
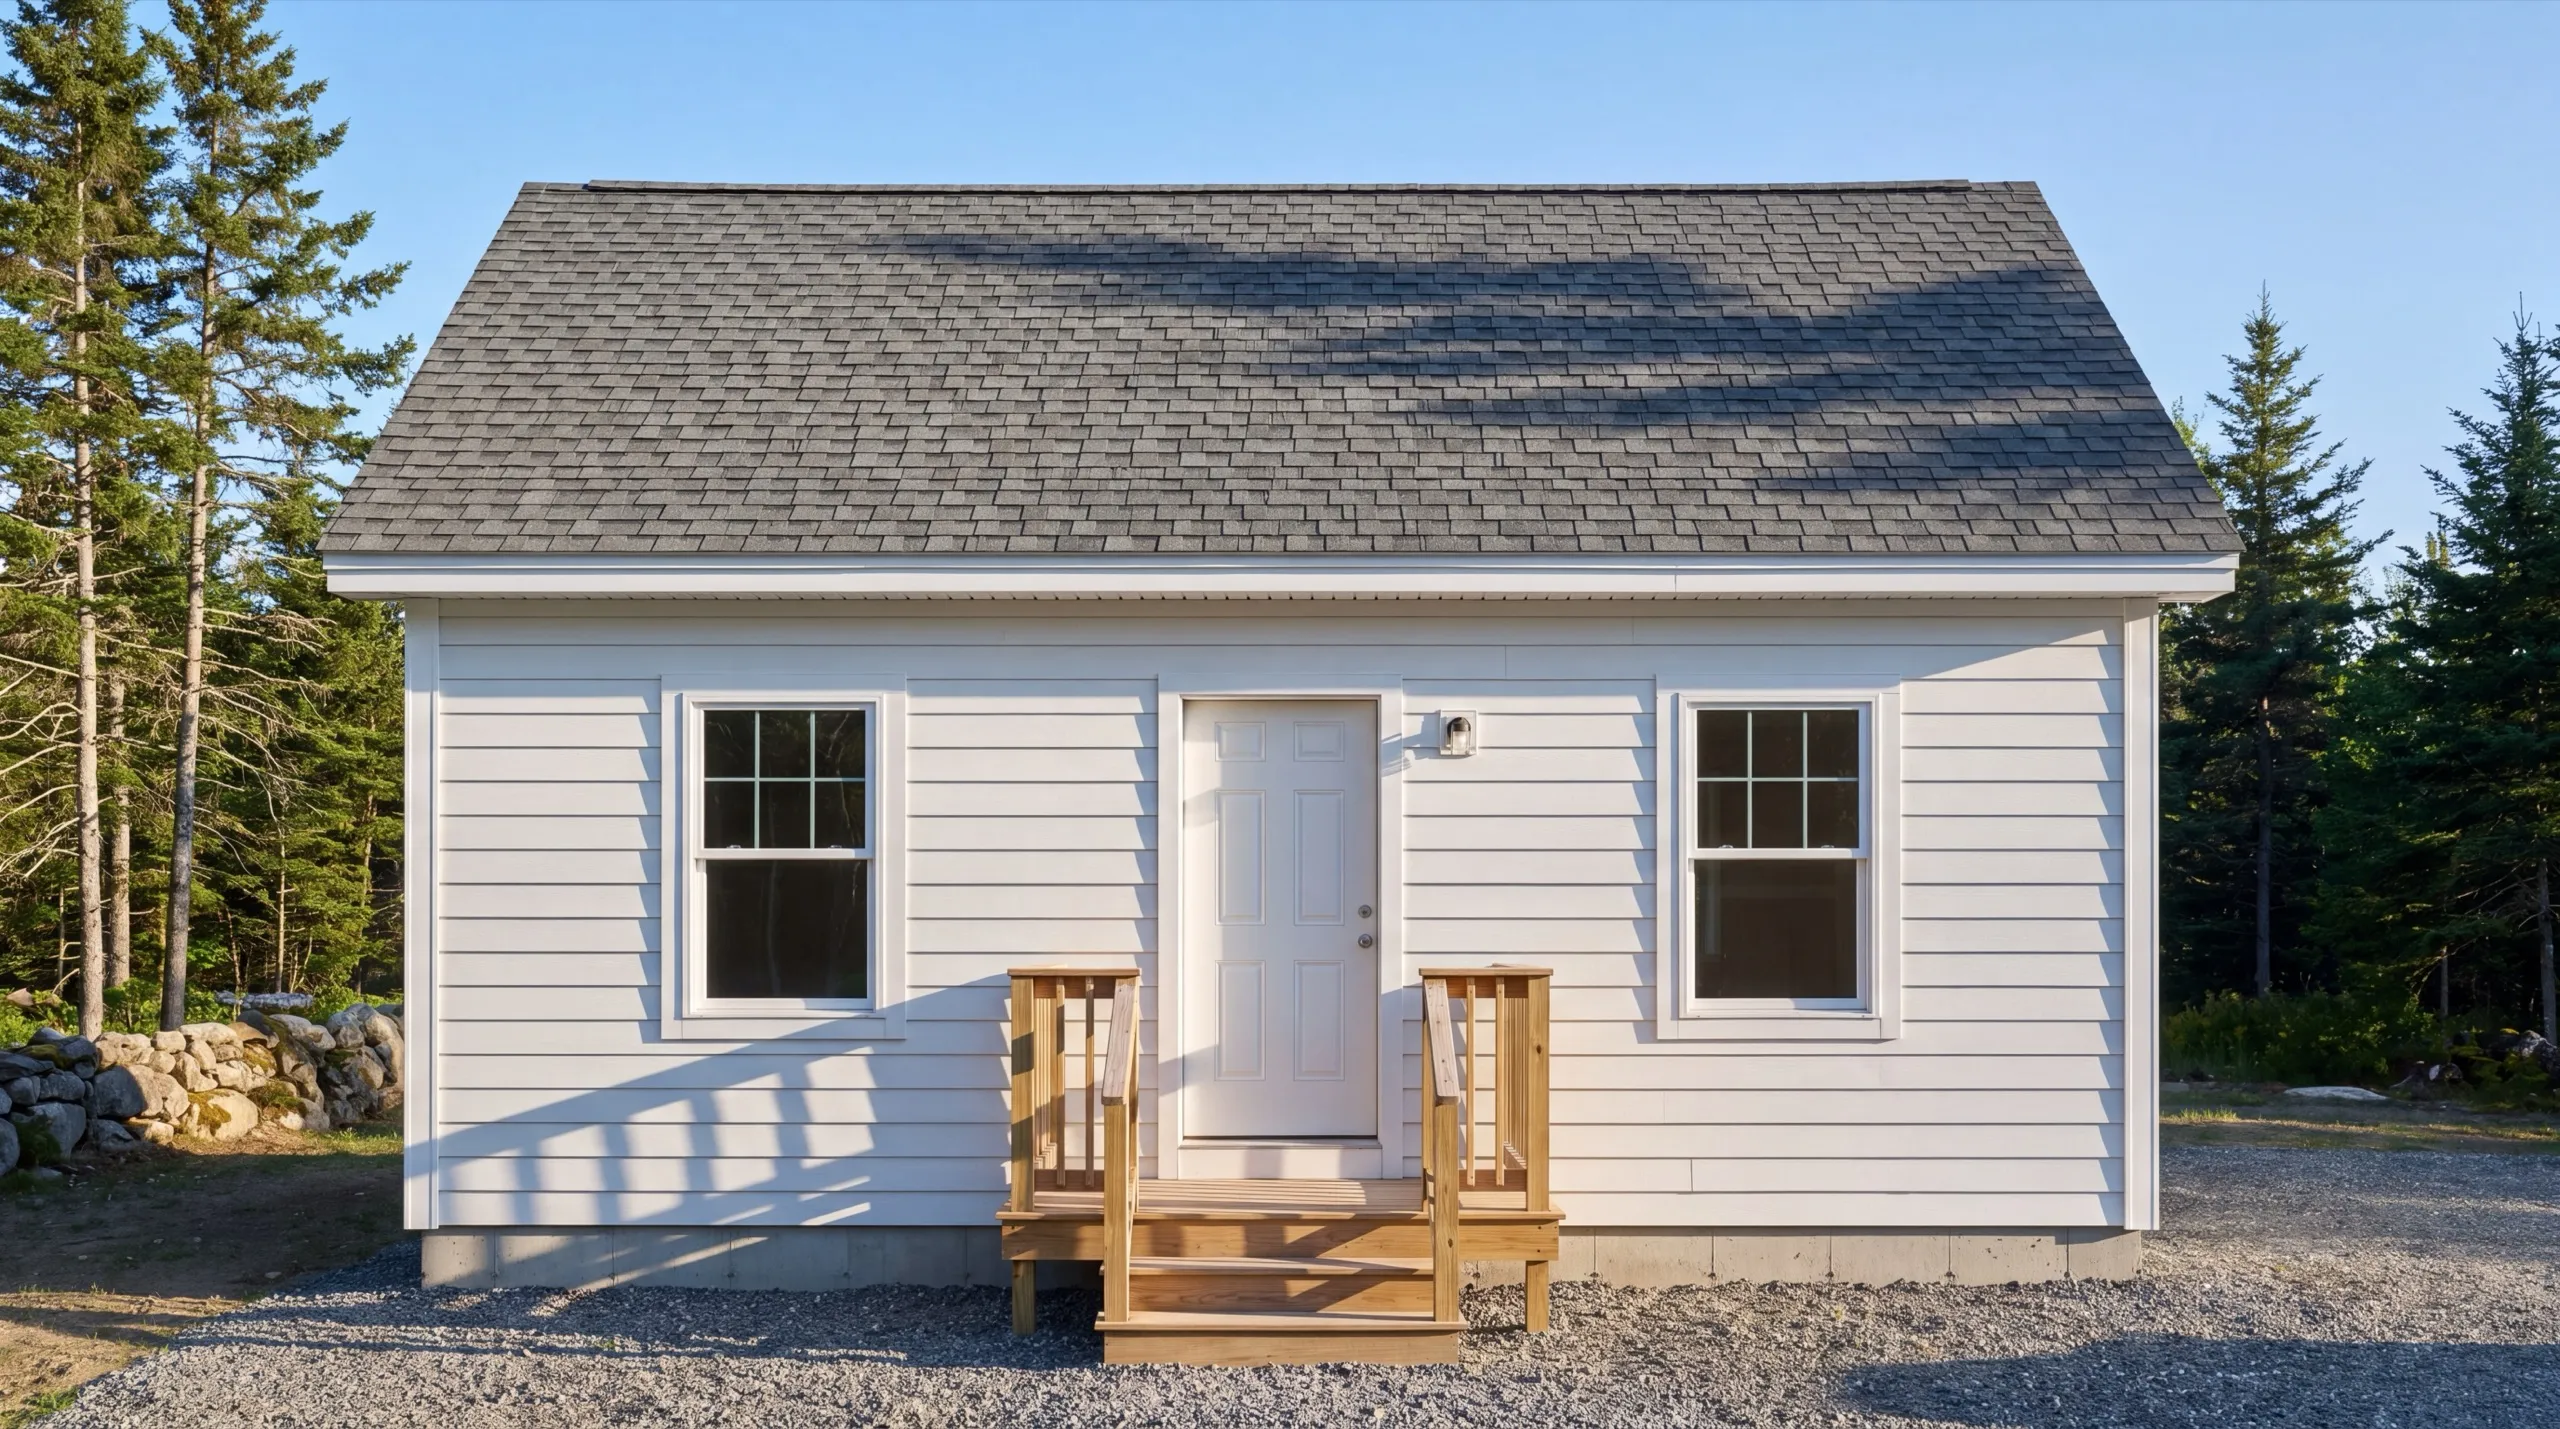
Professional ADU Builders | Garage Builders Maine
We are an ADU builder working across Central Maine on standalone accessory dwelling units, garage-integrated conversions, full residential systems, and the zoning work that has to happen before any of it.
- 6Years building across Central Maine
- 100+Garages sold and planned
- 1Owner who walks every job
An ADU is an accessory dwelling unit: a second small home on your property, either standalone or built into a garage. Garage Builders Maine builds them across Kennebec, Lincoln and Sagadahoc counties, in towns like Augusta, Waterville, Gardiner, Winthrop, and Wiscasset.
These are full homes with real plumbing, electrical, and HVAC, not a stripped-down mini-build. Every ADU starts with zoning, and the owner handles those conversations with your town before we design anything.
The owner also walks your lot in person first, then gives you a straight answer on what fits and what it costs. Standalone or garage-integrated, priced for your property.
Who are you hiring for ADU work?
You are hiring Seth Leichnitz and the crew he runs, and he is on your property before a design exists. Accessory dwelling units are one of the trades he lists as his own, alongside garages and foundations.
- Zoning confirmed with your town before anybody draws a floor plan
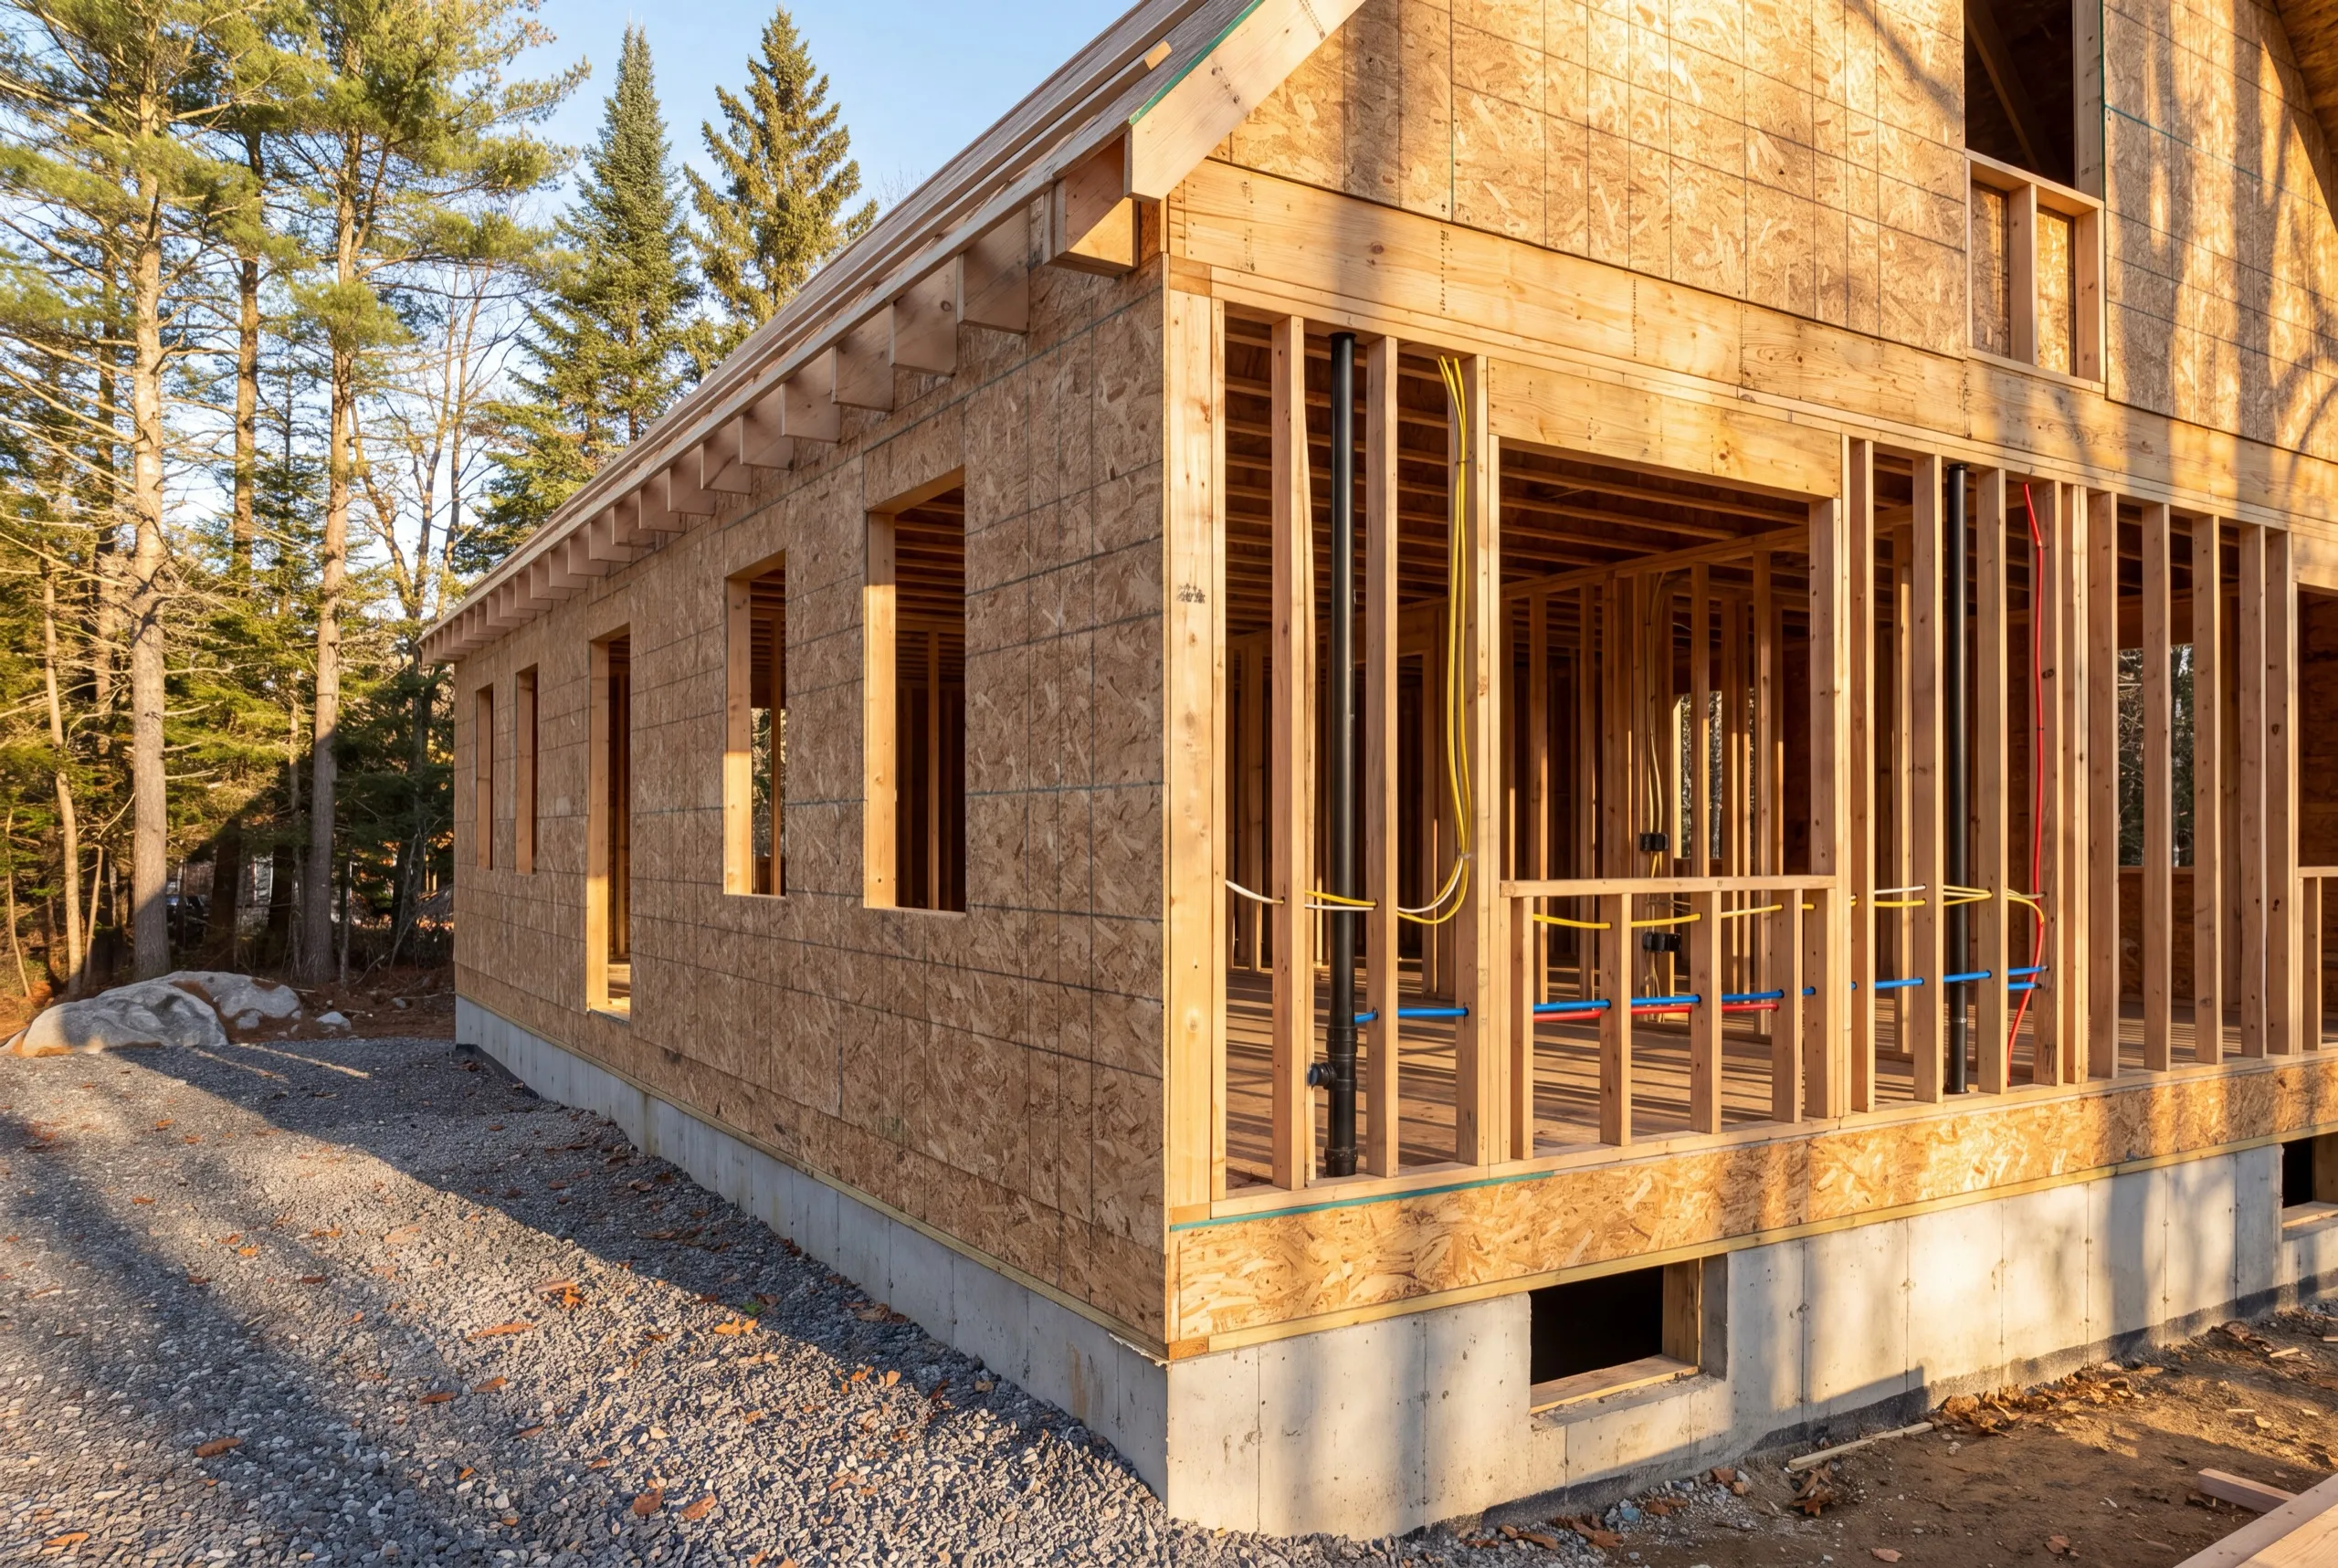
- Full plumbing, electrical, and HVAC sized for year-round living, not a seasonal space
- Septic and well capacity checked early, because that is what caps the design
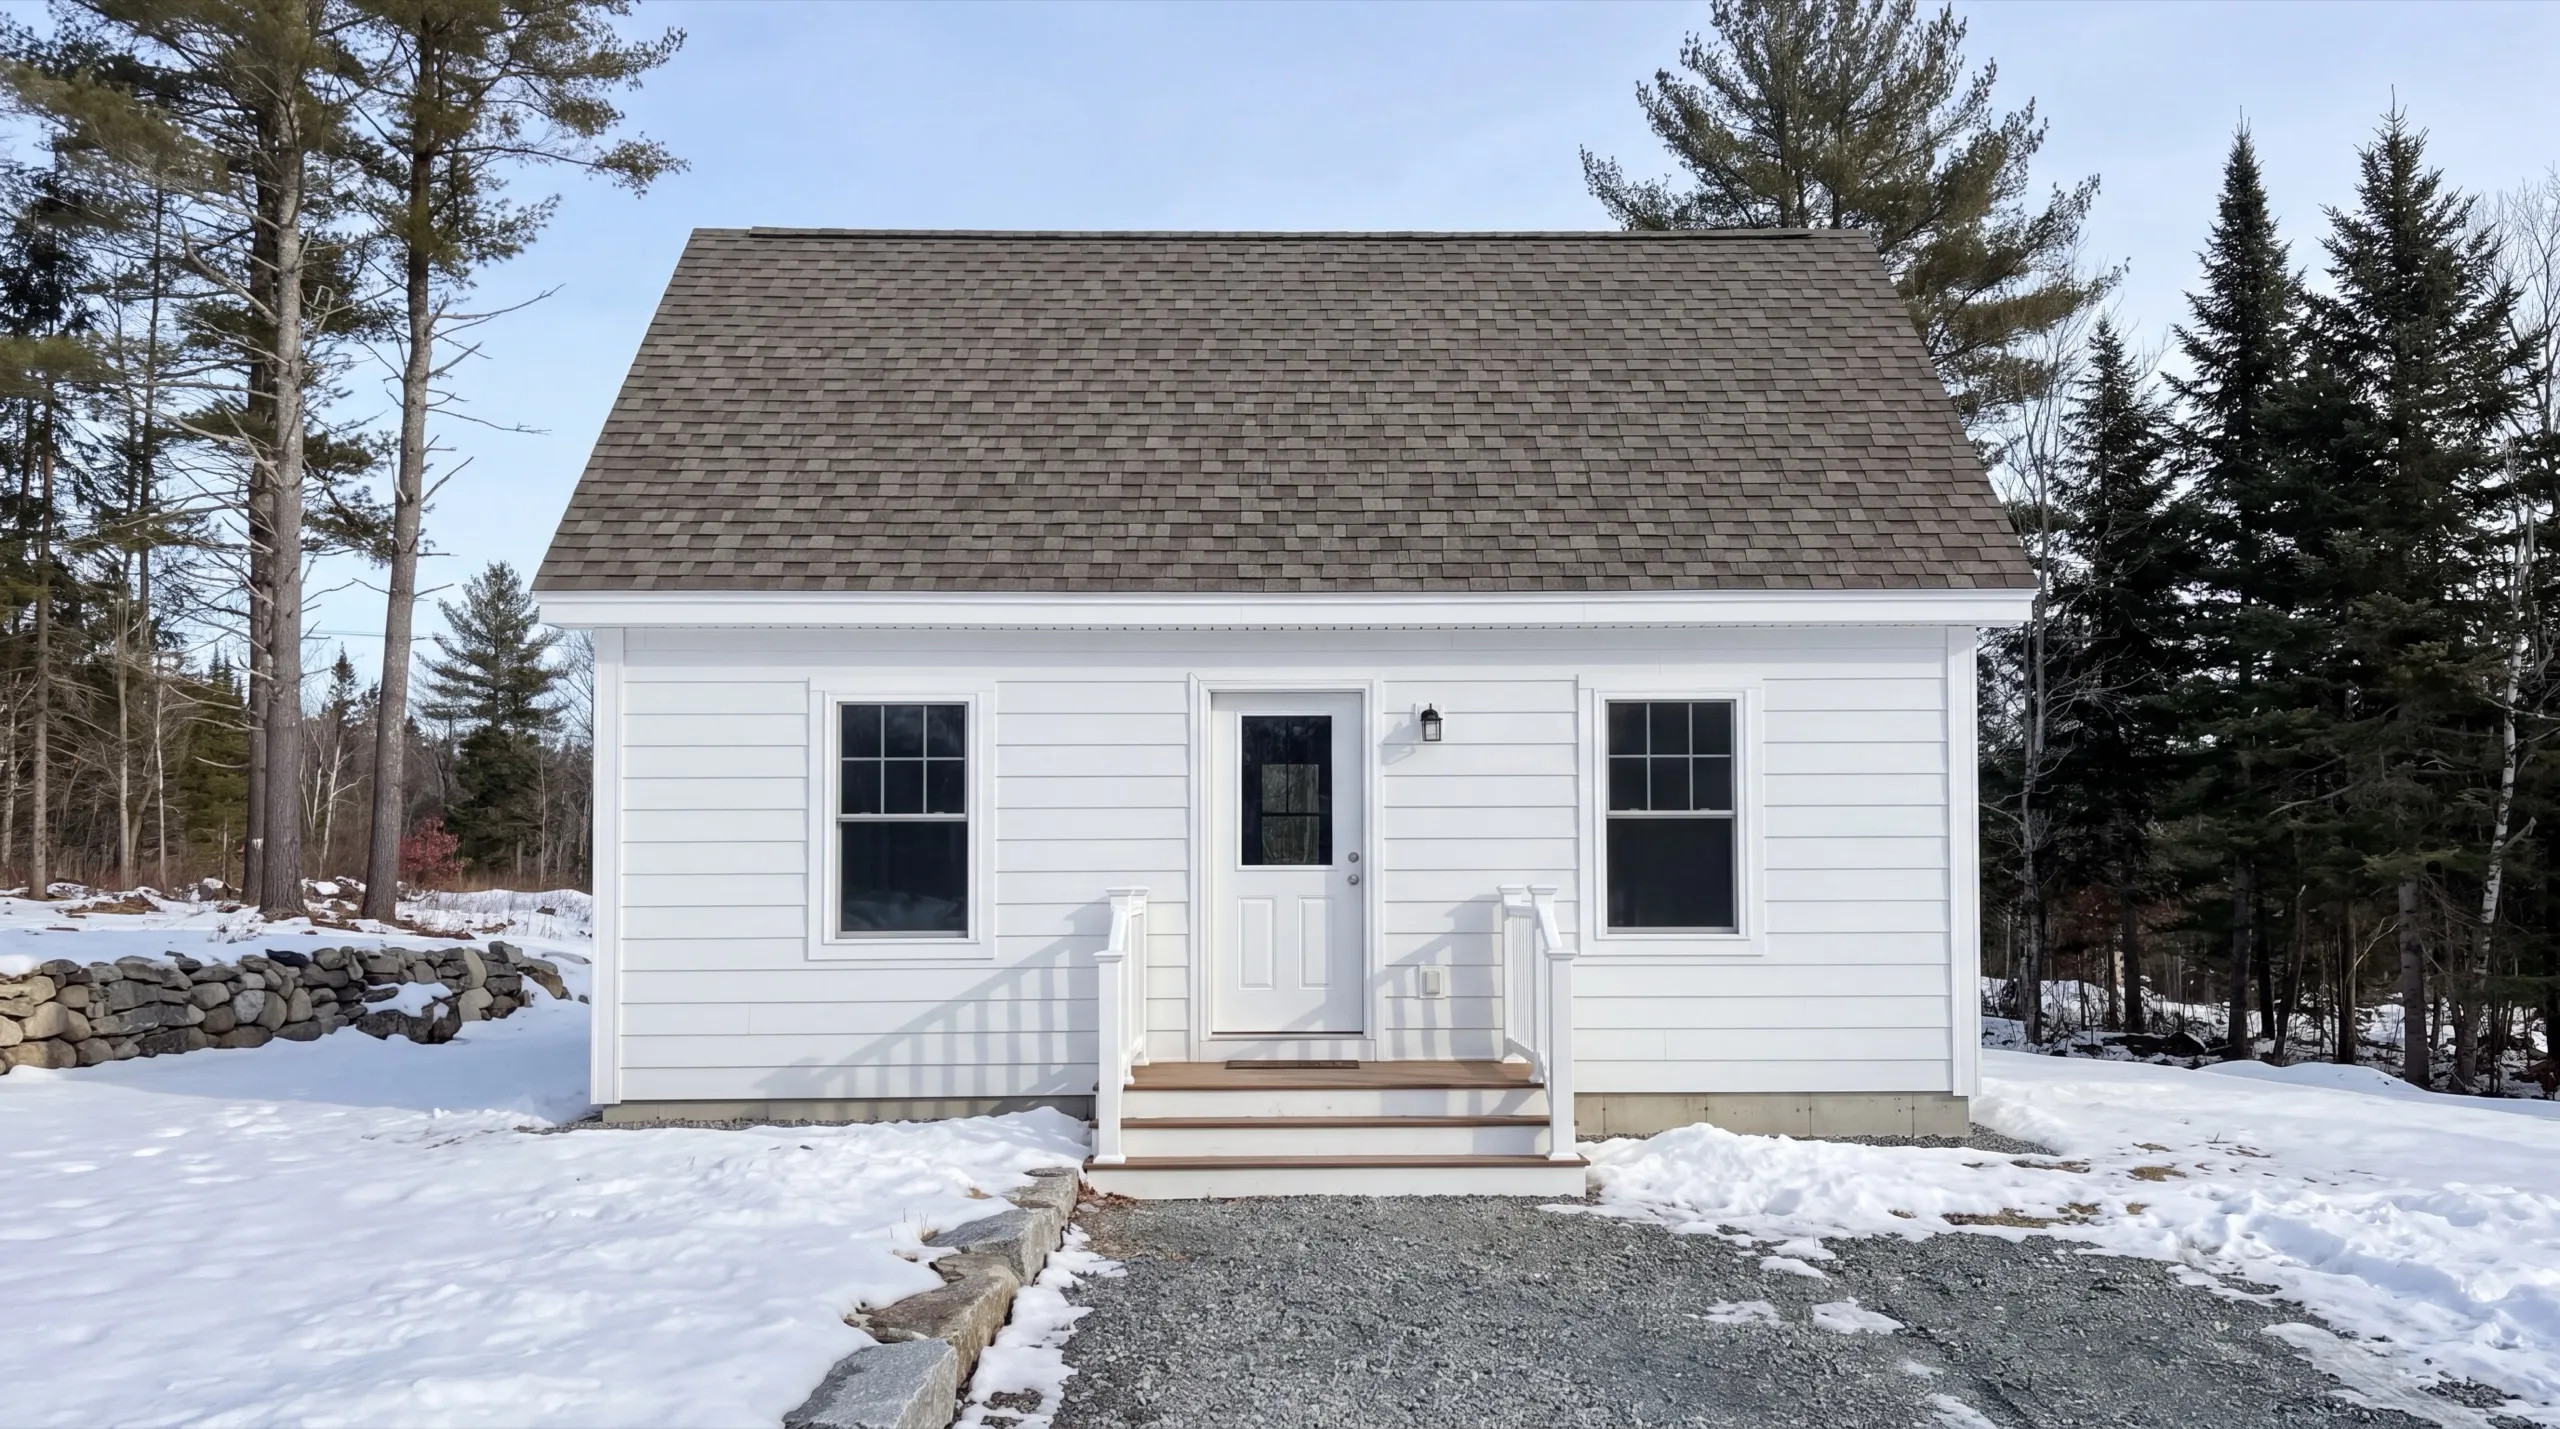
What homeowners say
Very quick, efficient, and enjoyable to work with. Everyone was so friendly, and I was so pleased with the way it came out.
Did an amazing job on our new bathroom remodel.
Overall, the experience was overwhelmingly positive, marked by consistently excellent communication.
What else do we build in Central Maine?
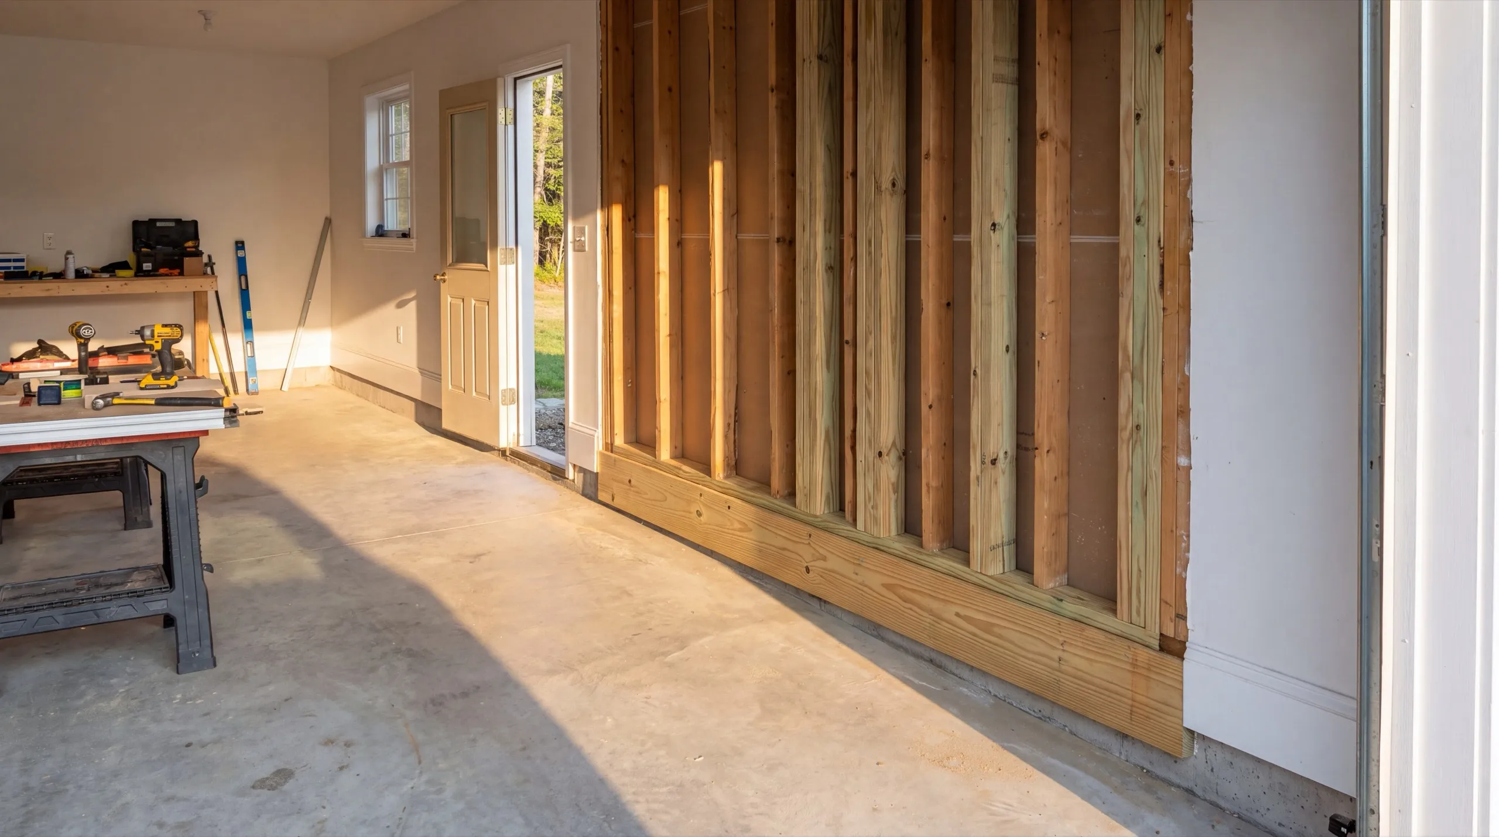
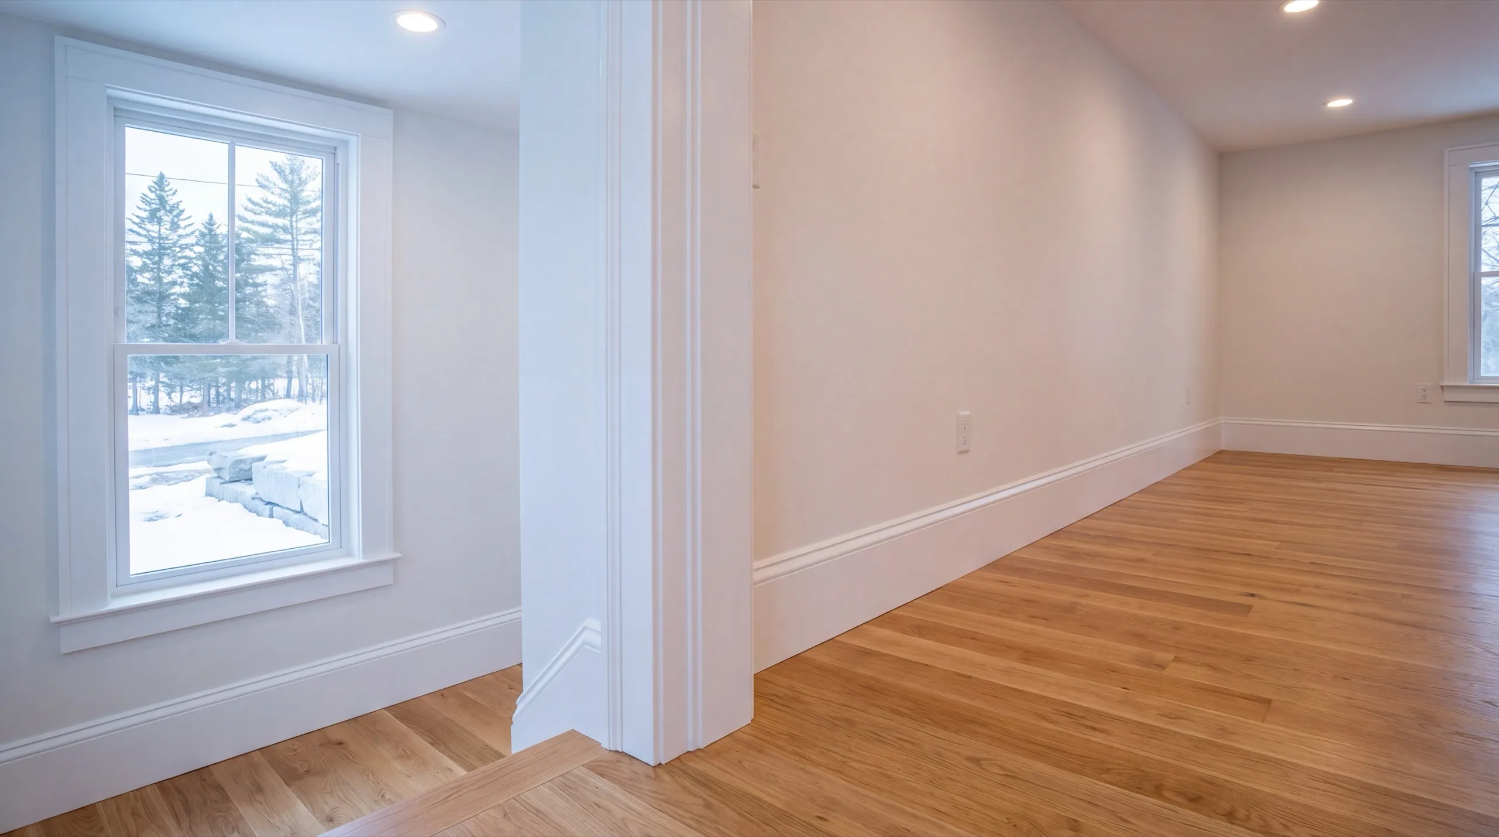
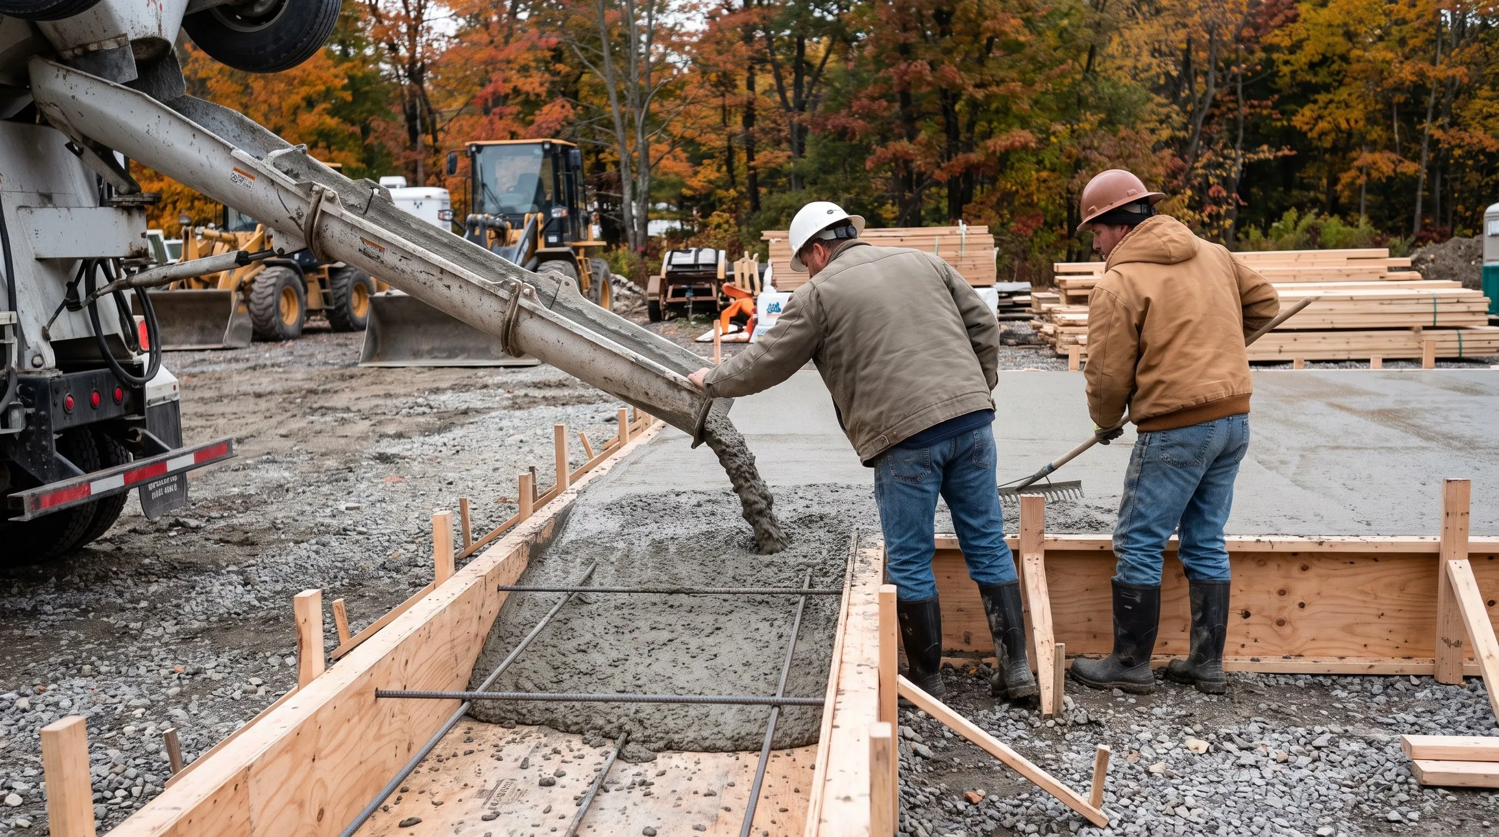

Where is our shop?
Our shop in Augusta, ME
219 Capitol St. Ste. 8Augusta, ME 04330
What Types of ADUs Do We Build?
Standalone ADU Construction
A standalone unit is a small house, and we build it like one. Its own frost-wall foundation, its own service, its own entrance, and no shared structure with the main building. That independence is what people are usually buying. It is also what makes this the more expensive of the two paths, because you are paying for a second foundation, a second roof, and a second utility run. It is the right call on rural land where there is room to place it well. See how that plays out in Litchfield or Windsor.
Garage-Integrated ADU Conversions
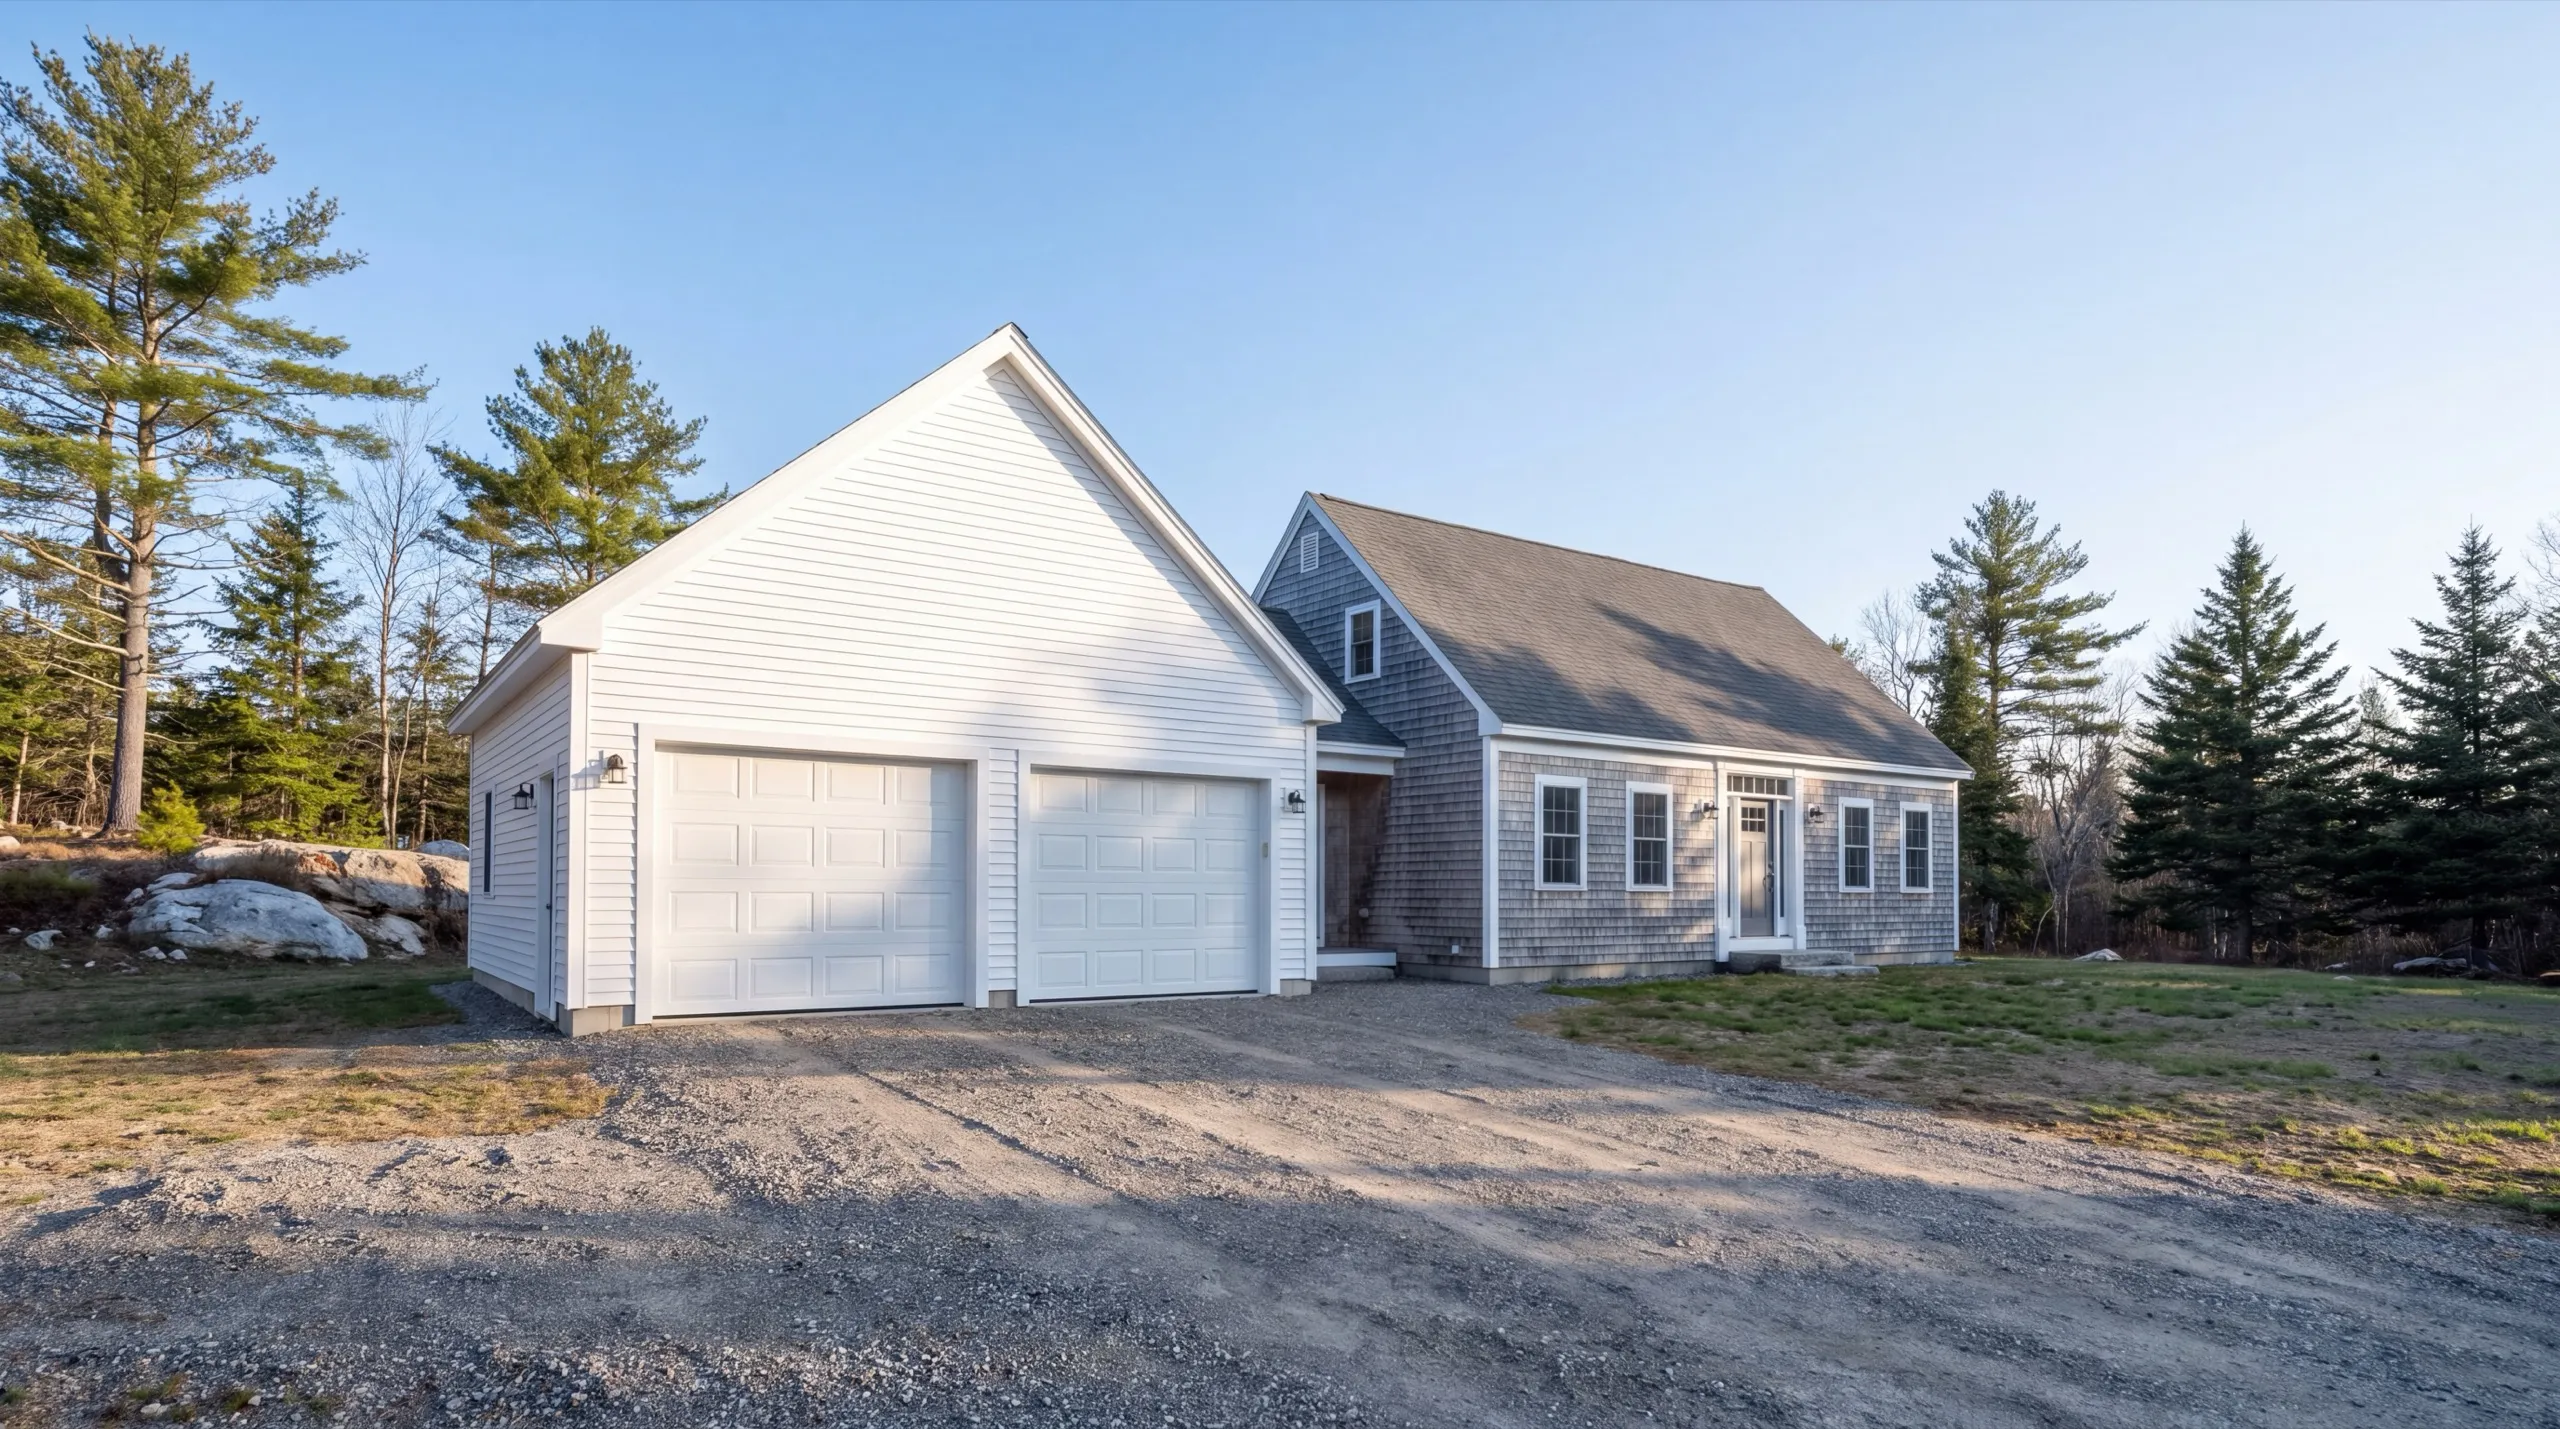
Building into or above an existing garage skips the three most expensive parts of a standalone build. That is the entire reason this tier prices lower, and the savings are real. The gate is structural, and it is not negotiable. Most garages were framed to carry a roof, not a floor with people and furniture on it, so a real floor system is usually part of the scope. On tight in-town lots this is frequently the only version that fits at all, which is a different argument for it. That is the situation in Randolph and much of downtown Gardiner.
ADUs With Living Space, Bonus Rooms, and Rental Units
What the unit is for should decide the specification, and it usually gets decided last instead. We push that conversation to the front of the estimate. A parent suite wants one level, a no-step entry, and a bath a walker fits through. A rental wants a full kitchen and a real bedroom with a door on it, because both widen who will take the place. A bonus room over a garage is the third case and the simplest. A room, a three-quarter bath, and a kitchenette is honest for that use and costs tens of thousands less than the alternatives.
What ADU Services Do We Offer?
The ADU services we offer cover the whole unit, from the first machine on site to the last fixture. One crew, and nothing handed to a second outfit halfway through.
- Site work and foundation
- Framing and structural build-out
- Full plumbing, electrical, and HVAC systems
- Kitchen and bath fixture installation
- Finish work and interior build-out
- Garage-integrated ADU conversions
One line off that list is still a job worth doing. Getting a garage structurally ready to hold living space is real work and we quote it on its own.
What's our process to building an ADU?
Get your free estimate.
We walk the property, check zoning with your town, and look hard at the septic and the well before a number is written down.
We build it.
Site work, foundation, framing, full residential systems, and finish, with the permit filed and its fee already inside your estimate.
Final review.
You run the water, test the heat, and tell us what you want changed before we close the job out.
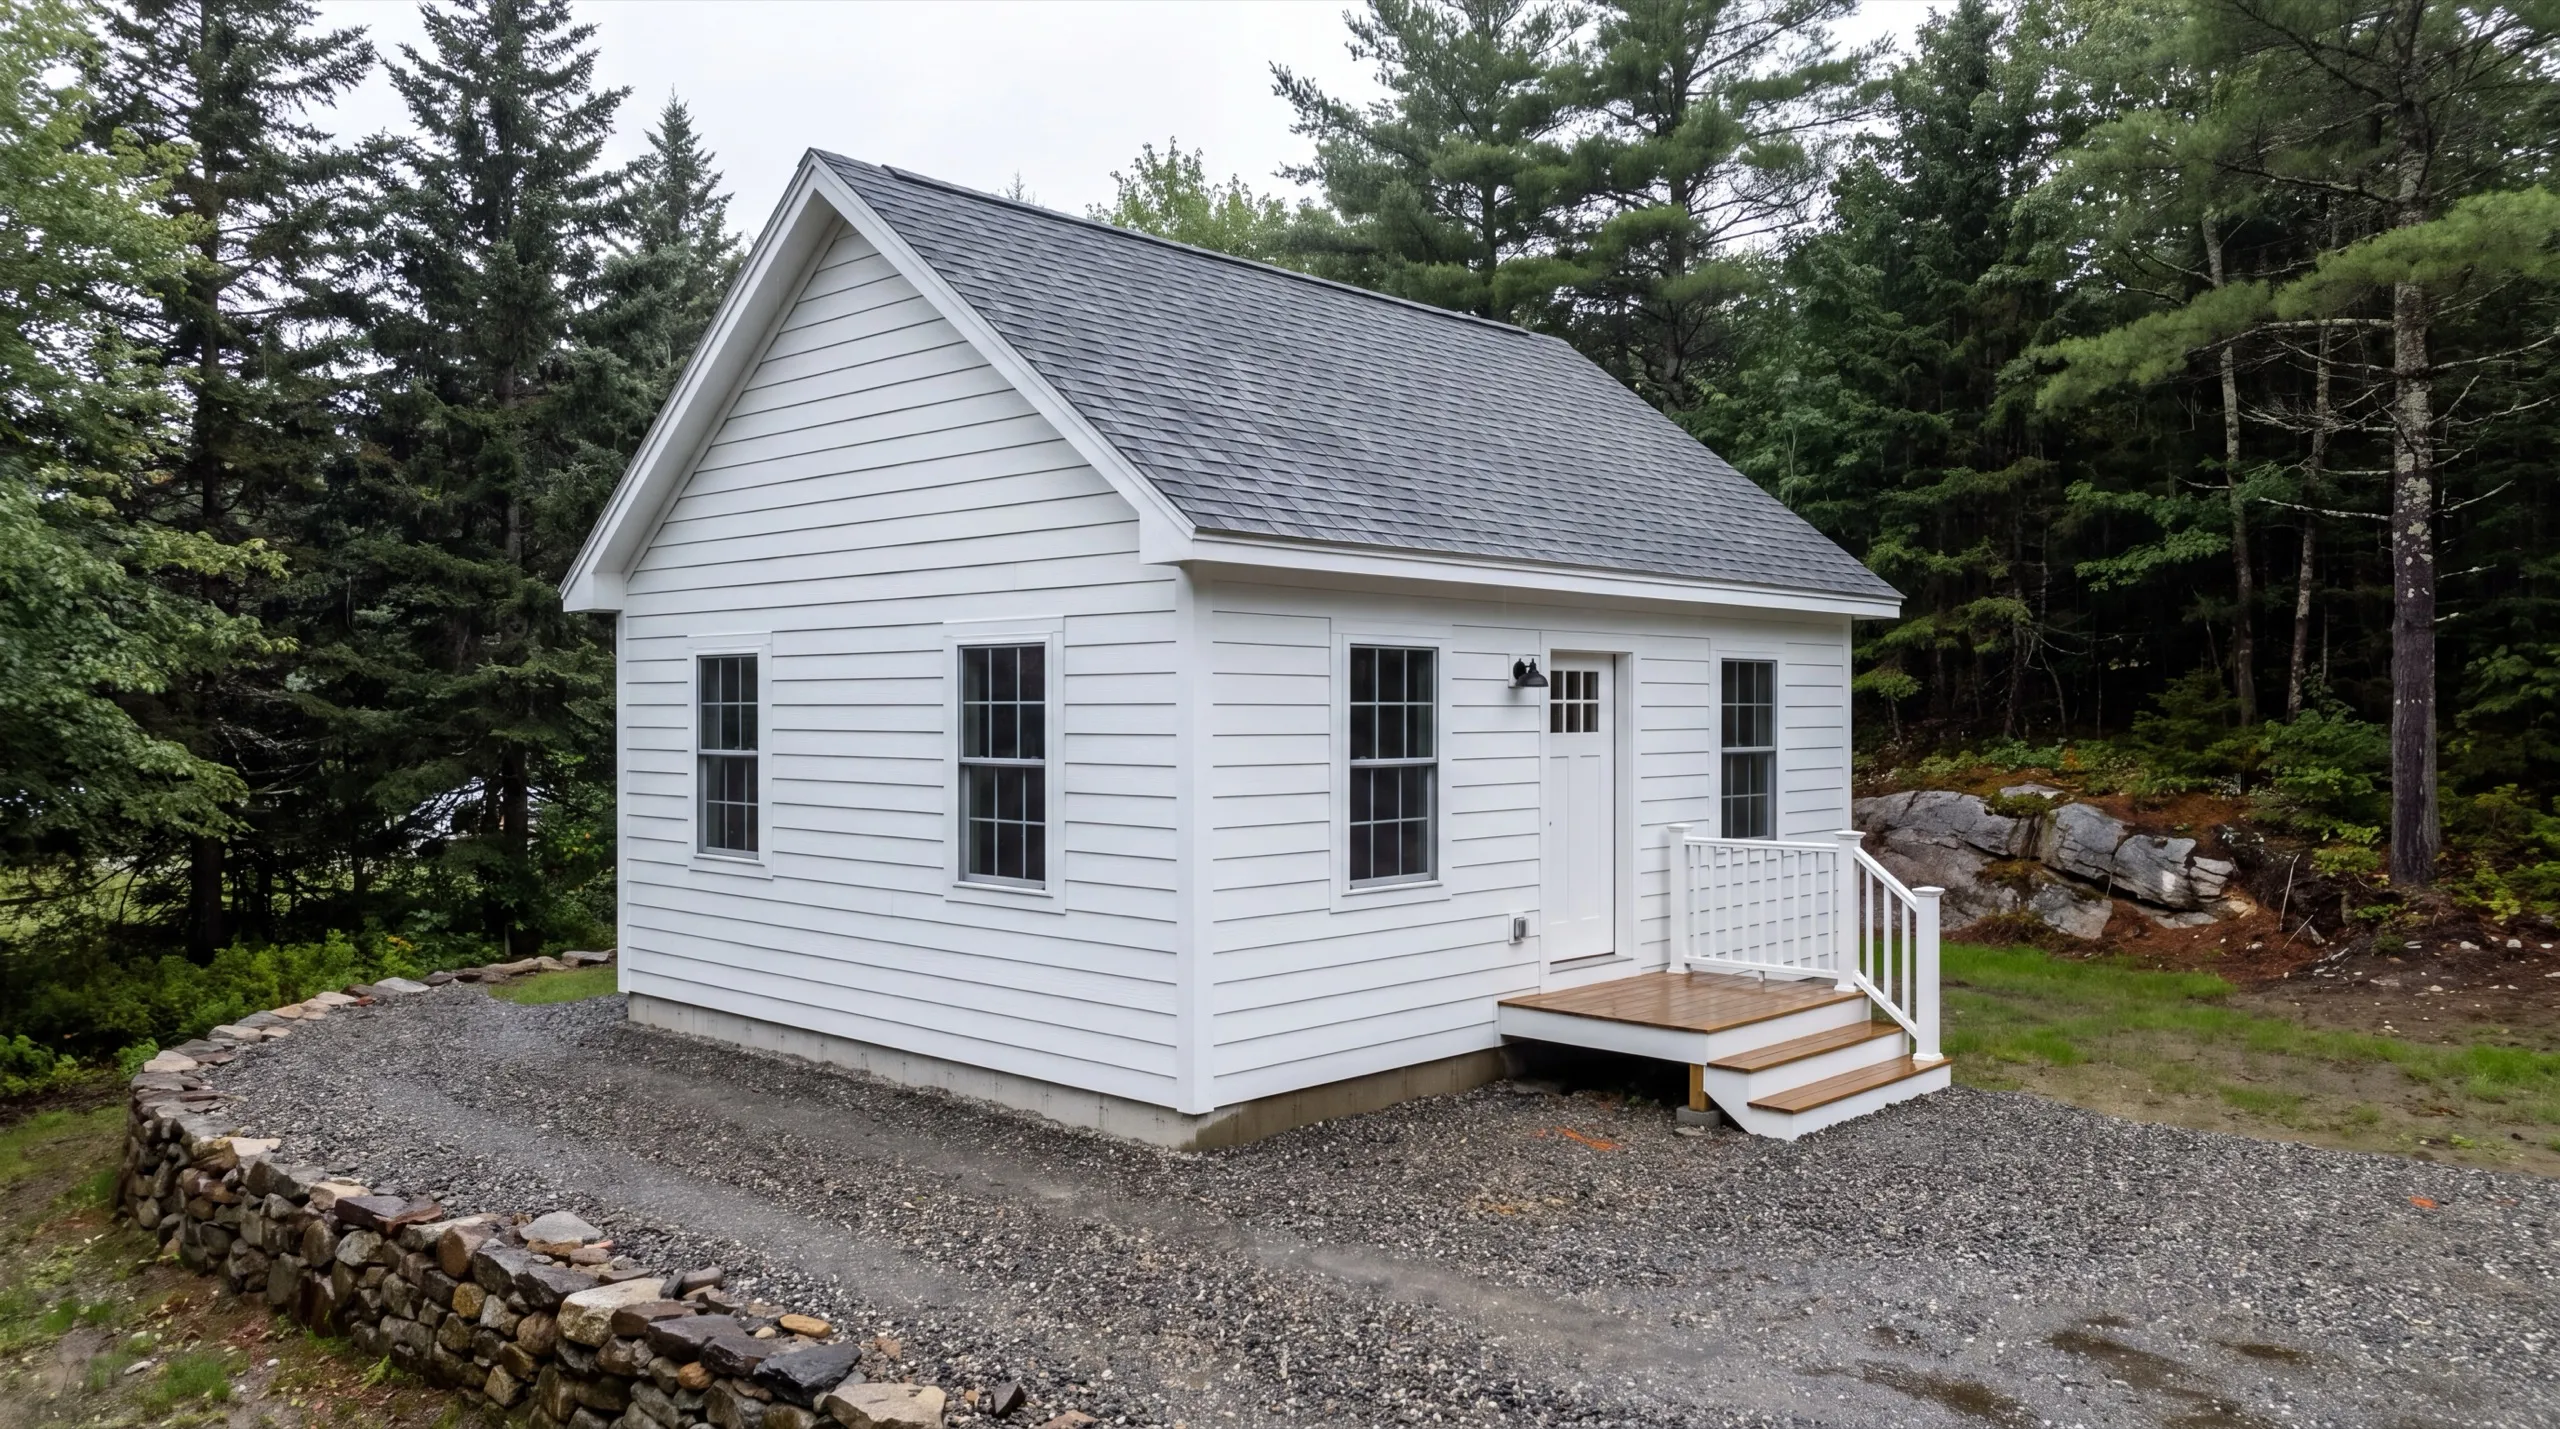
Attached or Detached: Which ADU Is Right for Your Property?
Attached is the right answer for most properties that already have a sound garage, and detached is the right answer where land is genuinely not the constraint. That is the short version, and it holds up on the majority of jobs we quote.
The reason is money and where it goes. A second foundation, a second roof, and a second utility trench are what separate the two price tiers, and an attached build skips all three.
There are two situations where we will steer you away from attached even when it is cheaper. One is a garage that cannot carry a dwelling above it without being effectively rebuilt, and the other is a tenant, where a shared wall and a shared driveway cause friction for everybody.
On rural land in the western half of our service area, detached usually wins outright. On tight village lots in the river towns, attached is frequently the only build the setbacks will allow, which makes the price conversation easier rather than harder.
What we will not do is recommend either one from a plot plan. Somebody stands on the property, looks at what the garage is sitting on, and finds the septic field, and the recommendation comes out of that.
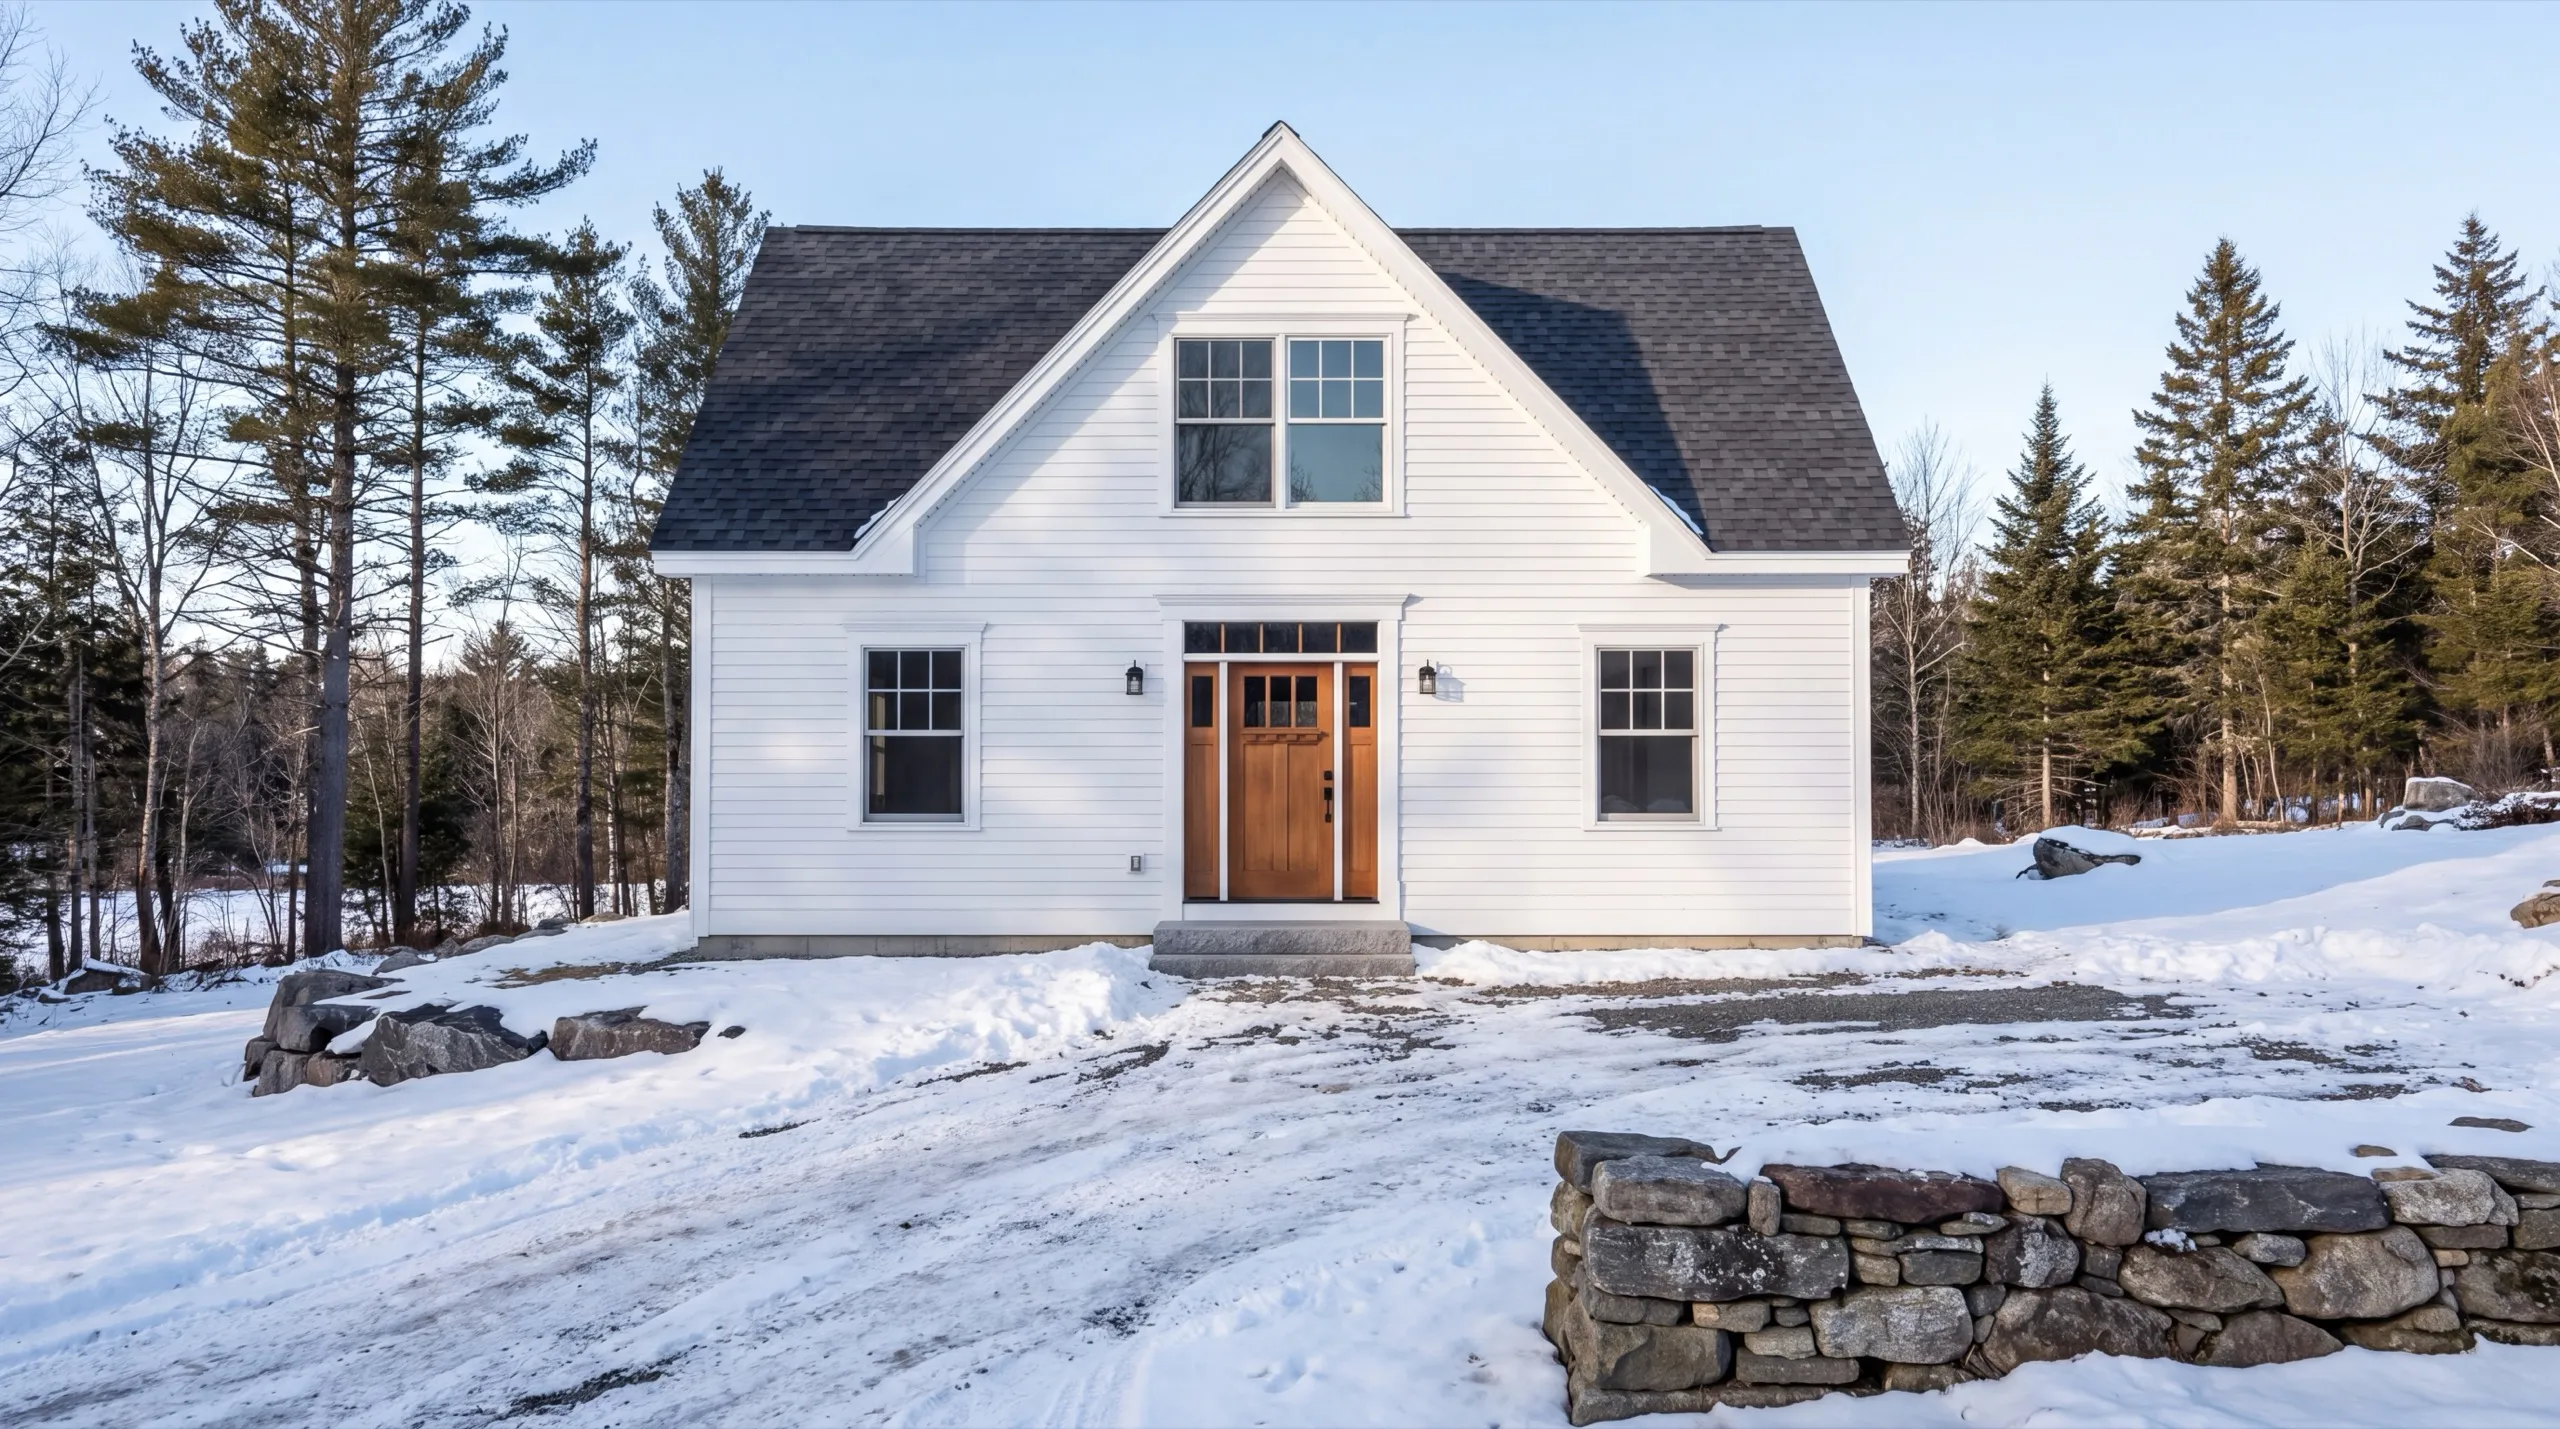
What Should You Look for in an ADU Builder?
The first thing to look for in an ADU builder is whether zoning comes before the drawings. ADU rules in Maine vary town by town and change more often than any other permitting category, so a design drawn against last year's ordinance is money spent twice. We confirm the current rule for your specific parcel every time.
They should, and it is the clearest signal you will get. Septic capacity is the most common thing that caps an ADU's size on a rural lot, and a builder who brings it up unprompted has done this before. A builder who waits for the permit stage to discover it has not.
It has to be. An accessory dwelling unit is a full home with real plumbing, electrical, and heat, and building it to seasonal standards produces something that freezes, or something you retrofit at several times the original cost. We size the systems for occupancy in February.
This is the question that decides whether a garage-integrated conversion is a bargain or a rebuild. Ceiling framing sized for storage and a slab poured for parking are both common, and both mean structural work. The right answer is a scope with a price on it.
Nobody can, and anybody who does is selling you something they cannot deliver. The approval decision belongs to your municipal code enforcement officer. What a builder can commit to is designing toward current requirements and telling you honestly when an application is a stretch.
Maine licenses plumbers and electricians and does not license general contractors or builders, so there is no builder's license anyone can show you. Photographs of finished ADU work, references, and the quality of the questions at the estimate are the screening tools you actually have.
They should, on any new structure. Framing lumber, sheathing, and roofing all arrive in four-foot modules, so a plan that lands on those dimensions wastes materially less than one that does not. It is a small thing that shows whether somebody is thinking about your money.
On our jobs, all of it except the licensed trades. The same crew runs site work, foundation, framing, and finish, which is the difference between a schedule that holds and a schedule that waits on whoever is available.
How much does it cost to build an ADU in Maine?
The cost to build an ADU in Maine runs from about $85,000 for a garage-integrated unit with a kitchenette to $220,000 and beyond for a standalone unit with a full kitchen. Both bands are averages across a great many quotes, not a price list.
| ADU type | Typical size | Estimated range* |
|---|---|---|
| Garage-integrated, kitchenette | 400 to 600 sq ft | $85,000 to $130,000 |
| Standalone, full kitchen | 600 to 900 sq ft | $150,000 to $220,000+ |
Standalone versus attached, full kitchen versus kitchenette, and site utility work (new well or septic versus an existing tie-in) move these ranges significantly.
What moves an ADU to the top of its range?
Site utilities first. A property that needs new septic capacity or a deeper well costs meaningfully more than one that ties into what is already there, and on a rural lot that single item can be a five-figure difference. After that it is square footage and whether the kitchen is full or a kitchenette.
Why is building slightly bigger the cheapest space you can buy?
Because the kitchen, the bath, the electrical service, and the foundation cost close to the same at 500 square feet as at 800. Spread over a larger floor plan they shrink per foot, so the extra area is the least expensive part of the whole project.
Who is actually running your job?
Seth Leichnitz owns this company and started on the tools in 2018, working up from laborer to project manager on custom homes, timber frames, and historic renovations, with three and a half years on the estimating and sales side in the middle of it. He holds an associate's degree in sustainable construction from Kennebec Valley Community College along with OSHA 30-Hour and OSHA 10-Hour certification. He started Garage Builders Maine in 2020 and walks every job himself.
Frequently asked questions
Not in the same way, and that is the honest answer. ADU rules vary town by town in Maine and change more often than most permitting categories, so we confirm the current rule with your municipality before design rather than assuming a blanket standard. The town pages above walk through what that looks like in each place we work.
Yes, when the existing structure can carry the load, and that is a real check rather than a formality. We look at the foundation and the ceiling framing during the site visit, because a garage built to park vehicles is rarely built to hold a dwelling above it.
Only if somebody is going to live there year round, and then yes without much argument. A kitchenette is the honest choice for a guest space or a home office and it costs less, though it does cap what the space can ever become. Some towns also treat a full kitchen differently in their ADU ordinance, so we check that before finalizing the design.
Septic and well capacity, and it is not close. A parcel that needs a new field or a deeper well costs meaningfully more than one that ties into existing systems, which is why we test that assumption before you settle on a size.
No plan is guaranteed approval before it is submitted, and that decision belongs to your municipal code enforcement officer rather than to us. What we do is design toward the current zoning and permit requirements so the application goes in as strong as it can be.
Plan on 2 to 4 months for permitting and design before groundbreaking, then 3 to 5 months of construction depending on size and whether the unit is standalone or garage-integrated. Shoreland review, clearing, or a septic upgrade all add to the front of that, not the back.
Frequently, in this service area. Maine's shoreland zoning rules apply within a set distance of great ponds, rivers, and streams, administered by each town, and most of the towns we serve have water in them. On a lake lot the setback often decides where a second dwelling can sit at all.
The National Association of Home Builders is a reasonable starting point for how ADUs are being built and used elsewhere in the country. Just take the national picture as background, because the rules that decide your project are written by your town.
Yes. Our service area covers twenty towns across Kennebec, Lincoln and Sagadahoc counties, from Augusta and Winthrop down through Gardiner and Richmond to Wiscasset. The town list above links to what an ADU project actually looks like in each one.
How do you get an ADU price?
Send us the address and tell us who the unit is for. We will walk the property, check the zoning and the septic, look at what your garage is sitting on, and give you a straight number on both ways of building it.