
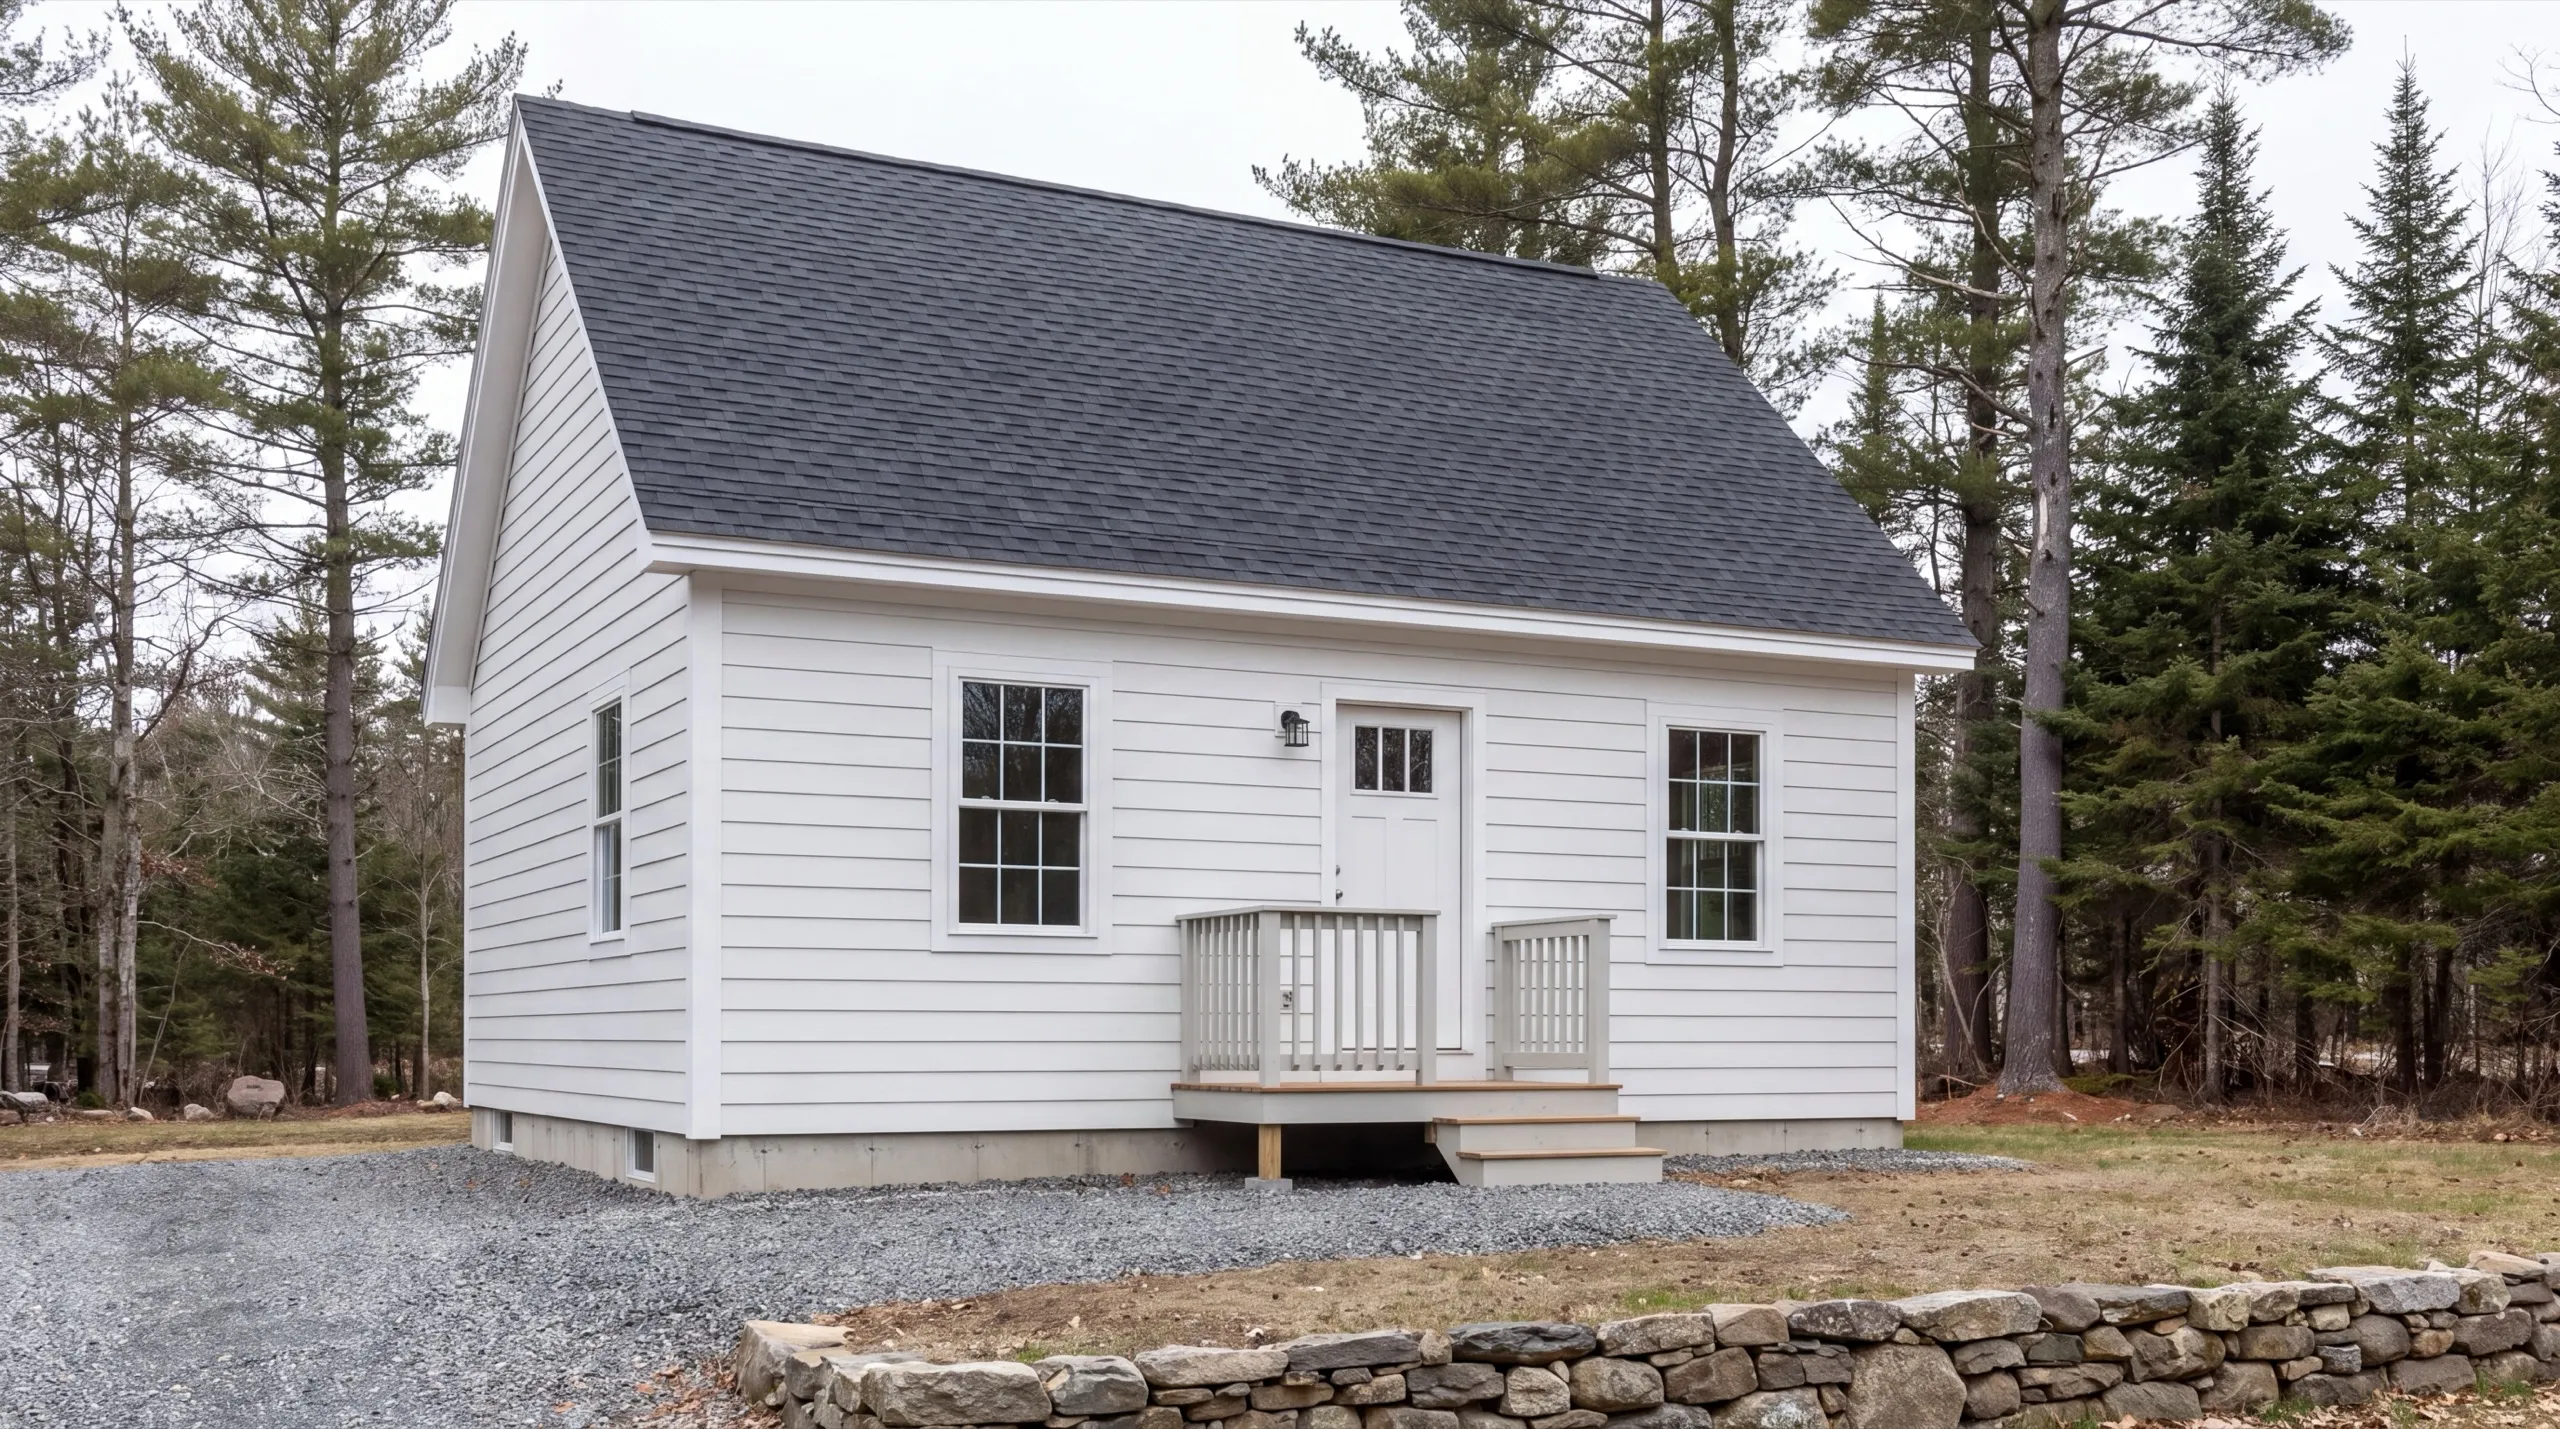
ADU Builder in Randolph, ME
In a village this compact, an ADU builder in Randolph, ME earns their fee at the tape measure. The lots here are tighter than anything in the surrounding towns, and the setbacks decide the design.

An ADU in Randolph is a full second dwelling on your property: its own kitchen, bath, and systems, built as a standalone unit or worked into a garage. Around here that means fitting one onto a tight village lot, right across the Kennebec from Gardiner.
We check Randolph's zoning before any design work starts, so you know what fits before you spend money on plans. The owner walks your site in person first, whether it is a compact riverside lot or something with more room.
The same crew handles standalone and garage-integrated builds, and we give you a straight answer on cost and timeline up front.
Why Randolph Residents Hire Us for an ADU
- Owner walks every site personally before design
- Compact village-lot ADU experience
- Kennebec County focused
Randolph residents hire us because we measure the
actual lot before saying what will fit on it. On a compact village parcel, an inch of setback is the difference between approved and redesigned.
- Village-lot setbacks measured on site, never scaled from a plot plan
- Shoreland rules near the Kennebec checked before any drawing starts
- Foundation, framing, systems, and finish carried by one crew
- 6Years building across Central Maine
- 100+Garages sold and planned
- 1Owner who walks every job
What homeowners say
We contracted to build our retirement home. All of the work, from excavation to final flooring and painting, was completed to our satisfaction by our move-in date.
Very quick, efficient, and enjoyable to work with. Everyone was so friendly, and I was so pleased with the way it came out.
Overall, the experience was overwhelmingly positive, marked by consistently excellent communication.
Get your free estimate request sent in 60 seconds
Answer a few quick questions about your Randolph project. No pressure, no obligation, just a straight answer on cost and timeline.
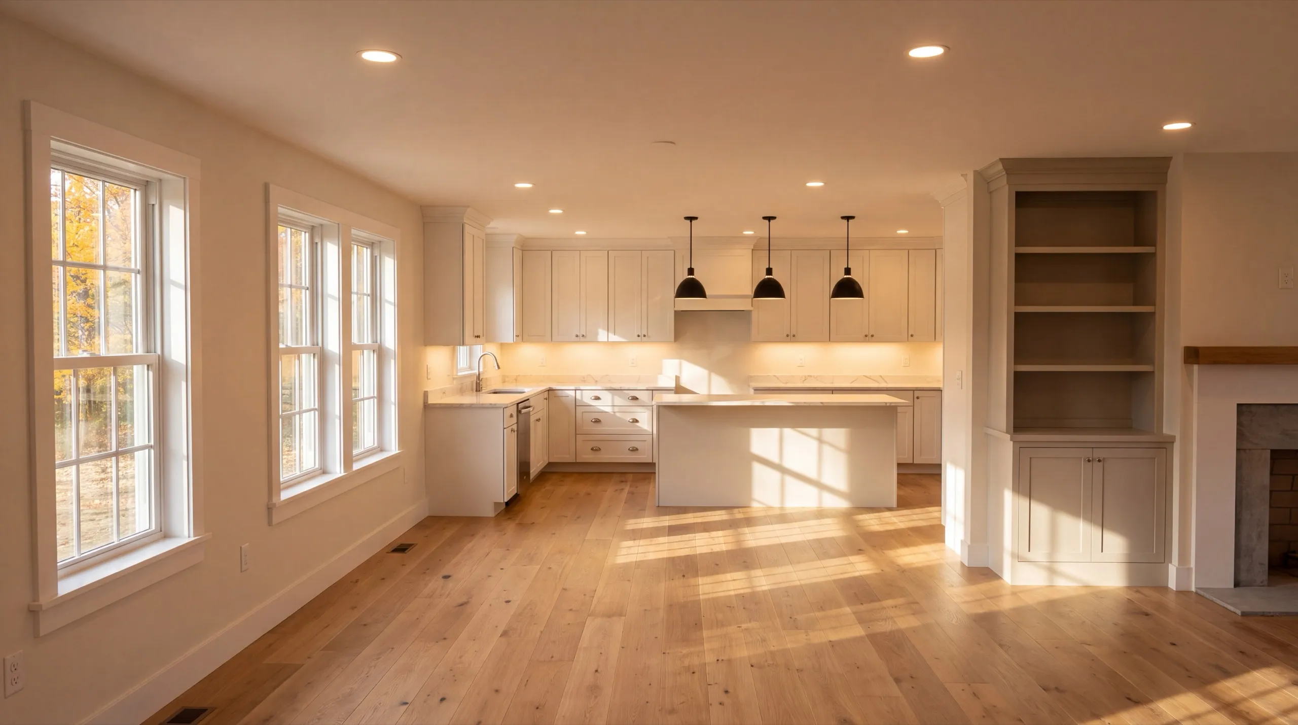
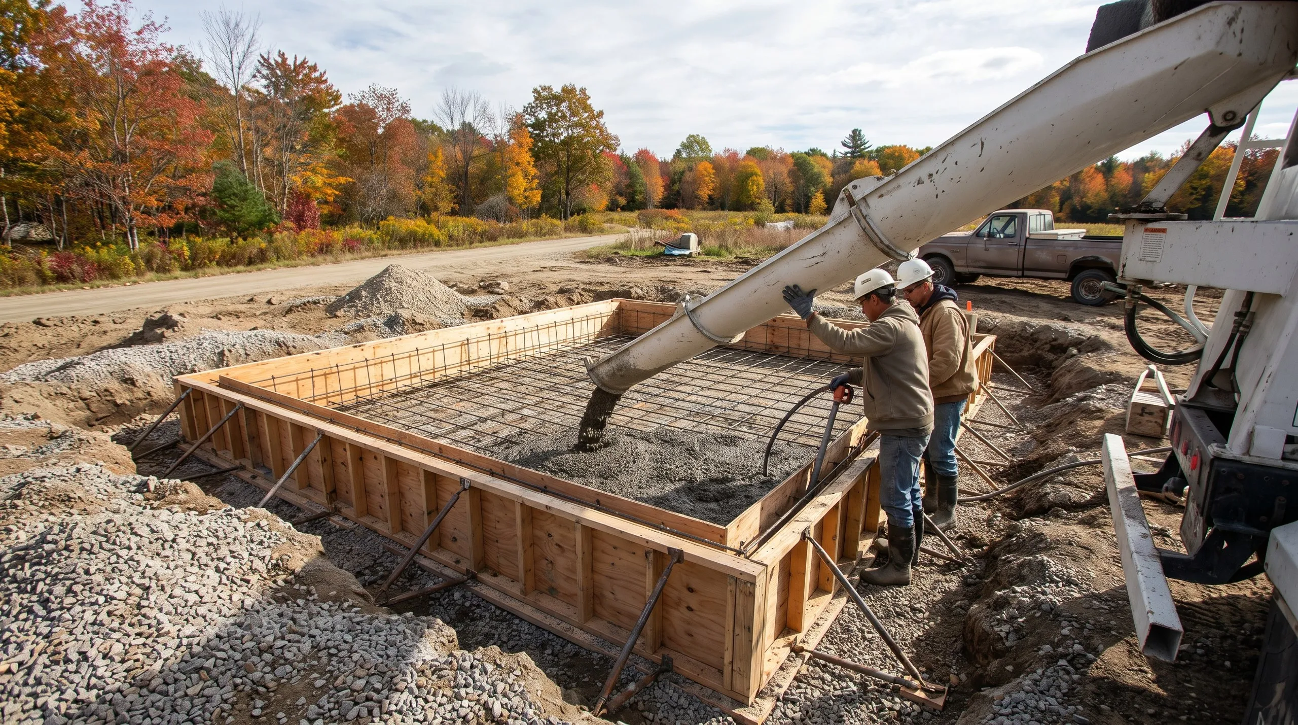
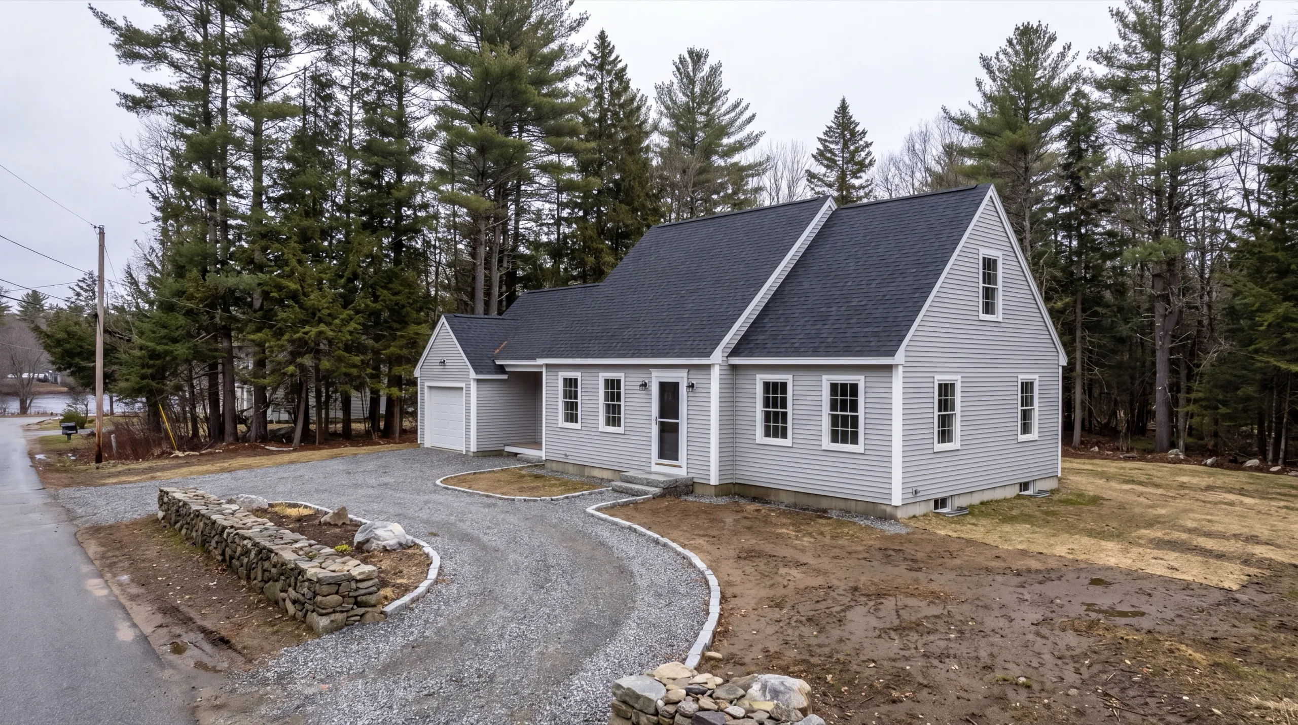
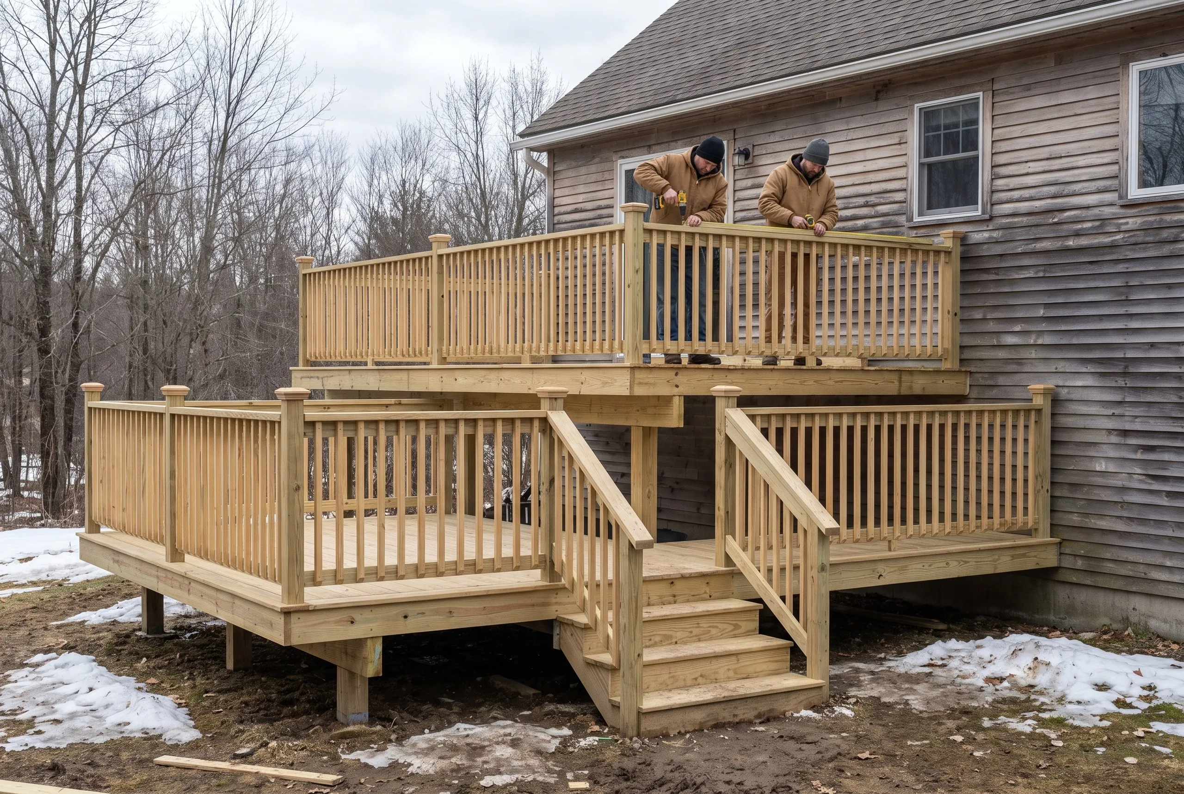
What other contractor services do we offer in Randolph?
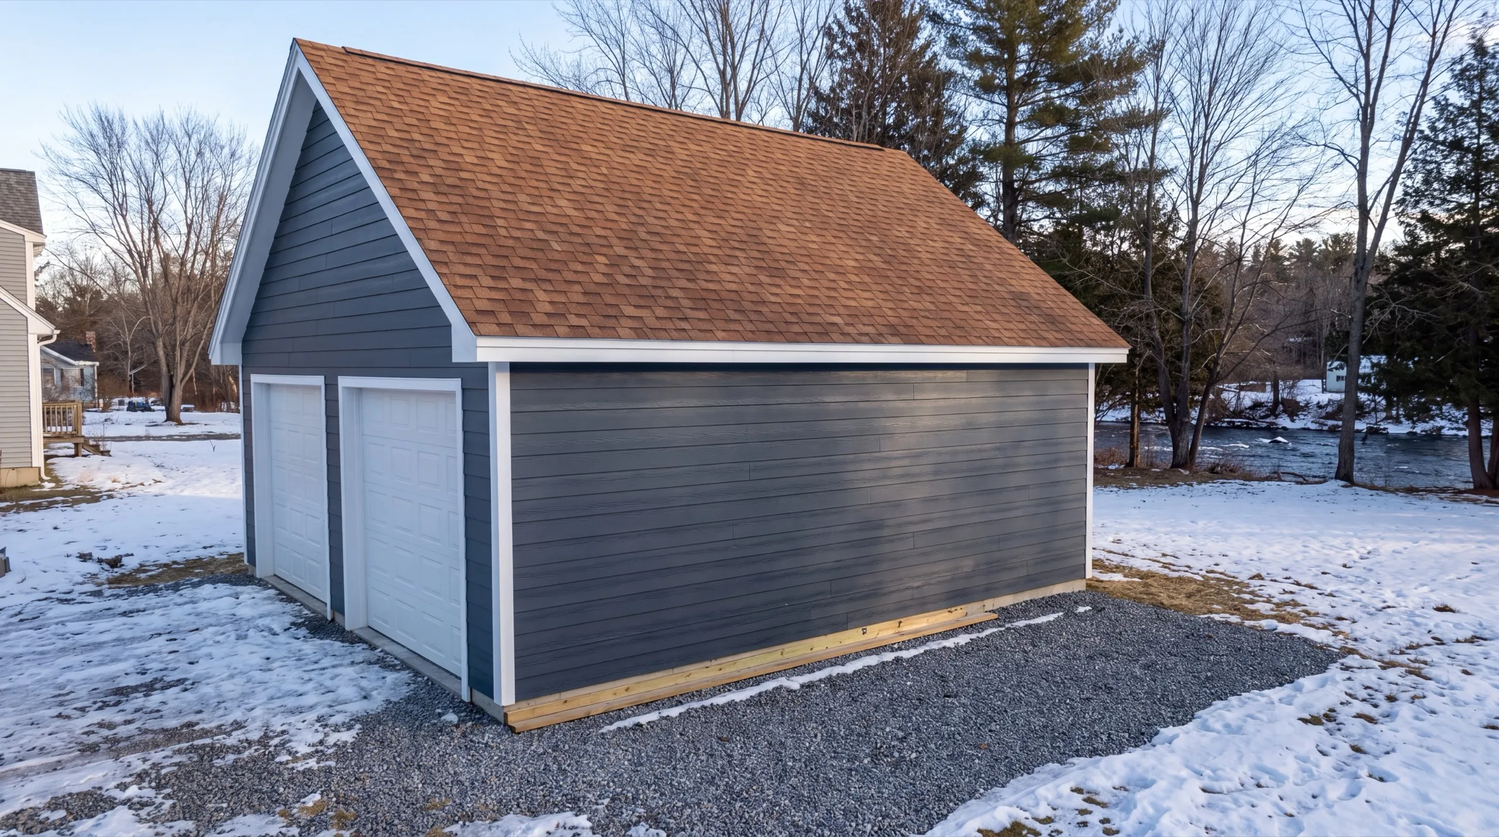
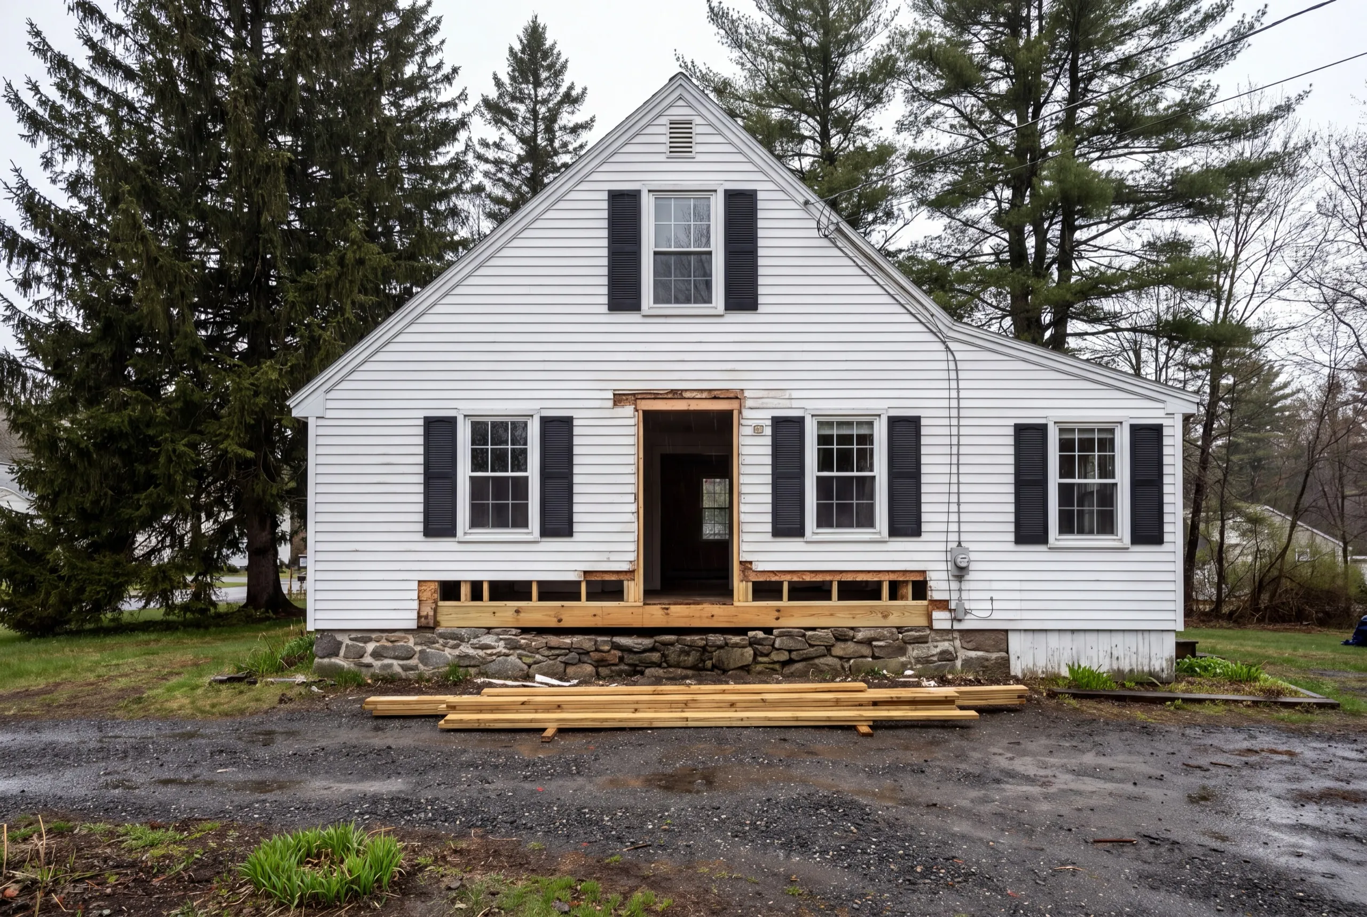
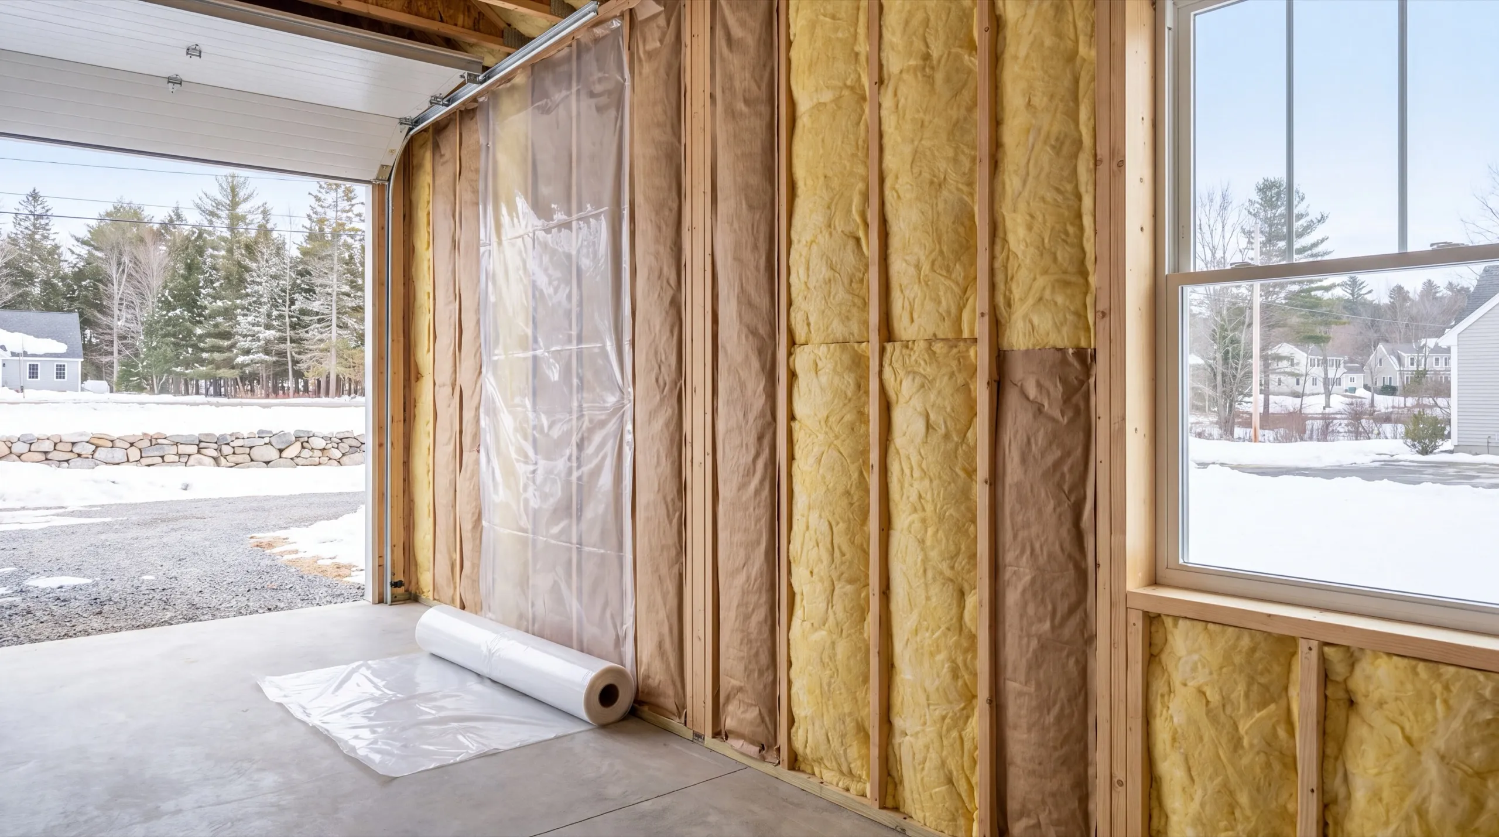
Where do we work besides Randolph?
Where is our shop?
Directions from Randolph, ME to our shop in Augusta
219 Capitol St. Ste. 8Augusta, ME 04330
What Types of ADUs Do We Build in Randolph?
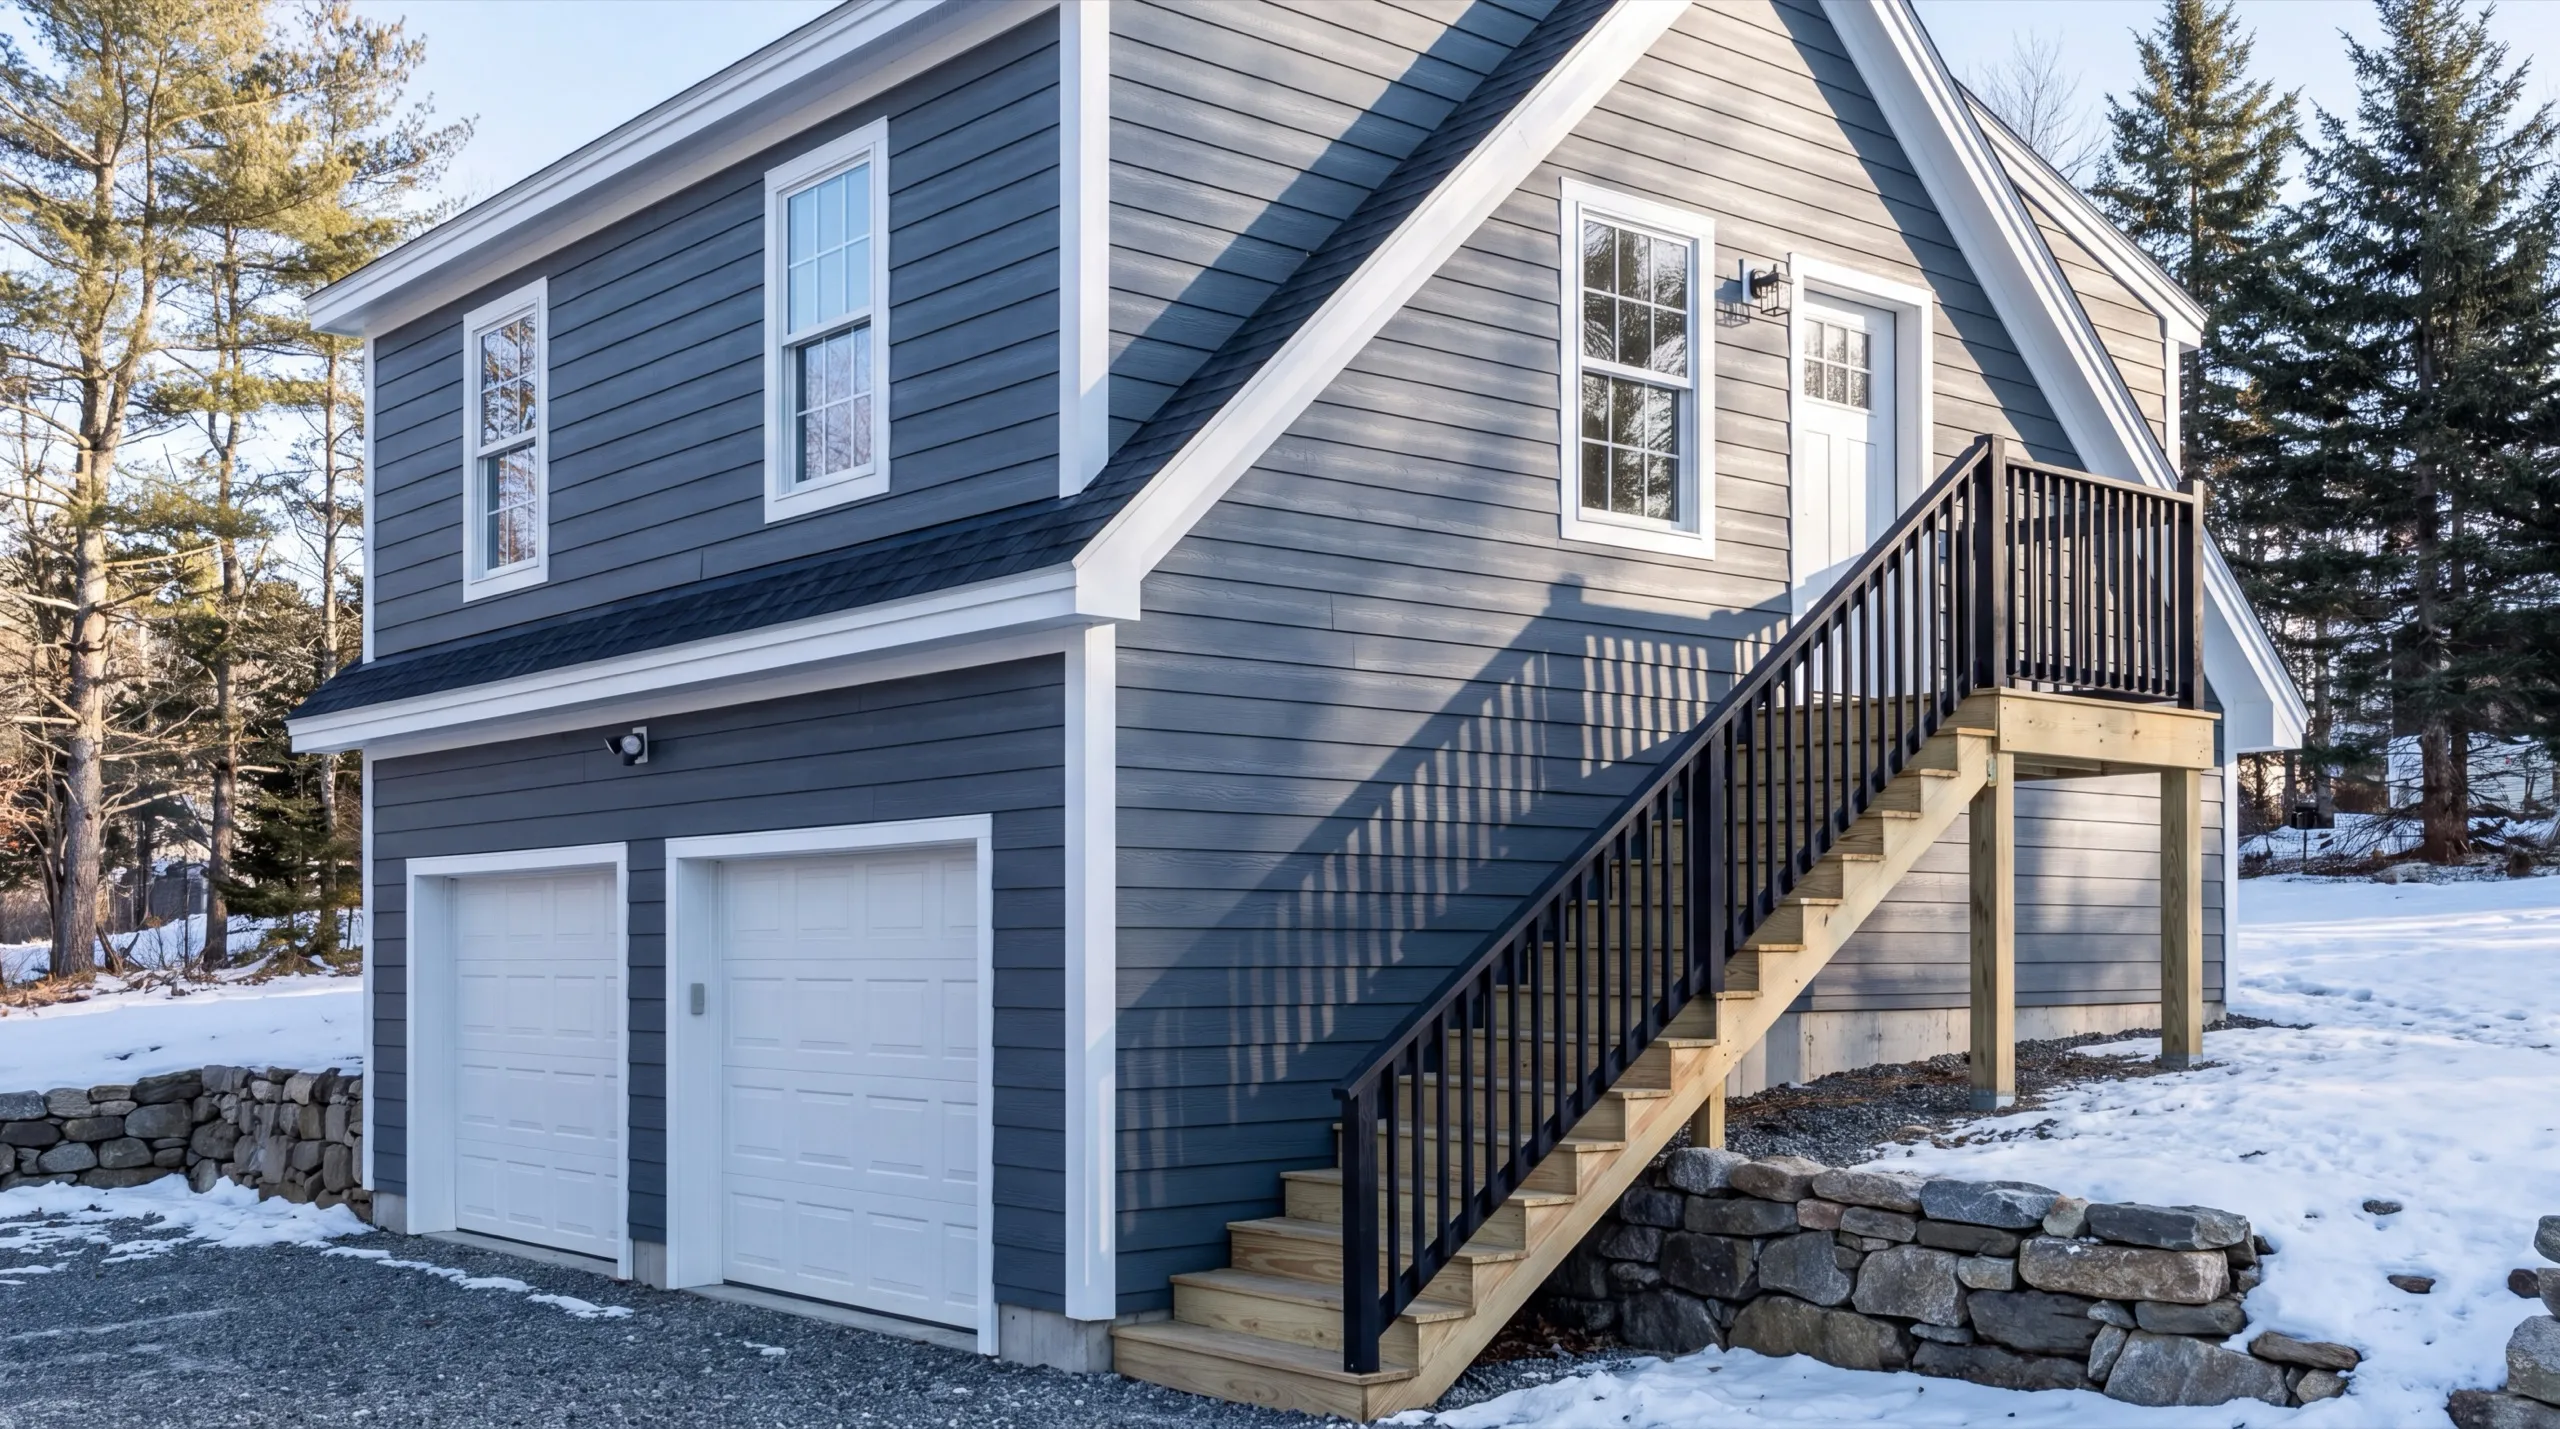
ADUs With Living Space, Bonus Rooms, and Rental Units in Randolph
On a Randolph village lot the unit is going to be small, so the layout has to work harder. Every square foot is doing two jobs. Put the kitchen and bath back to back on one plumbing wall. It costs less to build and it leaves the rest of the floor as usable living space instead of corridor. For a rental, a full kitchen in 450 square feet is still worth it in this location, one bridge from downtown Gardiner. For a family bonus room, a kitchenette is the honest spec and it frees up floor area.
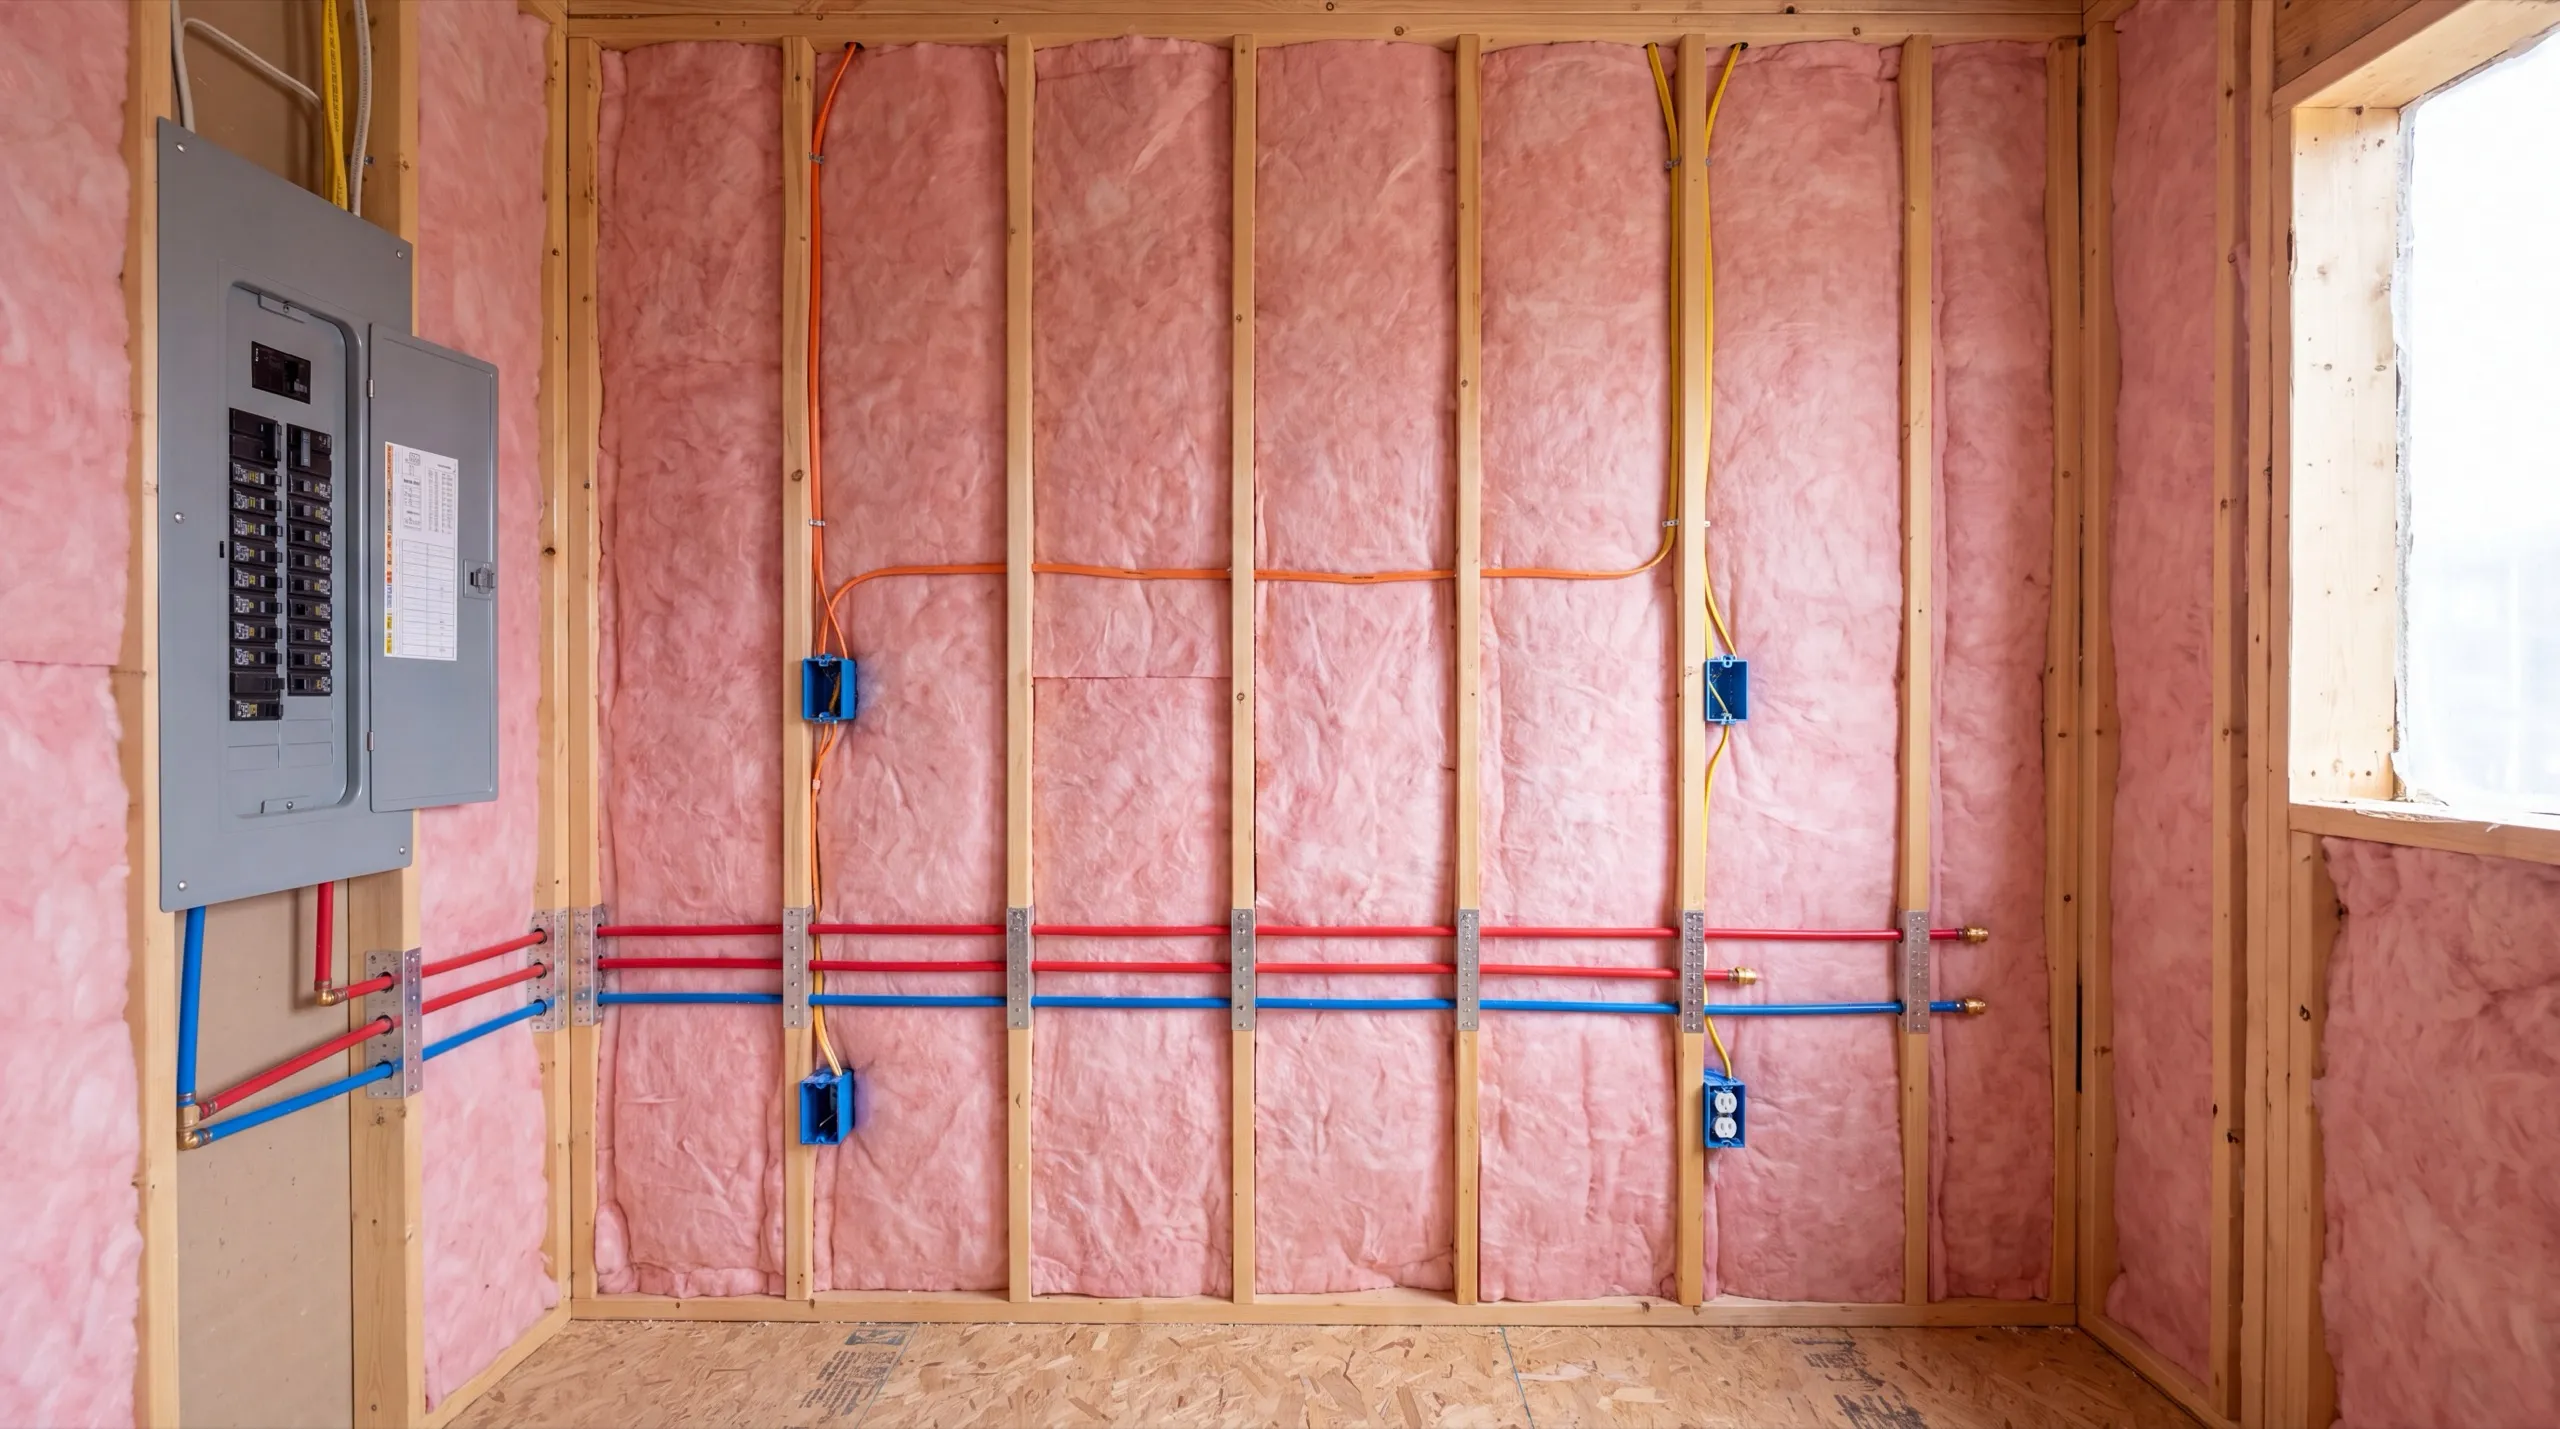
Building an ADU in Randolph: From Permitting to Move-In
A Randolph ADU starts with a survey of what the lot really measures, then the permit, then the build. Skipping the first step is the most common way one of these stalls. Access shapes the schedule here more than the design does. Narrow drives and close neighbors mean smaller deliveries, more handling, and a crew that has to stage carefully. Once the permit is in hand, construction runs three to five months. The compact site adds labor days rather than material cost.
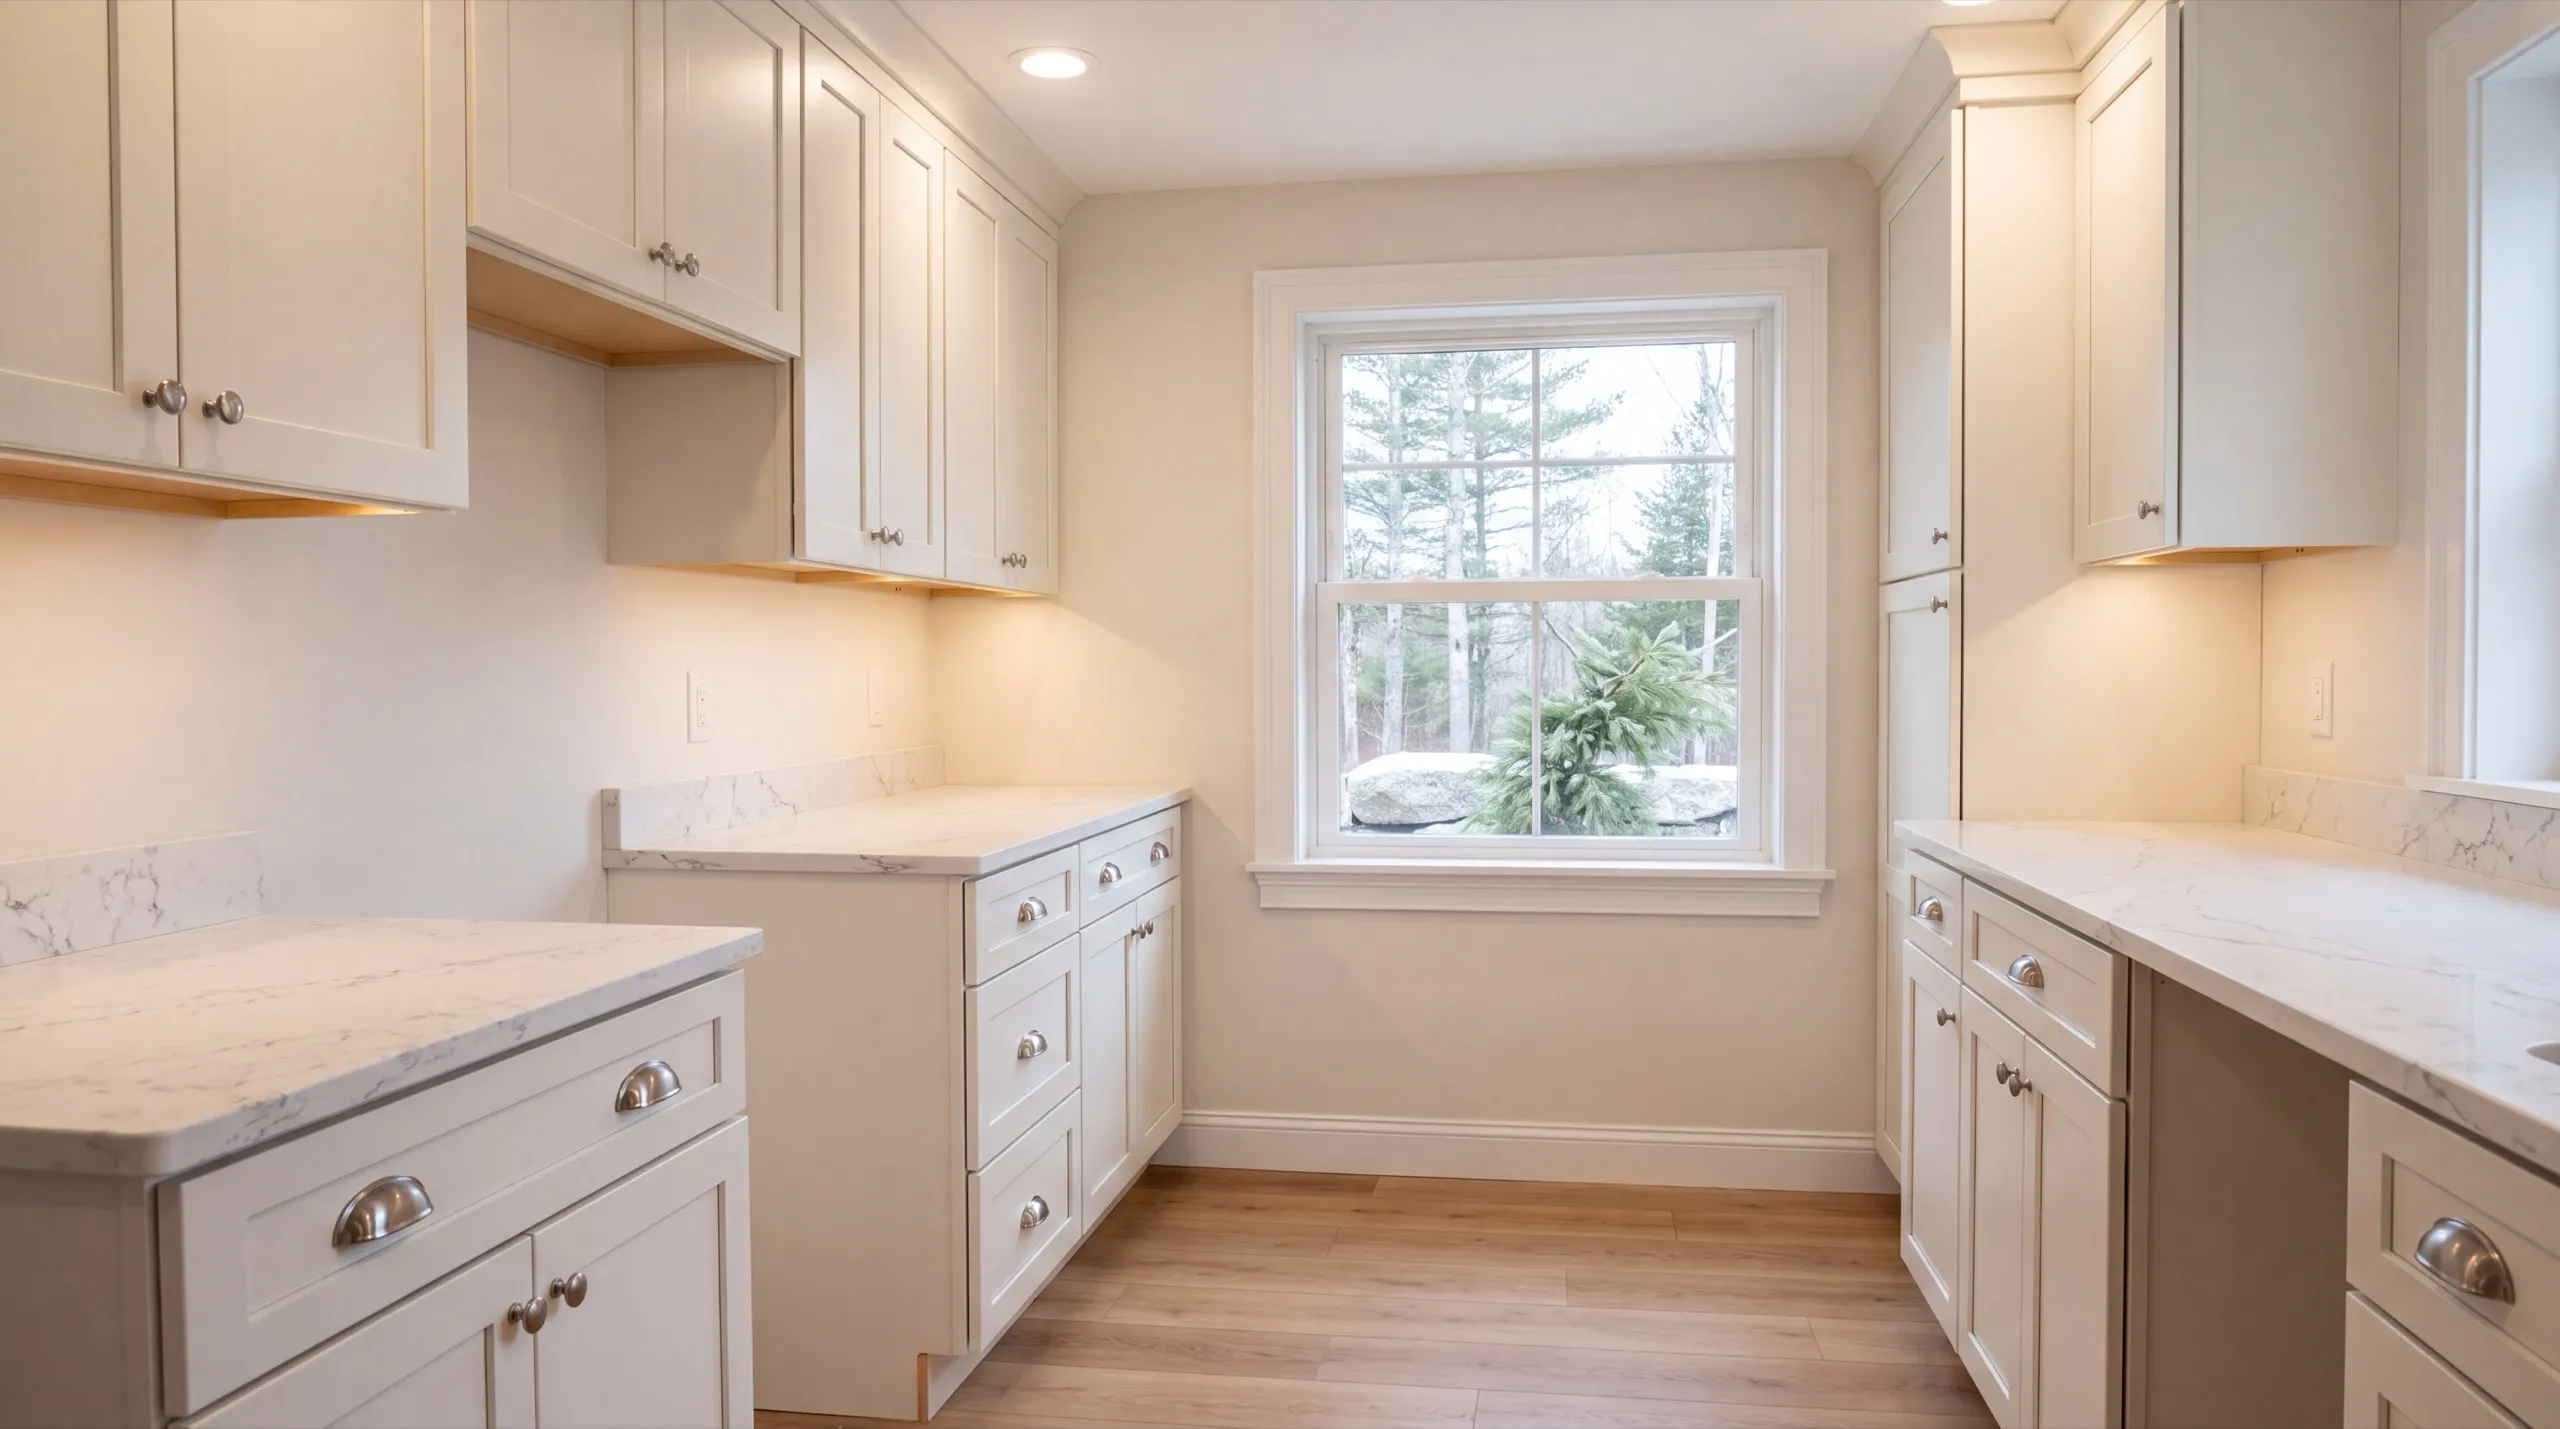
Garage-Integrated ADU Conversions in Randolph
For most Randolph properties, garage-integrated is not the budget option, it is the only option. There is rarely legal room for a second foundation on a village lot. That is genuinely good news for cost. Using the existing footprint skips the foundation, the roof, and usually the service run, which is where most of the difference between the price tiers lives. The check is structural and it is not optional. A single-bay garage from the 1950s needs a real floor system before anyone lives above it, and we price that honestly instead of hiding it.
What ADU Services Do We Offer in Randolph?
Everything a Randolph ADU takes is on this list, and every line of it is ours. You deal with one company from start to finish.
- Site work and foundation
- Framing and structural build-out
- Full plumbing, electrical, and HVAC systems
- Kitchen and bath fixture installation
- Finish work and interior build-out
- Garage-integrated ADU conversions
Village projects often begin with one item. Rebuilding an old garage's floor structure so it can hold a dwelling is a job we scope on its own.
What's our process to building an ADU in Randolph, ME?
Get your free estimate.
We measure the lot and the setbacks, look at how material will get in, and talk scope before pricing.
We build it.
Garage reframing or foundation, shell, full systems, then finish, with one crew on a tight site.
Final walkthrough.
You go through the unit, we clean up the staging area, and you tell us what still needs work.
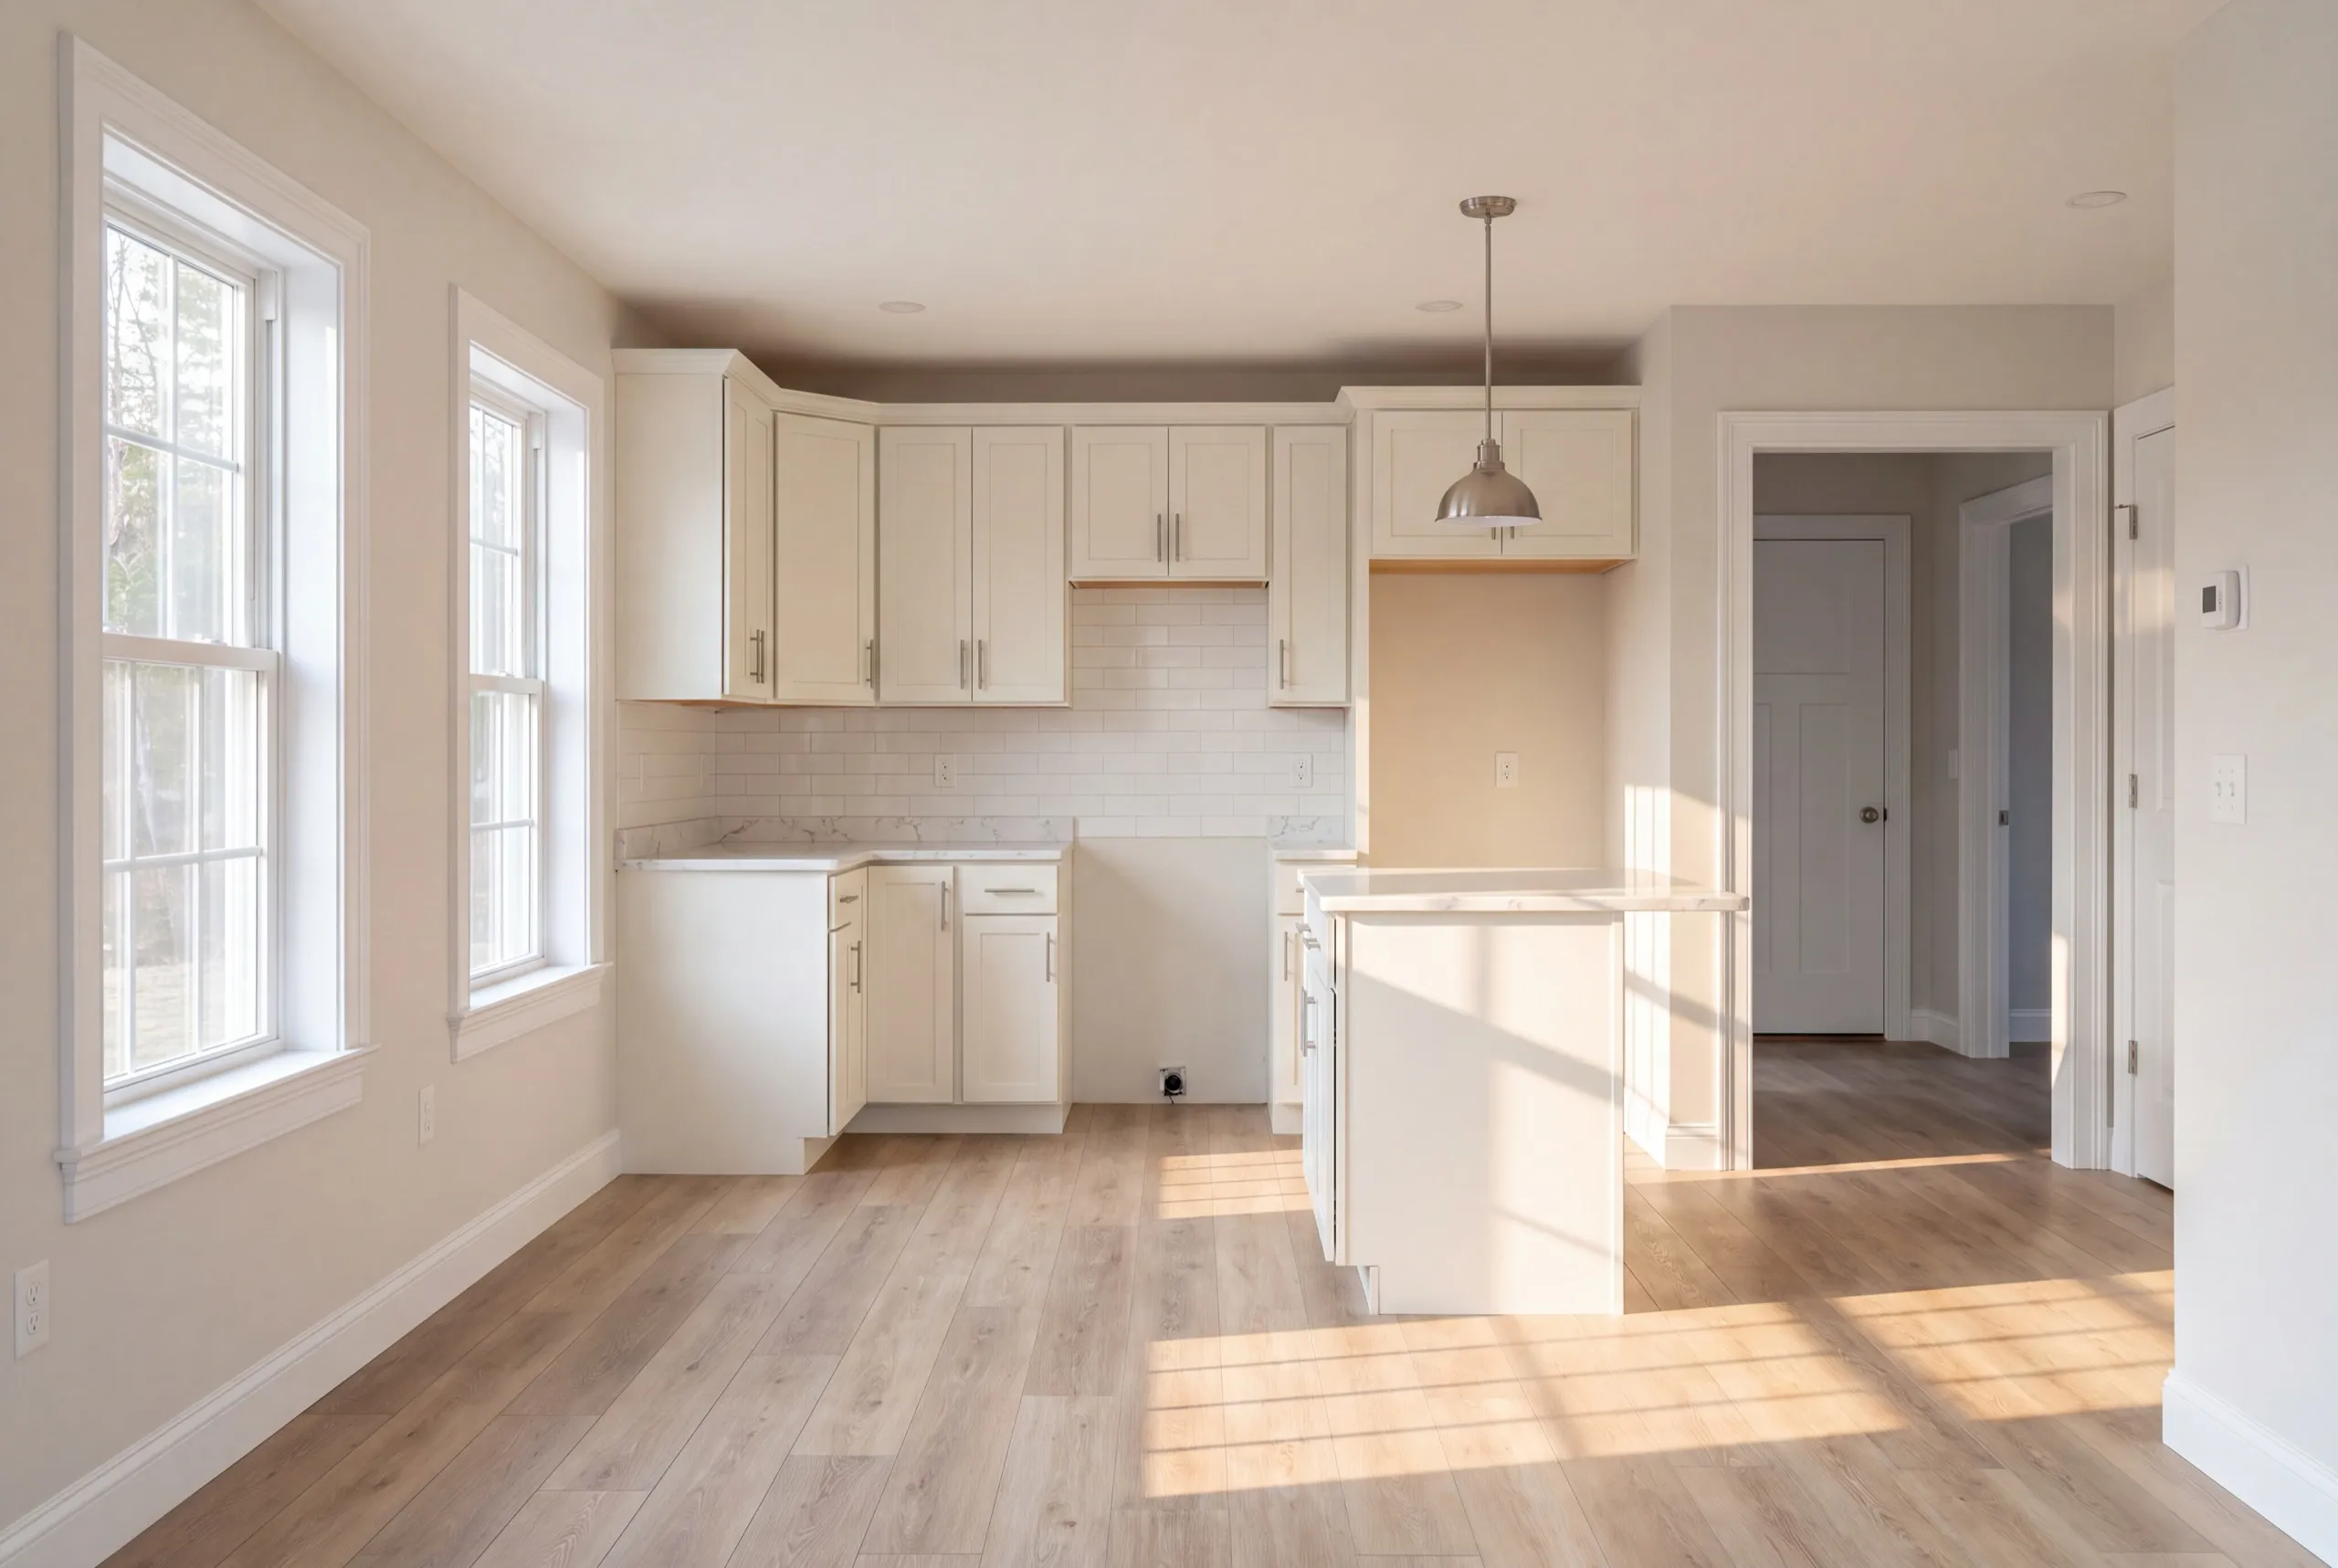
Why are we an affordable ADU builder in Randolph, ME?
We are an affordable ADU builder in Randolph, ME because we point almost every project here at the garage rather than the yard, which is both the legal answer and the cheaper one.
Randolph is a small riverside town sitting directly across the Kennebec from Gardiner, connected by the bridge, with compact village lots close to the water. The setbacks are tighter than in any of the surrounding rural towns.
That tightness rules out a second foundation on most parcels. It also means the cost conversation starts in the lower price tier, which is not a compromise so much as a fact of the lot.
The typical Randolph project is an owner who wants rental income within walking distance of the bridge. On a village lot the answer is nearly always above the garage.
Frequently Asked Questions About ADUs in Randolph
Randolph ADU owners are split between small landlords taking advantage of the location and families making room for a relative. Both are working with the same constraint, which is lot size.
On most of them, the only workable spot is the existing garage footprint. We measure before saying so, because there are parcels here with more depth than the street frontage suggests.
Start whenever, and expect permitting to run 2 to 4 months regardless. What we do schedule around is the weather, since a tight site with nowhere to stage material is much harder in mud season.
Because the village was laid out close to the river and close together, so the buildable envelope on a typical lot is small. A design drawn without measuring the real distances usually will not fit.
Hire somebody who has worked a constrained site and can tell you how they will get concrete and lumber in. Maine does not license general contractors or builders, so practical answers are the credential.
Yes. The Town of Randolph issues a standard building permit, and lots near the Kennebec also fall under Maine's shoreland zoning rules. We file what applies and never promise an approval, since that decision belongs to the town.
Count 2 to 4 months for permitting and design before construction begins, then 3 to 5 months to build. A garage conversion sits at the shorter end because there is no foundation to pour.
The National Association of Home Builders has the national picture, though on a Randolph village lot the setbacks are the only opinion that counts.
How much does it cost to build an ADU in Randolph?
The cost to build an ADU in Randolph runs from roughly $87,000 for a garage-integrated unit with a kitchenette to $225,000 and up for a standalone unit with a full kitchen. Each band is an average taken across many quotes, and your lot decides where inside it you land.
| Scope tier | What's included | Estimated range* |
|---|---|---|
| Garage-integrated ADU, kitchenette | Bath, kitchenette, 400 to 600 sq ft | $87,000 to $133,000 |
| Standalone ADU, full kitchen | Full systems, 600 to 900 sq ft | $153,000 to $225,000+ |
Tight village-lot setbacks near the Kennebec can limit which scope tier fits your Randolph property.
Why does a tight Randolph site cost more in labor?
Because everything is handled twice. Material gets dropped where there is room and carried to where it is needed, and a crew working around neighbors and a narrow drive simply moves slower.
Is the standalone tier realistic on a Randolph lot?
On a minority of them. If your parcel runs deep behind the house and clears the setbacks, it is worth pricing, and we will tell you honestly in the first visit whether it is even a conversation.
Ready to start your Randolph ADU project?
Send us the address and we will come measure the lot properly, look inside the garage, and tell you which tier your property can actually support.