
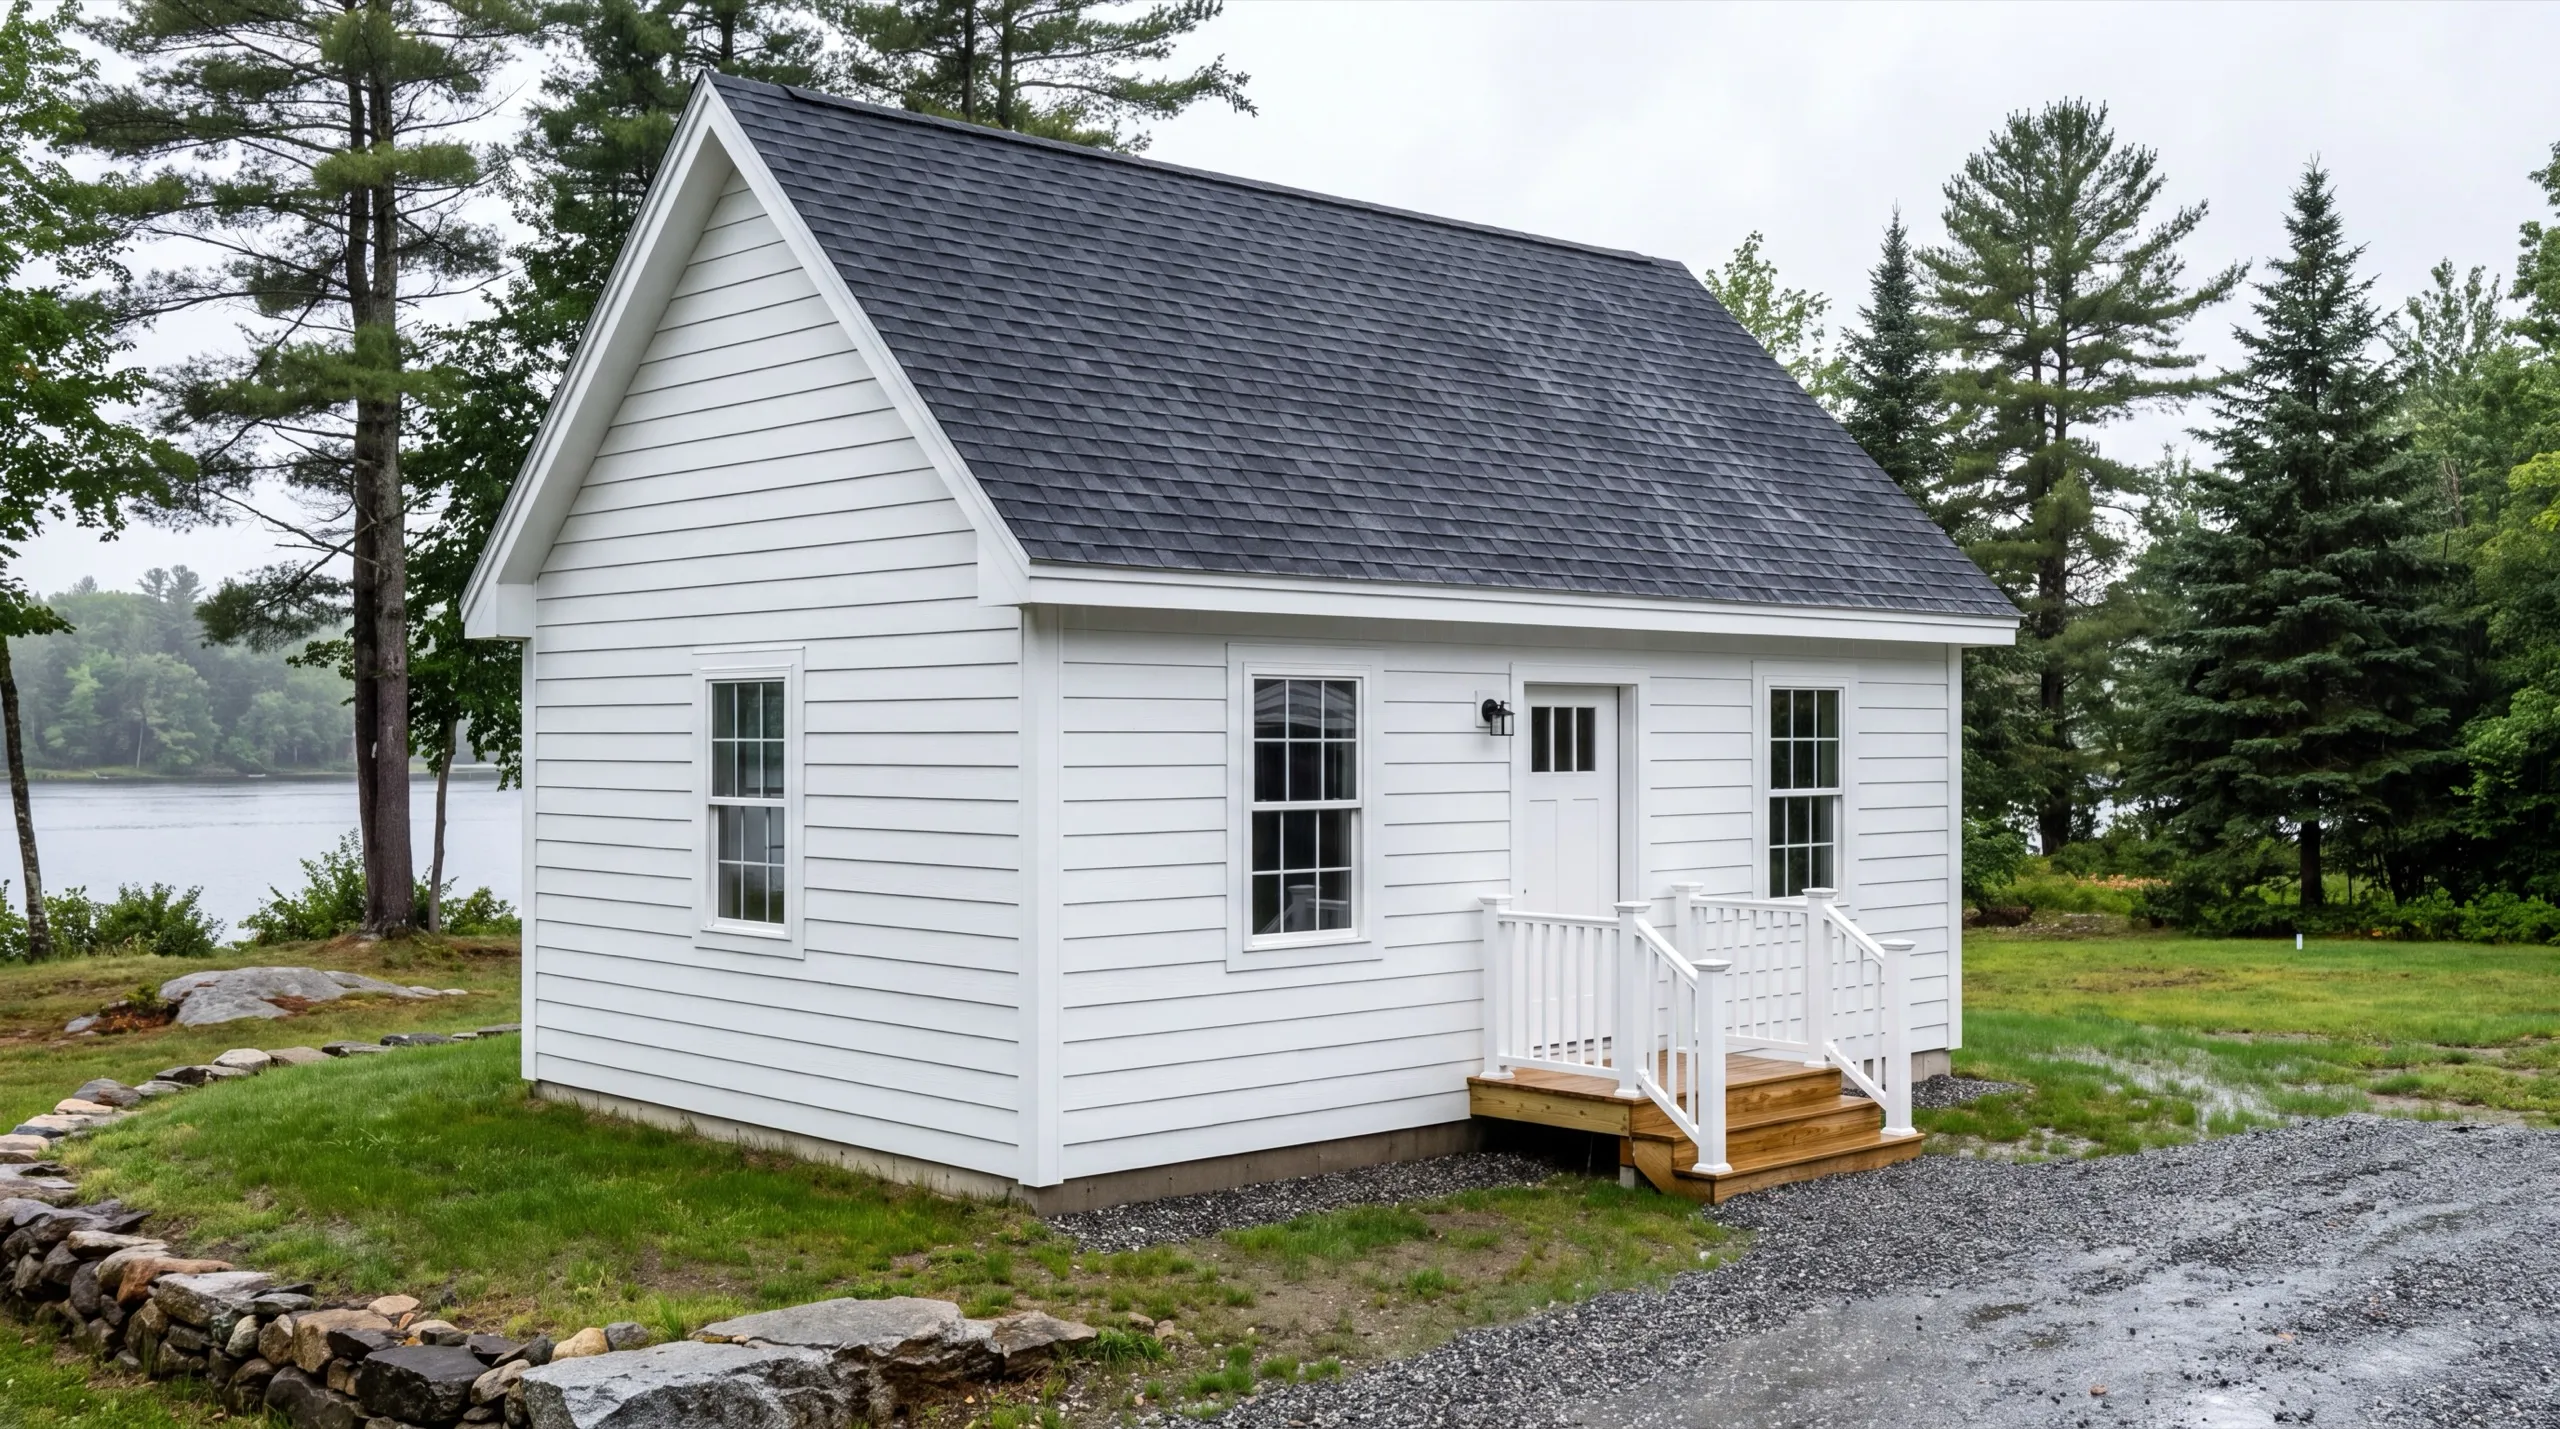
ADU Builder in Augusta, ME
Hiring an ADU builder in Augusta, ME starts with the question the city answers first: what your parcel is zoned to hold. Design comes second.

An ADU builder in Augusta, ME builds accessory dwelling units: a smaller, self-contained living space on your property, either standalone or built into a garage. These come with full systems (electrical, plumbing, heat) and get permitted through the city before any work starts.
Augusta adds a step most towns don't. Any detached structure over 200 square feet needs its own permit, so we confirm local zoning and factor city permitting in from day one, not after the fact.
The owner walks your site in person before any design or demo, so you get a straight read on what fits, what it costs, and how long it takes. The same crew handles the build whether it's standalone or garage-integrated.
Why Augusta Residents Hire Us for an ADU
- Owner walks every site personally before design
- City-permitted ADU experience
- Kennebec County focused
Augusta residents hire us because we check zoning
and septic capacity before anyone draws a floor plan. Get that order wrong and the project may need an expensive redesign.
- City of Augusta permit pulled for any detached structure over 200 square feet
- Foundations set below Maine's 4-foot frost depth, tight in-town lot or open hillside
- One crew from the first shovel of site work through the last coat of paint
- 6Years building across Central Maine
- 100+Garages sold and planned
- 1Owner who walks every job
What homeowners say
Very quick, efficient, and enjoyable to work with. Everyone was so friendly, and I was so pleased with the way it came out.
Overall, the experience was overwhelmingly positive, marked by consistently excellent communication.
Did a great job expanding my one car garage to a two car garage. They did exactly what I wanted, and then some.
Get your free estimate request sent in 60 seconds
Answer a few quick questions about your Augusta project. No pressure, no obligation, just a straight answer on cost and timeline.
What other contractor services do we offer in Augusta?
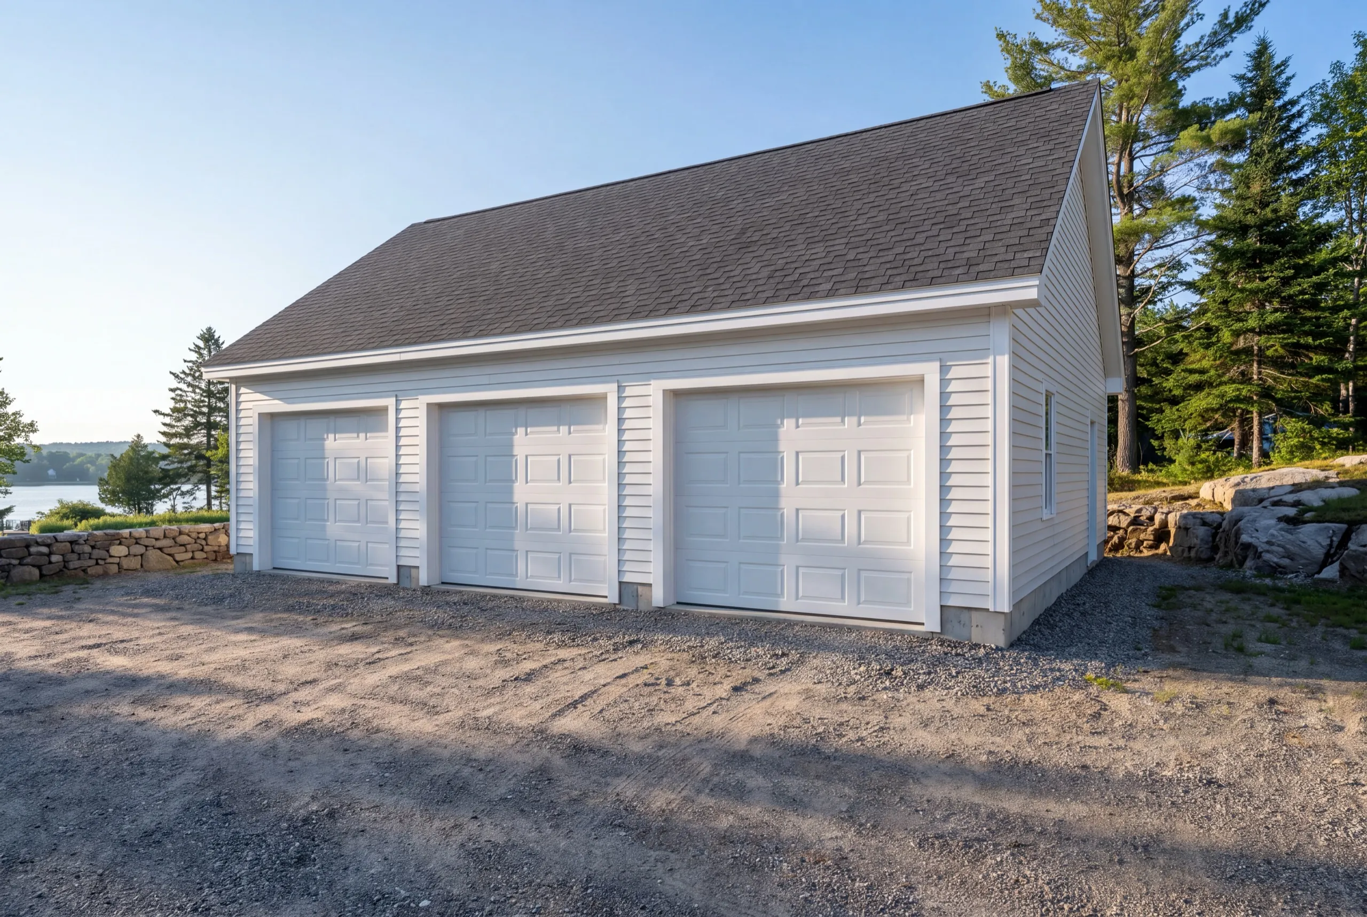
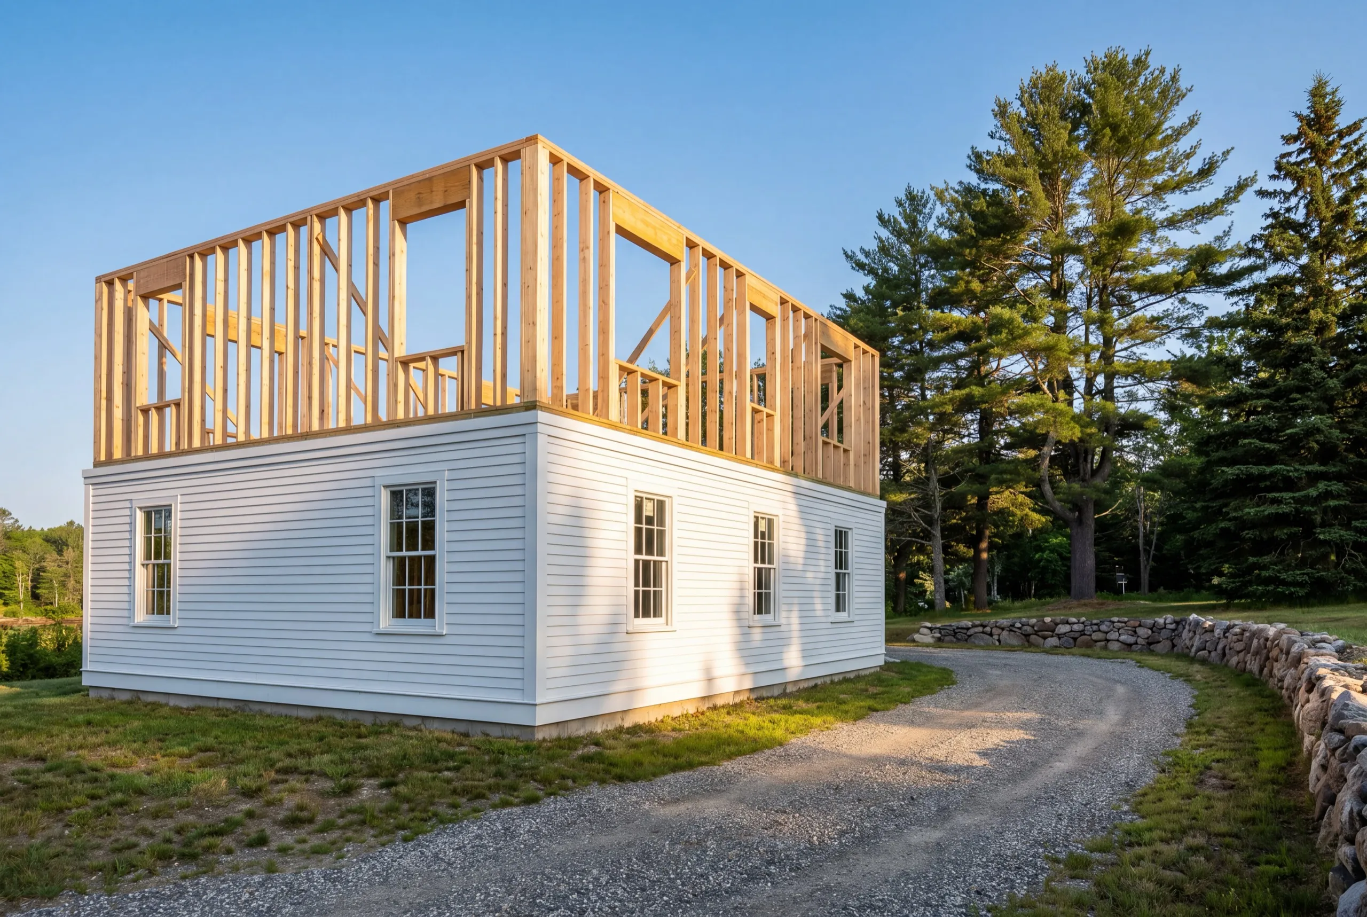
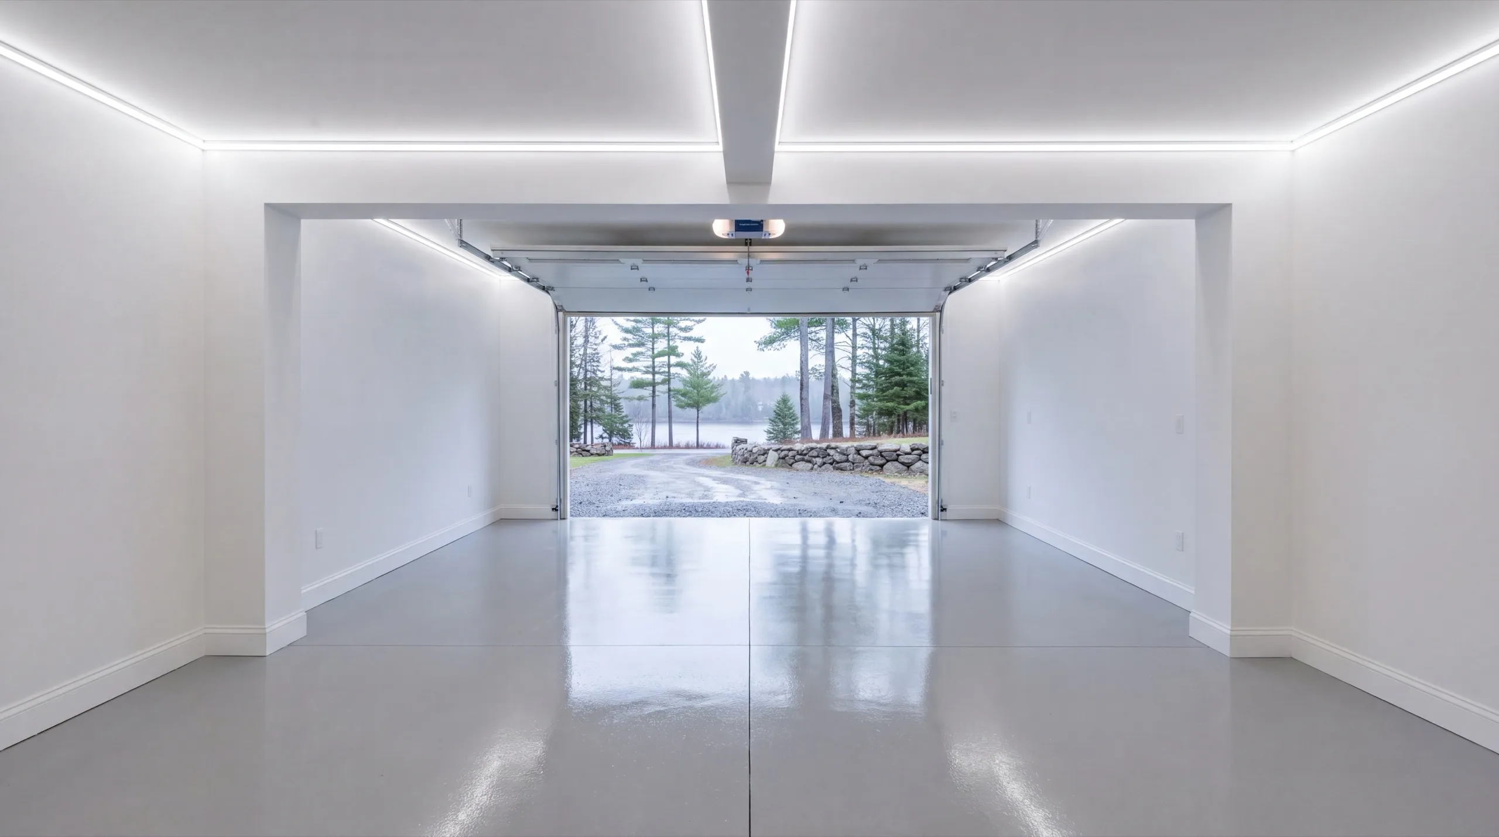
What other towns do we cover near Augusta?
Where is our shop?
Directions from Augusta, ME to our shop in Augusta
219 Capitol St. Ste. 8Augusta, ME 04330
Custom ADU Design and Construction in Augusta
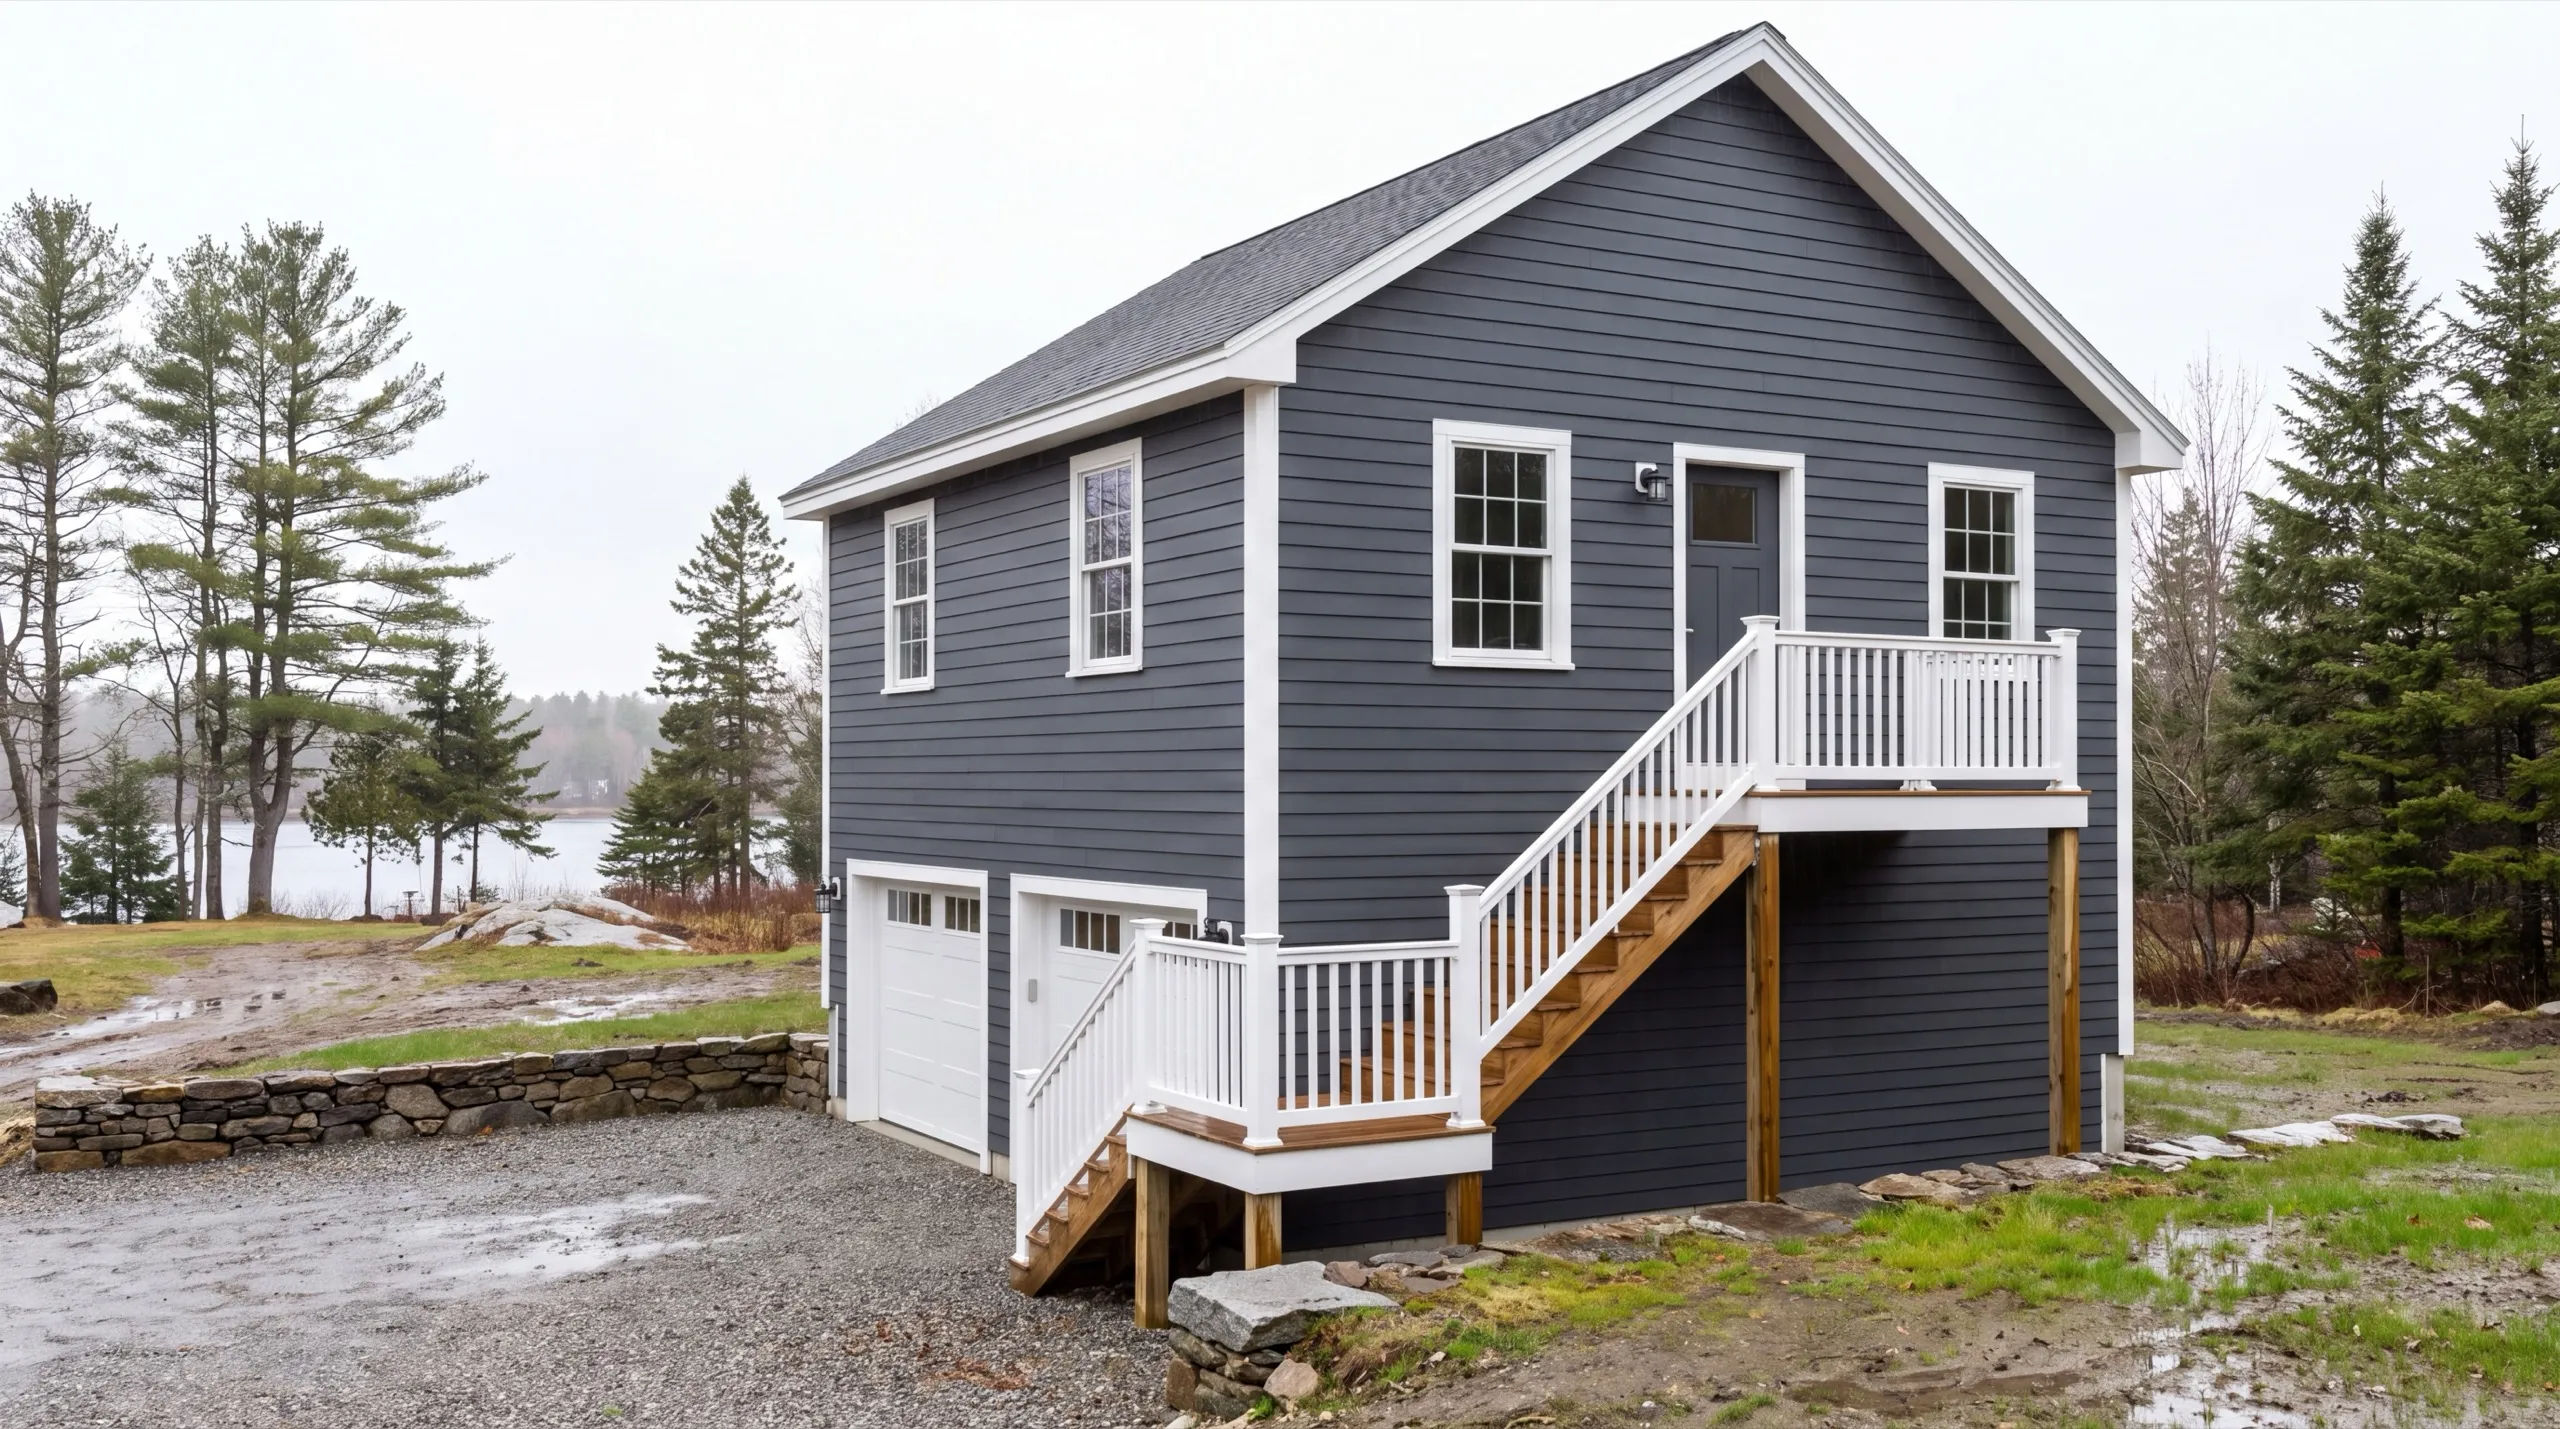
Standalone ADU Construction on Augusta Properties
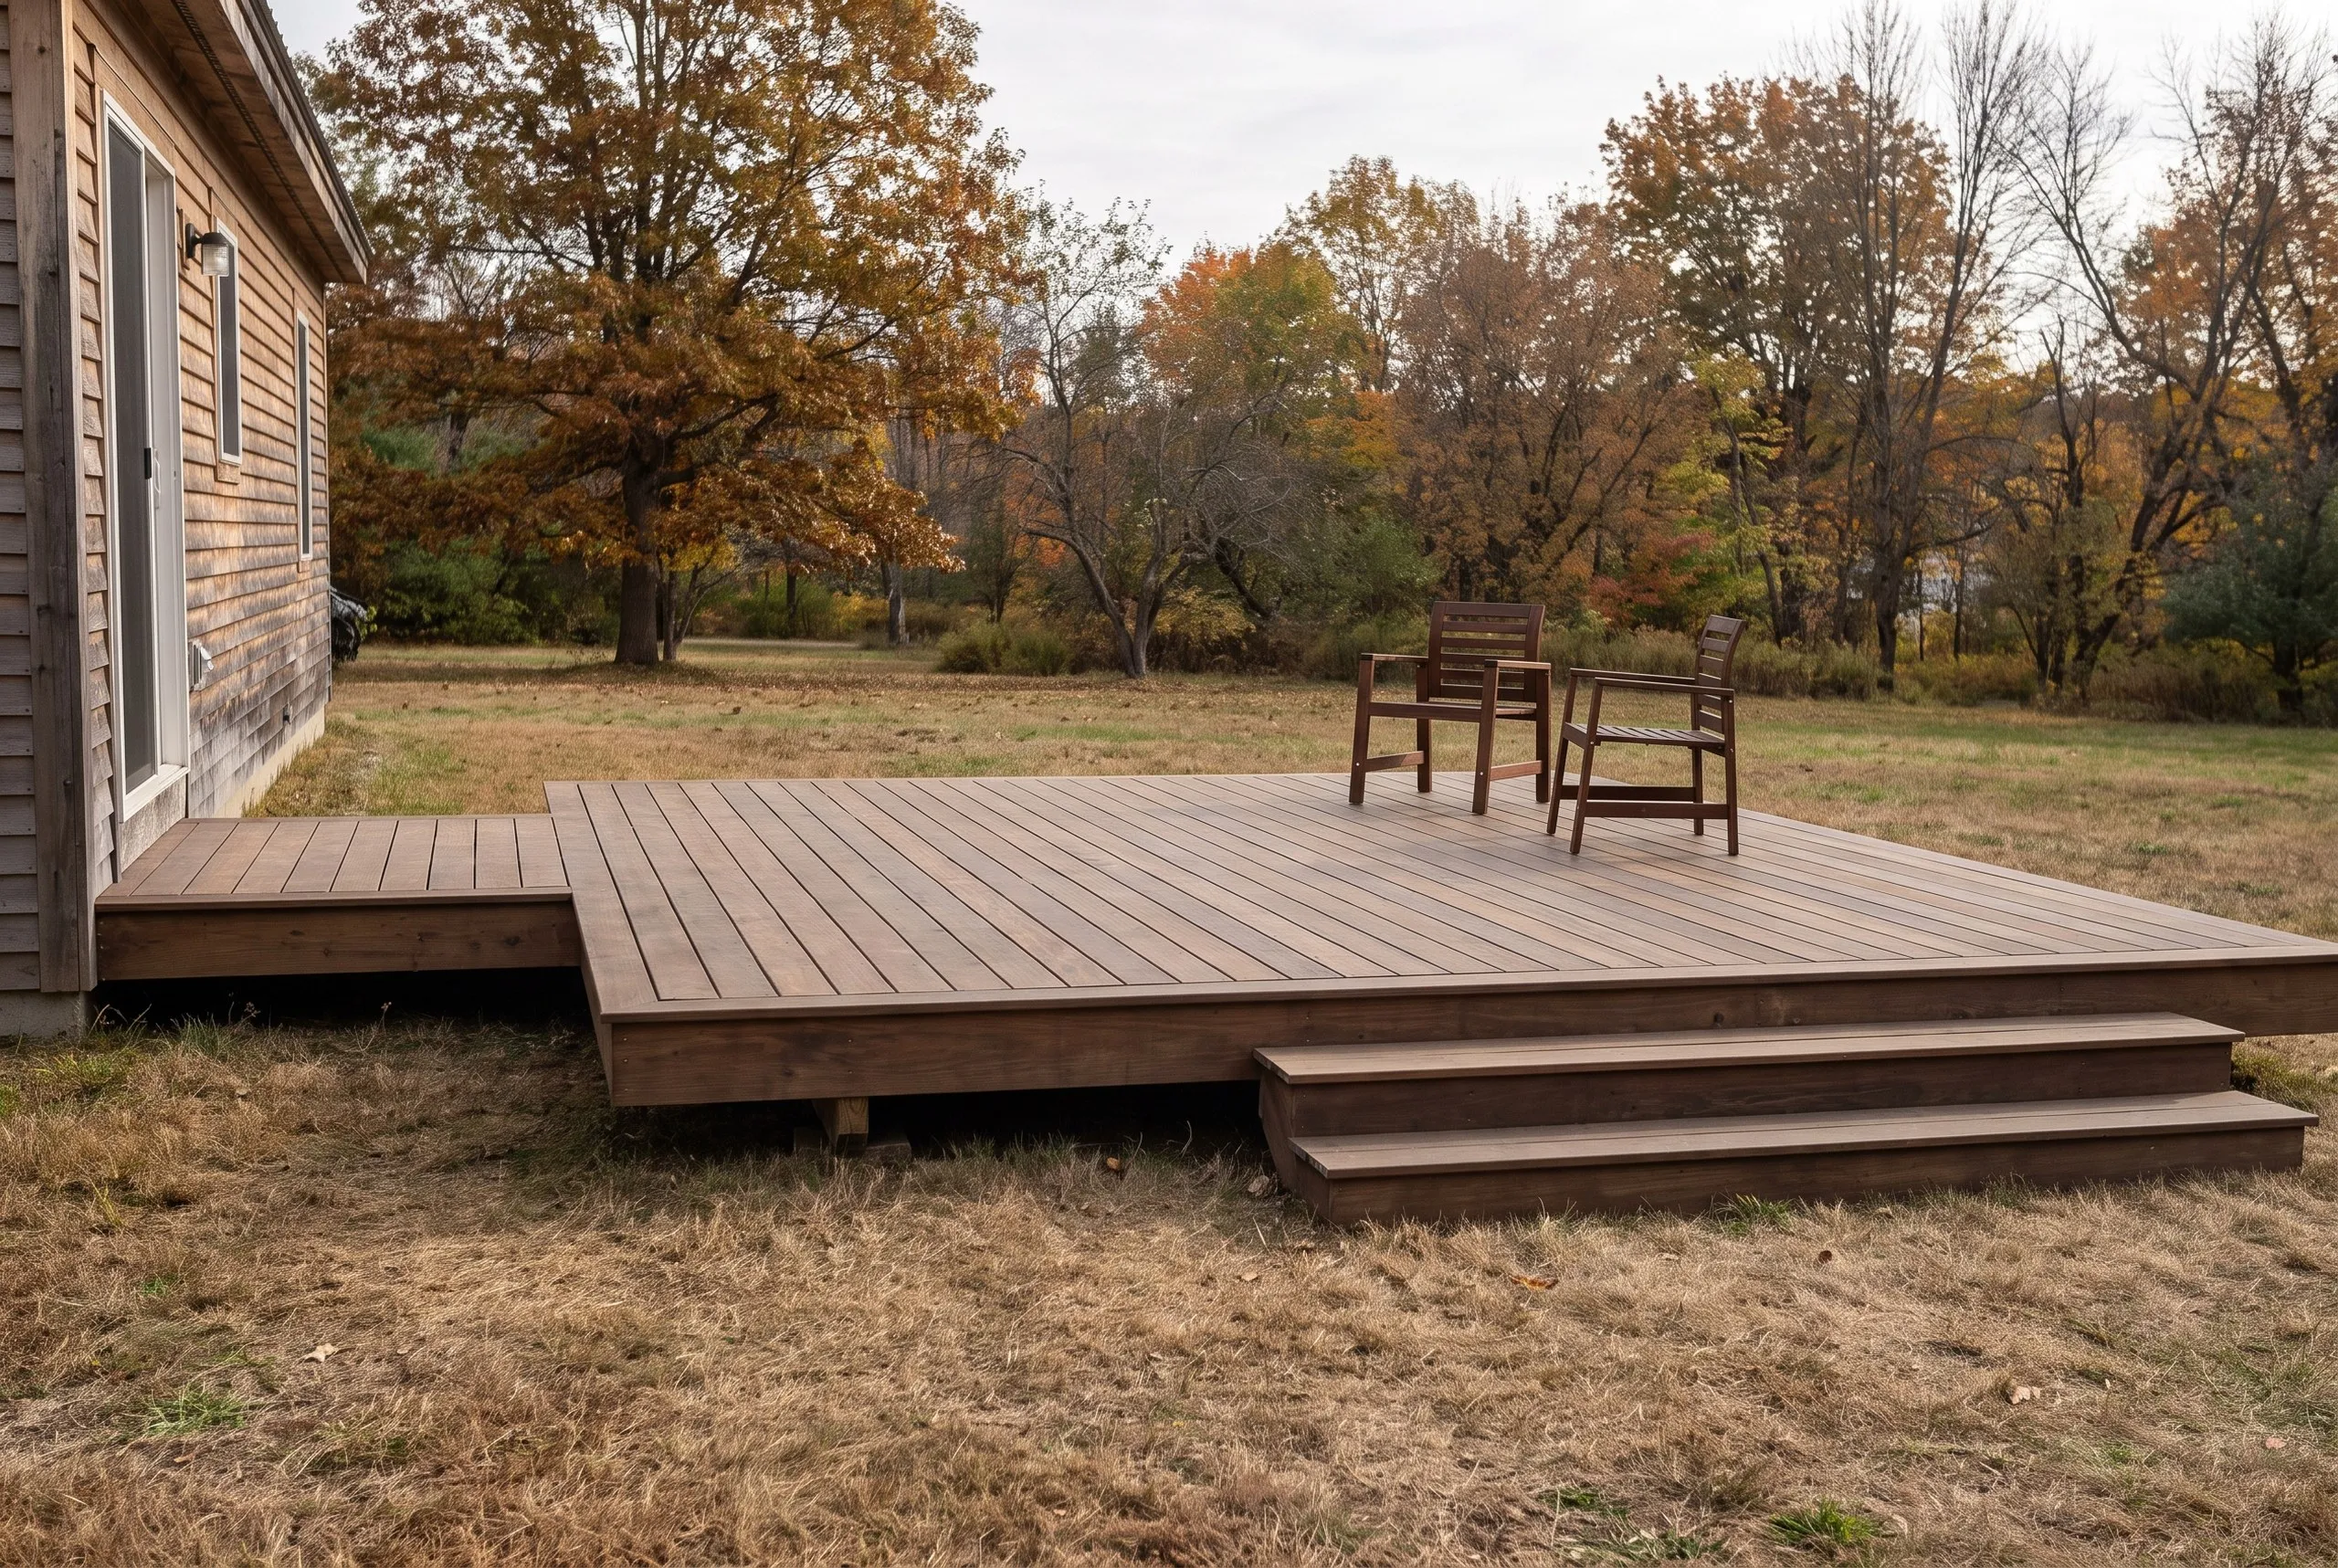
A standalone ADU suits an Augusta lot with real room behind the house. On a tight parcel off Water Street, it’s the wrong build. It needs a frost-wall foundation, separate utility runs, and its own entrance. You gain independence, but you pay more for it. On outlying west-side parcels, we can usually place the unit far enough back to preserve the main house’s yard. In town, we measure setbacks first. If it won’t fit, we say so.
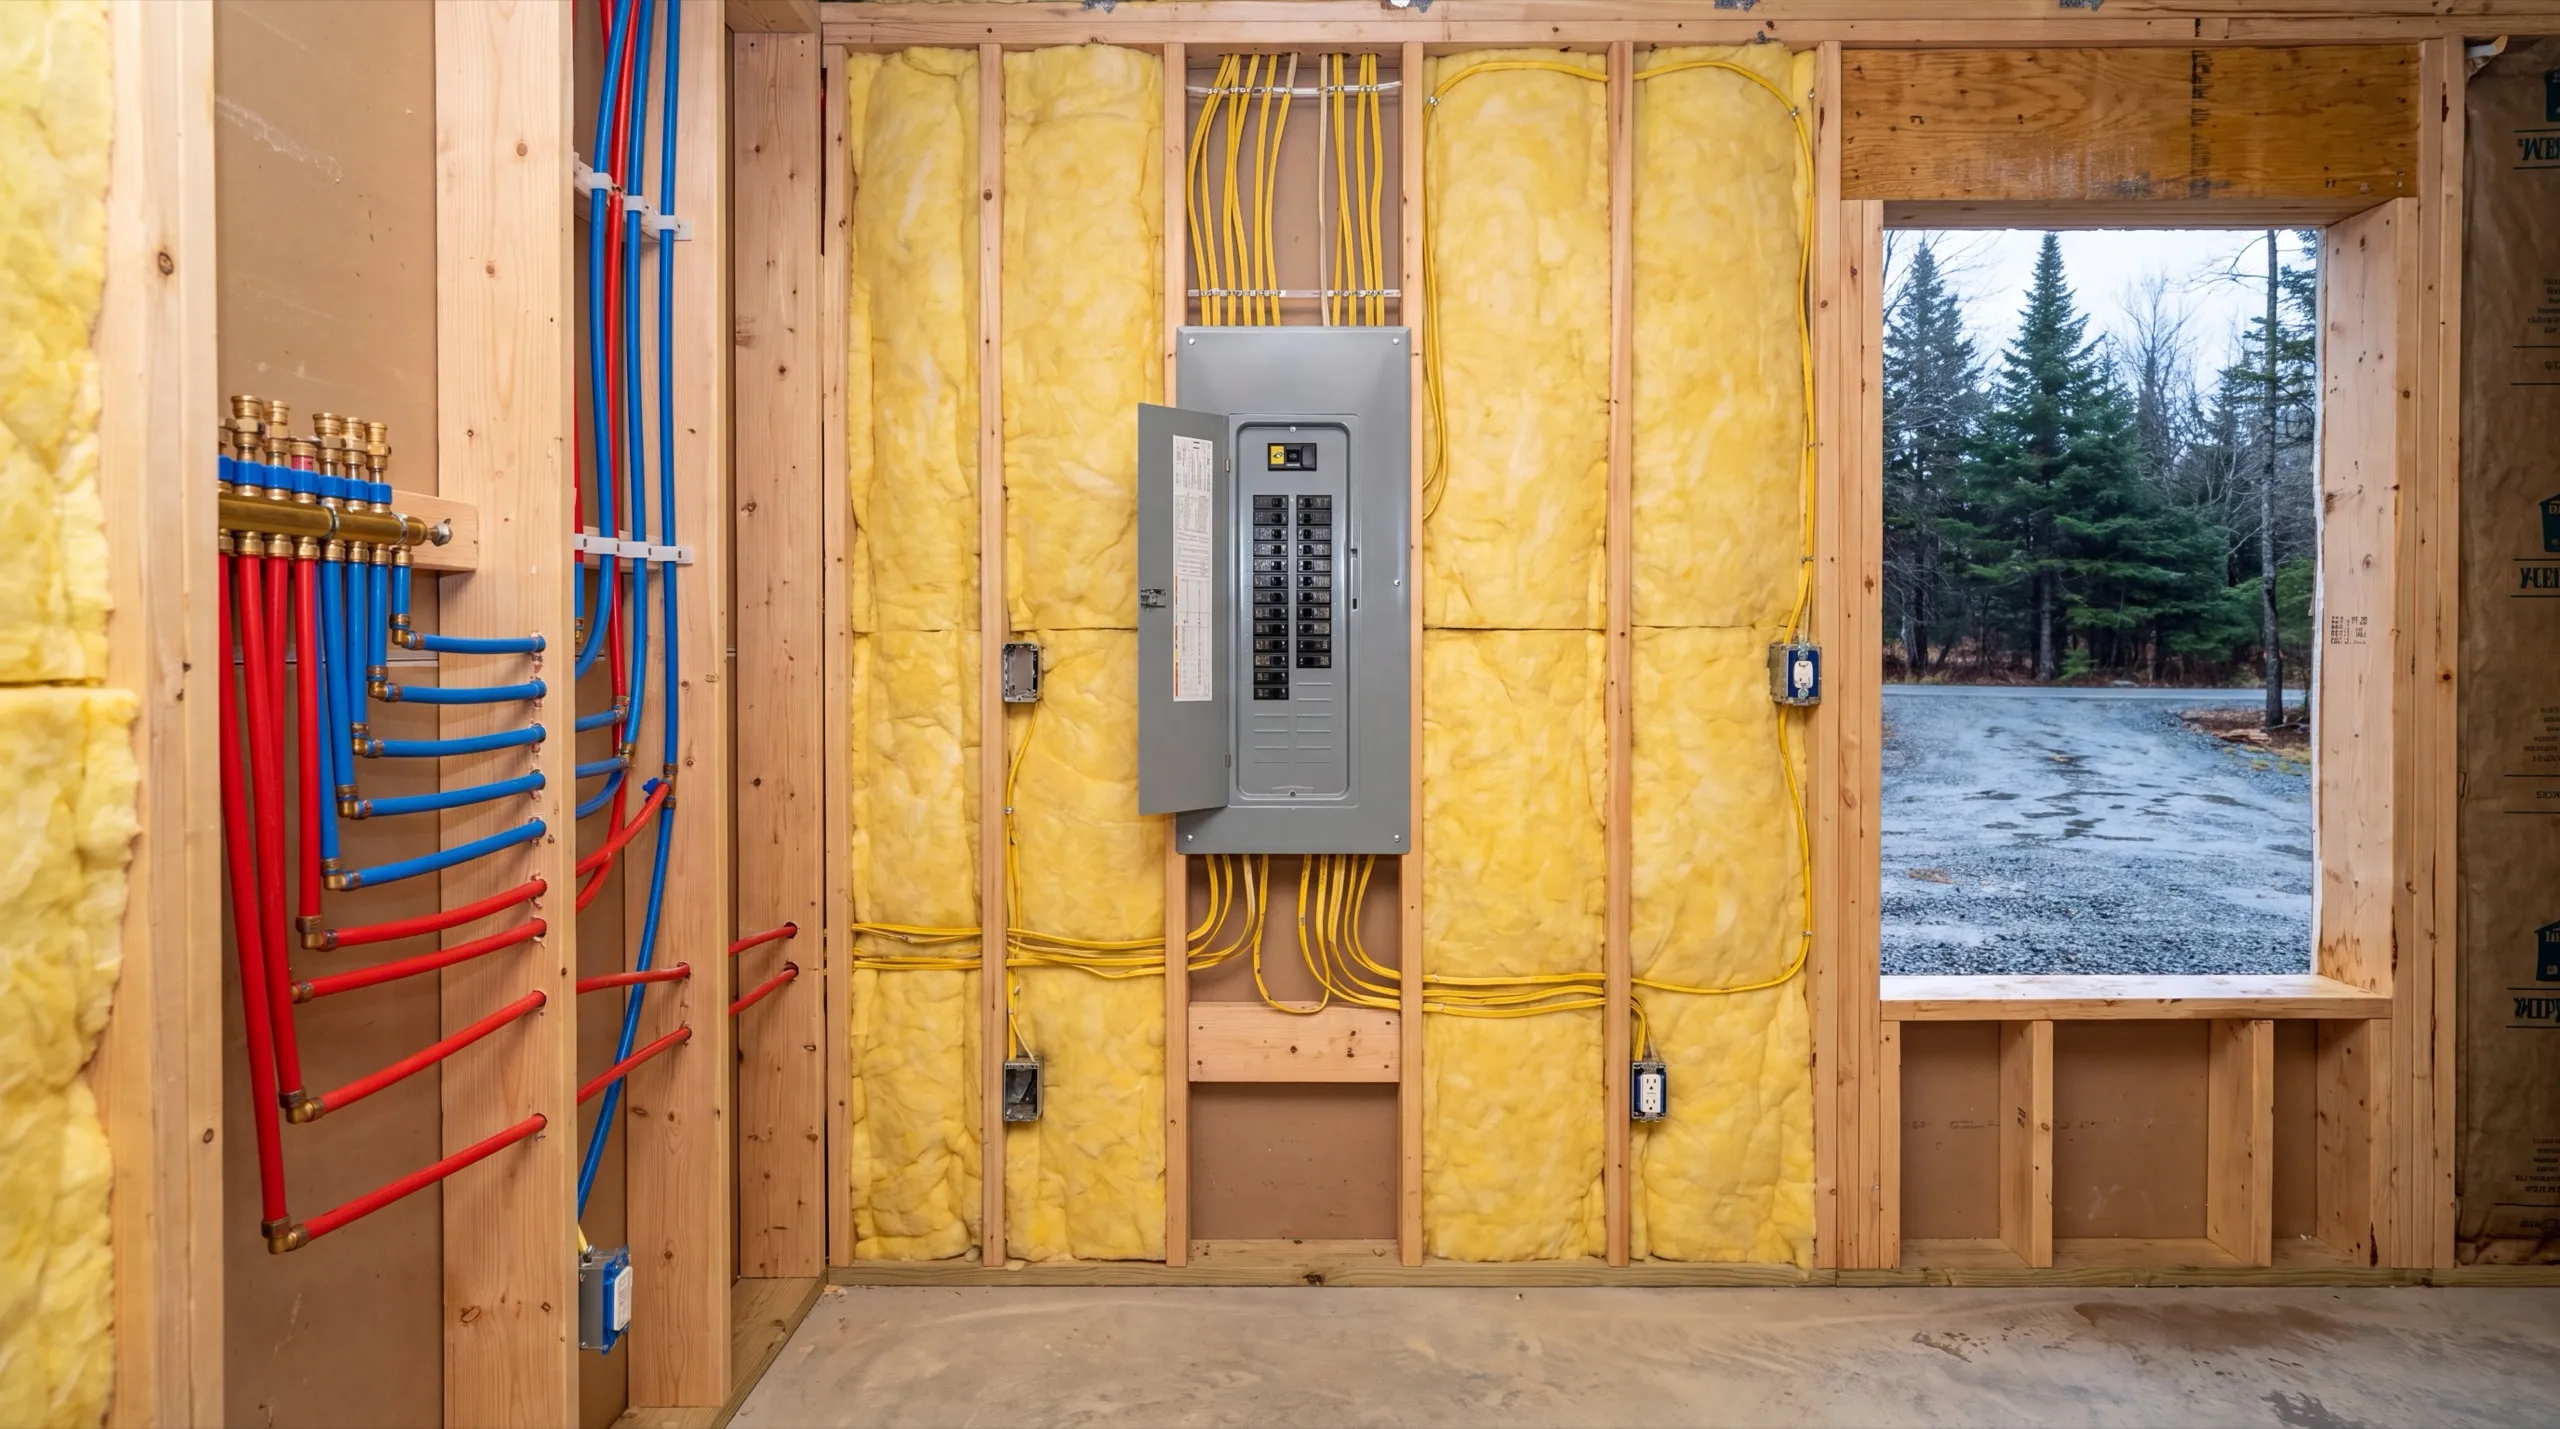
Attached vs. Detached ADUs for Augusta Properties
For most Augusta properties with a garage, an attached ADU is the better call. Building into or above the existing structure avoids a second foundation and utility trench. That’s where much of a standalone budget goes. A detached unit wins when the garage foundation can’t carry a dwelling above it or when you want the ADU to feel like a separate home for a tenant. We inspect what the garage is sitting on before making a recommendation. A slab poured to park a truck isn’t automatically fit to hold a second story.
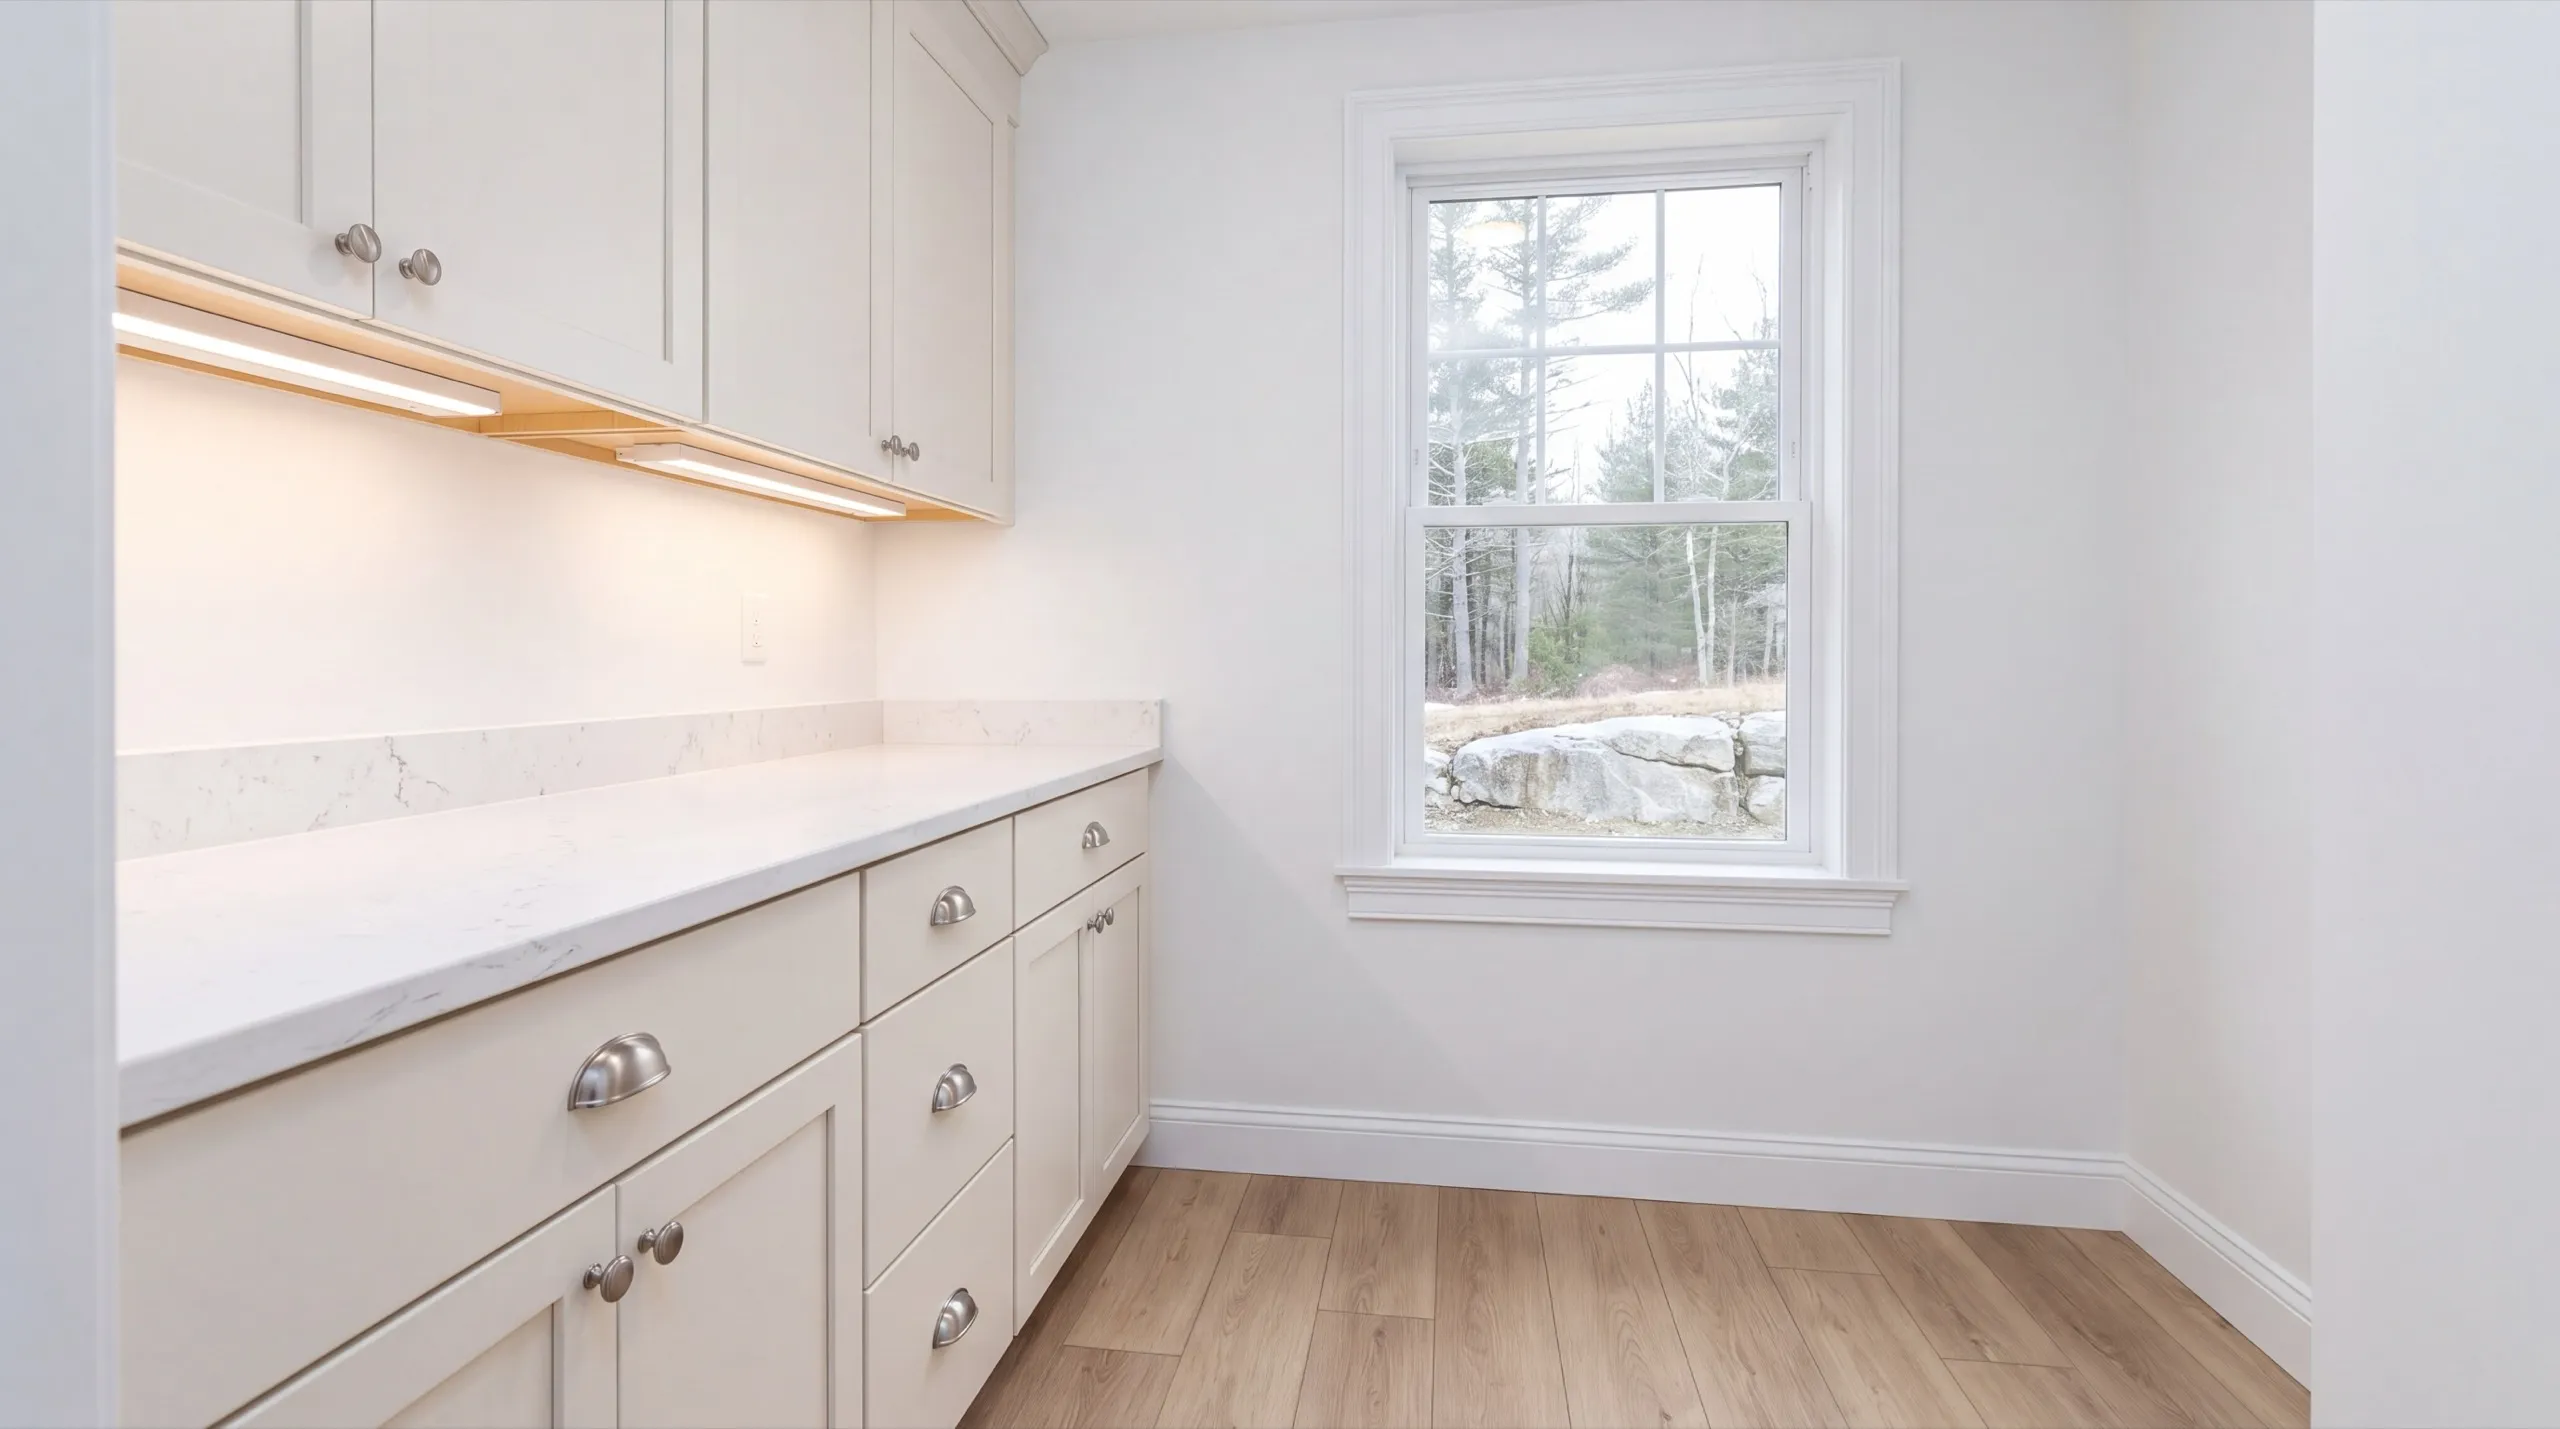
ADUs With Living Space, Bonus Rooms, and Rental Units in Augusta
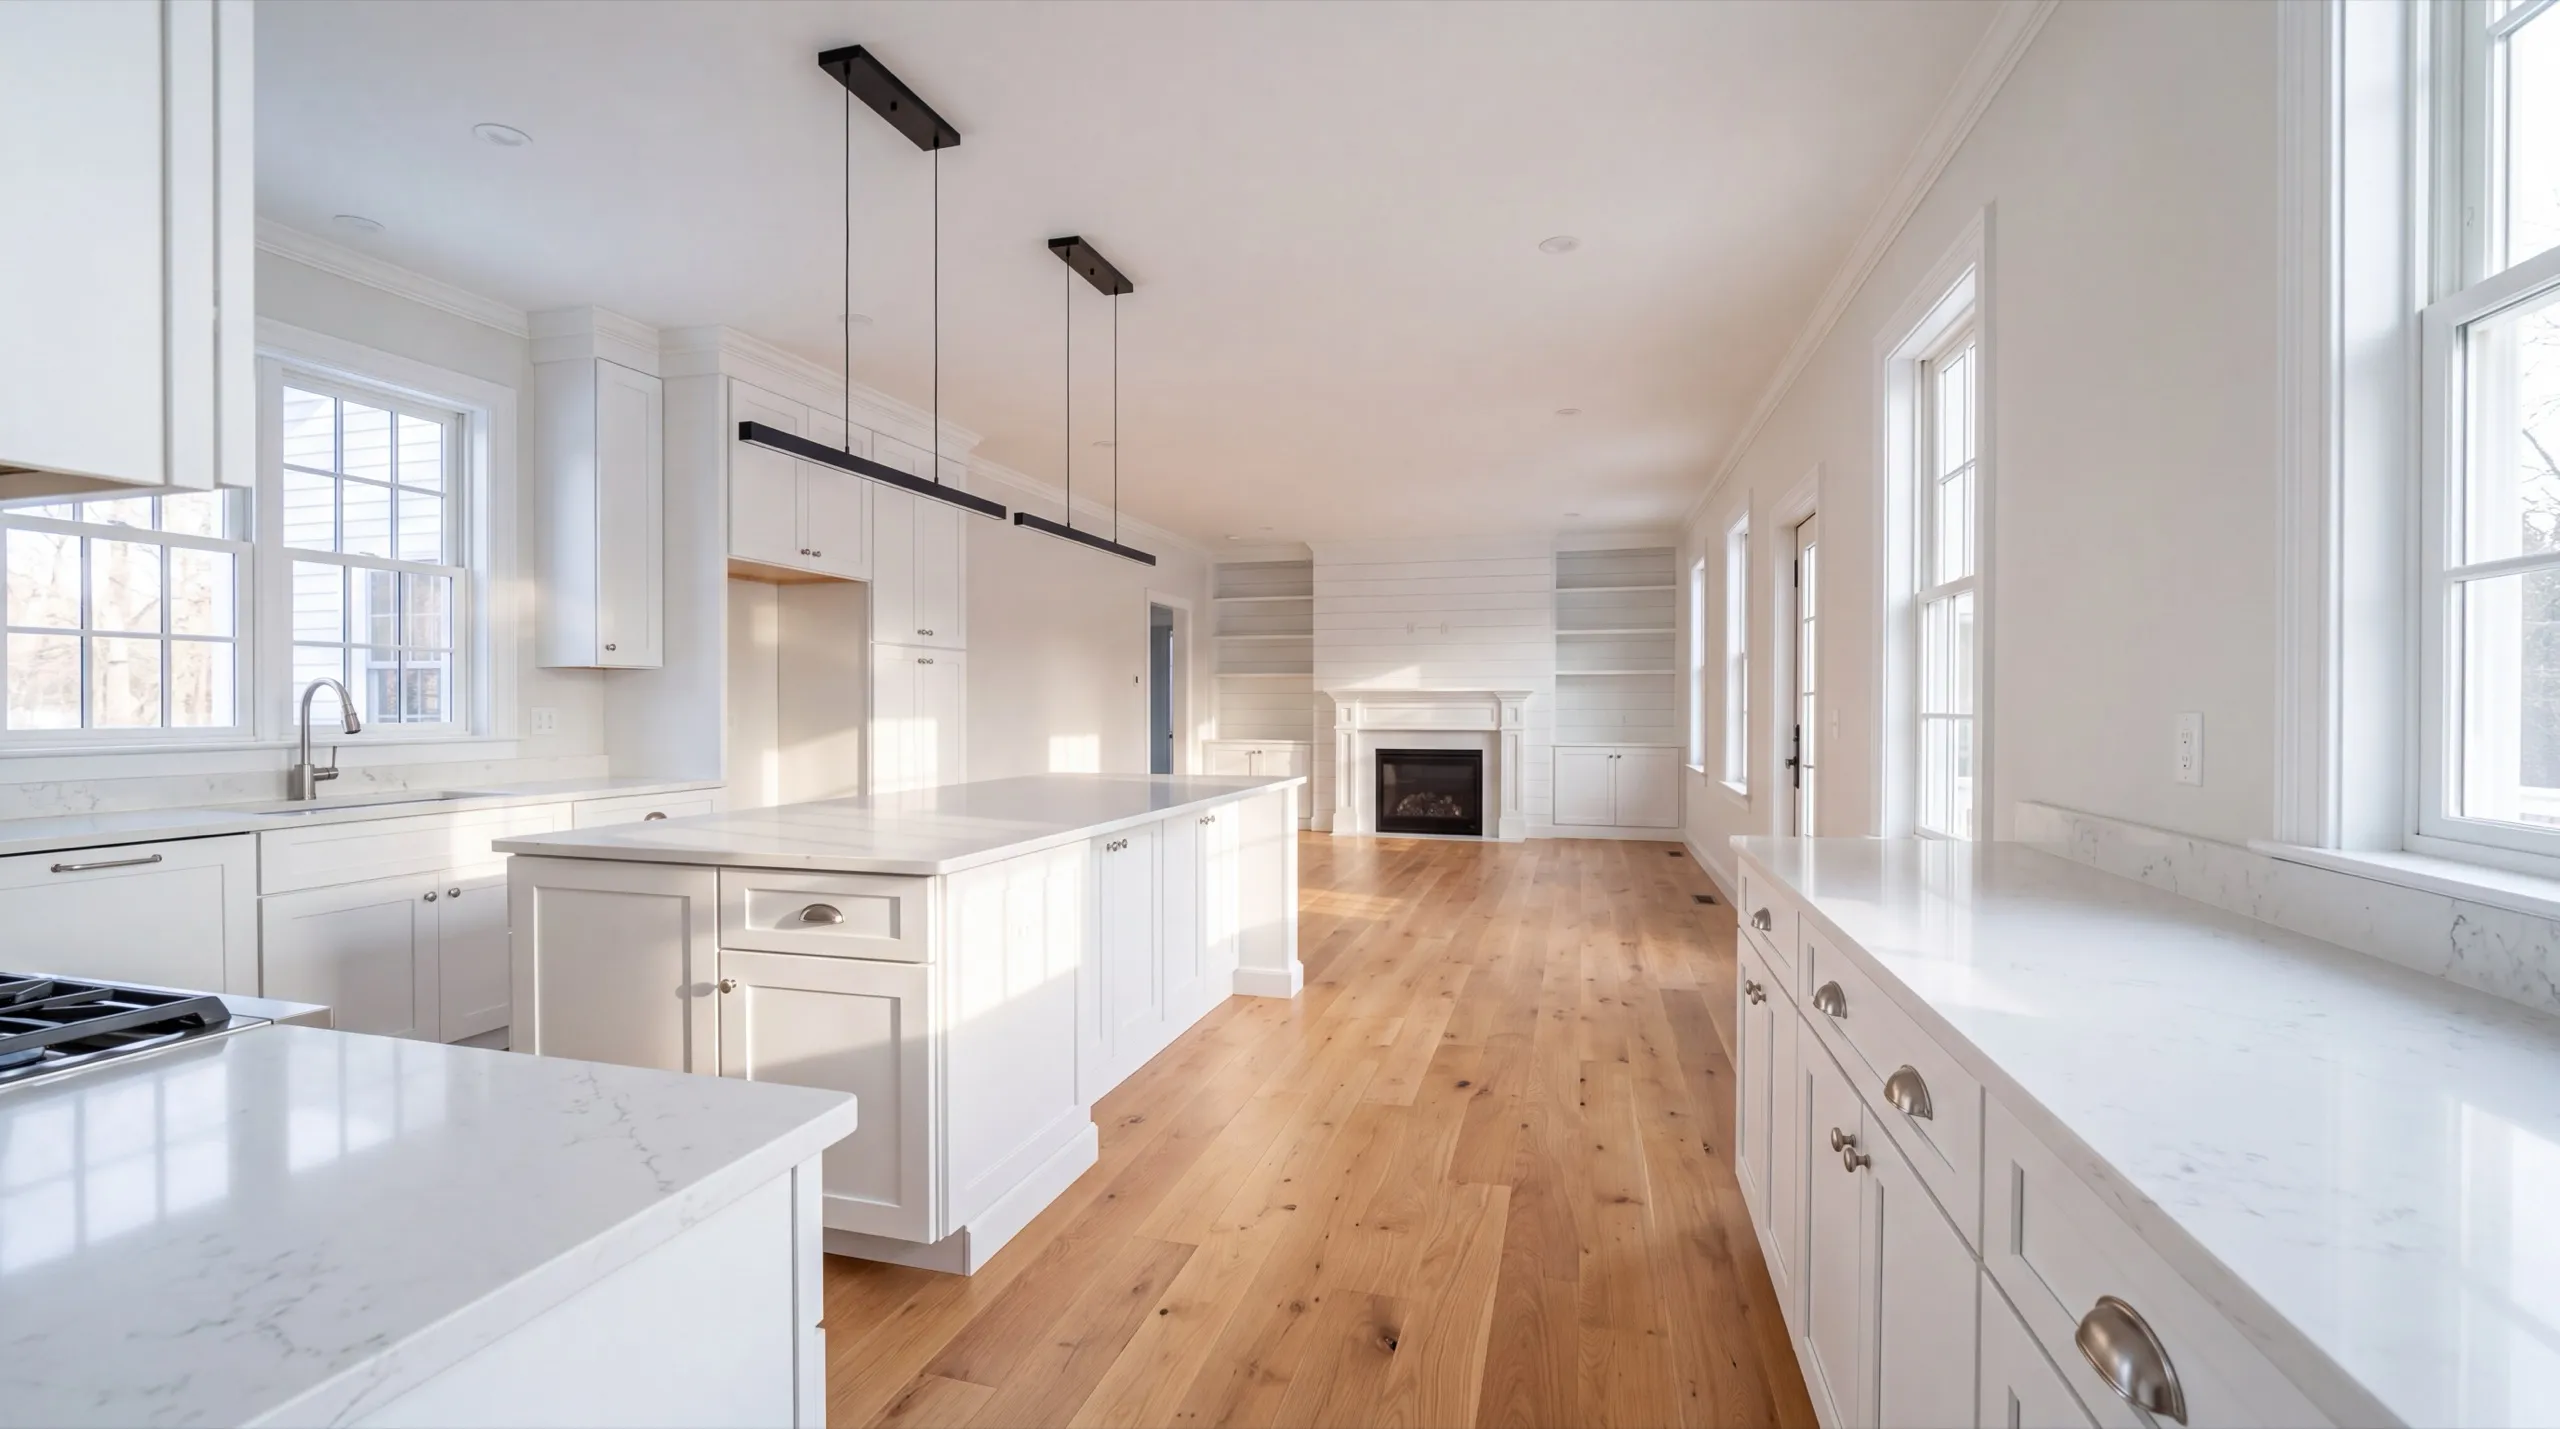
An Augusta ADU might become a parent suite, a bonus room over the garage, or a rental unit. Install a full kitchen if someone will live there year-round. For a guest space or home office, a kitchenette is the honest answer. It also limits what the space can become later. The version we hear about most is a rental unit for someone commuting to the State House. It needs plumbing, electrical service, and heat sized for year-round occupancy rather than seasonal use.
What ADU Services Do We Offer in Augusta?
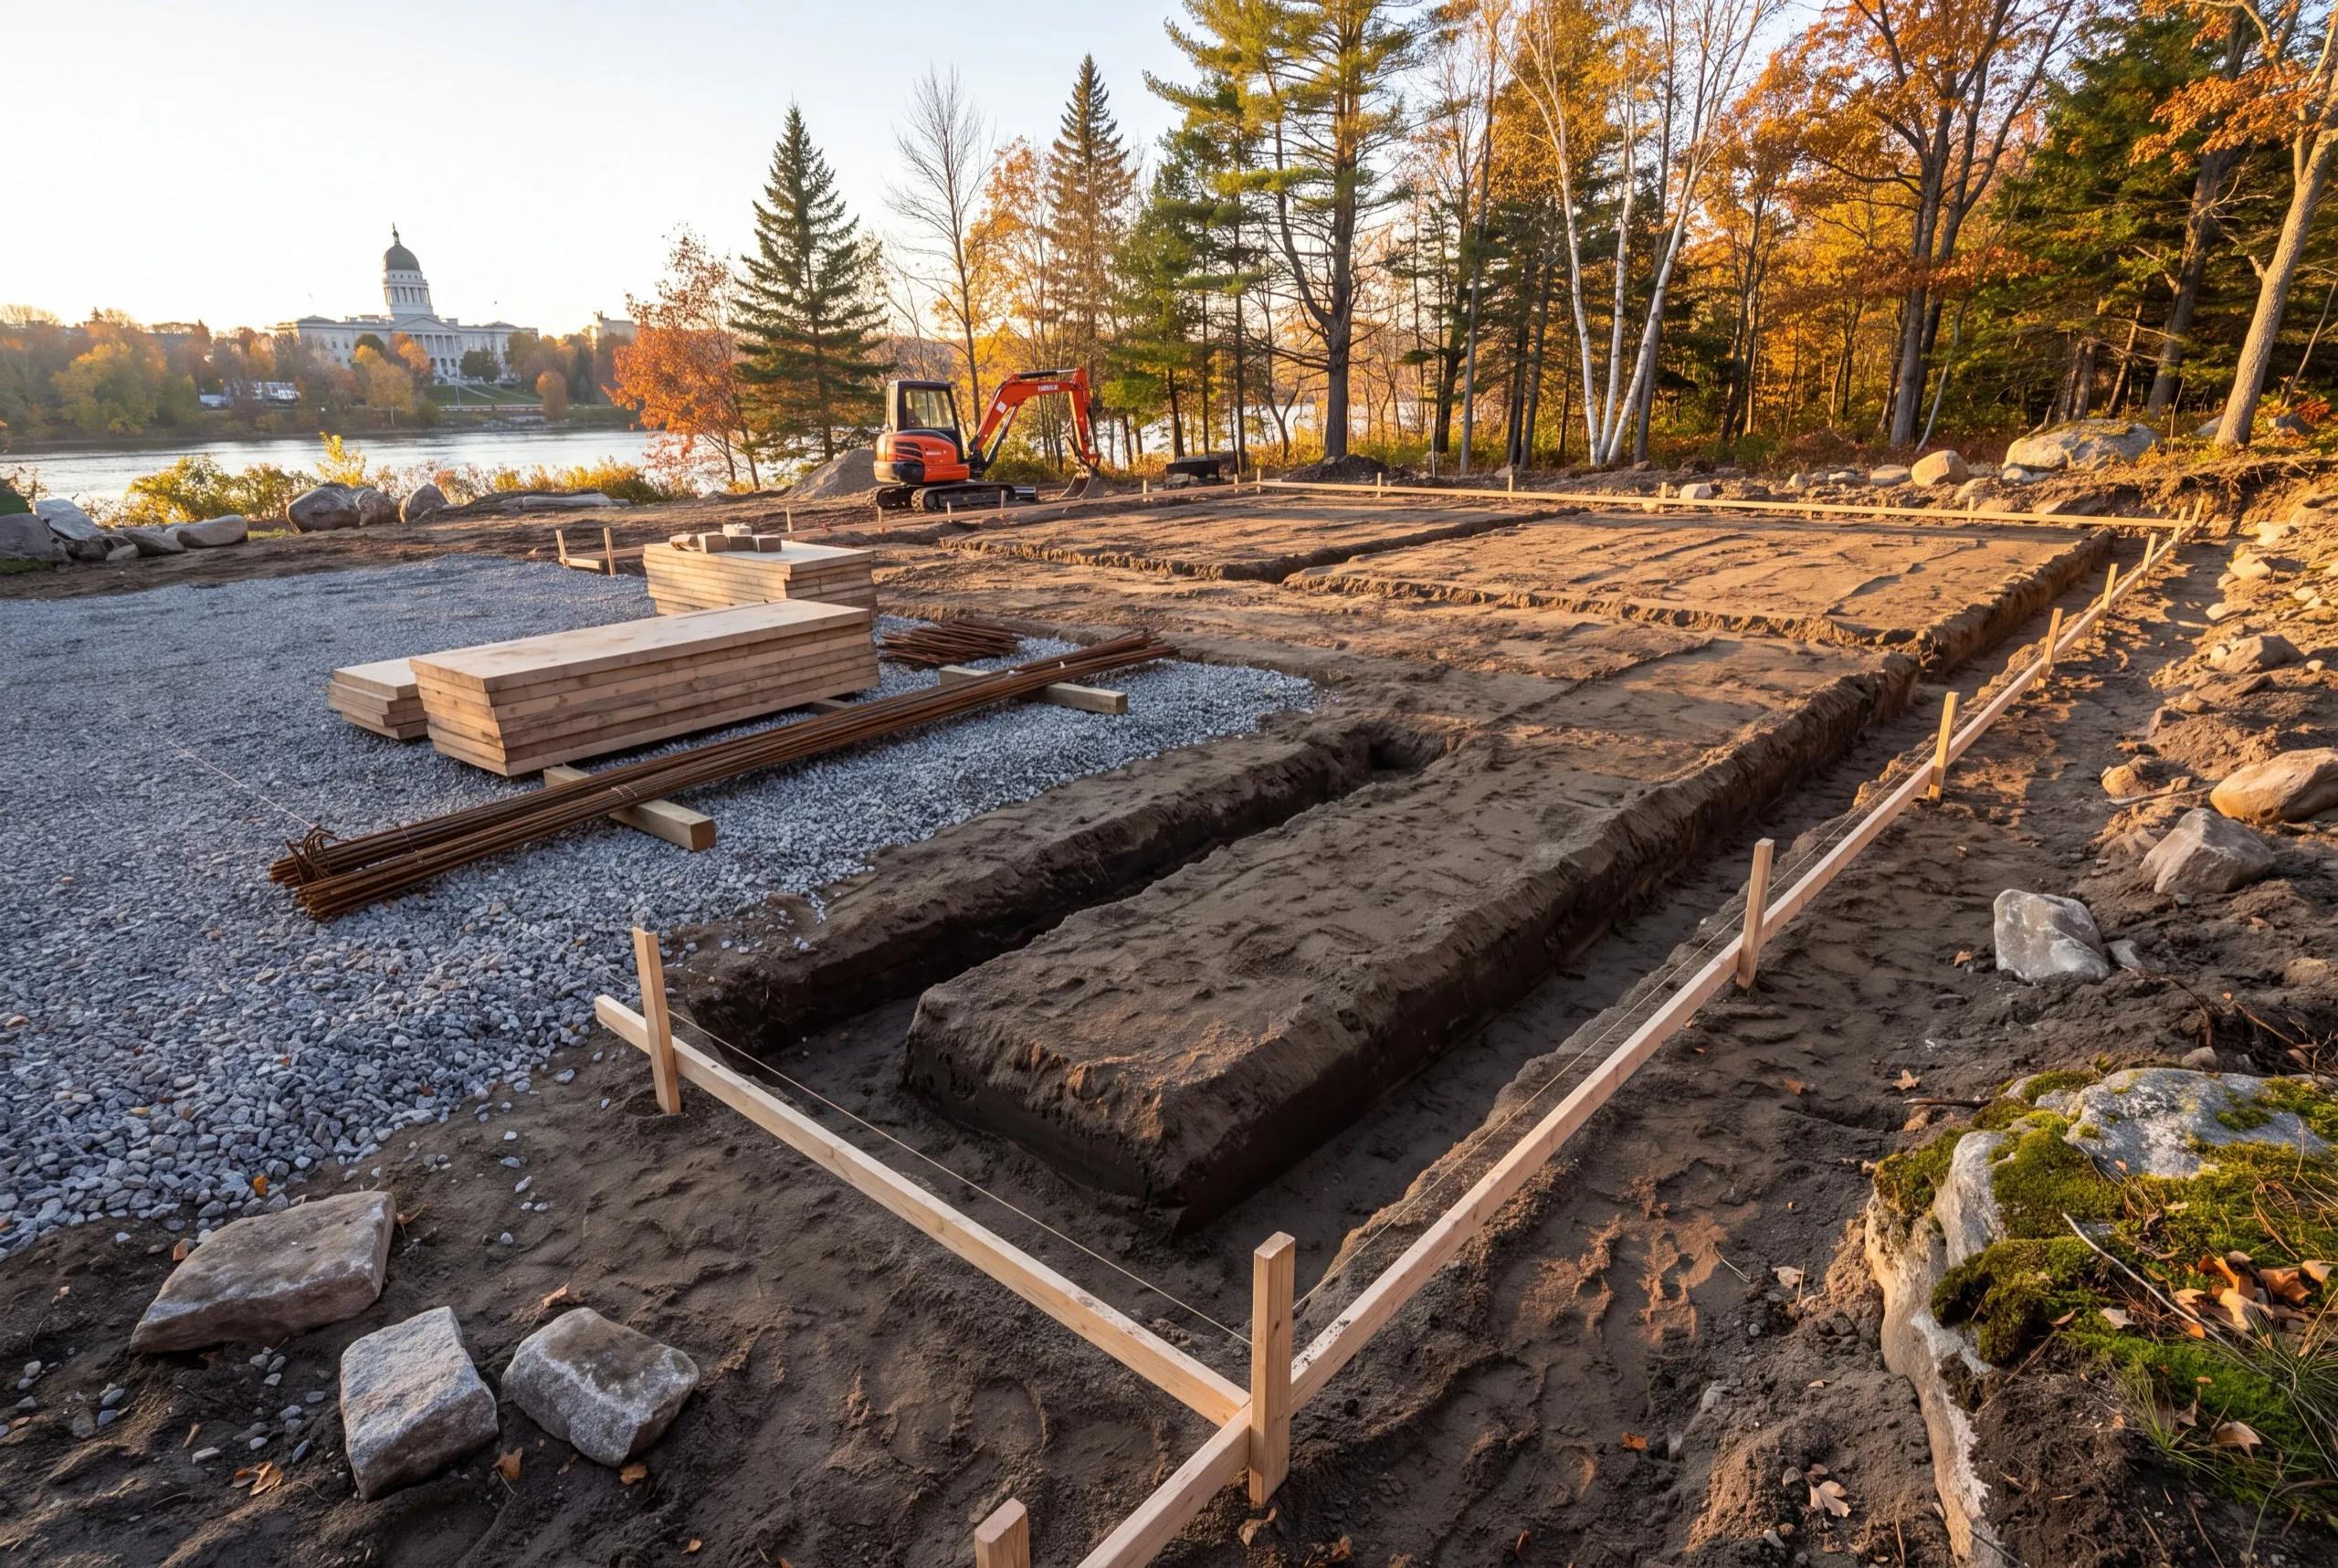
- Site work and foundation
- Framing and structural build-out
- Full plumbing, electrical, and HVAC systems
- Kitchen and bath fixture installation
- Finish work and interior build-out
- Garage-integrated ADU conversions
What's our process to building an ADU in Augusta, ME?
Get your free estimate.
We walk the lot, check what Augusta zoning says about your parcel, and talk scope before a number is written down.
We build it.
Site work, foundation, framing, systems, and finish, with the city permit filed as part of the job.
Final walkthrough.
You go through the finished unit, run the water, and tell us what you want changed.
Why are we an affordable ADU builder in Augusta, ME?
We’re an affordable ADU builder in Augusta, ME because we catch expensive surprises early, not because we build cheap. Septic capacity and a foundation redesign after the zoning check are the two problems most likely to wreck the budget.
Augusta stretches from the State House and Capitol Park to the Kennebec waterfront and Old Fort Western. Lot conditions change quickly.
In-town parcels near Water Street are tight, and a standalone unit often won’t clear the setbacks.
Outlying west-side parcels usually have room. There, the question becomes how far the new unit will sit from the existing well and septic field.
We often find an Augusta garage that could carry a unit above it, even though the owner assumed otherwise. The check costs nothing and may change the whole budget.
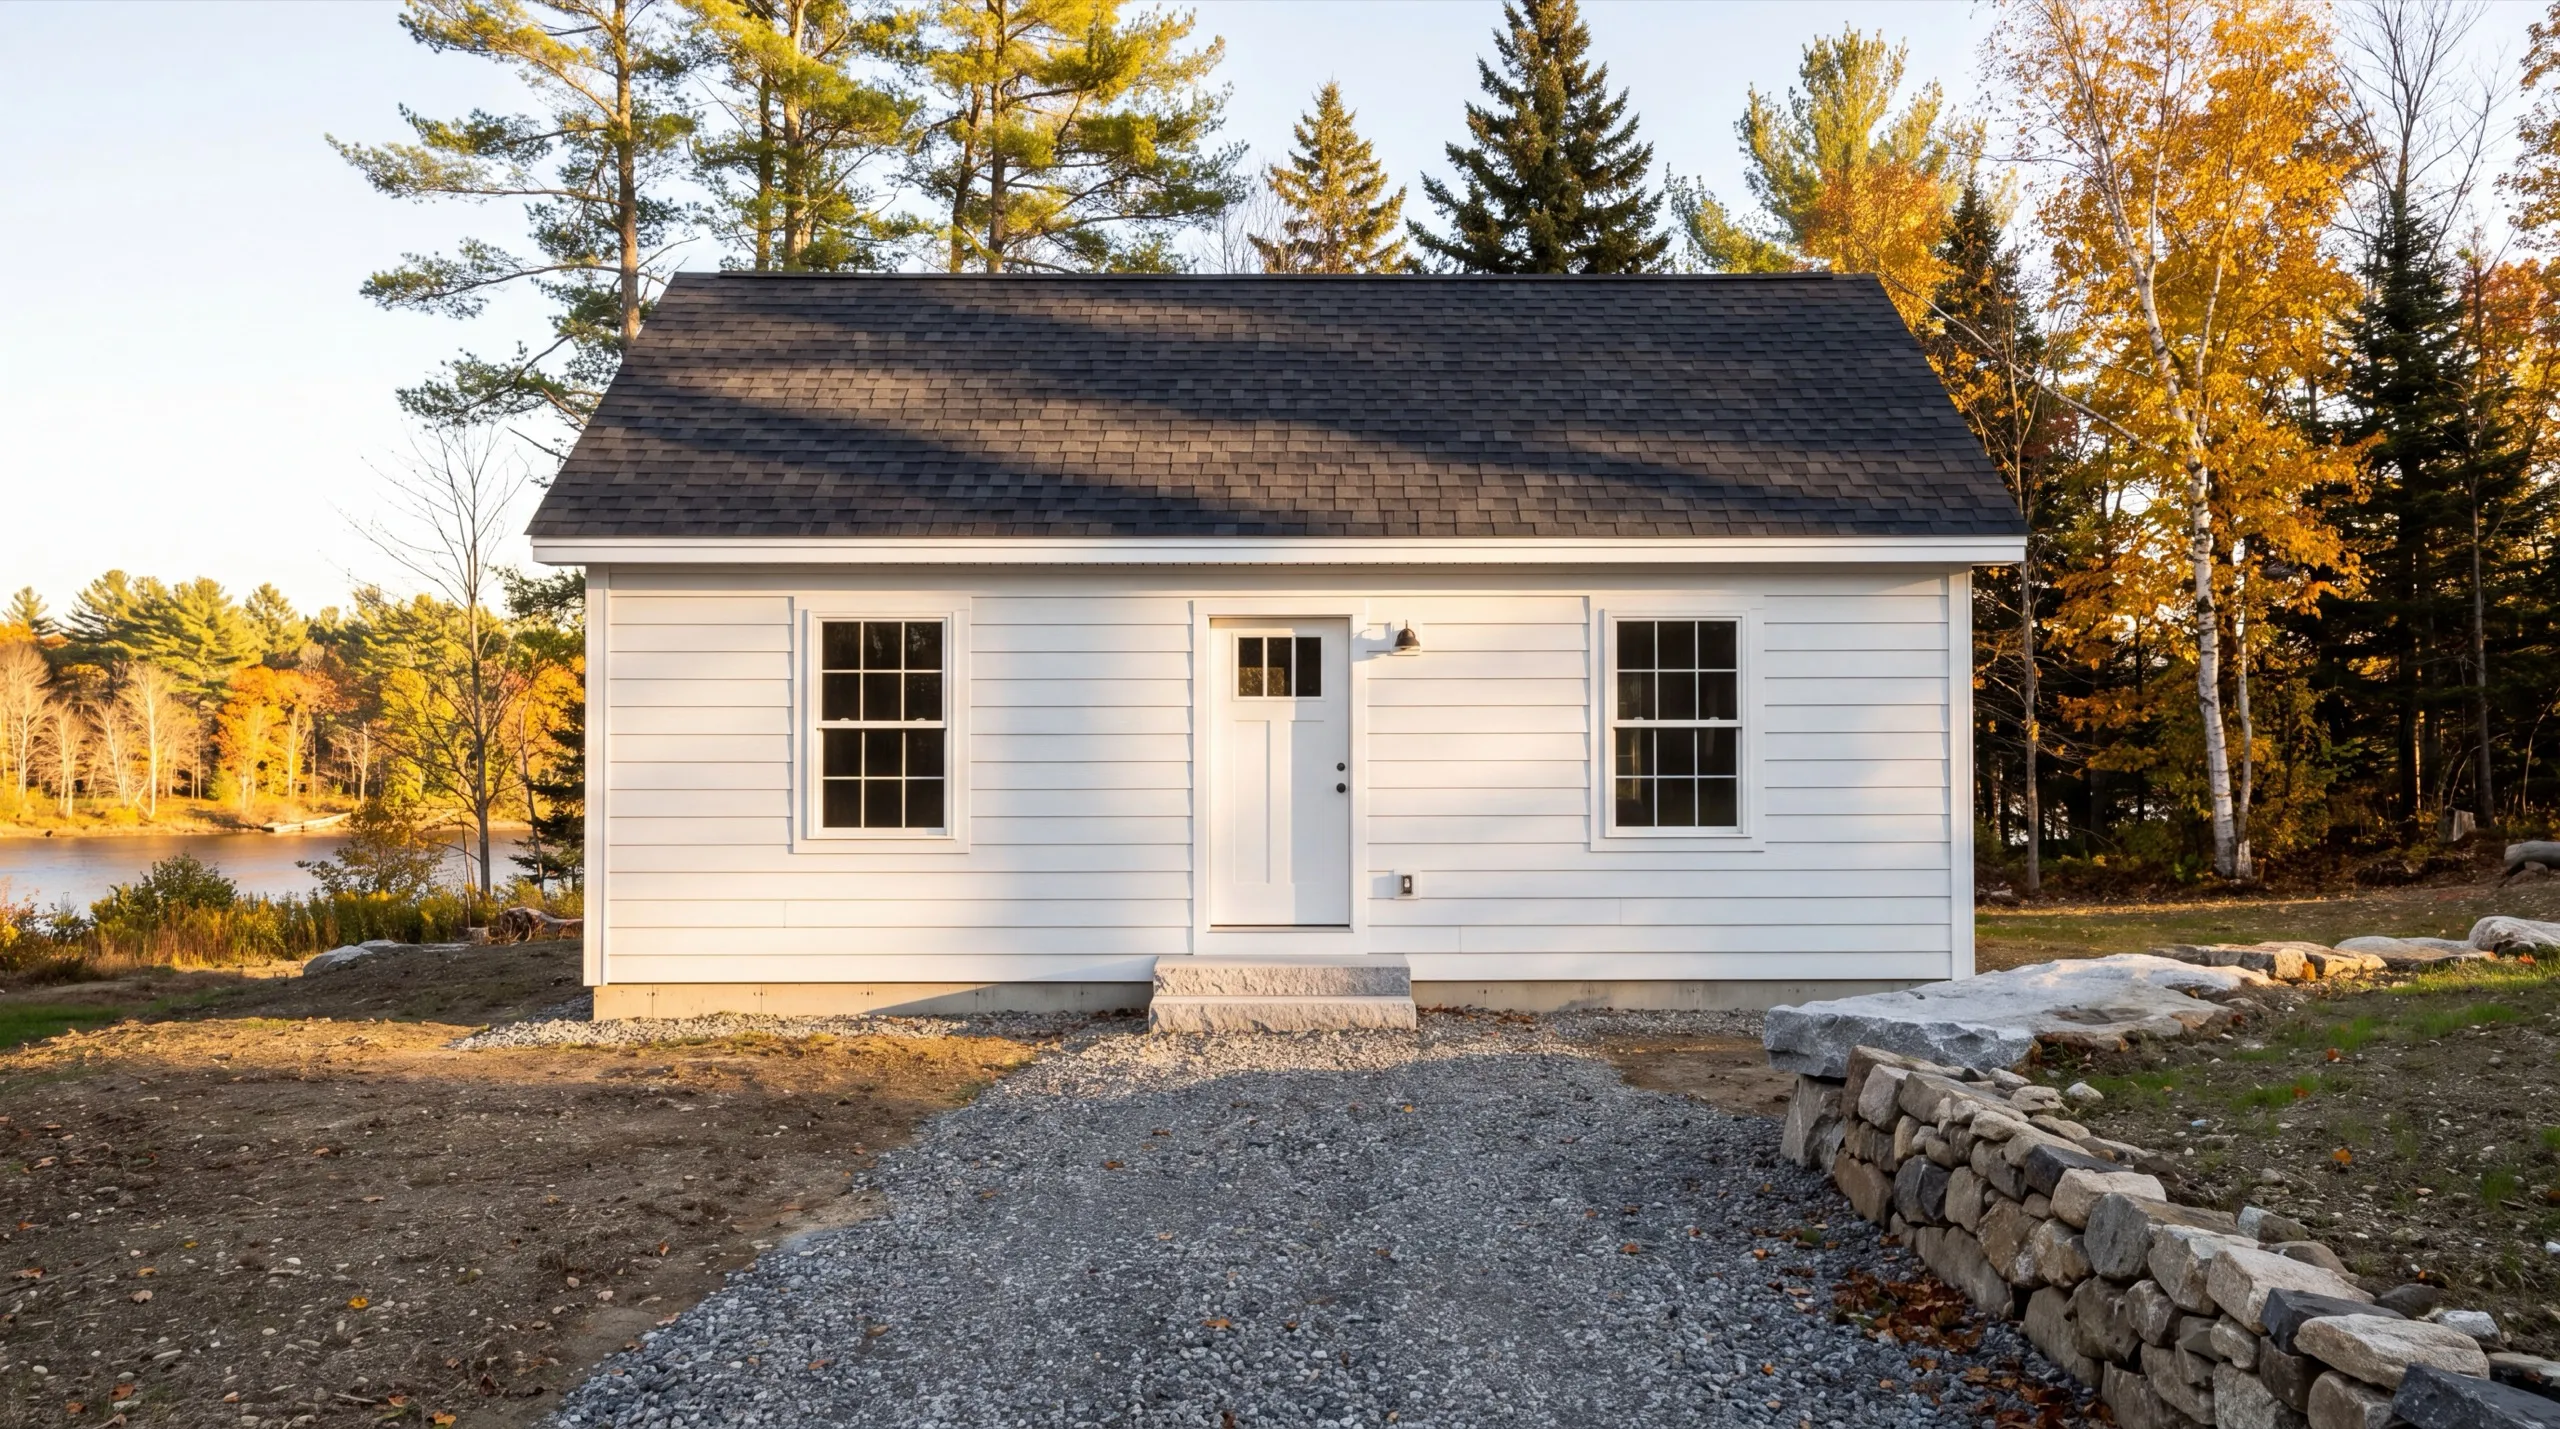
Frequently Asked Questions About ADUs in Augusta
The people building ADUs in Augusta fall into three groups: families housing a parent or an adult child, owners adding rental income near the downtown commute, and homeowners who want a home office that is genuinely separate from the house. The rental group has been the largest of the three for us.
Where an ADU can go in Augusta is decided by setbacks and by your septic field, in that order. On the tighter in-town lots the buildable envelope is often just the existing garage footprint, which is why so many capital-city projects end up garage-integrated.
Start an Augusta ADU project four to six months before you want anyone living in it. Permitting and the full residential-systems scope mean 2 to 4 months minimum before groundbreaking, and construction time sits on top of that.
Augusta zoning comes first because ADU rules in Maine change more often than any other permitting category, and a design drawn against last year's rule is wasted money. We confirm the current rule for your parcel rather than assuming a blanket standard applies.
Hire on evidence, because Maine does not license general contractors or builders and there is no license to check. Ask for photos of ADU projects specifically, not garages, and ask whether the builder has pulled an ADU permit with the City of Augusta before.
Yes. The City of Augusta requires a building permit for any detached structure over 200 square feet and for any structural or electrical work, which covers every ADU we have ever built here. If your parcel sits close to the Kennebec, Maine's shoreland zoning rules may apply on top of that. We file the application as part of the project, and we will not promise you an approval, because that call belongs to the city.
Budget 2 to 4 months for permitting and design before groundbreaking, then 3 to 5 months of construction depending on size and whether the unit is standalone or garage-integrated.
For the national picture on how these units get built and used, the National Association of Home Builders is a fair starting point, though Augusta's own ordinance is what governs your project.
How much does it cost to build an ADU in Augusta?
Building an ADU in Augusta costs about $89,000 for a garage-integrated unit with a kitchenette. A standalone unit with a full kitchen starts around $229,000 and can go higher. Each band below is an average drawn from many quotes, not a fixed price.
| Scope tier | What's included | Estimated range* |
|---|---|---|
| Garage-integrated ADU, kitchenette | Bath, kitchenette, 400 to 600 sq ft | $89,000 to $136,000 |
| Standalone ADU, full kitchen | Full systems, 600 to 900 sq ft | $156,000 to $229,000+ |
City permitting timelines and lot size in Augusta can shift the overall project schedule.
Why does a garage-integrated ADU cost less in Augusta?
Because the expensive parts already exist. A second foundation, a second utility trench, and a second roof are what separate the two tiers, and a garage-integrated build reuses most of that. The savings are real, and they only apply if the existing structure can carry the load.
What pushes an Augusta ADU to the top of the range?
Site utilities, first and last. A parcel that needs new septic capacity or a deeper well costs meaningfully more than one that ties into what is already there. After that it is square footage, and a full kitchen instead of a kitchenette.

What are your next steps for an ADU in Augusta?
The next step is a site visit. Send us the address.