
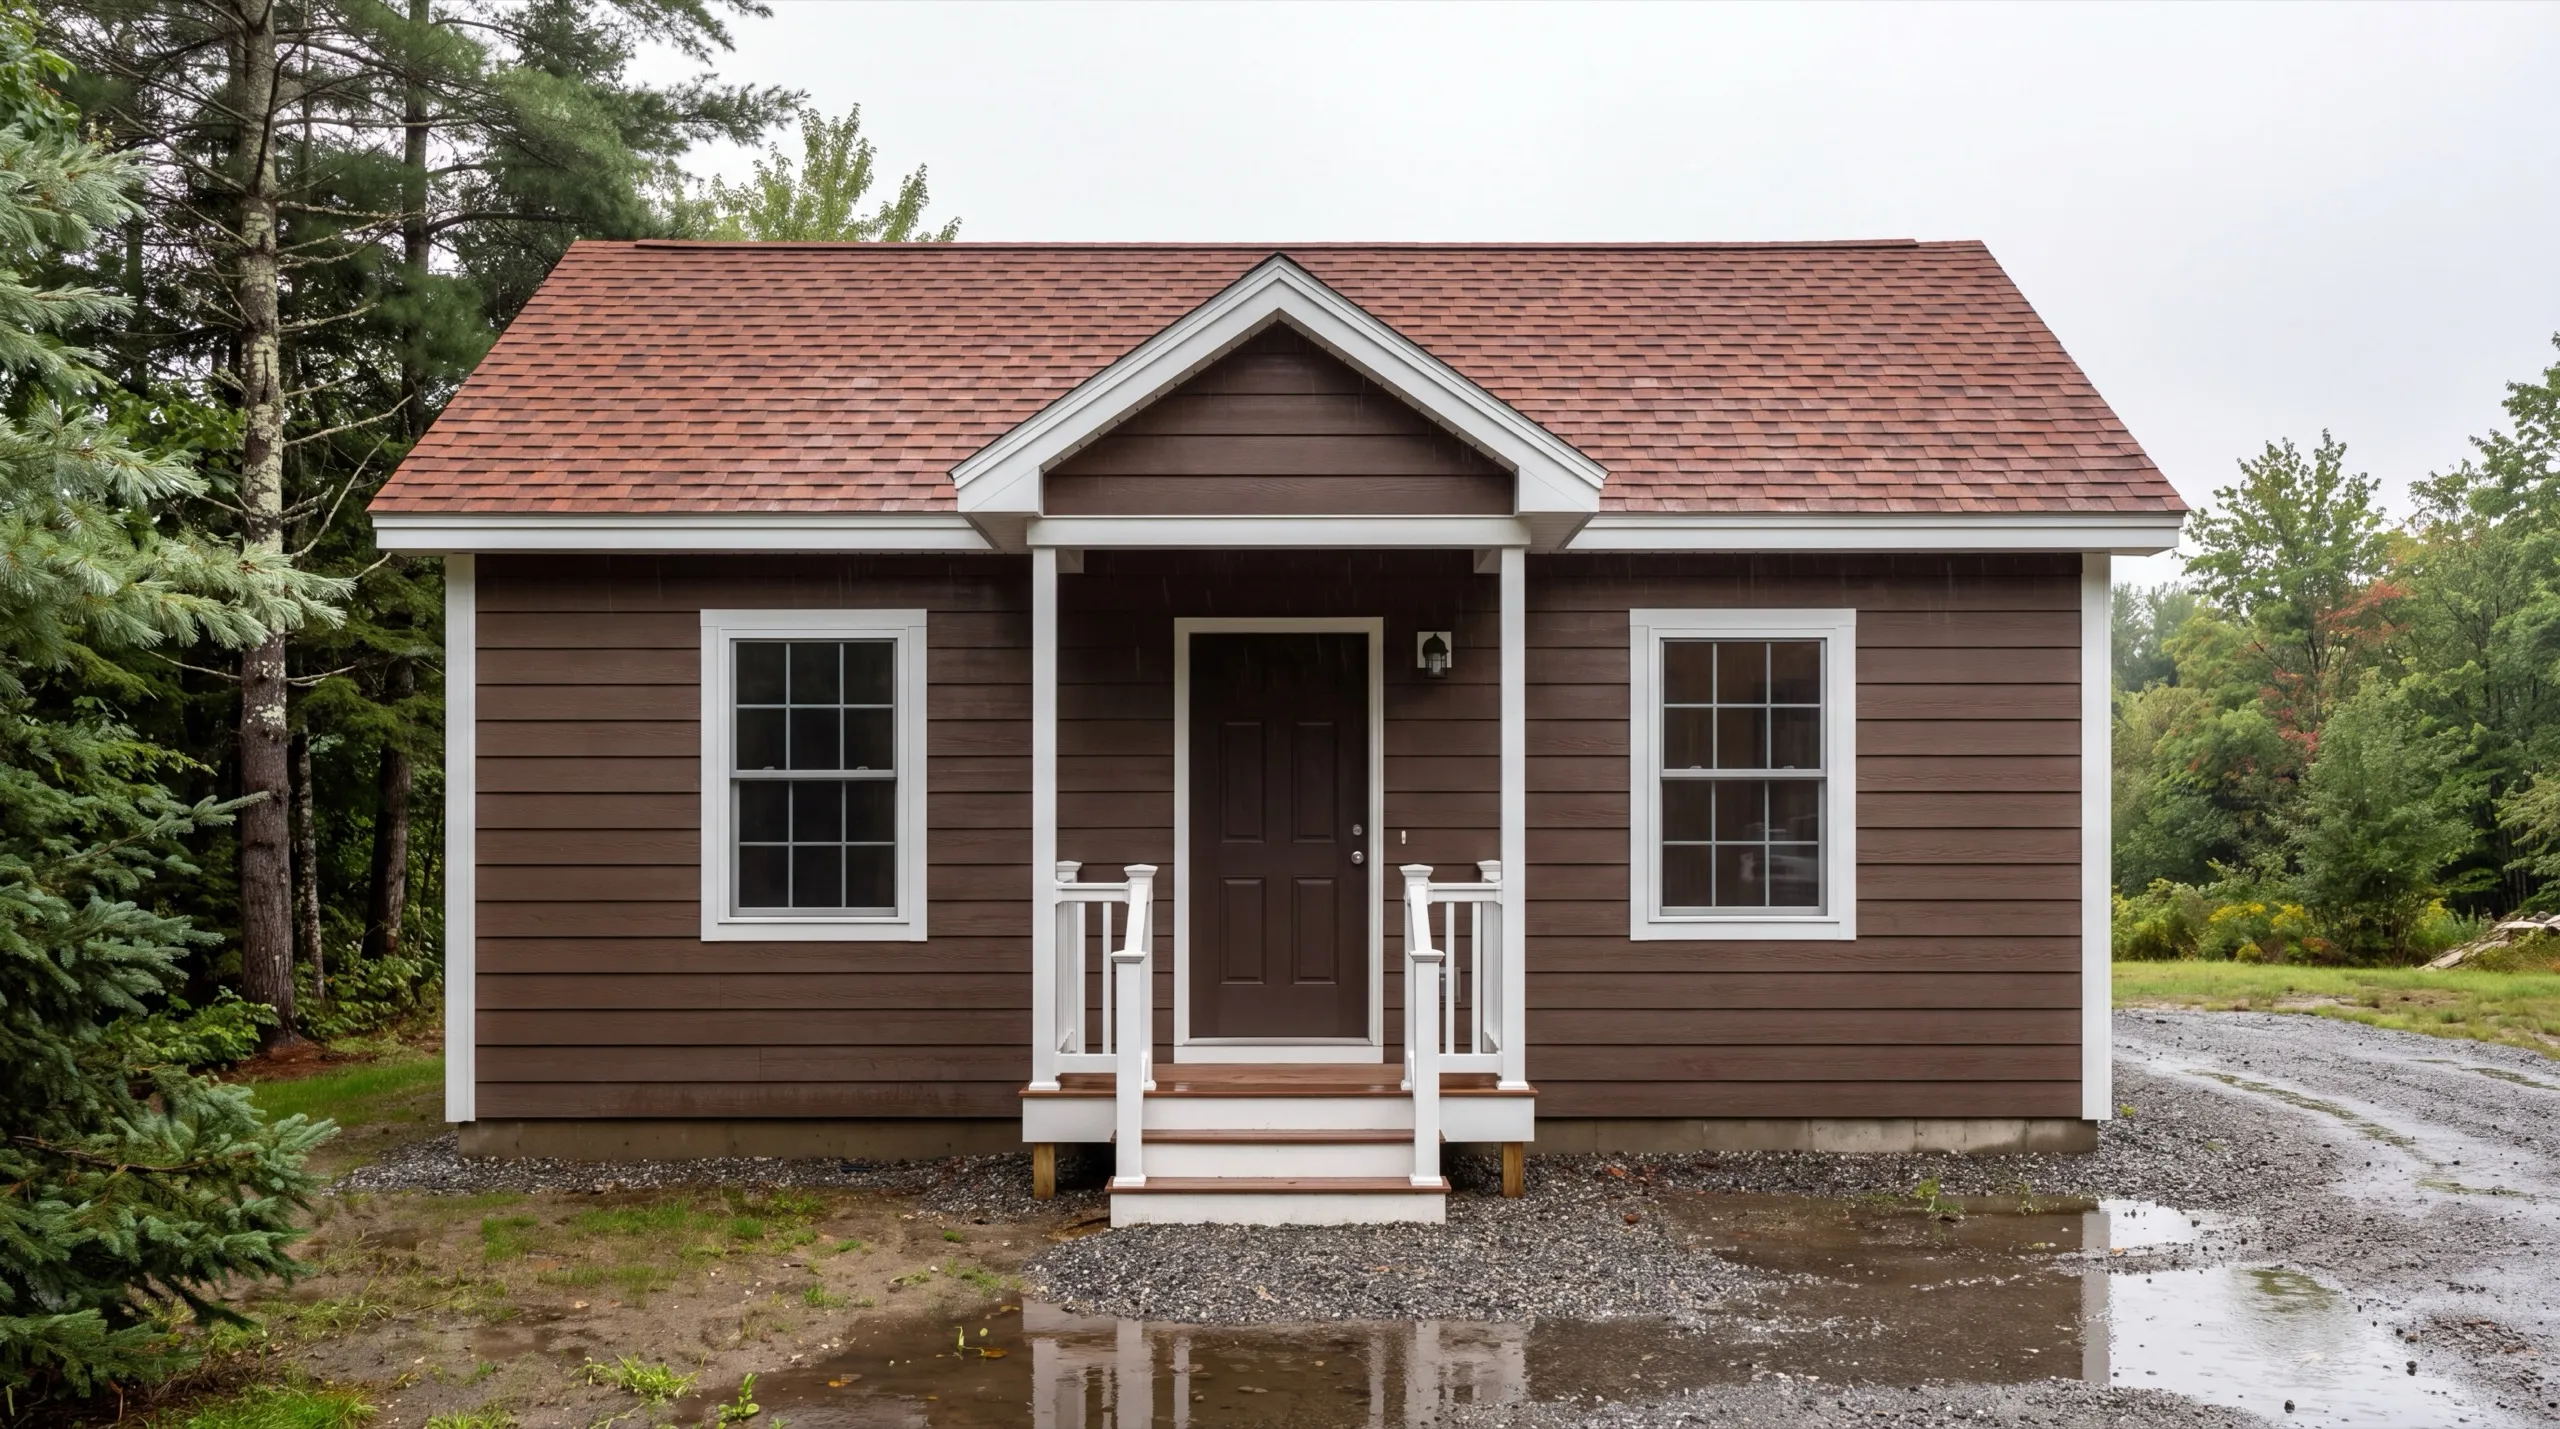
ADU Builder in Gardiner, ME
Which half of the city you live in changes what an ADU builder in Gardiner, ME can actually put on your property. Downtown near the Common is one set of rules, and the parcels out toward West Gardiner are another.

An ADU (accessory dwelling unit) in Gardiner is a second, smaller home on your property: standalone in the yard or built into a garage. Both come with full systems (plumbing, electrical, heat) so they work year-round.
Gardiner splits into two kinds of jobs. The tight, older lots downtown near the Kennebec need careful planning and historic-district know-how, while the bigger parcels toward West Gardiner give you more room to build.
We check local zoning before any design work starts, and the owner walks your site in person first so you get a straight answer on what fits, what it costs, and how long it takes. Same crew handles standalone and garage-integrated builds start to finish.
Why Gardiner Residents Hire Us for an ADU
- Owner walks every site personally before design
- Downtown and outlying Gardiner ADU experience
- Kennebec County focused
Gardiner residents hire us because we find out
whether historic district review applies to their address before a design exists. Learning that late is how a downtown project loses two months.
- Historic district status checked with the city before drawings start
- Downtown setbacks measured on site, not assumed from a plot plan
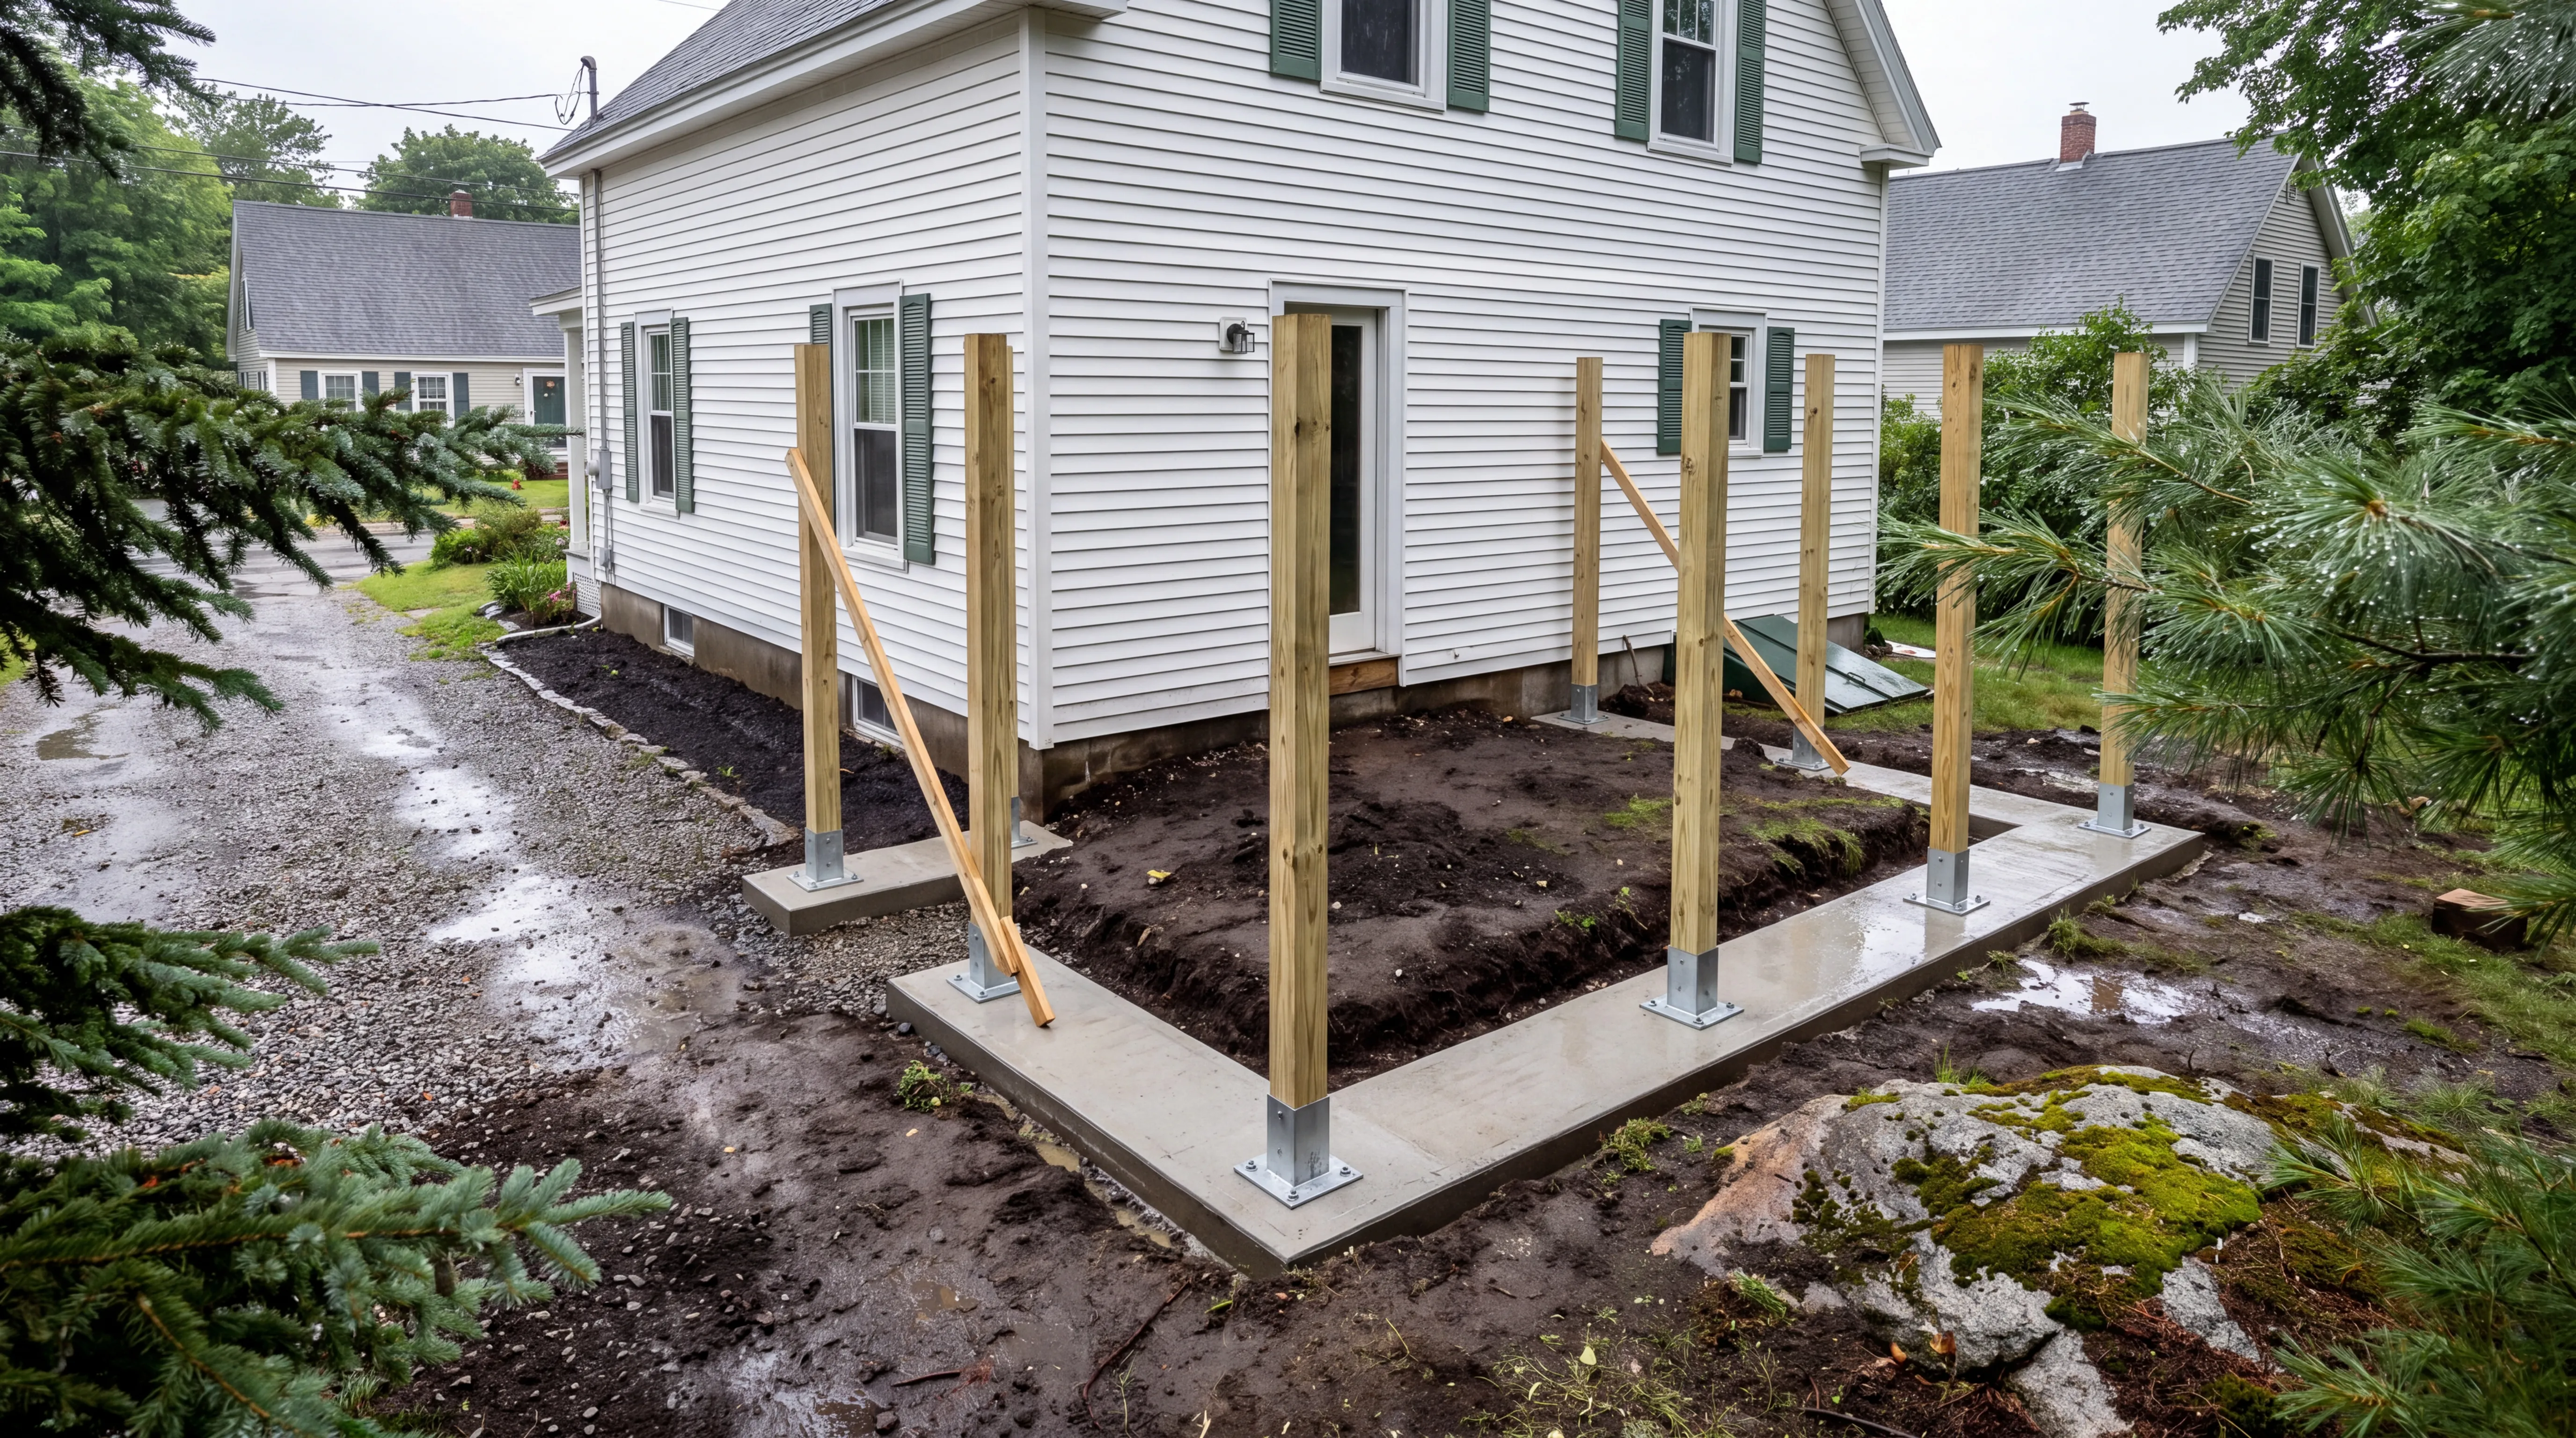
- One crew from the foundation through the finished interior
- 6Years building across Central Maine
- 100+Garages sold and planned
- 1Owner who walks every job
What homeowners say
Very quick, efficient, and enjoyable to work with. Everyone was so friendly, and I was so pleased with the way it came out.
We contracted to build our retirement home. All of the work, from excavation to final flooring and painting, was completed to our satisfaction by our move-in date.
Went above and beyond from start to finish.
Get your free estimate request sent in 60 seconds
Answer a few quick questions about your Gardiner project. No pressure, no obligation, just a straight answer on cost and timeline.
What other contractor services do we offer in Gardiner?
Where do we work besides Gardiner?
Where is our shop?
Directions from Gardiner, ME to our shop in Augusta
219 Capitol St. Ste. 8Augusta, ME 04330
Custom ADU Design and Construction in Gardiner
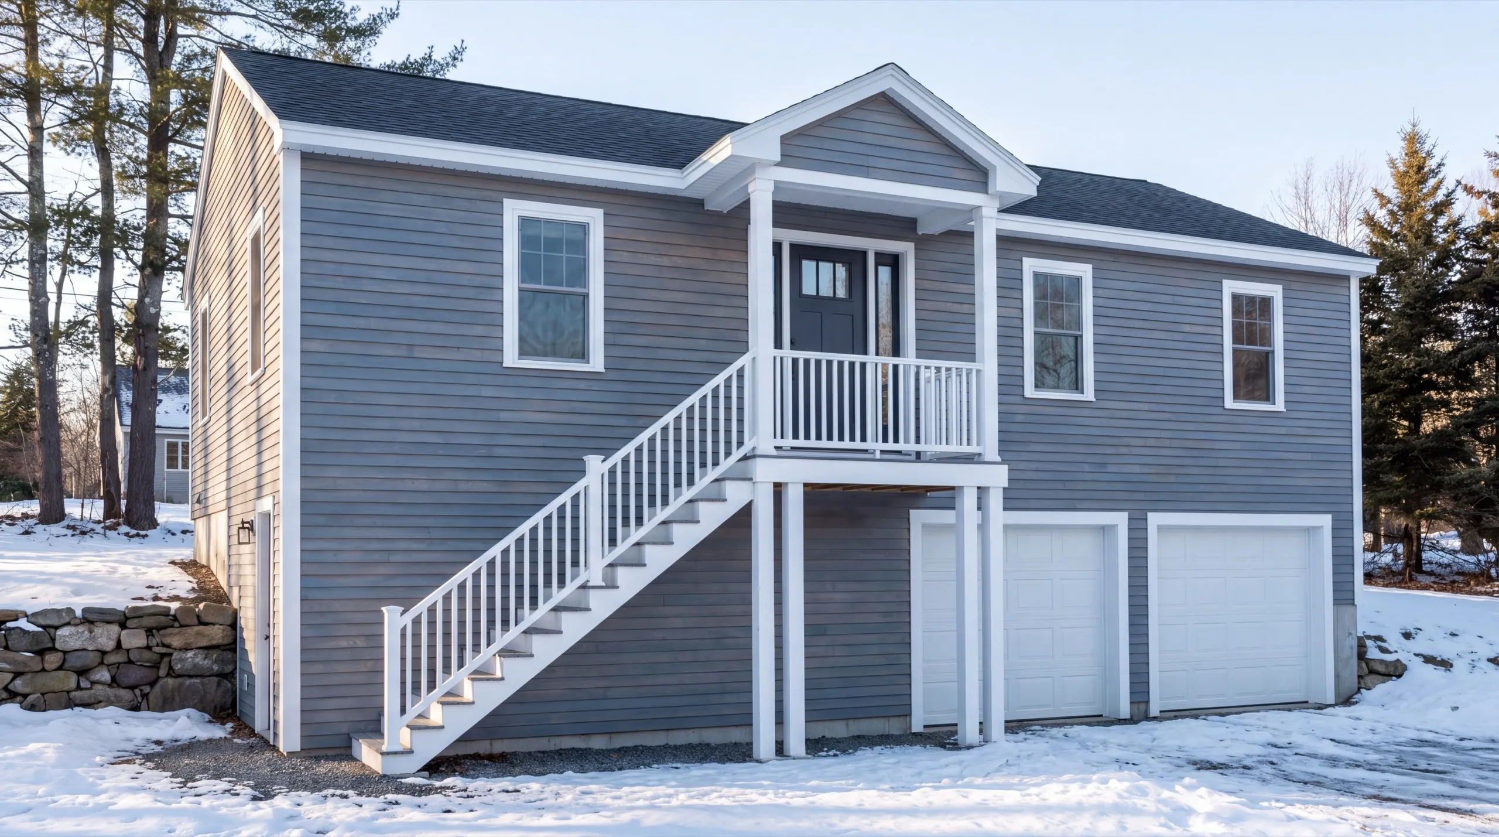
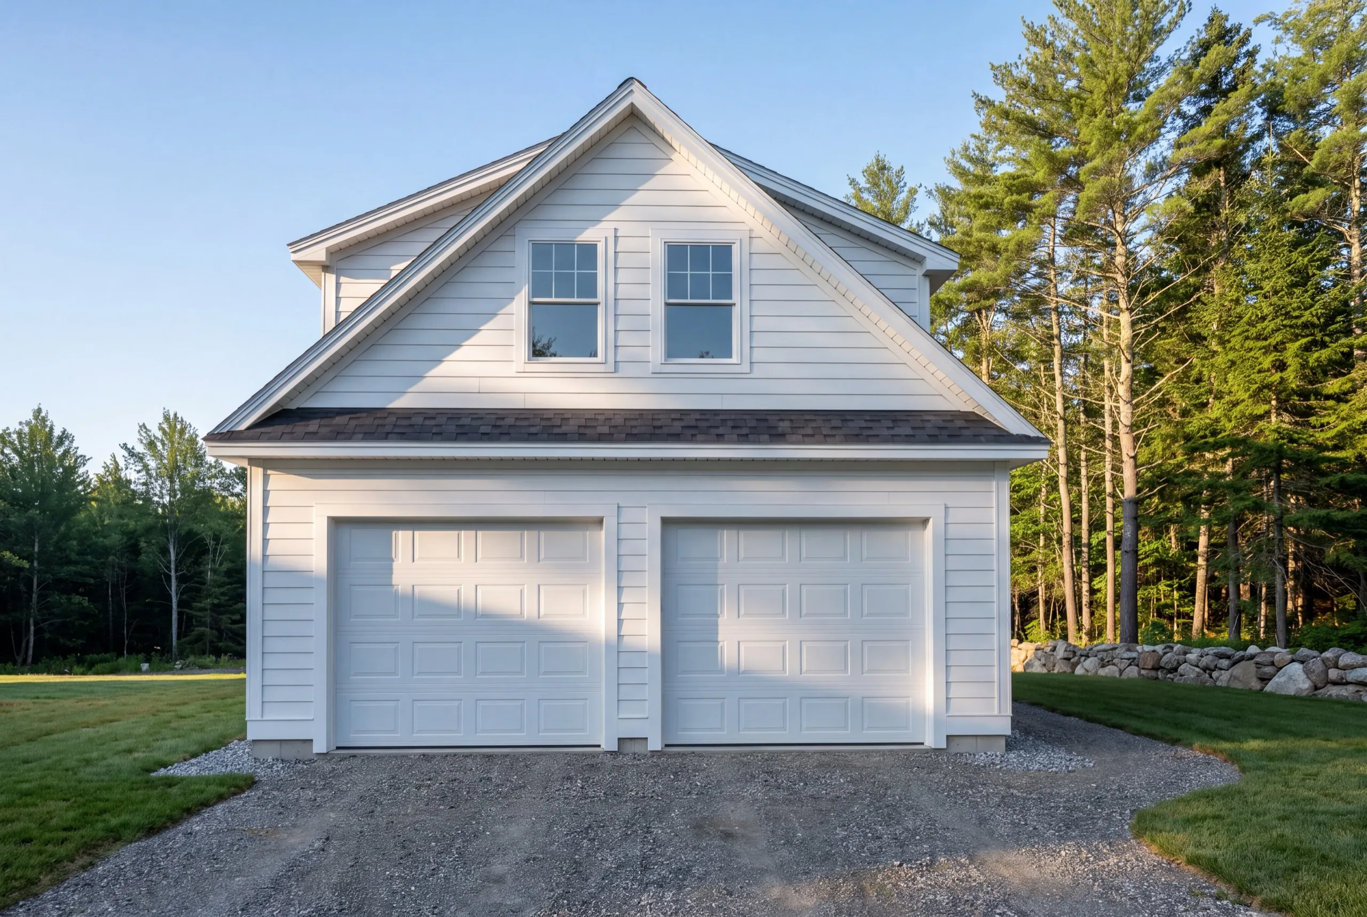
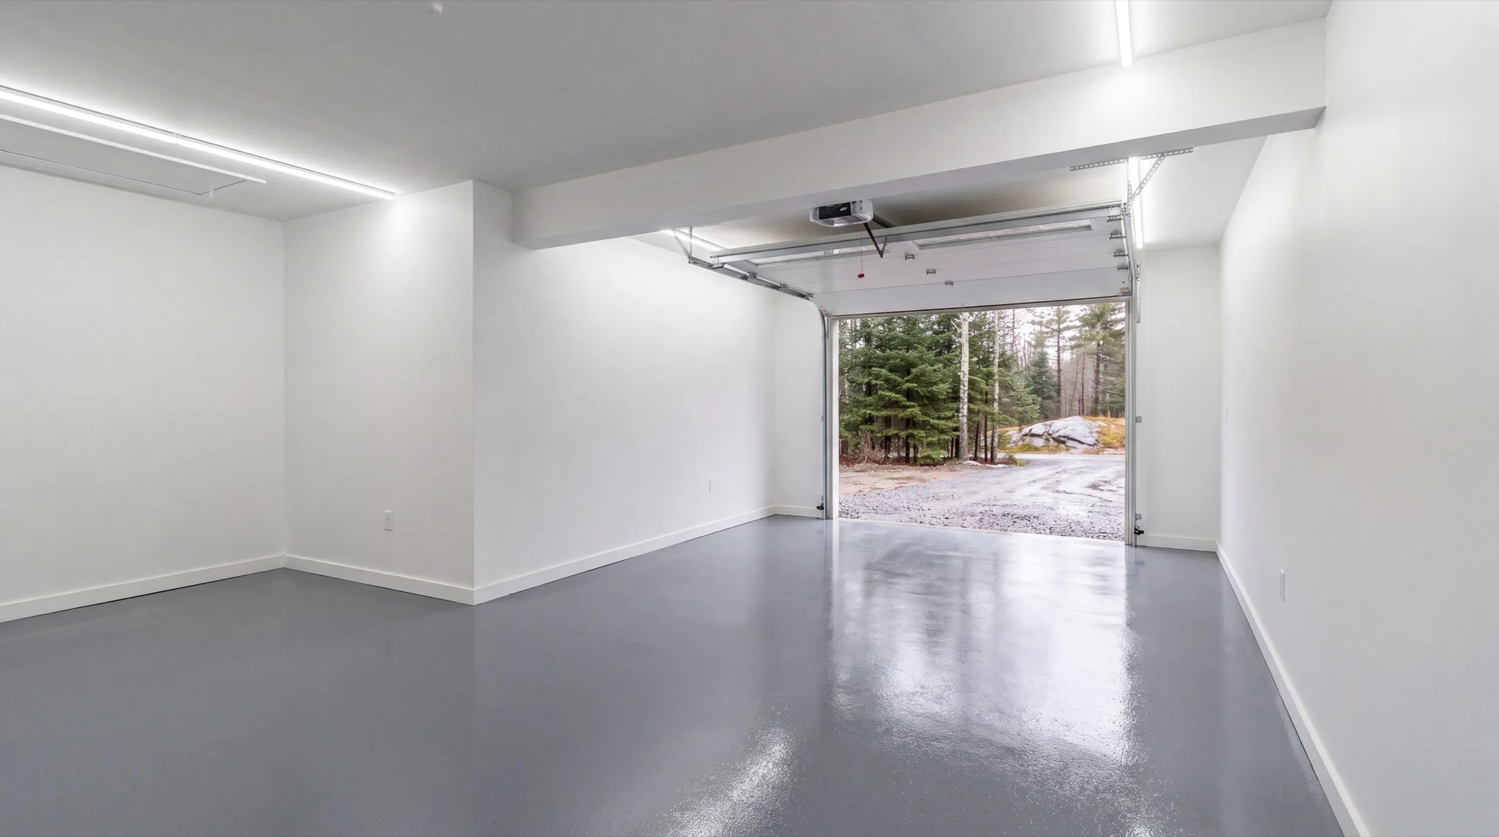
Garage-Integrated ADU Conversions in Gardiner
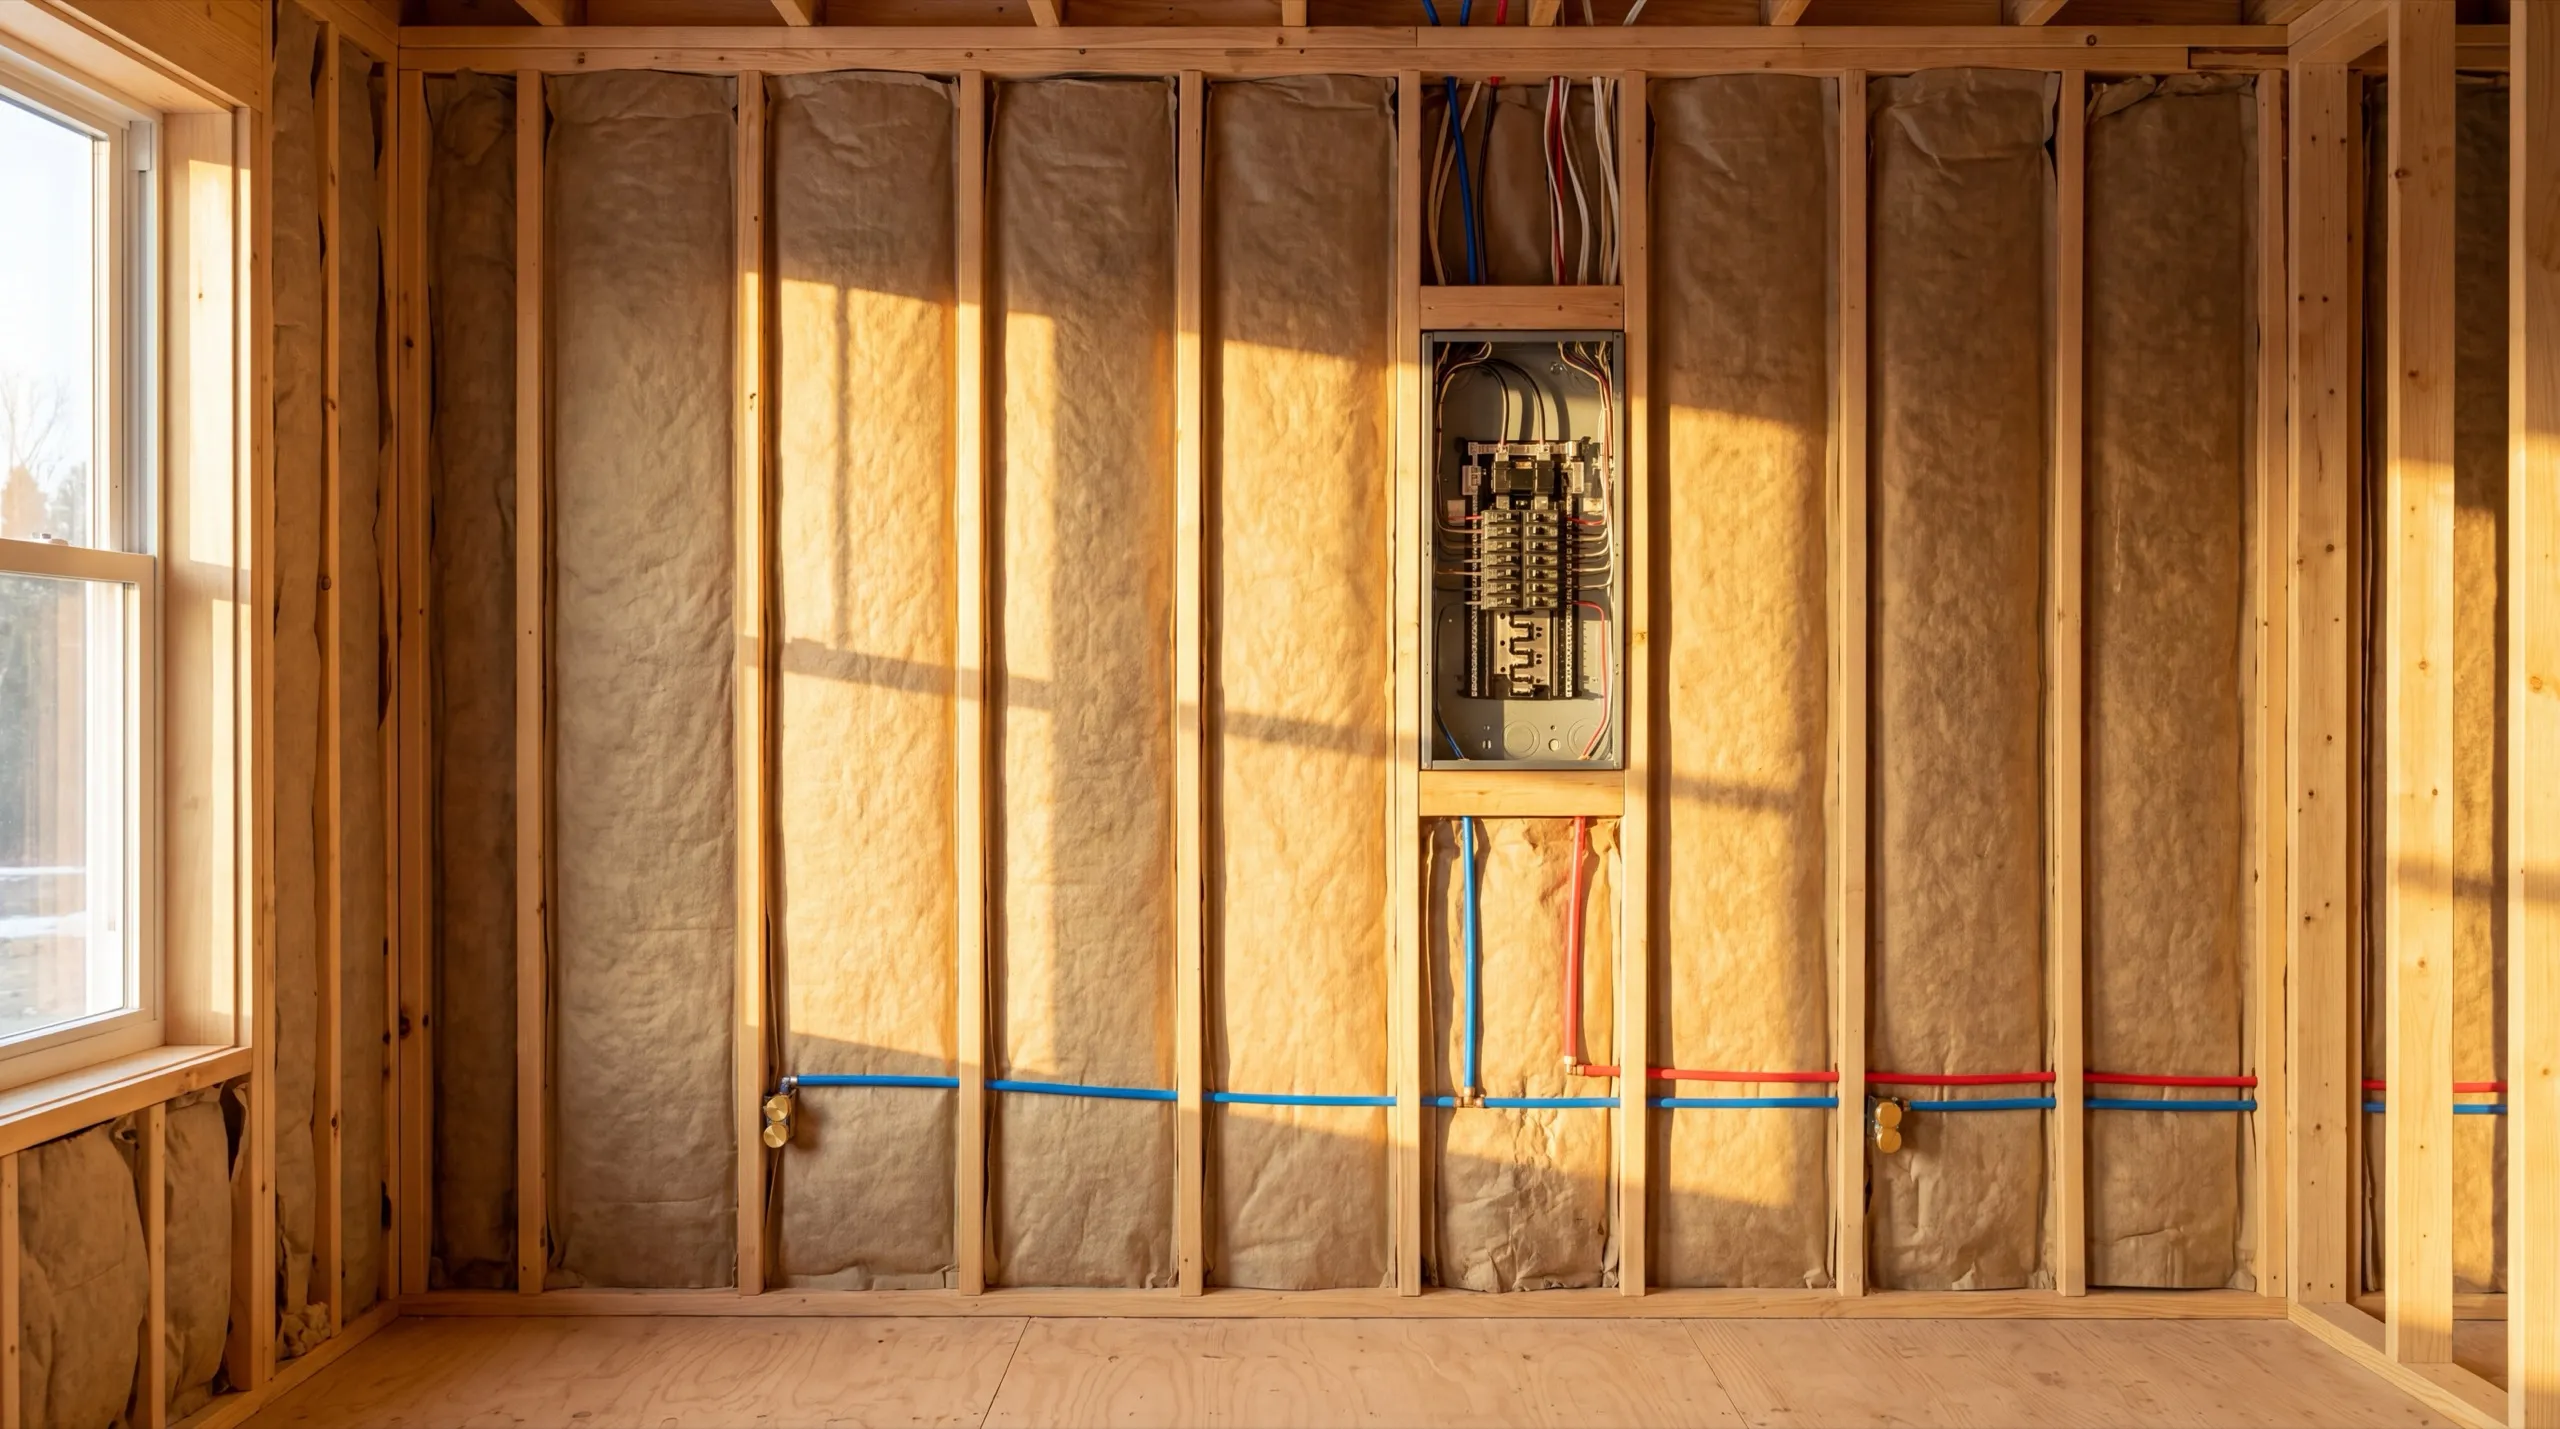
Downtown Gardiner is where garage-integrated ADUs earn their reputation. On lots laid out in the mill era there is often no legal room for a second building, and the garage is the only footprint you already own. Older carriage-style garages here were built well and framed light. The structure is usually worth keeping and almost never sized to carry a floor above it without help. Matching the main house matters more downtown than anywhere else we work. If review applies, what the unit looks like from the street is part of the approval, not a finishing touch.
Standalone ADU Construction on Gardiner Properties
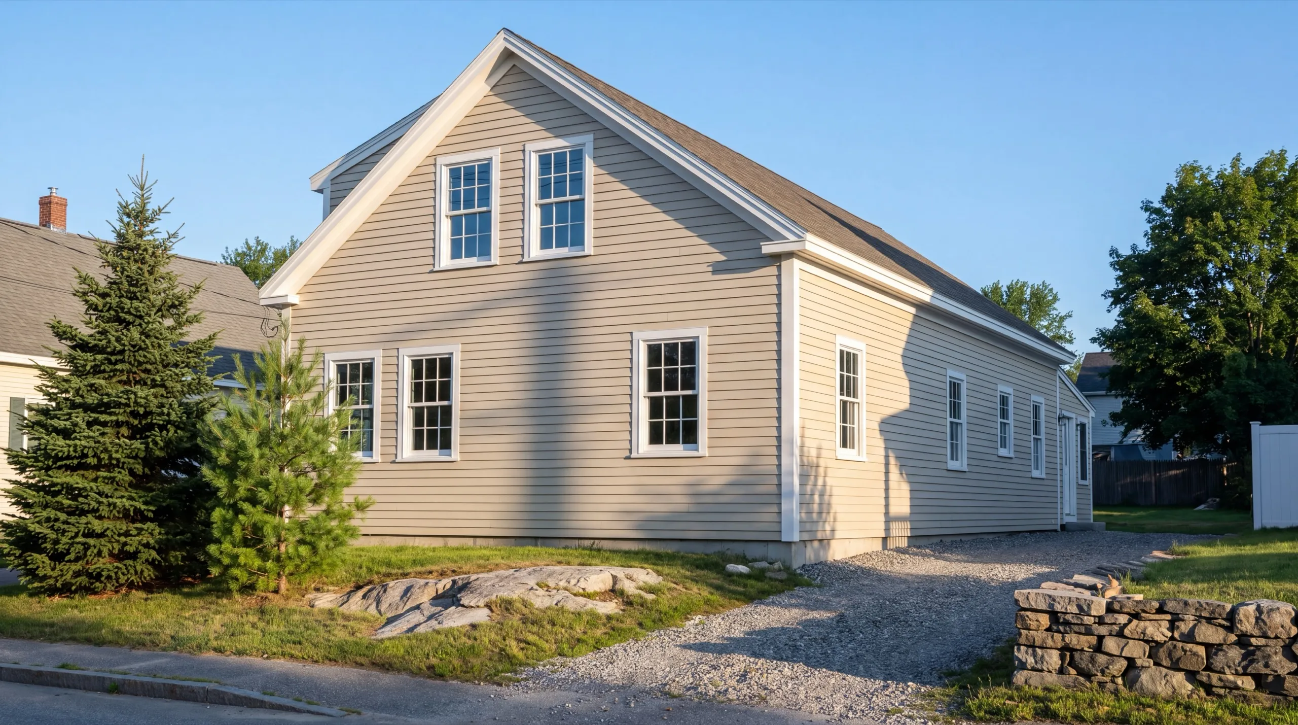
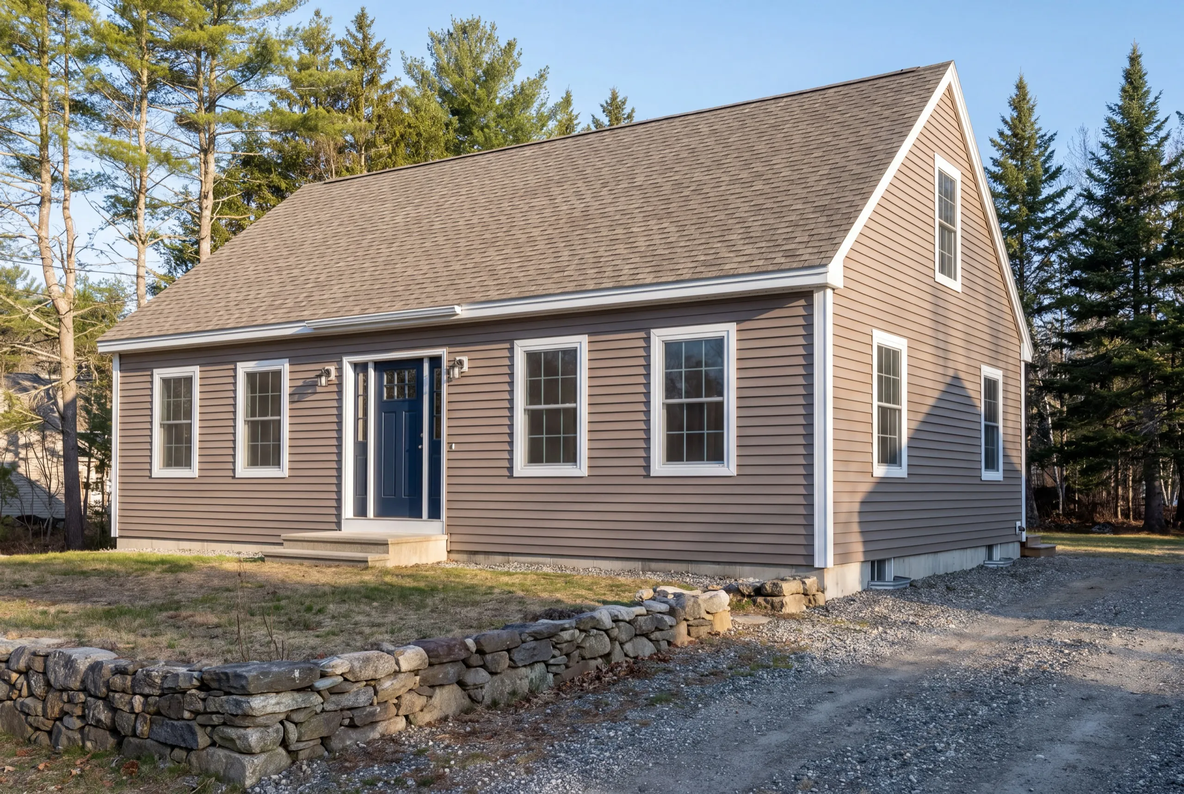
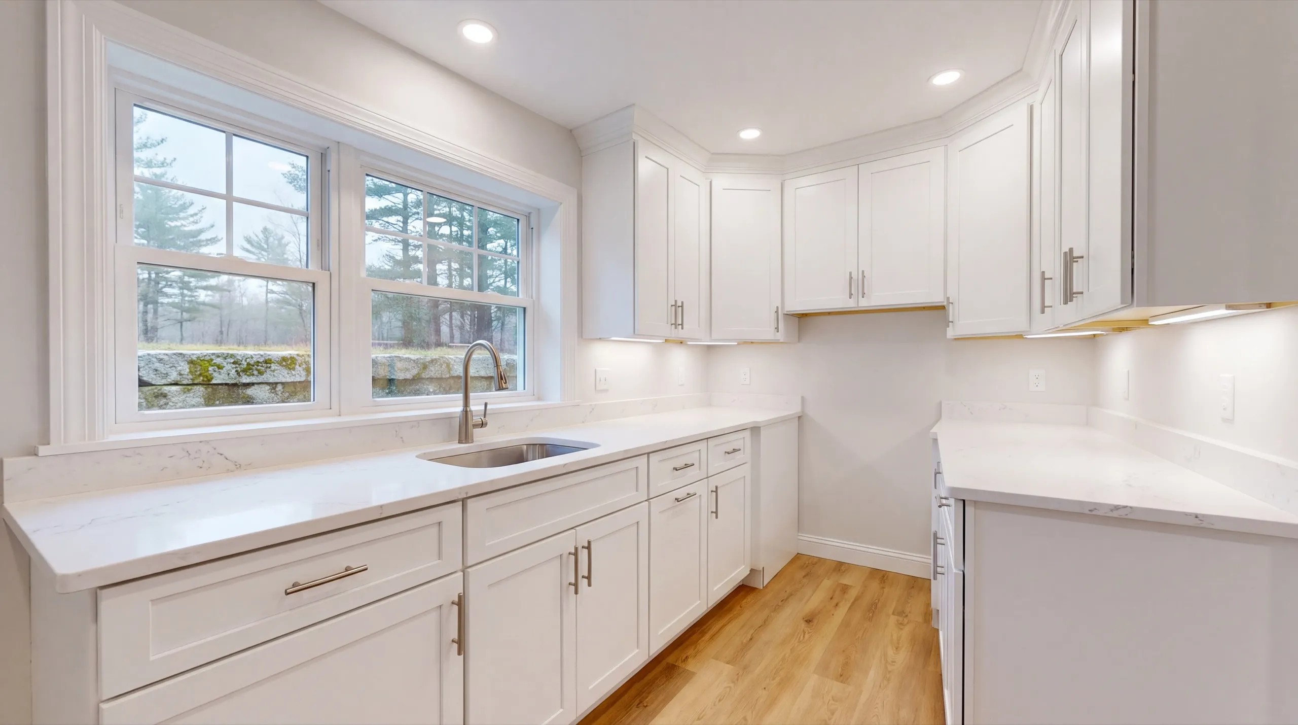
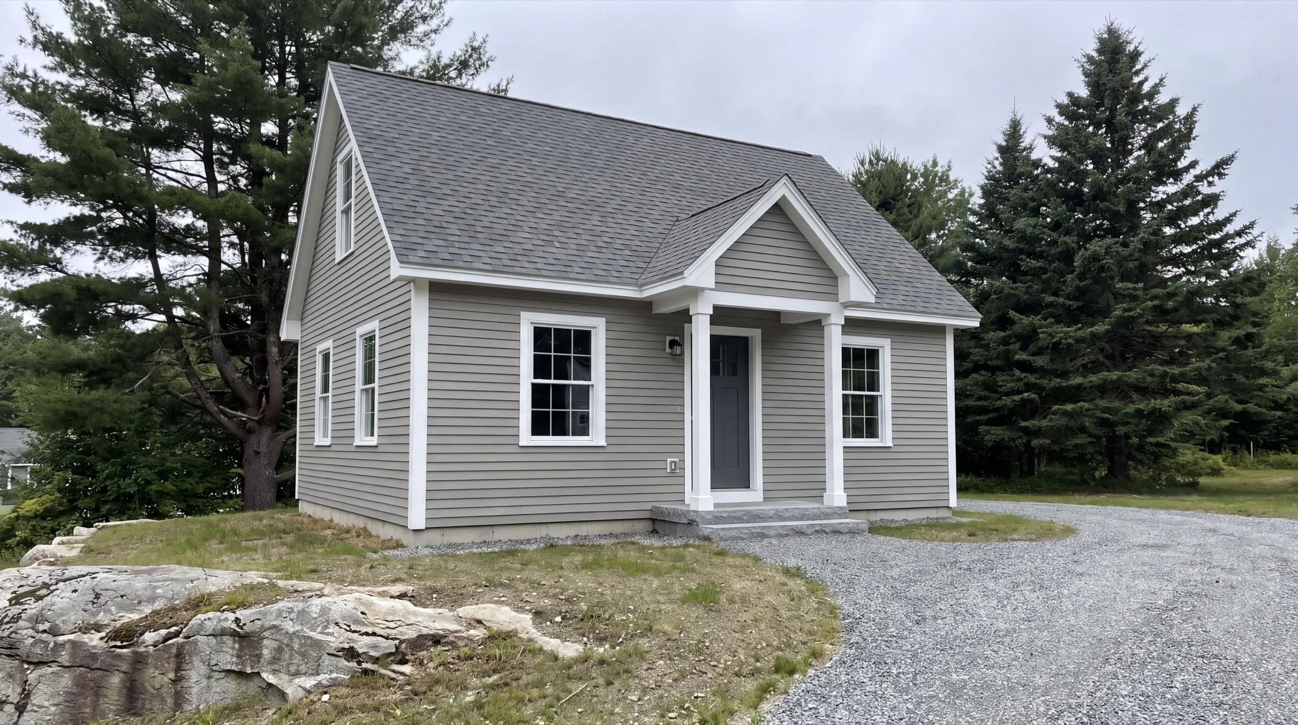
Out toward West Gardiner the standalone build becomes realistic again. Those parcels have setback room, a place to run a drive, and enough distance for the unit to feel like its own address. It also opens up the septic conversation. A larger outlying lot can usually take a new field if the existing one is at capacity, which a downtown parcel simply cannot. That is the honest split in this city. Room buys you options, and the closer you get to the Common the fewer options the ground gives you.
Attached vs. Detached ADUs for Gardiner Properties
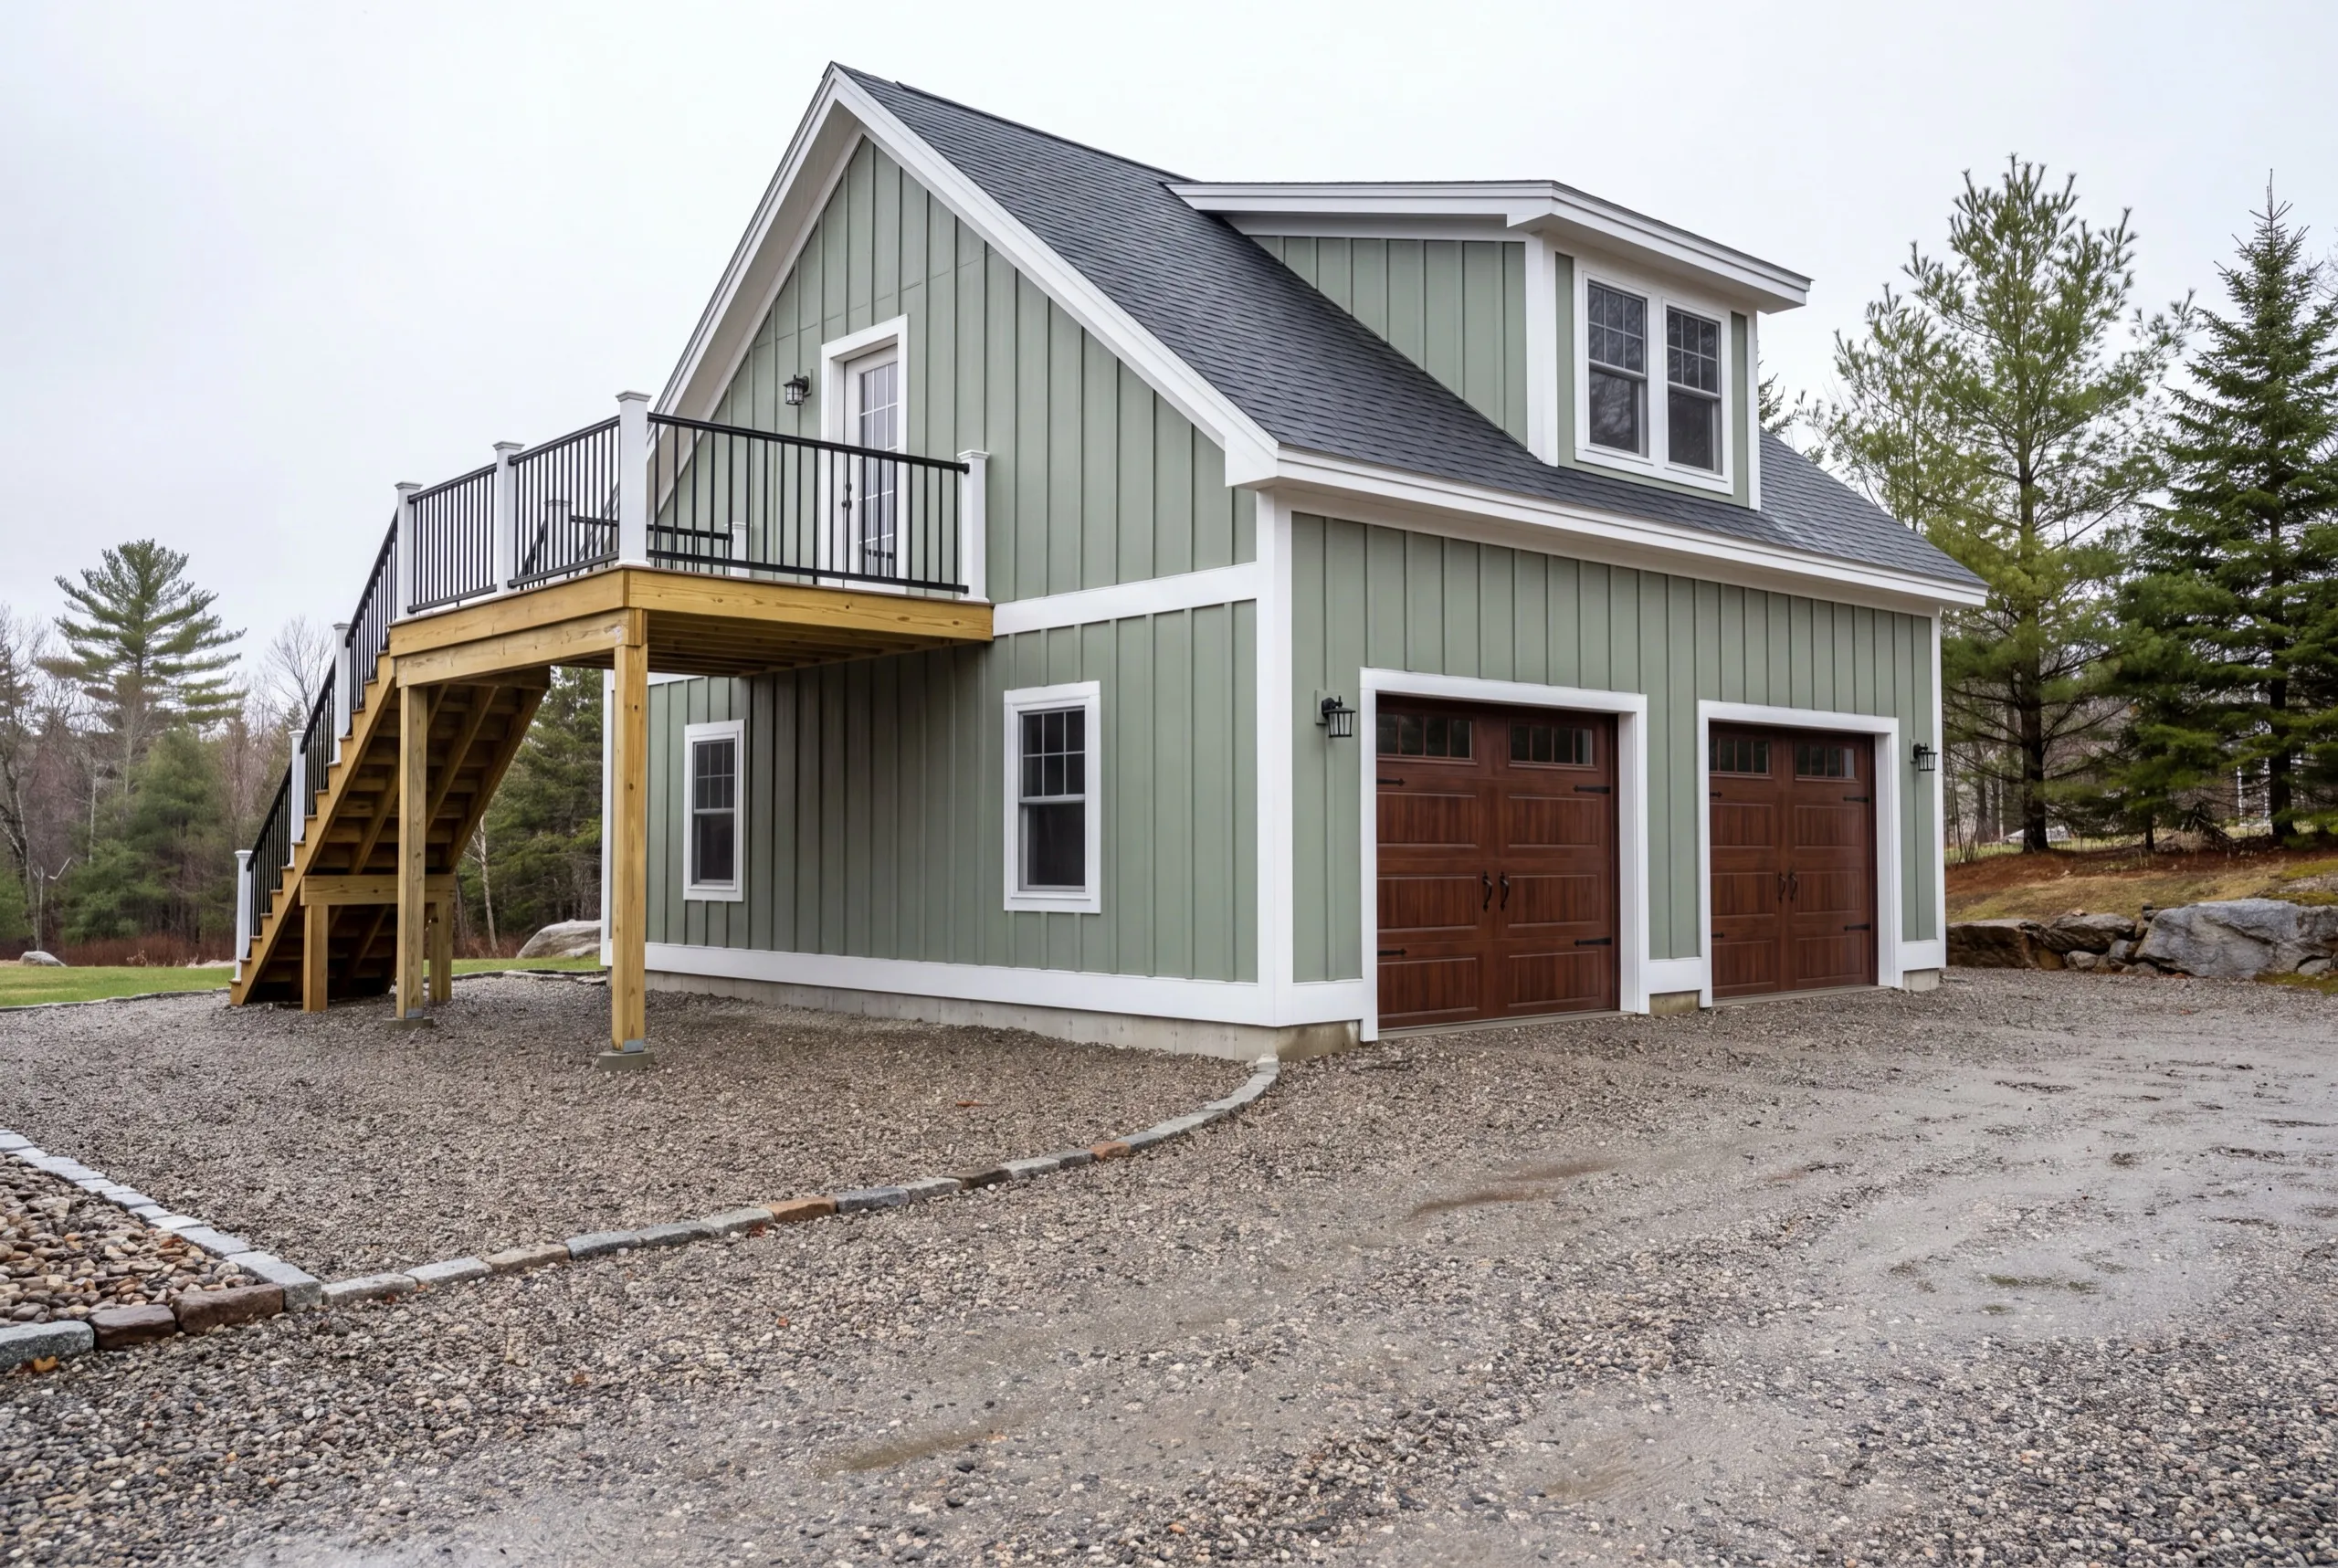
If your address is inside the historic district, attached is almost always the answer. A new detached structure in a protected streetscape is the hardest version of this project to get through review. Outside the district, detached is worth the premium when the unit is a rental. Tenants and owners both do better when the two dwellings do not share a wall or a driveway apron. We give you the recommendation before the design, not after. Drawing a detached unit for a property that will never be allowed one is wasted money on both sides.
What ADU Services Do We Offer in Gardiner?
Here is everything a Gardiner ADU takes, and we do all of it in house. One company answering for the whole building.
- Site work and foundation
- Framing and structural build-out
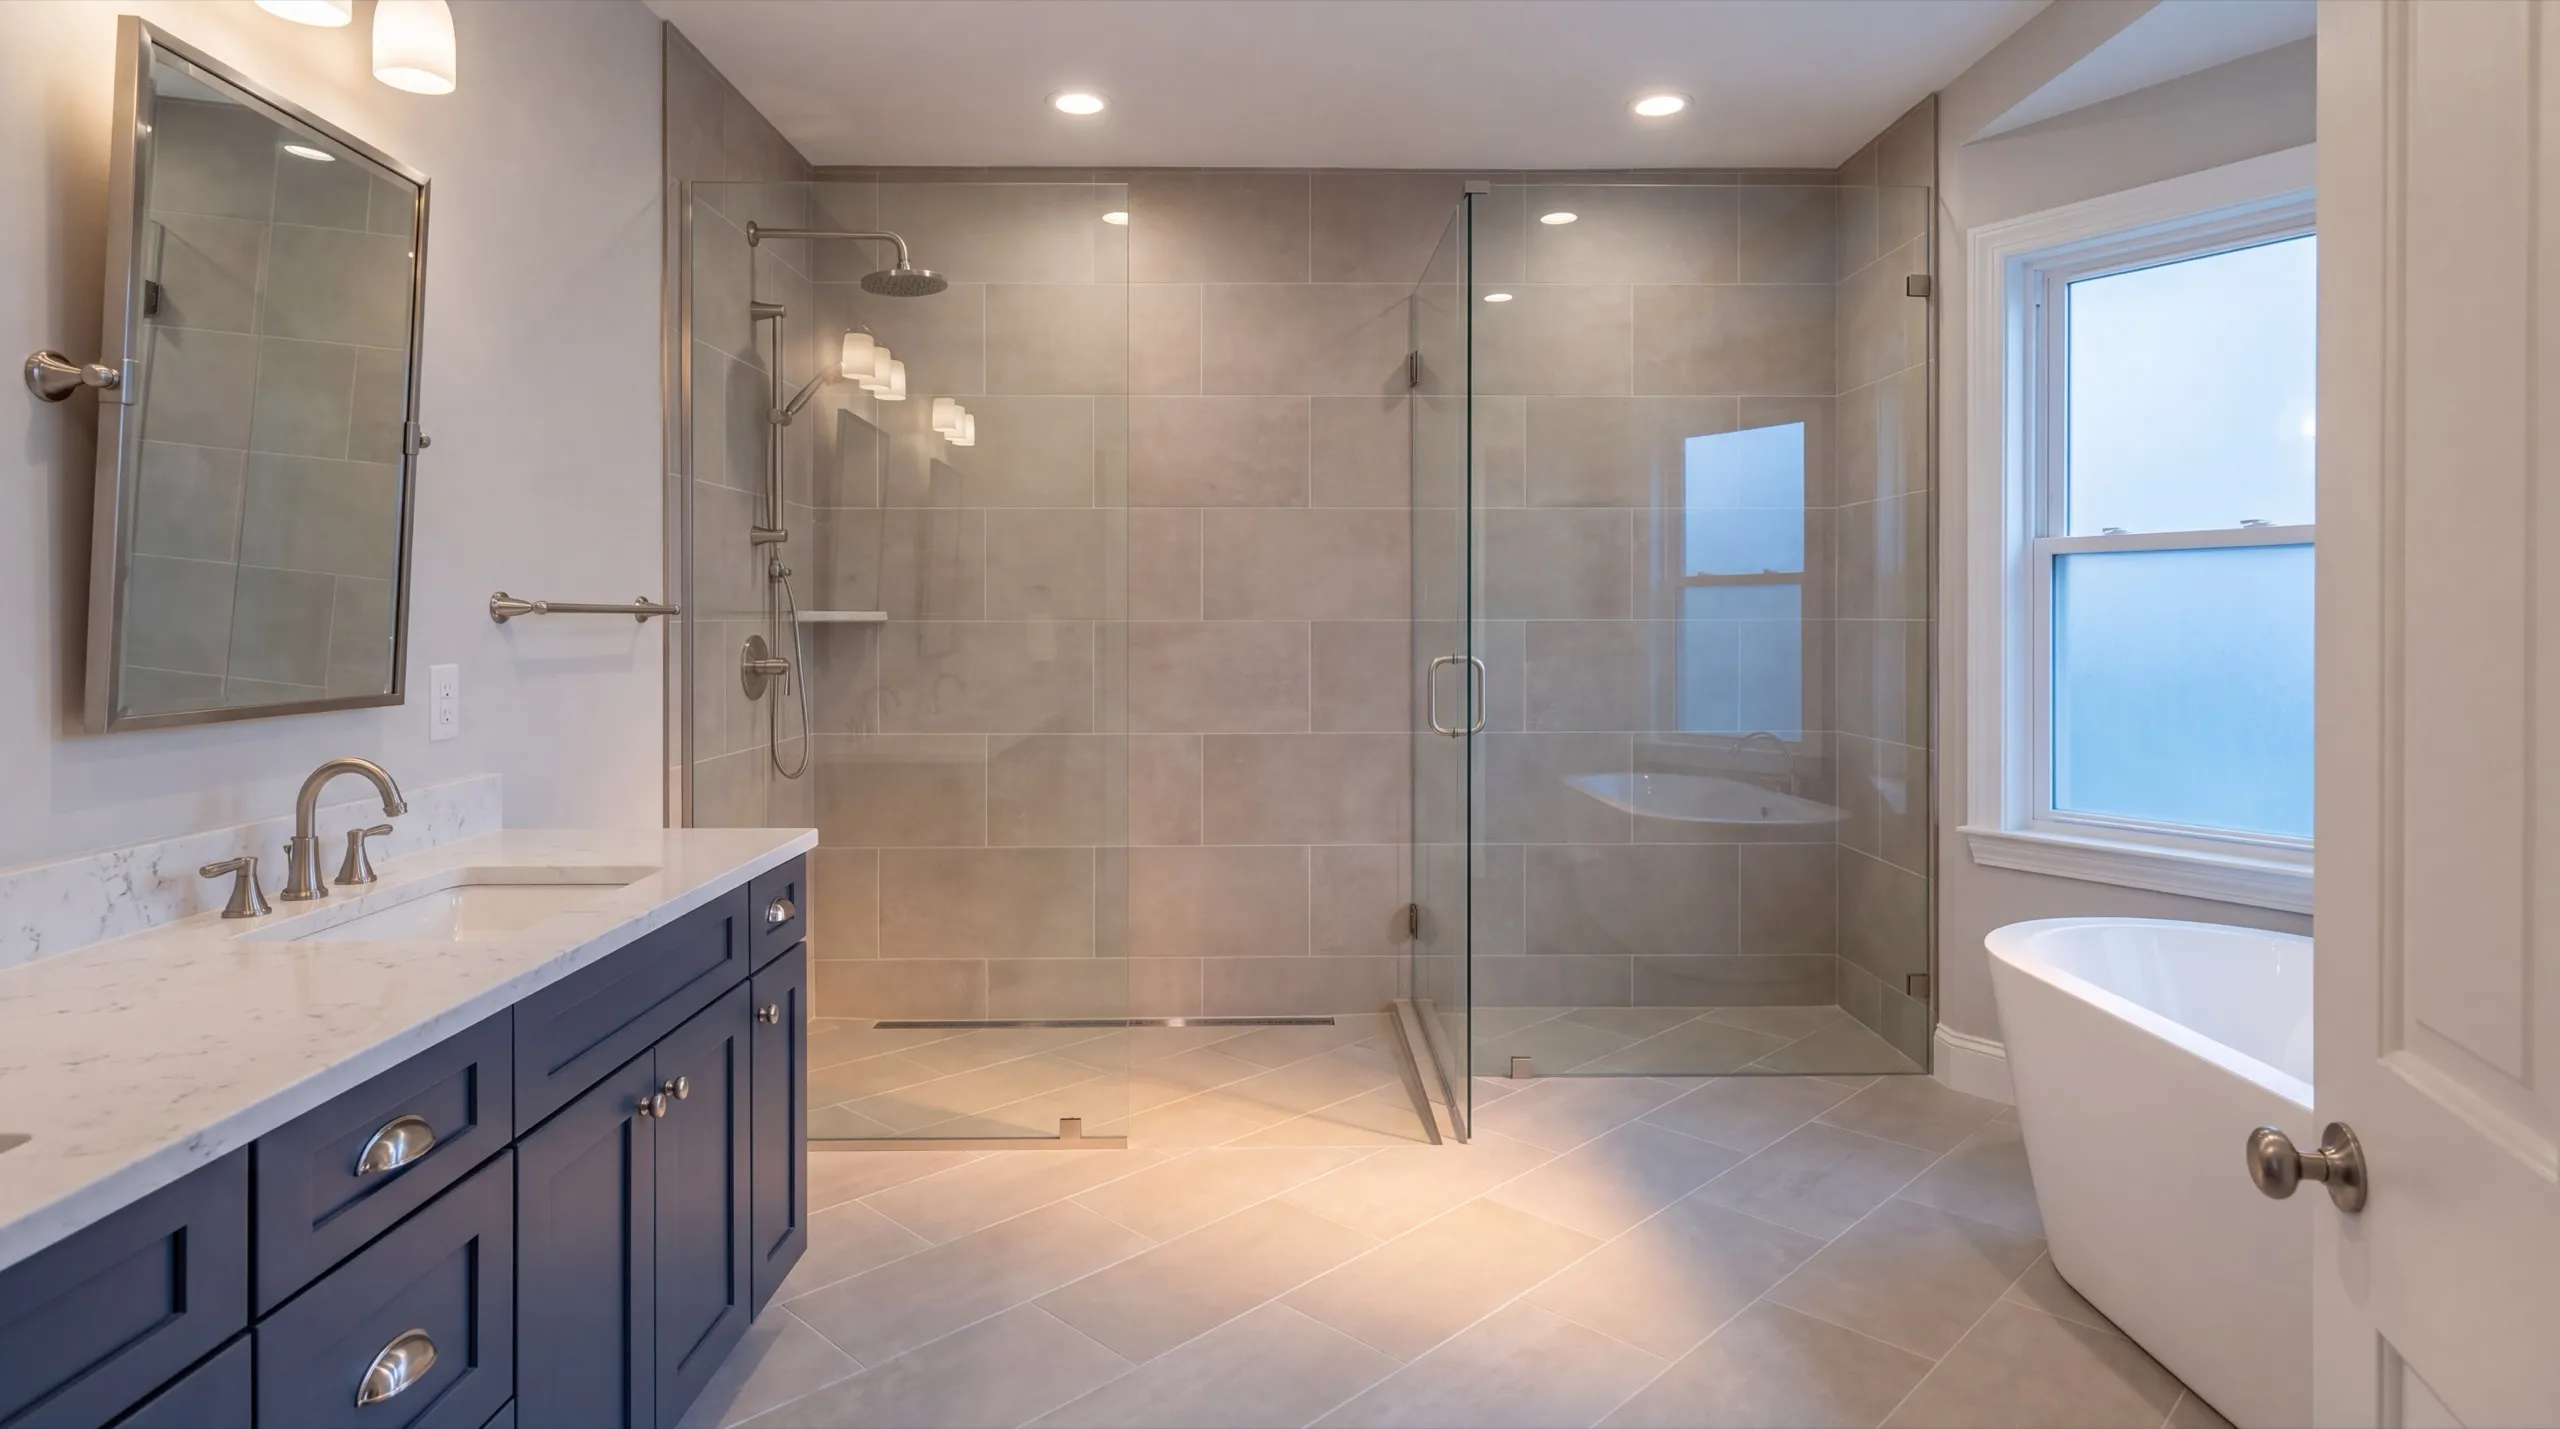
- Full plumbing, electrical, and HVAC systems
- Kitchen and bath fixture installation
- Finish work and interior build-out
- Garage-integrated ADU conversions
Downtown projects often start narrow. Reframing a carriage garage so it can hold living space is a job worth quoting on its own.
What's our process to building an ADU in Gardiner, ME?
Get your free estimate.
We check whether your address falls in the historic district, measure the setbacks, and talk scope before pricing.
We build it.
Foundation or garage reframing, shell, full systems, and finish, run by the same crew.
Final walkthrough.
You look the unit over inside and from the street, then tell us what you want adjusted.
Why are we an affordable ADU builder in Gardiner, ME?
We are an affordable ADU builder in Gardiner, ME because we route each project down the cheaper of the two paths as early as possible. Downtown that means garage-integrated, and out toward West Gardiner it usually means standalone.
Gardiner is a historic Kennebec River mill city, and the lots around the Gardiner Common and Oakland historic districts are noticeably tighter and older than the parcels on the outskirts. Which side of that line you are on decides the budget more than any finish selection.
Downtown properties also carry review risk, and review time is money. Confirming the status in week one is the cheapest thing we do on the whole job.
The situation we run into most in Gardiner is a downtown owner assuming an ADU is impossible on their lot. Often it is not, as long as it goes above the garage rather than out in the yard.
What do Gardiner homeowners want to know first?
The Gardiner owners doing this are split between landlords adding a unit near the downtown and waterfront, and families making room for a relative on the outlying parcels. The downtown group deals with more paperwork and less earthwork, and the outlying group deals with the reverse.
Where it can go depends on your district and your setbacks, and downtown the answer is frequently the garage footprint you already have. Outside the old streets the yard reopens as an option.
Begin roughly six months before you want the unit occupied, and add a cushion if you are inside a historic district. Review is not a long process, and it is a process, so it belongs in the schedule from the start.
It changes the design because how the addition reads from the street becomes part of the approval. Roof pitch, window proportion, and siding are decisions with a reviewer attached to them, which is a very different exercise from picking what you like.
Ask whether they have taken a project through Gardiner's review process before, and ask to see the finished result. Maine does not license general contractors or builders, so what you are really checking is track record.
Yes. The City of Gardiner issues the building permit, and downtown properties may also require historic district review. Parcels along the Kennebec can fall under Maine's shoreland zoning rules too. We file what your address needs, and we will not tell you an approval is guaranteed, because it is the city's decision.
Plan 2 to 4 months minimum for permitting and design before groundbreaking, then 3 to 5 months of construction. A downtown project inside the district sits at the longer end of the first number.
There is national context at the National Association of Home Builders, though in Gardiner the district your address falls in matters far more than any trend.
How much does it cost to build an ADU in Gardiner?
The cost to build an ADU in Gardiner runs from about $85,000 for a garage-integrated unit with a kitchenette to $221,000 and beyond for a standalone unit with a full kitchen. Every band here is an average across a great many quotes rather than a price.
| Scope tier | What's included | Estimated range* |
|---|---|---|
| Garage-integrated ADU, kitchenette | Bath, kitchenette, 400 to 600 sq ft | $85,000 to $131,000 |
| Standalone ADU, full kitchen | Full systems, 600 to 900 sq ft | $151,000 to $221,000+ |
Downtown lots subject to historic district review can add time and design constraints versus outlying Gardiner properties.
Does historic review make a Gardiner ADU more expensive?
It can, though usually through the design rather than the construction. Specified window units, a particular siding profile, or a roof form dictated by the streetscape all cost more than the version you would have built without a reviewer.
Which tier fits a downtown Gardiner lot?
Almost always the garage-integrated tier, because that is what fits. On the older streets there is rarely a legal spot for a second foundation, so the lower band is not a compromise, it is the realistic option.

What happens when you call us about Gardiner?
We ask for your address first, because that tells us whether review is in play. Then we come look at the lot and the garage, and you get a real answer on which build your property can hold.