
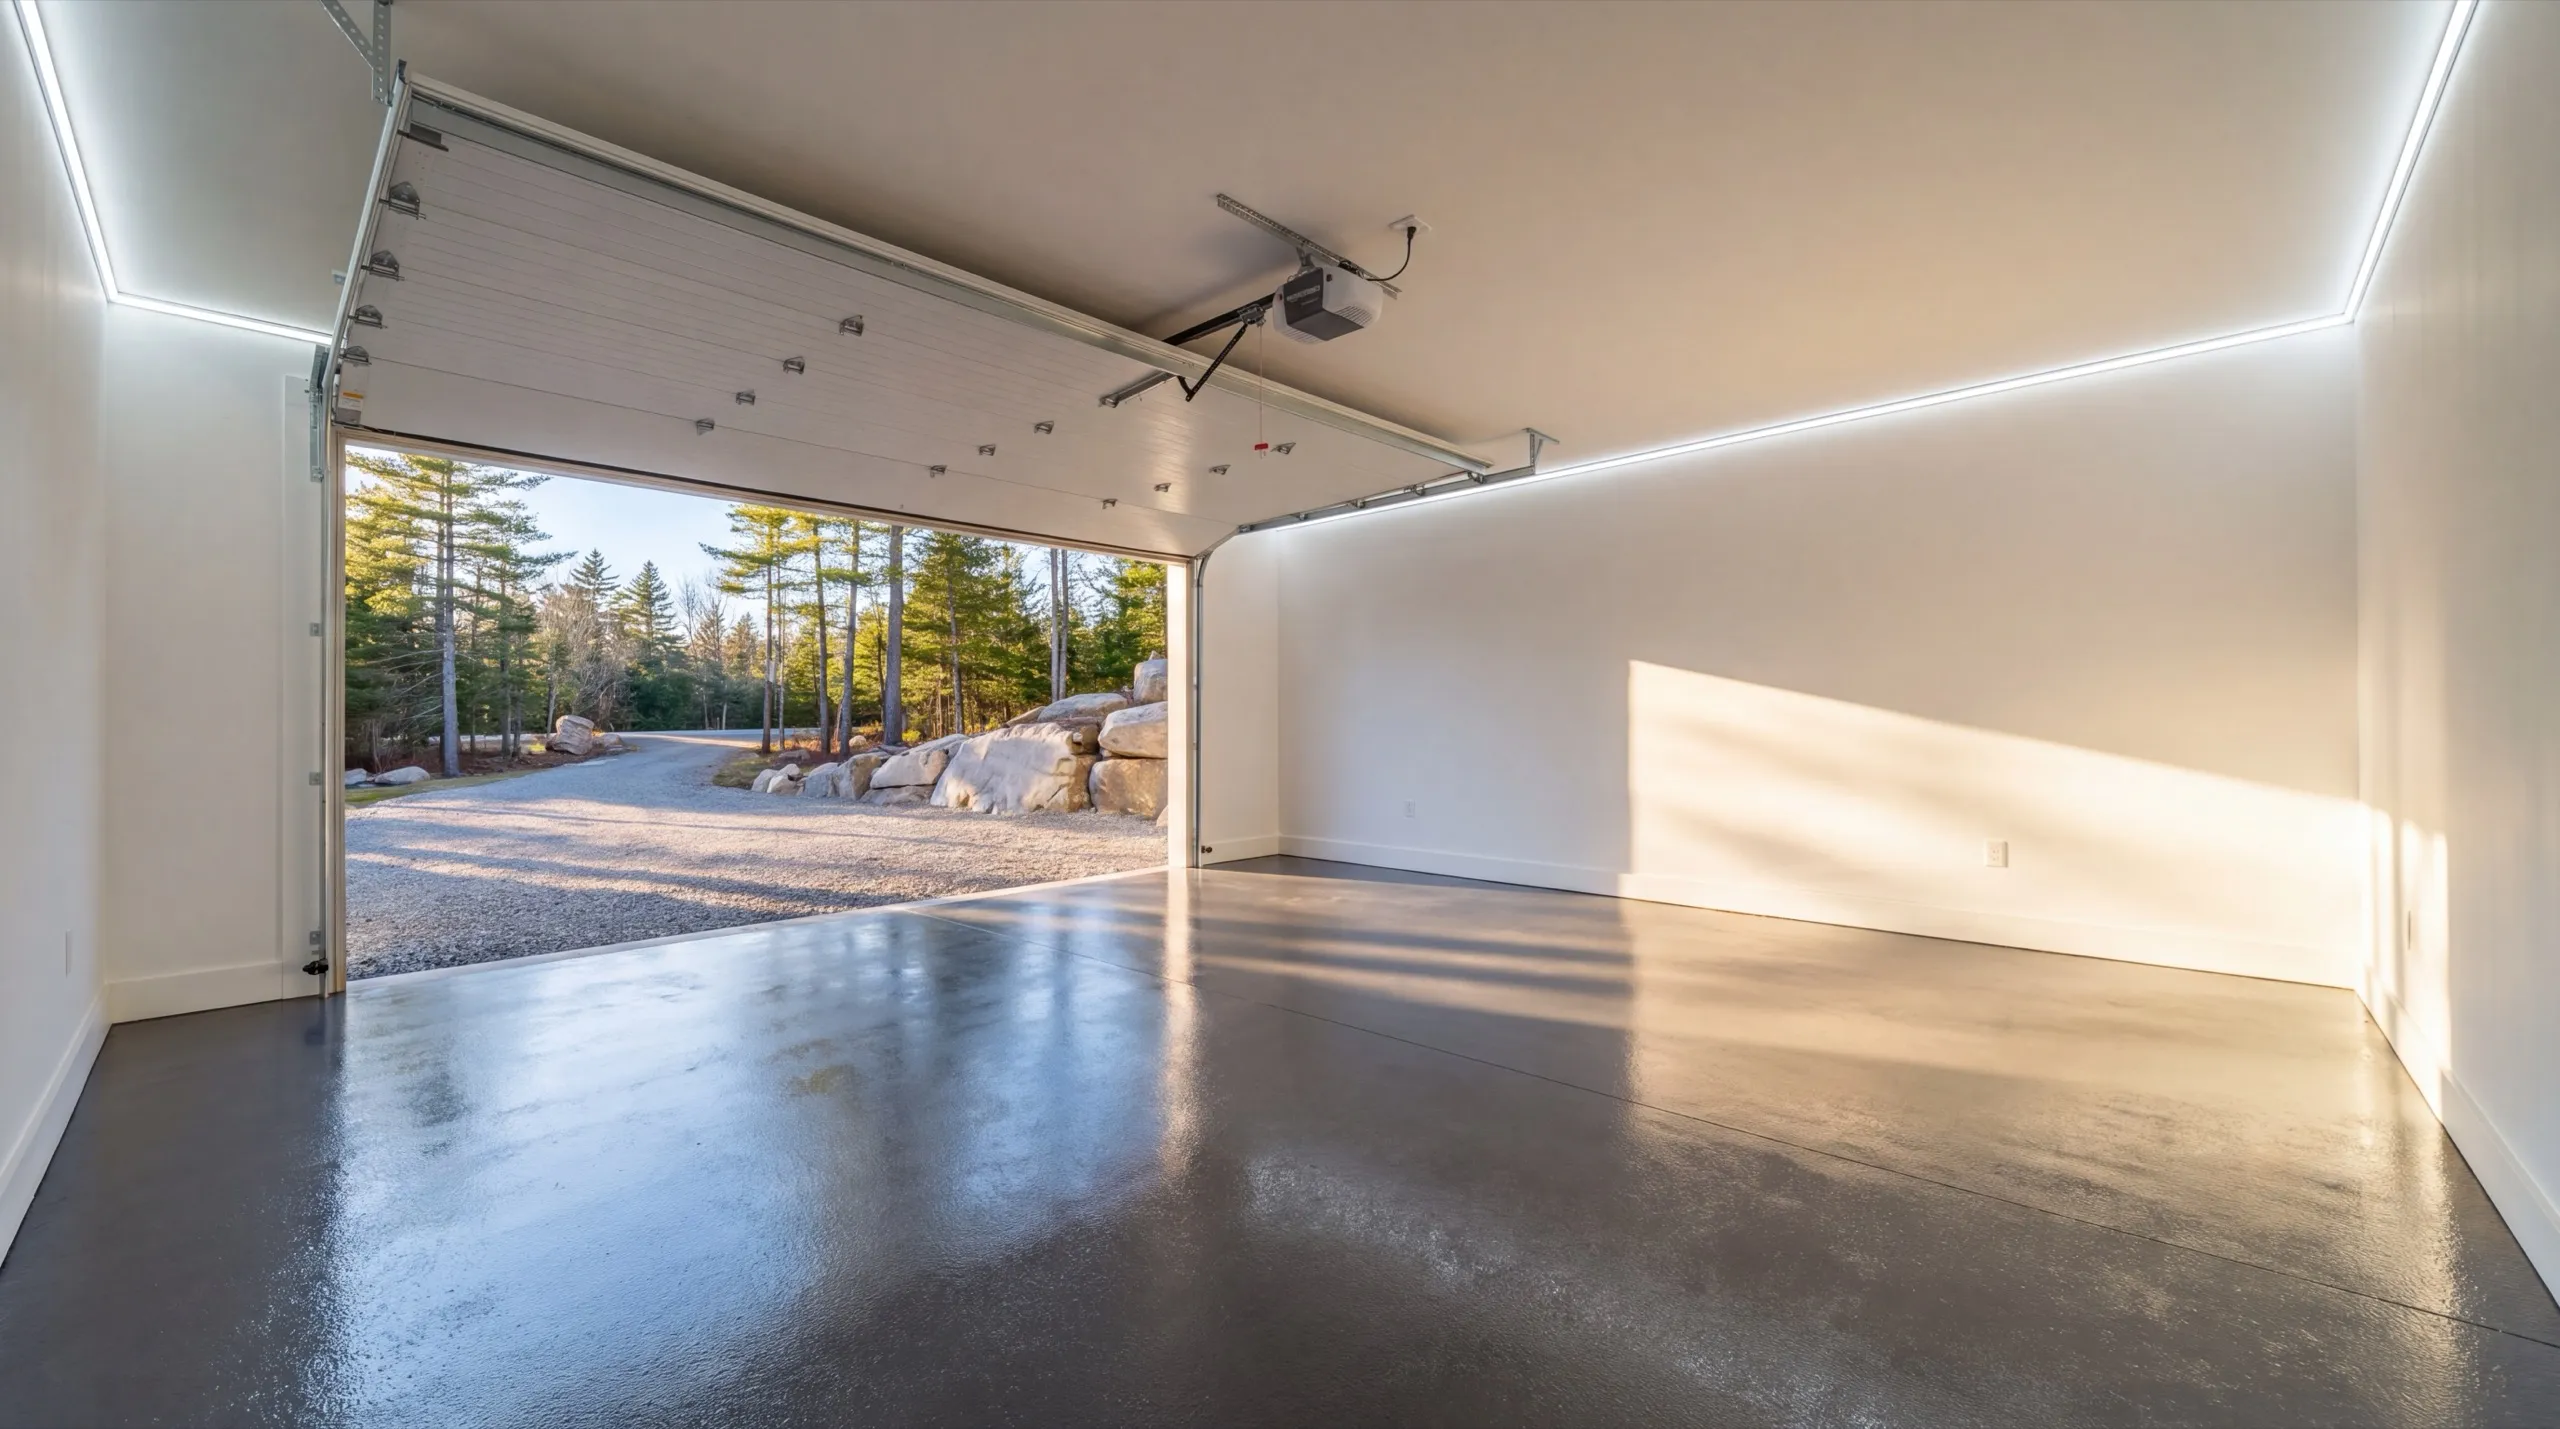
Experienced Garage Remodeling | Garage Builders Maine
Garage remodeling is the work of fixing a building that has stopped doing its job: a cracked slab, a rotted sill, a space that has never been warm, or a footprint you would rather use for something else entirely.
- 6Years building across Central Maine
- 100+Garages sold and planned
- 1Owner who walks every job
Garage remodeling means fixing a garage that no longer works: sagging framing, a cracked foundation, cold that no space heater can beat, or a space you want to convert to living area. Garage Builders Maine handles this across Central Maine, from Augusta and Waterville to Gardiner, Winthrop, and Wiscasset.
We start with the structure, not the paint. The owner walks every job and inspects the foundation in person, so you get a straight read on what the building actually needs before anyone talks about finishes.
One crew carries the work from structural repair through insulation, heat done the right way, and final paint. You get a clear answer on cost and timeline, based on what we see standing on your site.
Why trust us with your garage remodeling project?
Trust us with your garage remodeling project because the person who owns this company is the person who inspects your foundation, and because we will tell you when a rebuild beats a remodel.
- Foundation and framing checked before a single finish decision is made
- Insulation and heat done as a proper assembly, not a space heater and hope
- One crew from structural repair through final paint
What homeowners say
Did a great job expanding my one car garage to a two car garage. They did exactly what I wanted, and then some.
Overall, the experience was overwhelmingly positive, marked by consistently excellent communication.
Went above and beyond from start to finish.
What other work do we do in Central Maine?
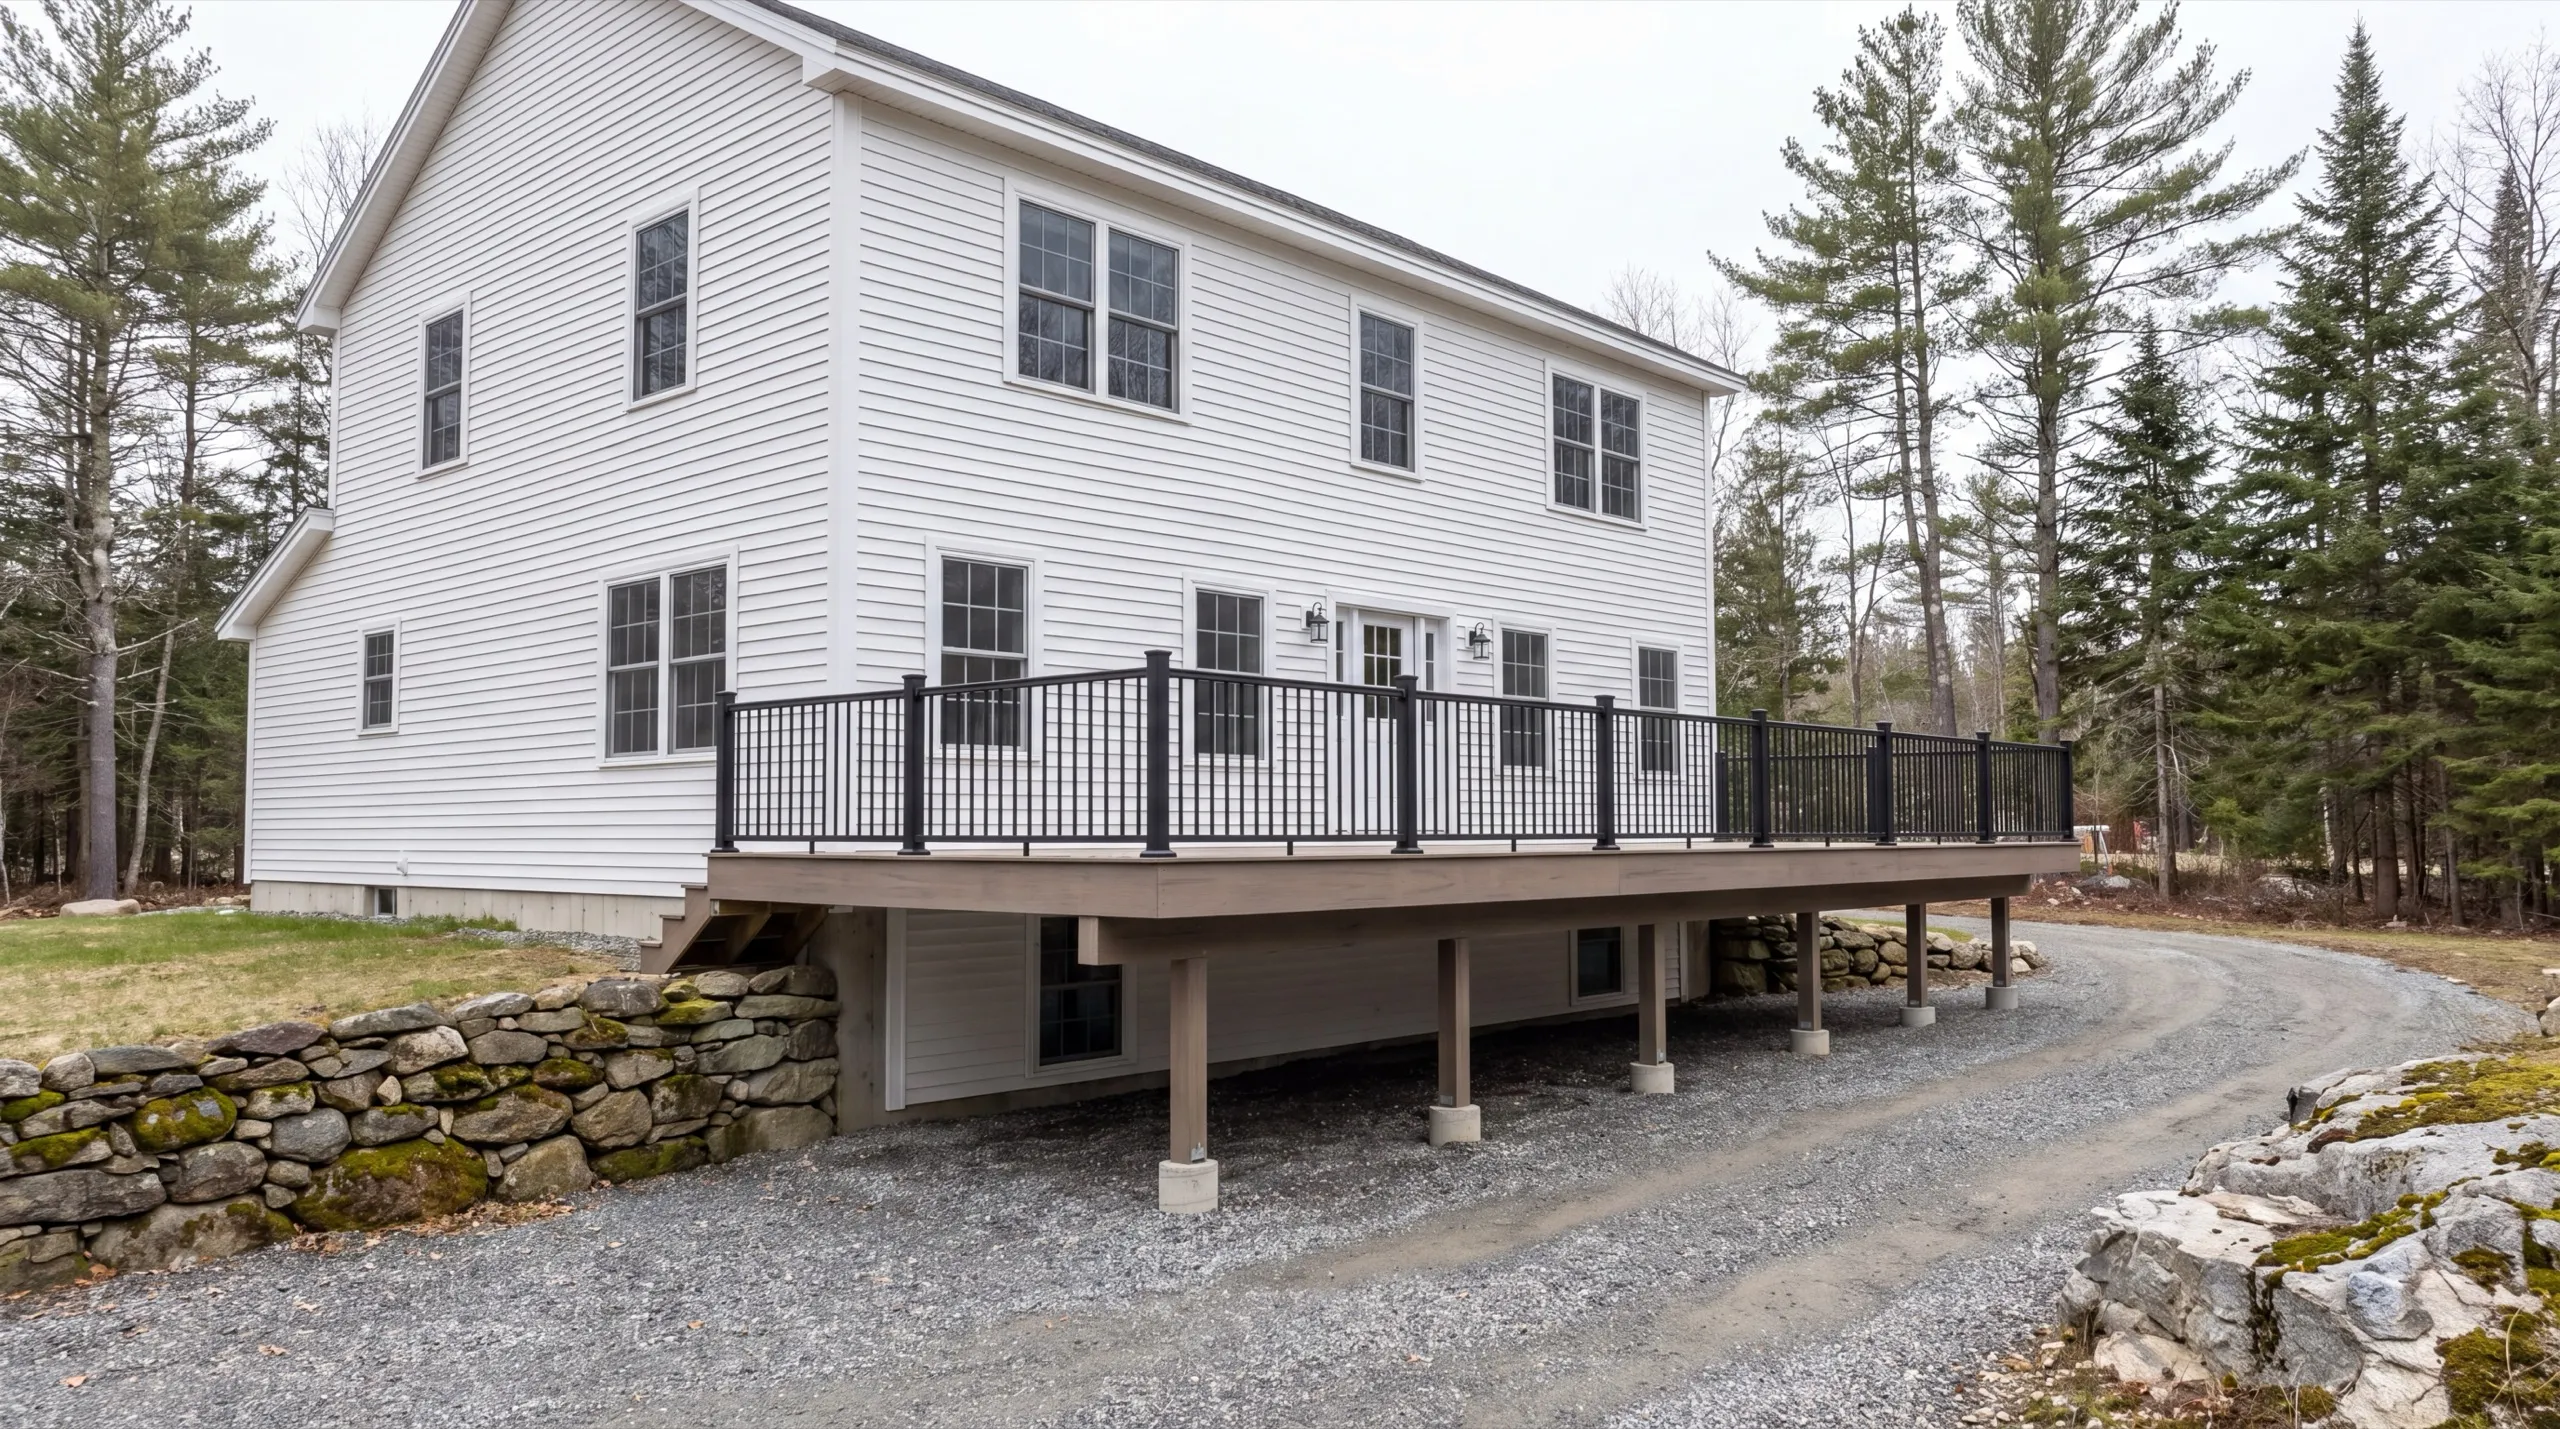
Where is our shop?
Our shop in Augusta, ME
219 Capitol St. Ste. 8Augusta, ME 04330
What Types of Garage Remodels Do We Take On?
Structural Repair and Foundation Work
This is the one that decides everything else, and it is the one most quotes skip past. Maine's freeze-thaw cycle is unforgiving on a slab that was poured on grade or a sill plate that has been taking water for thirty years. Our position does not move: we will not finish over a foundation that is still working. Insulation and drywall hide the evidence, and the crack comes back through the joint two winters later. In practice that means jacking and sistering rotted framing, cutting out and repouring failed slab sections, resetting racked walls, and getting water away from the building before anything closes up.
Insulation, Drywall, and Finish Upgrades
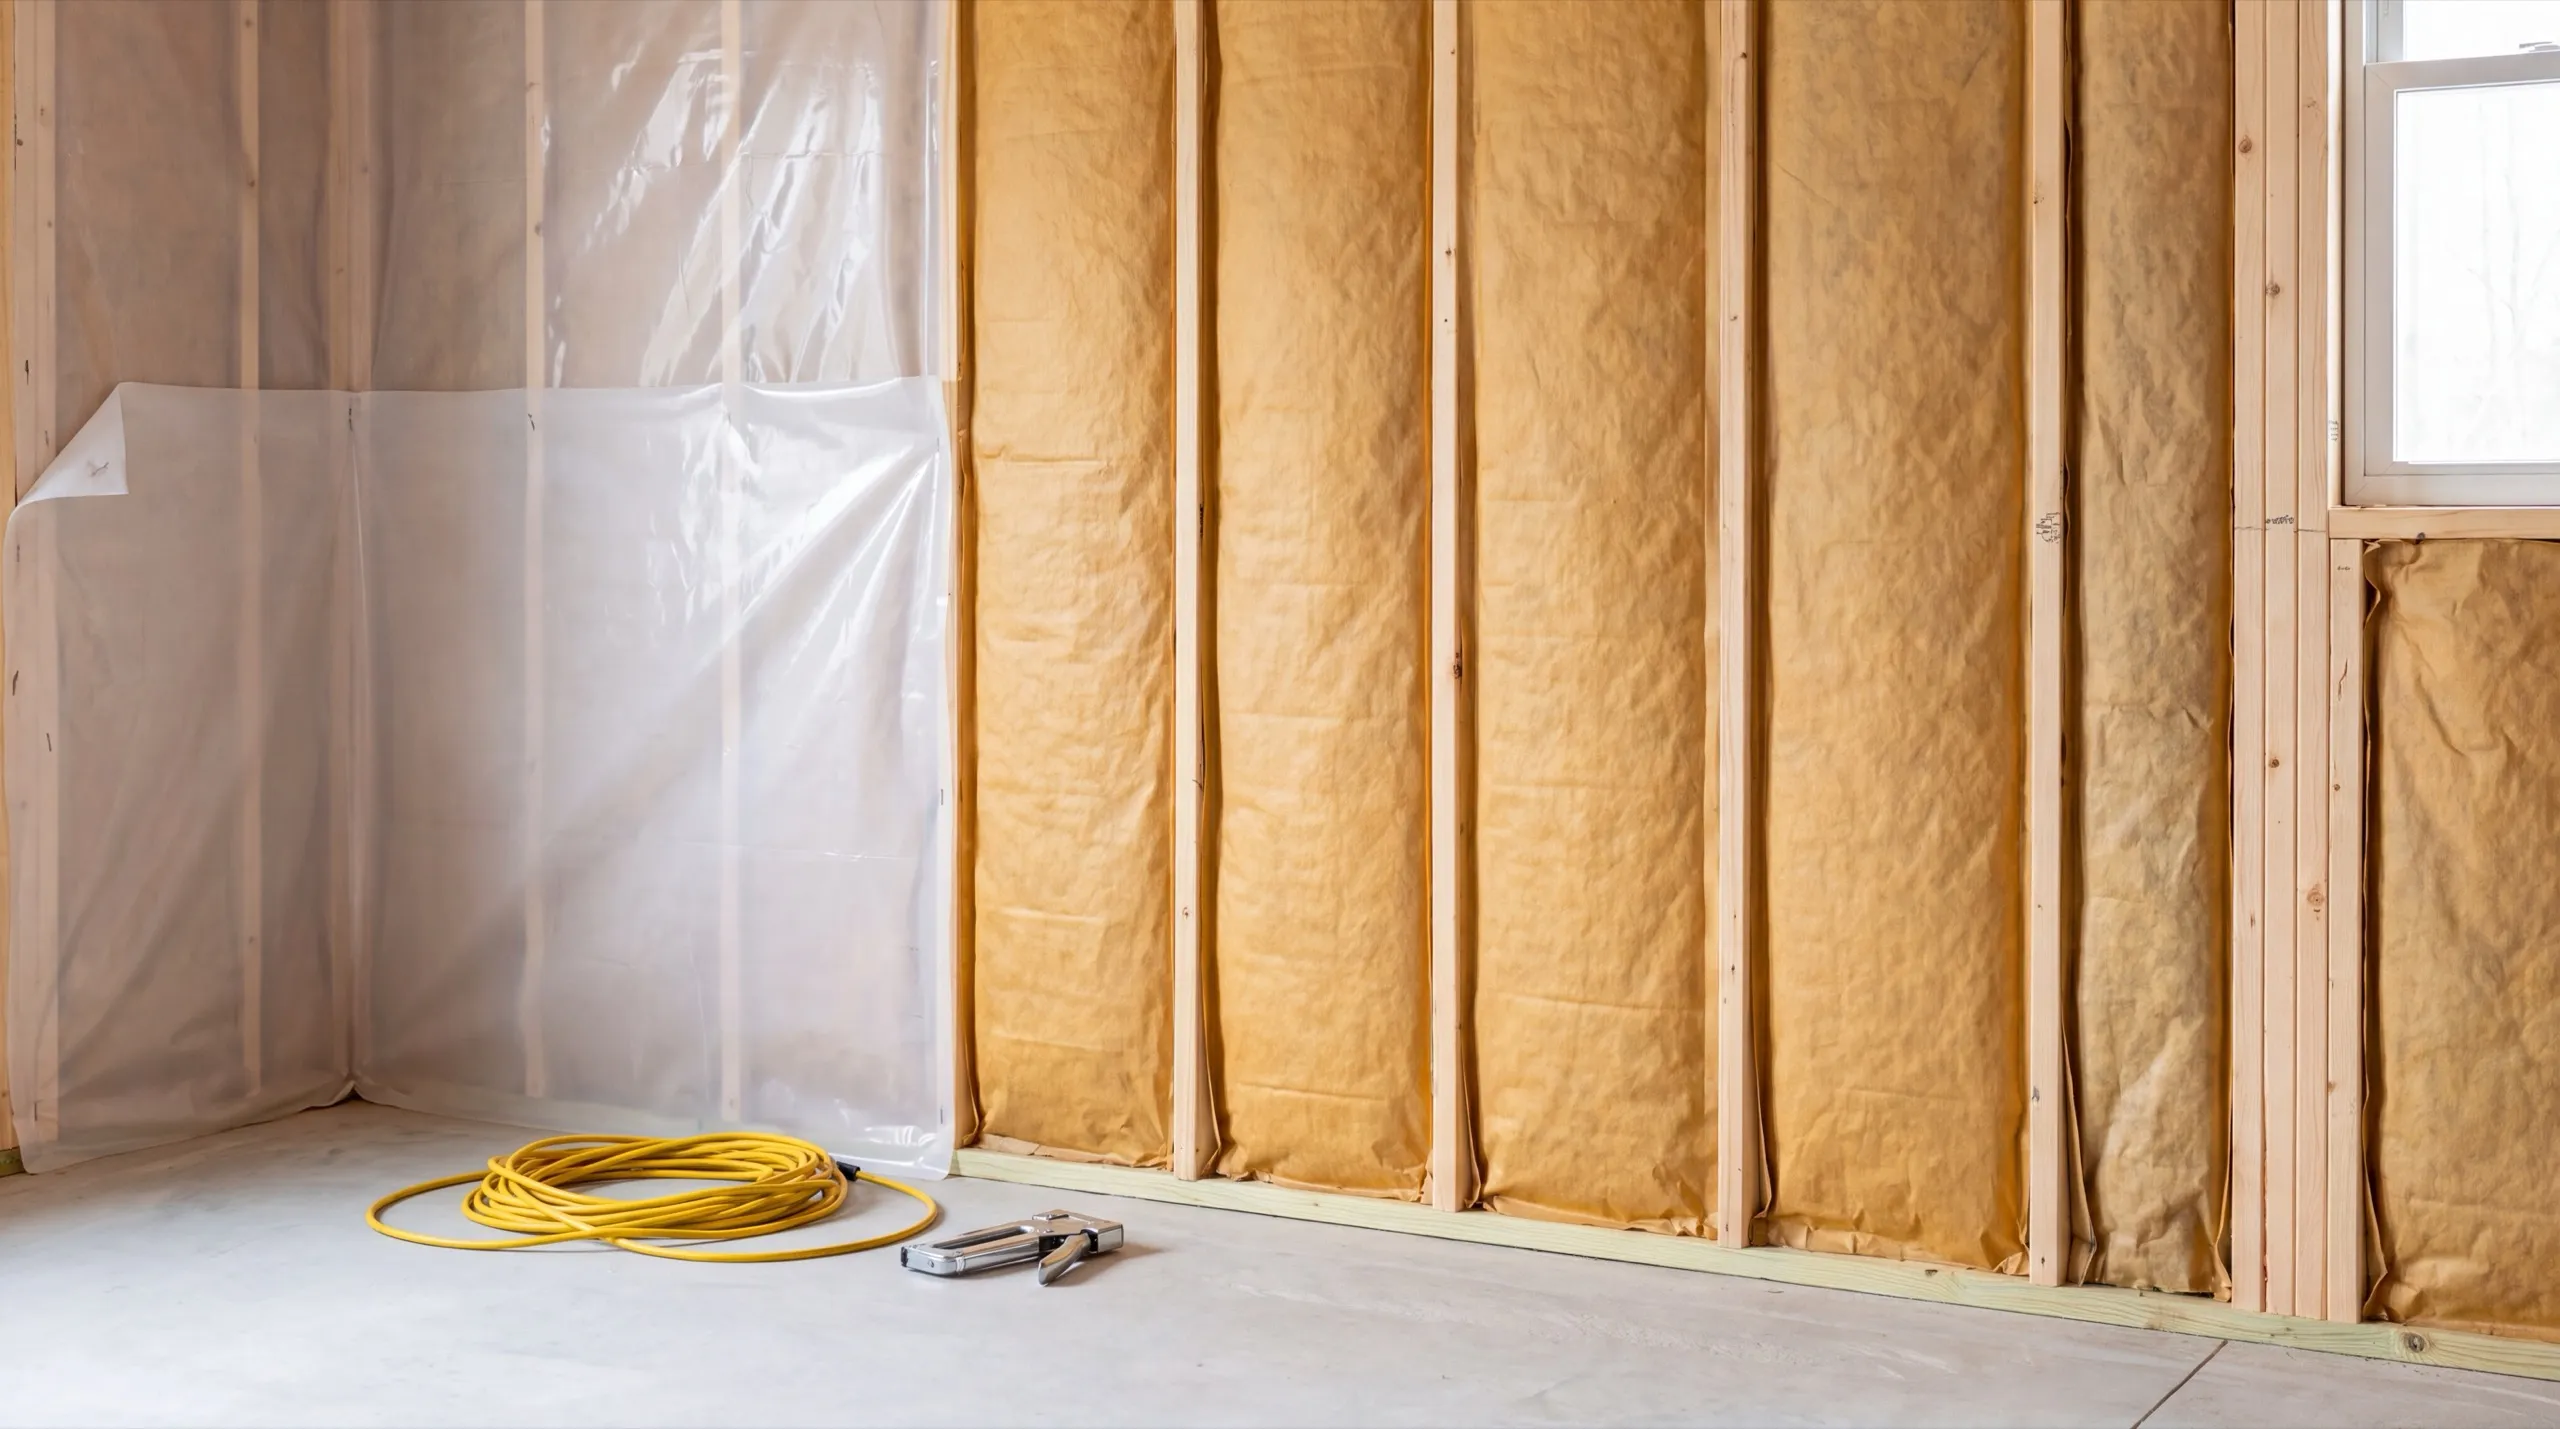
Uninsulated garages are the default on older Maine properties. Insulating one properly is the single biggest change you can make to whether the space gets used in January or abandoned until April. Do it as a system or do not bother. Air seal the rim and the door perimeter, insulate the roof plane as well as the walls, and size a heat source for the actual volume rather than dragging in a construction heater. We finish these to house standard, taped and painted. A garage that reads as a real room is the one that gets used year round.
Electrical Upgrades and Subpanel Work
Most of the garages we open up are fed by one circuit off the house, sized decades ago for a light and an opener. Anything you actually want to do in a shop needs more than that. A subpanel with dedicated circuits goes in while the walls are open, because running it after the drywall is up costs several times as much. On longer runs to detached buildings, the feed has to be sized for voltage drop. That is why the lights dim in so many of these garages every time a compressor starts.
Garage Floor Coating and Slab Repair
A coating is a finish, not a repair. Put polyaspartic over a slab that is still moving and all you have bought is a shinier crack. The order that works is grind first, then chase and fill the cracks, patch the spalled areas, and coat last. Done that way a floor takes road salt, brine and dropped tools for years. We moisture-test before coating on any low-lying or river-adjacent property. Vapor pushing up through a slab is what lifts most failed coatings, and it is invisible until it has already failed.
Overhead Door Replacement
If you are heating the space, the door is part of the envelope. An uninsulated steel door on a finished garage undoes a good share of what the insulation is doing. Before we hang anything, we check whether the opening is square and whether the header has sagged. A new door under a dropped header binds within a year no matter what you paid for it. On wide farm and equipment openings, the header work is usually the real job and the door is the visible part of it.
Garage Conversions to Workshop or Living Space
A conversion touches structure, insulation and electrical, and often plumbing and a permit. It is the largest thing on this page and the one that most rewards planning before demo. Our standing advice on a multi-bay building is to convert part of it and keep the rest. In Maine you still need somewhere to put a plow, a tractor and firewood, and homeowners who finish the whole footprint are usually building a shed within two years. Living space is a bigger step than workshop space. It brings plumbing runs, insulation values and a heavier permit review, so we scope all three before anyone draws a layout.
What Garage Remodeling Services Do We Offer?
The garage remodeling services we offer cover the whole job, from a foundation crack to a finished heated room, and we run all of it with our own crew.
- Structural repair and foundation issues
- Insulation and drywall finish upgrades
- Electrical upgrades
- Floor coating and repair
- Overhead door replacement
- Conversion to workshop, gym, or living space
Single-item projects are welcome and always have been. A door replacement or a slab repair is a real job, and doing one now is usually what stops it becoming three later.
What's our process to remodeling a garage?
Free estimate, structure first.
We inspect the foundation, sill and roof structure before any conversation about finishes, because that is what makes the rest of the number real.
We build it in order.
Structural repair, drainage, envelope, electrical, then finish carpentry and paint, with the permit filed by us as part of the job.
Final walkthrough.
You go through the finished space, open the door, test the switches, and we clear your list before we close the job out.
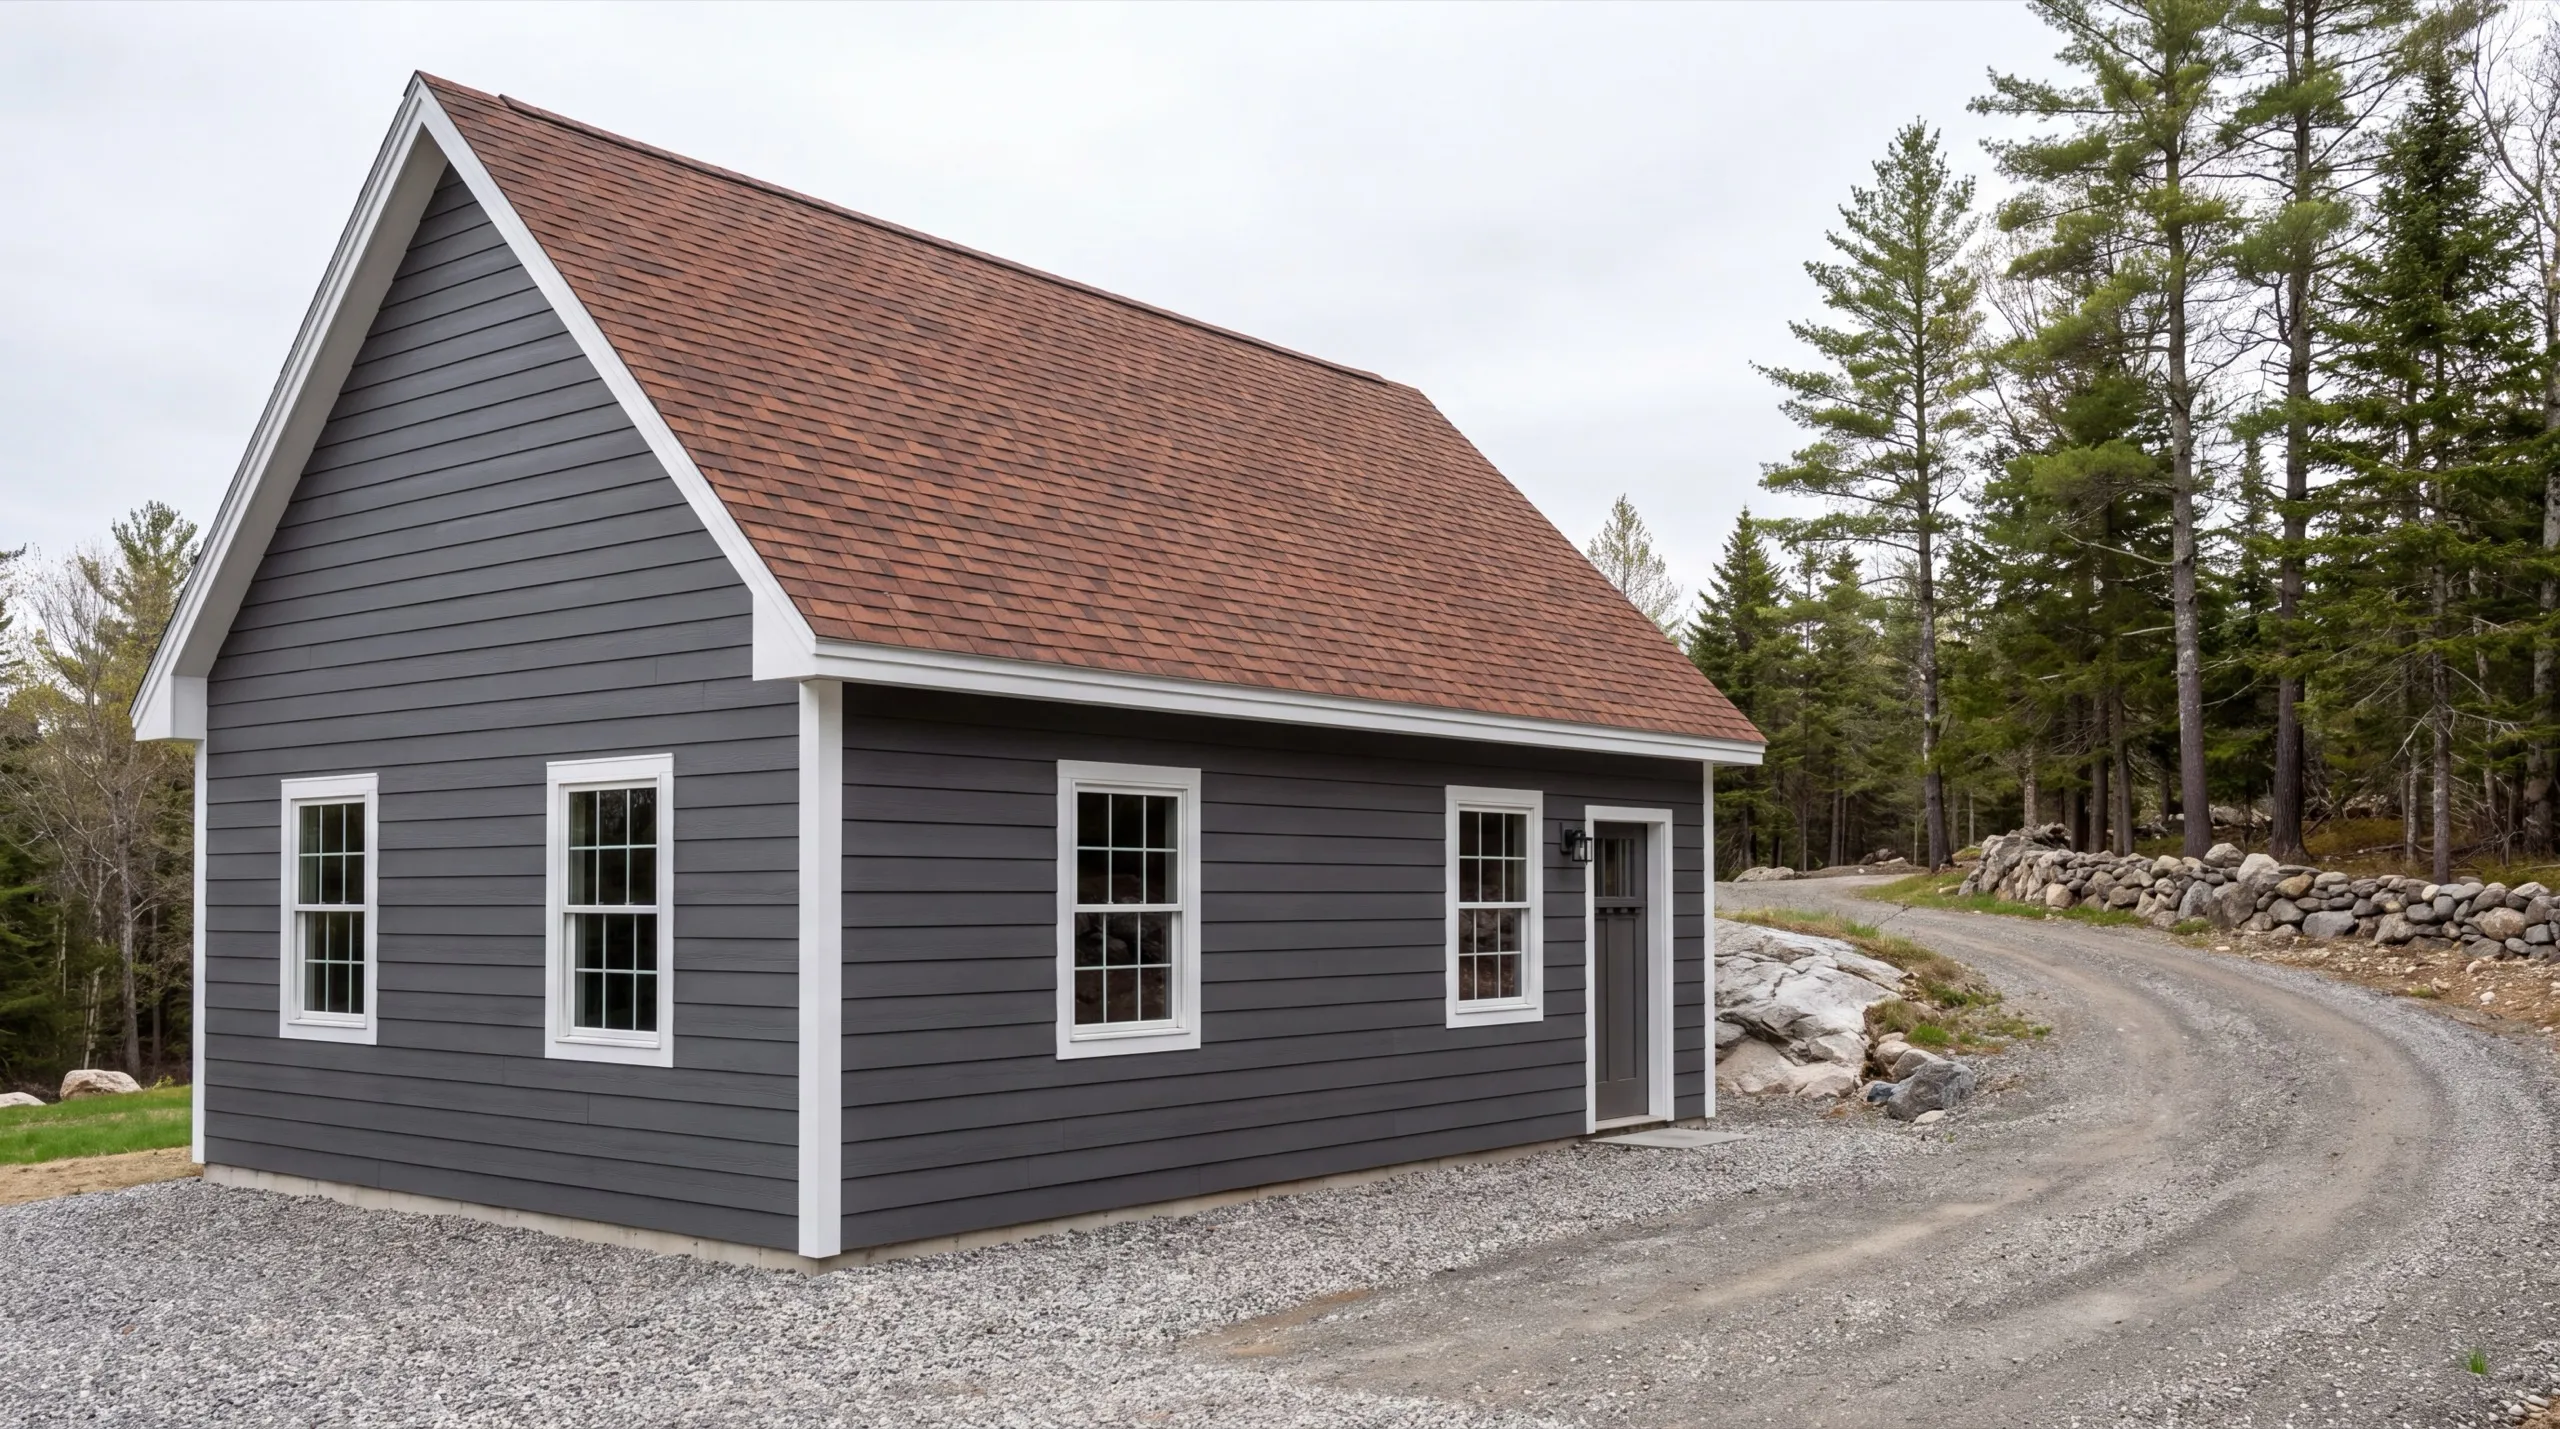
What does a garage remodel actually involve?
A garage remodel involves some combination of structural and envelope repair plus electrical and finish carpentry, and which combination you need is decided by the building rather than by the budget.
The scope usually falls into three levels. A basic finish package is insulation, drywall and paint on a structure that is already sound.
A mid-level job adds heat, an electrical upgrade, and whatever minor structural repair the inspection turned up. That is where most projects land.
A full conversion adds structural work, plumbing rough-in and finish carpentry, and produces a space that works as living or workshop area rather than storage.
When to schedule it: interior remodel work runs year round in Maine. Foundation and framing diagnosis wants to happen before snow cover, because guessing at a sill under two feet of February snow helps nobody.
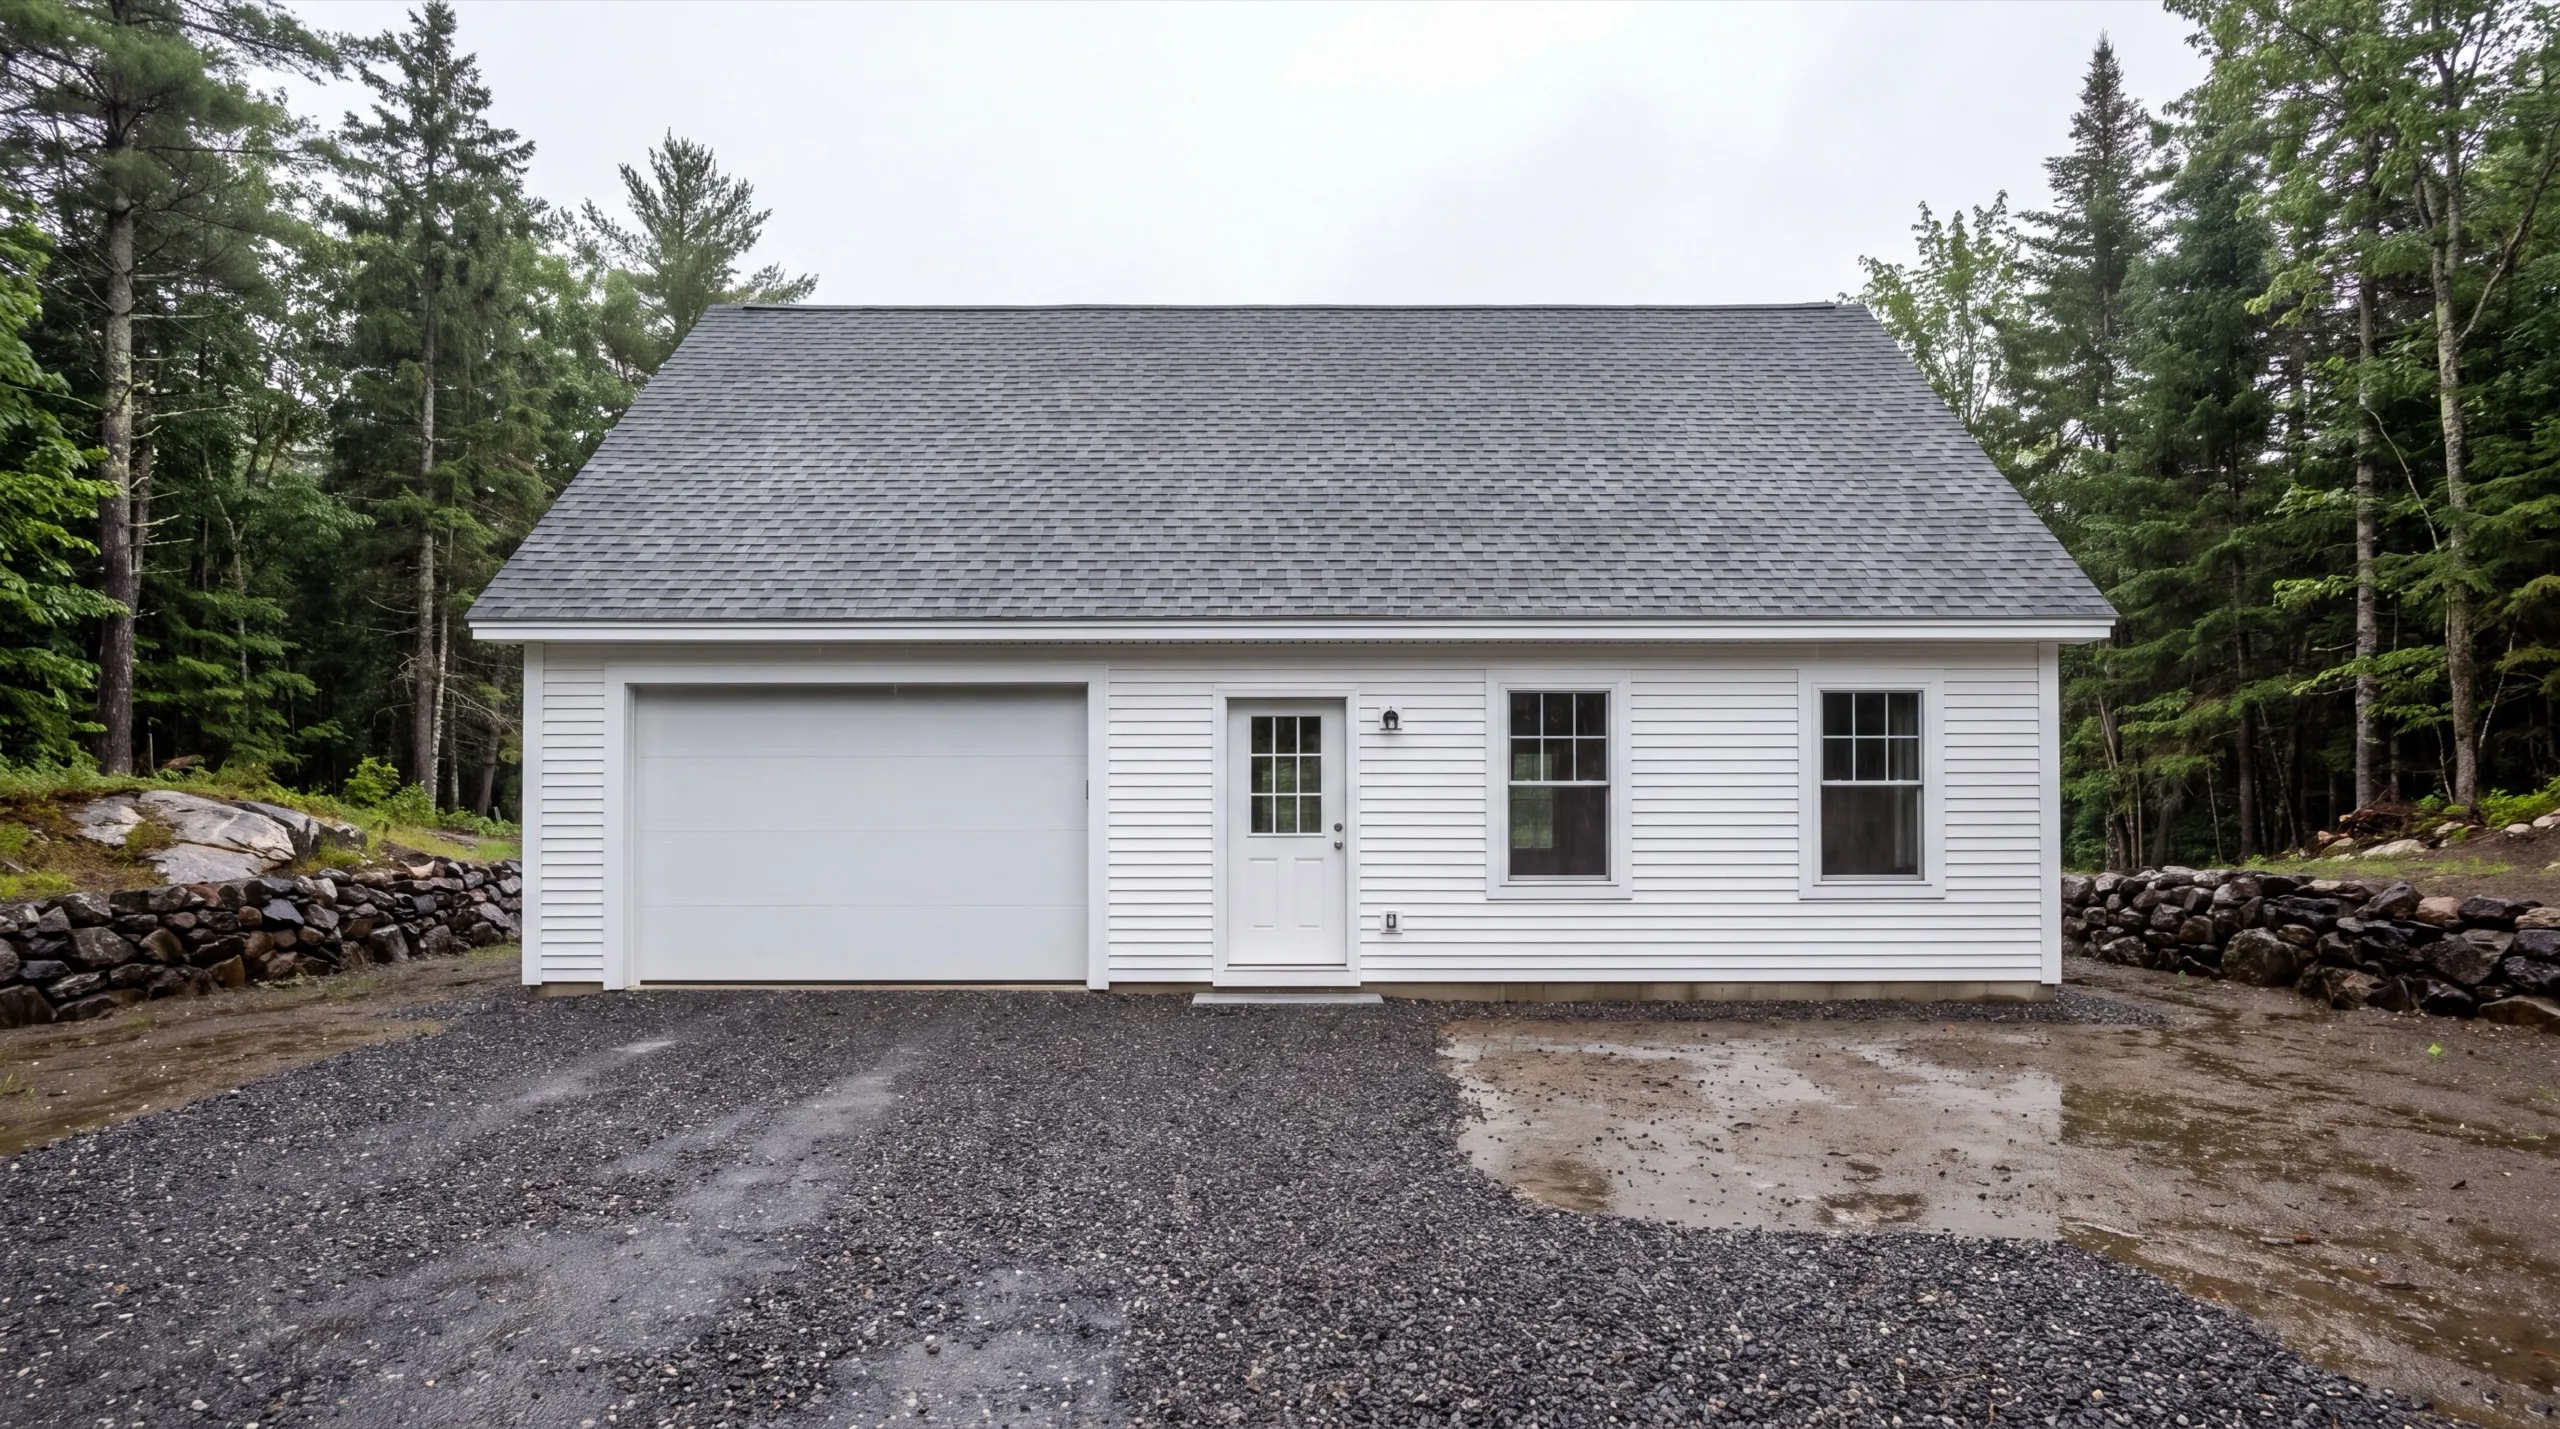
What do homeowners ask about garage remodeling?
Garage remodeling is for homeowners with an existing garage that has become outdated, damaged, uninsulated, or simply no longer fits how they use the space. The two most common triggers are a crack somebody noticed and a wish for a heated shop.
Freeze-thaw cycling is what breaks garages here, and it works from the bottom up. Frost drives to roughly four feet in Central Maine and lifts anything not footed below it, so a slab poured on grade in 1968 has had more than fifty winters of that.
Maine does not license general contractors or builders, so a license is not something you can check for. Ask to see photographs of past structural repairs rather than finished interiors, because anybody can photograph fresh paint.
It should name what the contractor found under the building, not just what they plan to put on top of it. An estimate that goes straight to finishes was written without inspecting the structure.
How much does it cost to remodel a garage in Maine?
The cost to remodel a garage in Maine runs roughly $20,000 to $60,000, sorted by how finished the space ends up rather than by square footage. Every band below is an average across a large number of quotes, not a price.
| Scope tier | What's included | Estimated range* |
|---|---|---|
| Basic finish | Insulation, drywall, paint — no heat, no structural work | $20,000 to $32,000 |
| Mid finish | Adds heat, upgraded electrical, minor structural repair | $32,000 to $46,000 |
| Full conversion | Structural work, electrical, plumbing rough-in, finish carpentry — living or workspace ready | $46,000 to $60,000 |
Structural condition, square footage, and whether electrical or plumbing is added move these ranges. Town-level conditions such as shoreland permitting, site access and drainage shift them further.
What moves a project between these tiers?
Level of finish, and specifically heat. The moment you want the space warm in January, insulation, air sealing and an electrical upgrade come along with it, which is the middle tier described exactly.
What pushes a garage remodel to the top of the range?
Plumbing, and after that, structure. Running supply and waste lines out to a detached building is the single most expensive line item available, and a failed foundation is the one that can move the whole project into rebuild territory.
Frequently asked questions
Foundation condition decides it. If the slab and footings are sound, remodeling makes sense, and if the foundation has failed under multiple walls, a rebuild is usually the more cost-effective path.
Yes, and it is more than installing a heat source. It means insulation, air sealing and drywall first, then a heat source sized for the volume of the space, which for most single garages is one ductless head.
Yes, in every town we serve. Converting a garage to living or workshop space almost always requires a permit, and we file that application before demo starts rather than handing you the form.
Cracked slabs and rotted sill plates from freeze-thaw cycling, usually on older uninsulated garages that were never properly drained or footed. On post-frame farm buildings it is posts rotted at grade.
Yes. We match texture and finish where the remodel meets existing structure, so the finished space does not read as two different projects stitched together.
Cosmetic work runs one to two weeks. Insulation and finish upgrades run two to four weeks, and structural repair or a full conversion runs four to eight weeks depending on scope and permitting.
When Is a Garage Past Remodeling?
A garage is past remodeling when the foundation has failed under more than one wall and the framing has gone where the two meet. At that point you are holding up a shape rather than a structure.
Foundation condition is the deciding factor, and it is the first thing we look at on every site walk. Sound footing and dry sill means remodel, and we will argue for it.
Our rule of thumb is a third. If repairing the structure costs more than roughly a third of what an equivalent new garage costs, we tell you to price the rebuild before committing to the repair.
There are two big exceptions that push the answer toward repairing anyway. One is a building whose position could not be reproduced under current setbacks or shoreland rules, which is common on older village lots and lakefront parcels.
The other is size. Replacing a three-bay or post-frame building costs far more than repairing one, so large structures are worth saving well past the point where a small garage would not be.
For post-frame buildings, the test is the post count. A few posts failed at grade is a repair we do routinely, and a third of them gone means every remaining post is on the same clock.
Improve the Layout and Function of Your Garage
The most common thing homeowners get wrong is treating a garage remodel as a finishing job when it is really a layout decision. What the space is for should be settled before a wall goes up.
Zoning the building is the change that pays off most. An insulated, heated shop occupying one or two bays, with a real partition and cold storage beyond it, costs a fraction of what heating the whole footprint costs every winter.
Ceiling height is the constraint people forget on older buildings. Insulating the roof plane instead of framing a dropped ceiling keeps the headroom that makes a low garage feel workable.
Where the door is going away and a wall is going in, that changes what the building legally is, which means checking setbacks and permit requirements before the design rather than after.
How do you start a garage remodeling project?
You start by giving us the address. We come out, inspect the foundation and the framing, and tell you what the building can actually carry.