
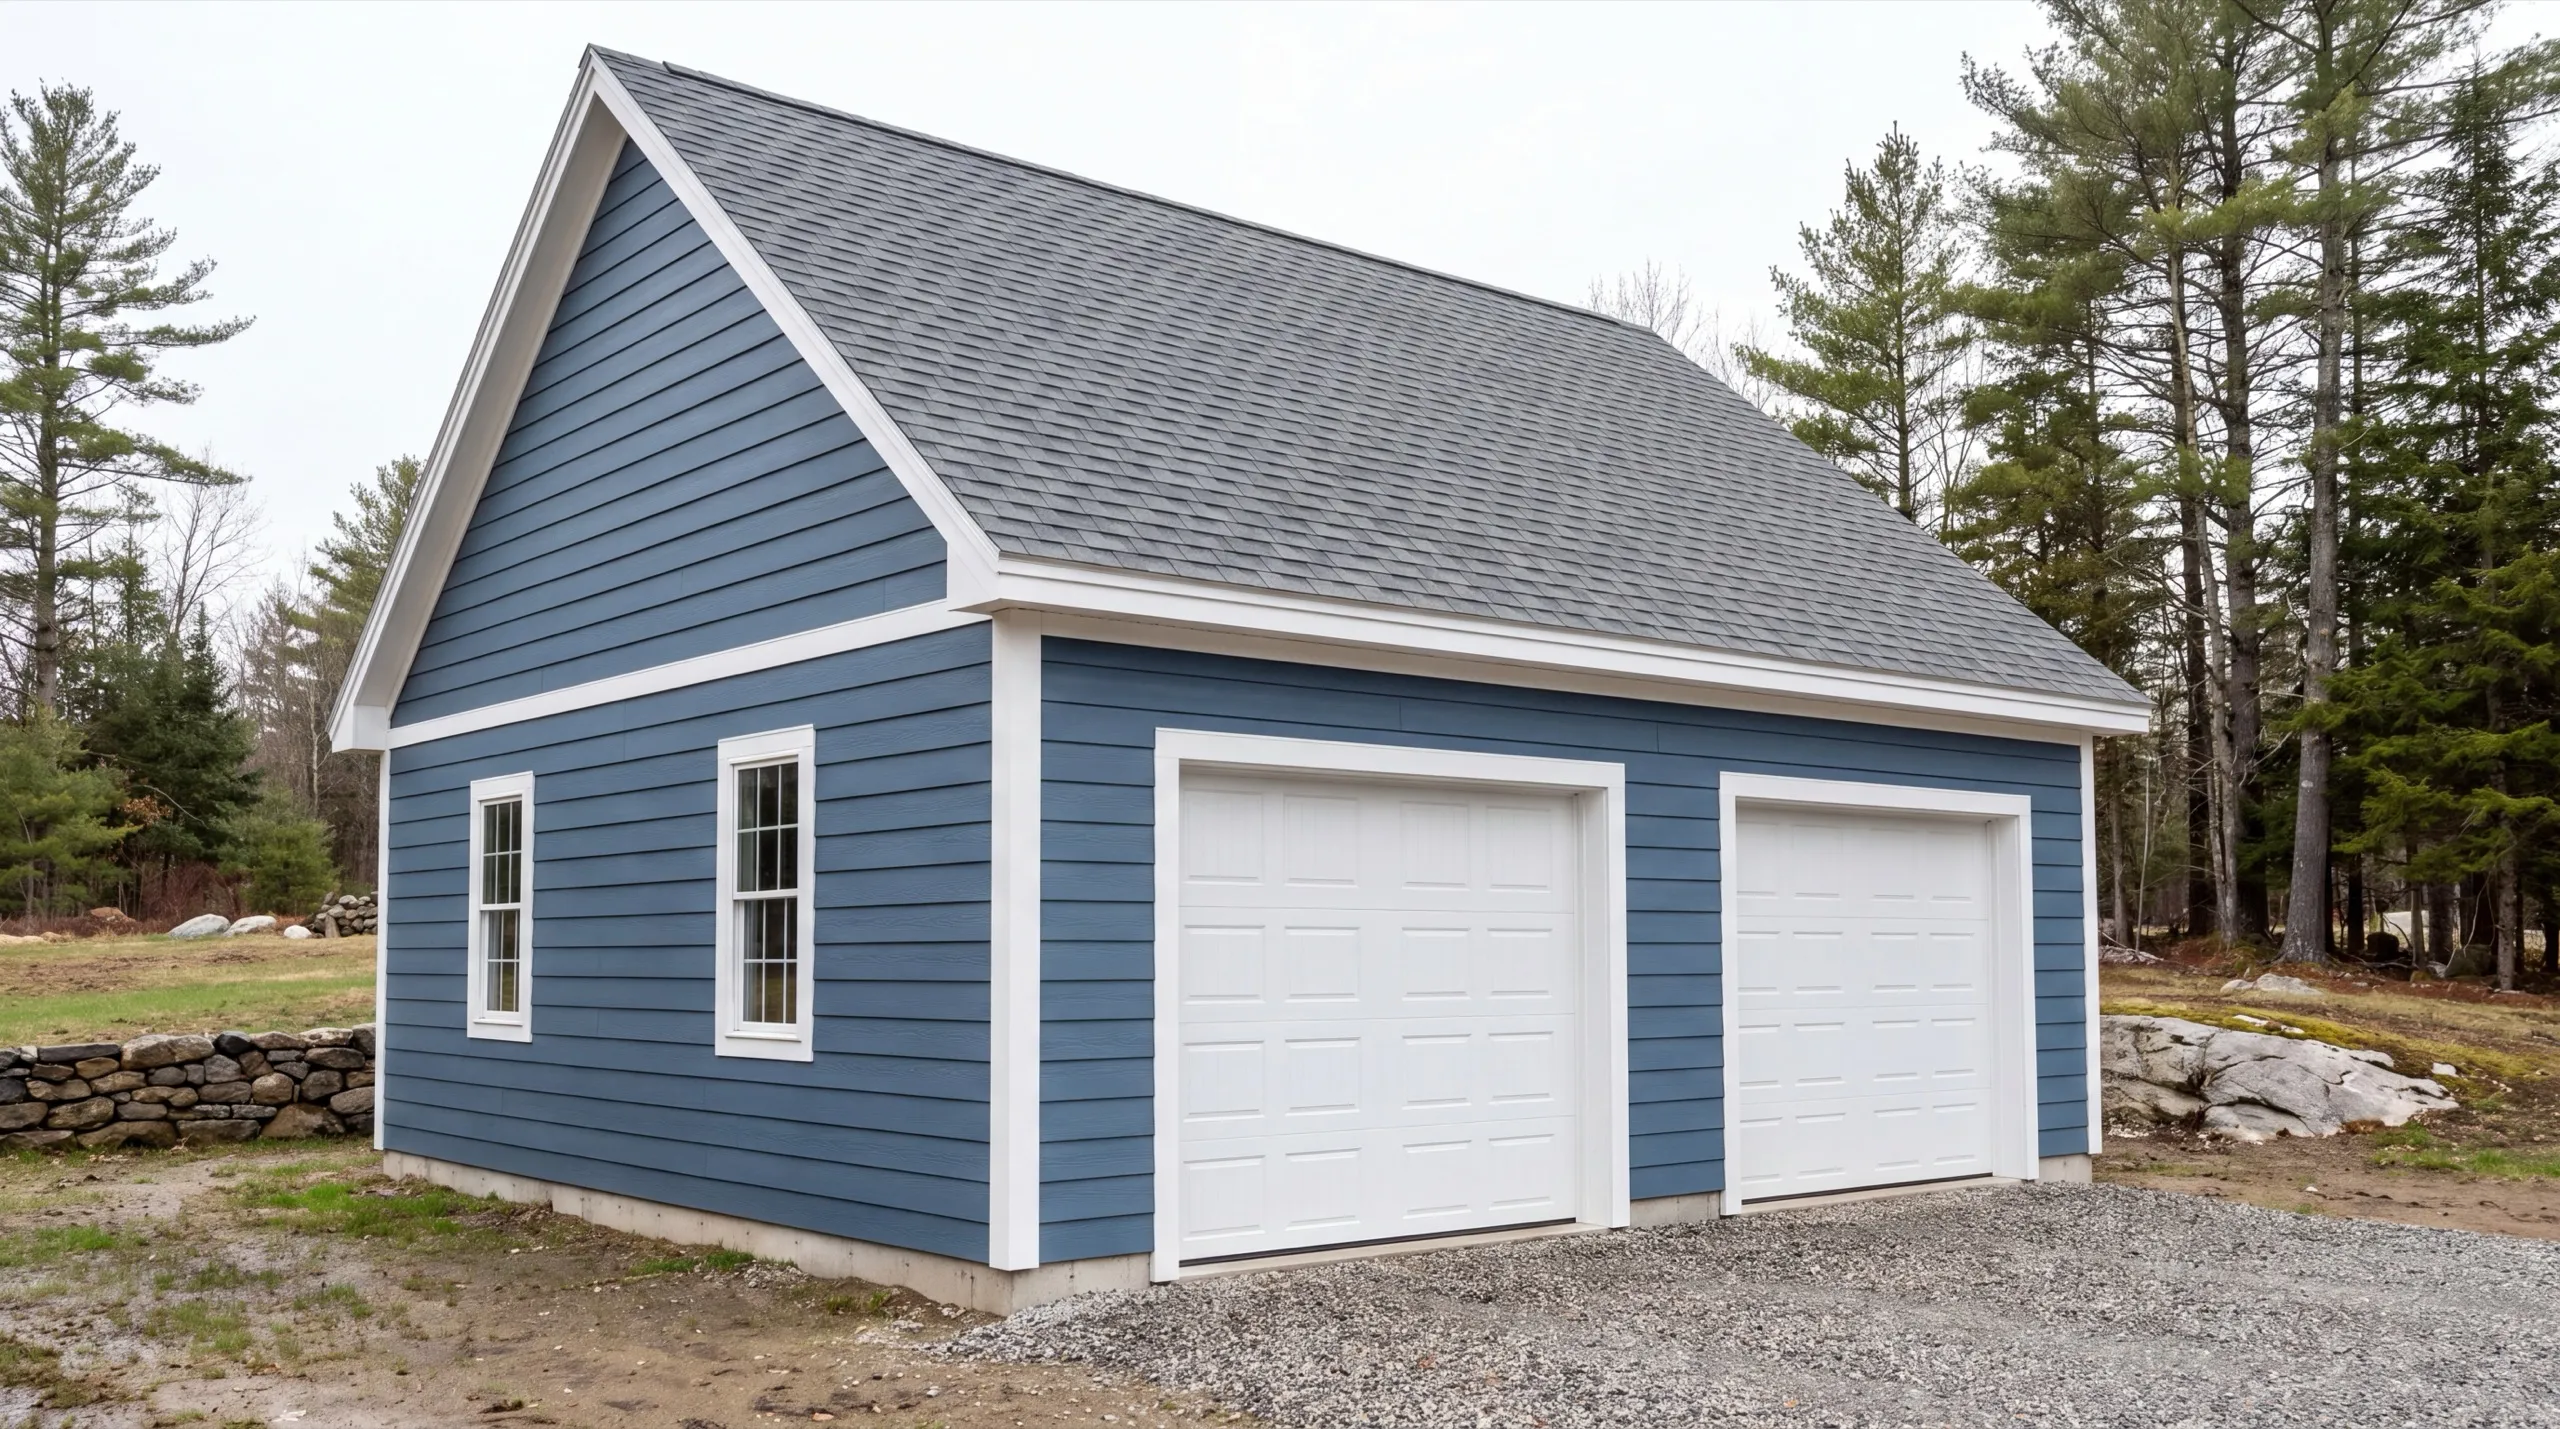
Garage Builders in Hallowell, ME
Garage builders in Hallowell, ME spend the first hour on setbacks, not on floor plans. In-town lots here were laid out long before anybody thought about parking a car.

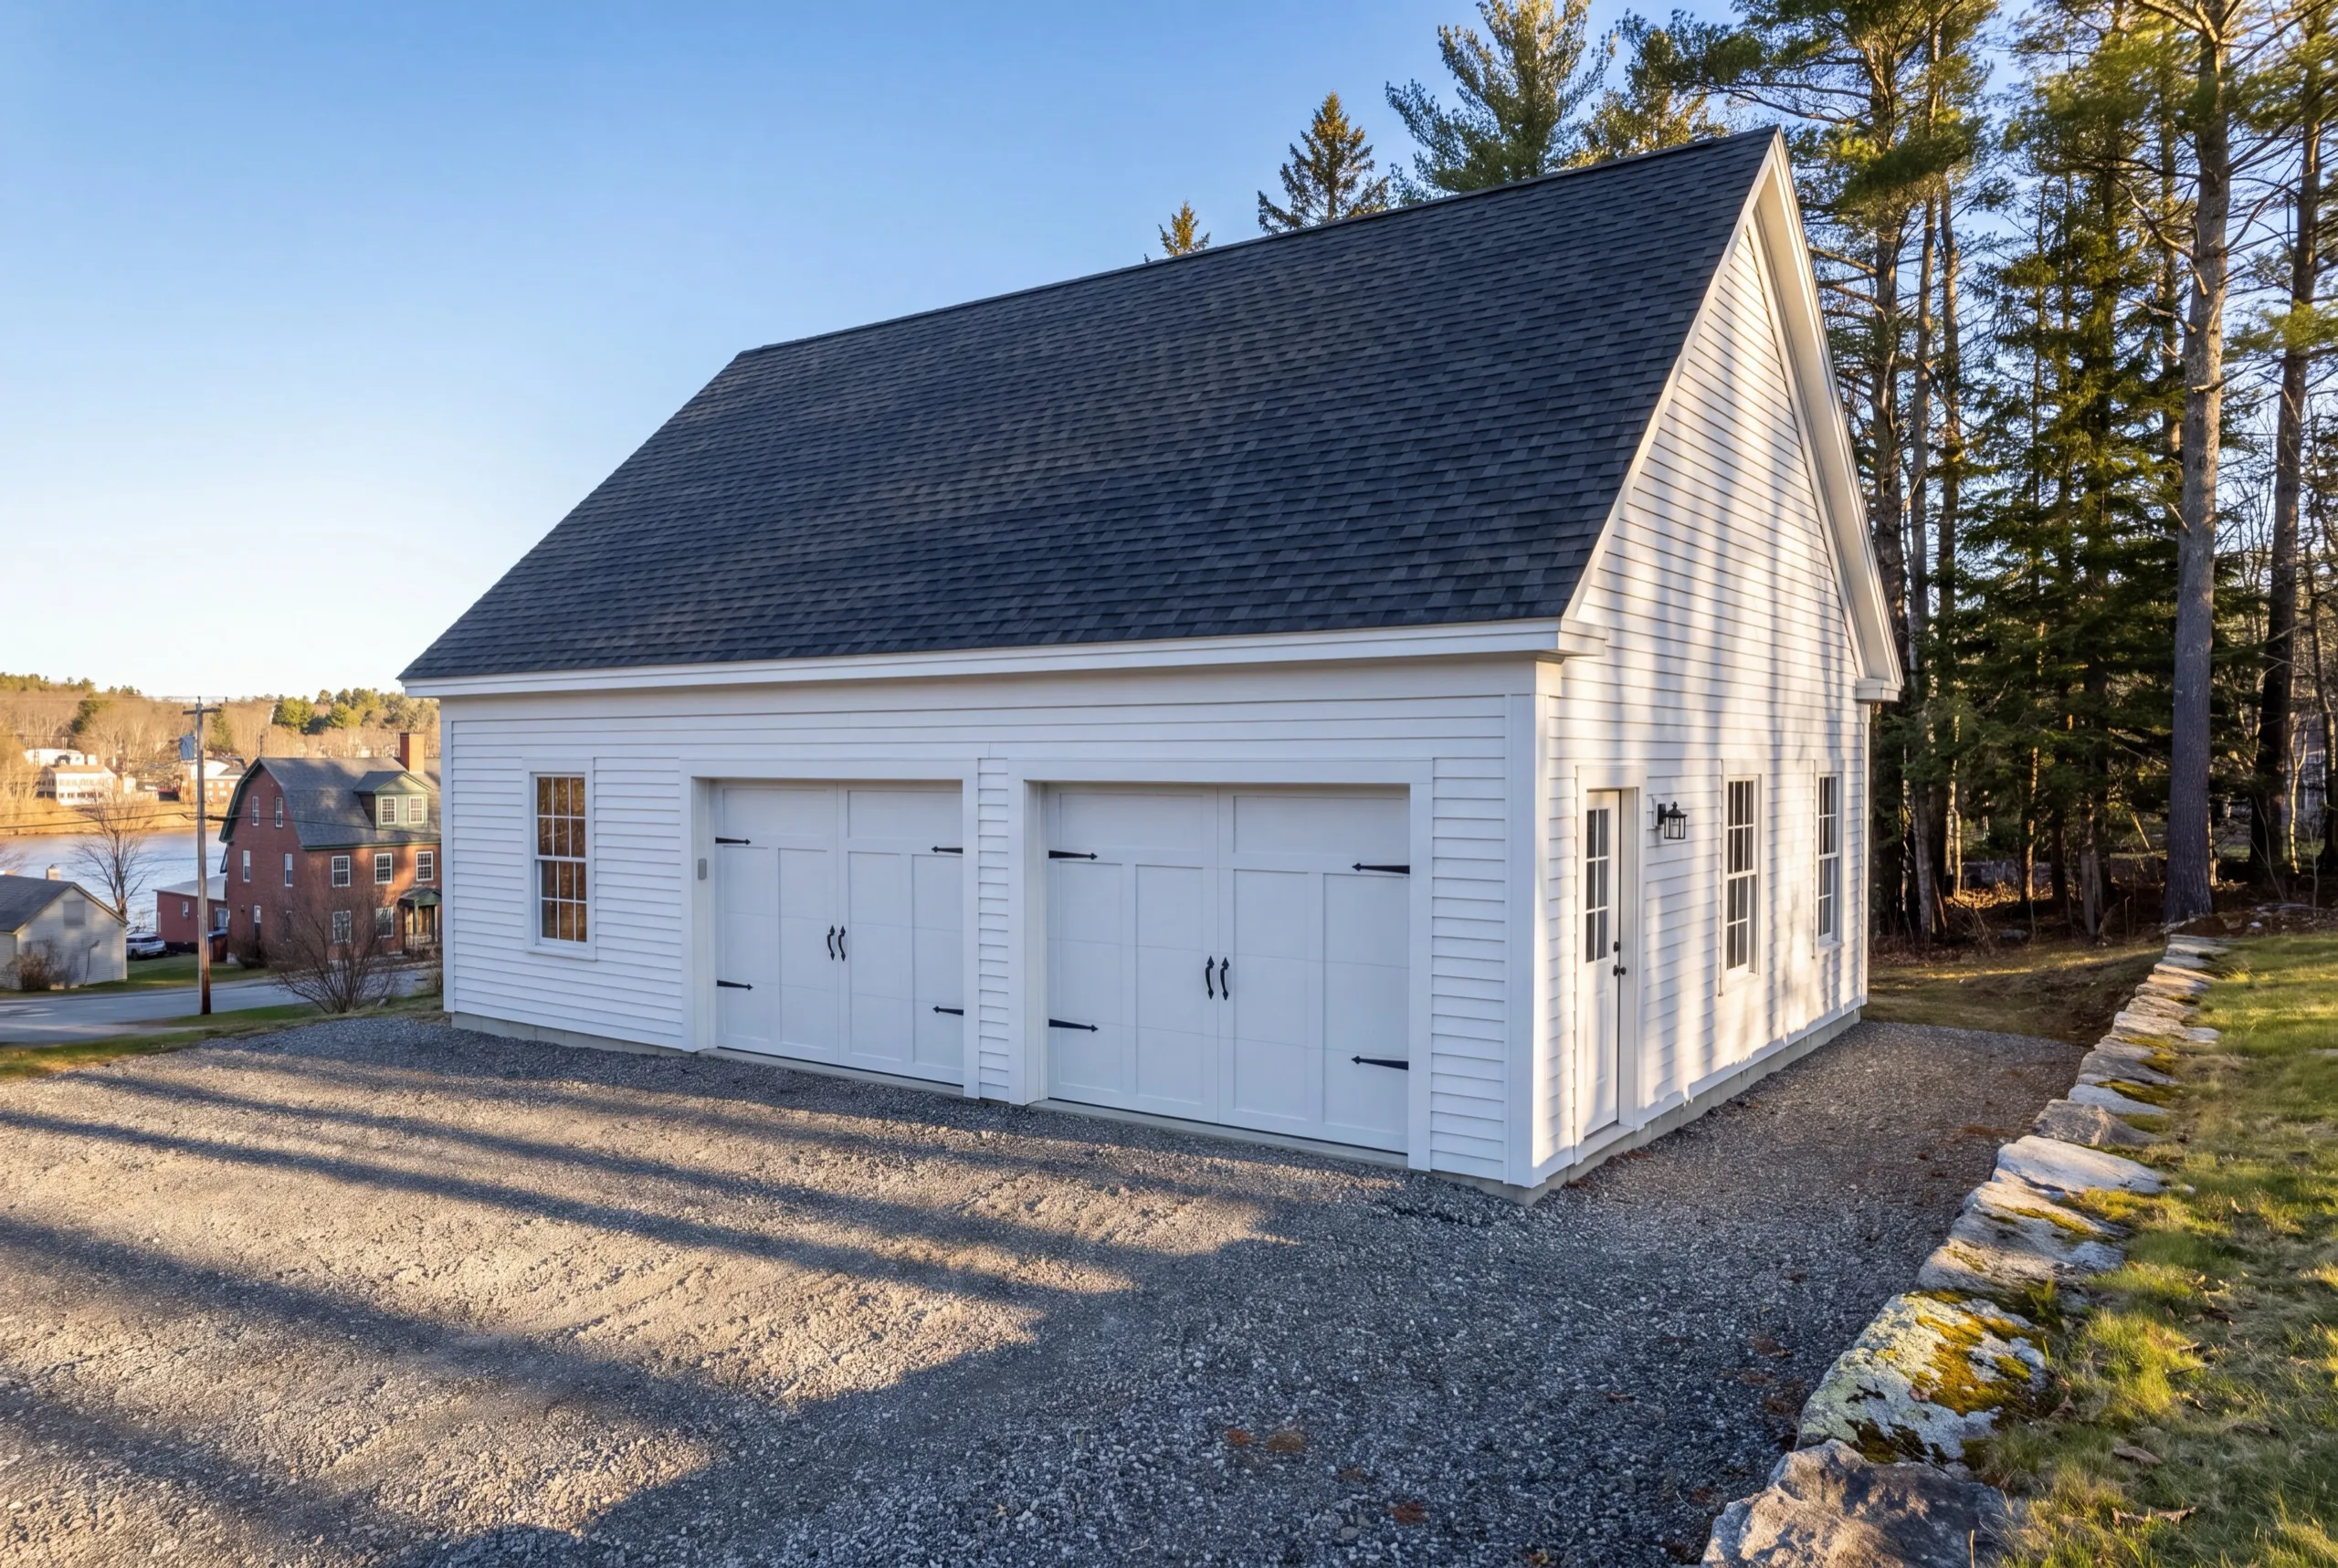
Garage builders in Hallowell handle both attached additions and detached buildings, from a single bay up to three. In-town riverside lots carry old setbacks and sometimes need variance review, so those questions get flagged before any design work starts.
The owner walks every property in person first. That is when you find out whether a historic-district lot needs a variance or whether a more open Manchester-side property can take a bigger detached build.
Detached garages here run gravel right to the door, with no poured concrete apron. One crew builds every size we do, and you get a straight answer on cost and timeline up front.
Why Hallowell Residents Hire Us for a Garage
- Owner on every job
- Historic-district and tight-lot experience
- Kennebec, Lincoln and Sagadahoc counties focused
Hallowell residents hire us because we say the
word variance early. Finding out at permit stage that a garage needs relief is the difference between a spring build and a fall one.
- Setback and variance questions raised at the site walk, before any design work
- Trim, siding and roof pitch matched on anything visible from Water Street
- Larger detached layouts on the outlying Manchester-side parcels
- 6Years building across Central Maine
- 100+Garages sold and planned
- 1Owner who walks every job
What homeowners say
Did a great job expanding my one car garage to a two car garage. They did exactly what I wanted, and then some.
Overall, the experience was overwhelmingly positive, marked by consistently excellent communication.
Went above and beyond from start to finish.
Get your free estimate request sent in 60 seconds
Answer a few quick questions about your Hallowell project. No pressure, no obligation, just a straight answer on cost and timeline.
What other contractor services do we offer in Hallowell?
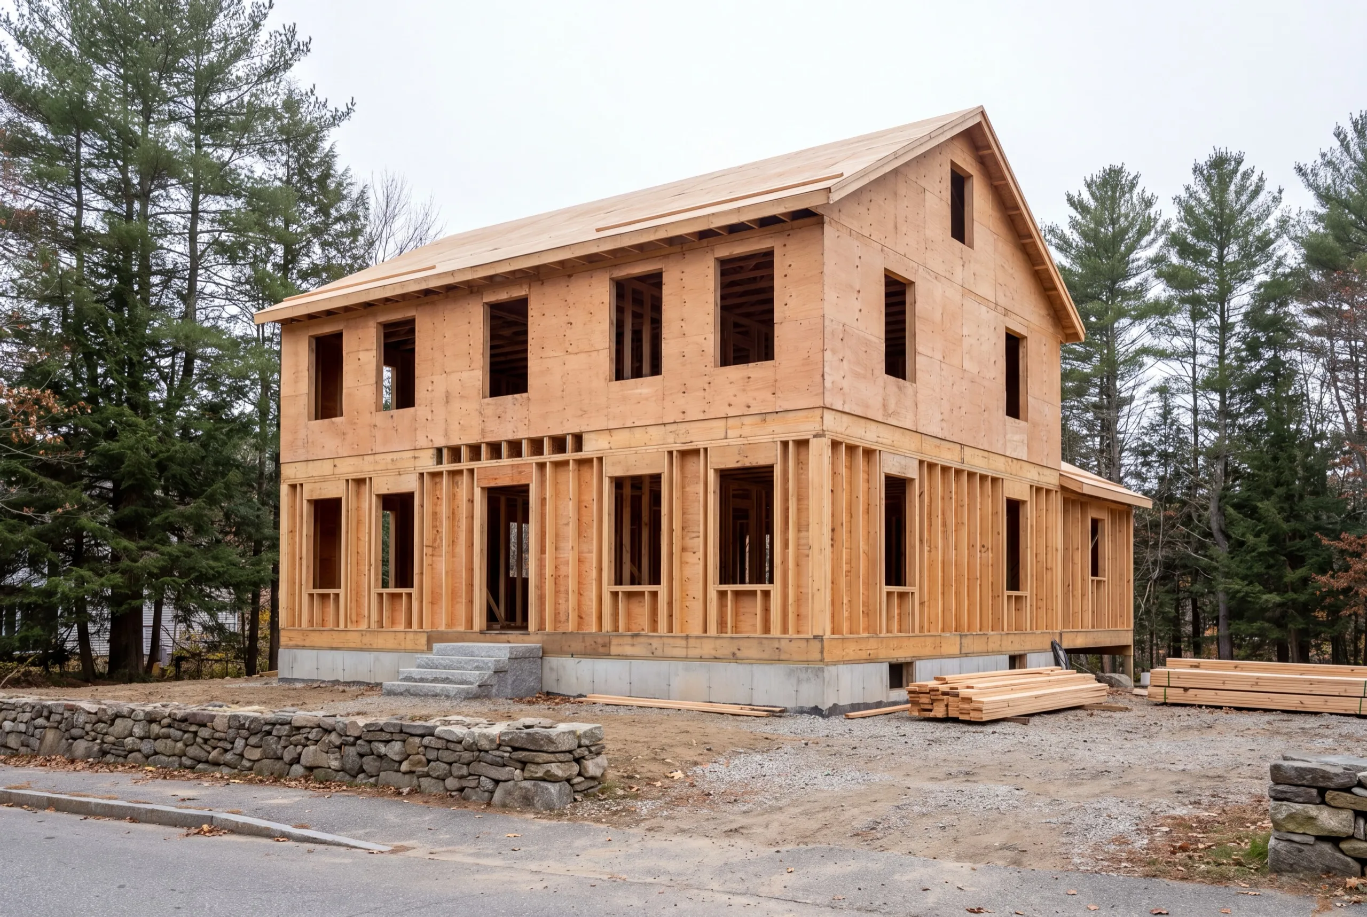
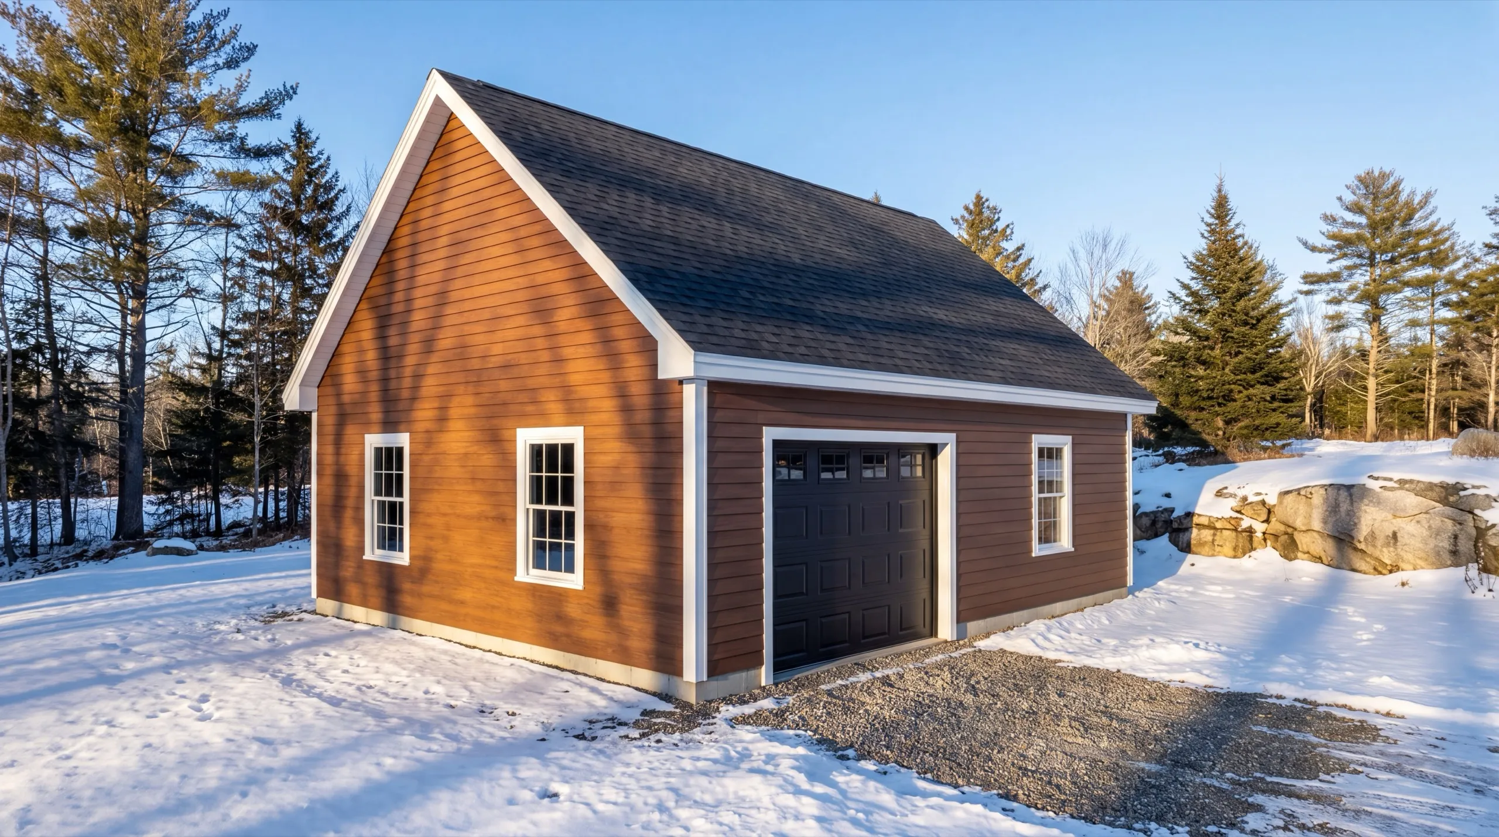
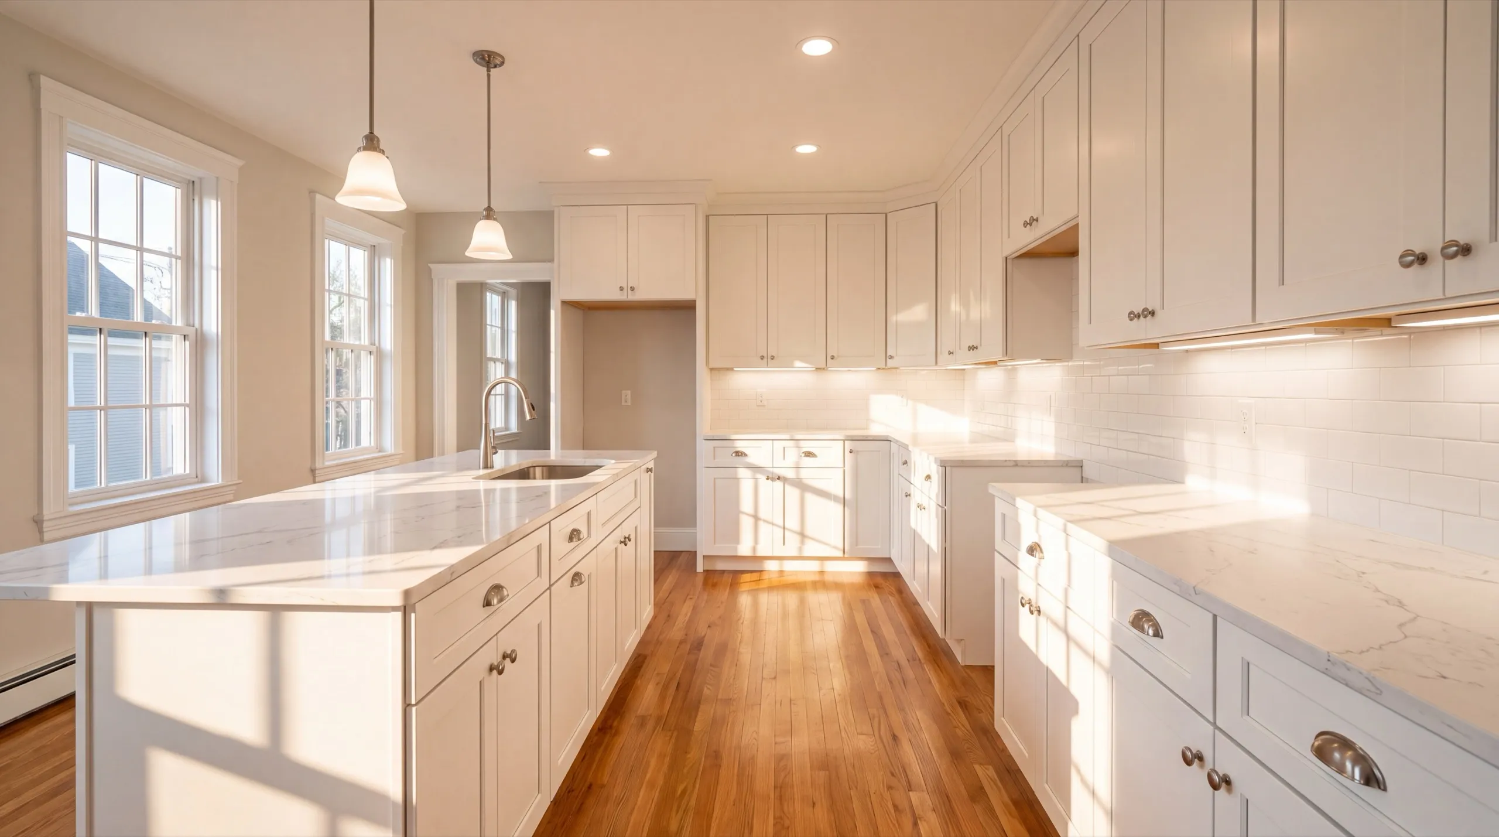
Where else do we do garage building near Hallowell?
Where is our shop?
Directions from Hallowell, ME to our shop in Augusta
219 Capitol St. Ste. 8Augusta, ME 04330
Custom Garage Design and Construction in Hallowell
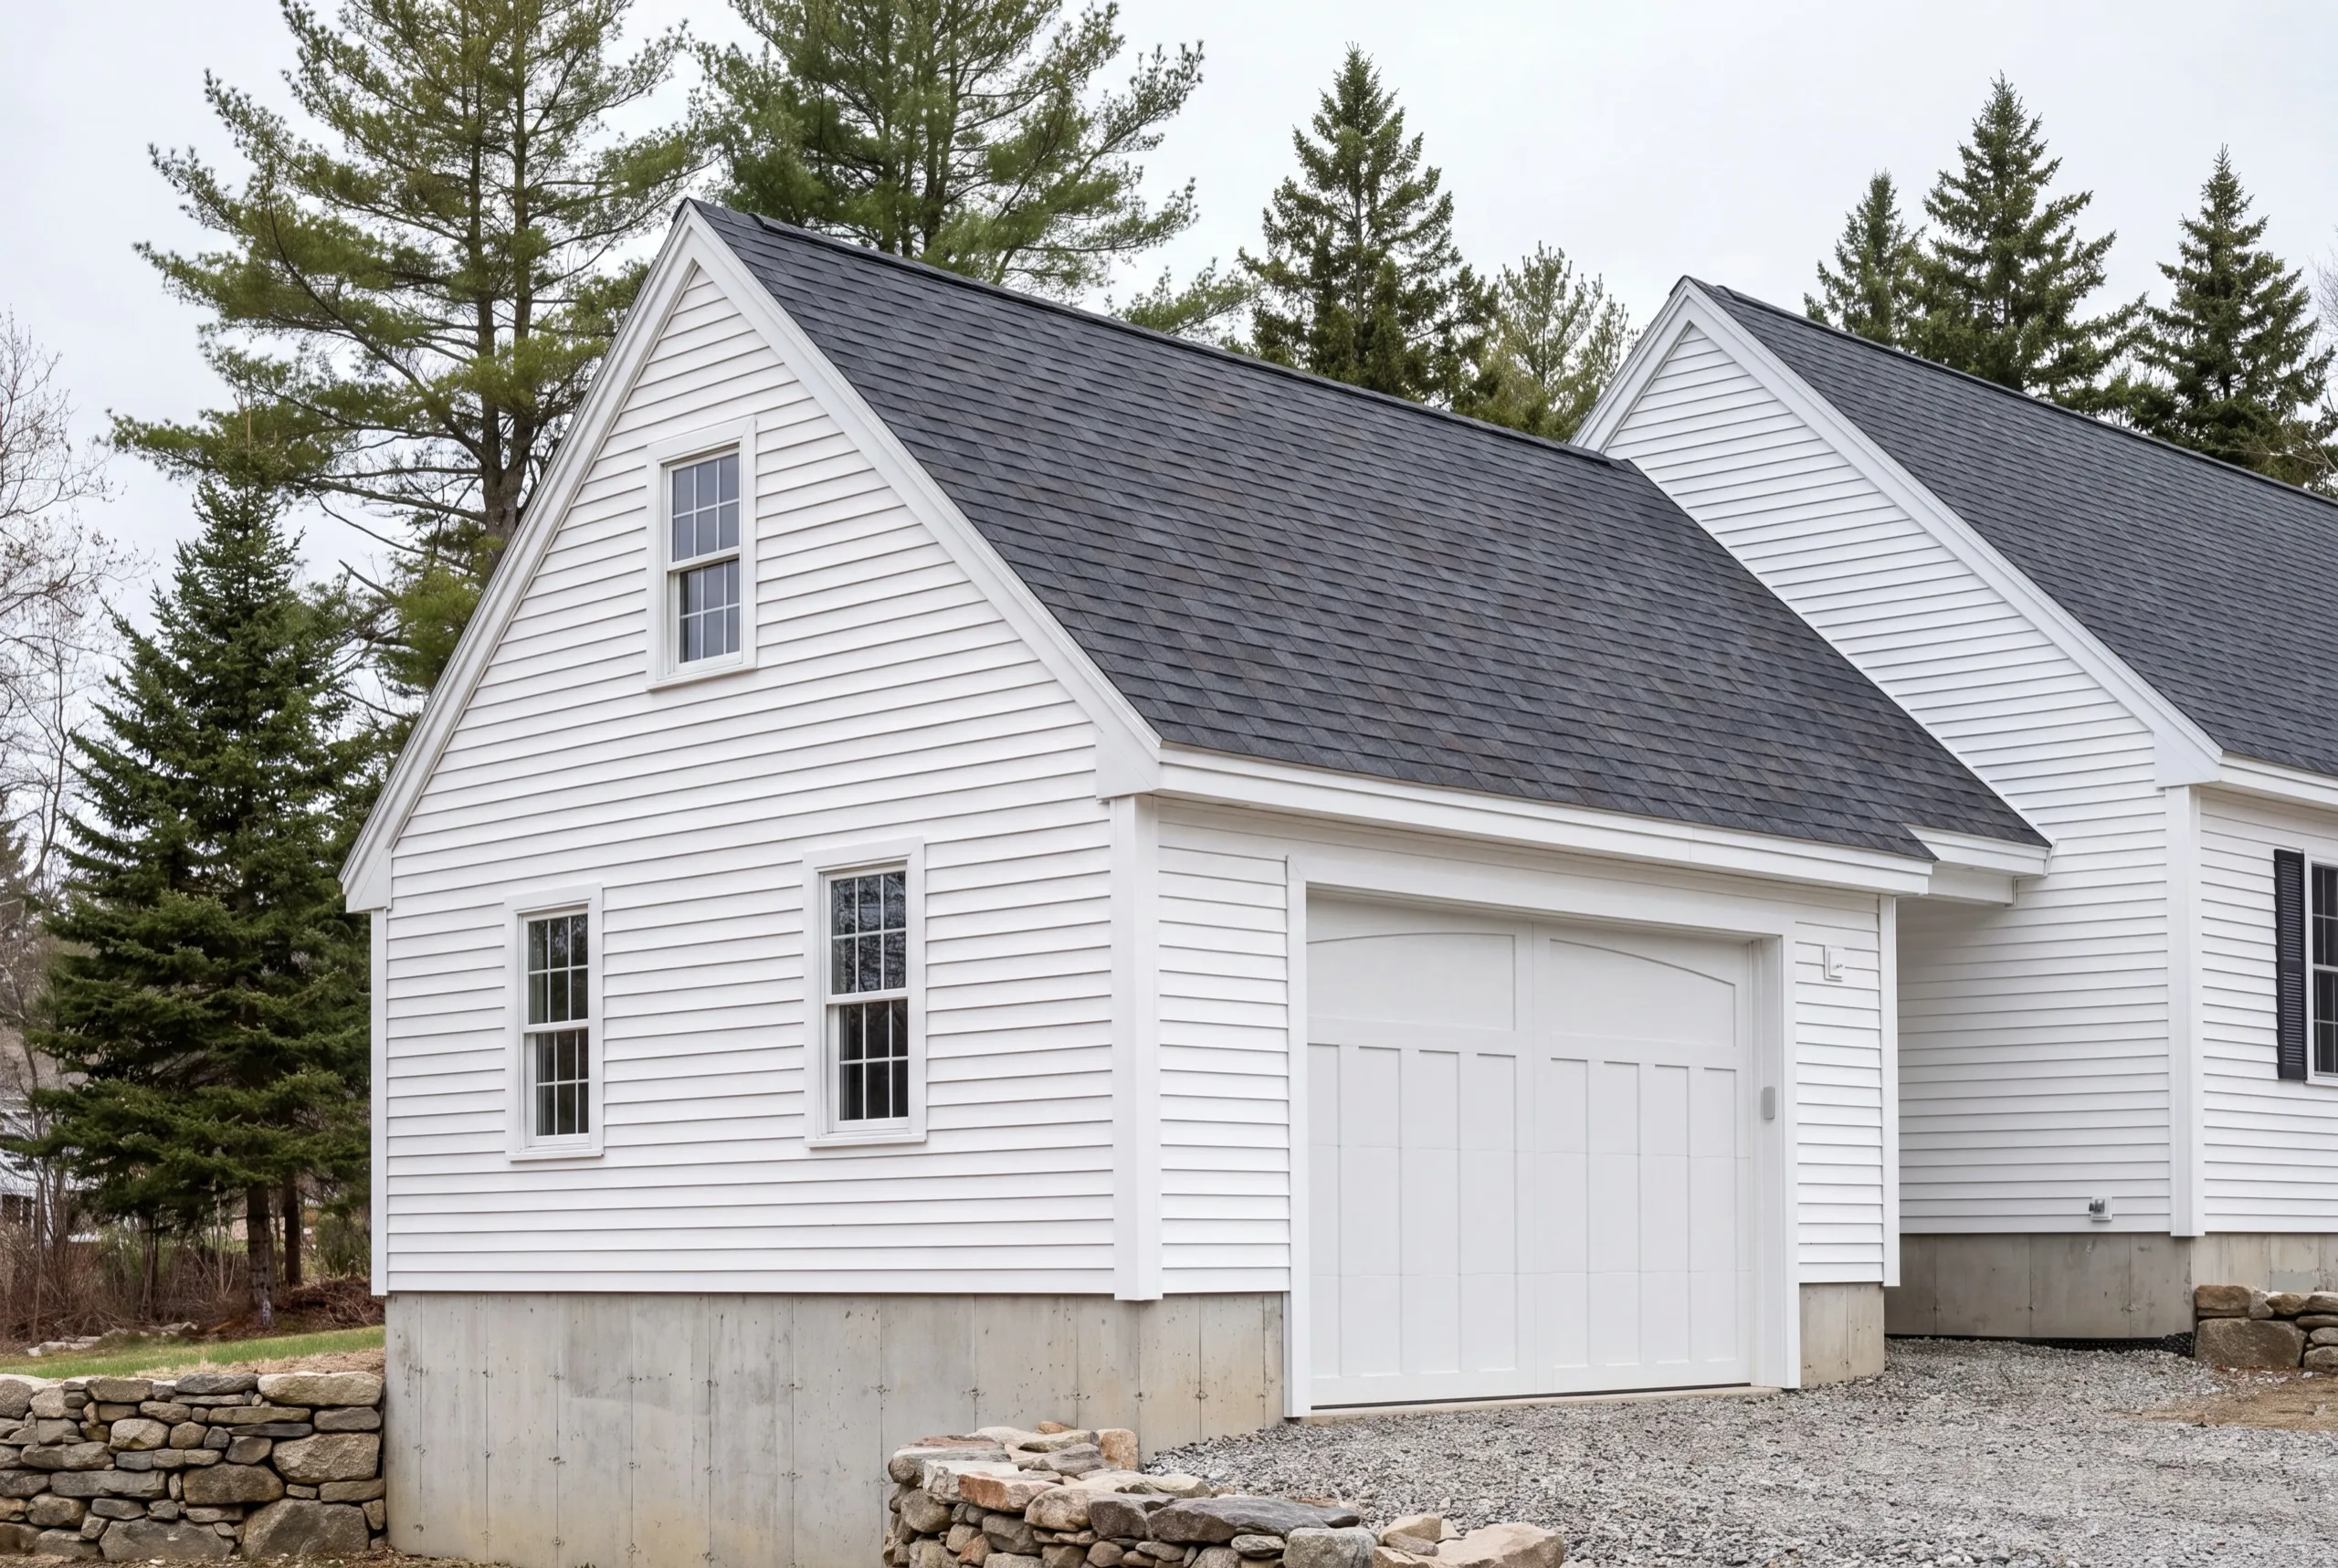
Detached Garage Construction in Hallowell
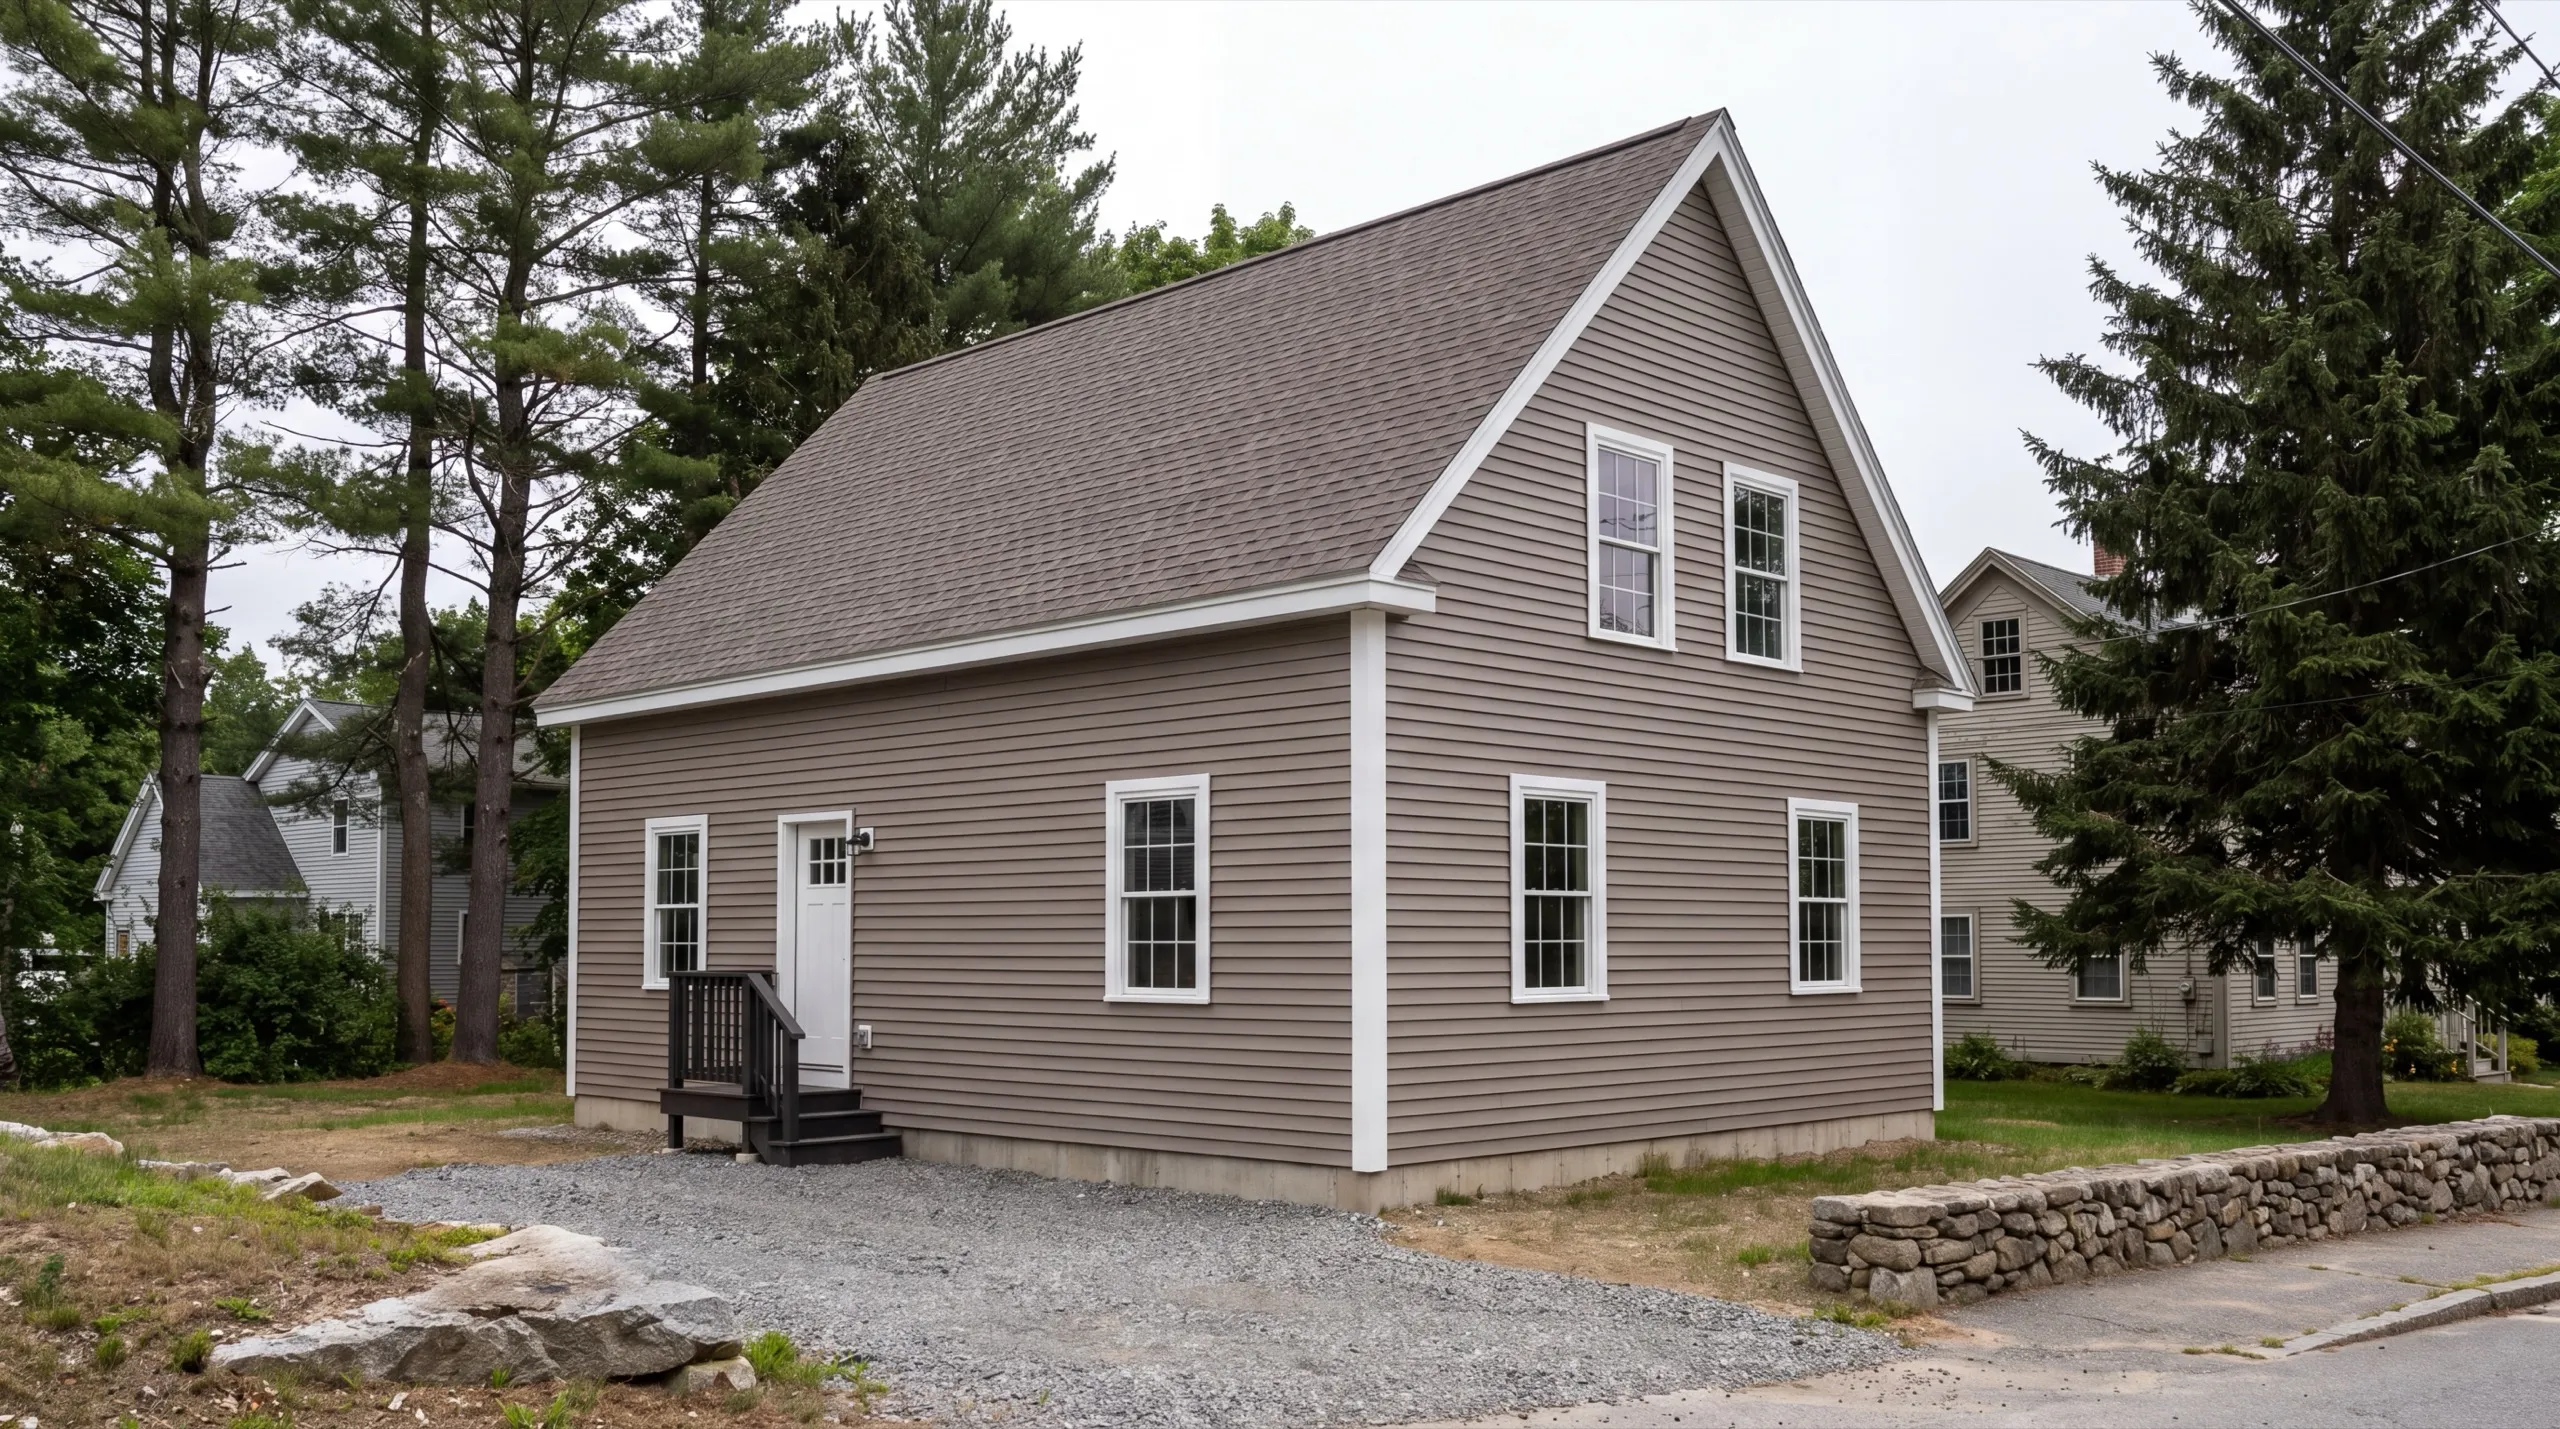
Detached is the build we recommend on the properties out toward Manchester and Vaughan Woods, where the parcels stop being village-sized. You get to pick height, width and door size on their own terms. On a lot with room, that freedom is worth more than sharing a wall. Gravel runs to the door. No poured apron, which is standard practice in Maine and holds up better under freeze-thaw than a slab in front of the opening.
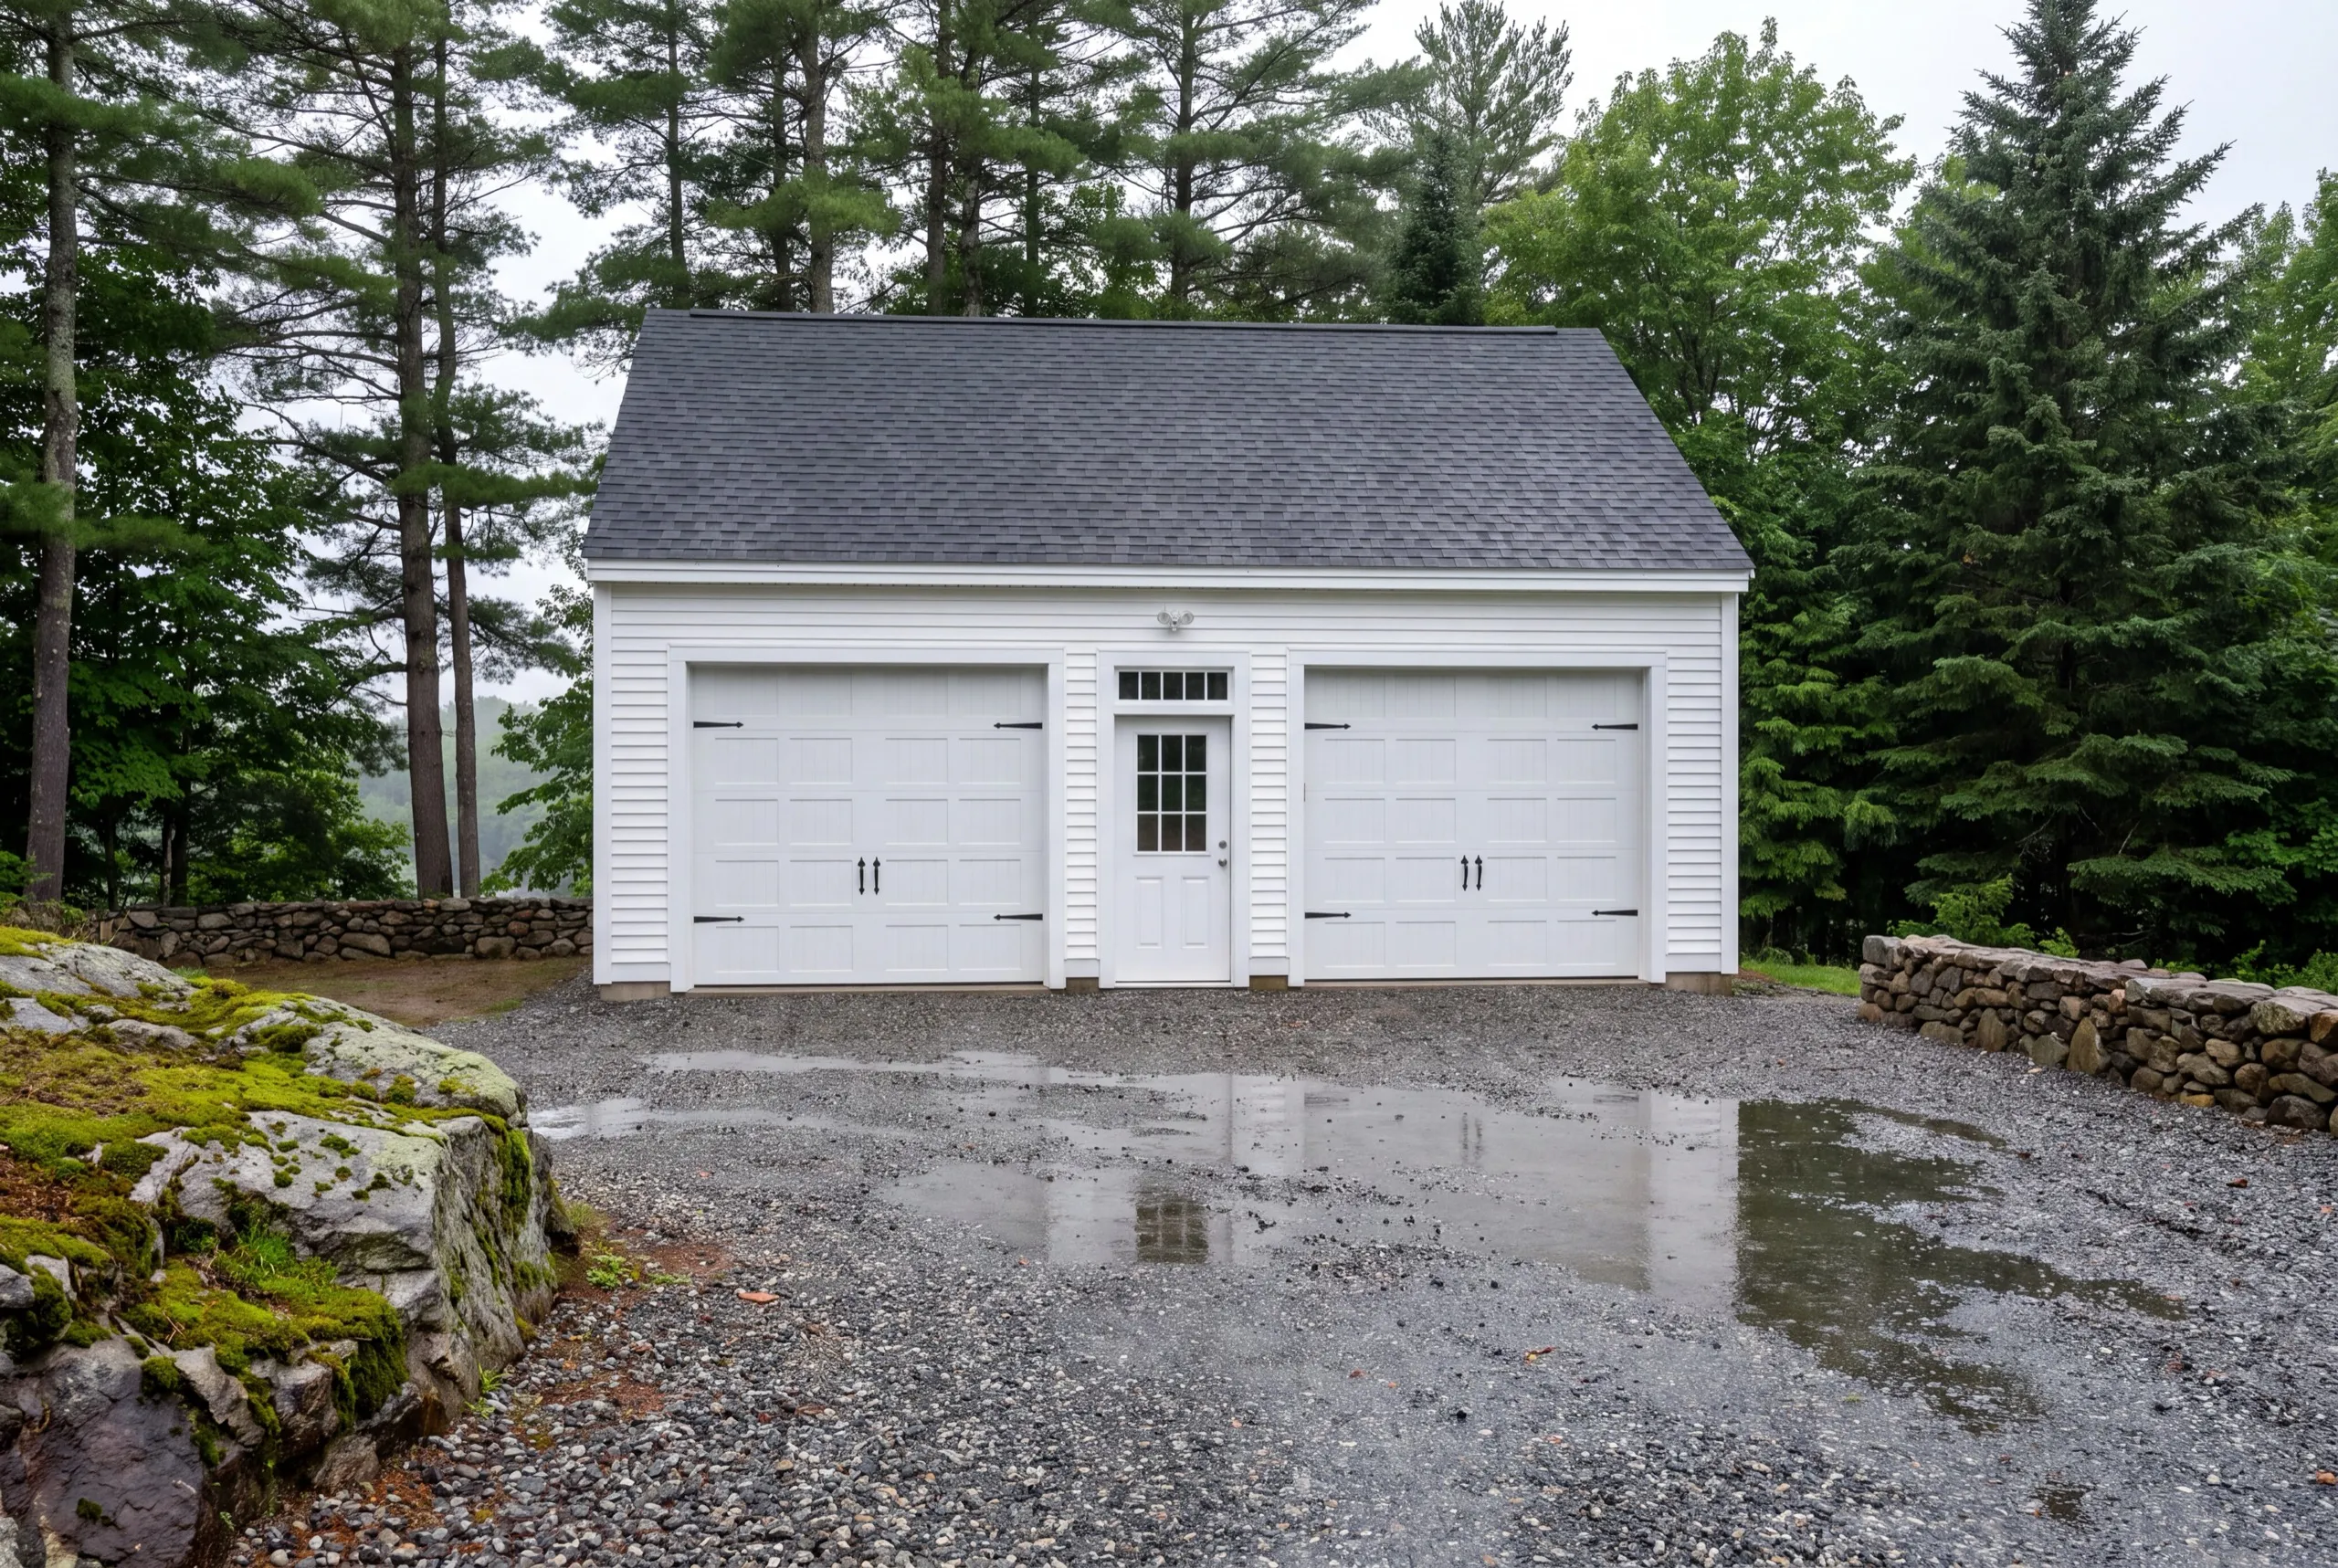
Attached Garage Additions for Hallowell Homes
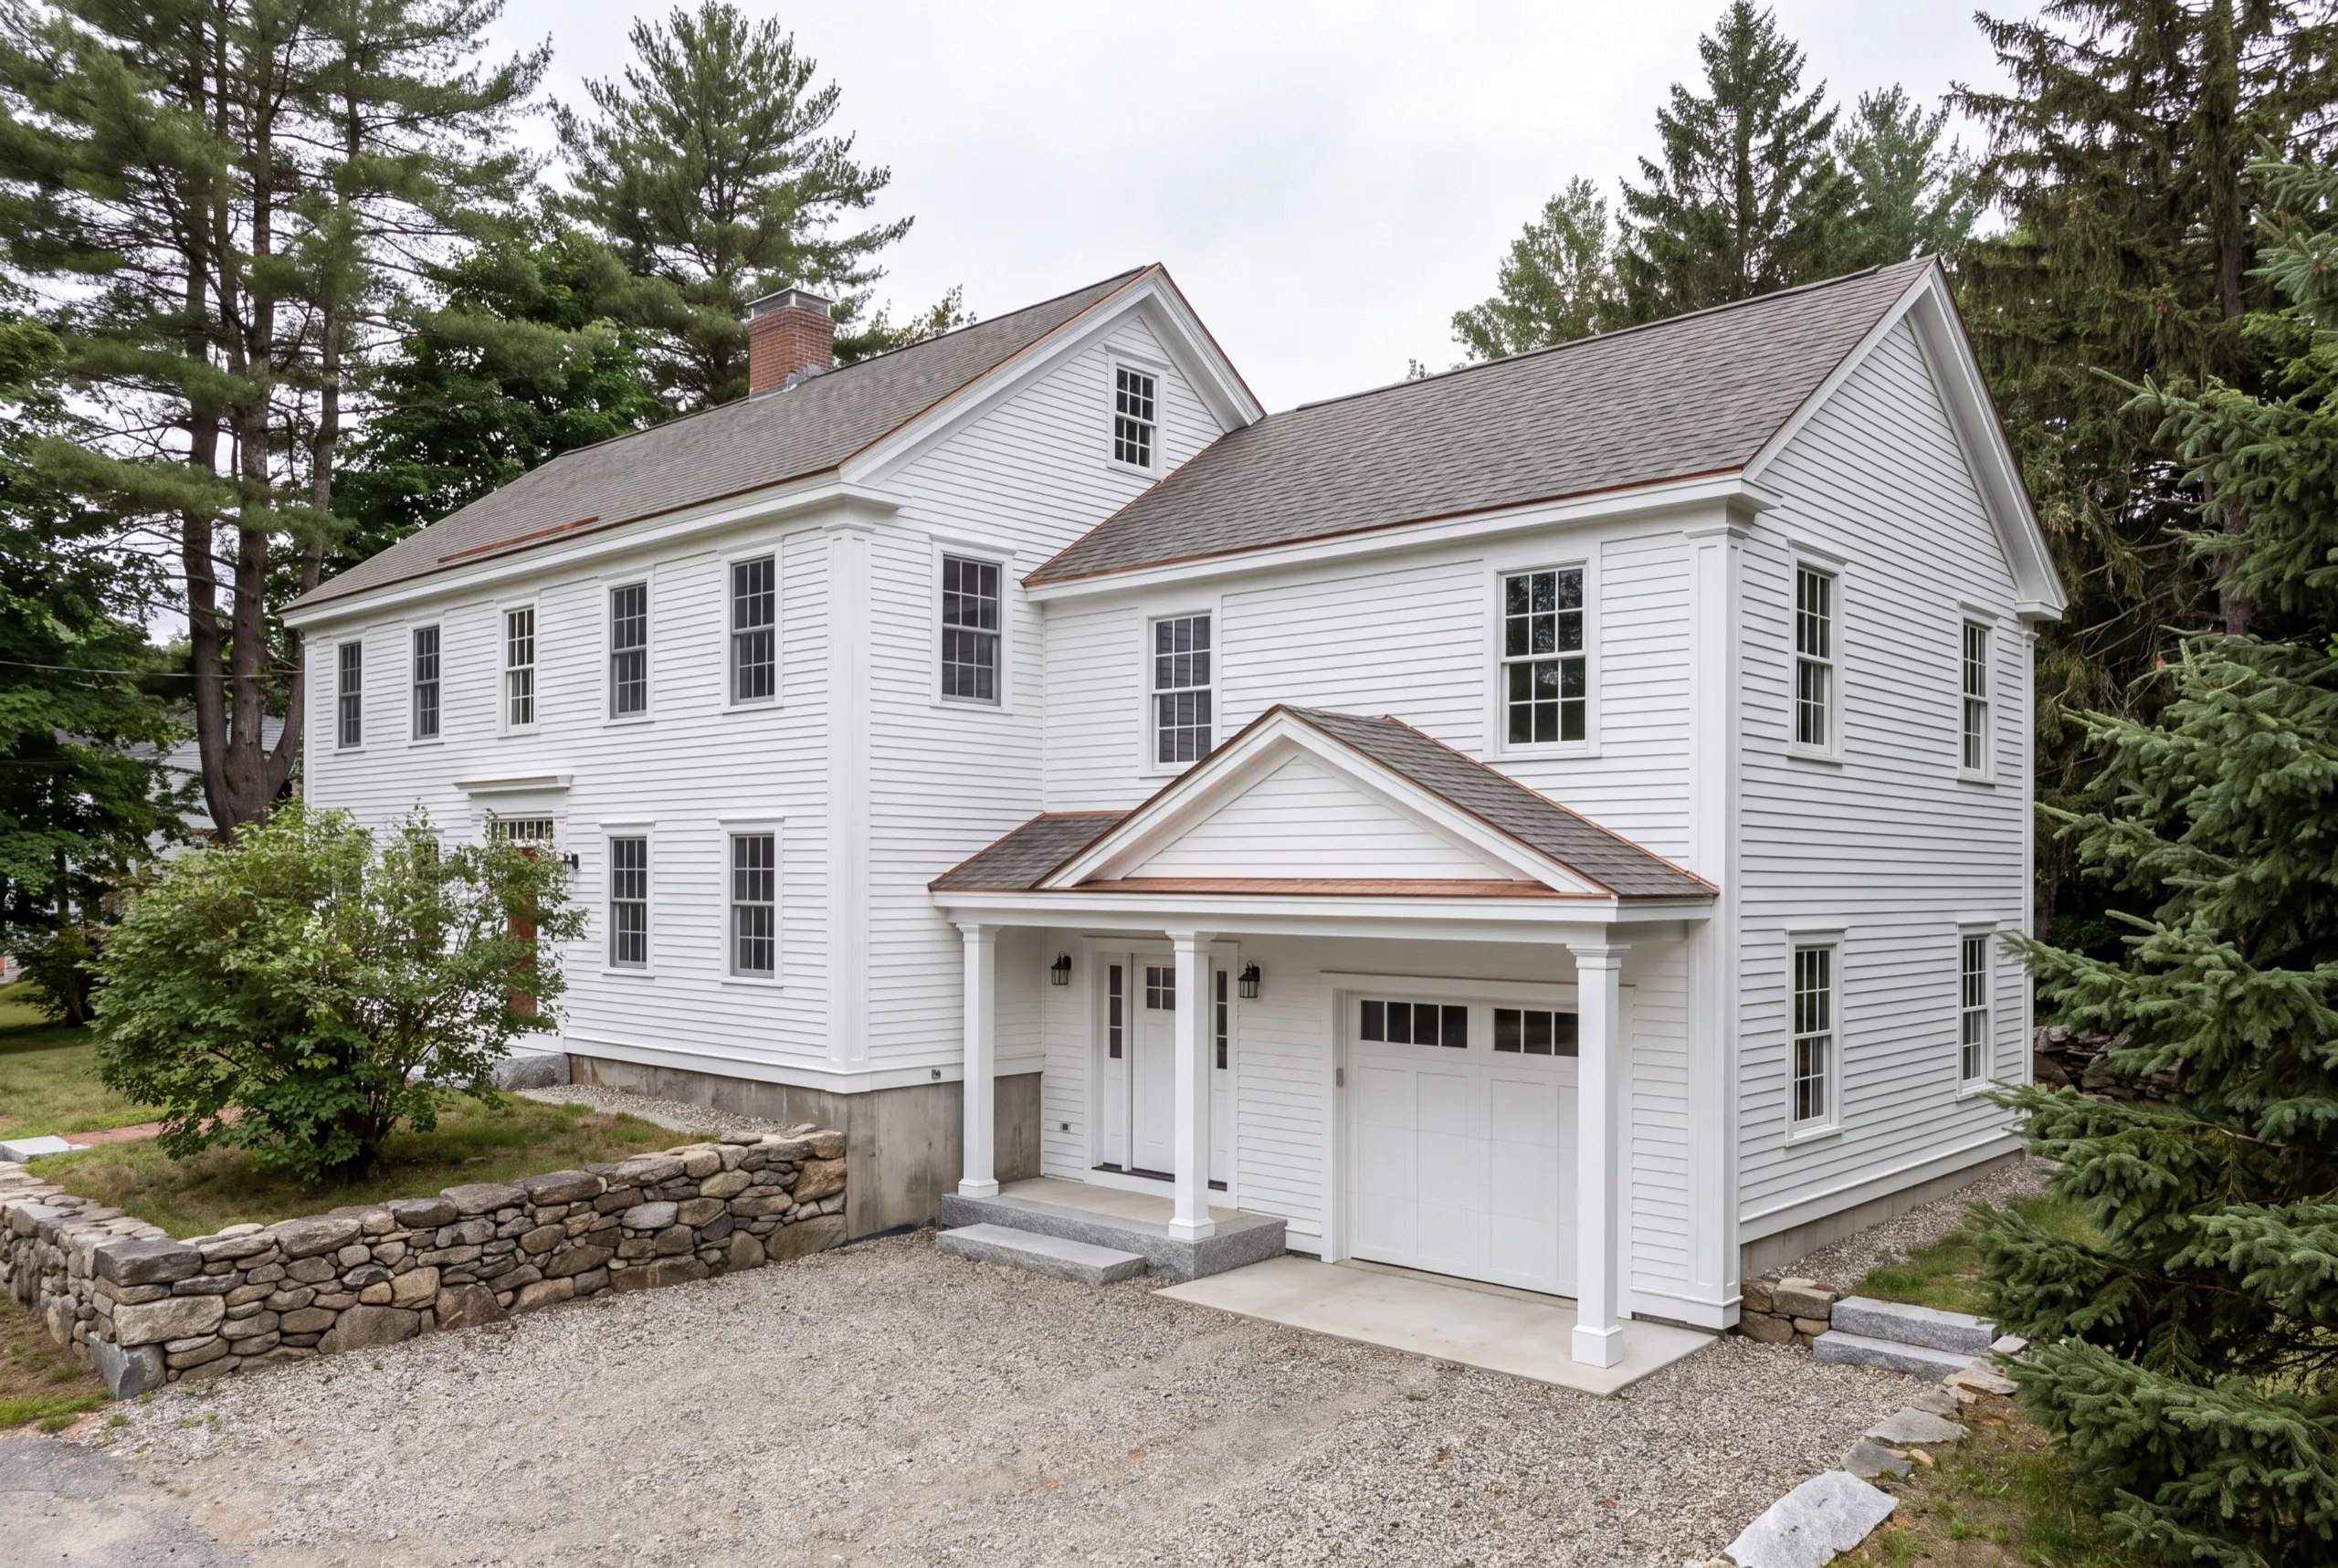
In the village, an attached addition is usually the only structure that fits inside the setbacks with anything left over for a driveway. Matching is not optional here. Clapboard exposure, corner board width and roof pitch have to agree with the house, and on anything visible from Water Street that becomes a review question. We open the wall before quoting the tie-in. Houses of this age were framed by hand, and what is actually carrying load is worth knowing before a header gets priced.
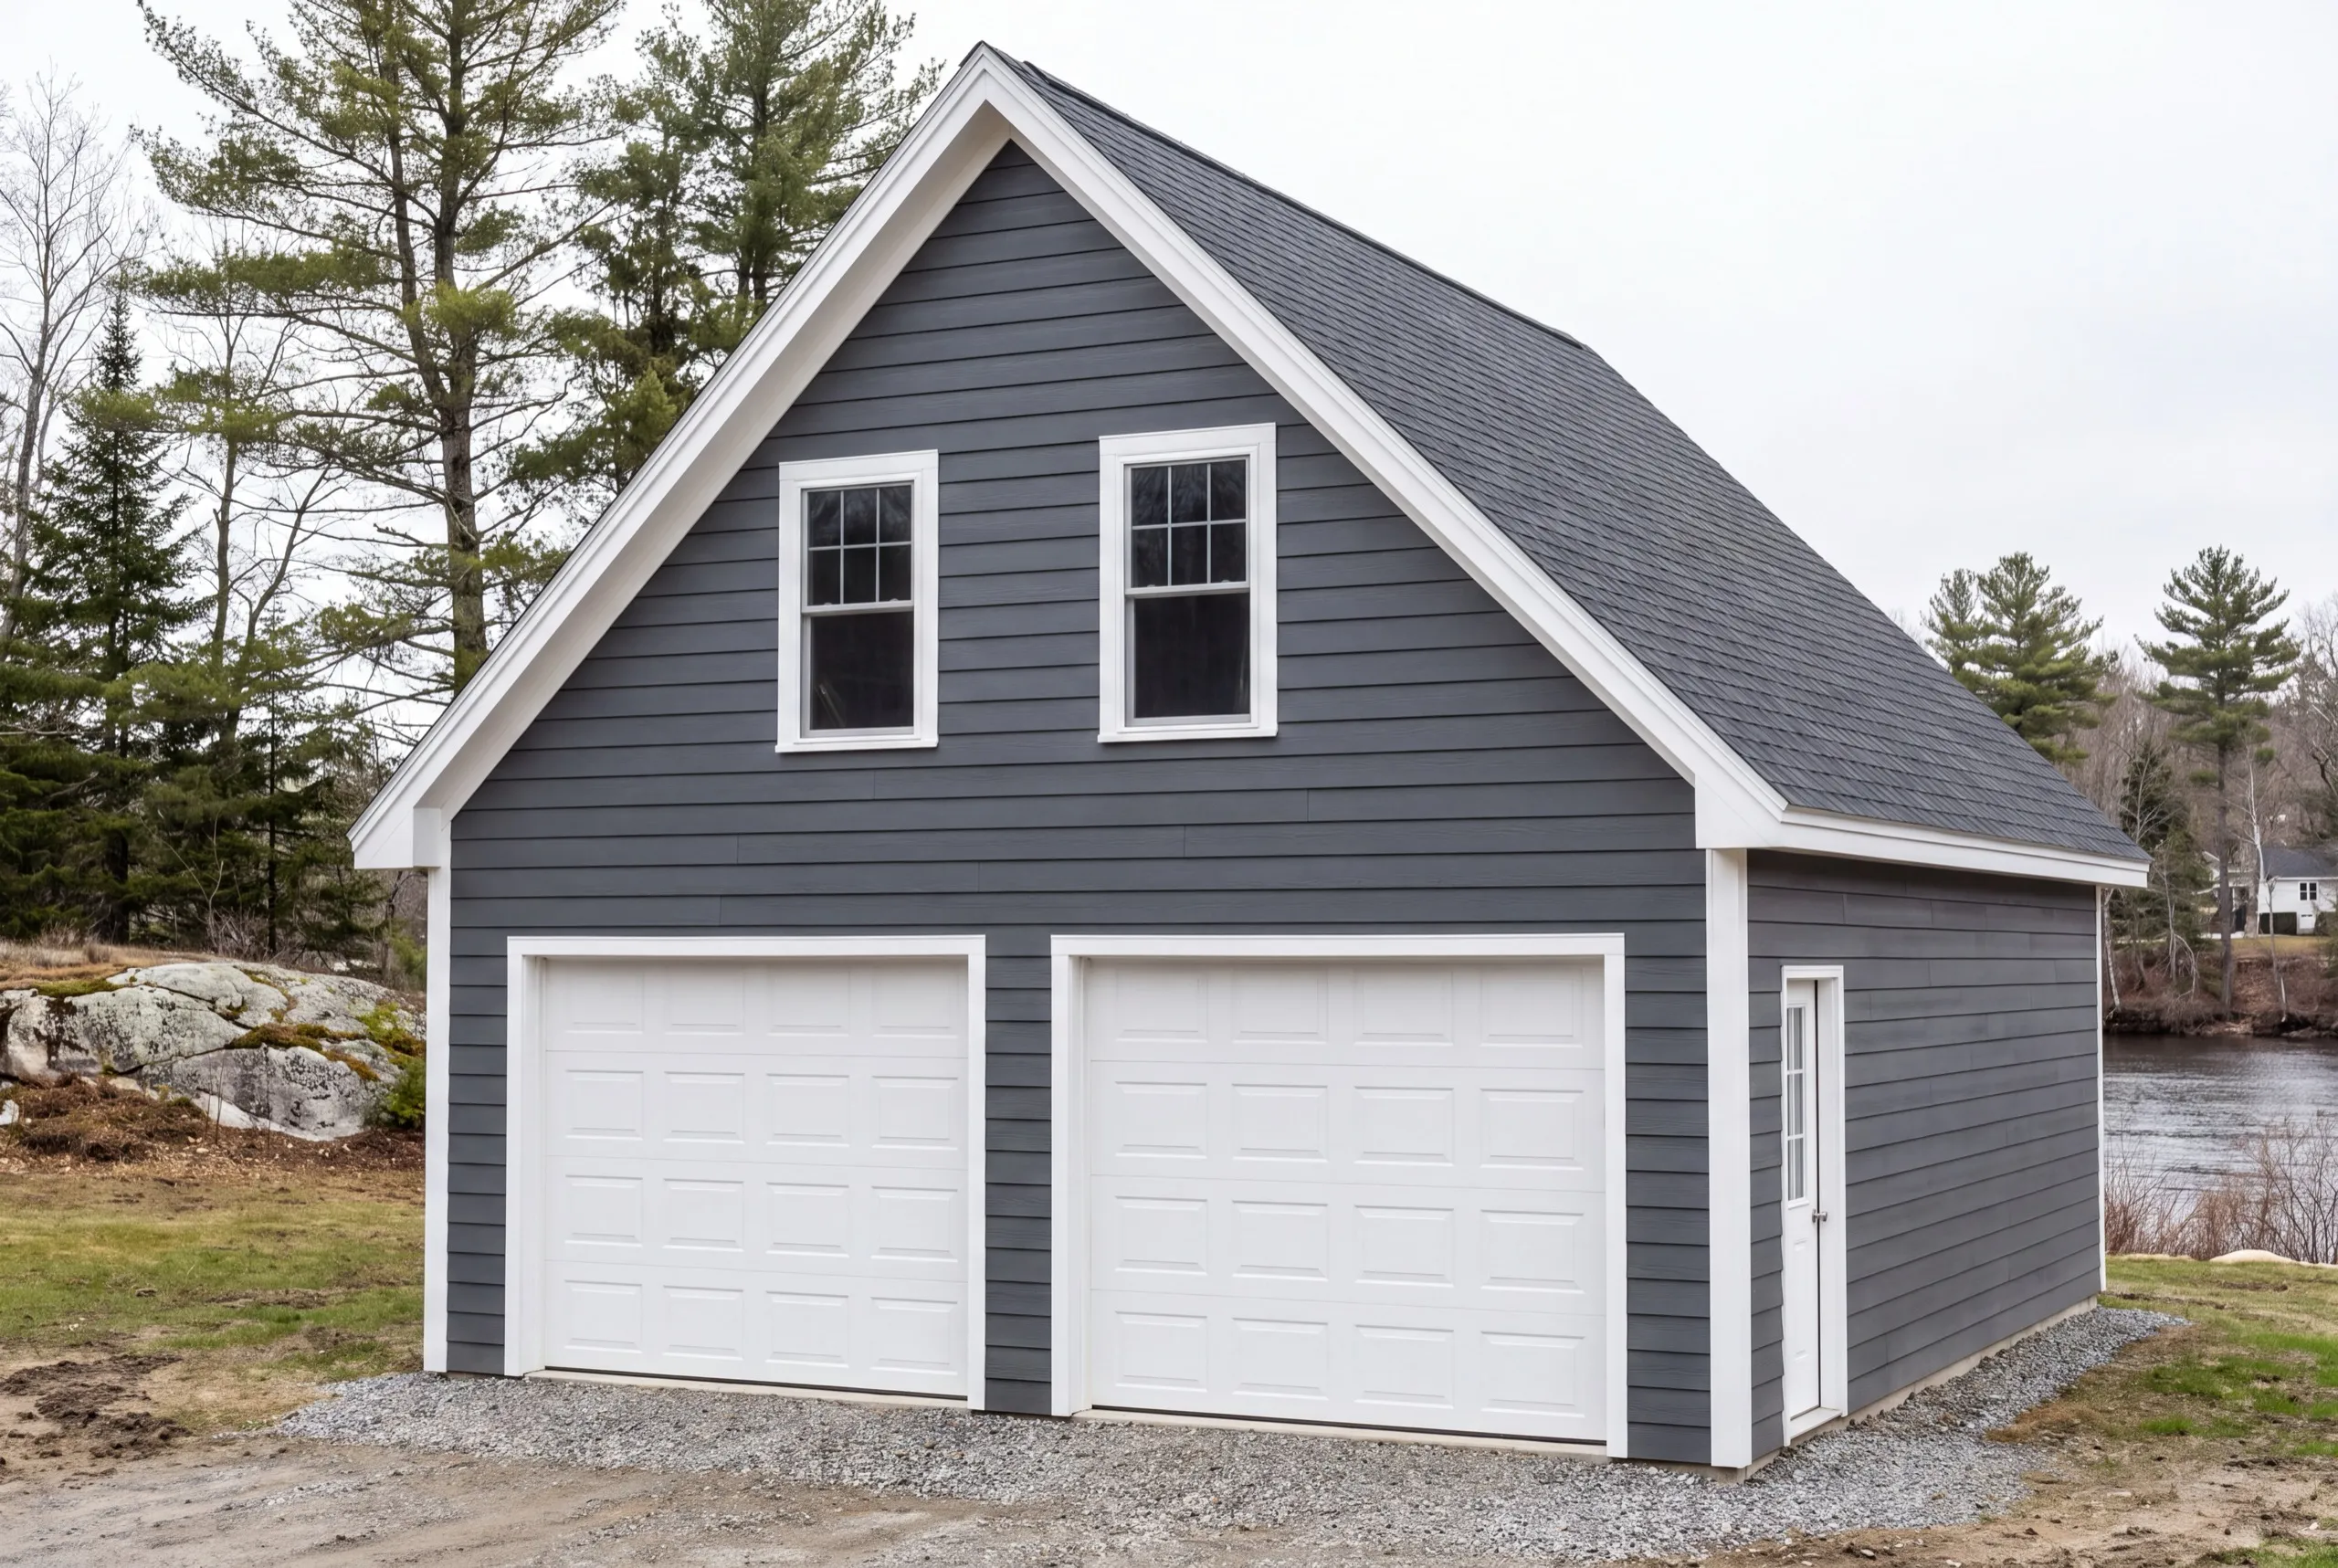
One-Car, Two-Car, and Three-Car Garage Construction
Hallowell village is one-car and two-car country. The three-car builds we do here are almost all on the outlying parcels. One car takes 12x24 to 16x24, two cars 24x24 to 28x24, and three cars 32x24 to 36x24. Where the setbacks allow two bays, build two. The fixed costs are already covered by the first bay, so the second is the cheapest floor area you will buy on the whole job.
What Garage Services Do We Offer in Hallowell?
Our Hallowell garage services run from a variance conversation through a finished building that looks like it belongs on the street.
- Attached garage additions
- Detached garage construction
- One-bay garages
- Two-bay garages
- Three-bay garages
- Garage kits and panelized builds
- Garage pricing and cost planning
Kits belong on the outlying lots, not in the village. Standardized trim and pitch are precisely what a Water Street review will push back on.
What's our process to building a garage in Hallowell, ME?
Get your free estimate.
We measure the setbacks, check what is visible from the street, and tell you what will fit.
We build it.
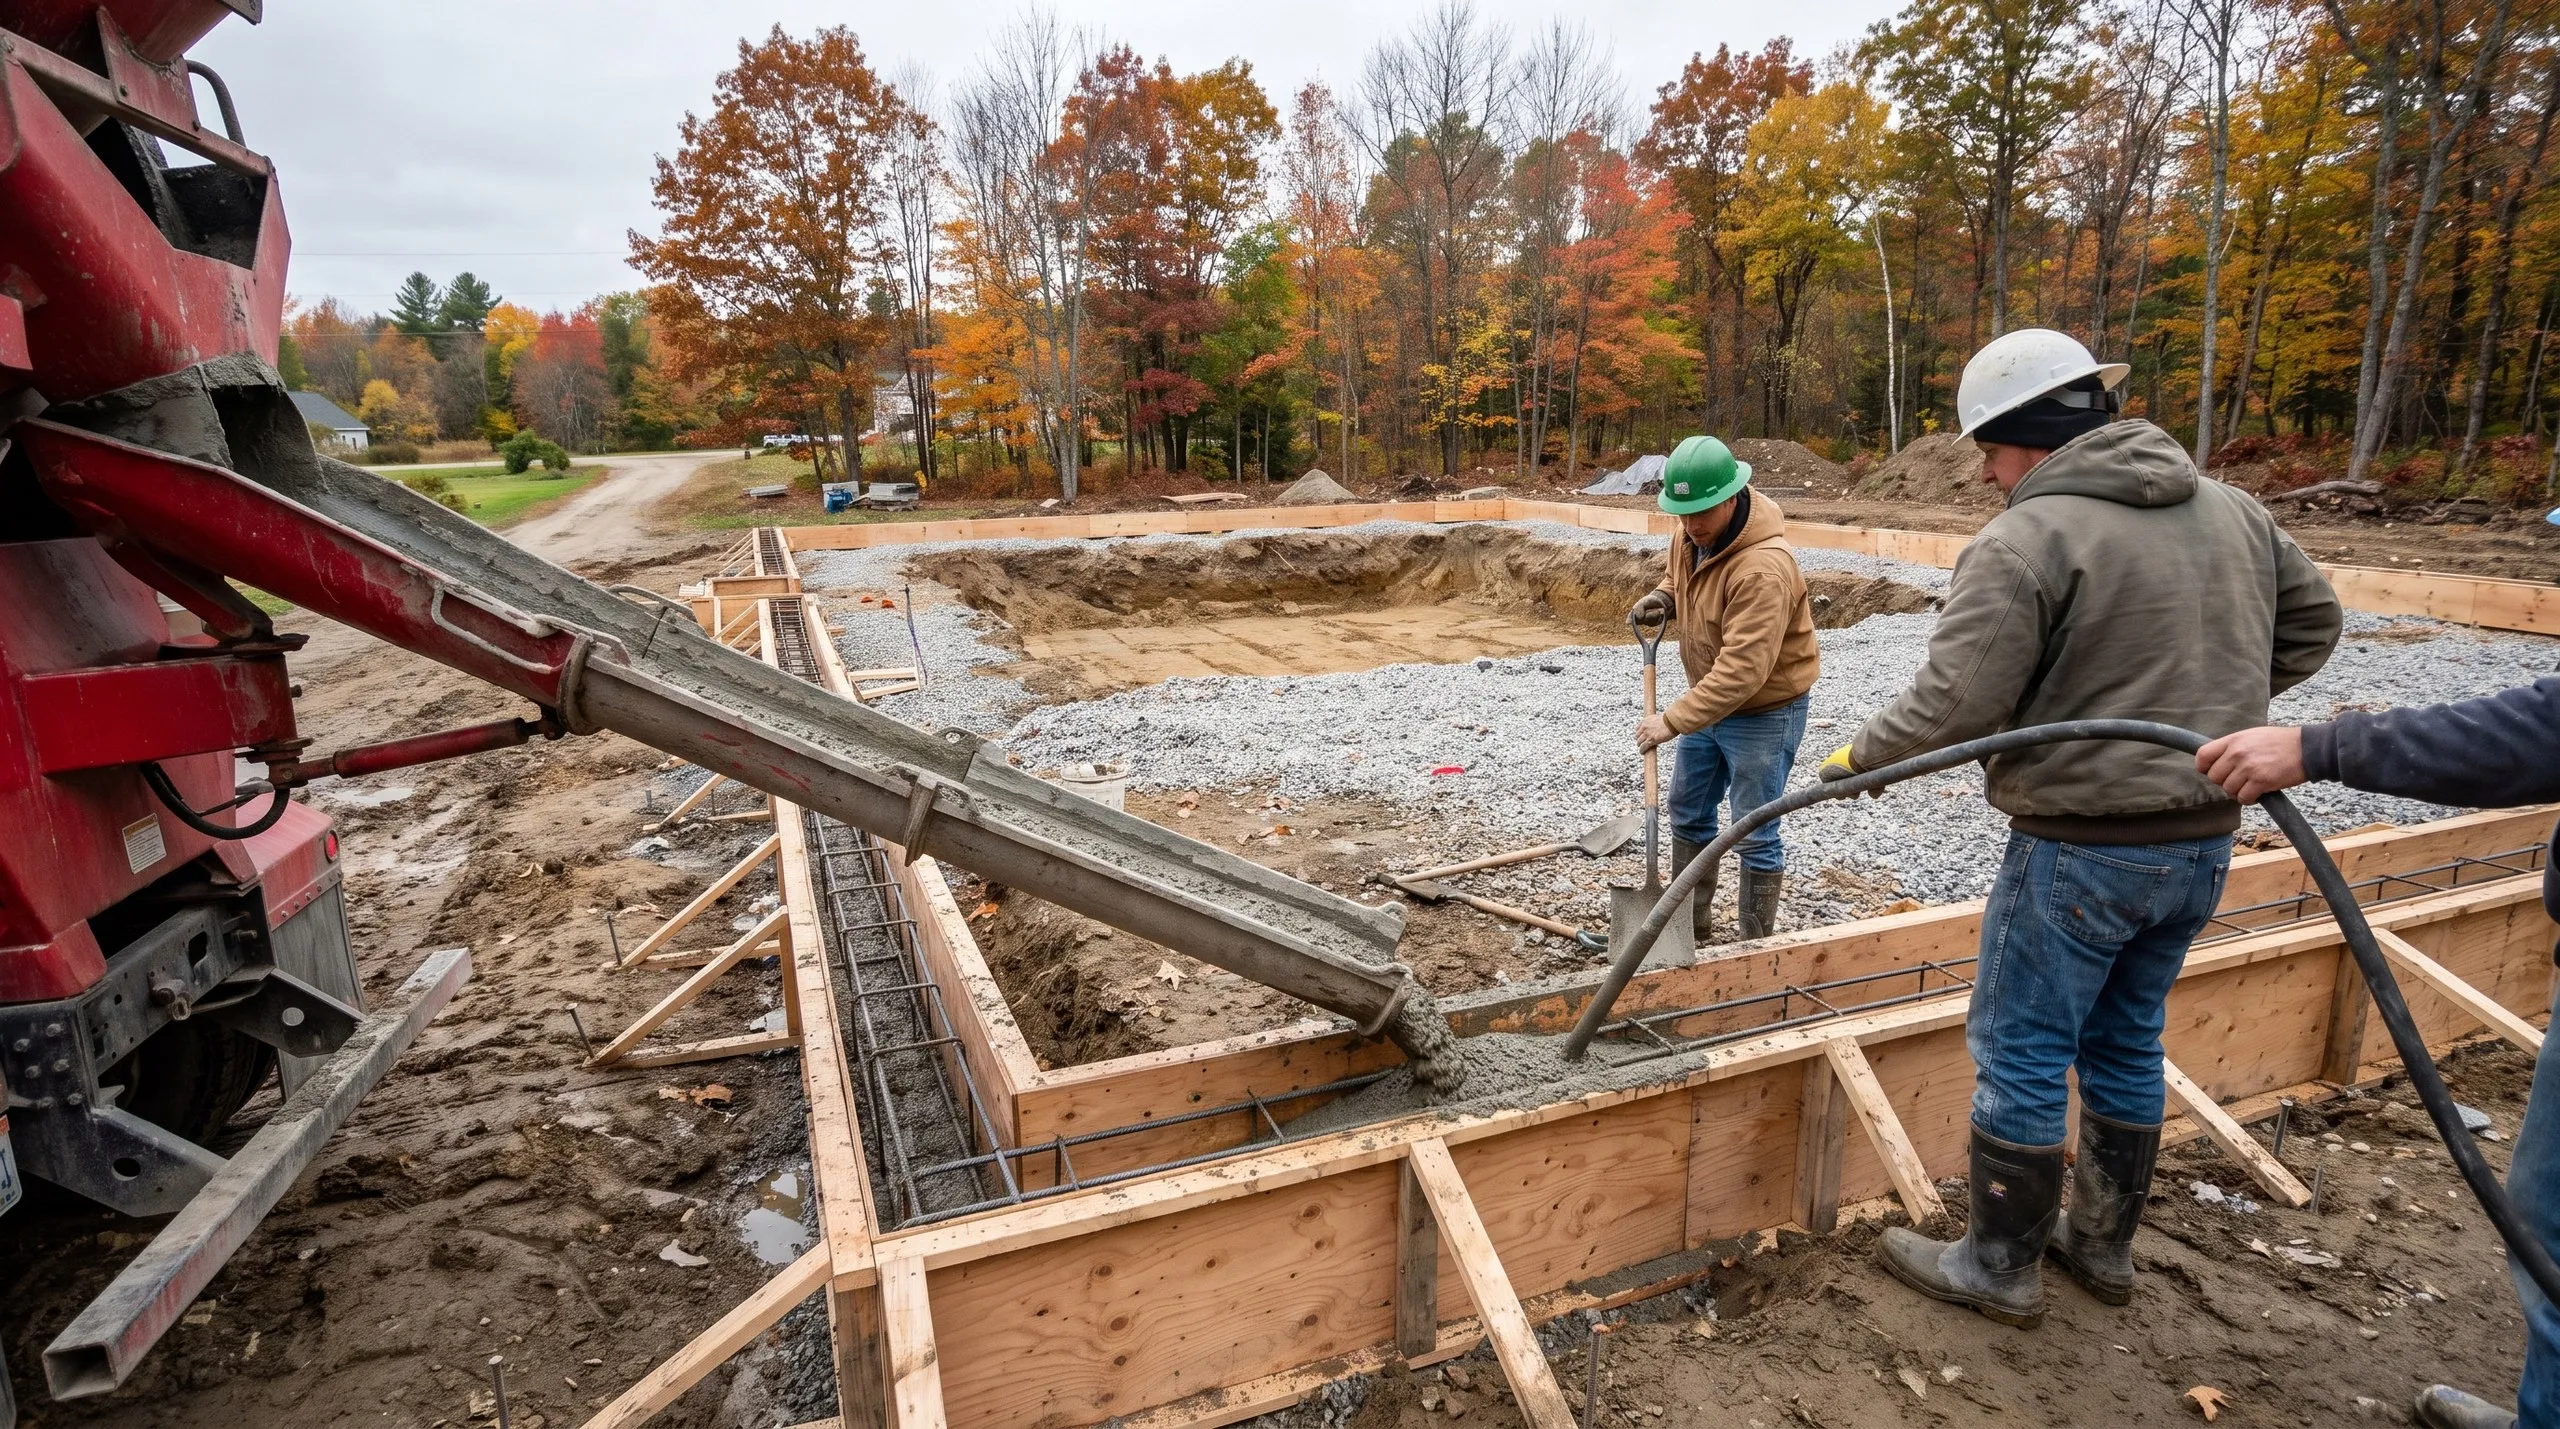
One crew from footings to doors, with the City of Hallowell permit filed as part of the job.
Final walkthrough.
You look at the trim and work the doors before we call it finished.
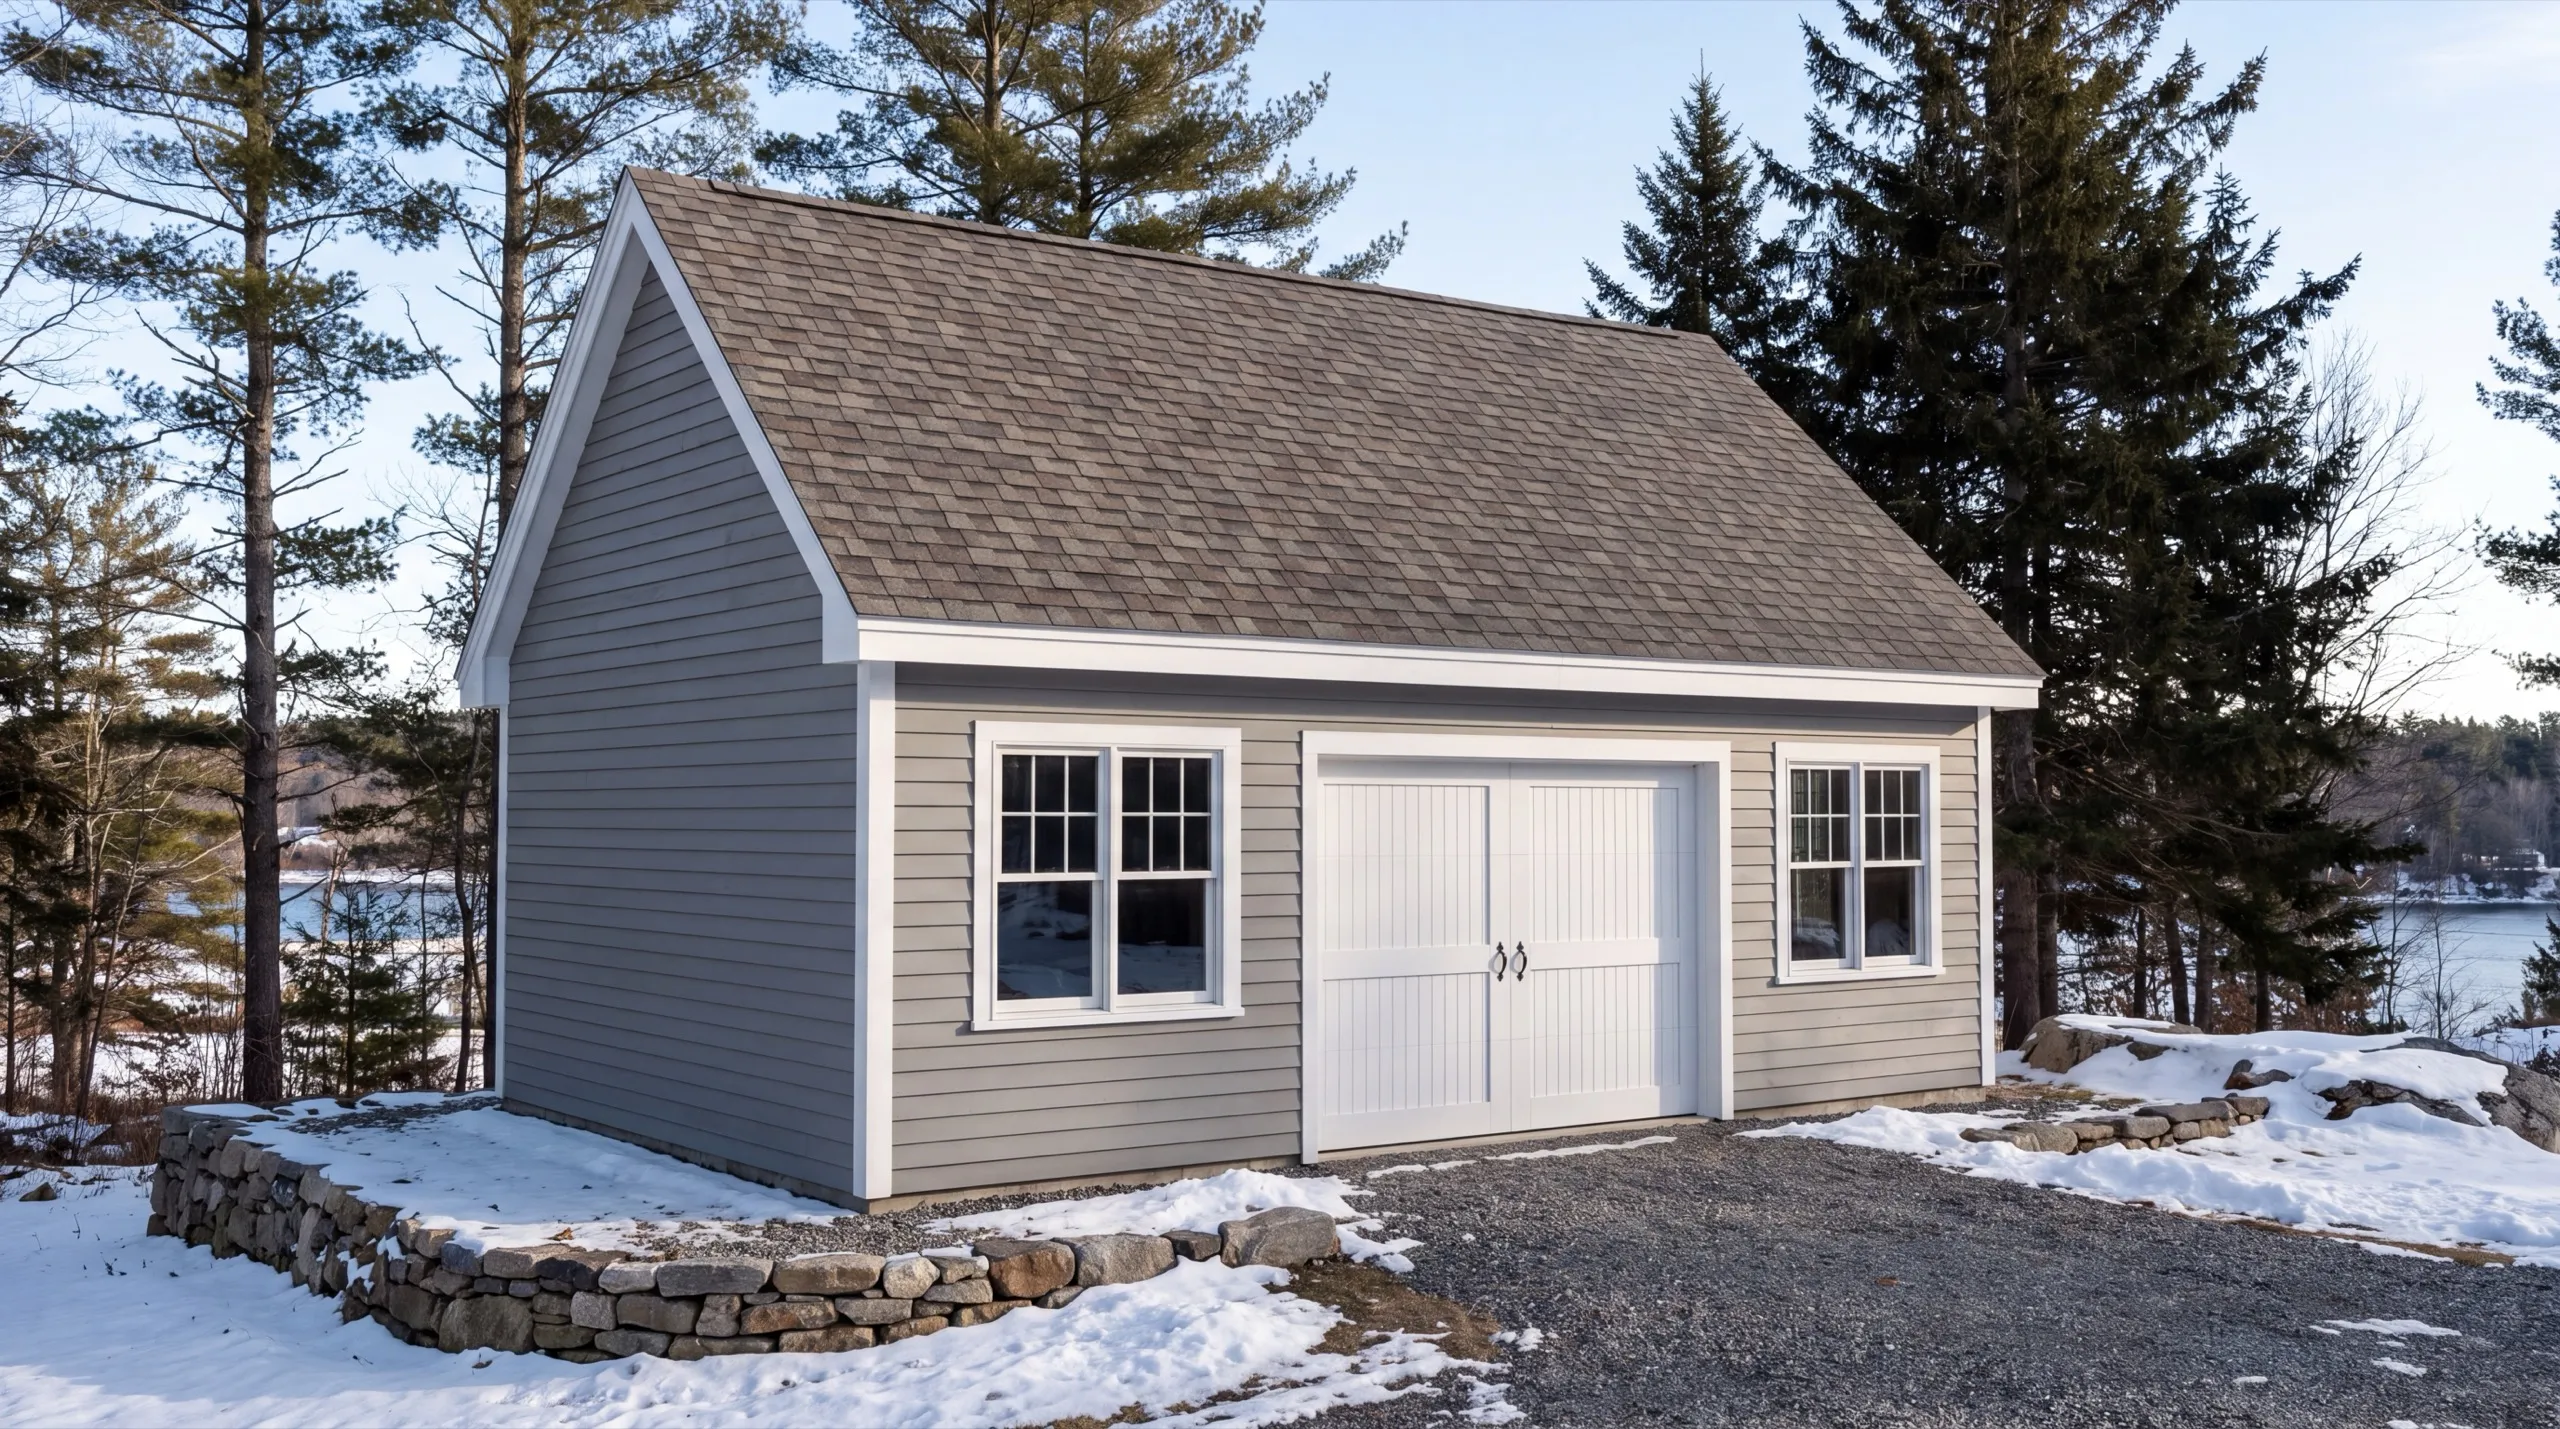
Why hire us as your garage builders in Hallowell, ME?
Hire us as your garage builders in Hallowell, ME because we will tell you on the first visit whether your lot needs relief from the setbacks, and most builders find that out three weeks later.
Hallowell is a small historic riverside city. The Water Street antique district runs along the Kennebec, the residential blocks climb the hill behind it, and Vaughan Woods sits at the edge of town.
Village lots are tight and their setbacks are older than the zoning that governs them.
What we usually find in the village is a garage that fits, once it is one bay instead of two and pushed to the rear of the lot. That is not a compromise so much as a design that respects the street.
Out toward Manchester the conversation flips. There the constraint is the footprint on the sketch, and a 24x24 on the 4-foot grid gives you 92 more square feet than a 22x22 for roughly $2,500 less.
Who do we build garages for in Hallowell?
Two groups, mainly. Village owners who park on the street every winter and want that to stop, and owners of the larger properties uphill who want a proper detached building. Where in Hallowell do we build? Across the city, and the site conditions divide sharply. Water Street and the blocks above it are tight and review-sensitive, and the outlying parcels toward Manchester build like ordinary rural lots. When should a Hallowell garage get started? Foundation work runs April through November. A village project should start its paperwork months earlier, because a variance or a review step adds calendar time before a crew ever shows up. Why do so many village lots need a variance? Because the lots and the houses predate the setbacks written to govern them. A structure that seems obviously fine can still land inside a side-yard requirement, and asking early is far cheaper than redesigning late. How do you pick a builder for a historic-district lot? Ask whether they have taken a Hallowell project through review, and ask to see a garage they matched to an old house. Maine does not license general contractors, so that work history is the real qualification. For a general standard to hold any builder to, the National Association of Home Builders lays out what a professional relationship involves. Do you need a permit for a garage in Hallowell? Yes. City of Hallowell Code Enforcement issues the building permit, and historic district review may apply to anything visible from Water Street. We manage both. How long does a Hallowell garage take to build? A standard two-bay runs 6 to 10 weeks from groundbreaking, with additional lead time in front of that for a variance or a review. How much does it cost to build a garage in Hallowell? The cost to build a garage in Hallowell runs from about $36,000 for a one-bay shell to $233,000 for a finished three-bay. Read all of it as an average across a lot of quotes.
| Size | Typical dimensions | Shell* | Finished inside* |
|---|---|---|---|
| One bay | 12x24 to 16x24 ft | $36,000 to $59,000 | $69,000 to $104,000 |
| Two bay | 24x24 to 28x24 ft | $72,000 to $103,000 | $139,000 to $181,000 |
| Three bay | 32x24 to 36x24 ft | $96,000 to $133,000 | $185,000 to $233,000 |
Tight village access, matched historic trim, and hillside grading are what move a Hallowell build inside these bands.
Why is a one-bay not the bargain it looks like?
Small buildings carry more overhead per square foot. The permit, the machine day and the concrete minimum stay roughly flat, so a 288 square foot floor absorbs all of it.
Does a hillside lot add cost?
Usually yes, in grading and in a stepped footing rather than in the building itself. We look at the fall across the site and tell you what the foundation actually needs.
Does review add cost as well as time?
It can. Matched siding profiles and custom trim widths take longer to install and sometimes have to be ordered, and we price that in rather than discovering it at the paint stage.
What door style reads right on an old Hallowell house?
Carriage-style panels, usually. Clopay and similar manufacturers make doors that look correct on a historic elevation while still running a modern opener.
More from us on garages
The questions homeowners ask us most, answered in full.
What happens when you call us about your Hallowell garage?
We come measure the lot, tell you honestly what fits inside the setbacks, and give you a number for the version that actually gets built.