
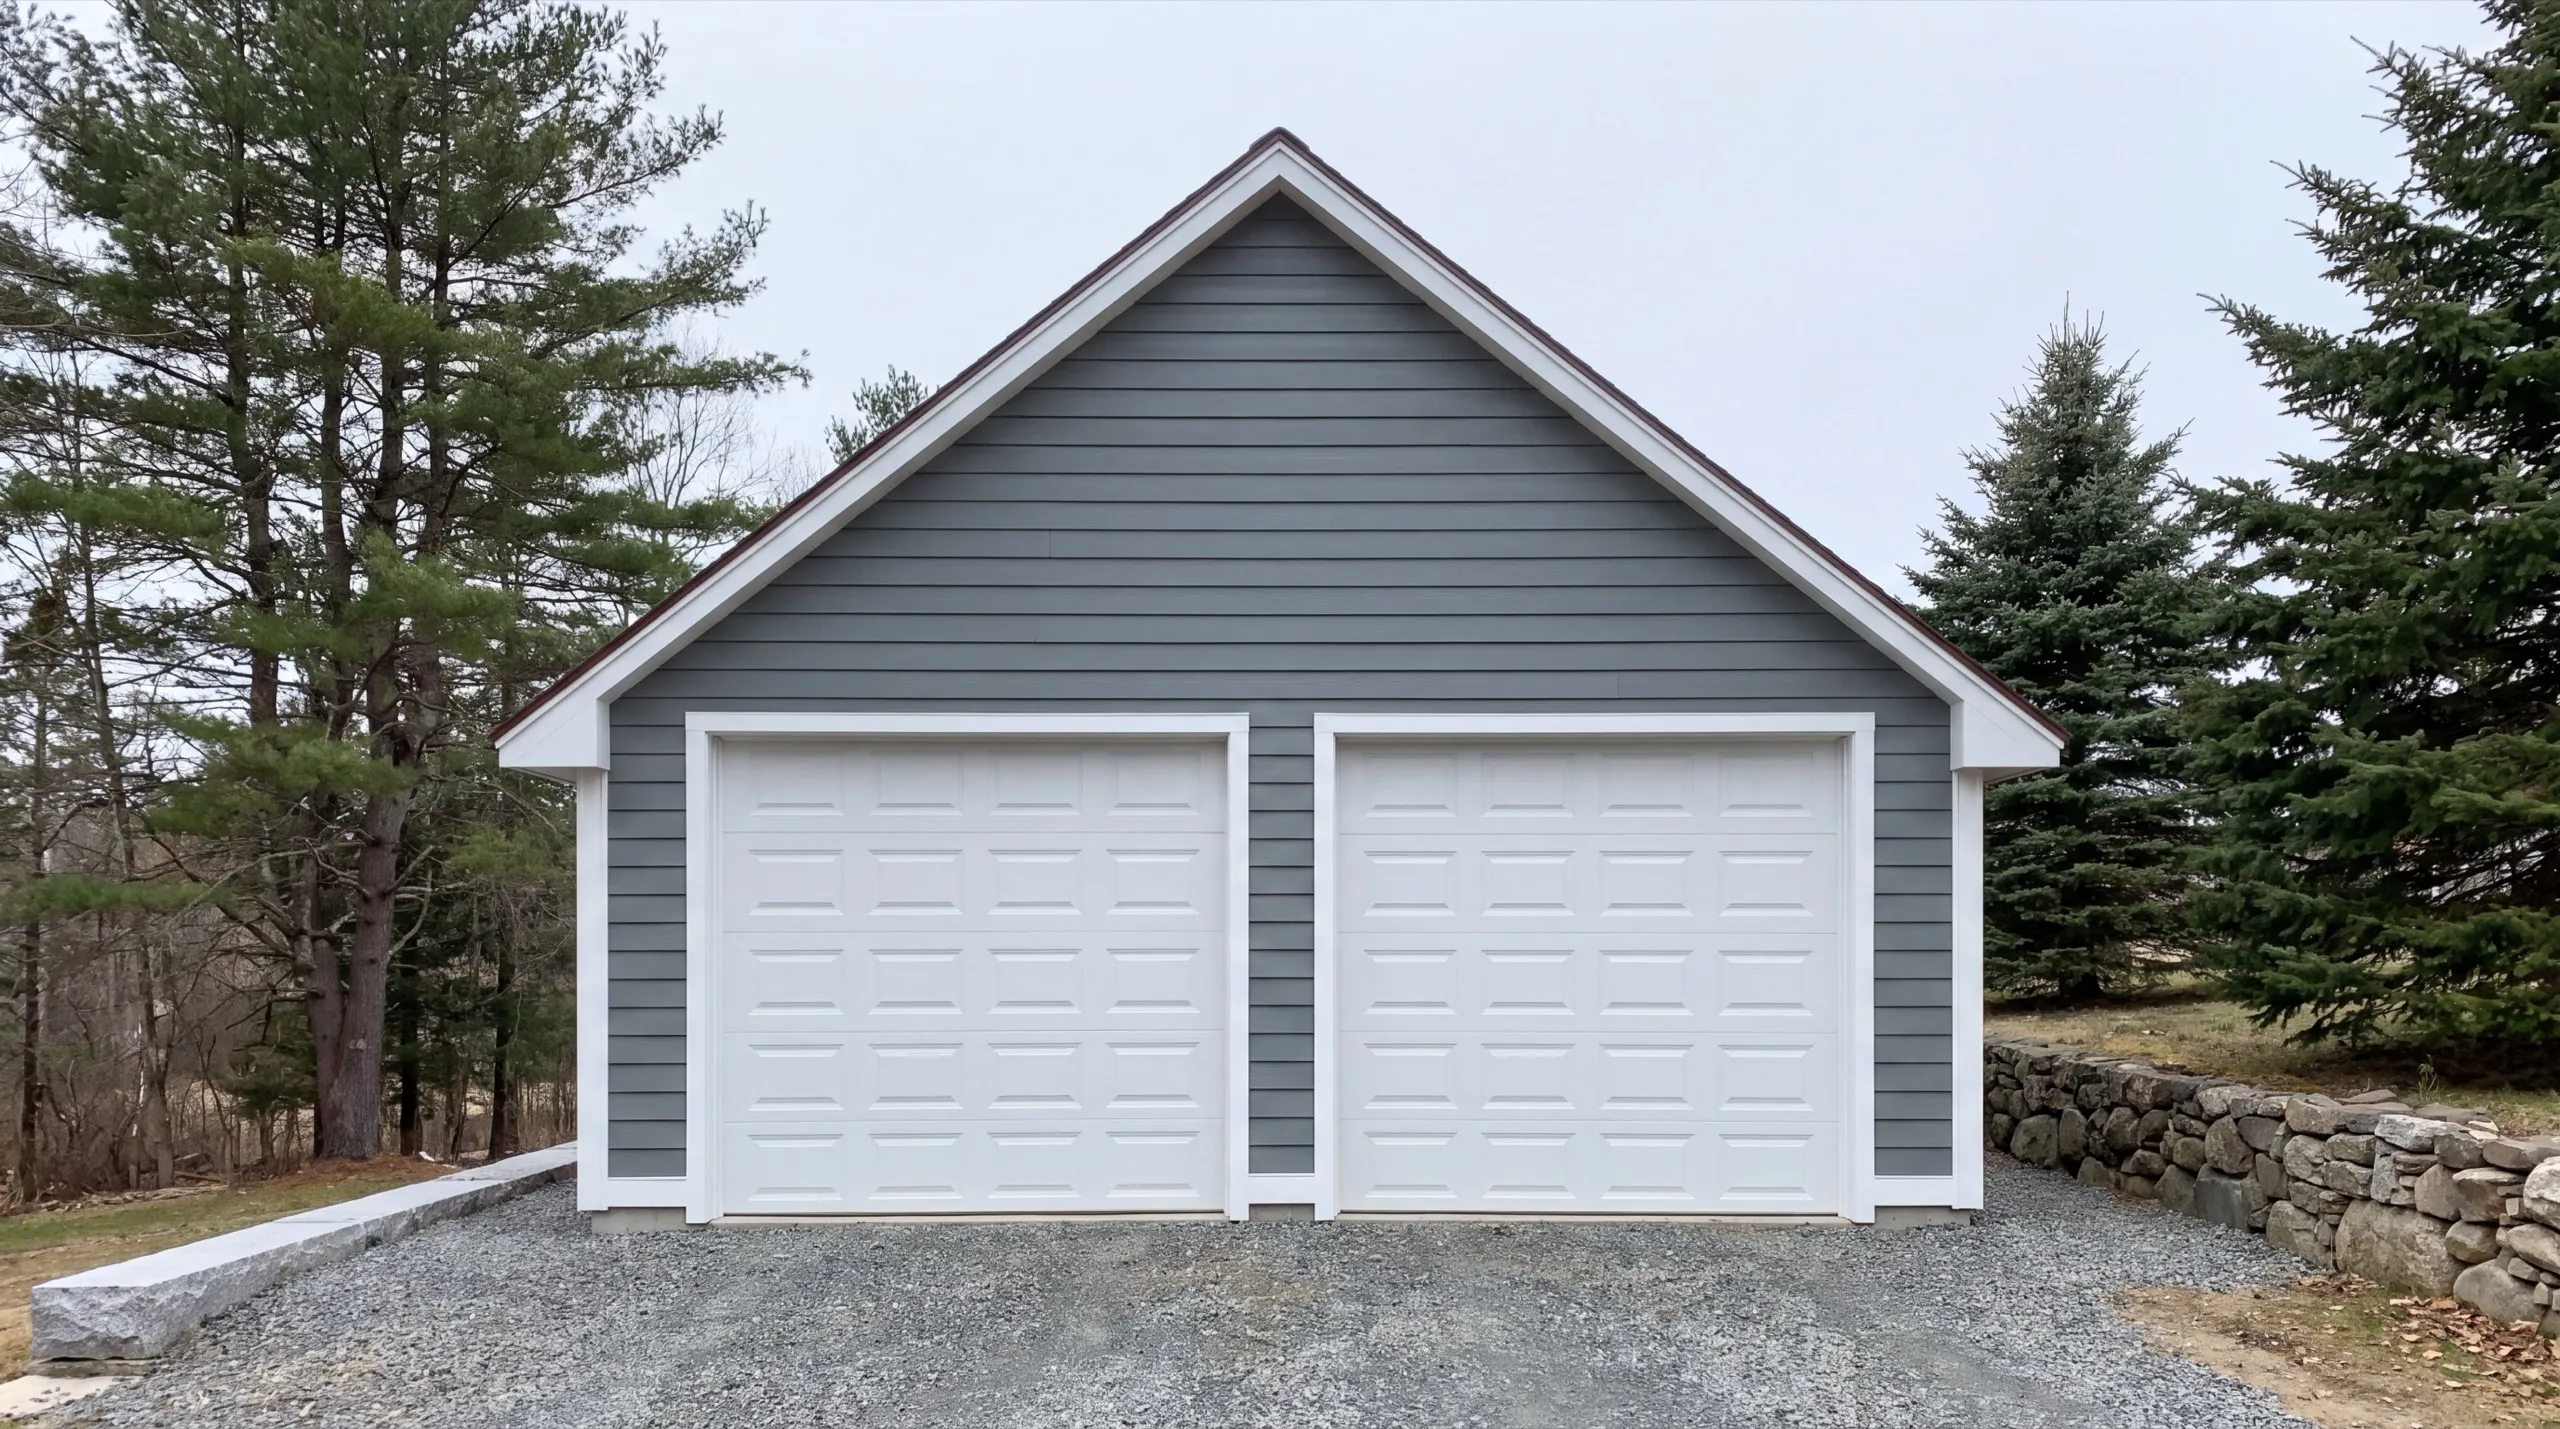
Garage Builders in Gardiner, ME
Garage builders in Gardiner, ME are working two different cities in one. Downtown near the Common is tight, old and reviewed.

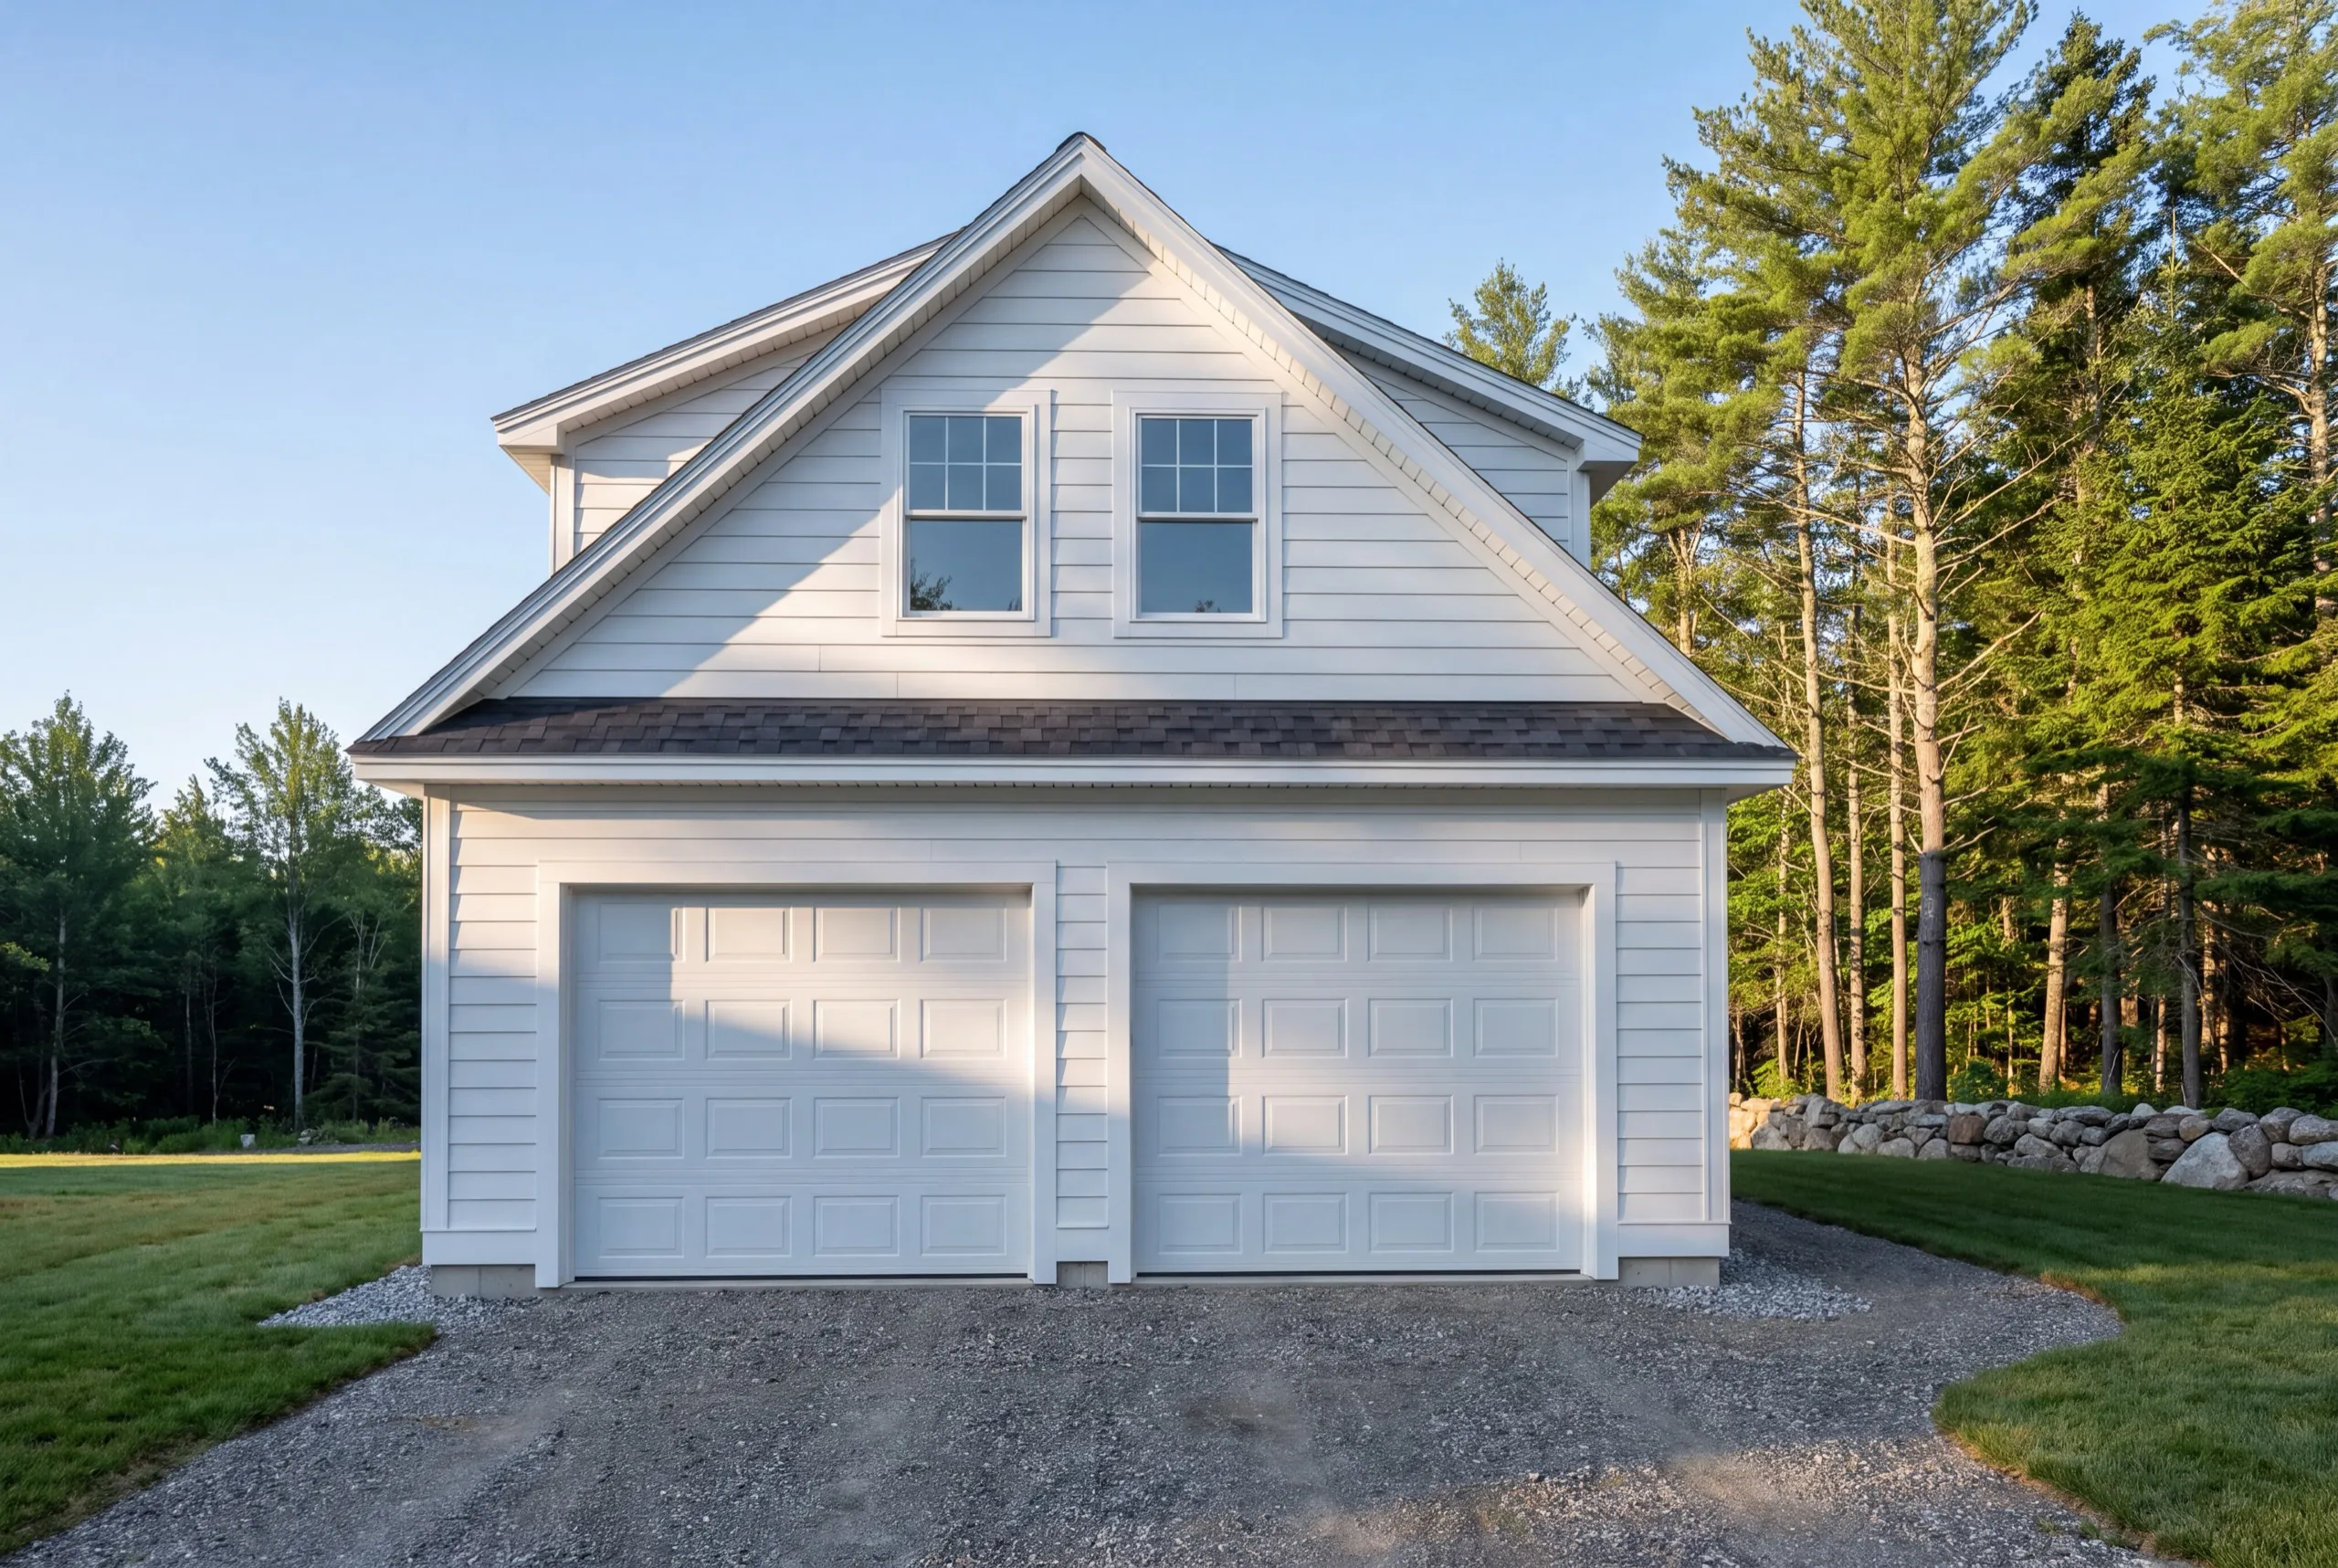
Garage builders in Gardiner, ME build detached garages and garage additions for homeowners across this Kennebec River mill city. Downtown lots near the Common tend to run tight and old, while neighborhoods out toward West Gardiner have room for larger builds.
We size the garage to the lot you actually have. On downtown Common properties that means working within historic district review, and on the roomier outlying lots it means we can lay out a full 3-bay without crowding the property line.
The owner walks every site in person before any design or demo, so you get a straight answer on what fits, what it costs, and how long it takes. Same hands do a single-bay as a three-bay, and most detached garages here run gravel to the door with no poured concrete apron.
Why Gardiner Residents Hire Us for Their Garage
- Owner on every job
- Historic-district and tight-lot experience
- Kennebec, Lincoln and Sagadahoc counties focused
Gardiner residents hire us because we find out
which side of the city the lot is on before we say a word about size. A downtown Common parcel and a lot off the West Gardiner road are two different projects.
- Historic district review flagged at the site walk, not discovered at permit time
- Siding, trim and roof pitch matched to the house on downtown additions
- Full three-bay layouts on the outlying lots that can carry them
- 6Years building across Central Maine
- 100+Garages sold and planned
- 1Owner who walks every job
What homeowners say
Overall, the experience was overwhelmingly positive, marked by consistently excellent communication.
We contracted to build our retirement home. All of the work, from excavation to final flooring and painting, was completed to our satisfaction by our move-in date.
Very quick, efficient, and enjoyable to work with. Everyone was so friendly, and I was so pleased with the way it came out.
Get your free estimate request sent in 60 seconds
Answer a few quick questions about your Gardiner project. No pressure, no obligation, just a straight answer on cost and timeline.
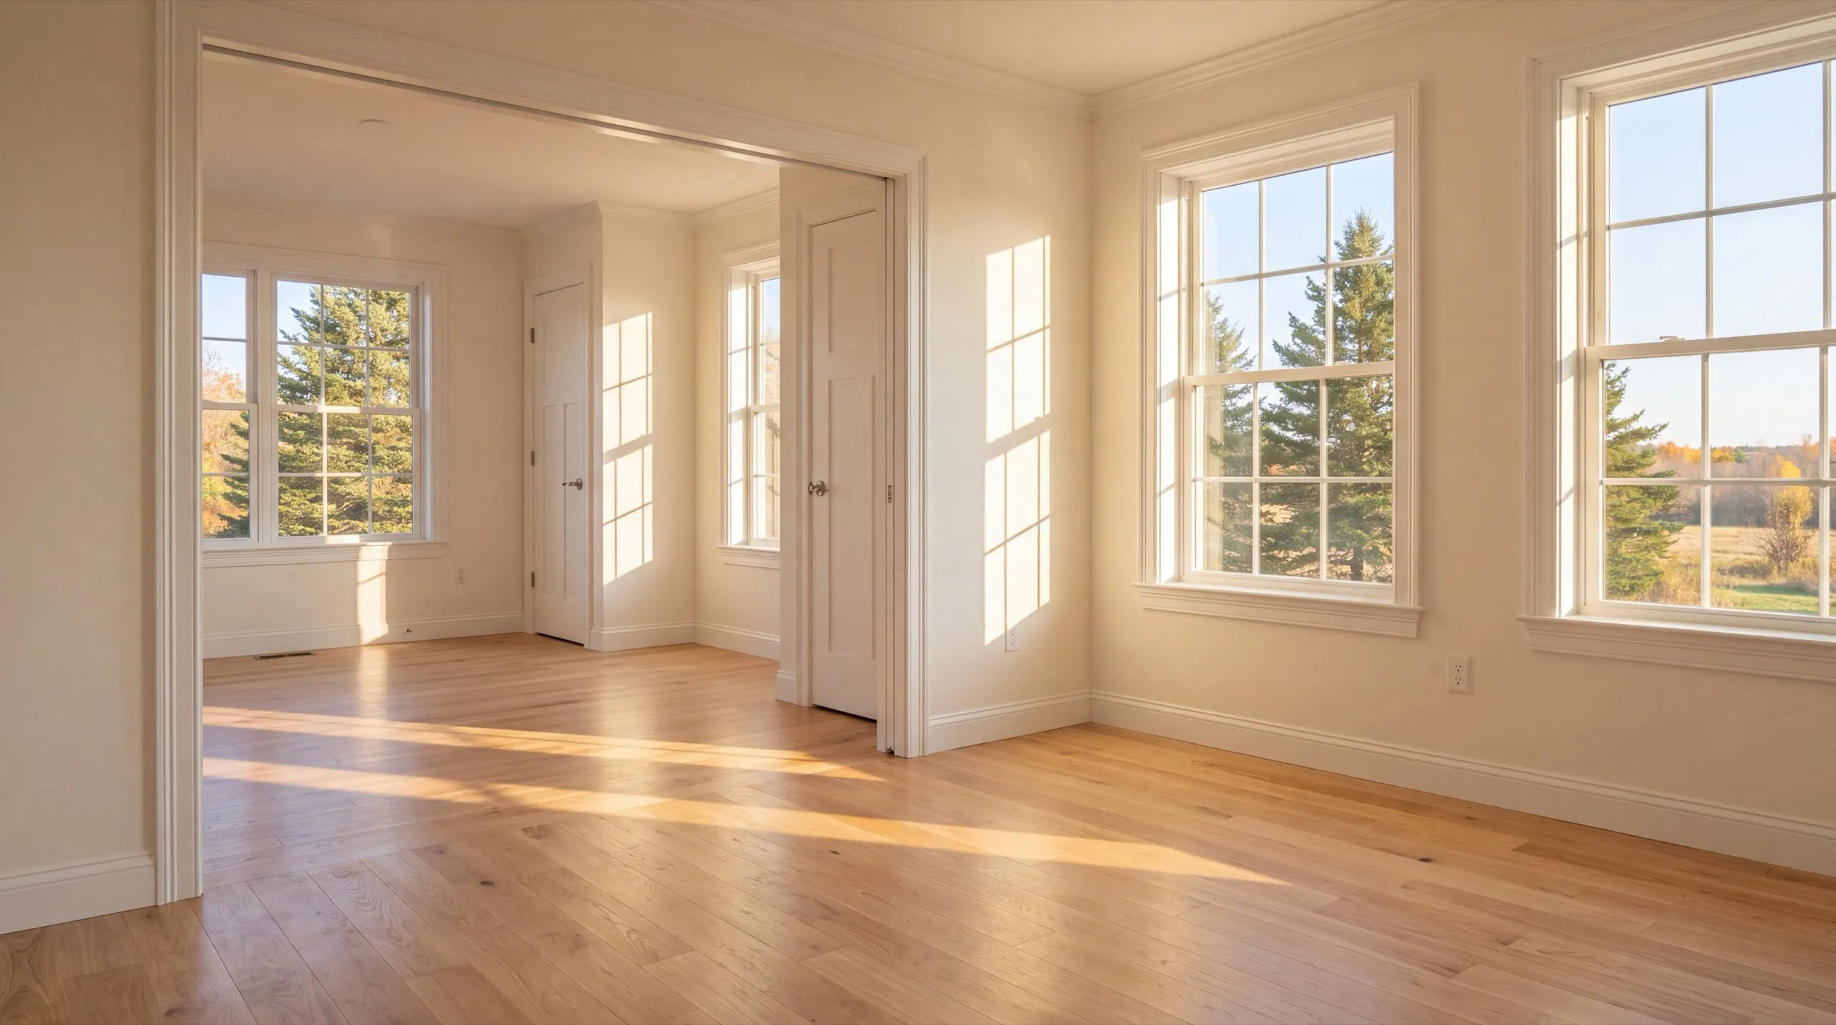
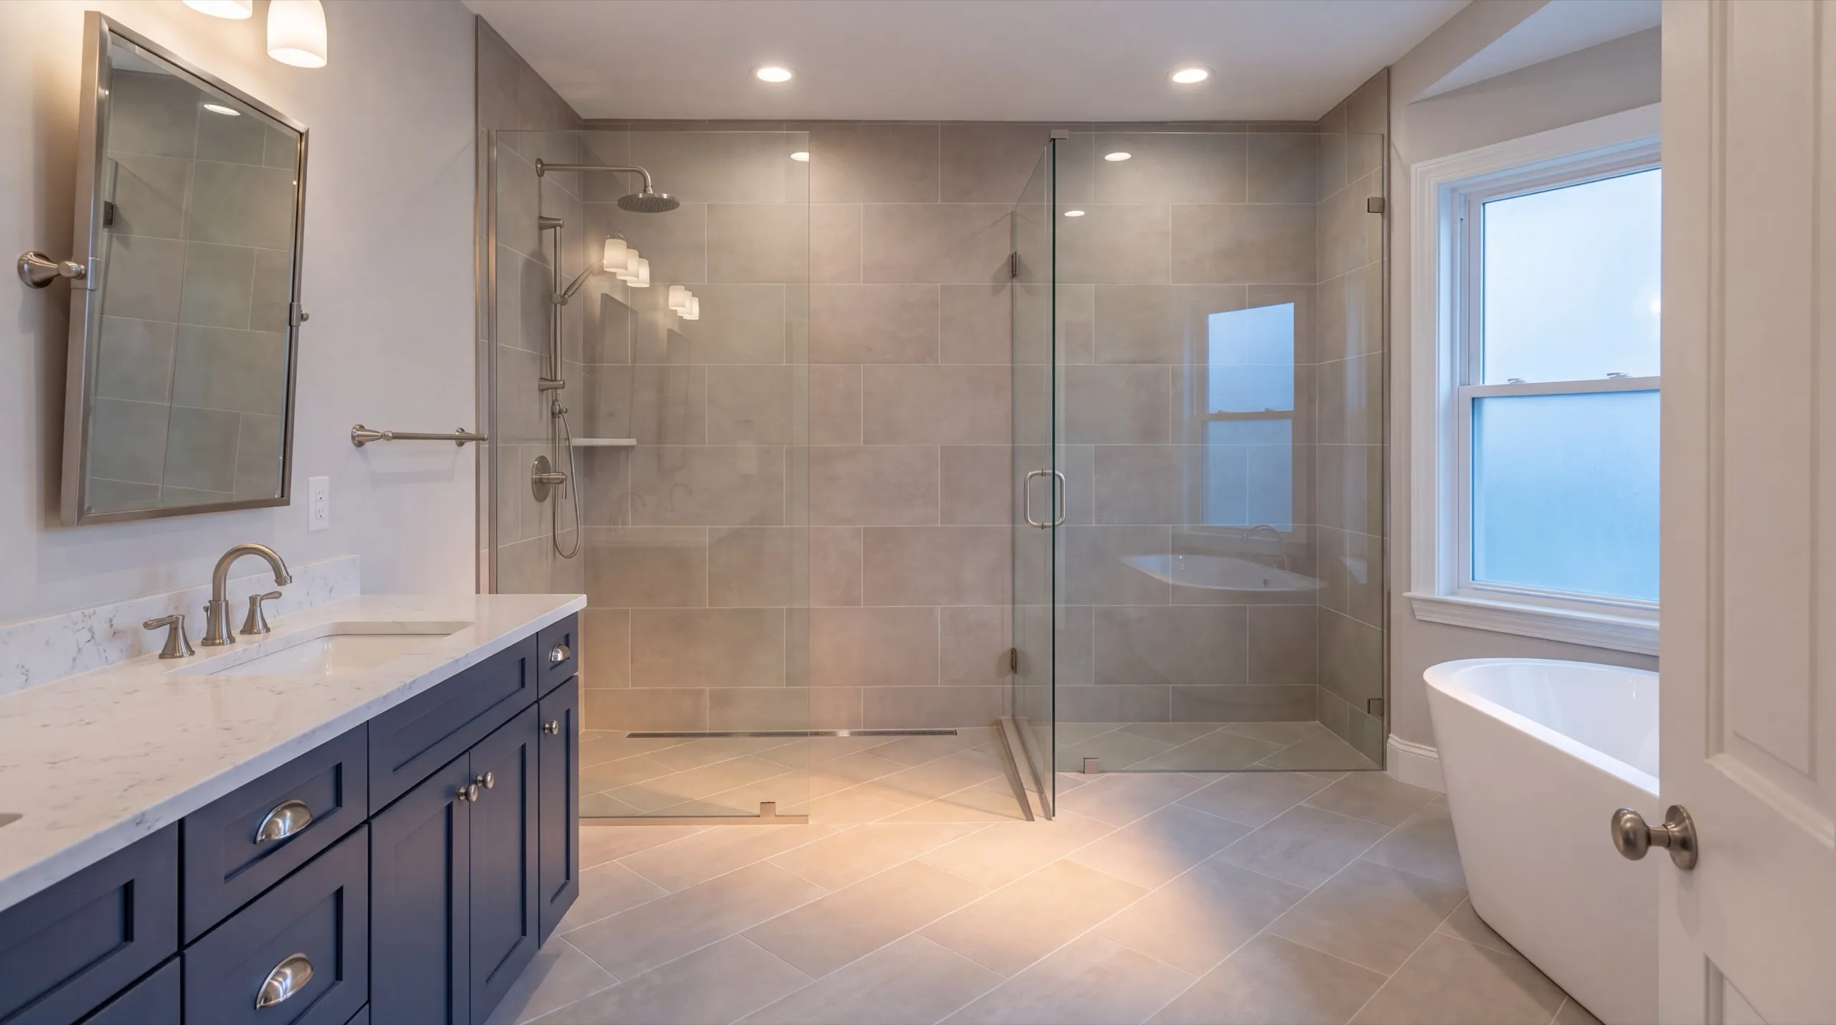
What other contractor services do we offer in Gardiner?
Where else do we do garage building near Gardiner?
Where is our shop?
Directions from Gardiner, ME to our shop in Augusta
219 Capitol St. Ste. 8Augusta, ME 04330
What Types of Garages Do We Build in Gardiner?
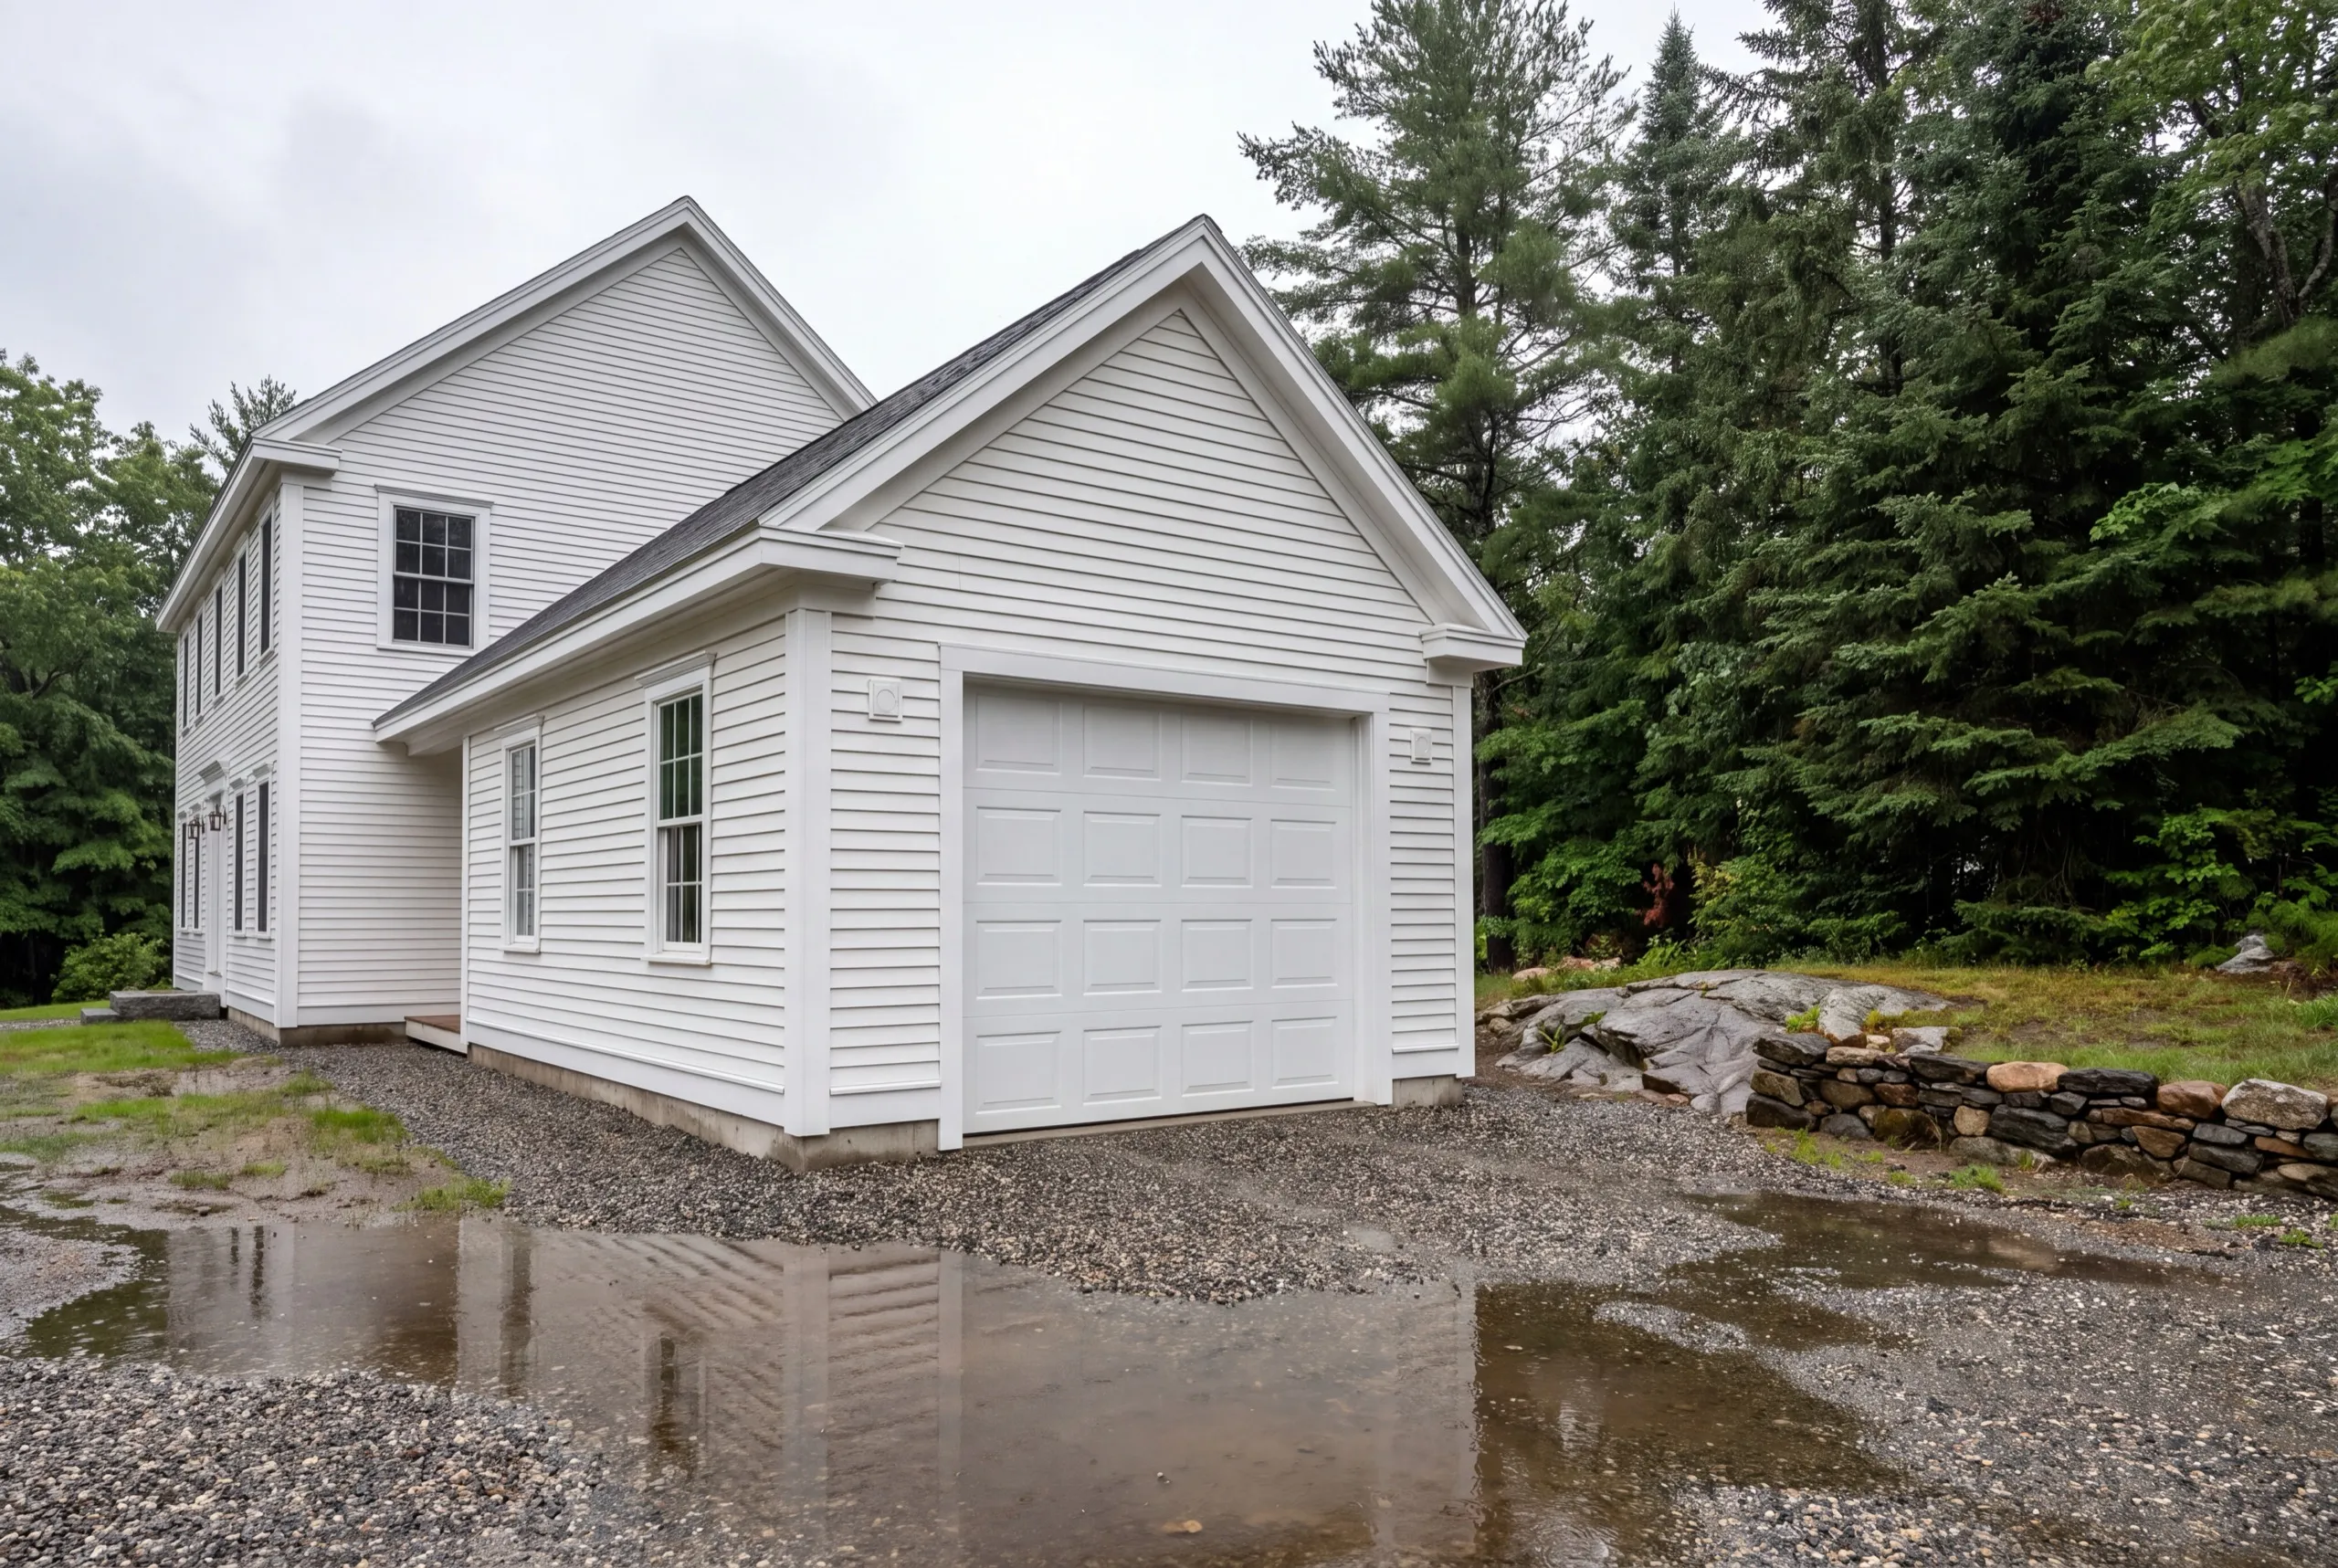
Detached Garage Construction in Gardiner
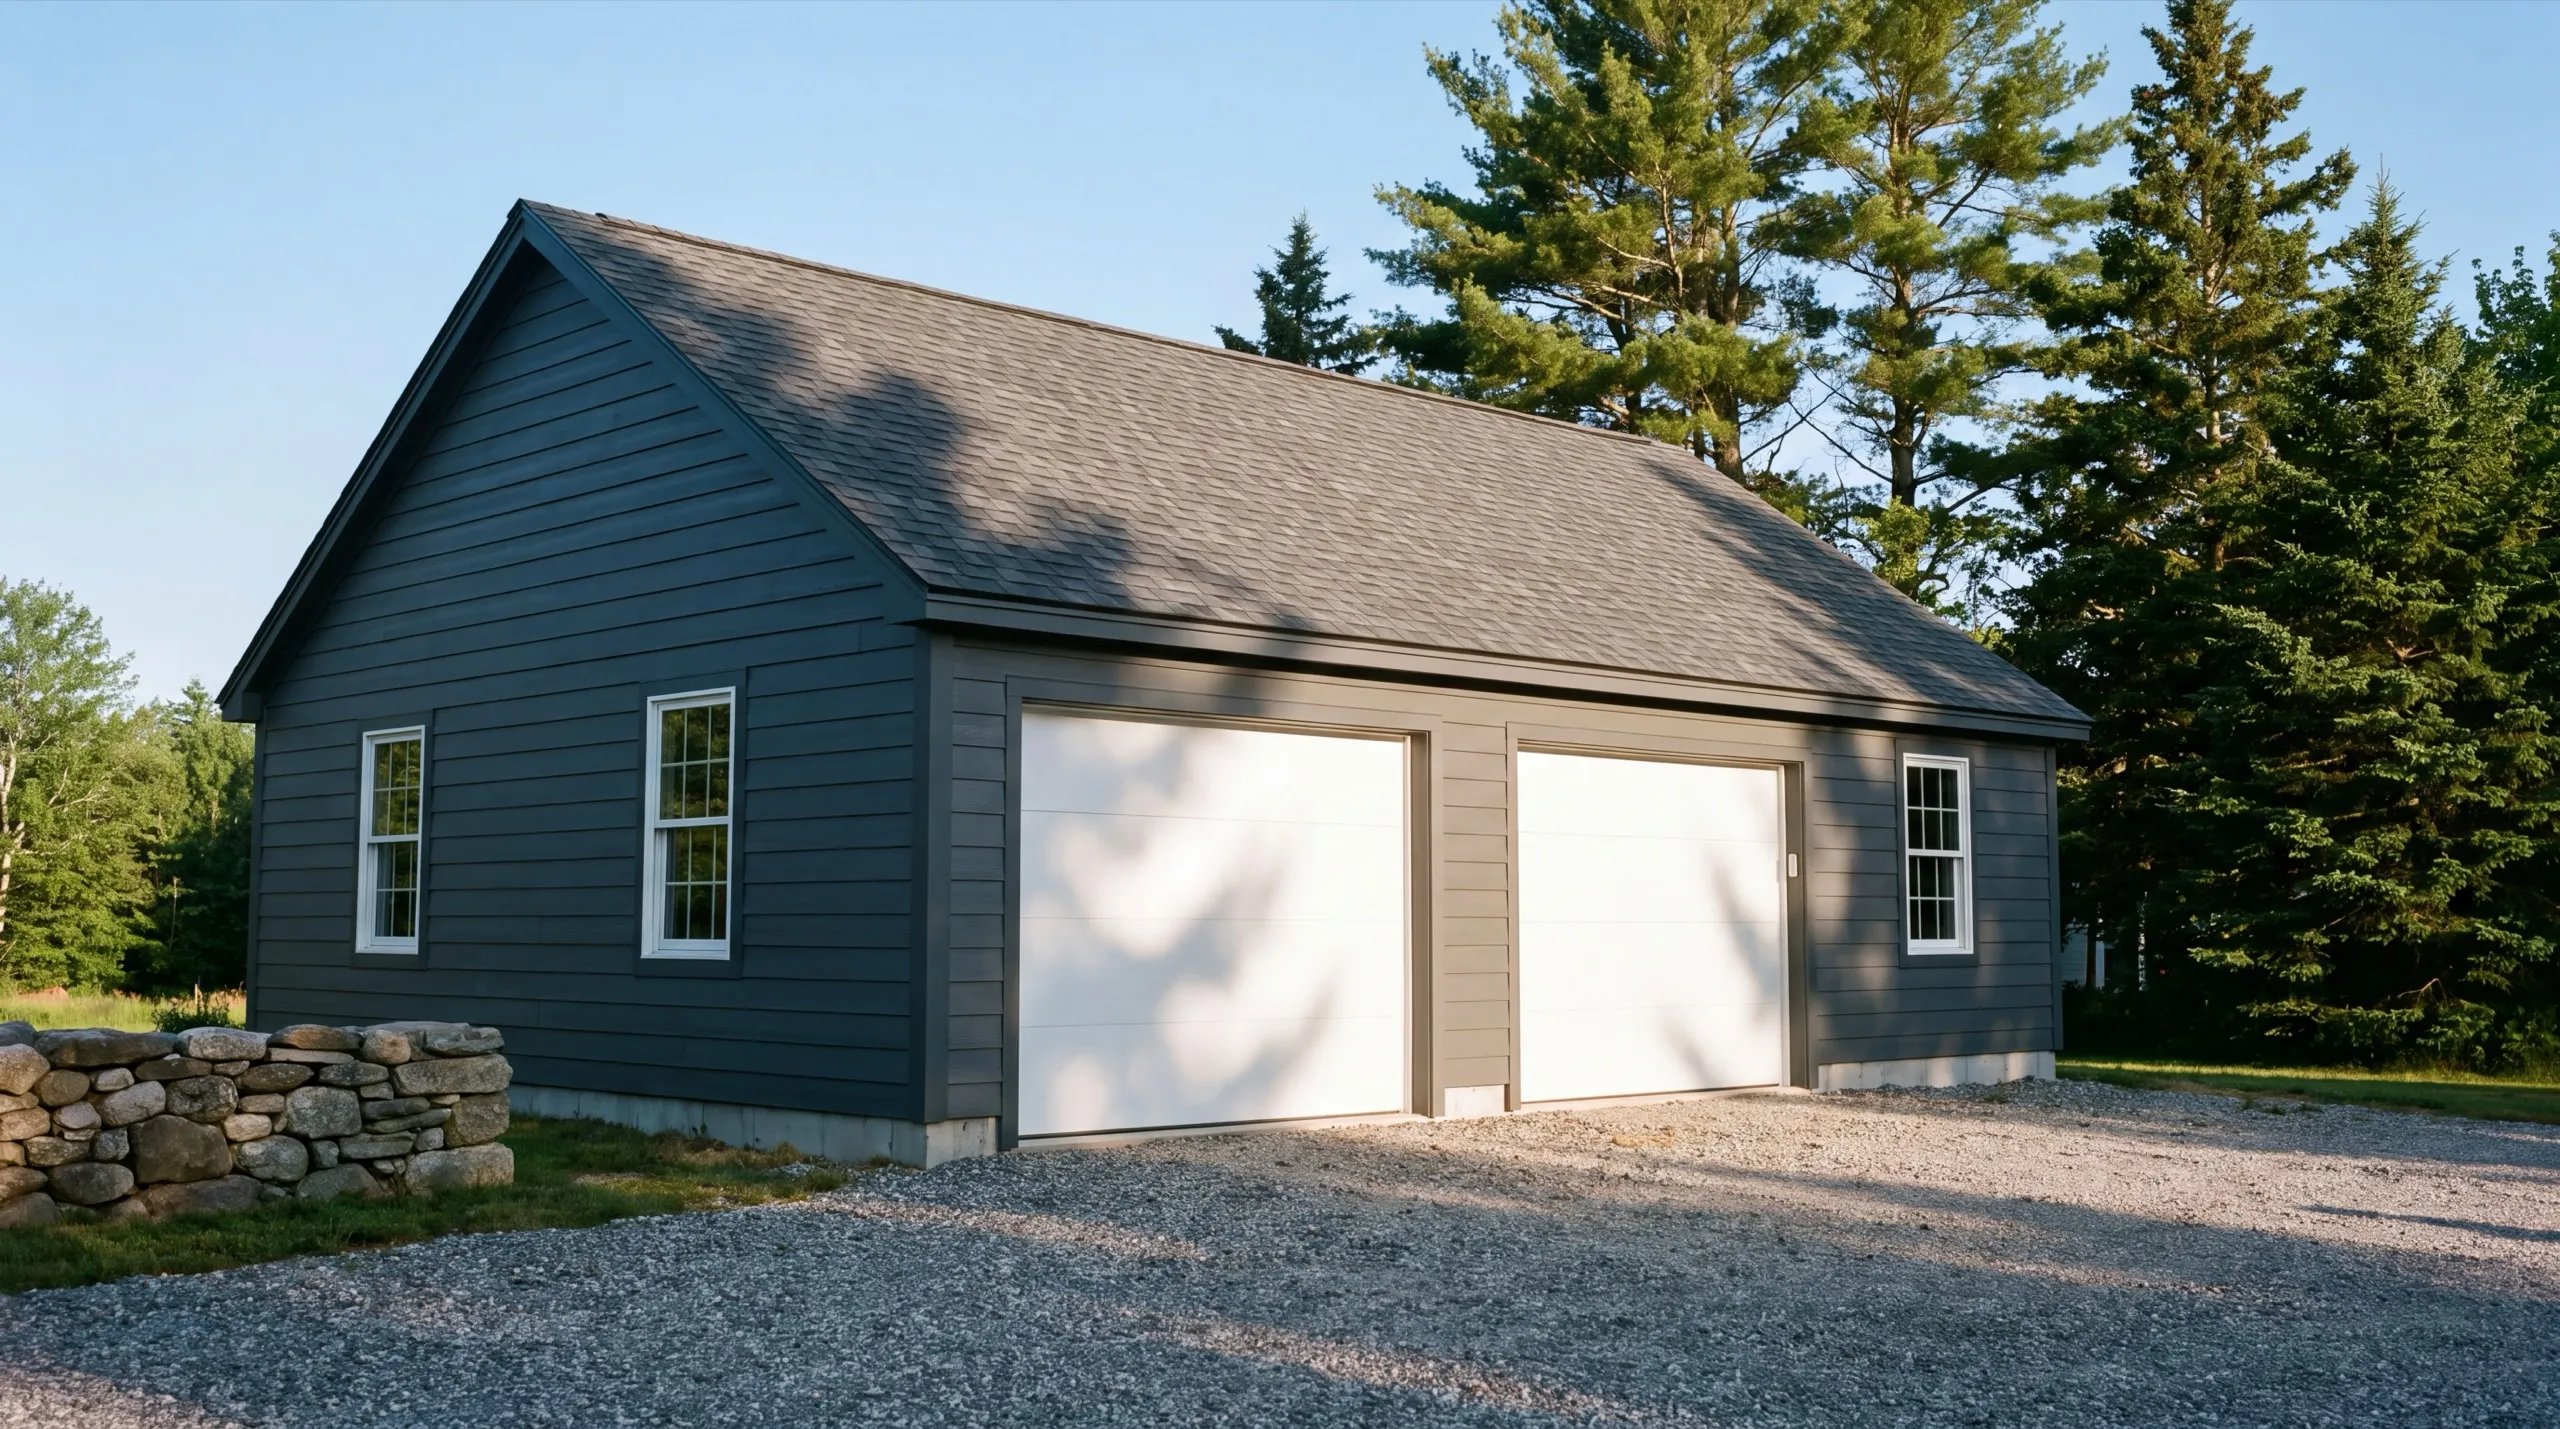
Detached is the better build out toward West Gardiner and Litchfield, where the lots are deep enough to give a standalone building its own driveway. The gain is that nothing about the design has to negotiate with a house built in 1890. Roof pitch, ceiling height and door width all get chosen on their own merits. On a lot with the room, this is the version we push for. Gravel runs to the door, no poured apron, which is standard in this market and better through freeze-thaw anyway.
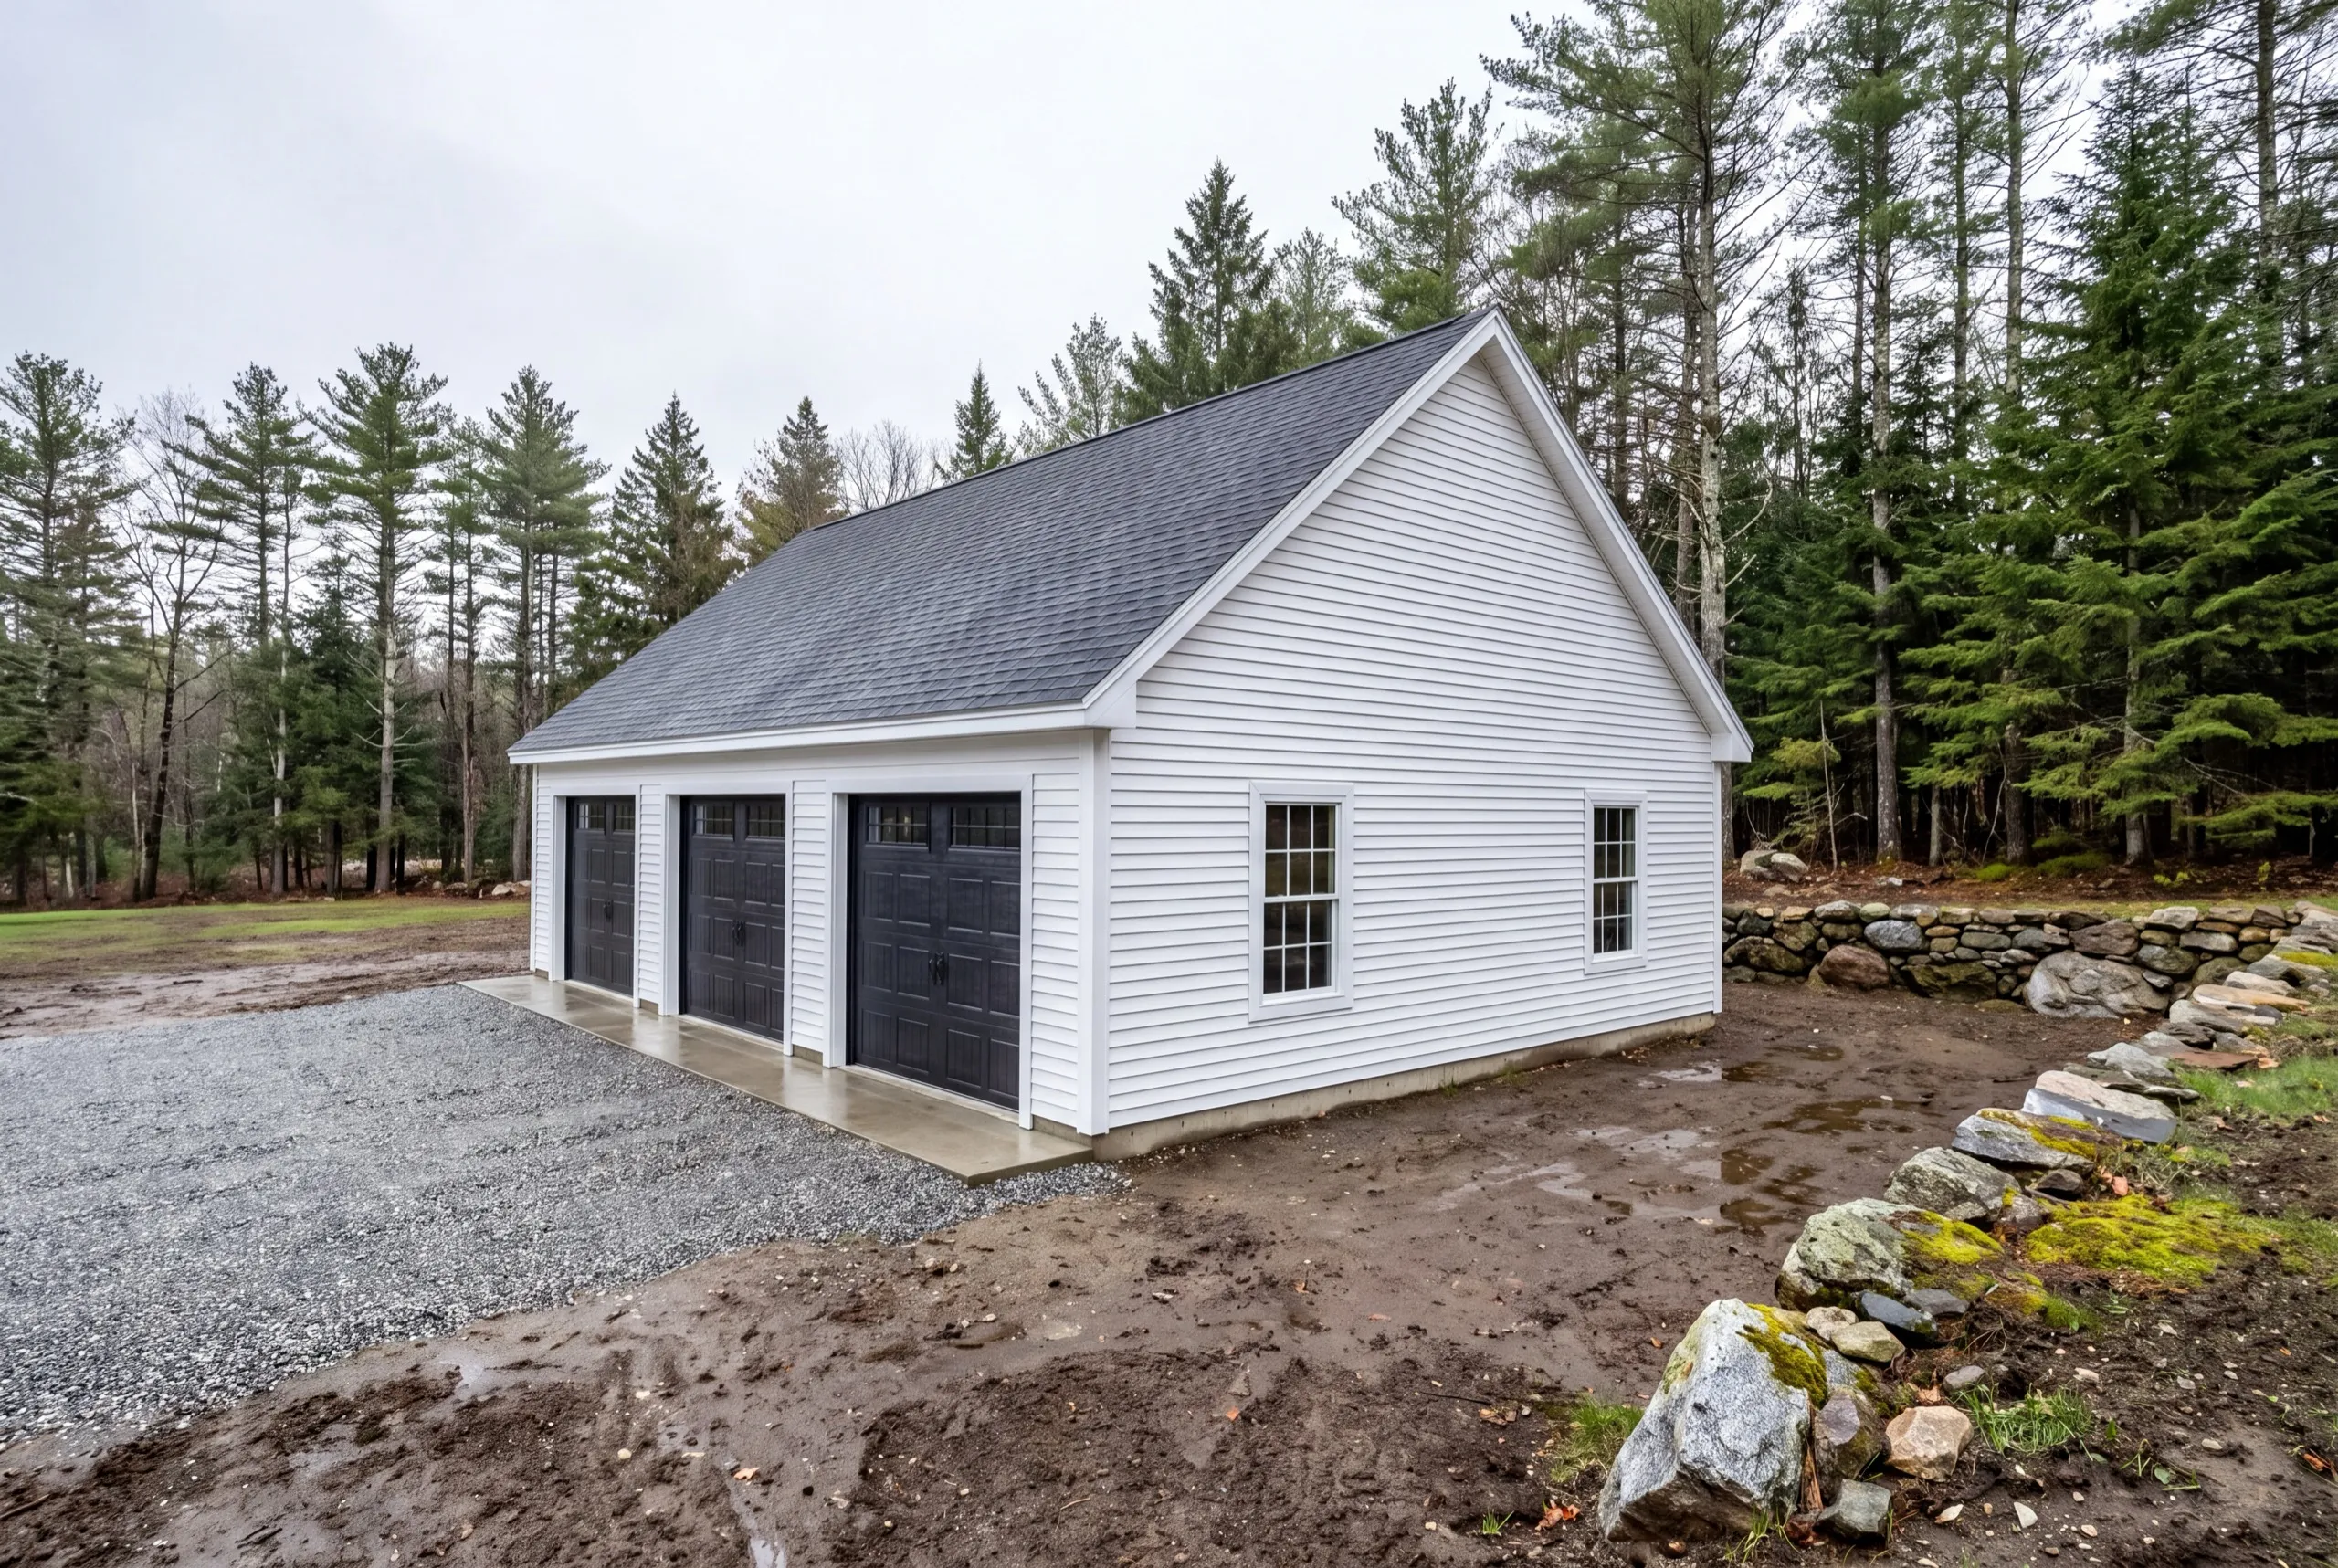
Attached Garage Additions for Gardiner Homes
Downtown, an attached addition is often the only building that fits. Lots around the Common are narrow and the setbacks are old. Matching matters more here than anywhere else we work. Siding profile, trim width and roof pitch have to read as part of the house, and in the historic district that is a review question rather than a taste question. We open the wall first. What is behind the clapboards on a Gardiner mill-era house decides the header, and it is better found in week one than week four.
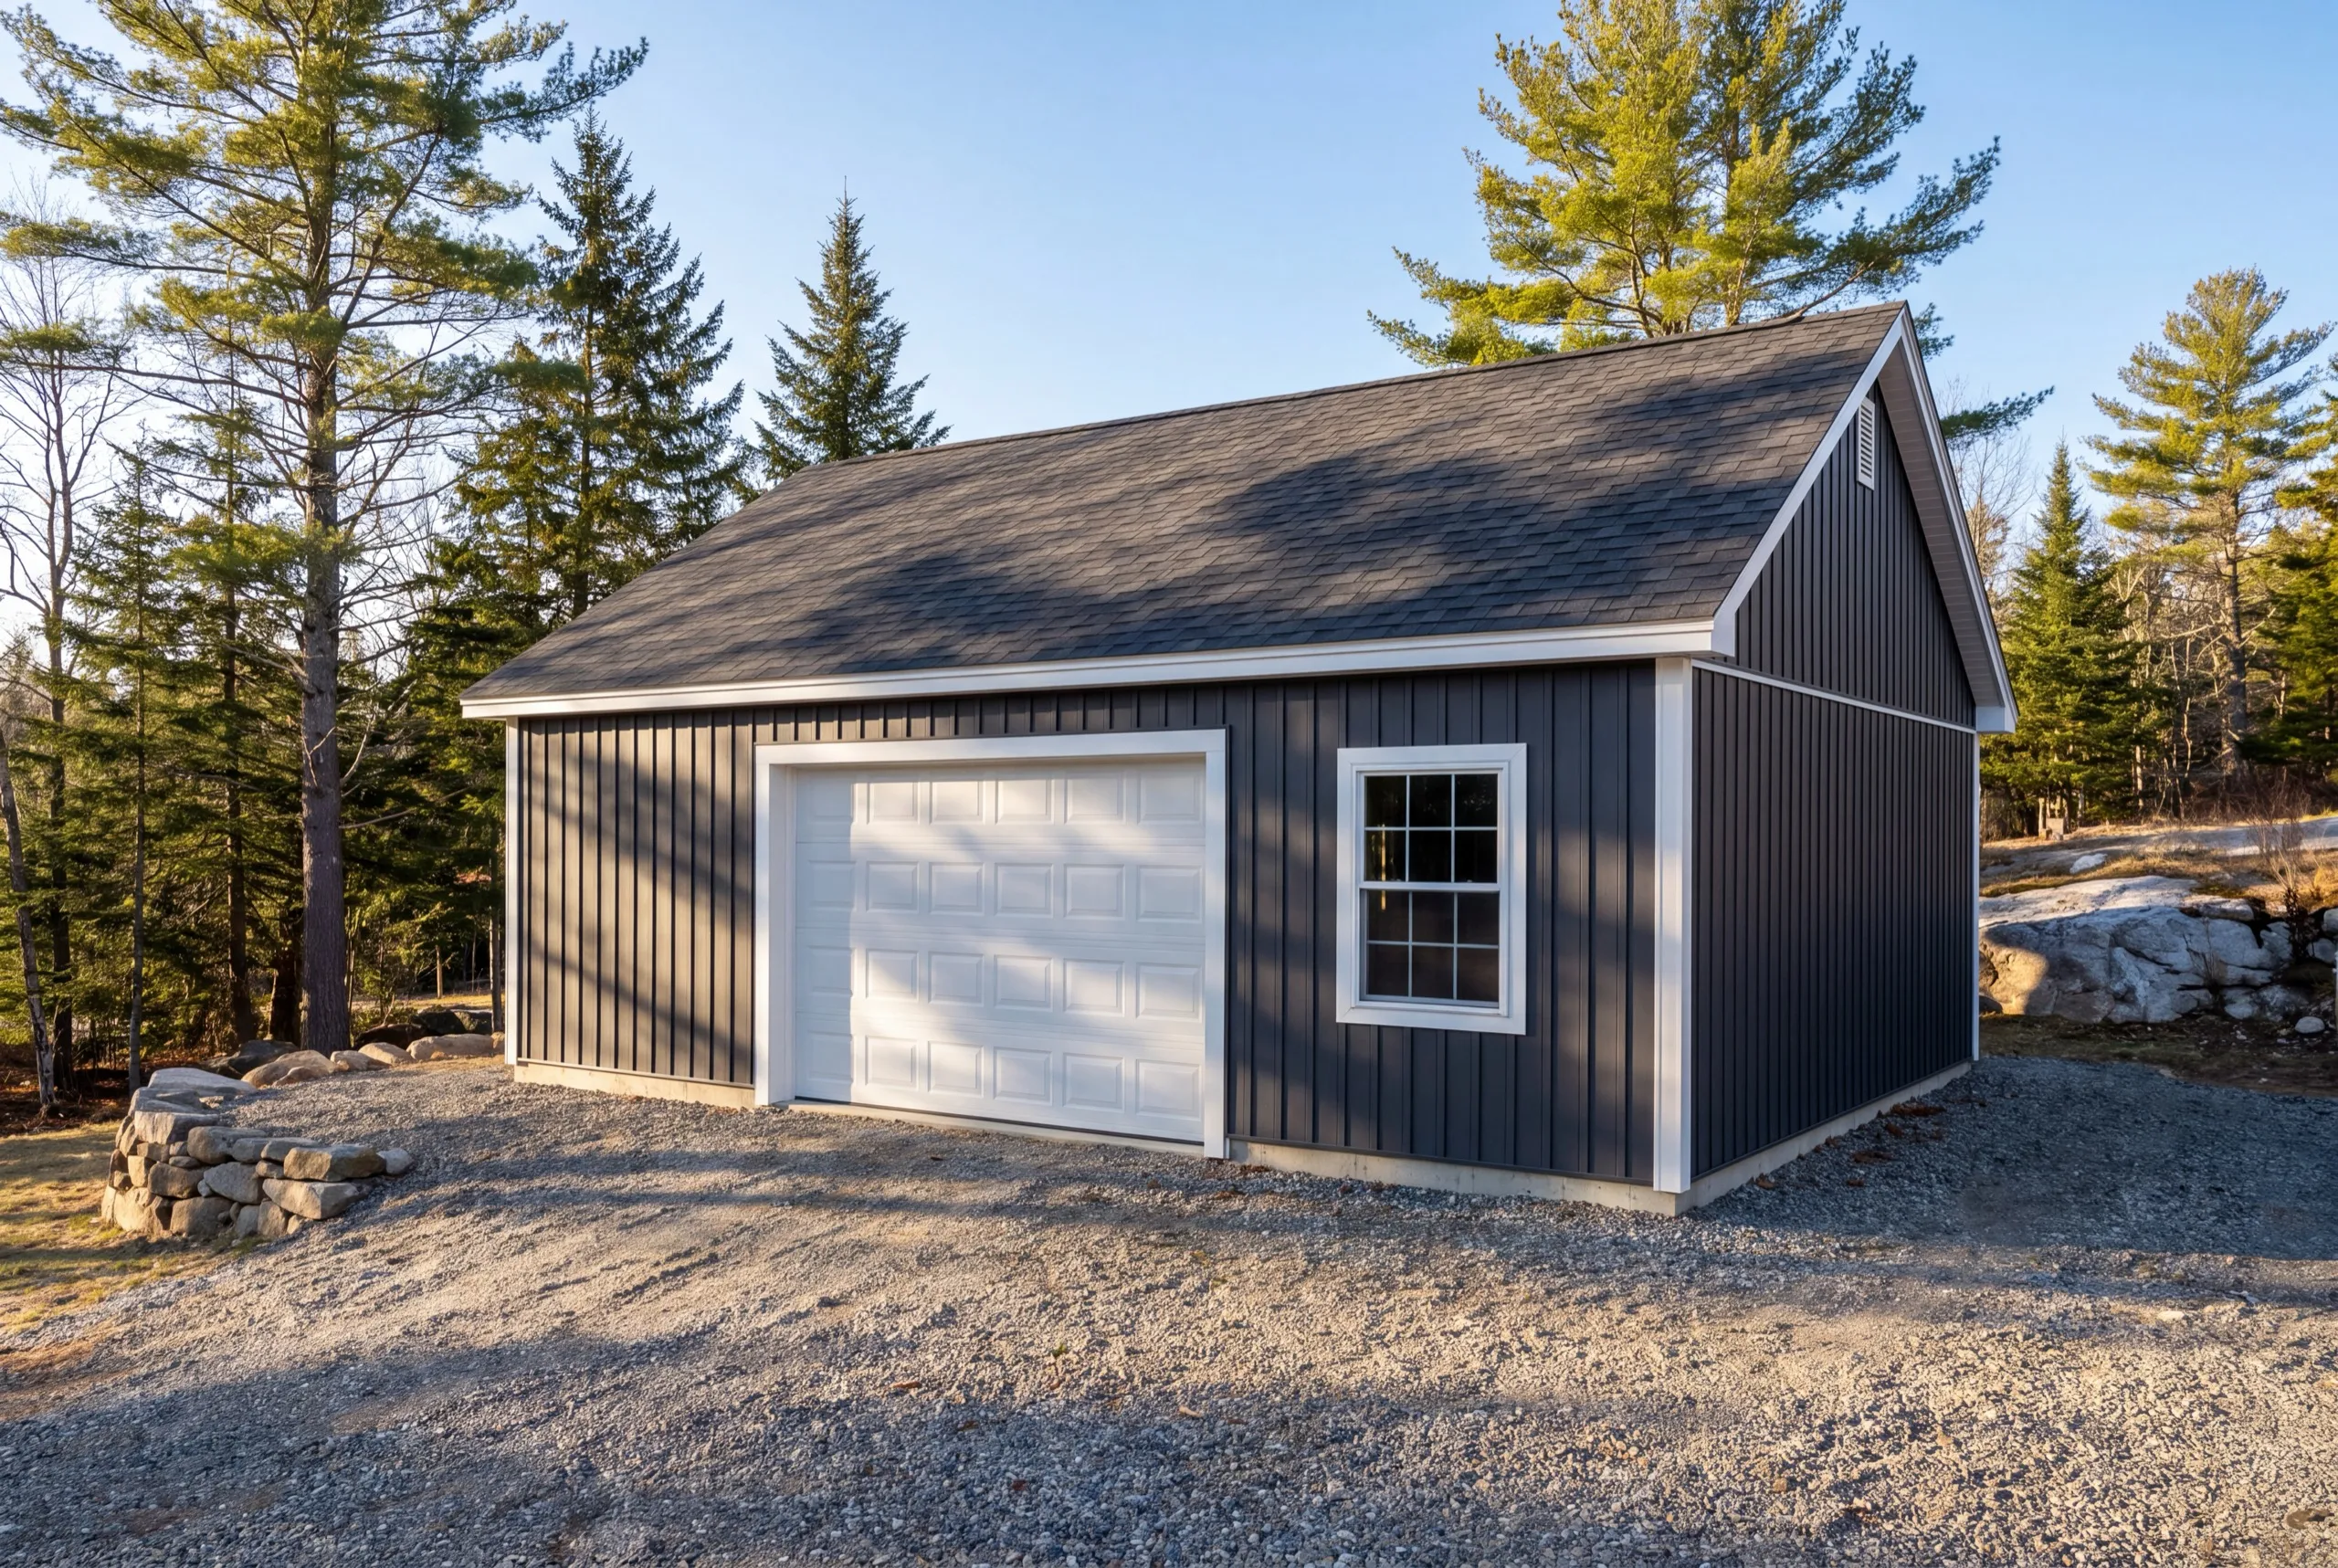
One-Bay, Two-Bay, and Three-Bay Garage Builds in Gardiner
Downtown Gardiner is mostly one-bay and two-bay country. Out past the city edge, three-bay builds are routine. Figure 12x24 to 16x24 for one bay, 24x24 to 28x24 for two, and 32x24 to 36x24 for three. Wherever the lot allows two bays, build two. The permit, the machine day and the concrete minimum are already spent on the first bay, which makes the second one the cheapest floor area in the building.
What Garage Services Do We Offer in Gardiner?
Our Gardiner garage services cover both halves of this city, from a review-sensitive addition downtown to a full standalone build on the outskirts.
- Attached garage additions
- Detached garage construction
- One-bay garages
- Two-bay garages
- Three-bay garages
- Garage kits and panelized builds
- Garage pricing and cost planning
A kit is worth asking about on the outlying lots. Downtown, near the Common, it usually is not, because standardized trim and roof pitch are exactly what review will question.
What's our process to building a garage in Gardiner, ME?
Get your free estimate.
We walk the lot, check setbacks and whether historic review applies, then size the building.
We build it.
Footings through doors with one crew, with the City of Gardiner permit handled as part of the job.
Final walkthrough.
You work every door, look at the trim, and tell us what to adjust.
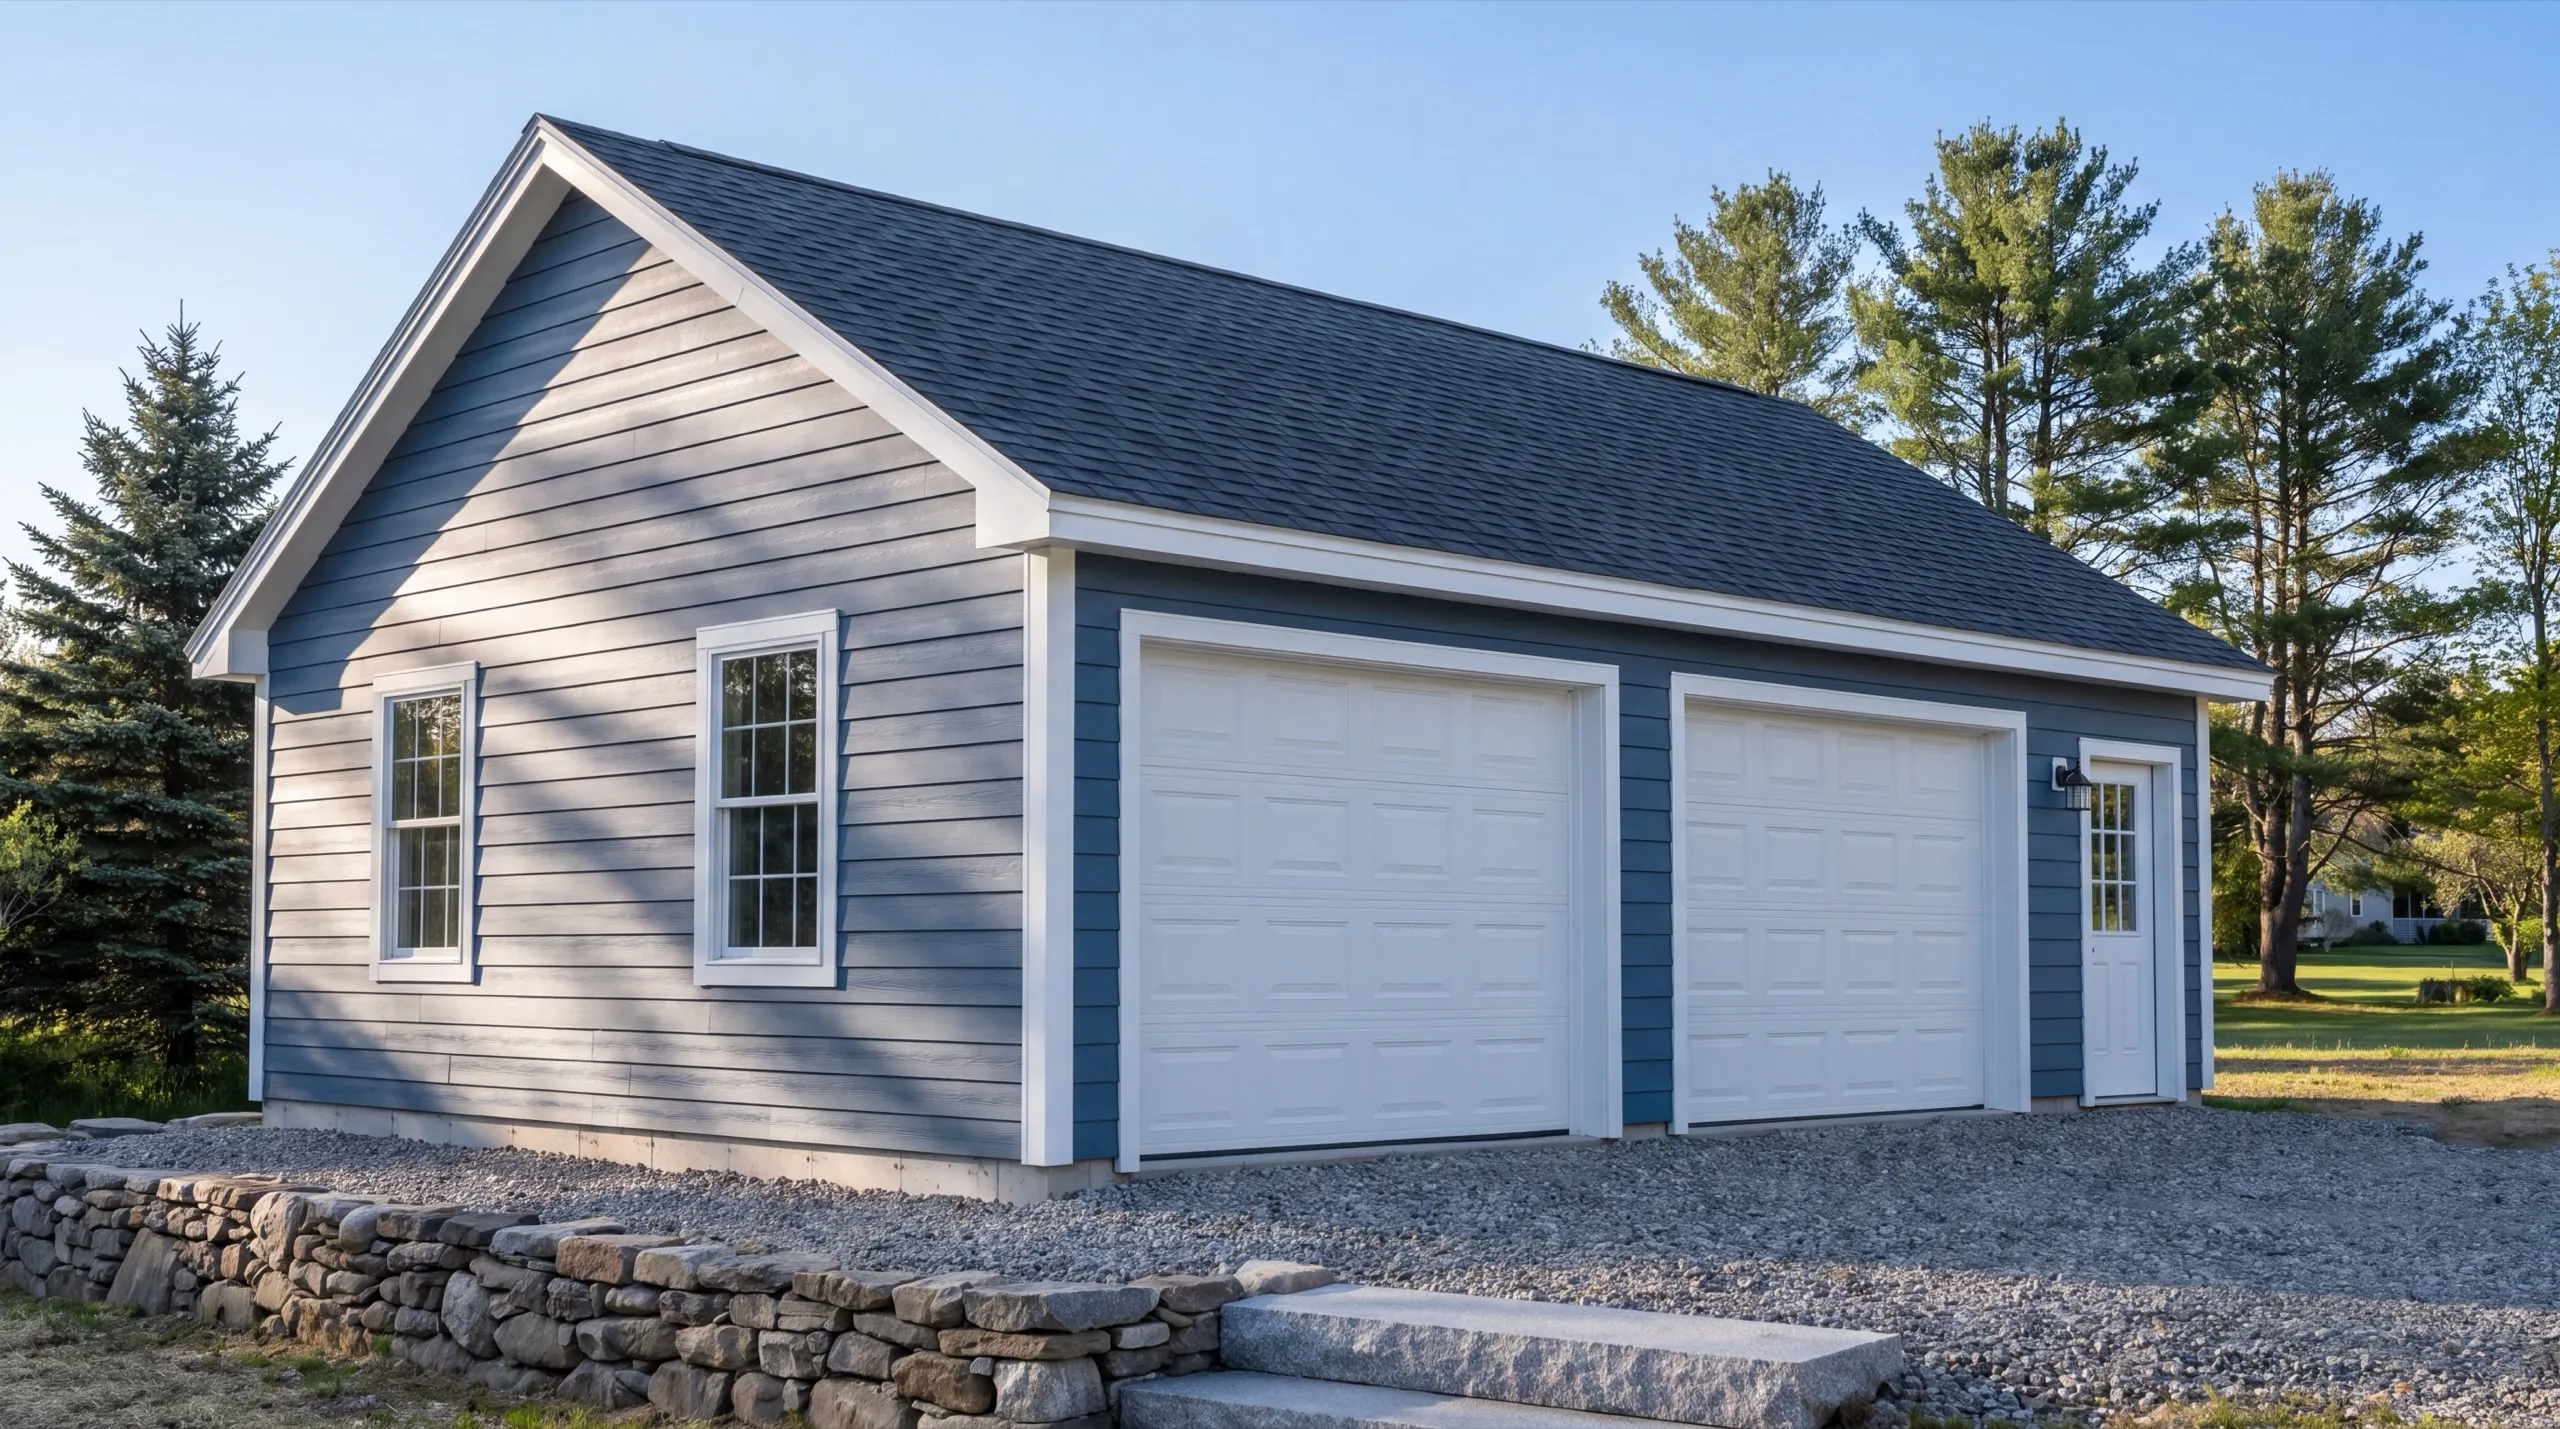
Why hire us as your garage builders in Gardiner, ME?
Hire us as your garage builders in Gardiner, ME because we tell you up front whether your lot is a review project or a building project, and those two jobs run on different timelines.
Gardiner is a historic Kennebec River mill city. The Common historic district and the Oakland Historic District sit in the middle of it, and the neighborhoods that stretch toward West Gardiner have a completely different feel and a completely different amount of room.
What we usually find downtown is a homeowner who has been told a garage is impossible on their lot. Often it is not.
It is smaller than they hoped and it needs its siding matched, which is a design problem rather than a dead end.
What we usually find on the outskirts is a 22x22 footprint on a napkin. A 24x24 is on the 4-foot grid, comes in around $2,500 less, and gives you 92 more square feet of floor.
Who are we building garages for in Gardiner?
We build for two groups here: downtown owners of old houses that never had covered parking, and owners on the outskirts replacing something small with something that fits a truck. Where in Gardiner do we build? Everywhere in the city. Downtown and Oakland Historic District work runs under review, and the neighborhoods toward West Gardiner and Litchfield build like standard rural sites. When should a Gardiner garage get started? Foundation work runs April through November. Downtown projects should start their paperwork earlier than that, because a review step in front of the permit adds calendar time rather than crew time. Why does historic review change the design? Because it looks at what the street sees. Siding profile, roof pitch, trim proportion and door style all become part of the conversation, which is a design constraint rather than an obstacle. How do you check out a Gardiner builder? Ask if they have taken a project through Gardiner's review process before, and ask to see a garage they matched to an old house. Maine does not license general contractors, so that portfolio question is the real screen. NAHB, the national builders' association, publishes general guidance on contracts and expectations if you want a second reference. Do you need a permit for a garage in Gardiner? Yes. City of Gardiner Code Enforcement issues the building permit, and historic district review may apply downtown on top of it. We handle both as part of the job. How long does a Gardiner garage build take? A standard two-bay runs 6 to 10 weeks from groundbreaking. Add lead time in front of that for any project going through review. How much does it cost to build a garage in Gardiner? The cost to build a garage in Gardiner runs from about $39,000 for a one-bay shell to $251,000 for a finished three-bay. Every band below is an average across a lot of quotes.
| Size | Typical dimensions | Shell* | Finished inside* |
|---|---|---|---|
| One bay | 12x24 to 16x24 ft | $39,000 to $64,000 | $75,000 to $112,000 |
| Two bay | 24x24 to 28x24 ft | $78,000 to $112,000 | $150,000 to $196,000 |
| Three bay | 32x24 to 36x24 ft | $104,000 to $143,000 | $200,000 to $251,000 |
Tight downtown access, matched historic siding and trim, and door style all move where inside these bands a Gardiner build lands.
Why does the one-bay row read high?
Because small buildings cost more per square foot. The permit, the excavator day and the concrete minimum barely change with the footprint, so 288 square feet carries what 576 spreads across twice the floor.
Does matching an old house cost more?
Yes, and it is worth it. Matched siding, custom trim widths and a specific roof pitch add labor and sometimes special-order material, which is money spent on the thing the street actually sees.
Is downtown access a cost factor?
It can be. A narrow drive that a full-size concrete truck cannot reach means smaller loads or a pump, and we price that at the site walk instead of on delivery day.
What doors suit a historic-district garage?
Carriage-style overhead doors, usually. Clopay and comparable manufacturers make panel patterns that read correctly on an older house without giving up a modern opener.
More on garages
We write these ourselves, from jobs we actually ran.
How do you get a price for your Gardiner garage?
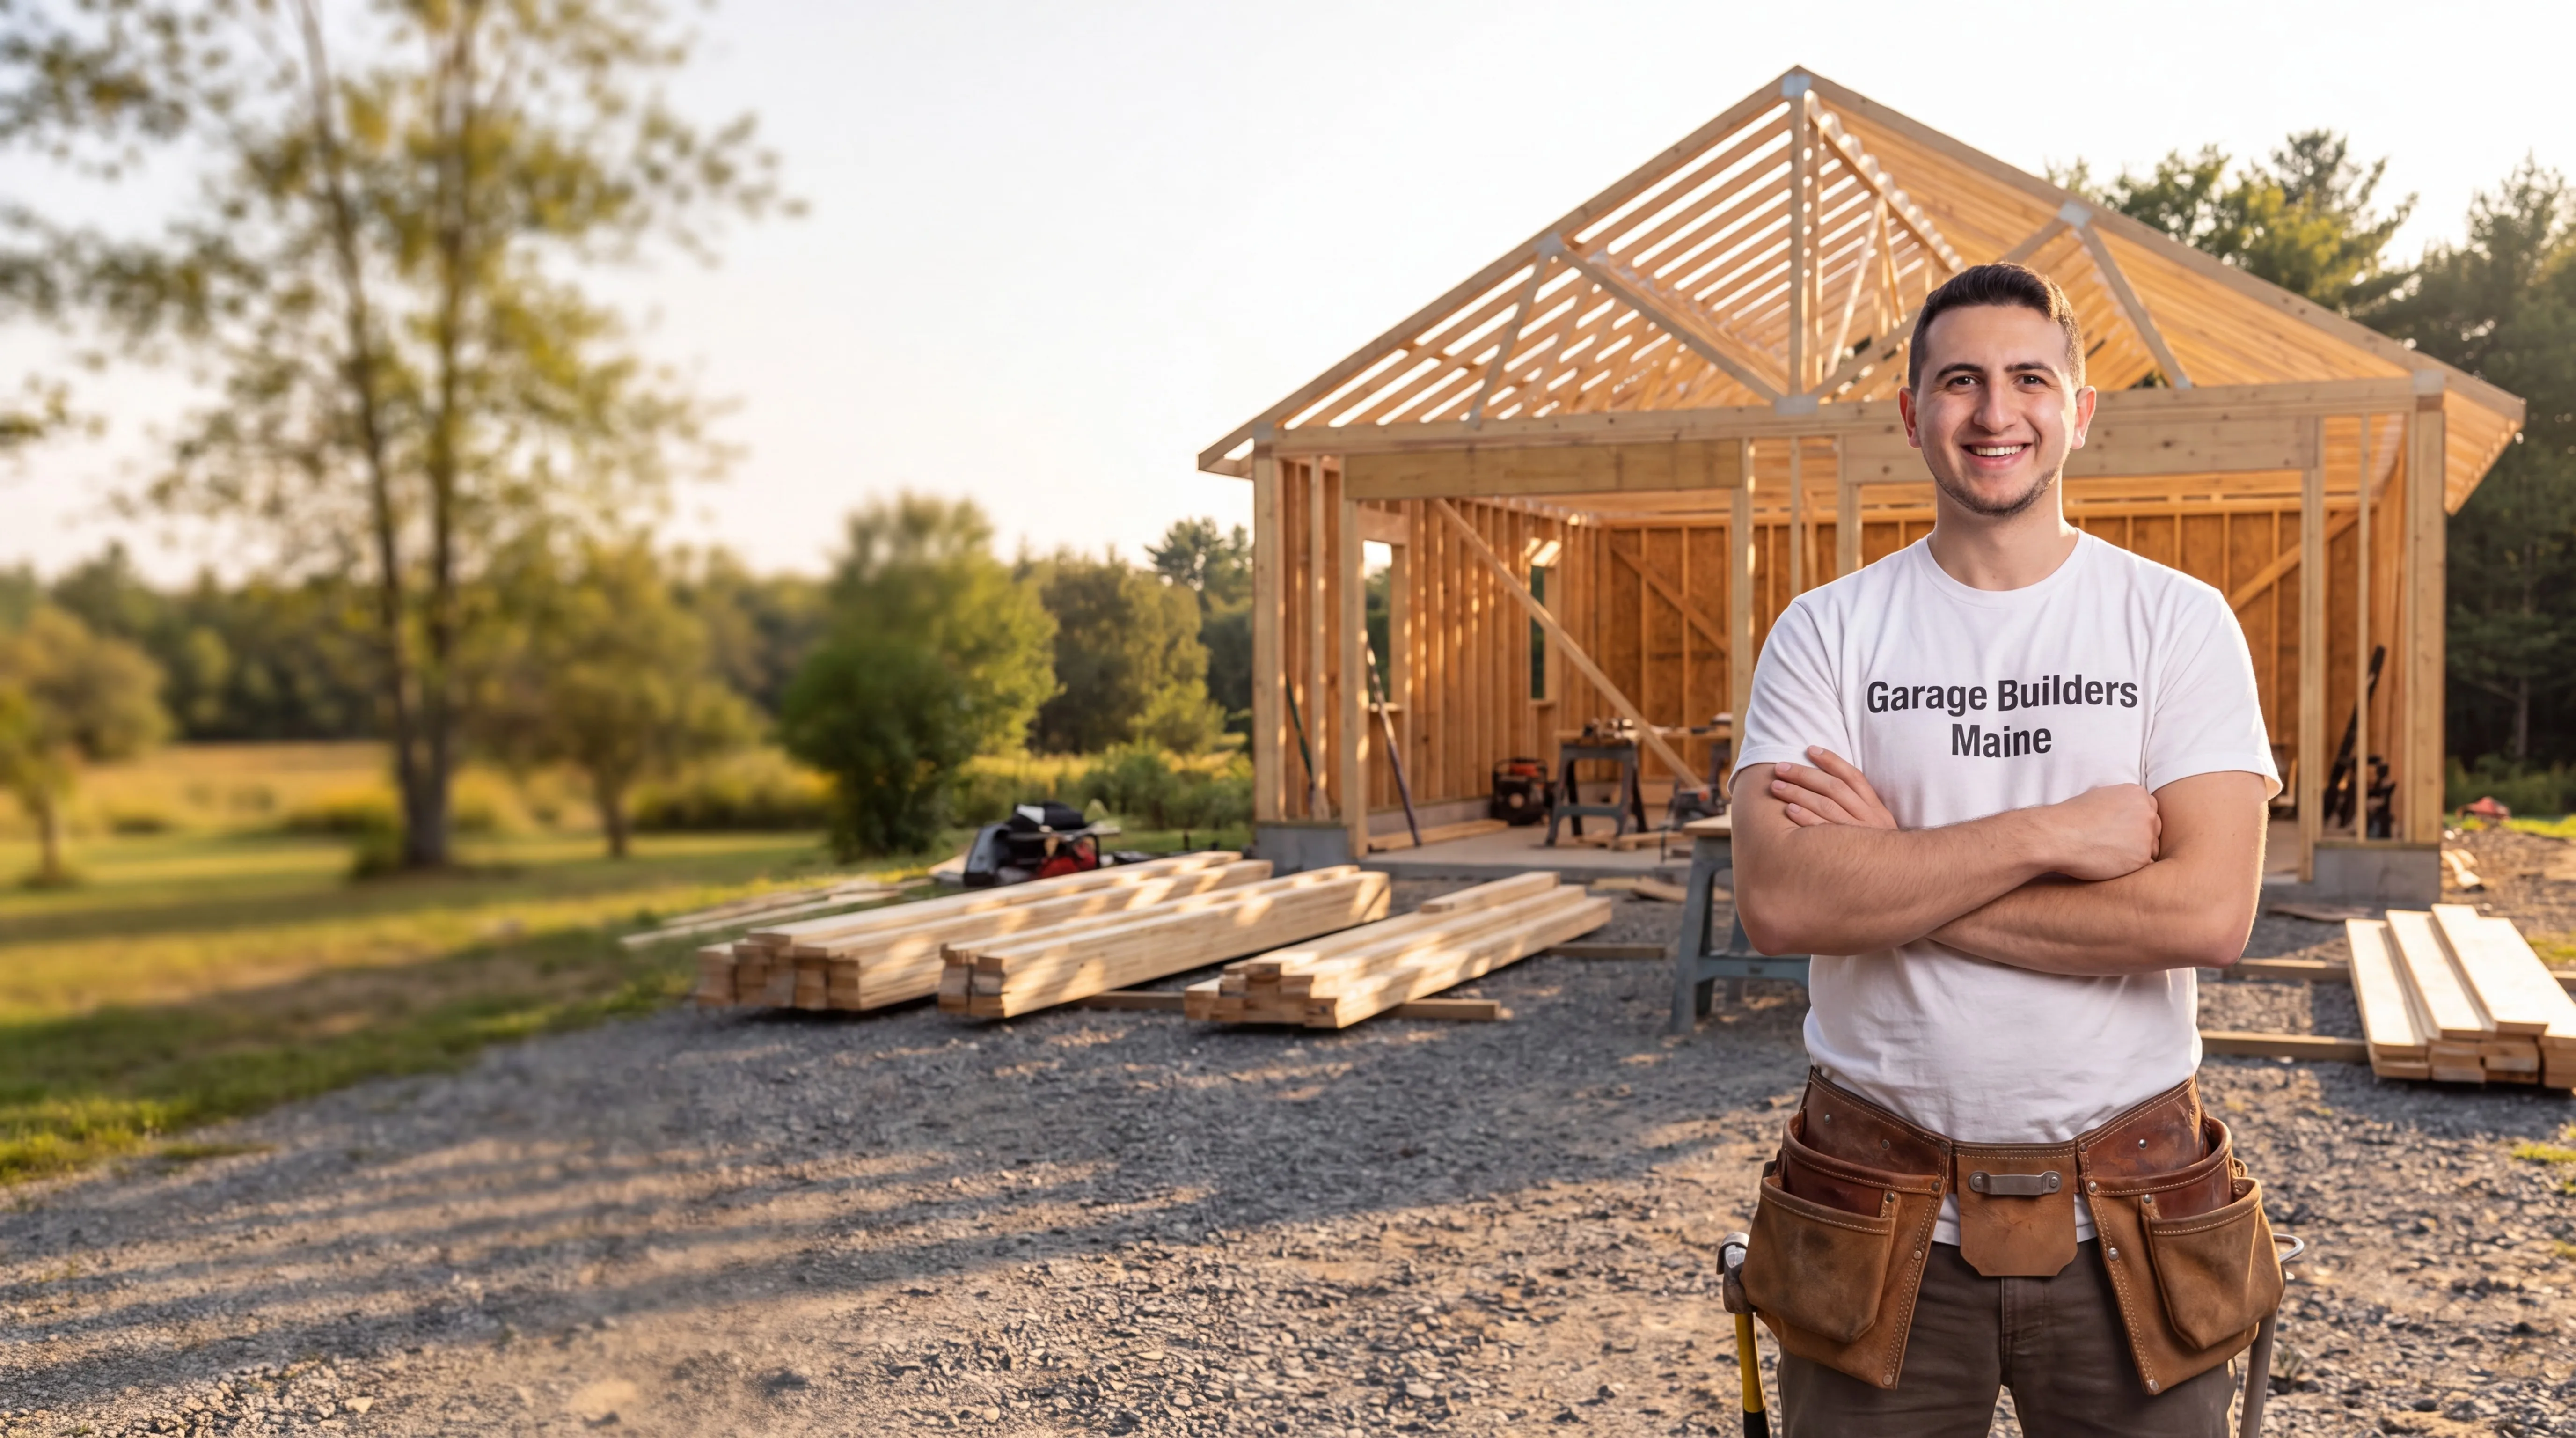
Send us the address and we will walk it, tell you whether review applies, and give you a real number rather than a range you cannot use.