
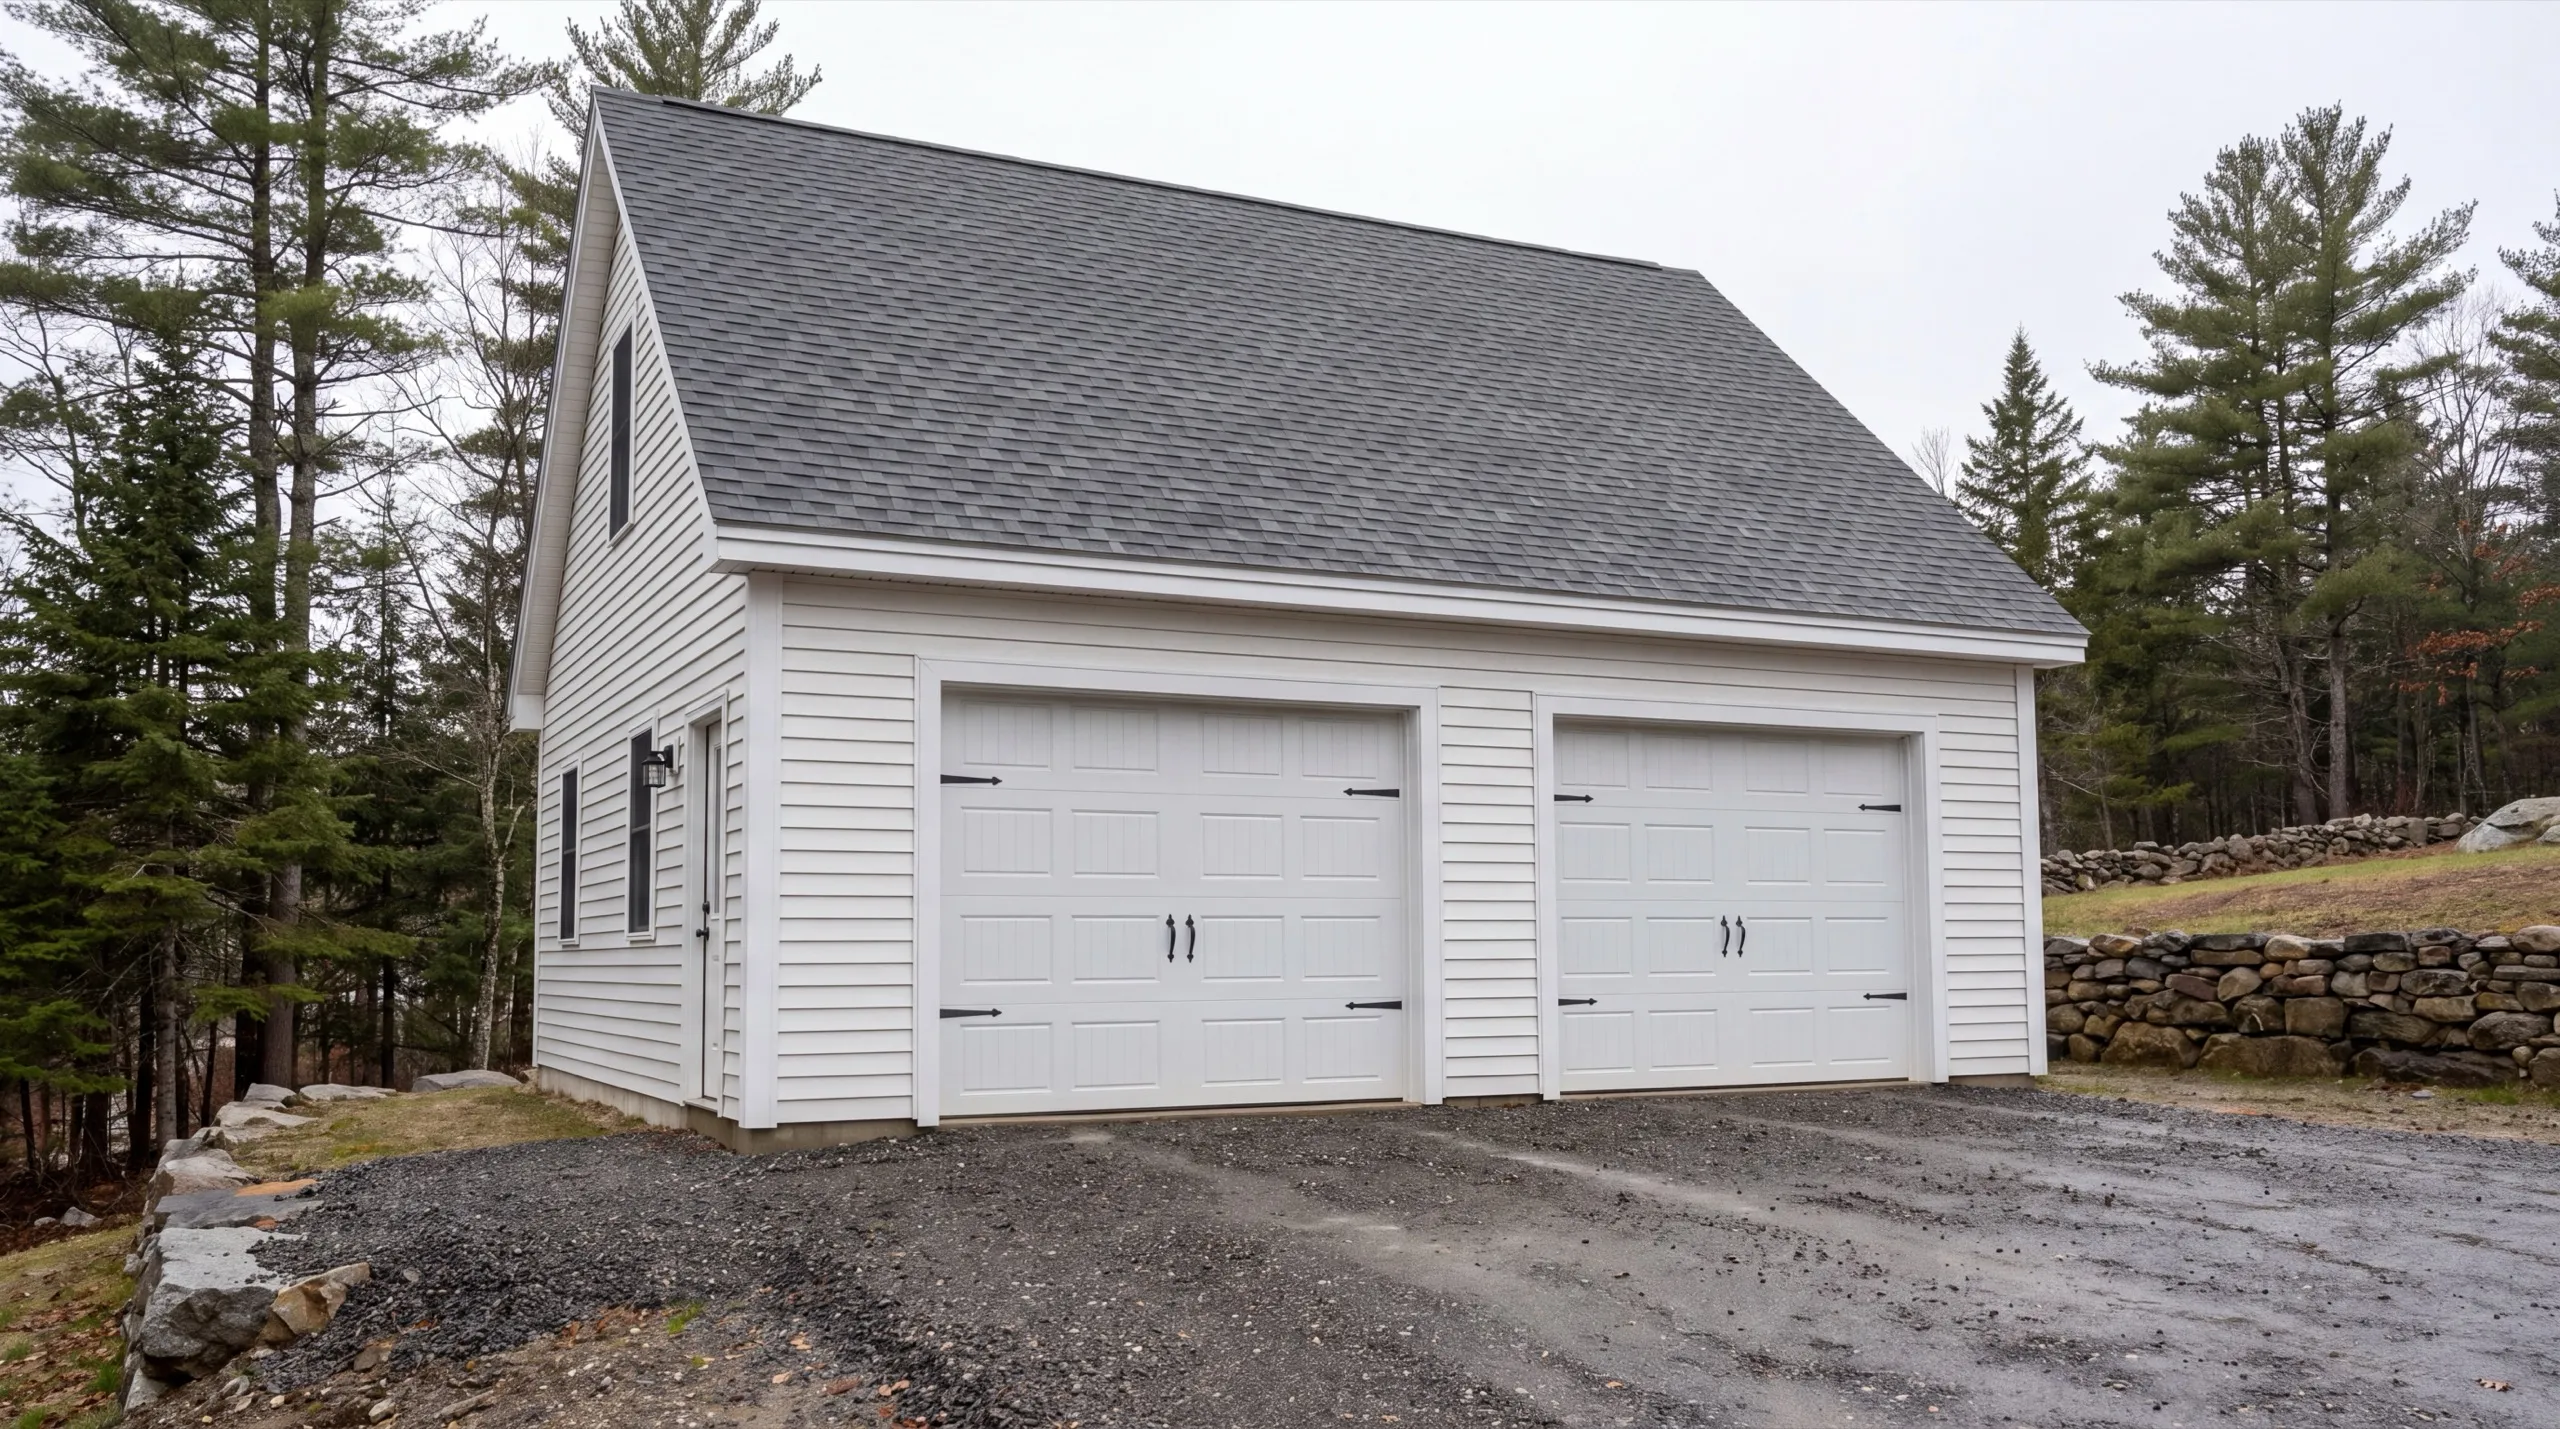
Garage Builders in Farmingdale, ME
Garage builders in Farmingdale, ME are working a narrow strip of river valley where almost every lot tips toward the Kennebec.

A garage builder in Farmingdale handles detached garages and garage additions on the narrow lots that sit between Augusta and Gardiner along the Kennebec. Since so many of these lots slope toward the river, drainage planning comes first, before anyone talks about a slab or where the garage sits.
We assess the slope and where water runs before we design anything. The owner walks every job in person, whether it is a single bay or a three-car build, and you get a straight answer on cost and timeline from the start.
Farmingdale is close to our home base, so we respond fast. Our own crew does the work, and on detached garages we run gravel to the door instead of pouring a concrete apron, which is standard for this market.
Why Farmingdale Residents Hire Us for Their Garage
- Owner on every job
- Sloped-lot drainage experience
- Kennebec, Lincoln and Sagadahoc counties focused
Farmingdale residents hire us because we read the
grade before we draw the building. A garage placed without thinking about slope collects water at the door by the first wet spring.
- Slope and water direction assessed before the slab location is fixed
- Gravel approach graded to shed water away from the doorway
- One crew from footings to final walkthrough, no handoffs
- 6Years building across Central Maine
- 100+Garages sold and planned
- 1Owner who walks every job
What homeowners say
Went above and beyond from start to finish.
Very quick, efficient, and enjoyable to work with. Everyone was so friendly, and I was so pleased with the way it came out.
Did a great job expanding my one car garage to a two car garage. They did exactly what I wanted, and then some.
Get your free estimate request sent in 60 seconds
Answer a few quick questions about your Farmingdale project. No pressure, no obligation, just a straight answer on cost and timeline.
What other contractor services do we offer in Farmingdale?
What other towns do we cover near Farmingdale?
Where is our shop?
Directions from Farmingdale, ME to our shop in Augusta
219 Capitol St. Ste. 8Augusta, ME 04330
Build the Garage Your Farmingdale Property Needs
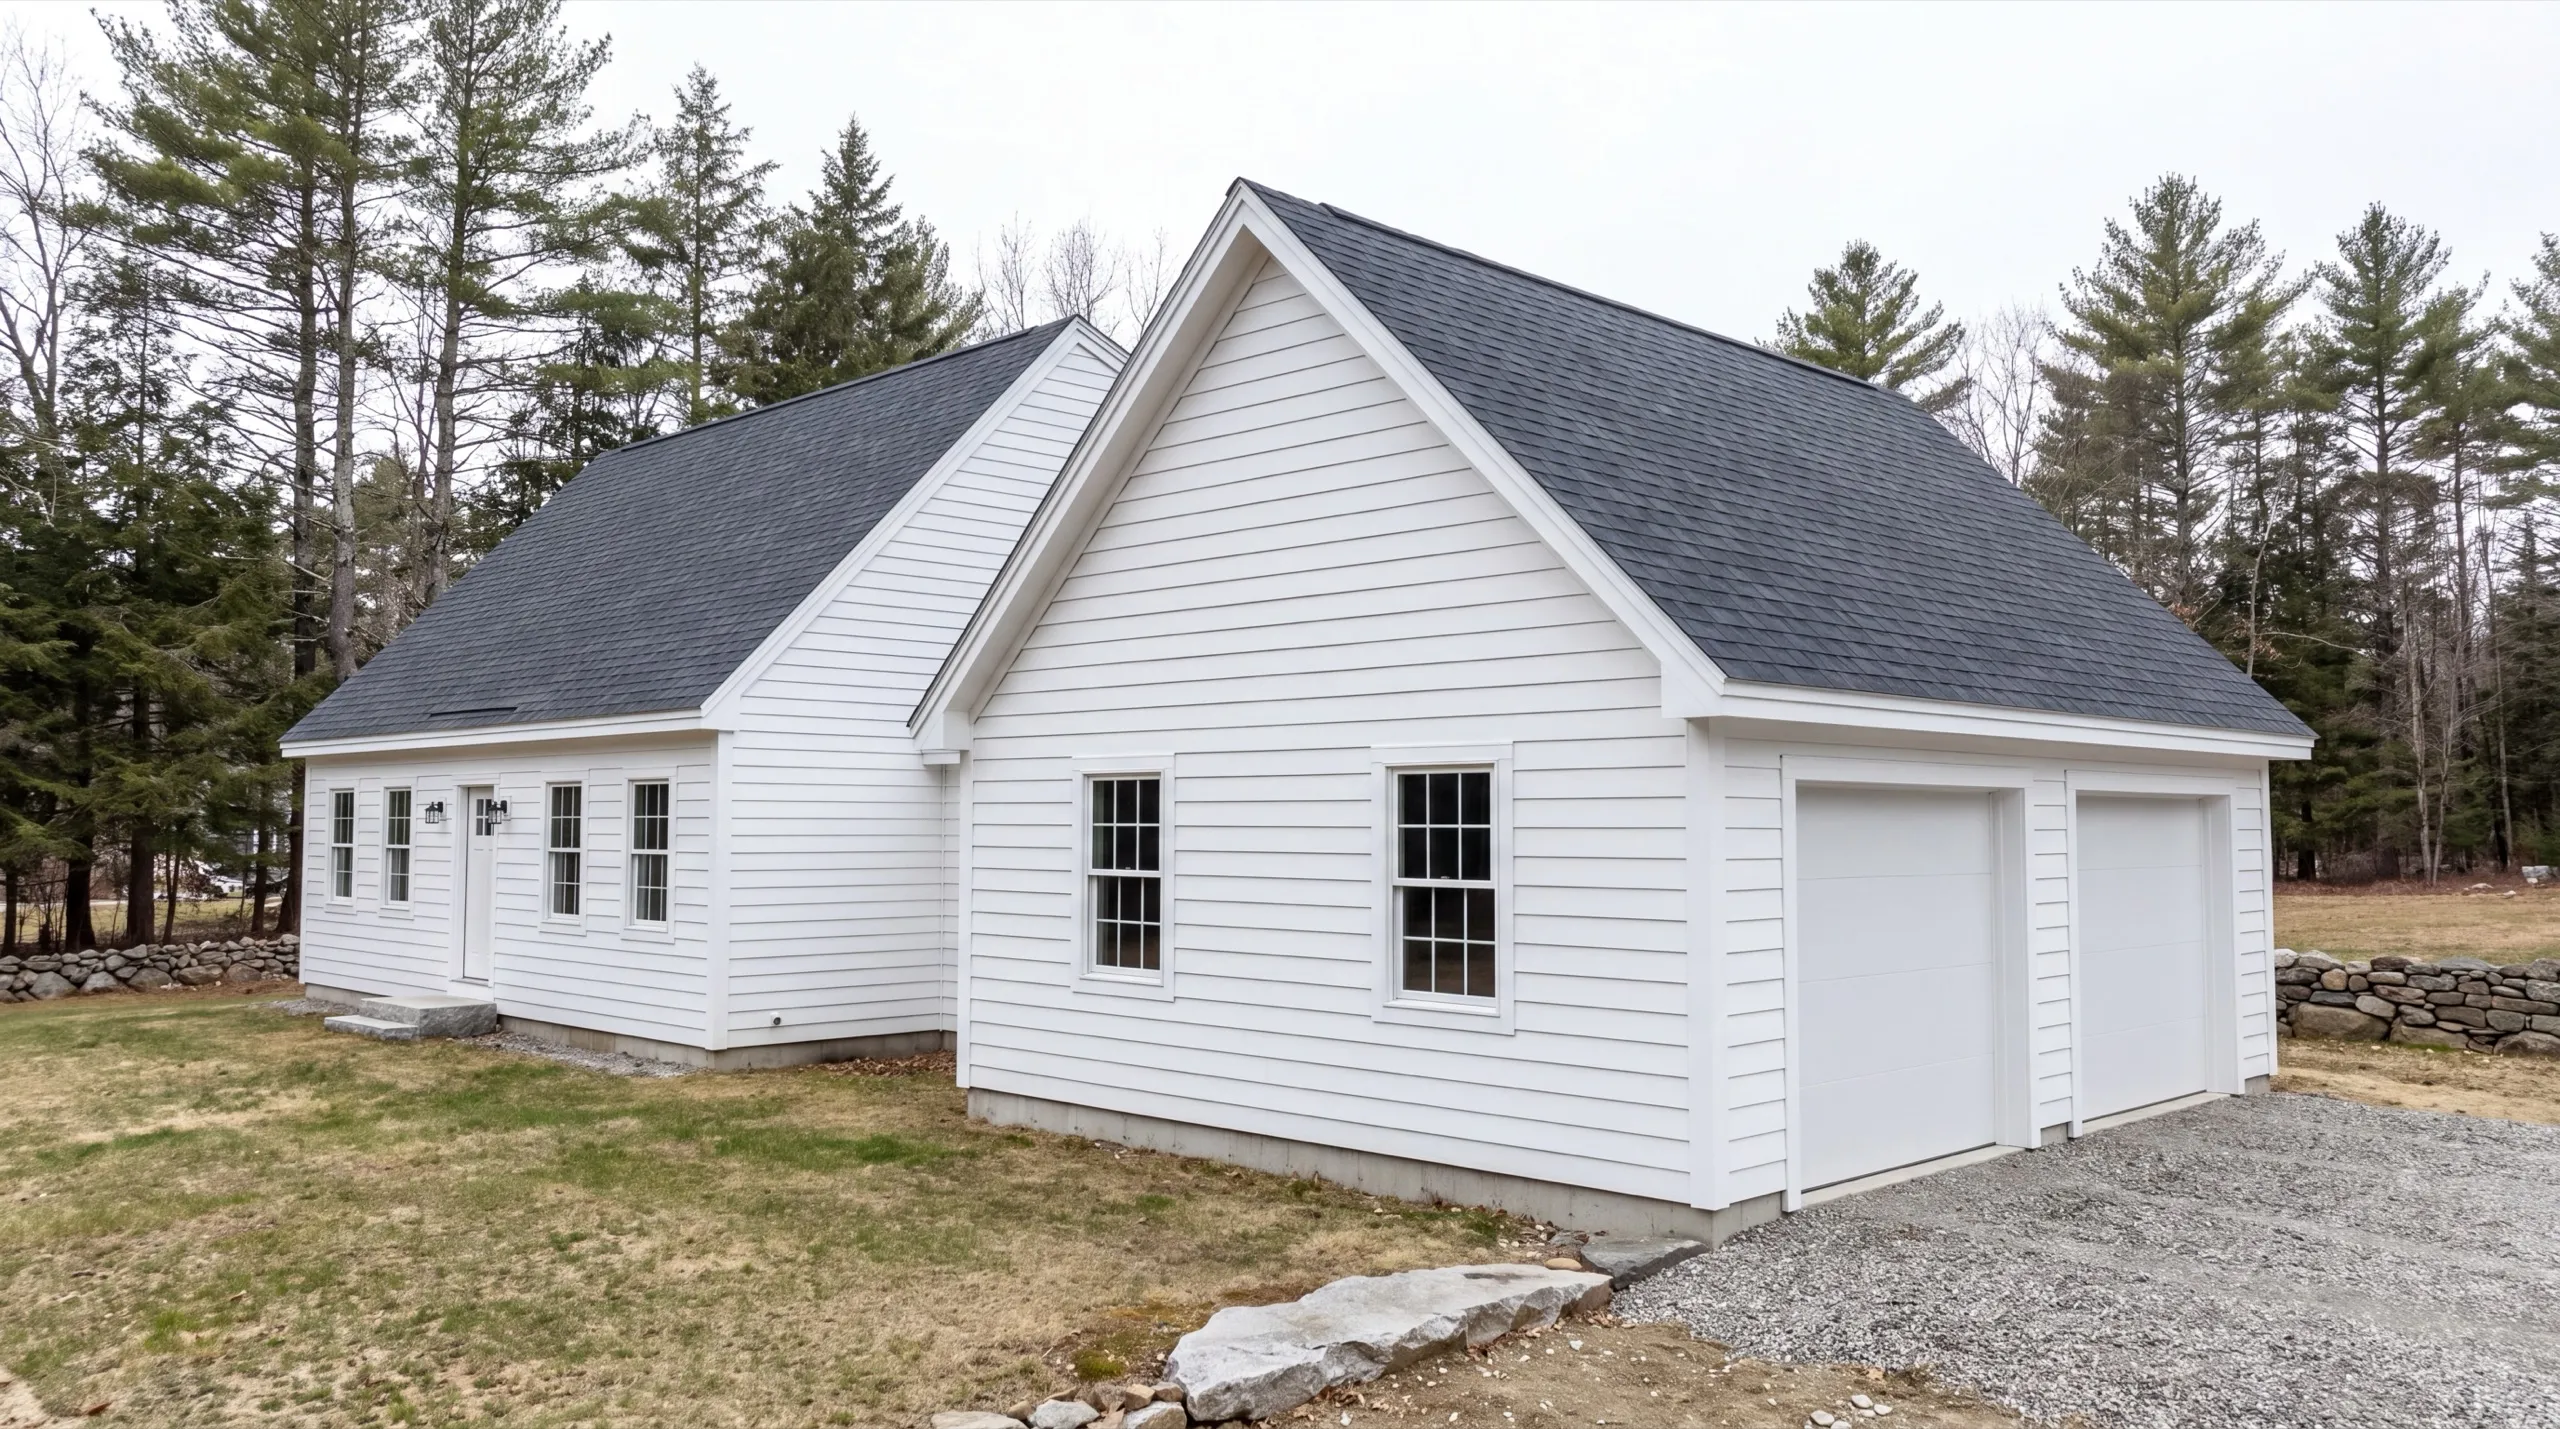
Detached Garage Construction in Farmingdale
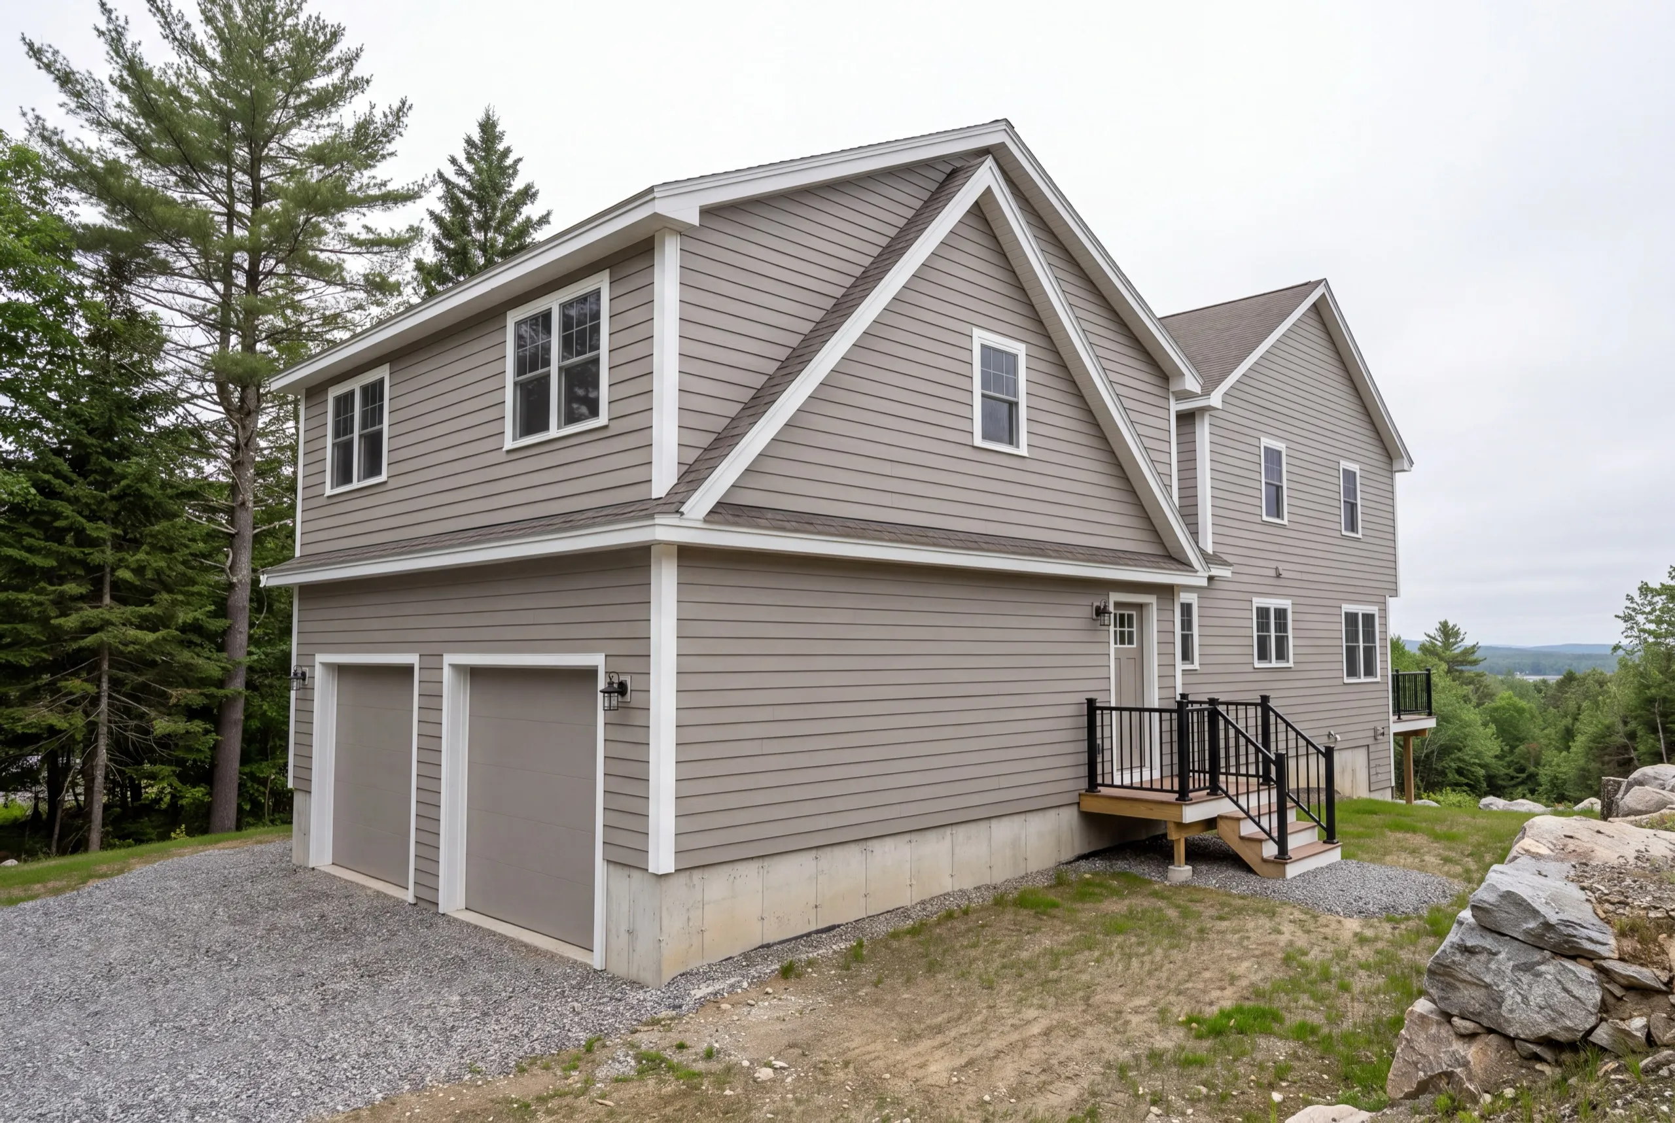
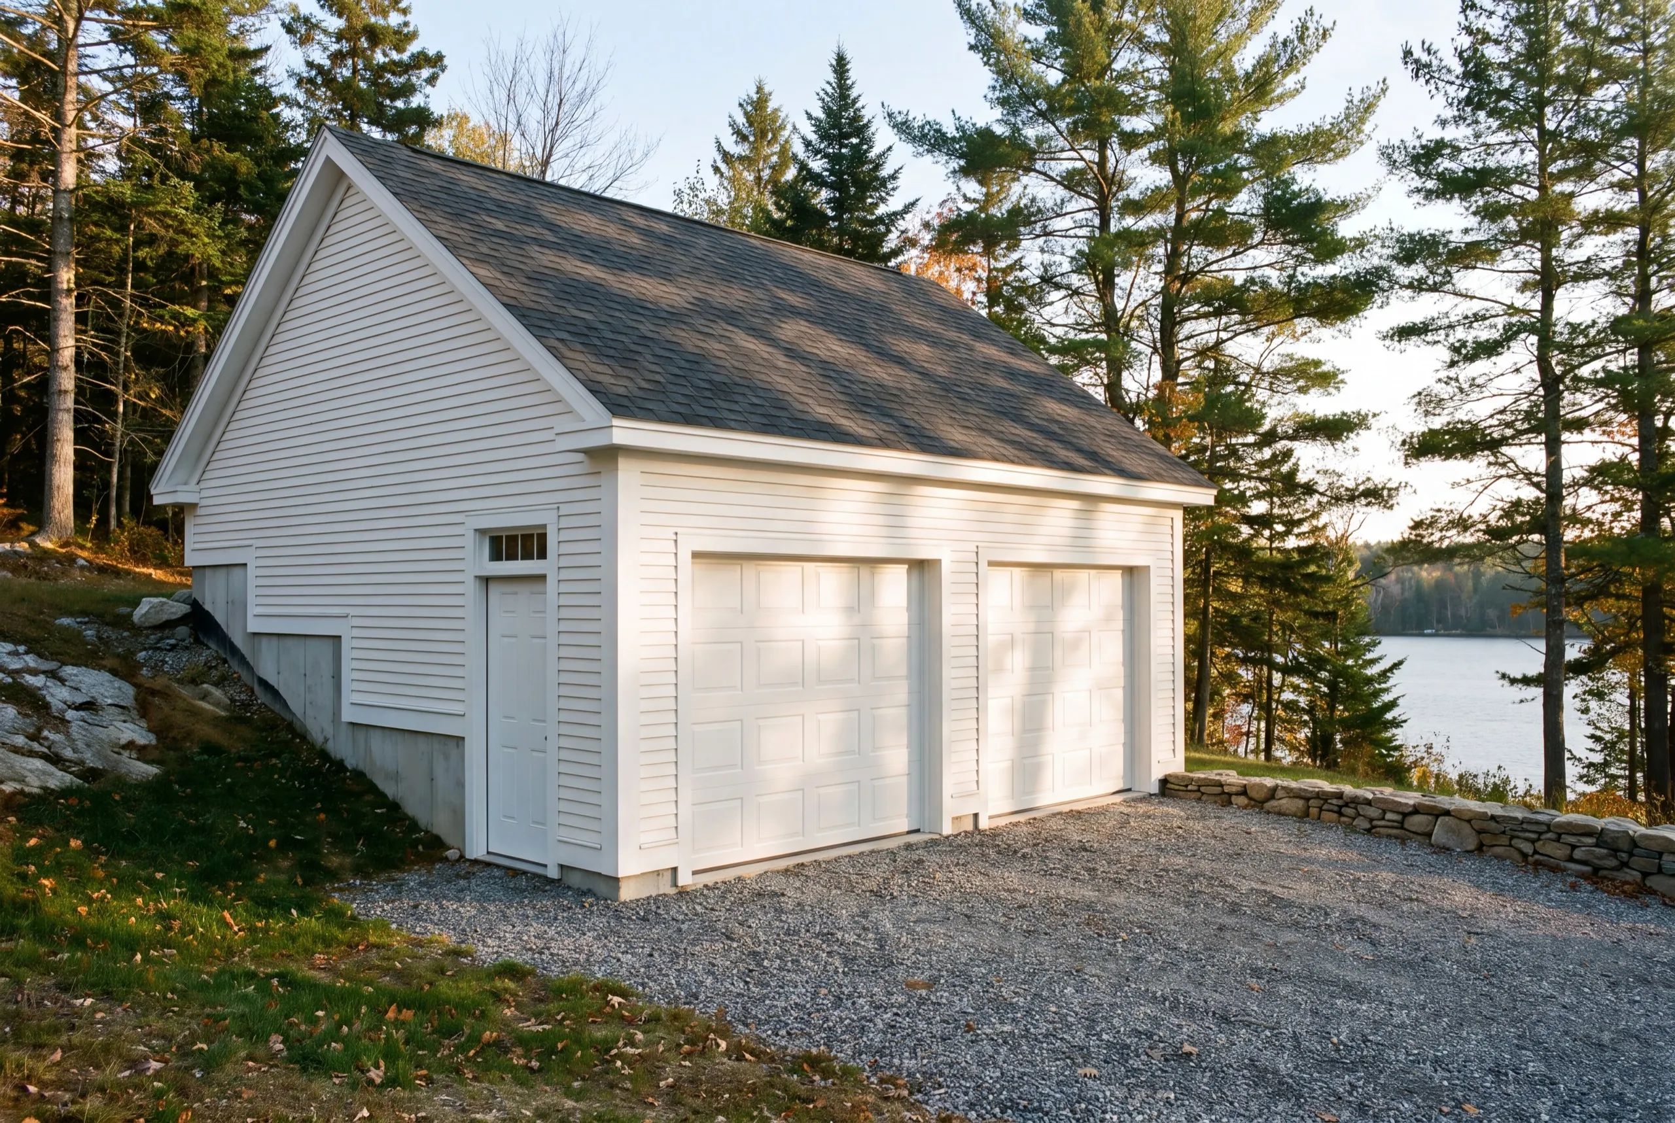
A detached garage on a sloping Farmingdale lot lets us put the building where the ground already drains, which is worth more than putting it where it looks tidy from the road. Set uphill of the house where the lot allows it. Water then runs past the building instead of into the door opening, and the gravel approach can be graded to help rather than fight. On steeper parcels near the waterfront trail this sometimes means a frost wall with a stepped footing. That costs more than a plain slab and it is the difference between a level floor and a cracked one.
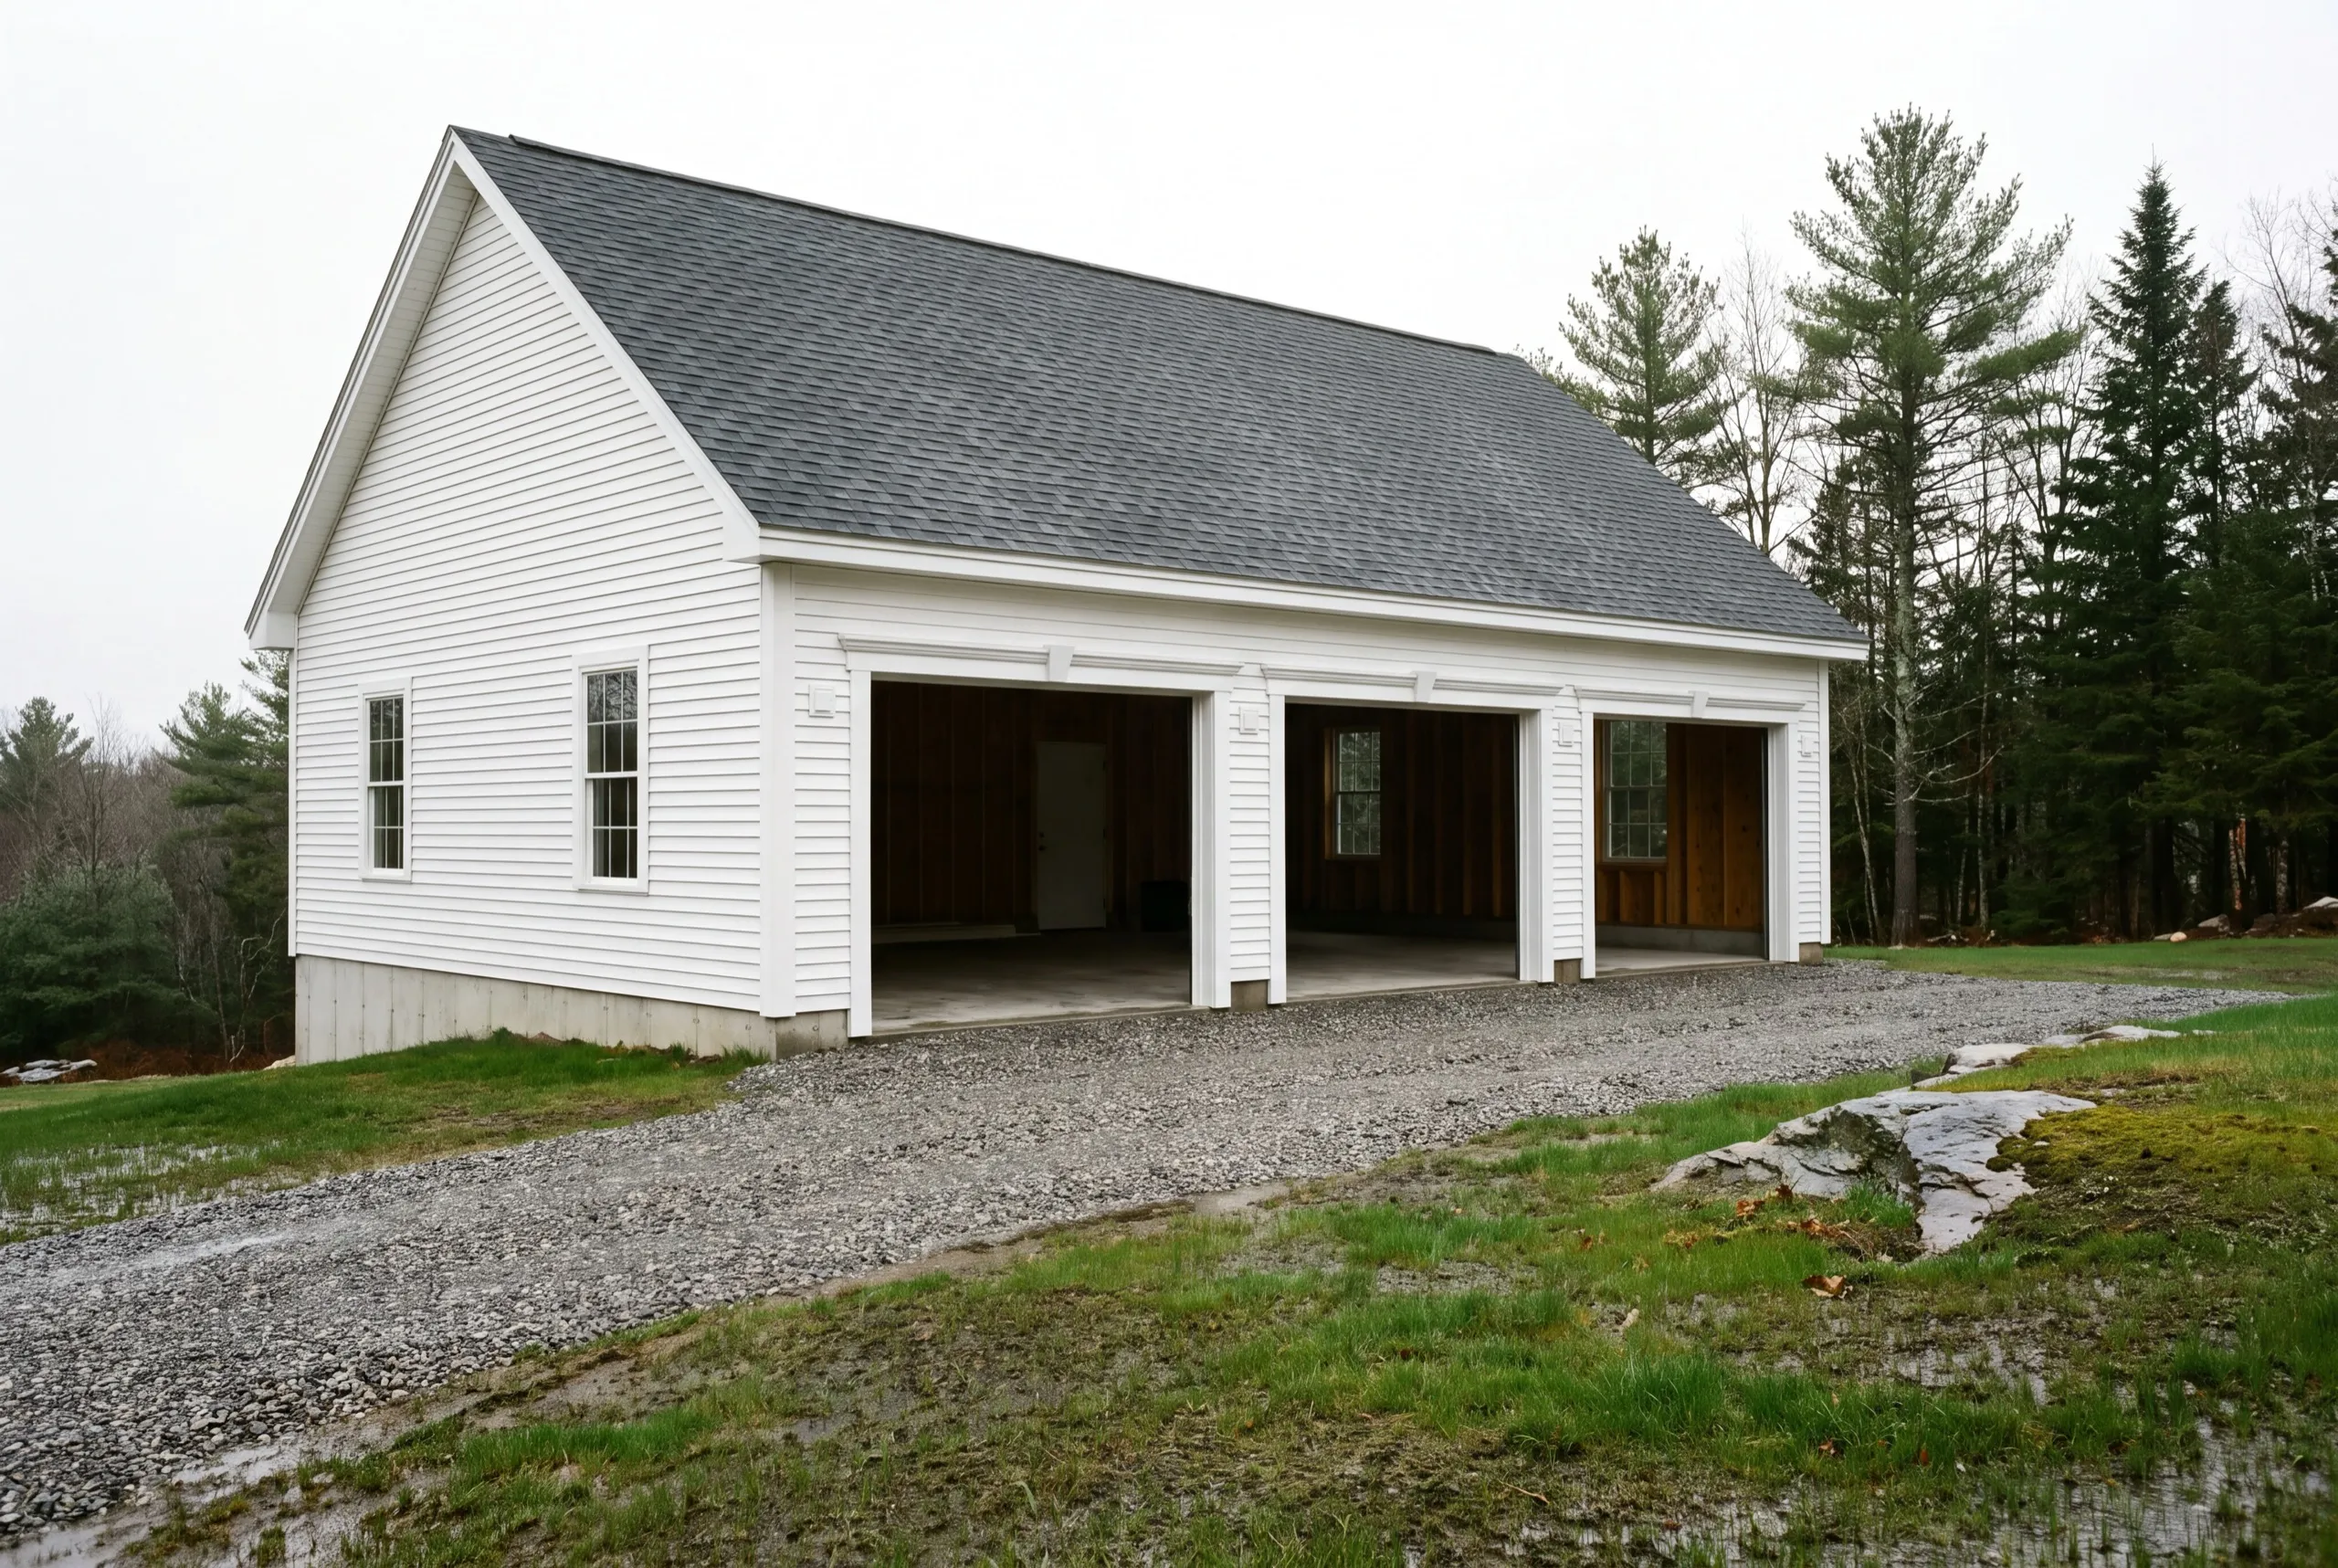
Attached Garage Additions for Farmingdale Homes
Attached additions are common along the Route 201 and College Avenue corridor, where houses sit close to the road and the back of the lot drops away. The advantage is obvious in winter and real all year. You are inside in eight feet. The complication is that the house is already sitting on the same slope. We check how the existing foundation is draining before we tie a new roof and a new floor into it.
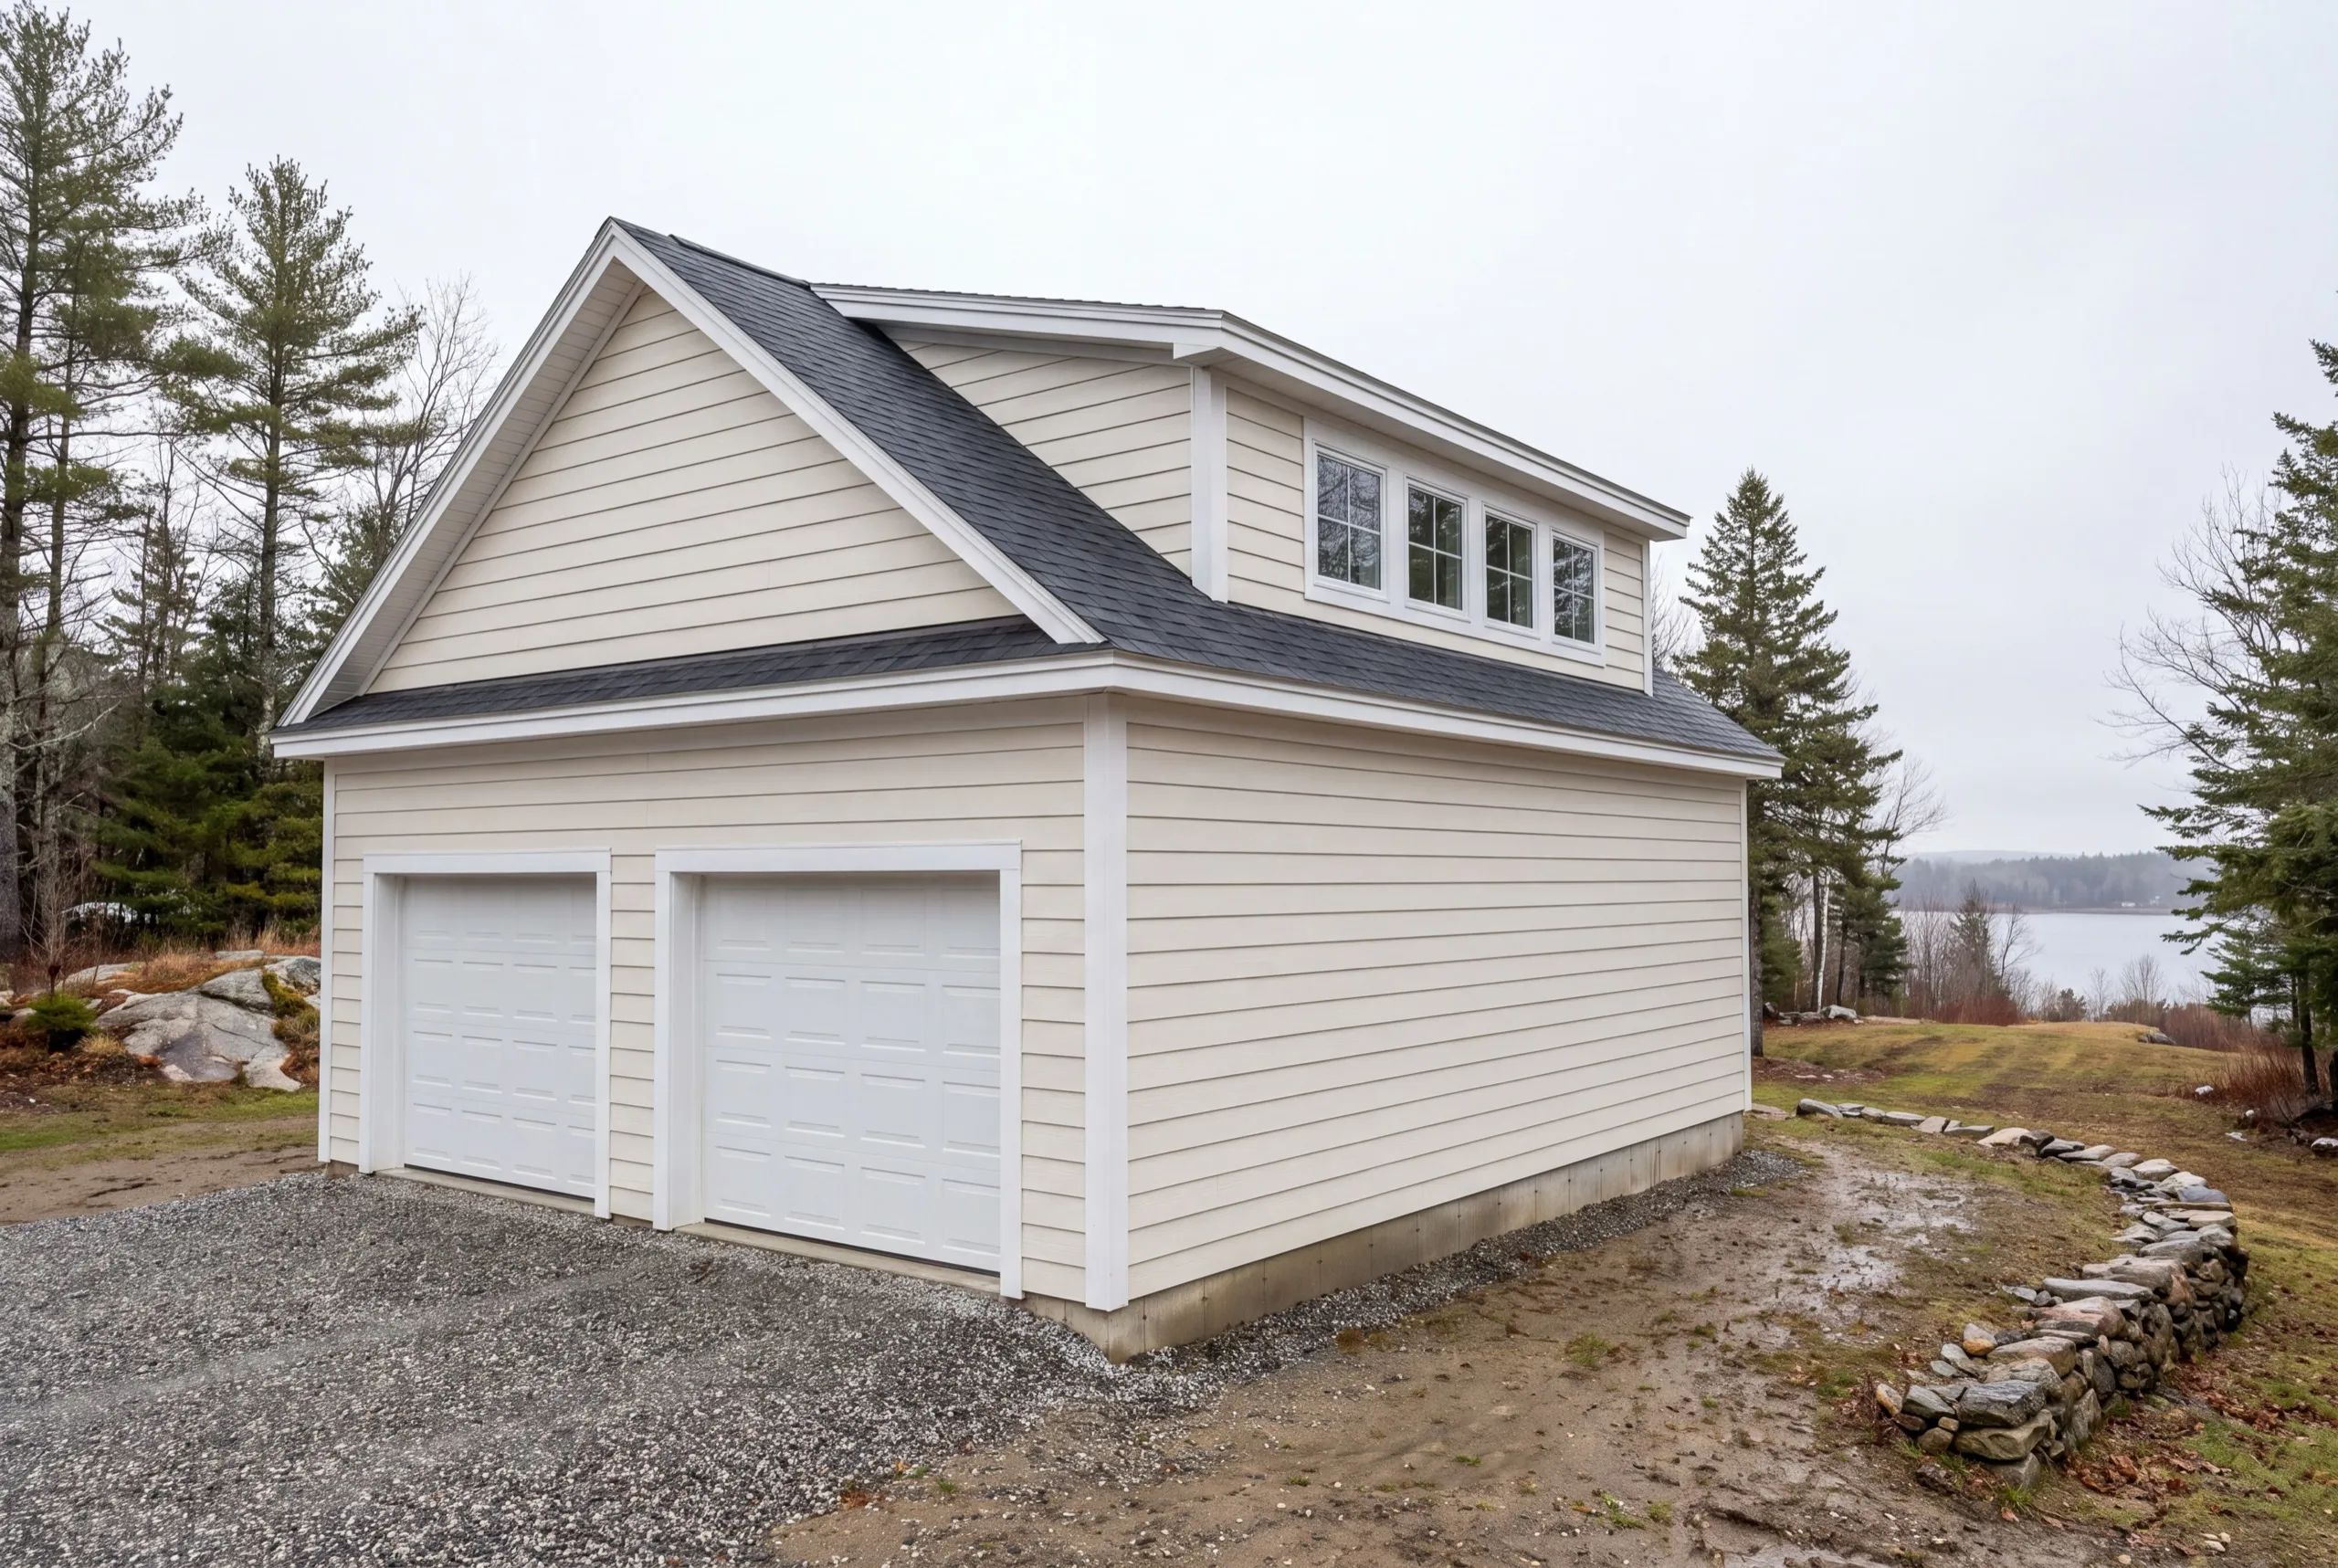
One-Car, Two-Car, and Three-Car Garage Construction in Farmingdale
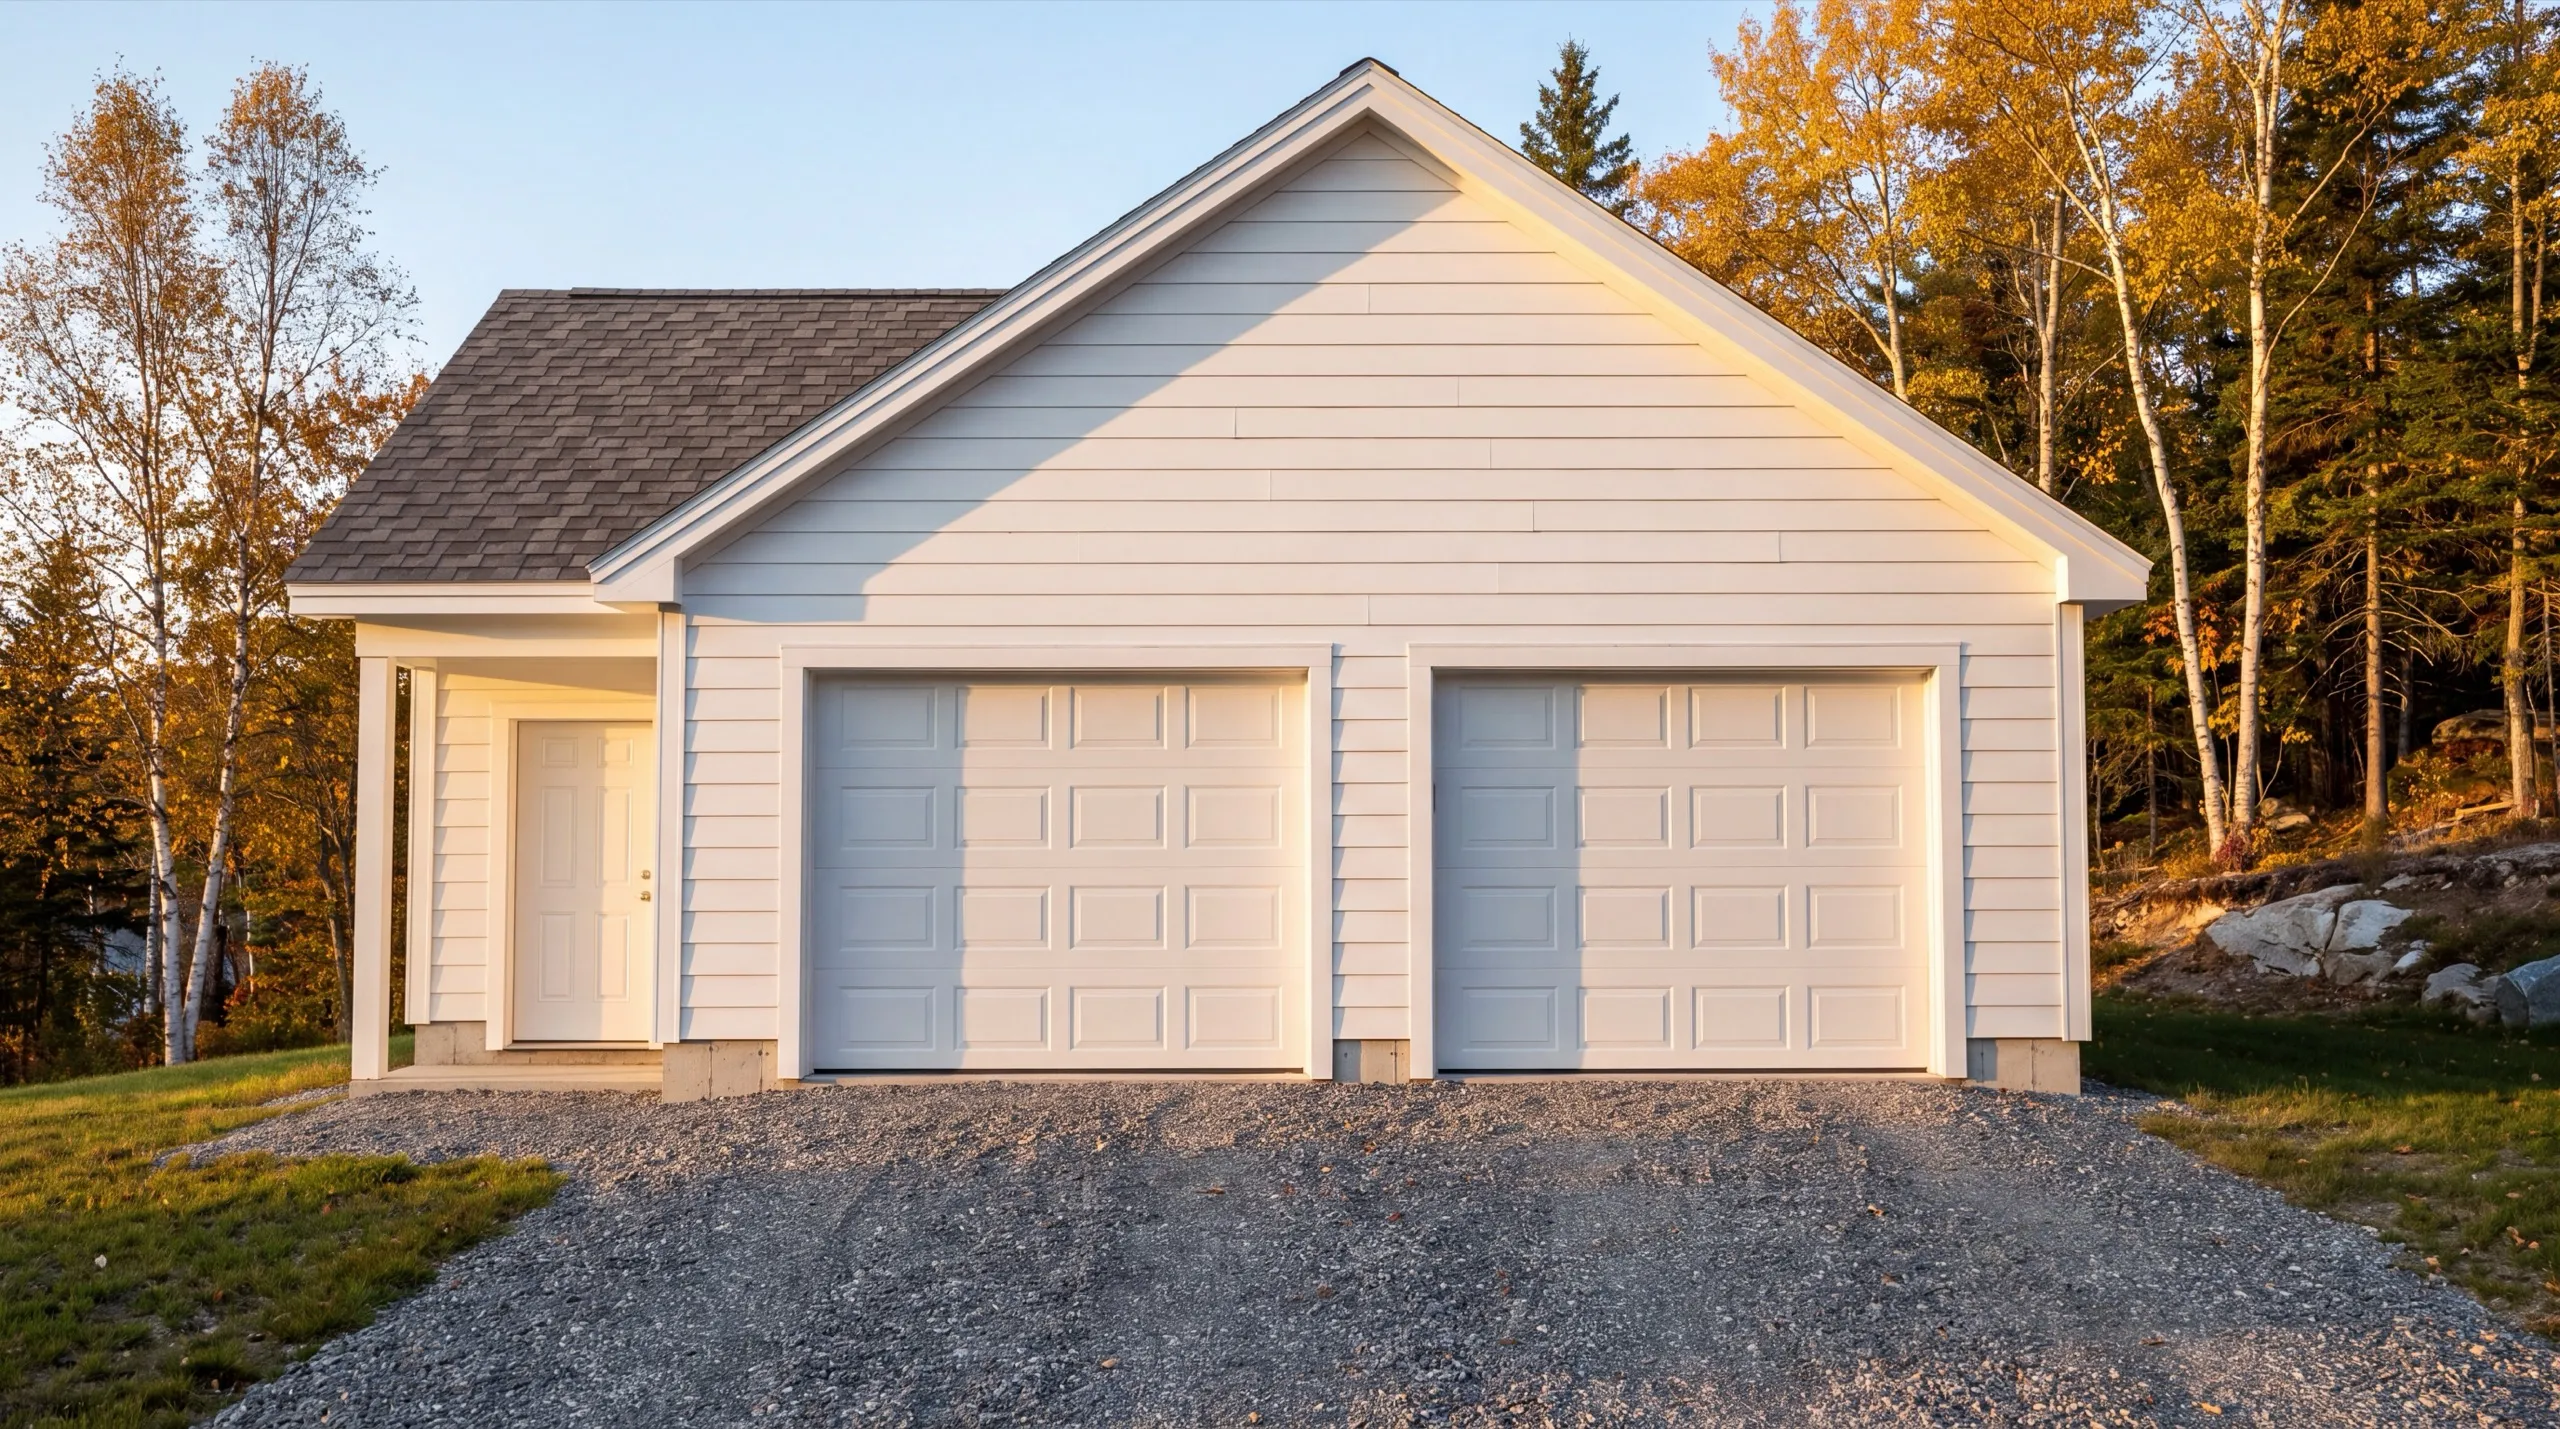
A two-car is where most Farmingdale homeowners land, mostly because the lot width settles the argument. Sizes run 12x24 to 16x24 for one car, 24x24 to 28x24 for two, and 32x24 to 36x24 for three. If the lot can take two bays, take two. The second bay is the least expensive floor area on the job, because the permit, the machine day and the concrete minimum are already paid for by the first one.
What Garage Services Do We Offer in Farmingdale?
- Attached garage additions
- Detached garage construction
- One-bay garages
- Two-bay garages
- Three-bay garages
- Garage kits and panelized builds
- Garage pricing and cost planning
What's our process to building a garage in Farmingdale, ME?
Get your free estimate.
We walk the lot with the grade in mind and find out where water actually goes.
Construction starts.
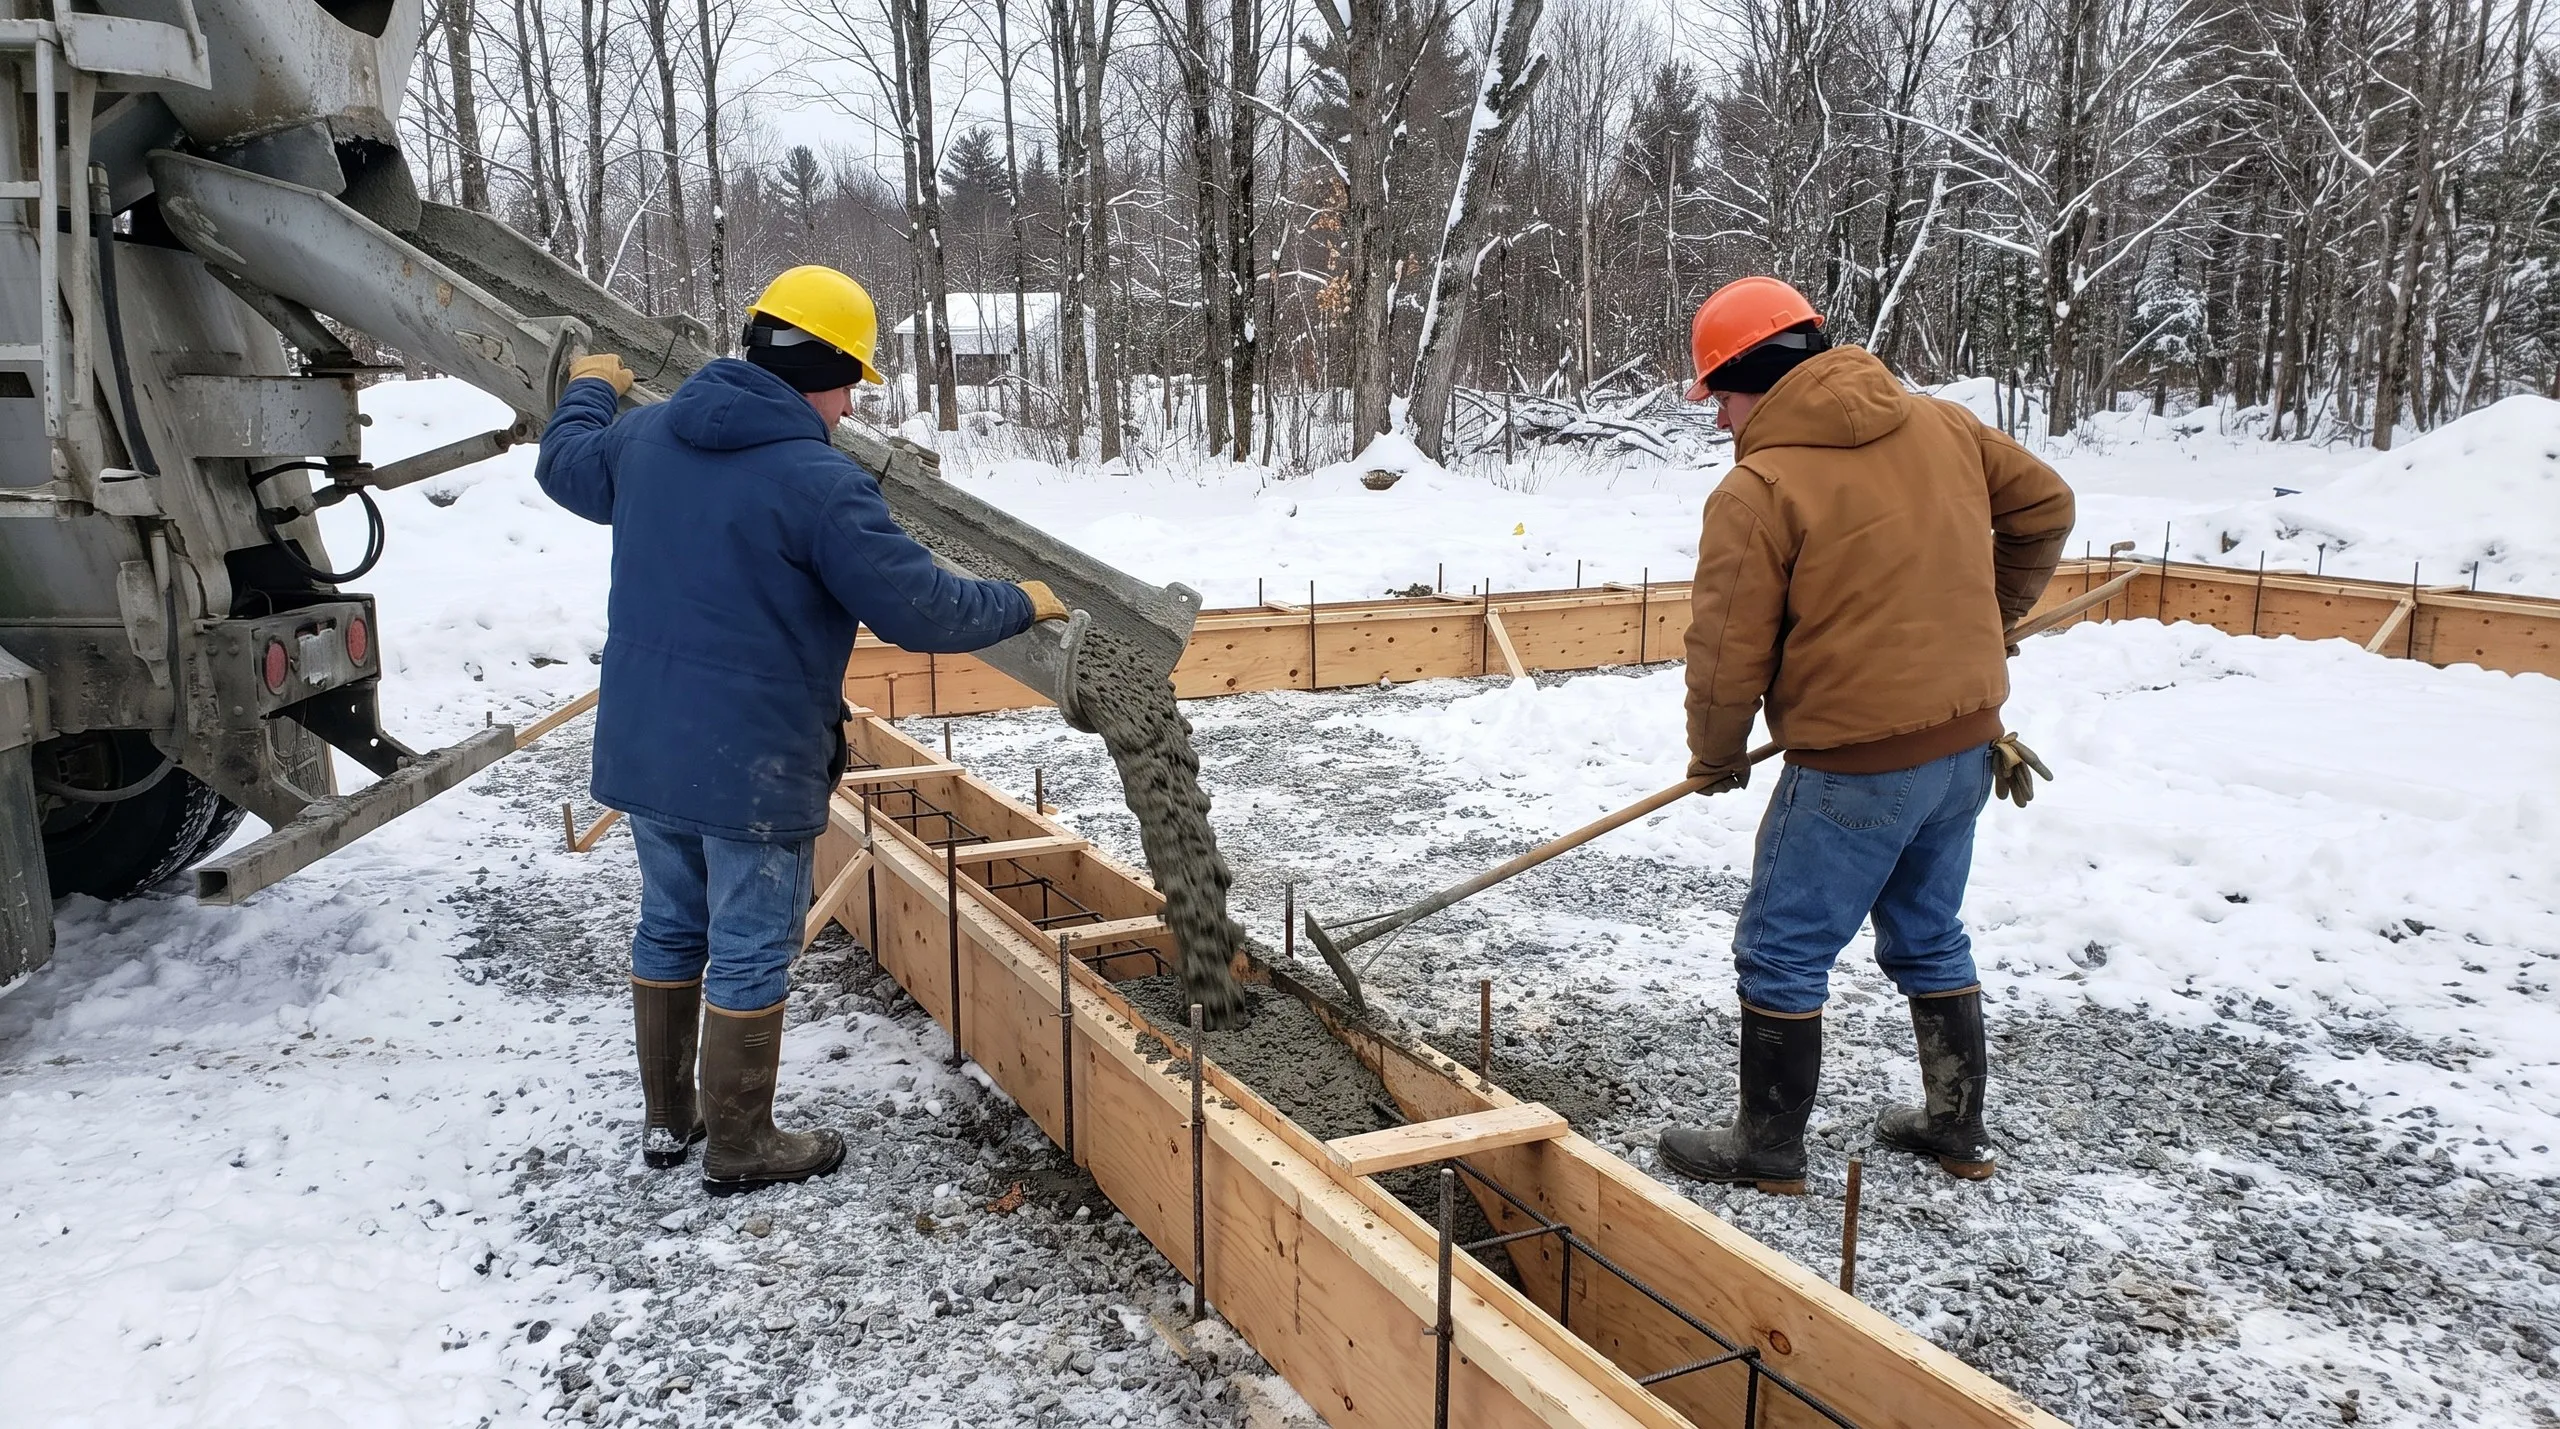
Grading, footings, frame, roof, siding and doors, with the Farmingdale permit filed up front.
Final walkthrough.
You check the doors and the floor, then start parking in it.
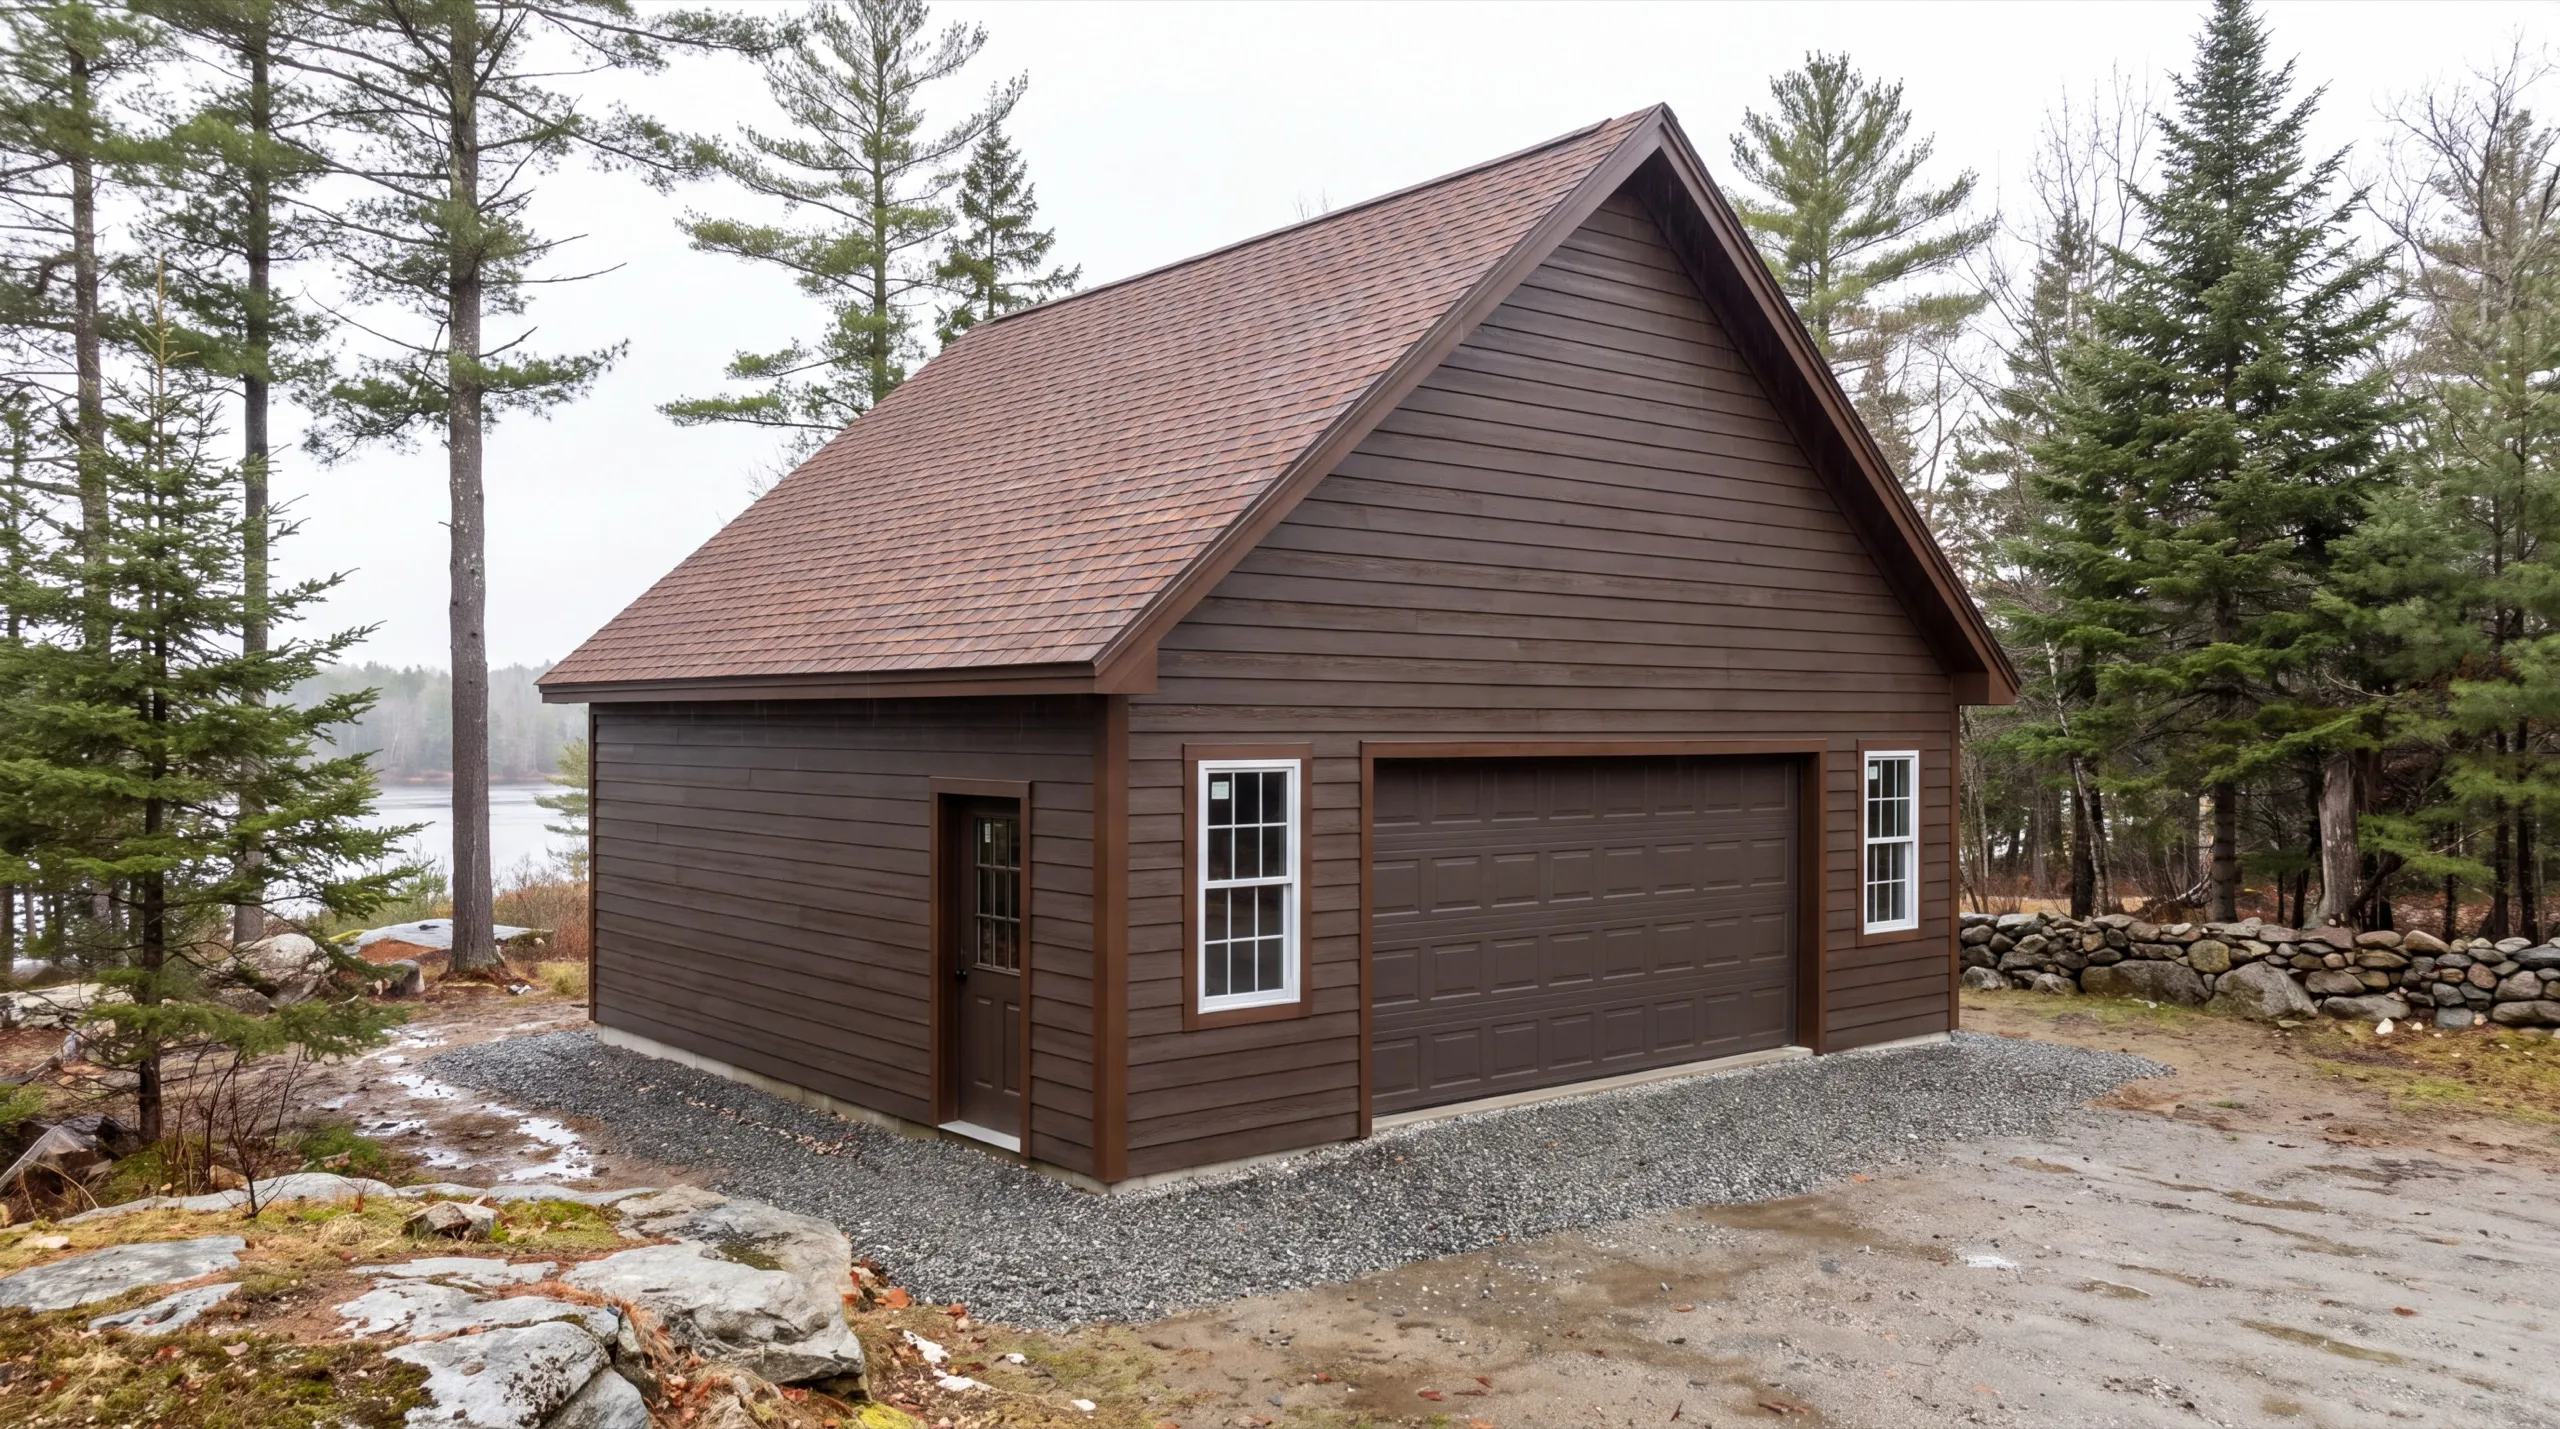
Why are we affordable garage builders in Farmingdale, ME?
We are affordable garage builders in Farmingdale, ME because we spend money on grade and footing and refuse to spend it on a poured concrete apron nobody in this state needs.
Gravel runs to the door. That is standard Maine practice, it saves real money on every detached build, and it performs better through freeze-thaw than a slab of concrete cracking in front of your door.
The second saving is dimensional. We build on the 4-foot grid because sheathing and siding arrive in 4-foot modules, so a 24x24 gives you 92 more square feet than a 22x22 for roughly $2,500 less.
Farmingdale itself is the narrow town squeezed between Augusta and Gardiner, with the Kennebec waterfront trail on one side and the Route 201 corridor running the length of it. What we usually find here is a lot that slopes more than the owner realized, and a neighbor's garage two doors down with a puddle at the threshold.
Who do we build for in Farmingdale?
Mostly owners of the older houses along the river corridor who have never had covered parking, plus people replacing a single-bay that was built too small in the first place. Where in Farmingdale do we build? Throughout the town, with the Route 201 and College Avenue corridor and the parcels near the waterfront trail being the two most common. Both slope, and the direction of that slope is the first thing we check. When is the right time to build here? Foundation work runs April through November. On a sloped lot we would rather grade and establish drainage before a hard freeze locks bad water flow in for the winter. Why does slope matter so much for a garage? Because a garage floor is a big flat surface at the bottom of whatever is above it. Water that is not redirected in the design ends up at the threshold, and retrofitting drainage around a finished building costs more than building it in. How do you choose a builder in Farmingdale? Ask exactly how they plan to handle the slope on your lot. Maine does not license general contractors, so the specific answer is the credential. The National Association of Home Builders has a broader homeowner checklist worth reading alongside that question. Do you need a permit for a garage in Farmingdale? Yes, for new construction, additions and accessory structures alike. Town of Farmingdale Code Enforcement handles the application and we file it as part of the job. How long does a Farmingdale garage take to build? A standard two-bay runs 6 to 10 weeks from groundbreaking, with grading work in front of that on the steeper lots. How much does it cost to build a garage in Farmingdale? The cost to build a garage in Farmingdale runs from about $36,000 for a one-bay shell to $235,000 for a finished three-bay. Every band is an average across a lot of quotes, not a price.
| Size | Typical dimensions | Shell* | Finished inside* |
|---|---|---|---|
| One bay | 12x24 to 16x24 ft | $36,000 to $60,000 | $70,000 to $104,000 |
| Two bay | 24x24 to 28x24 ft | $73,000 to $104,000 | $140,000 to $183,000 |
| Three bay | 32x24 to 36x24 ft | $97,000 to $134,000 | $187,000 to $235,000 |
Sloped lots needing extra grading or drainage run toward the higher end compared with a flat, straightforward site.
Why is a small garage more per foot?
Everything fixed on the job costs the same whether the slab is 288 square feet or 576. The permit, the excavator day and the concrete minimum do not shrink with the building.
Does my sloped lot cost more?
Often somewhat, and the cost is in grading and drainage rather than in the garage itself. We assess your specific grade during the site walk and say plainly what it adds.
Can you build close to the Kennebec waterfront?
Yes, with drainage and setbacks handled at design. River-adjacent parcels get that work built in rather than added on.
What door setup do you recommend?
Two single doors rather than one wide one on most two-bay builds, because a center post lets us keep the header simpler. Clopay and comparable overhead doors cover both approaches.
More from us on garages
The questions homeowners ask us most, answered in full.
How do you start a Farmingdale garage project?
Send us the address. We will walk the lot, watch where the ground falls away, and give you a straight number.