
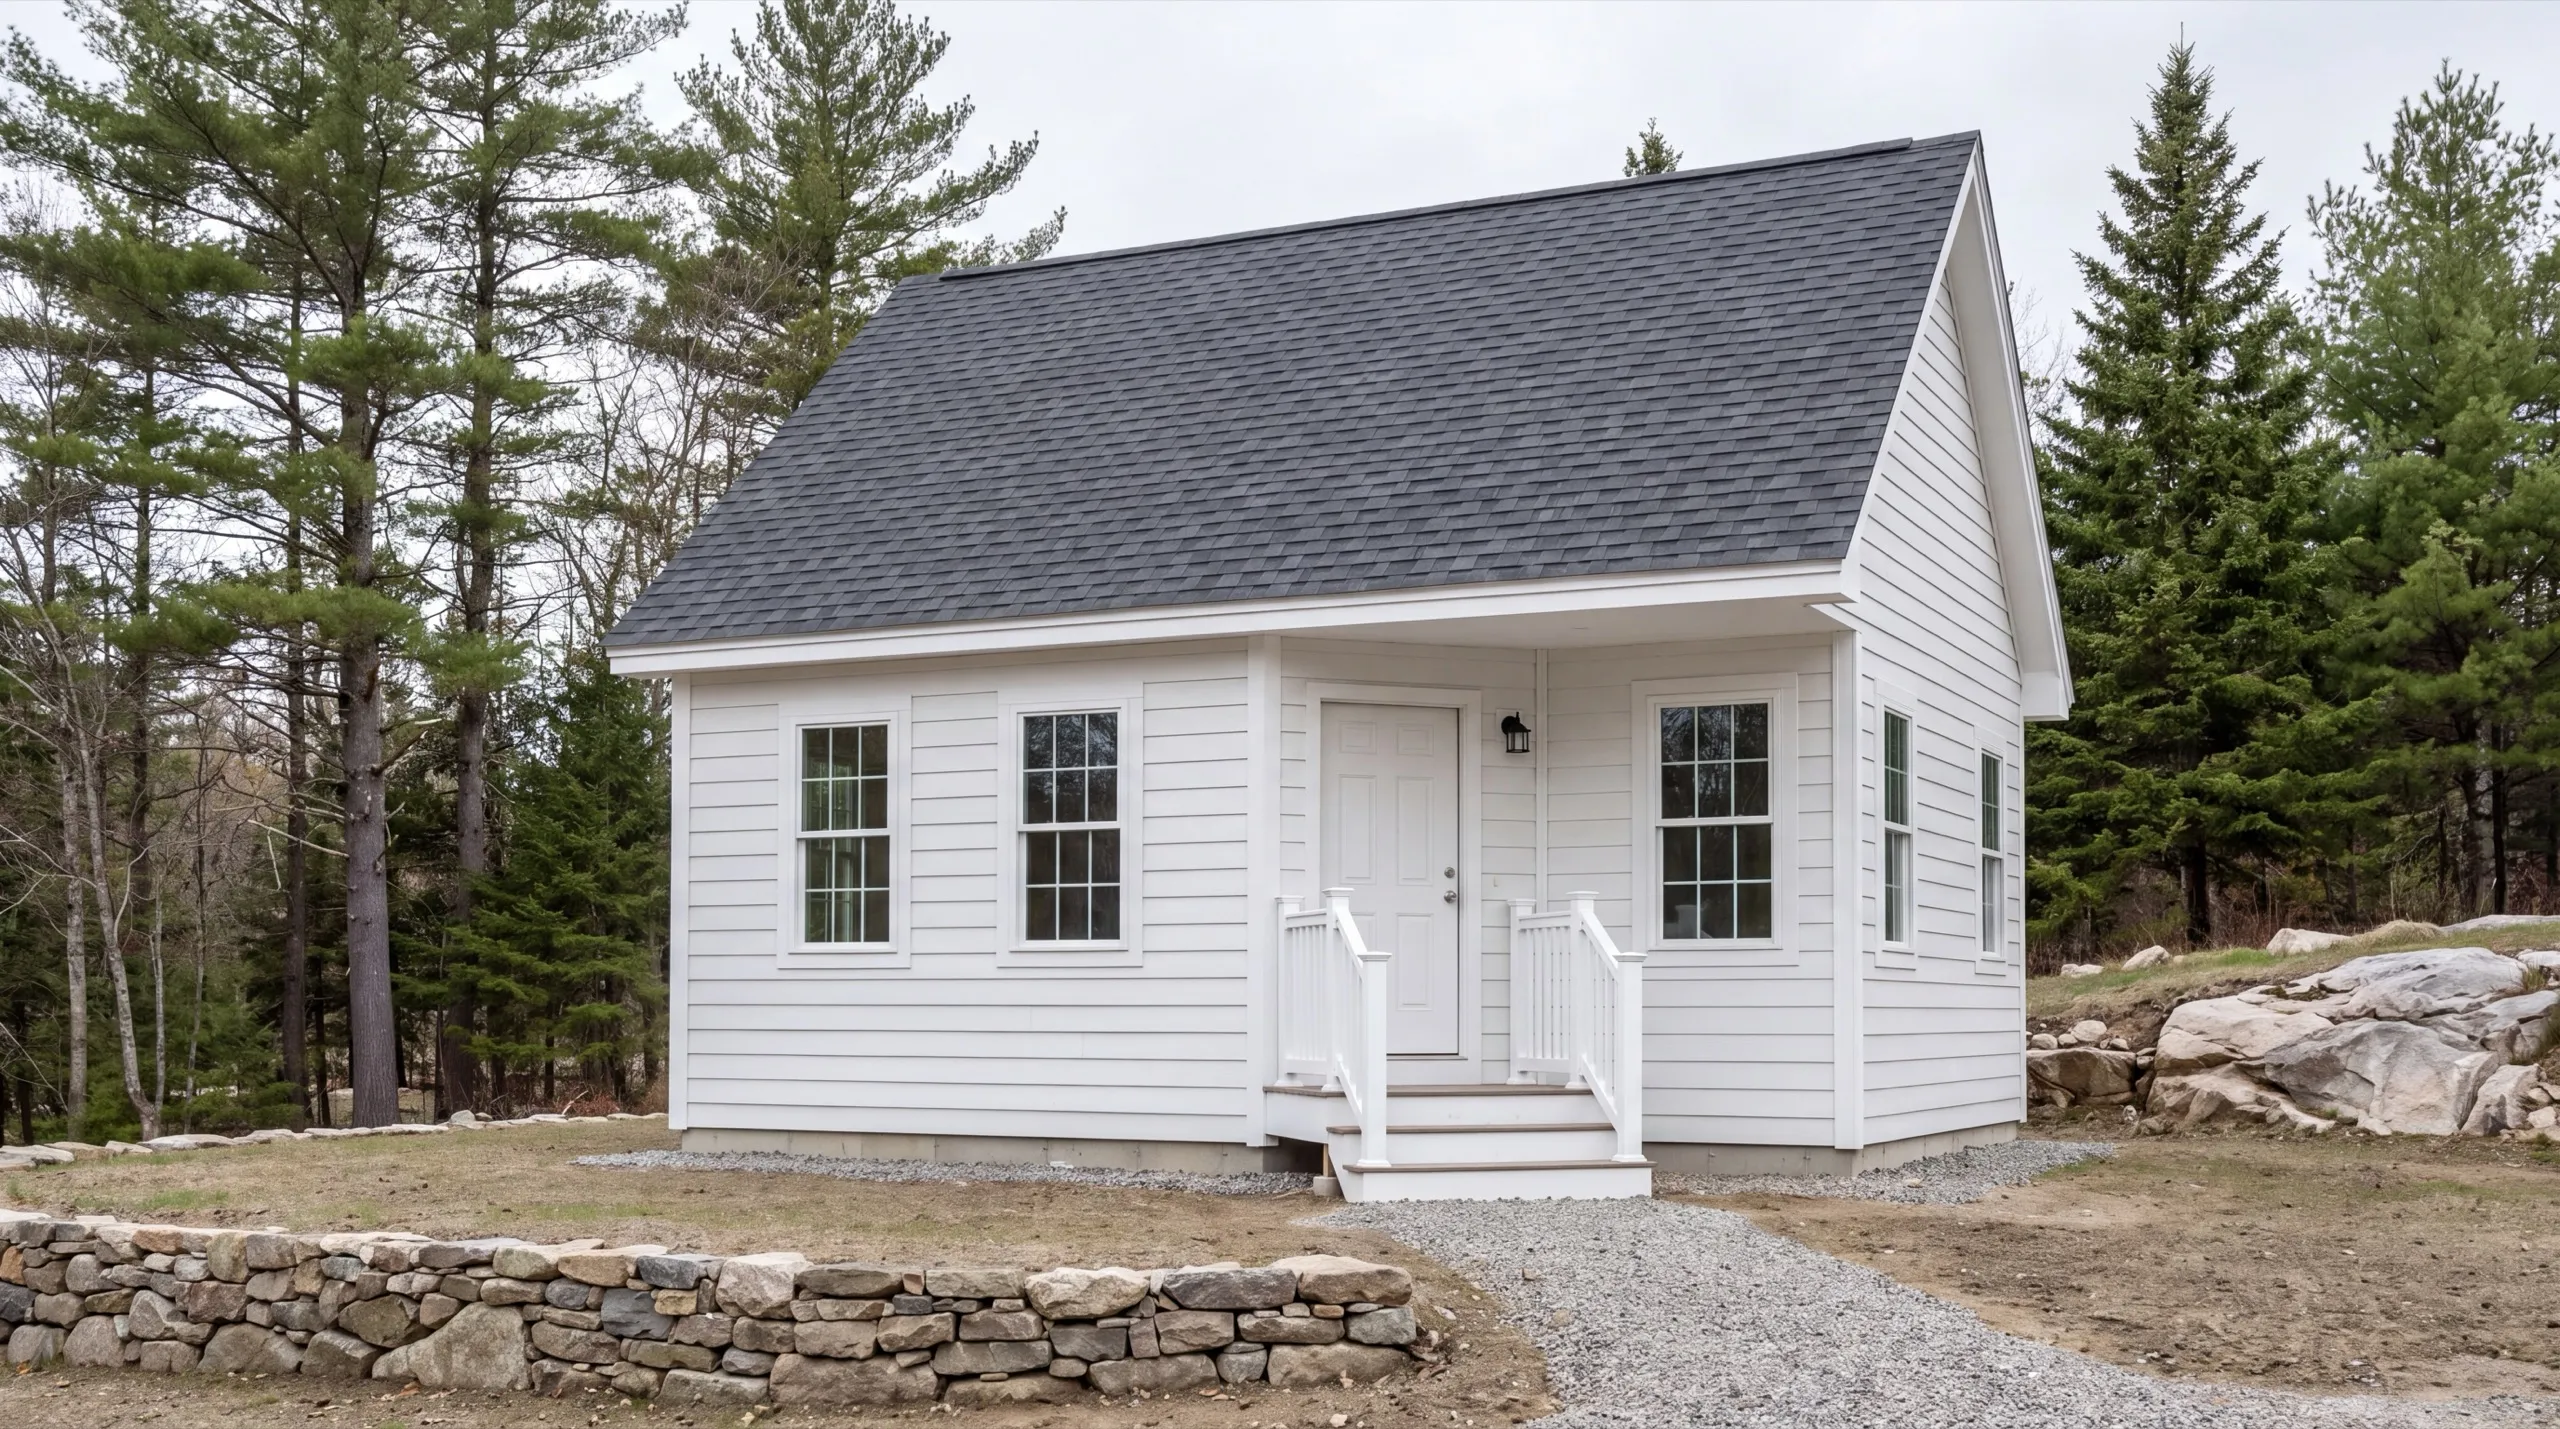
ADU Builder in Richmond, ME
Every ADU builder in Richmond, ME ends up asking the same question first: is this a riverfront lot or an inland one. The answer changes the site work, the schedule, and a meaningful slice of the price.

An ADU in Richmond, ME is a full accessory dwelling unit: a small separate home with its own kitchen, bath, and systems, built either as a standalone structure or worked into a garage. We build both with the same crew.
Richmond has two very different kinds of lots. The riverfront sites need real drainage planning up front, while the inland lots toward Litchfield are usually simpler, so we sort out grading and water before anyone draws a floor plan.
The owner walks your site in person before any design or demo starts, and we confirm local zoning first so you know what fits. From there you get a straight answer on cost and timeline.
Why Richmond Residents Hire Us for an ADU
- Owner walks every site personally before design
- Riverfront and inland ADU experience
- Sagadahoc County service area
Richmond residents hire us because we price the
riverfront site work as its own line rather than folding it into a guess. On a Kennebec lot that line is where the surprises would otherwise be.
- Riverfront grading and drainage scoped before the foundation is quoted
- Inland lots toward Litchfield priced for what they actually are, which is simpler ground
- Site work, foundation, systems, and finish delivered by a single crew
- 6Years building across Central Maine
- 100+Garages sold and planned
- 1Owner who walks every job
What homeowners say
Overall, the experience was overwhelmingly positive, marked by consistently excellent communication.
Did a great job expanding my one car garage to a two car garage. They did exactly what I wanted, and then some.
Went above and beyond from start to finish.
Get your free estimate request sent in 60 seconds
Answer a few quick questions about your Richmond project. No pressure, no obligation, just a straight answer on cost and timeline.
What other contractor services do we offer in Richmond?
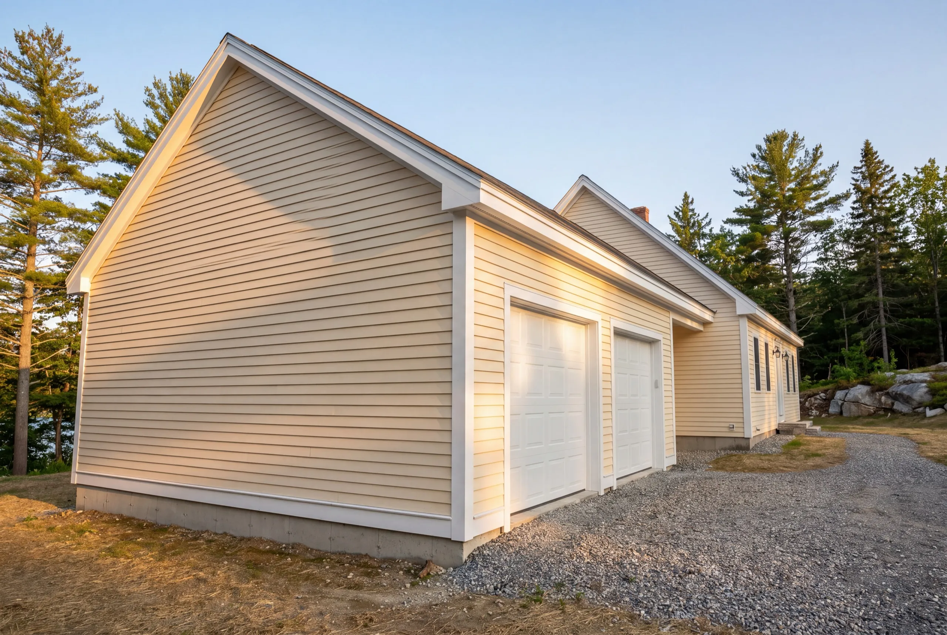

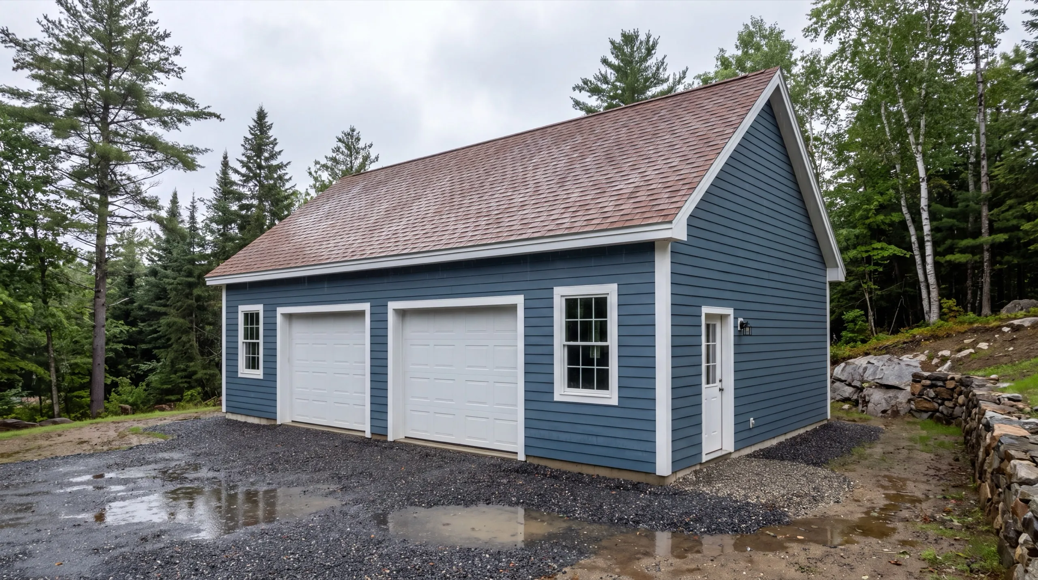
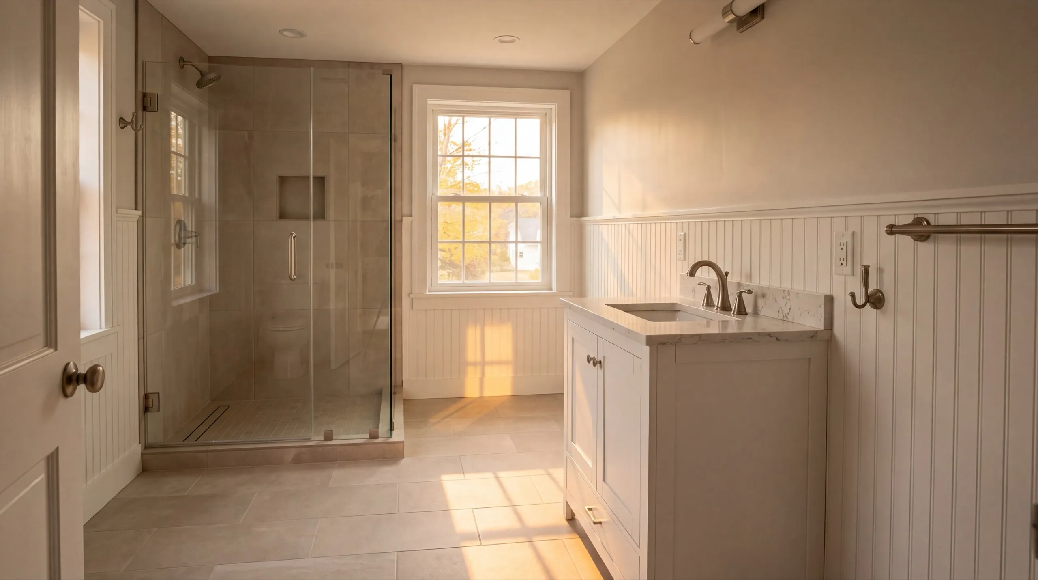
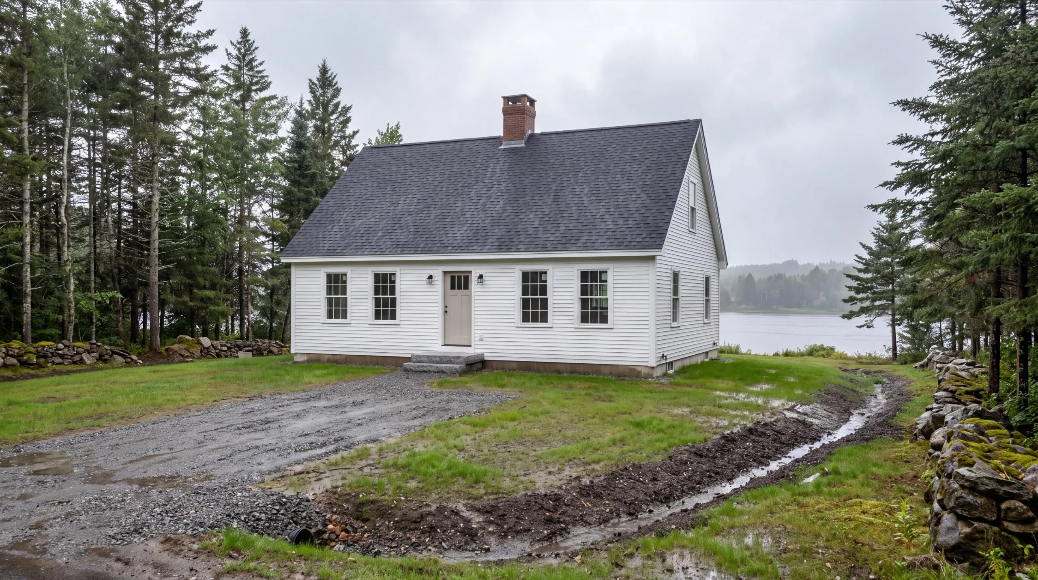
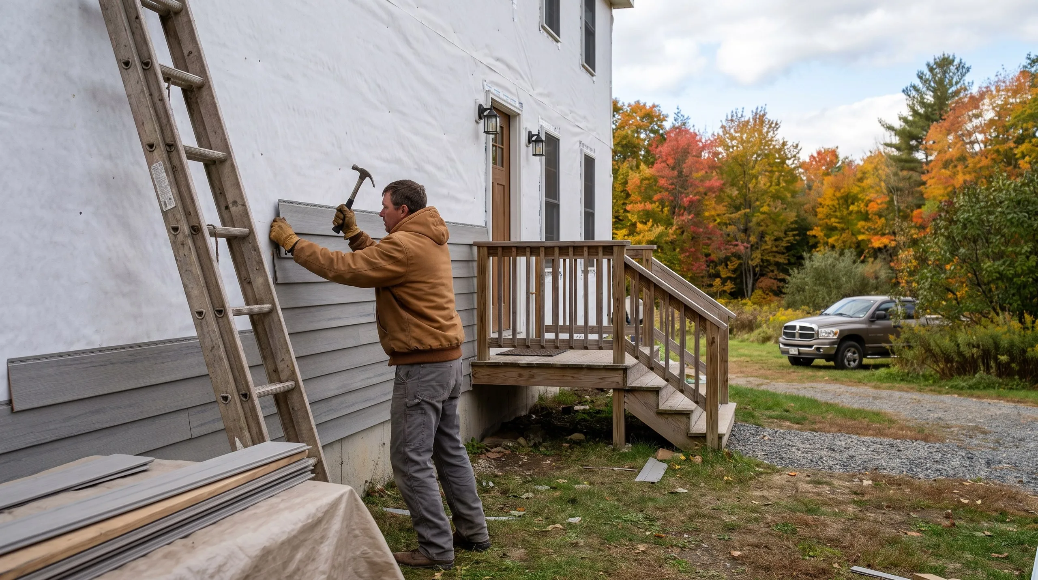
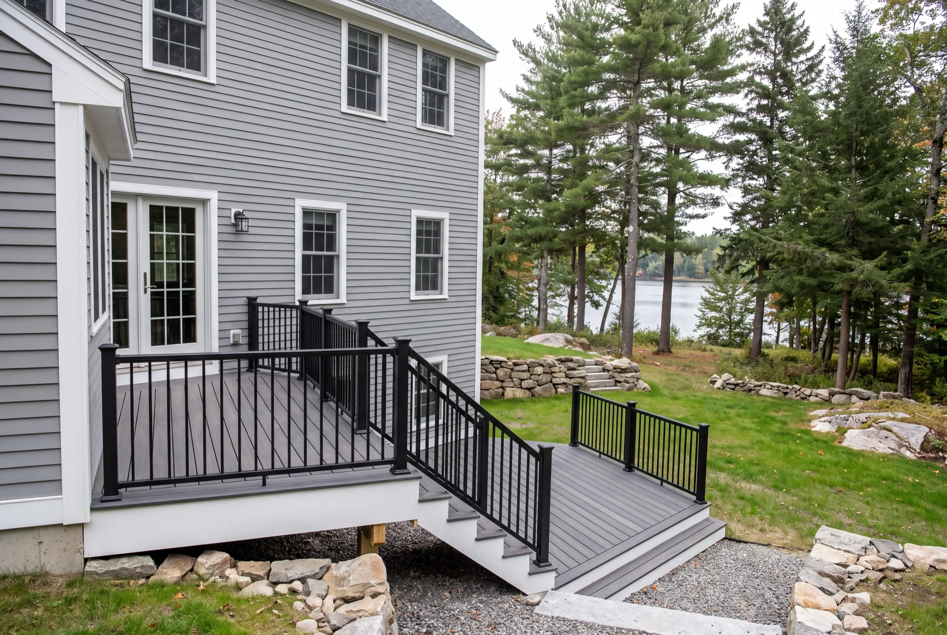
Which towns around Richmond do we serve?
Where is our shop?
Directions from Richmond, ME to our shop in Augusta
219 Capitol St. Ste. 8Augusta, ME 04330
Custom ADU Design and Construction in Richmond
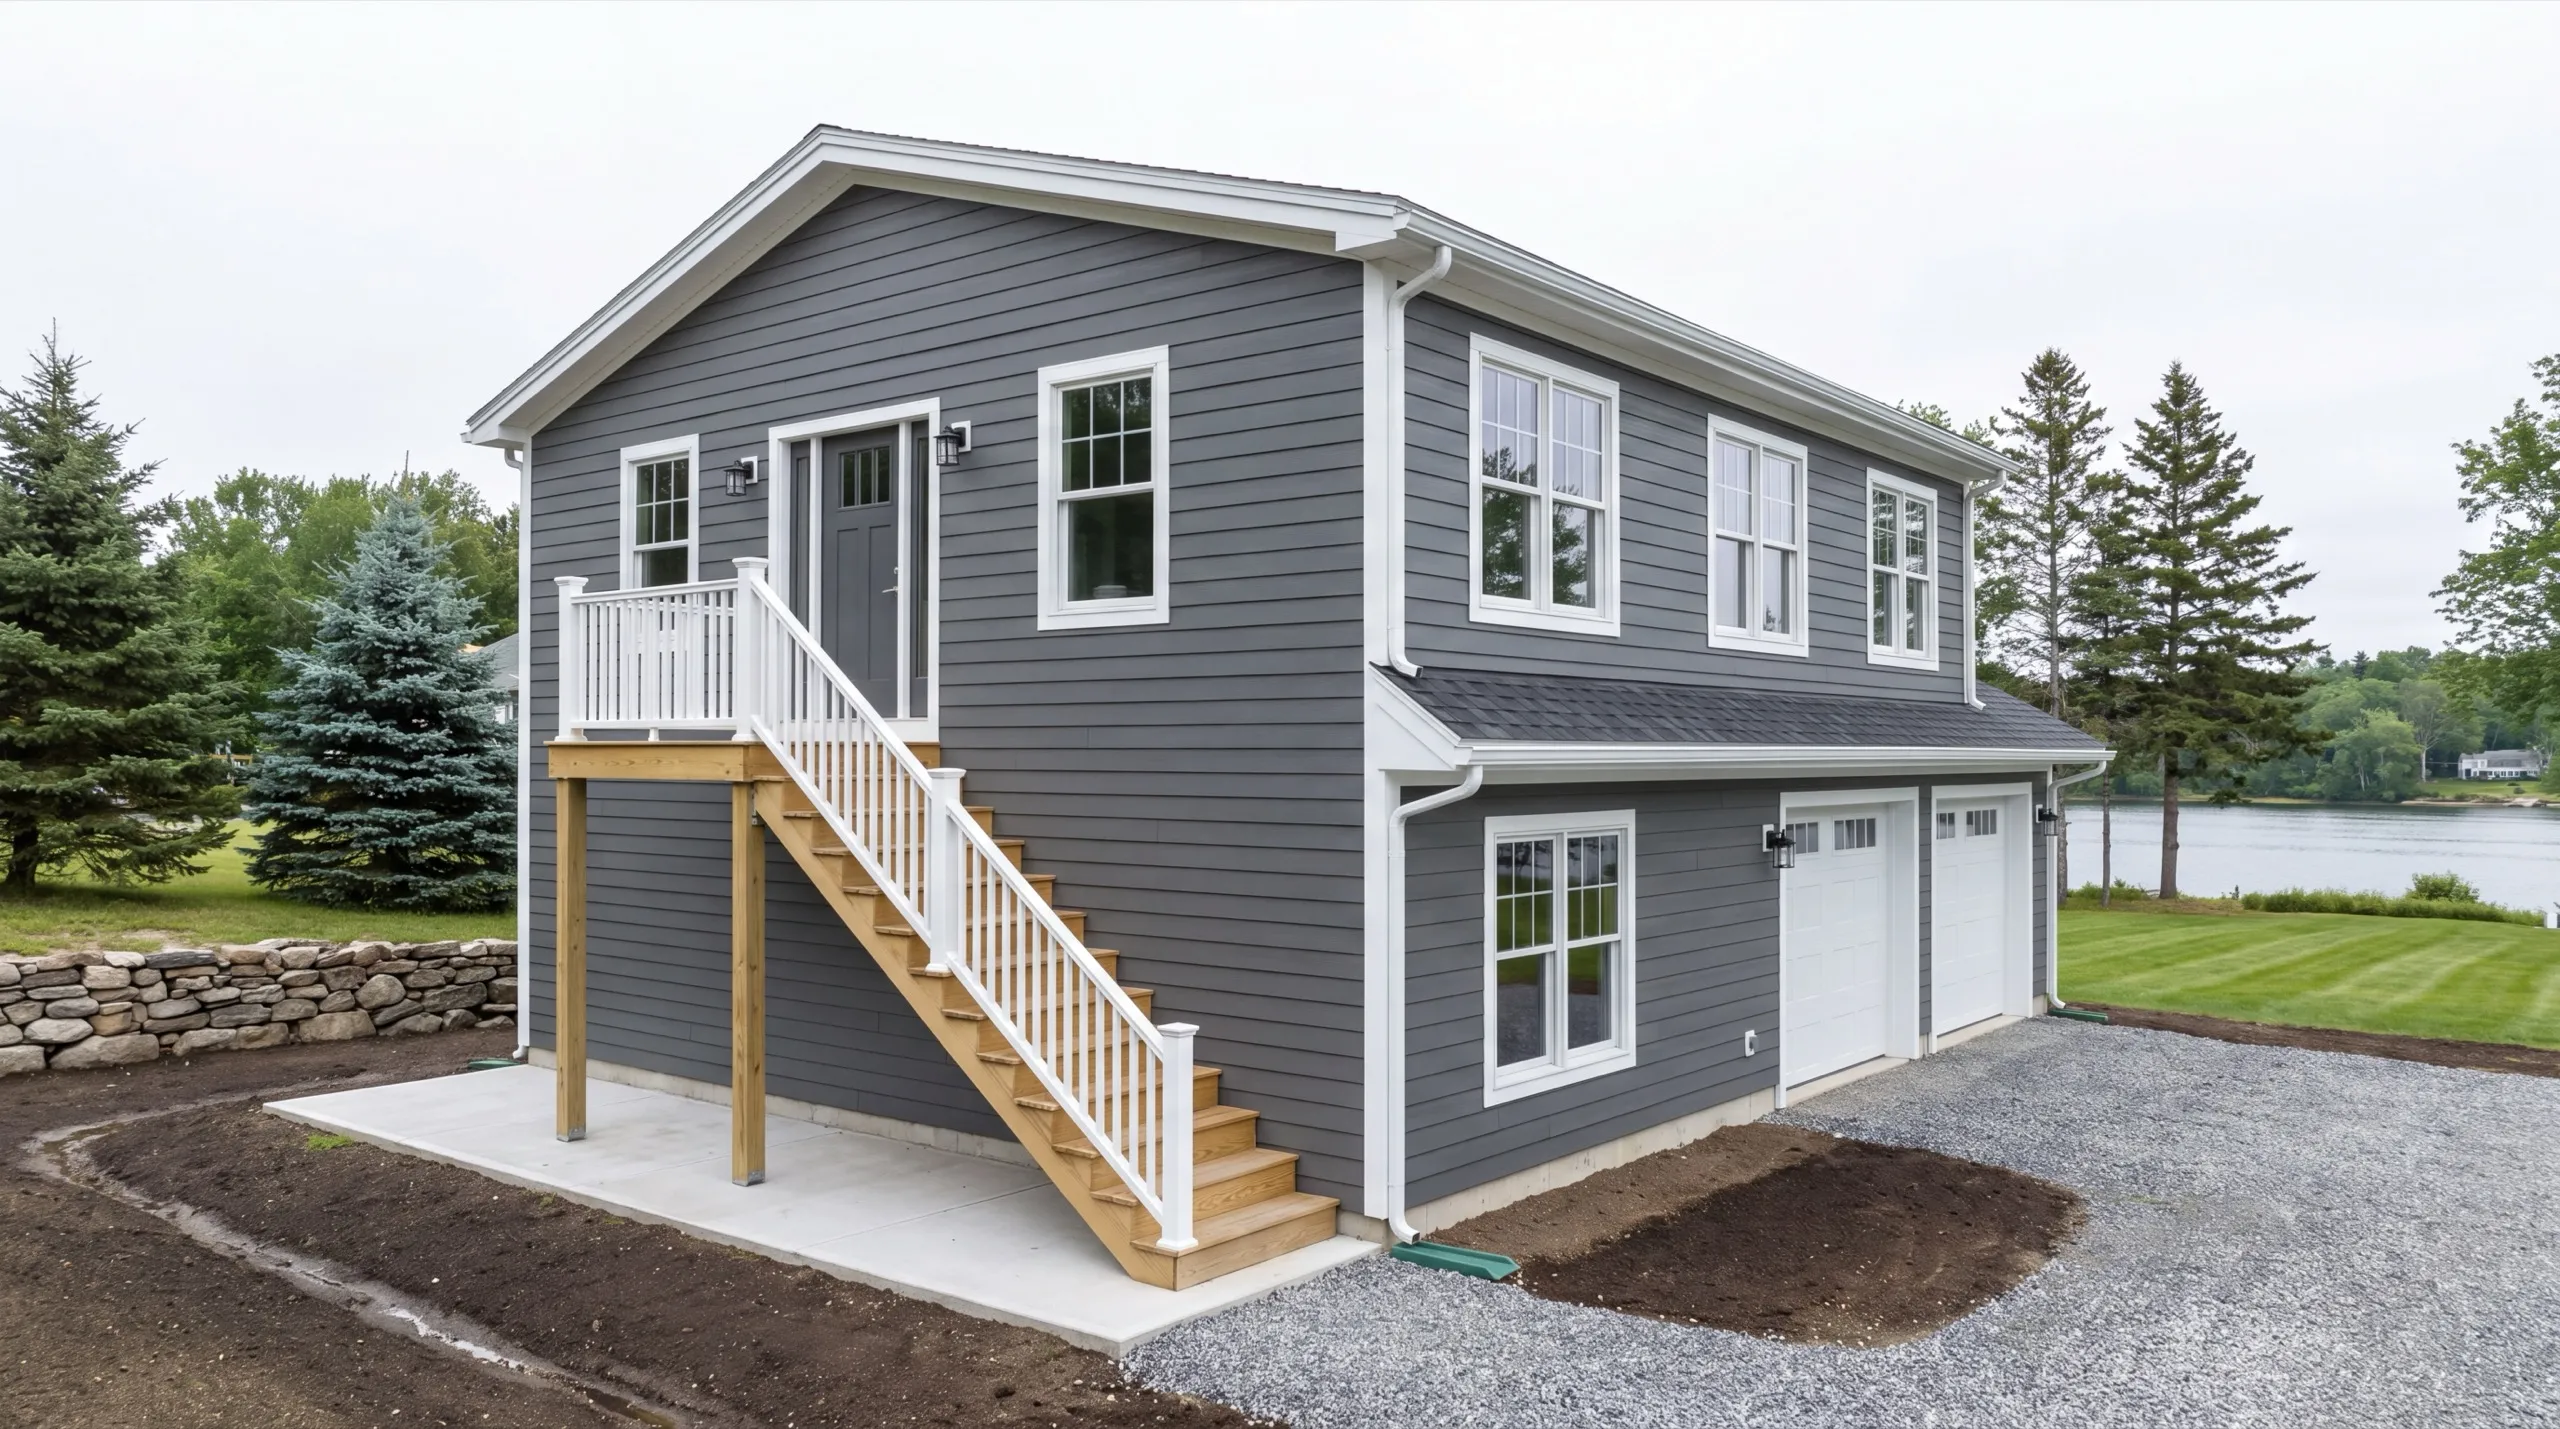
ADUs With Living Space, Bonus Rooms, and Rental Units in Richmond
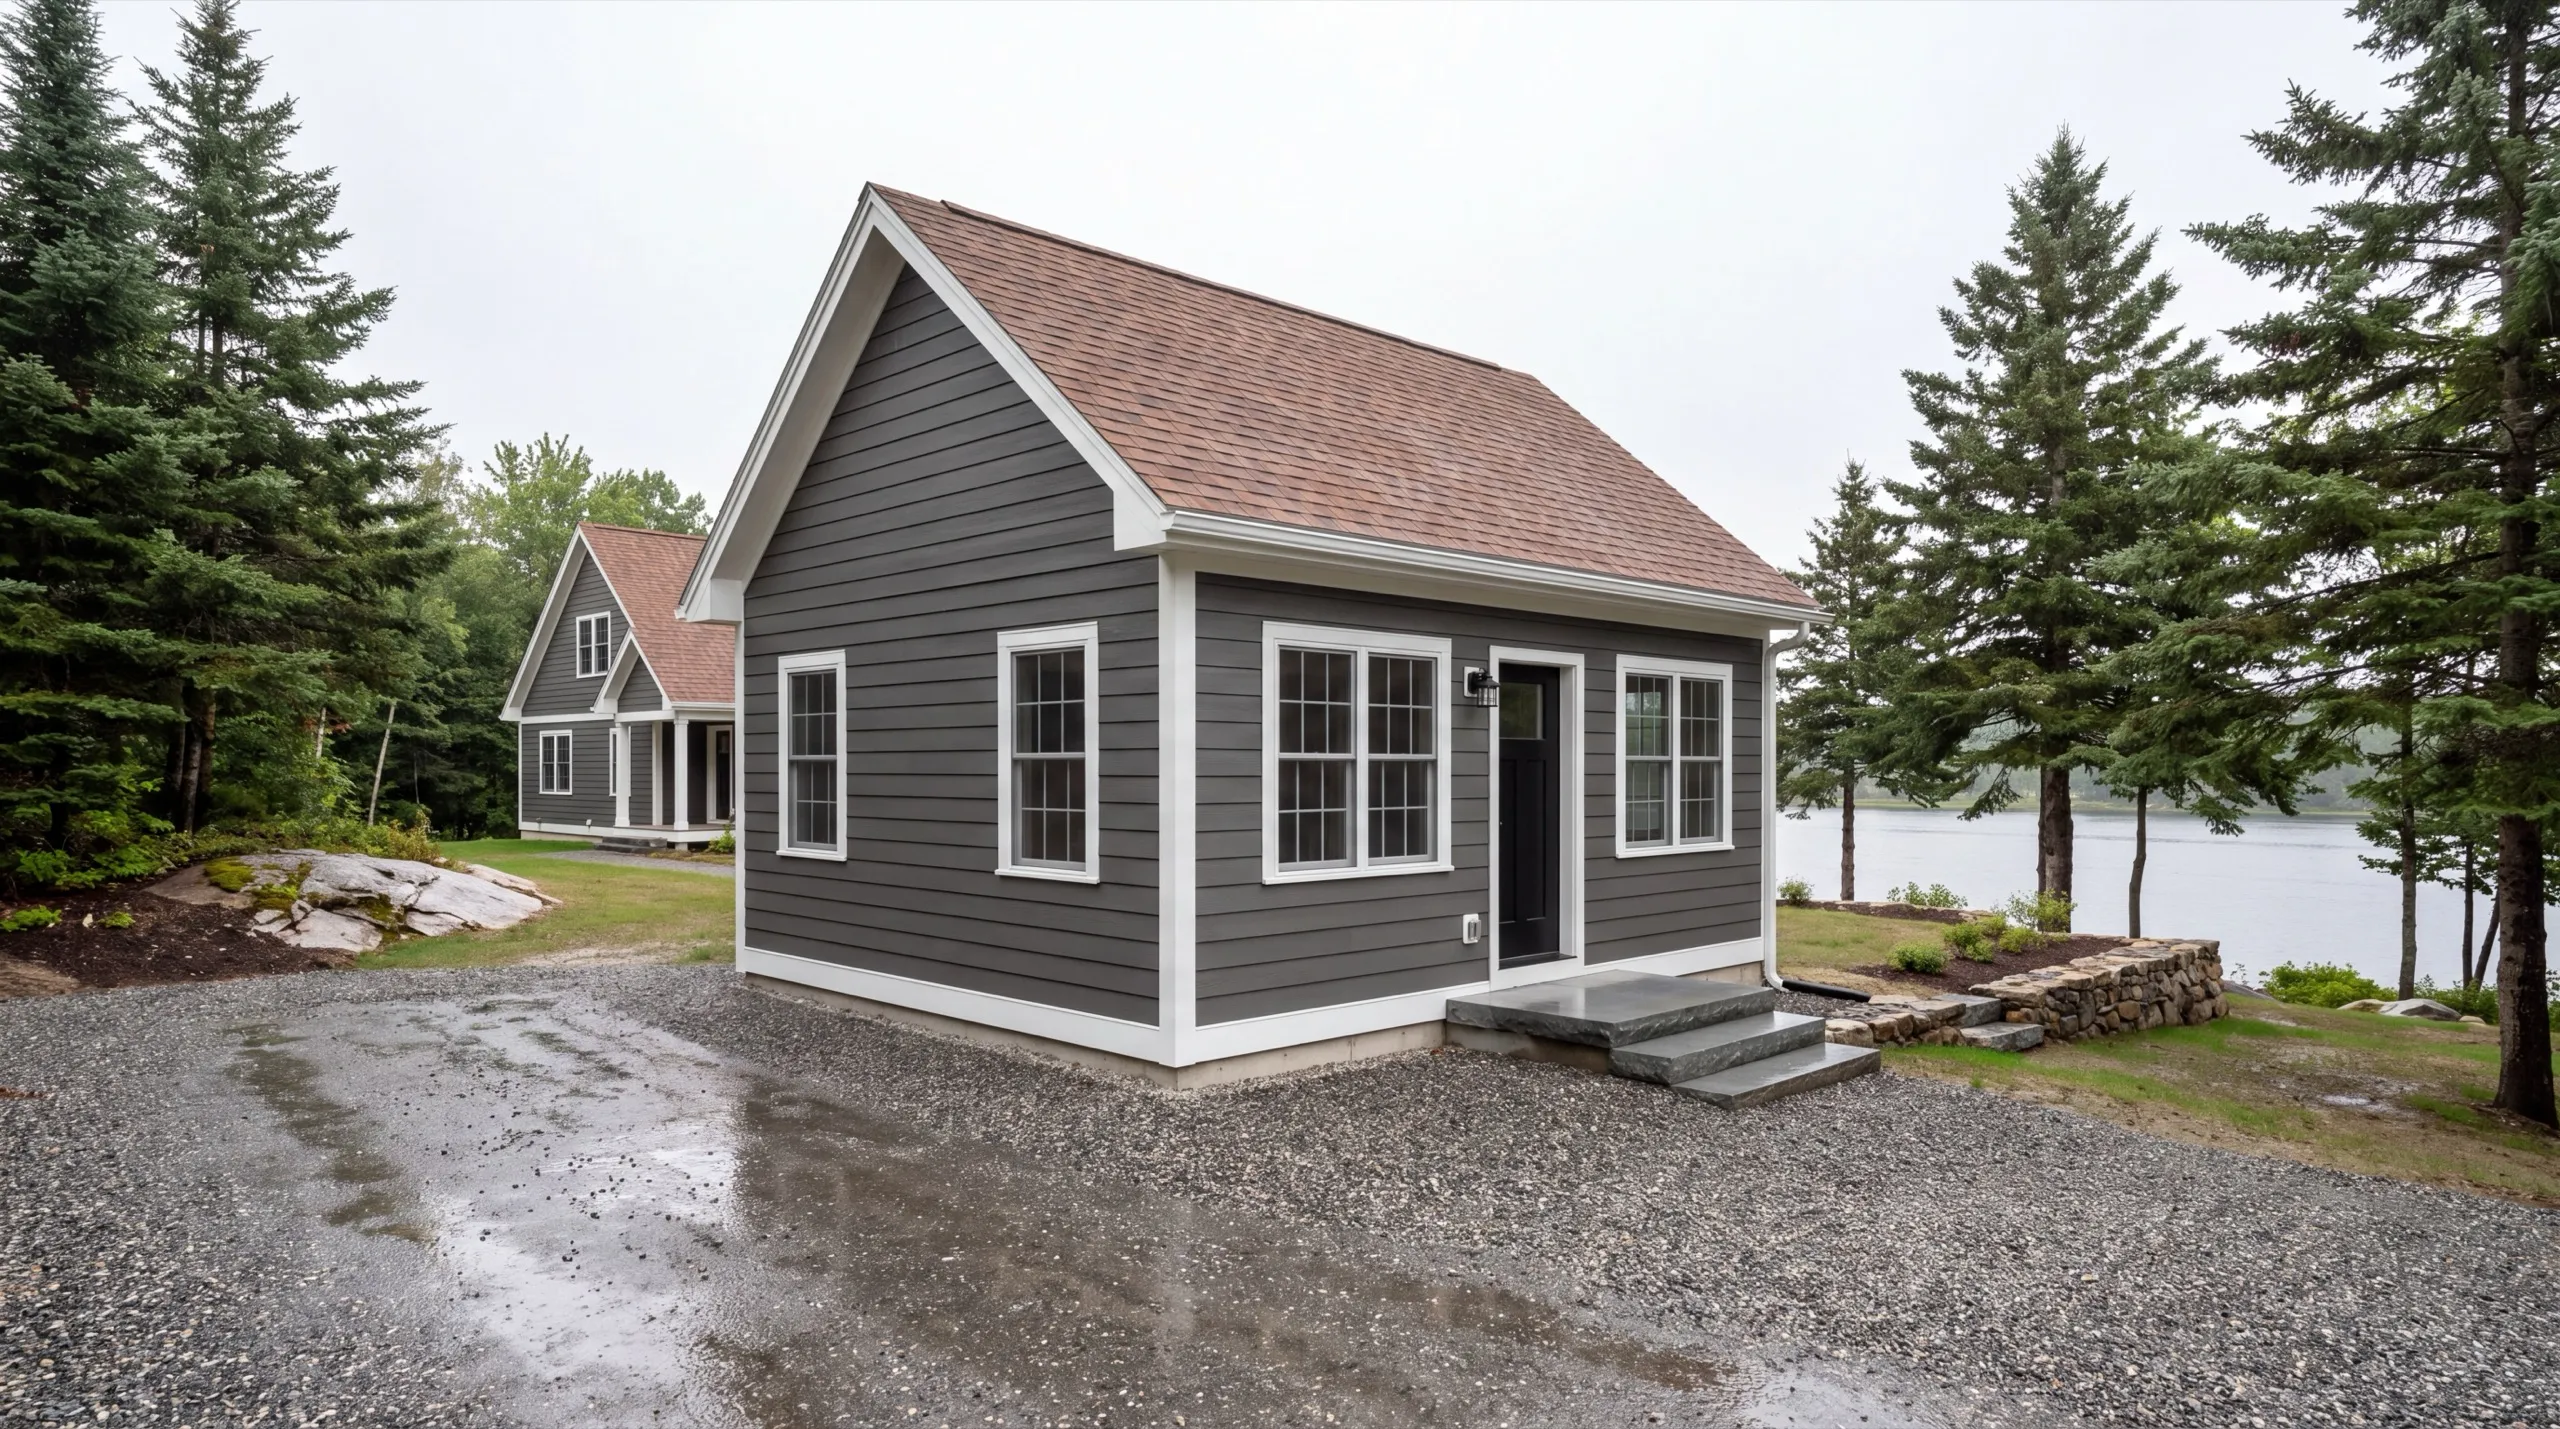
Richmond's older housing stock, built through its ice-shipping and shipbuilding years, sets the design brief for an ADU here. A unit that ignores the main house looks wrong from the street. Match the roof pitch and the window proportion even when nobody is making you. It costs the same and it is the difference between an addition and an outbuilding. Inside, build for the actual use. A rental near the waterfront wants a full kitchen, and a bonus room for visiting family does fine with a kitchenette and a good bathroom.
Building an ADU in Richmond: From Permitting to Move-In
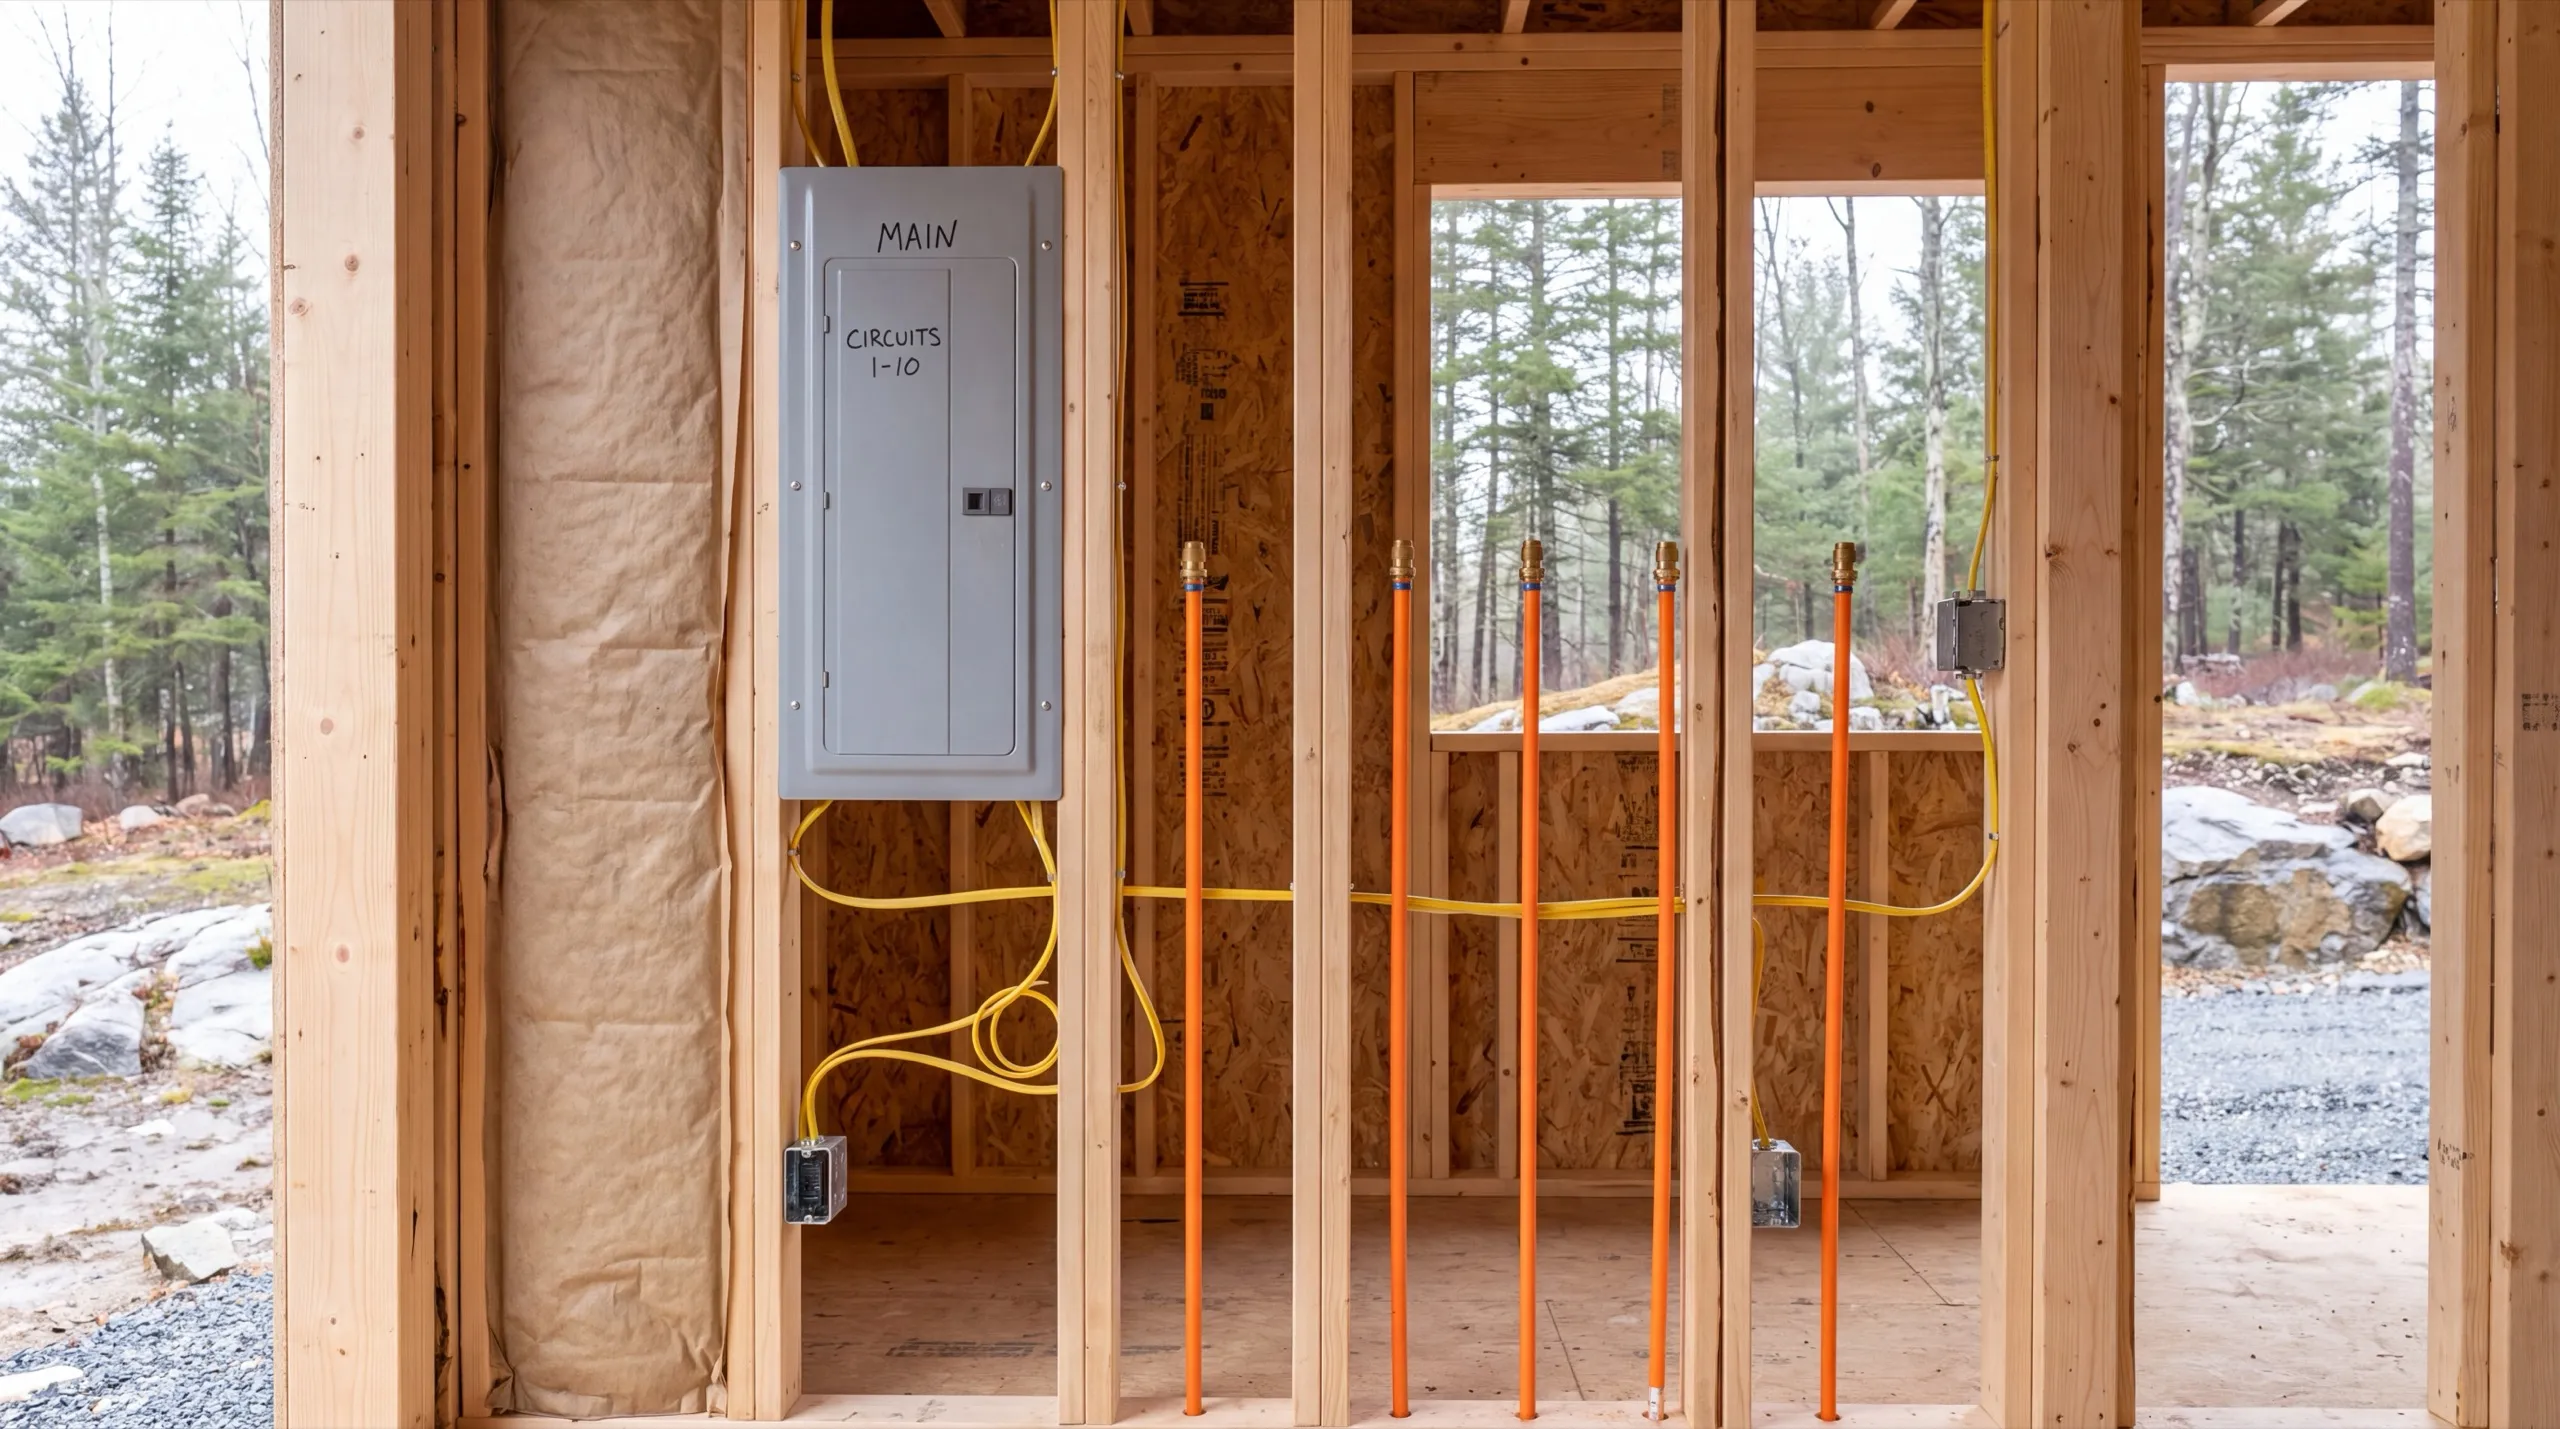
The order in Richmond is permit, drainage, foundation, shell, systems, finish. On a riverfront parcel the drainage step comes before the foundation for a reason. Richmond code enforcement issues the building permit, and lots near the Kennebec pick up shoreland review as well. Both get filed before we mobilize. Construction is three to five months once permitted. A riverfront pad that needs fill hauled in adds to the front of the schedule, not the end.
Garage-Integrated ADU Conversions in Richmond
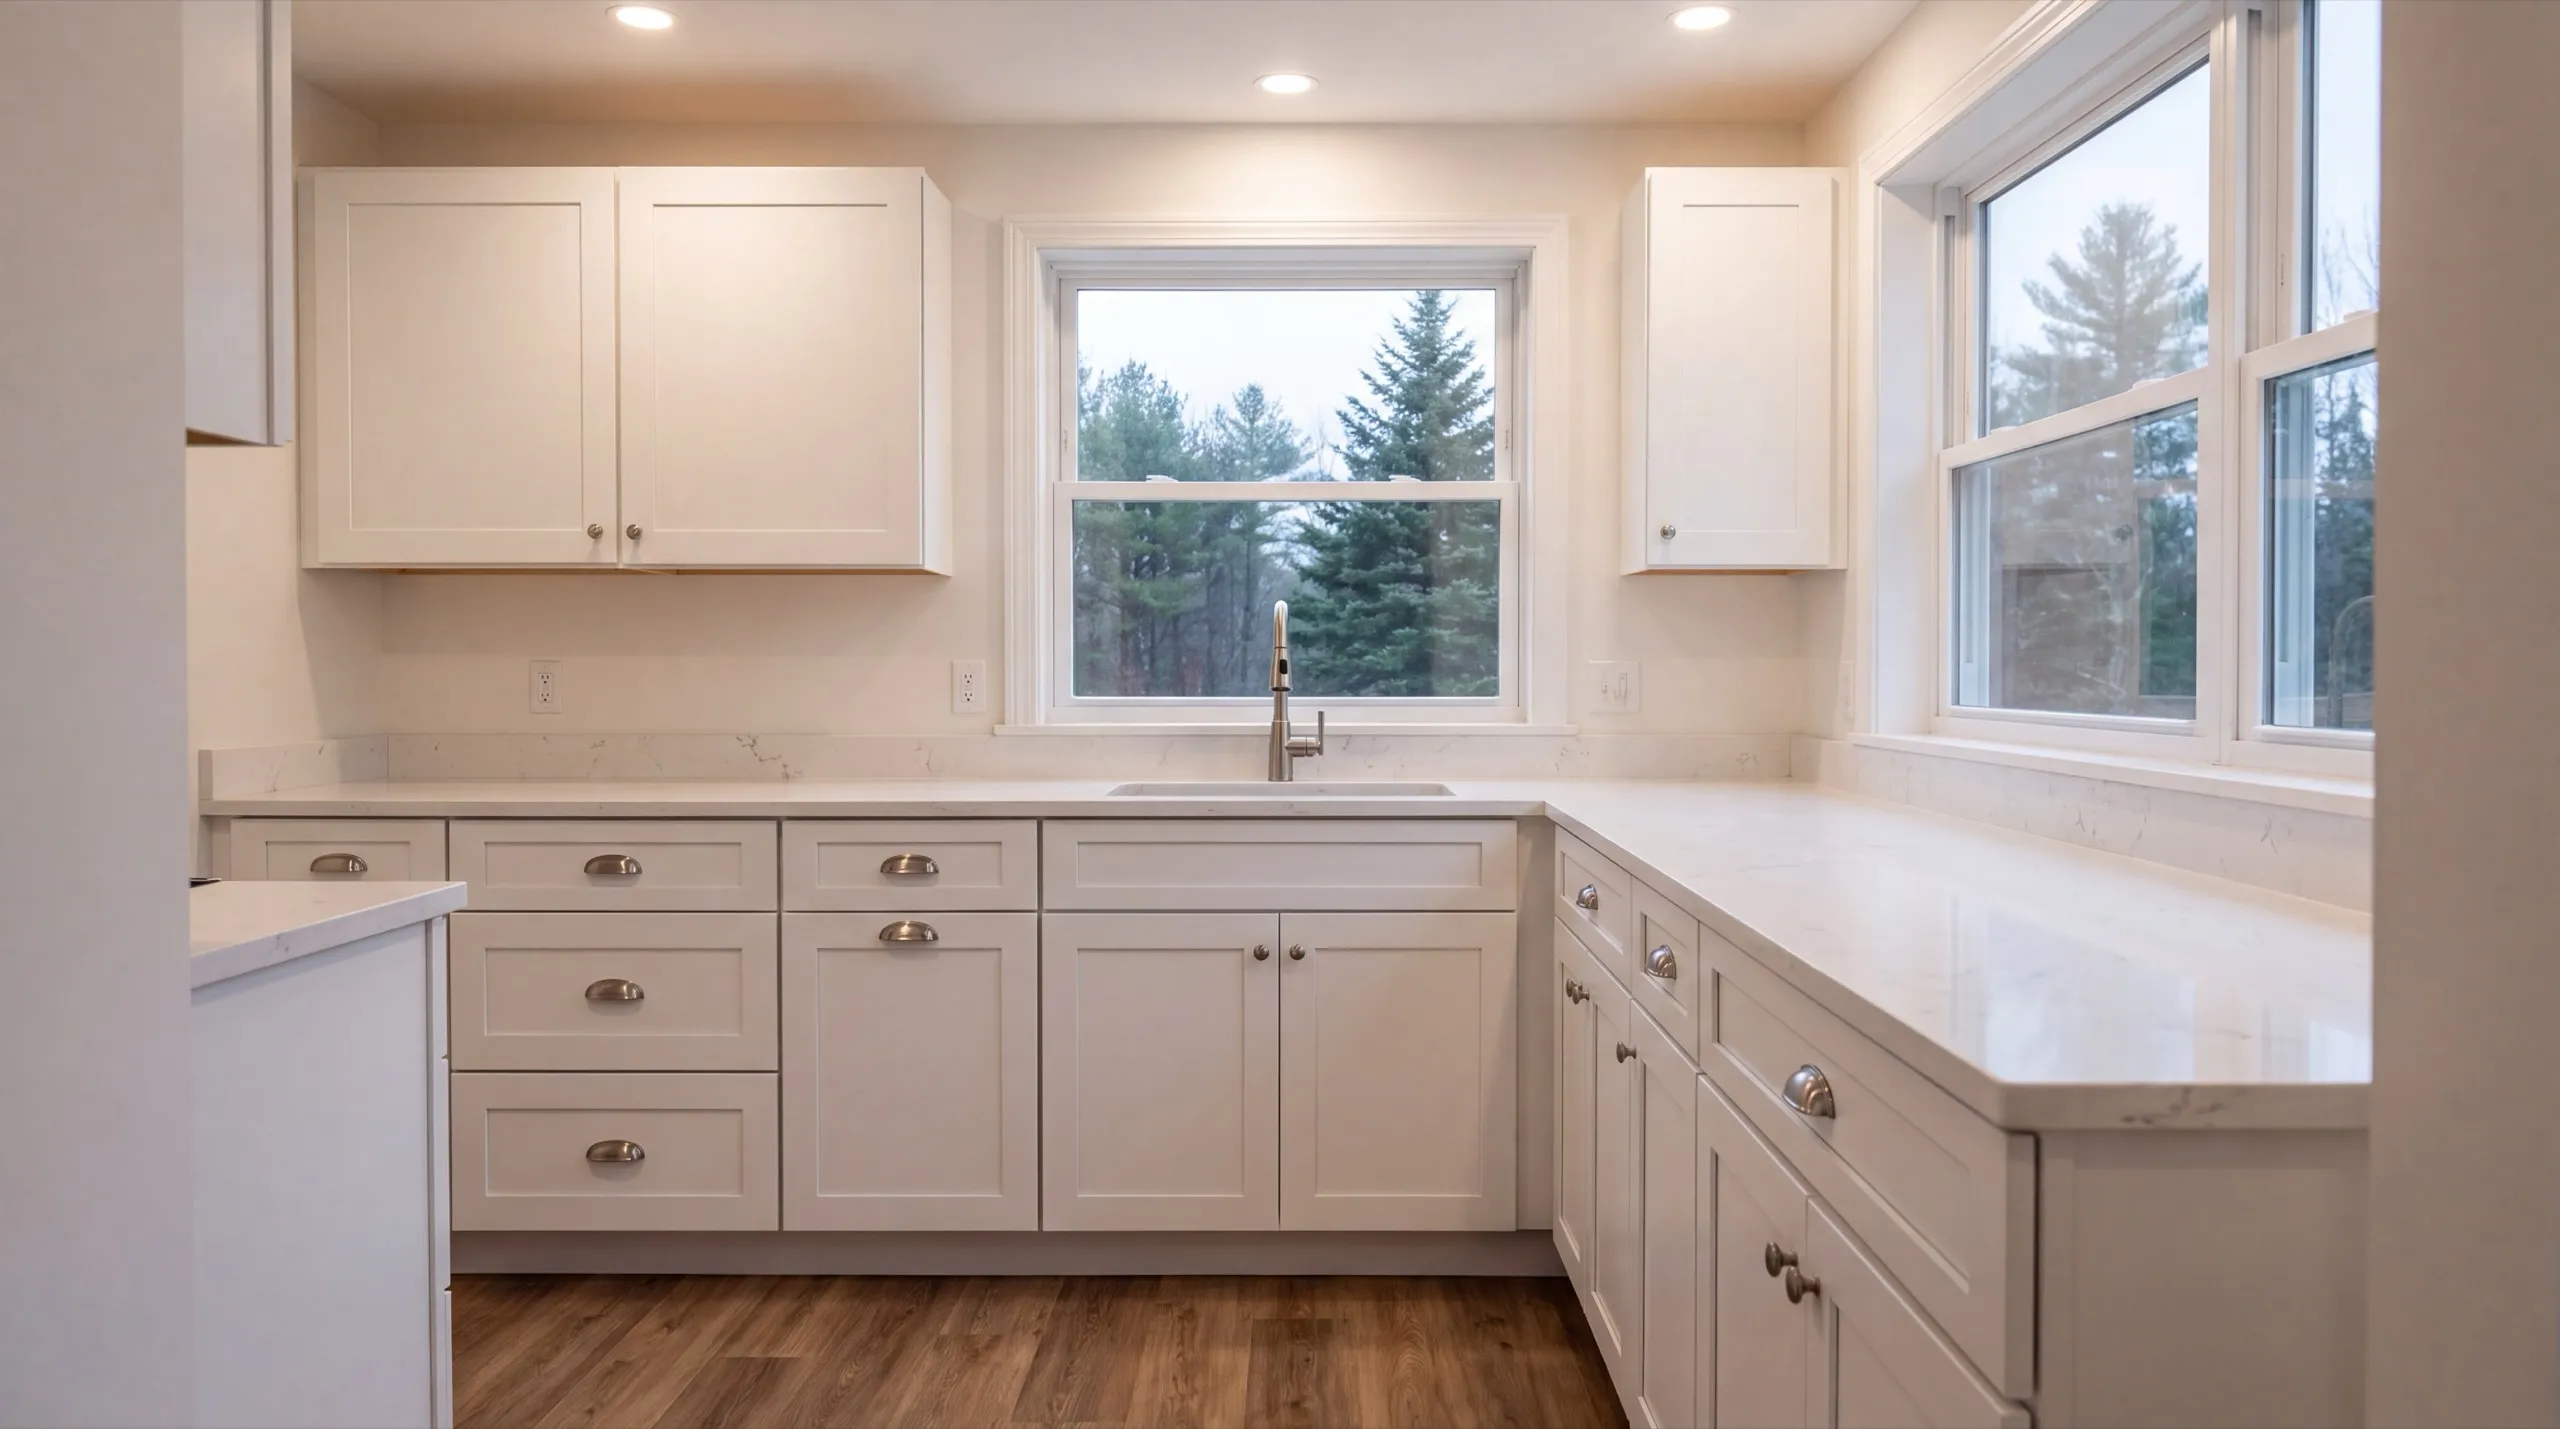
Older Richmond garages sit closer to the house and on higher ground than the yard does, which makes them a sensible place for a second dwelling. Water is already going around them. They also tend to be well built and lightly framed overhead, the same story as most of the river towns. The structure is worth keeping and the ceiling framing usually is not. We look at the sills and the foundation first. On a building this old, rot at the sill is common and it is far cheaper to find before the framing goes up than after.
What ADU Services Do We Offer in Richmond?
The stages below are what a Richmond ADU takes, and we handle all of them. One crew, one point of responsibility.
- Site work and foundation
- Framing and structural build-out
- Full plumbing, electrical, and HVAC systems
- Kitchen and bath fixture installation
- Finish work and interior build-out
- Garage-integrated ADU conversions
A single stage is a legitimate place to start. Repairing a sill and reframing a garage roof so it can carry living space is a job we price by itself.
What's our process to building an ADU in Richmond, ME?
Get your free estimate.
We read the drainage, check the sills on any building you want to convert, and talk scope before quoting.
We build it.
Site prep and drainage, foundation, shell, full systems, finish, run by the same crew.
Final walkthrough.
You inspect the unit and we walk the grade with you, because that is what protects the work.
Why hire us as your ADU builder in Richmond, ME?
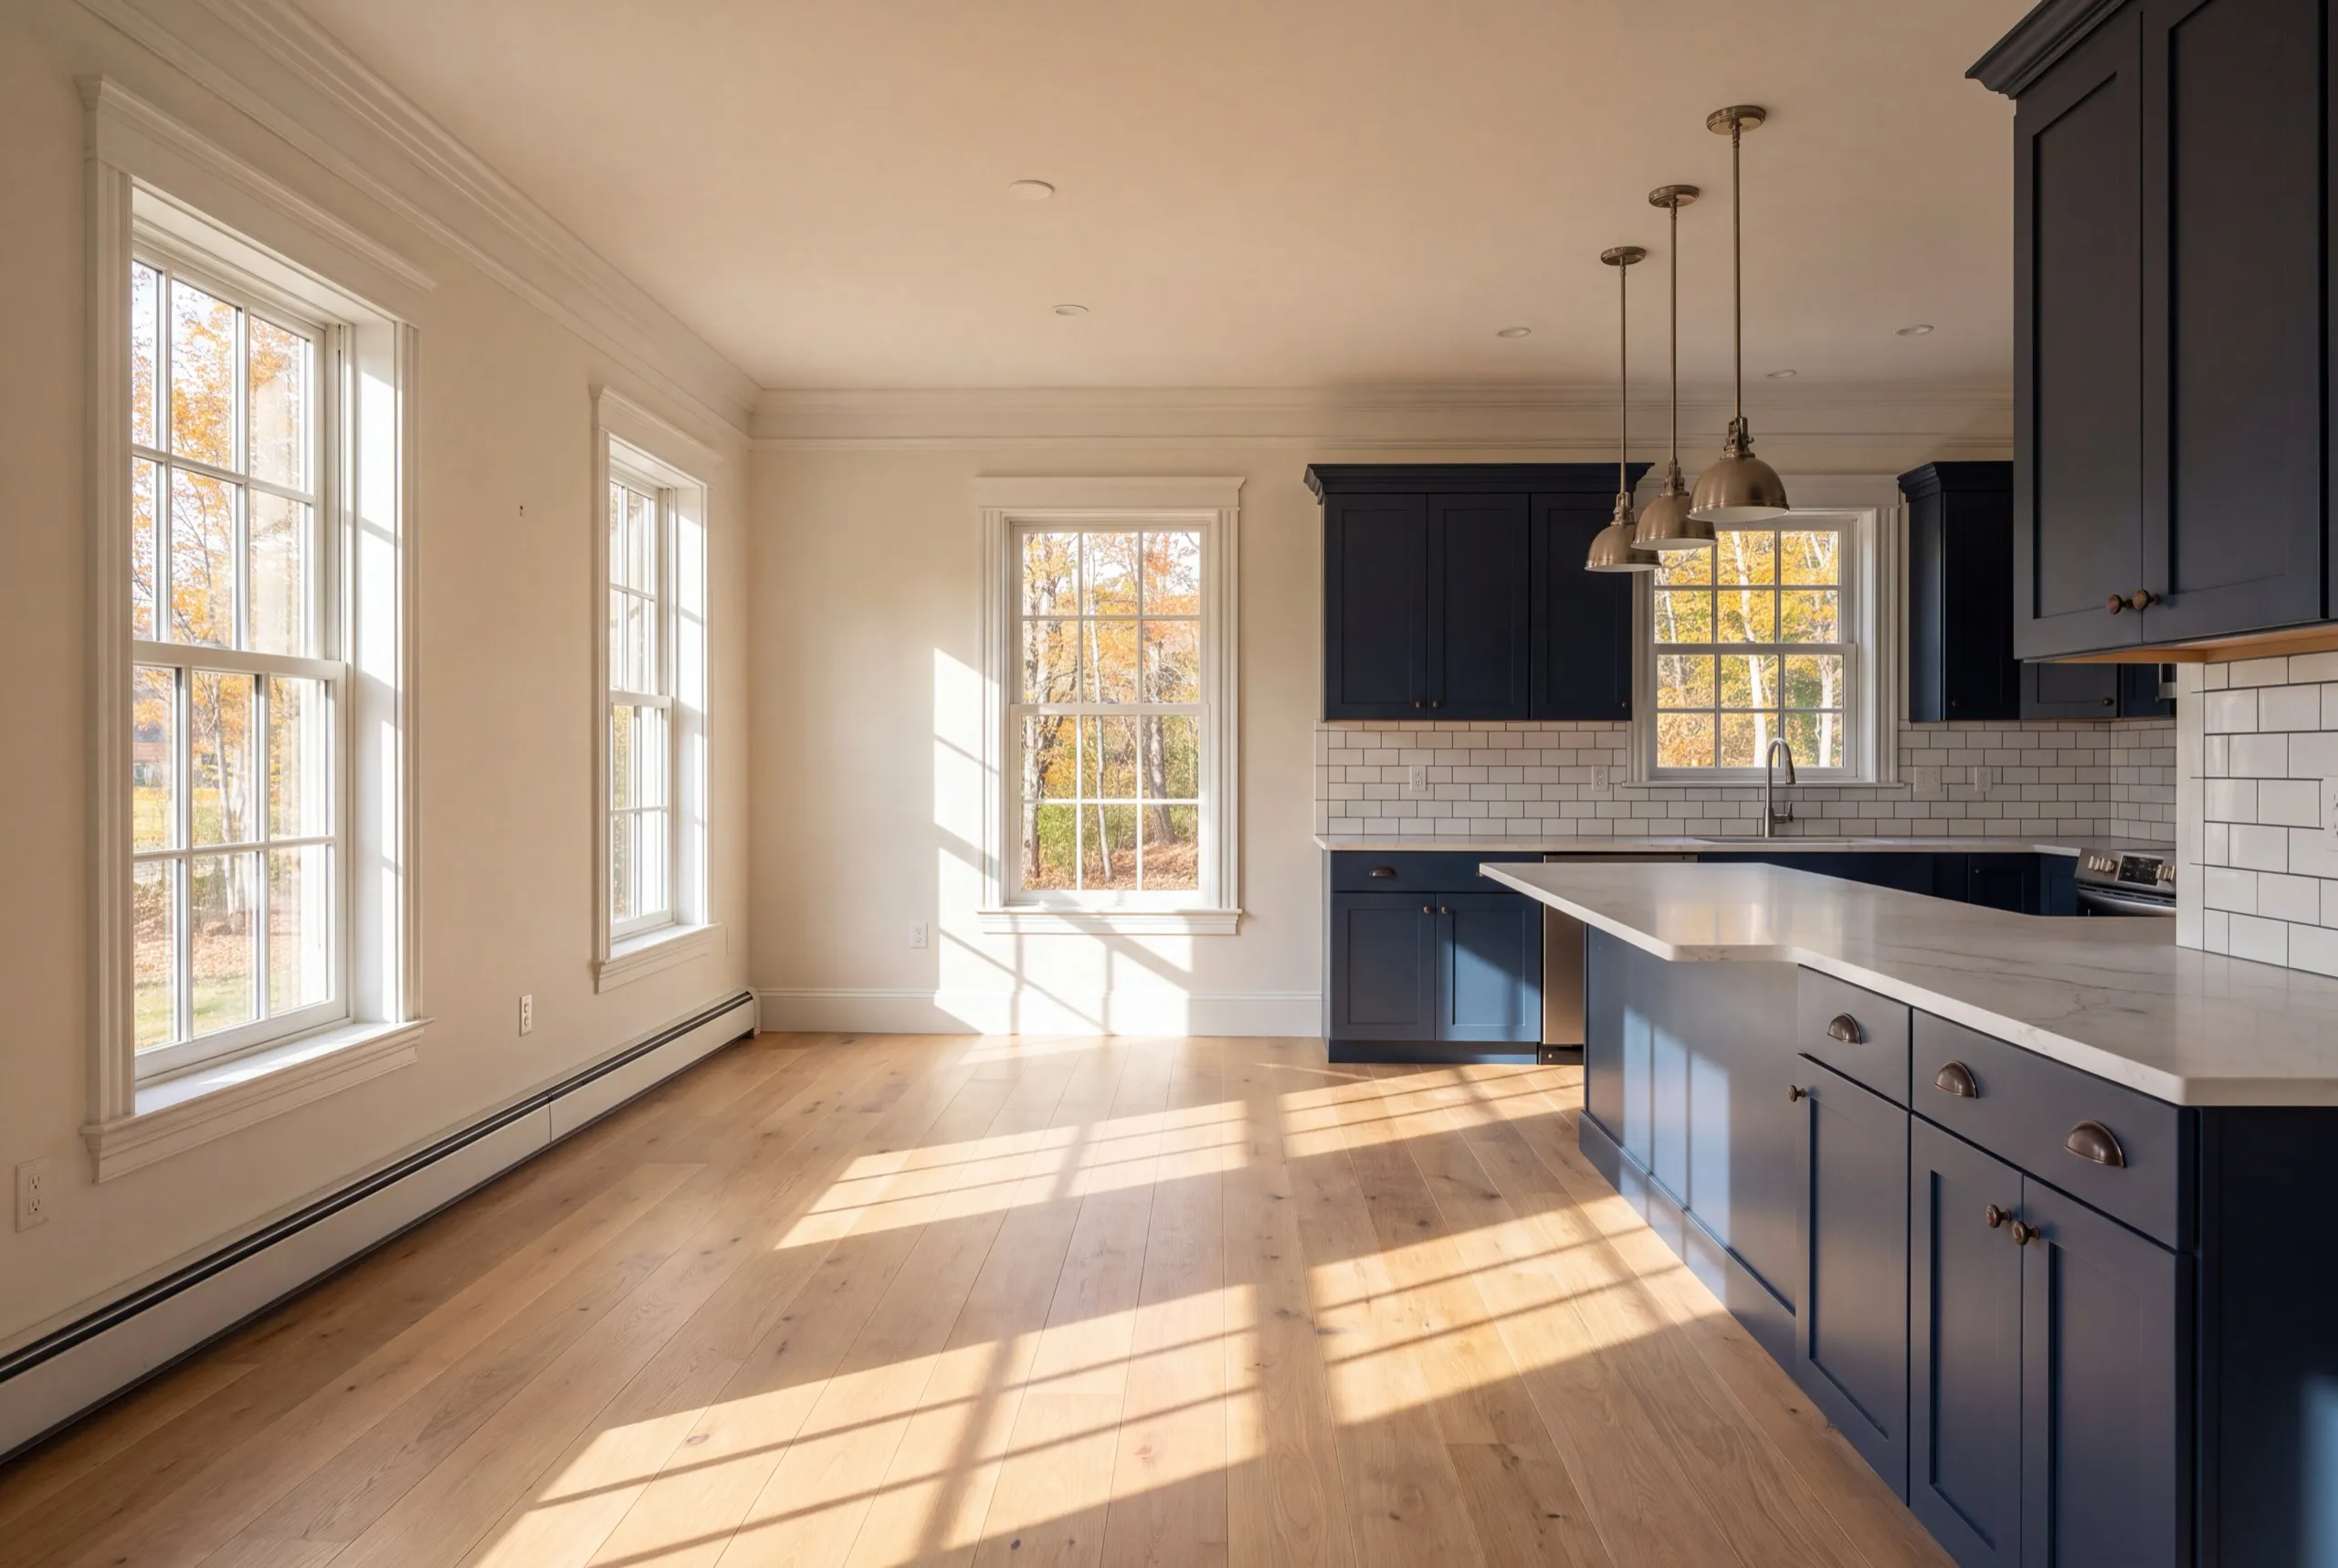
Hire us as your ADU builder in Richmond, ME because we split the town honestly into its two kinds of lots and price each one for what it is. A riverfront estimate and an inland estimate should not look the same.
Richmond is a historic Kennebec River town in Sagadahoc County, with a shipbuilding and ice-shipping past visible in buildings like the Alexander Reed House. The waterfront parcels are the low ground.
Inland toward Litchfield the sites get straightforward: dry, workable, and cheaper to build on. Those lots price near the bottom of their band and we say so.
The Richmond situation we see most is an owner with a fine old house and a garage that could carry a unit above it. Whether it can comes down to the sill and the ceiling framing, and that check is quick.
What questions come up most in Richmond?
The Richmond owners doing this are a mix of families adding space for relatives and owners of older homes adding a rental. The historic housing stock makes the second group larger here than in the surrounding rural towns.
It should go on the highest usable ground within the setbacks, which usually means back from the water rather than beside it. On a low riverfront parcel that decision matters more than any product choice.
Aim to have the permit in hand by spring so the site work happens on dry ground. Filling and grading a riverfront pad in a wet April costs more and produces a worse result.
Because sill rot and light ceiling framing are both common in buildings this age, and either one stops a conversion. Finding them at the estimate is cheap, and finding them at framing is not.
Choose one who looks at the sills and the low corner of the lot before quoting a price. Maine does not license general contractors or builders, so what they inspect is the real credential.
Yes. The Town of Richmond issues a standard building permit, and property near the Kennebec is also covered by Maine's shoreland zoning rules. We file both and never promise you an approval, since that is the town's decision.
Allow 2 to 4 months of permitting and design before groundbreaking, then 3 to 5 months of construction. A riverfront pad needing fill extends the first stretch.
For a national read there is the National Association of Home Builders, though in Richmond it is the ground your lot sits on that governs the cost.
How much does it cost to build an ADU in Richmond?
The cost to build an ADU in Richmond runs from about $88,000 for a garage-integrated unit with a kitchenette to $227,000 and beyond for a standalone unit with a full kitchen. Every number here is a band averaged over many quotes rather than a set price.
| Scope tier | What's included | Estimated range* |
|---|---|---|
| Garage-integrated ADU, kitchenette | Bath, kitchenette, 400 to 600 sq ft | $88,000 to $134,000 |
| Standalone ADU, full kitchen | Full systems, 600 to 900 sq ft | $155,000 to $227,000+ |
Riverfront lots near the Kennebec can add drainage work versus inland Richmond properties.
Why do riverfront and inland Richmond lots price differently?
Because one needs fill, drainage, and a raised pad, and the other needs a foundation on ground that is already dry. That gap sits entirely in the site-work line and it can be substantial.
Does matching the historic main house cost more?
A little, mostly in windows and trim detail. It is money worth spending, because a unit that reads as part of the property protects the value of the property it sits on.

How do you get a price for your Richmond ADU?
Send us the address and tell us whether you are near the river. We will come look at the ground and the garage, then give you a number built on what is actually there.