
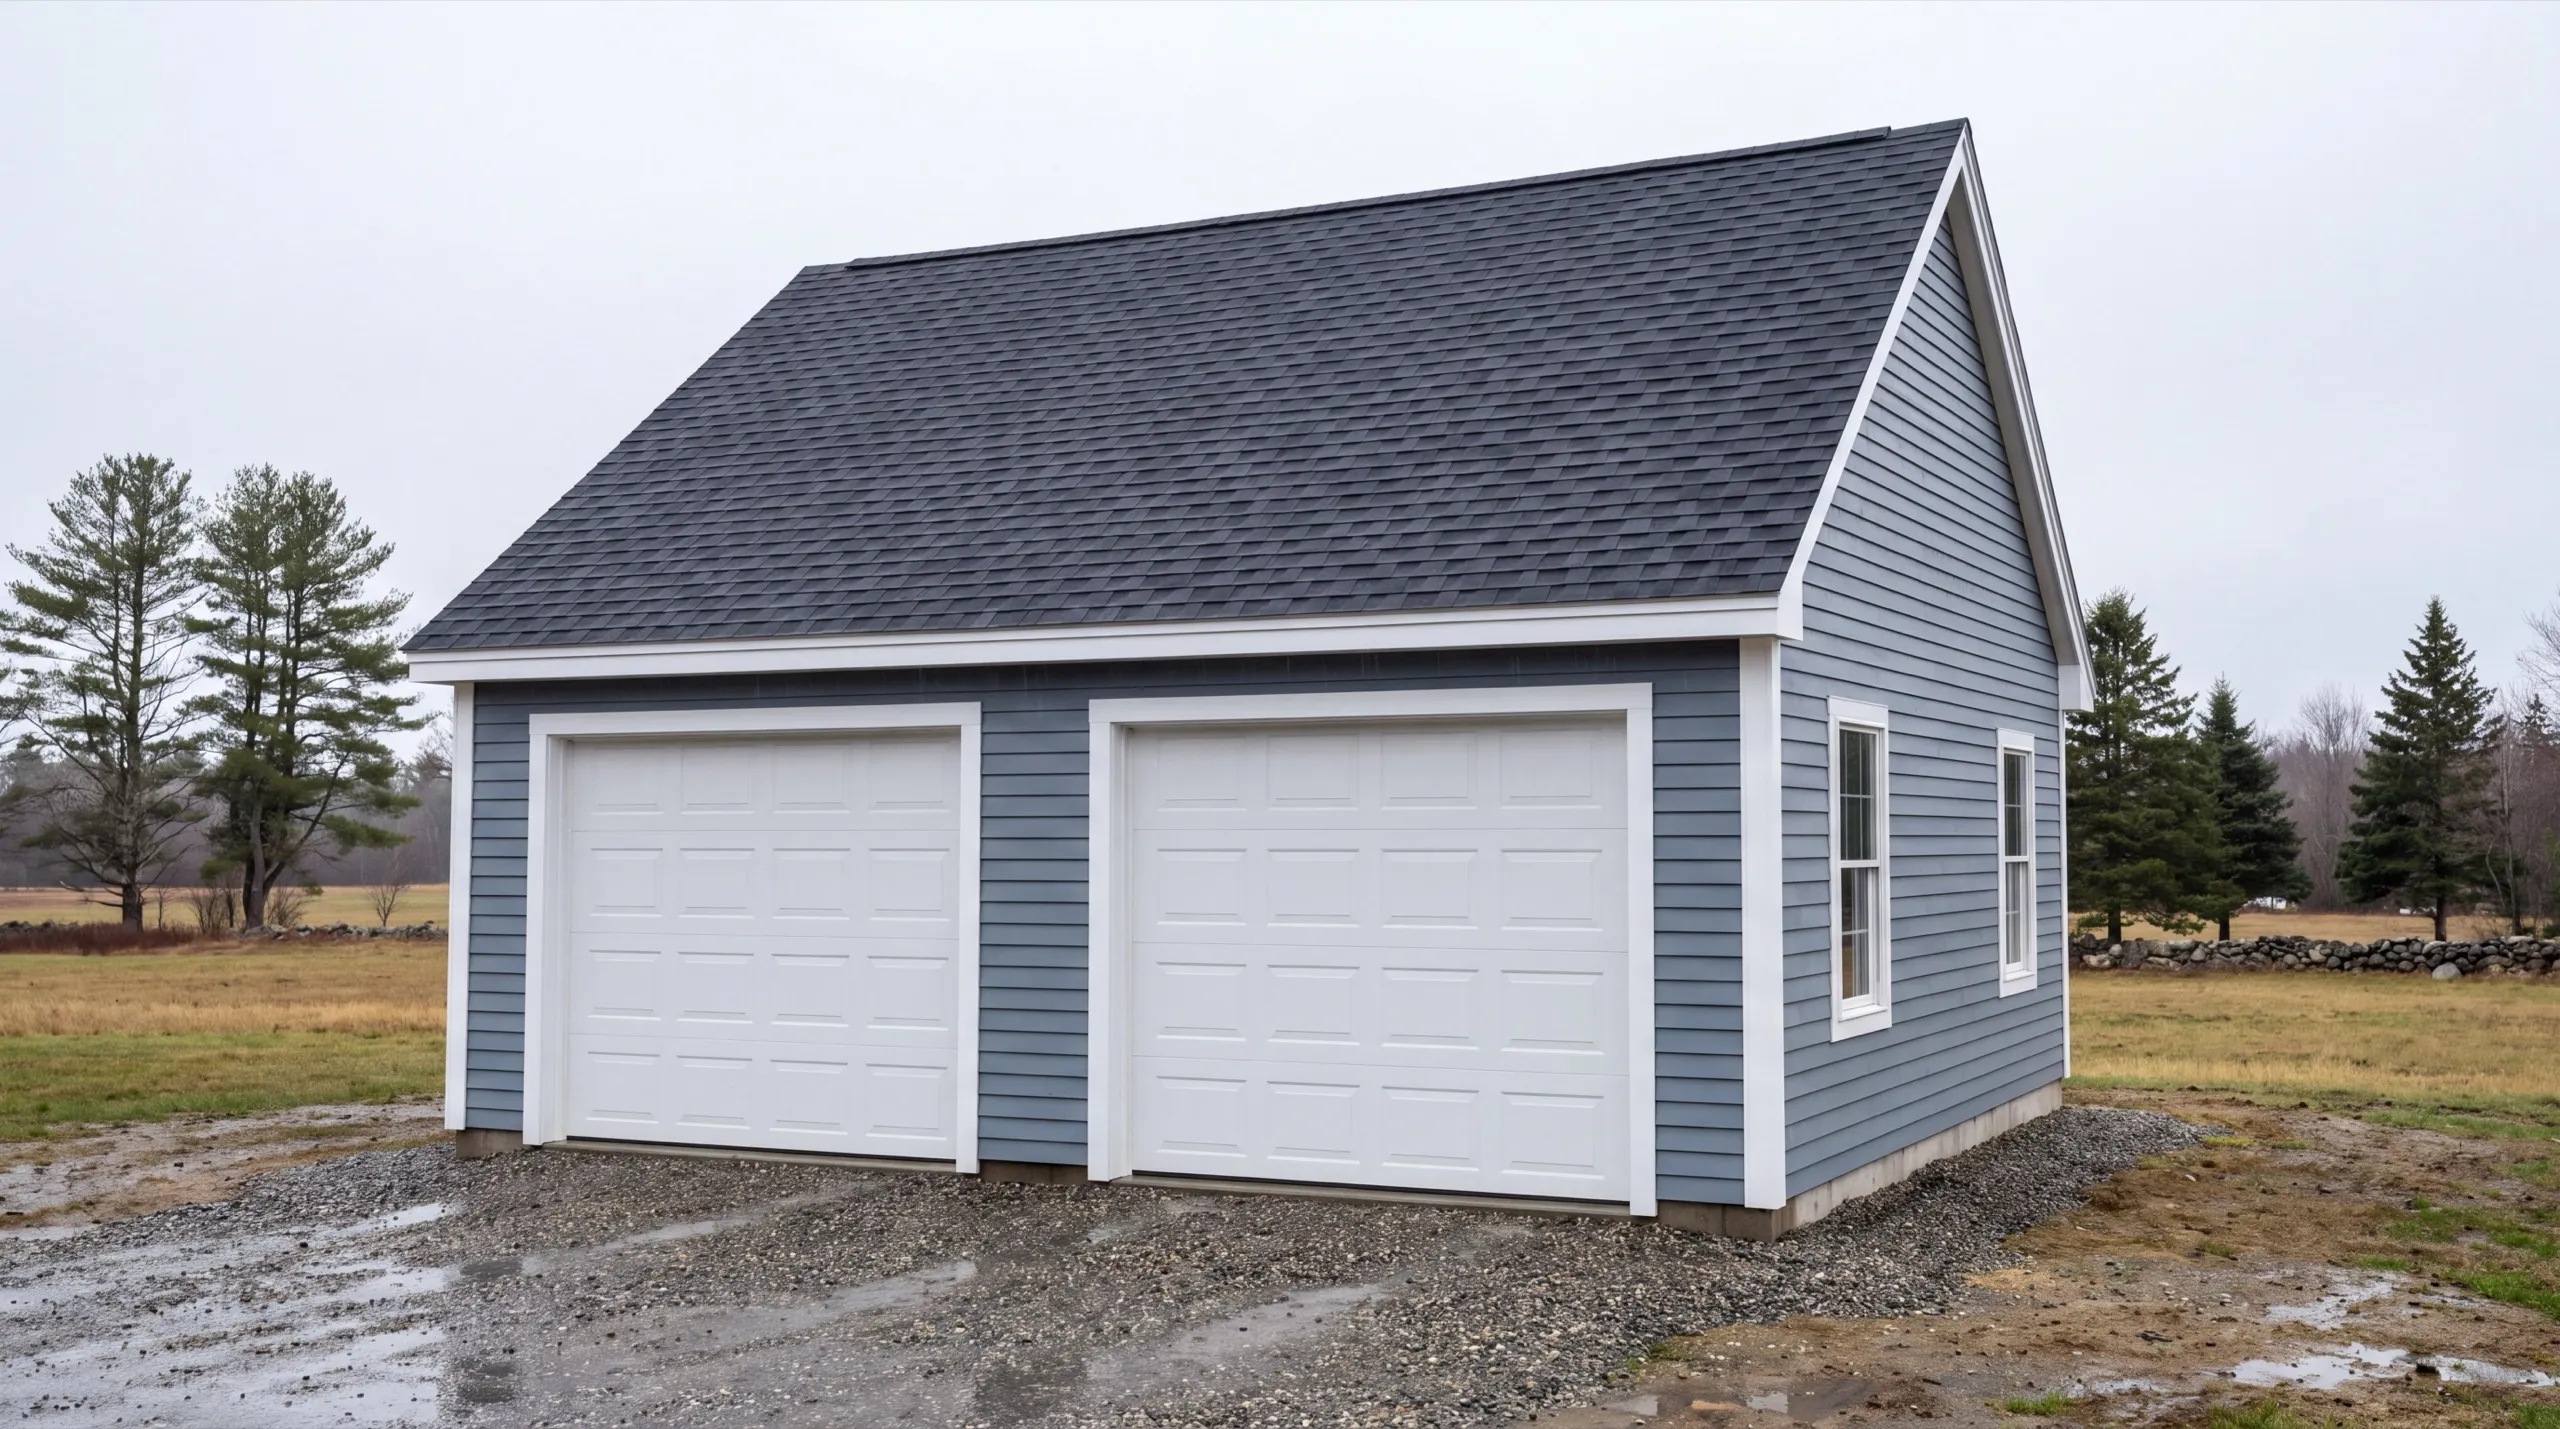
Garage Builders in Sidney, ME
Garage builders in Sidney, ME are dealing with two climates inside one town.

Garage builders in Sidney, ME build detached garages for two kinds of lots: the wooded shore along Messalonskee Lake and the open farmland out past it. Those open parcels catch heavier wind-driven snow than the sheltered lakefront, so the right roof pitch is not the same on both.
We adjust the pitch for open-field wind exposure and factor in shoreland zoning where a lot near Messalonskee Lake or the Kennebec calls for it. Most detached garages here run gravel right to the door with no poured concrete apron, which keeps the build simple and the cost down.
The owner walks every site in person before any design or demo, so you get a straight answer on cost and timeline early. The same crew builds your garage whether it is a single bay or a big farmland shop.
Why Sidney Residents Hire Us for a Garage
- Owner on every job
- Lakeshore and open-farmland siting experience
- Kennebec, Lincoln and Sagadahoc counties focused
Sidney residents hire us because we spec the
roof to the parcel instead of to the town. Wind exposure on an open field is a different load than the one a tree-lined lake lot sees.
- Roof pitch and fastening set for the exposure of your specific lot
- Shoreland zoning confirmed near Messalonskee Lake and the Kennebec before design
- One crew from footings to doors, single bay or full farmland shop
- 6Years building across Central Maine
- 100+Garages sold and planned
- 1Owner who walks every job
What homeowners say
Went above and beyond from start to finish.
Did a great job expanding my one car garage to a two car garage. They did exactly what I wanted, and then some.
Did an amazing job on our new bathroom remodel.
Get your free estimate request sent in 60 seconds
Answer a few quick questions about your Sidney project. No pressure, no obligation, just a straight answer on cost and timeline.
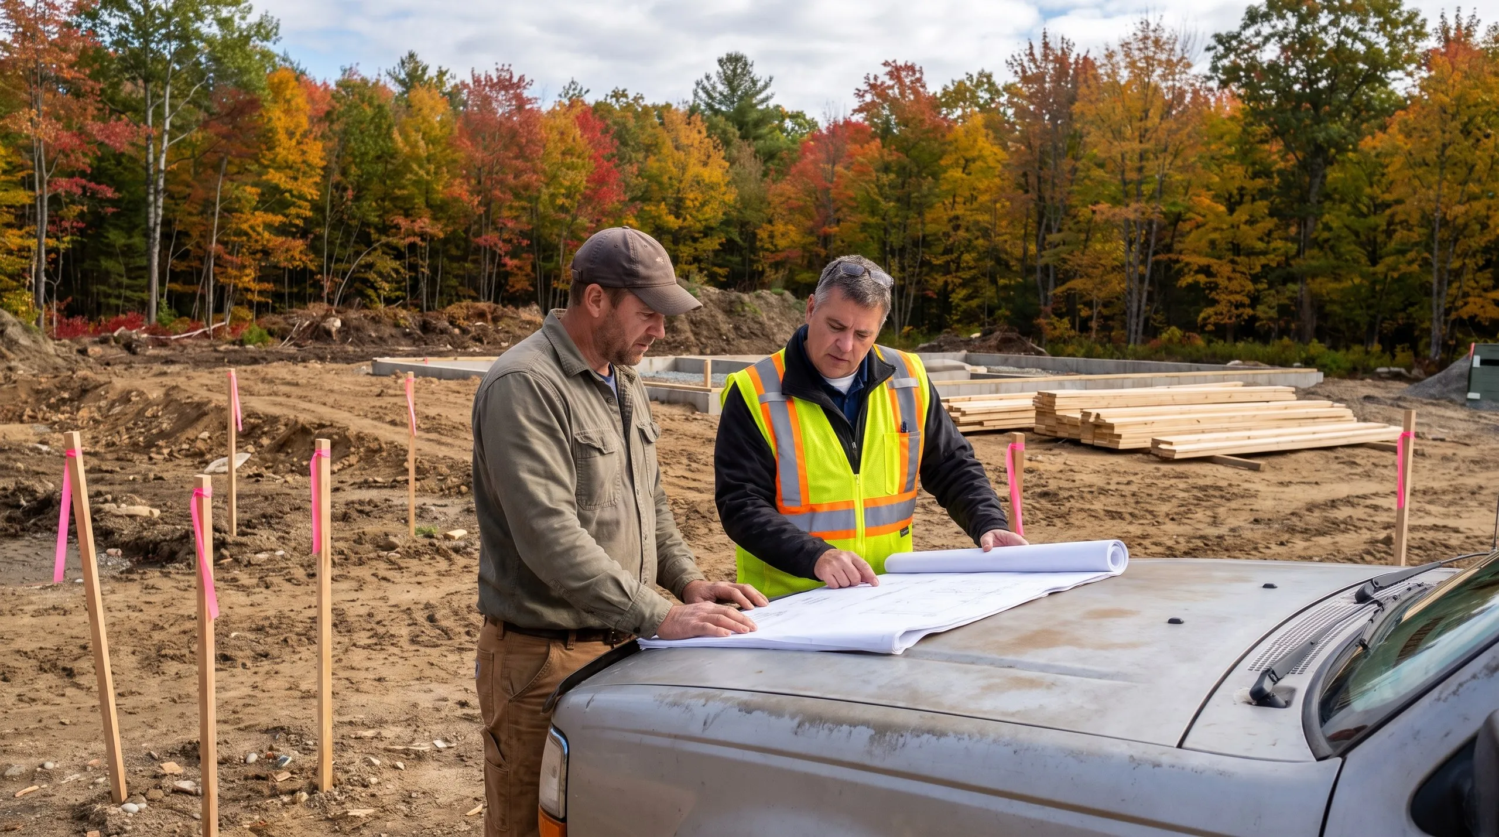
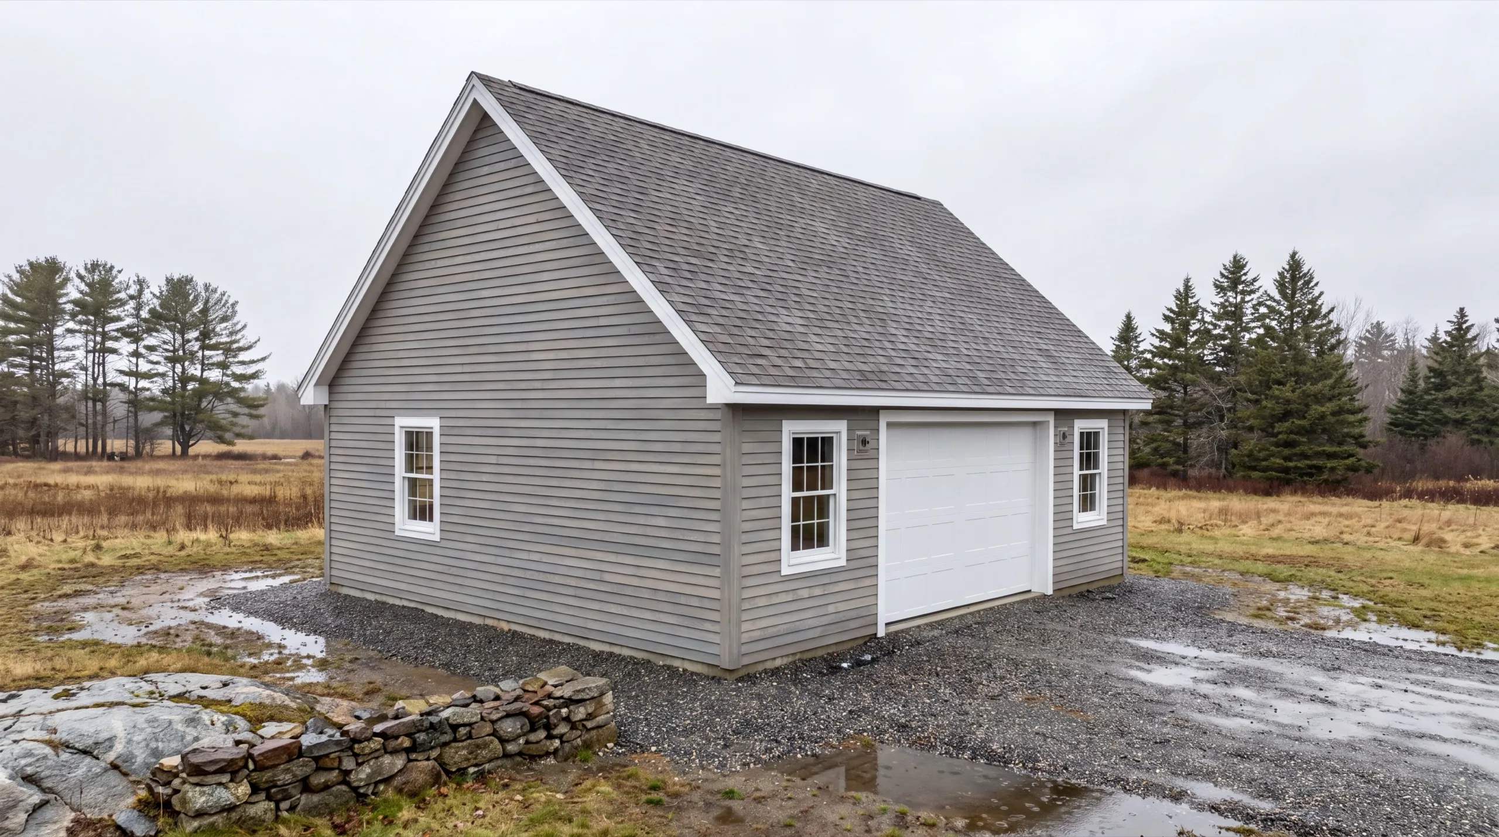
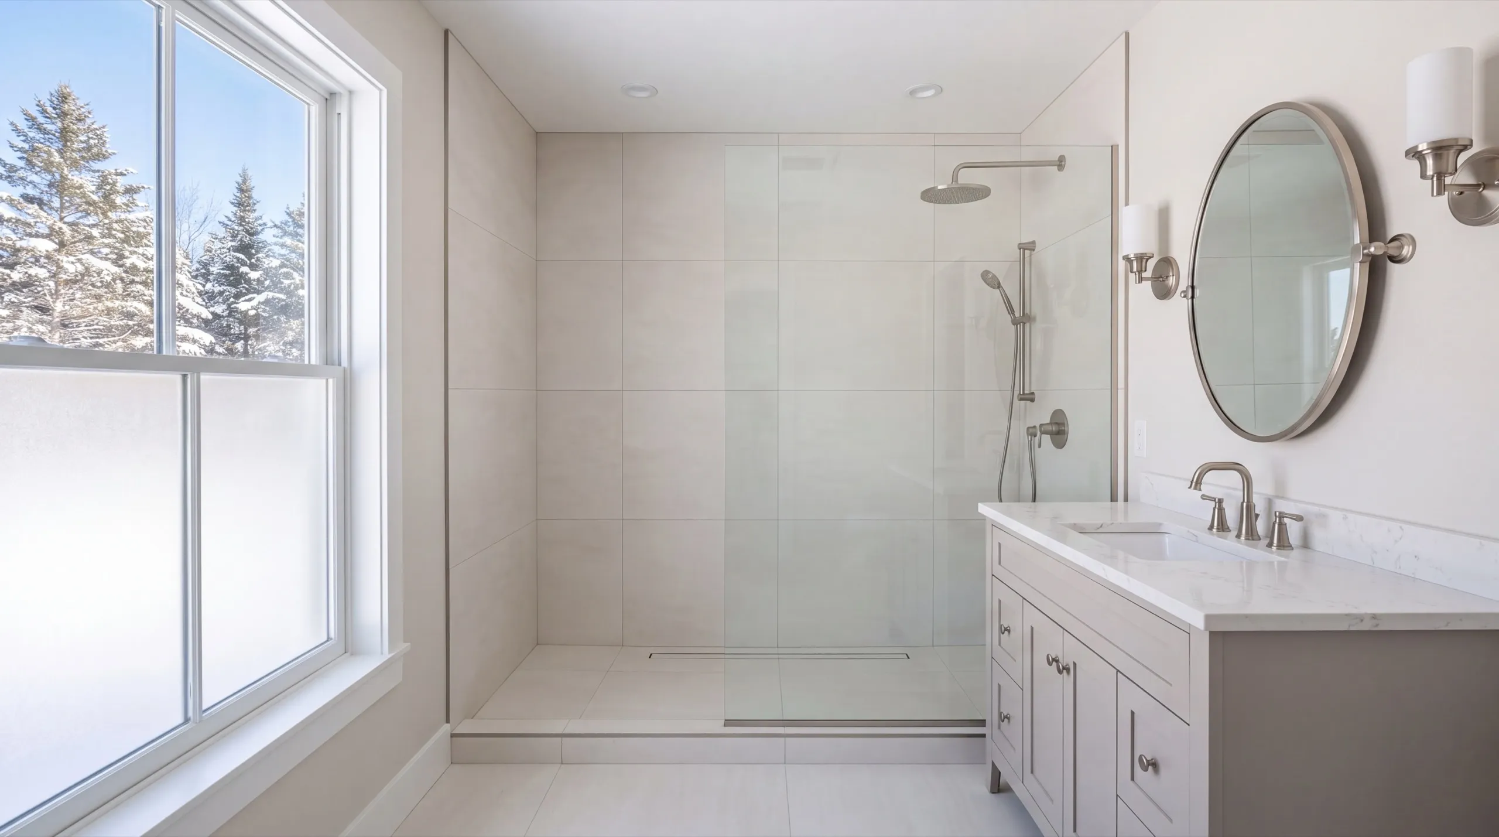
What other contractor services do we offer in Sidney?
Where do we work besides Sidney?
Where is our shop?
Directions from Sidney, ME to our shop in Augusta
219 Capitol St. Ste. 8Augusta, ME 04330
What Types of Garages Do We Build in Sidney?
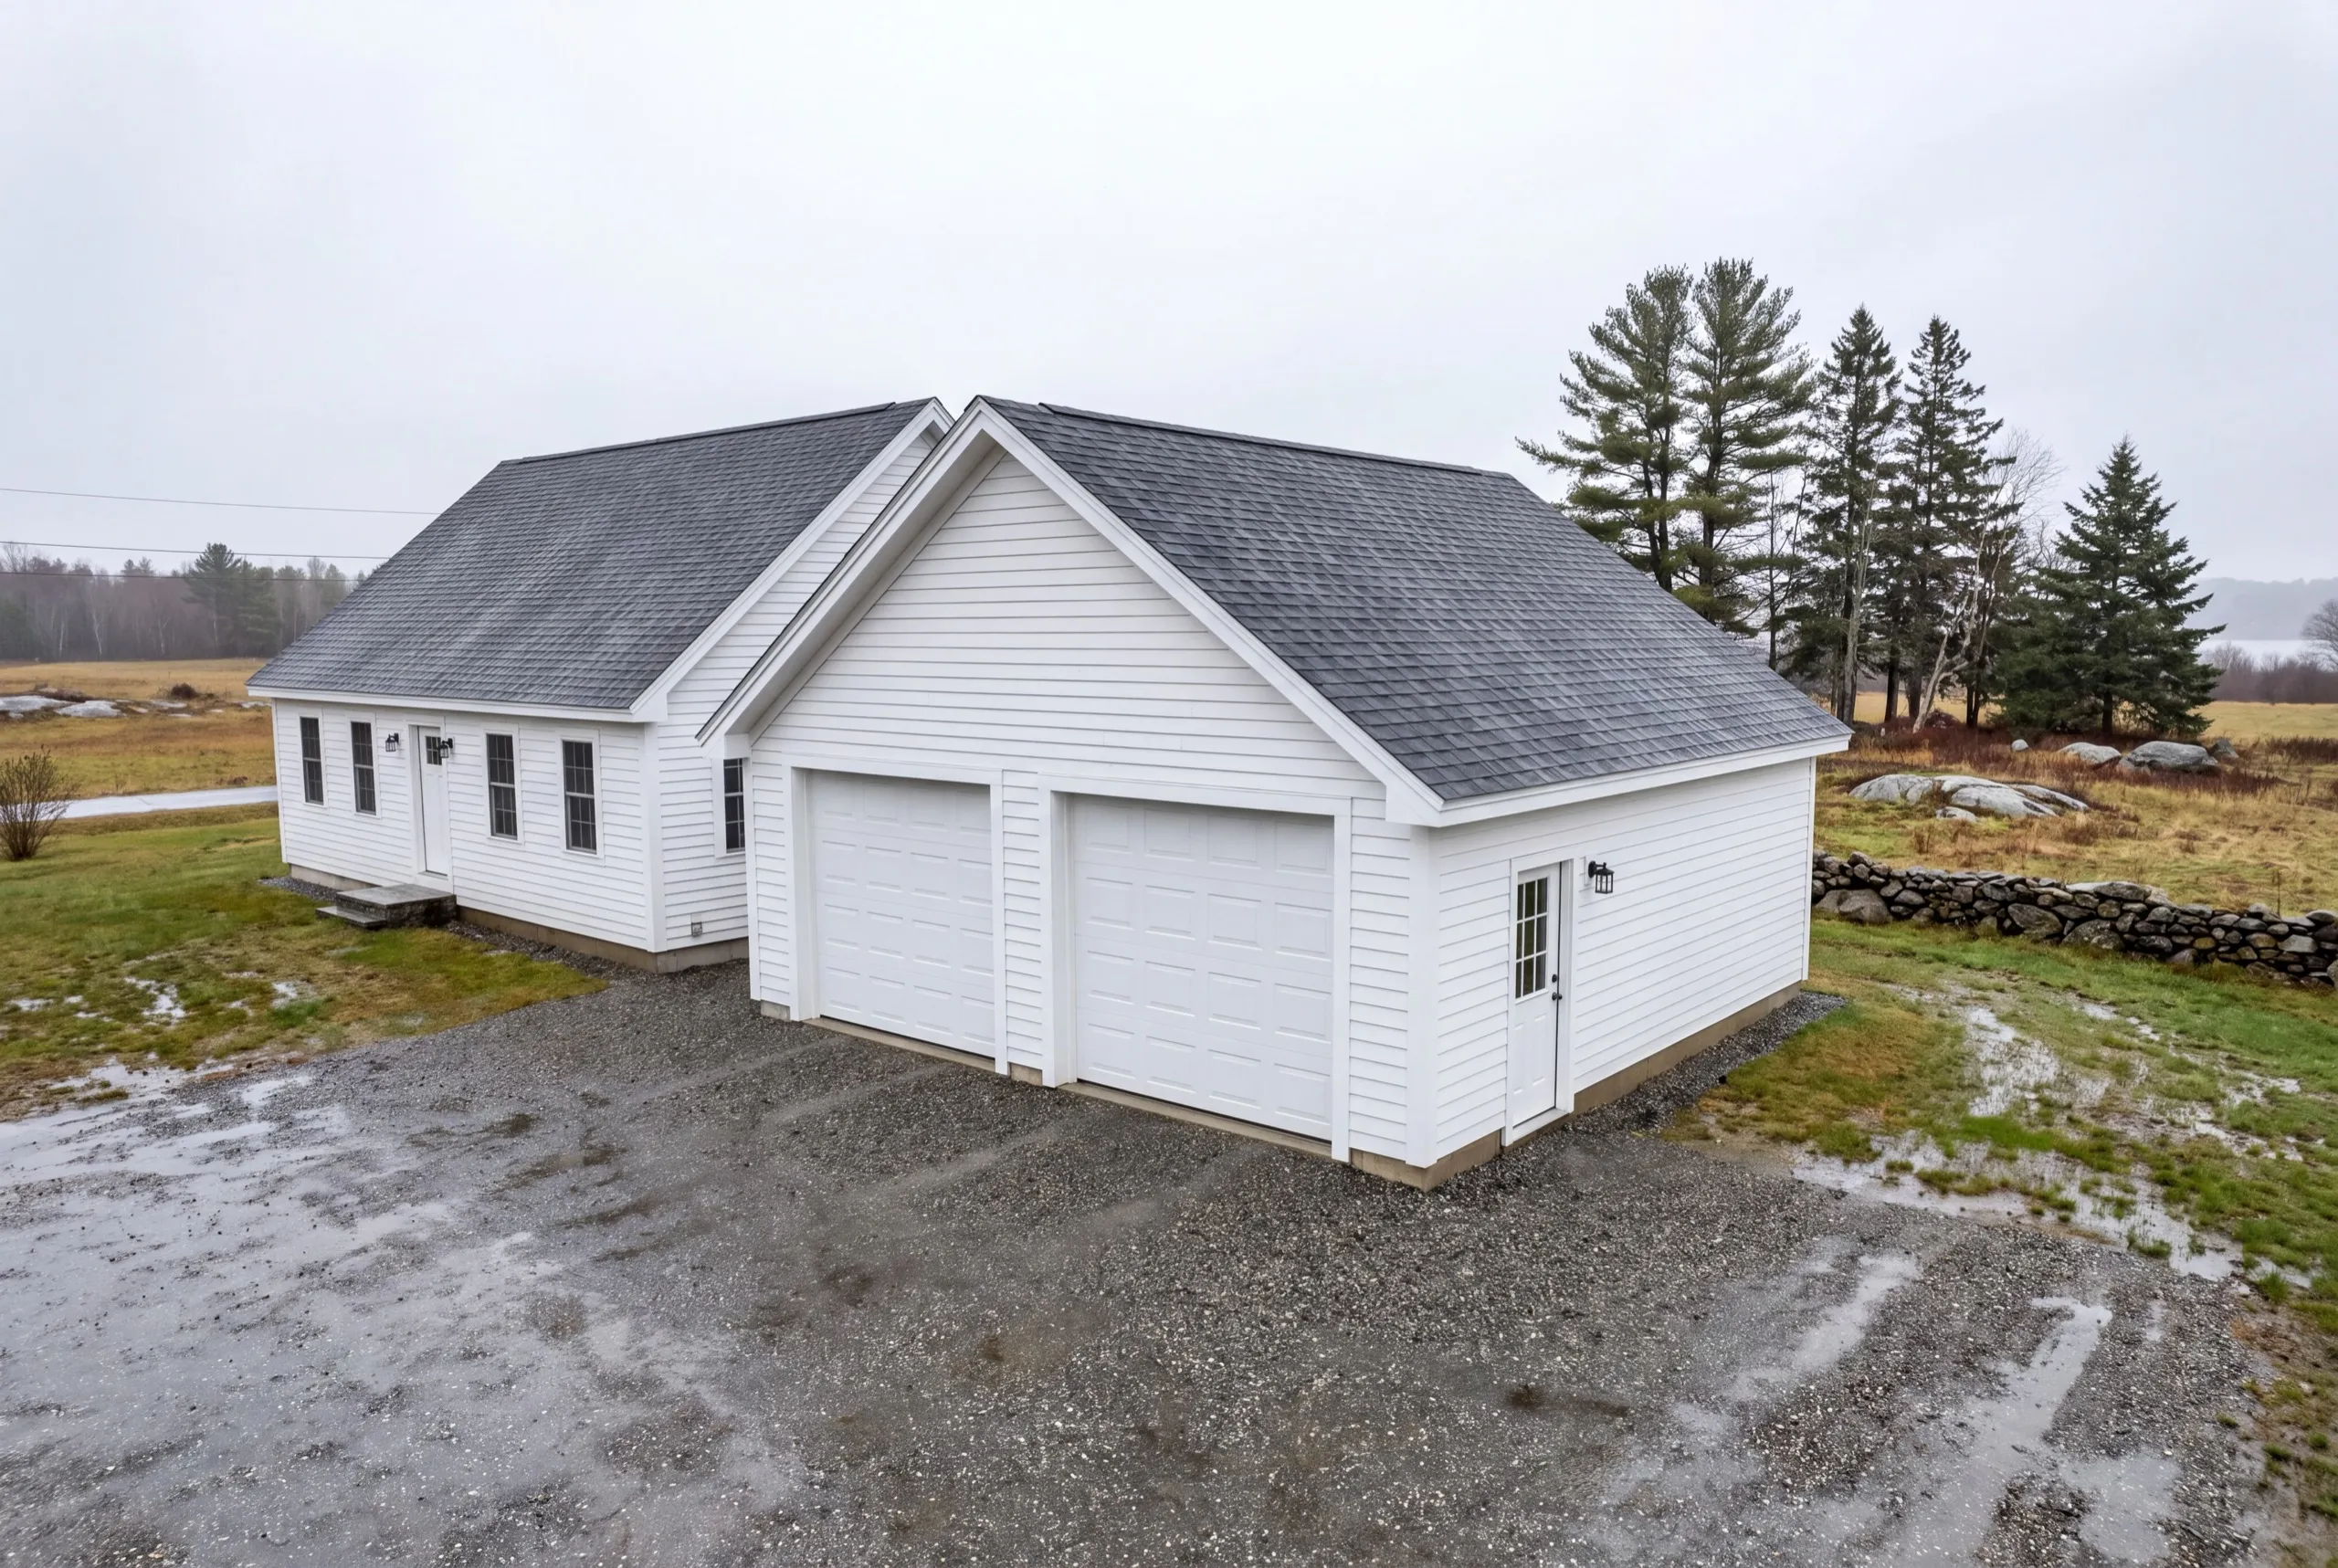
Detached Garage Construction in Sidney
Detached is the standard build across Sidney, on the lake side and the farm side alike, because almost every parcel here has the room for it. On open ground we set a pitch that sheds drifting snow rather than collecting it, and we tighten the fastening schedule on the exposed face. Under the trees along Messalonskee the exposure drops and the spec can relax. Gravel runs to the door on all of them, no poured apron, which is standard practice in this market.
Attached Garage Additions for Sidney Homes
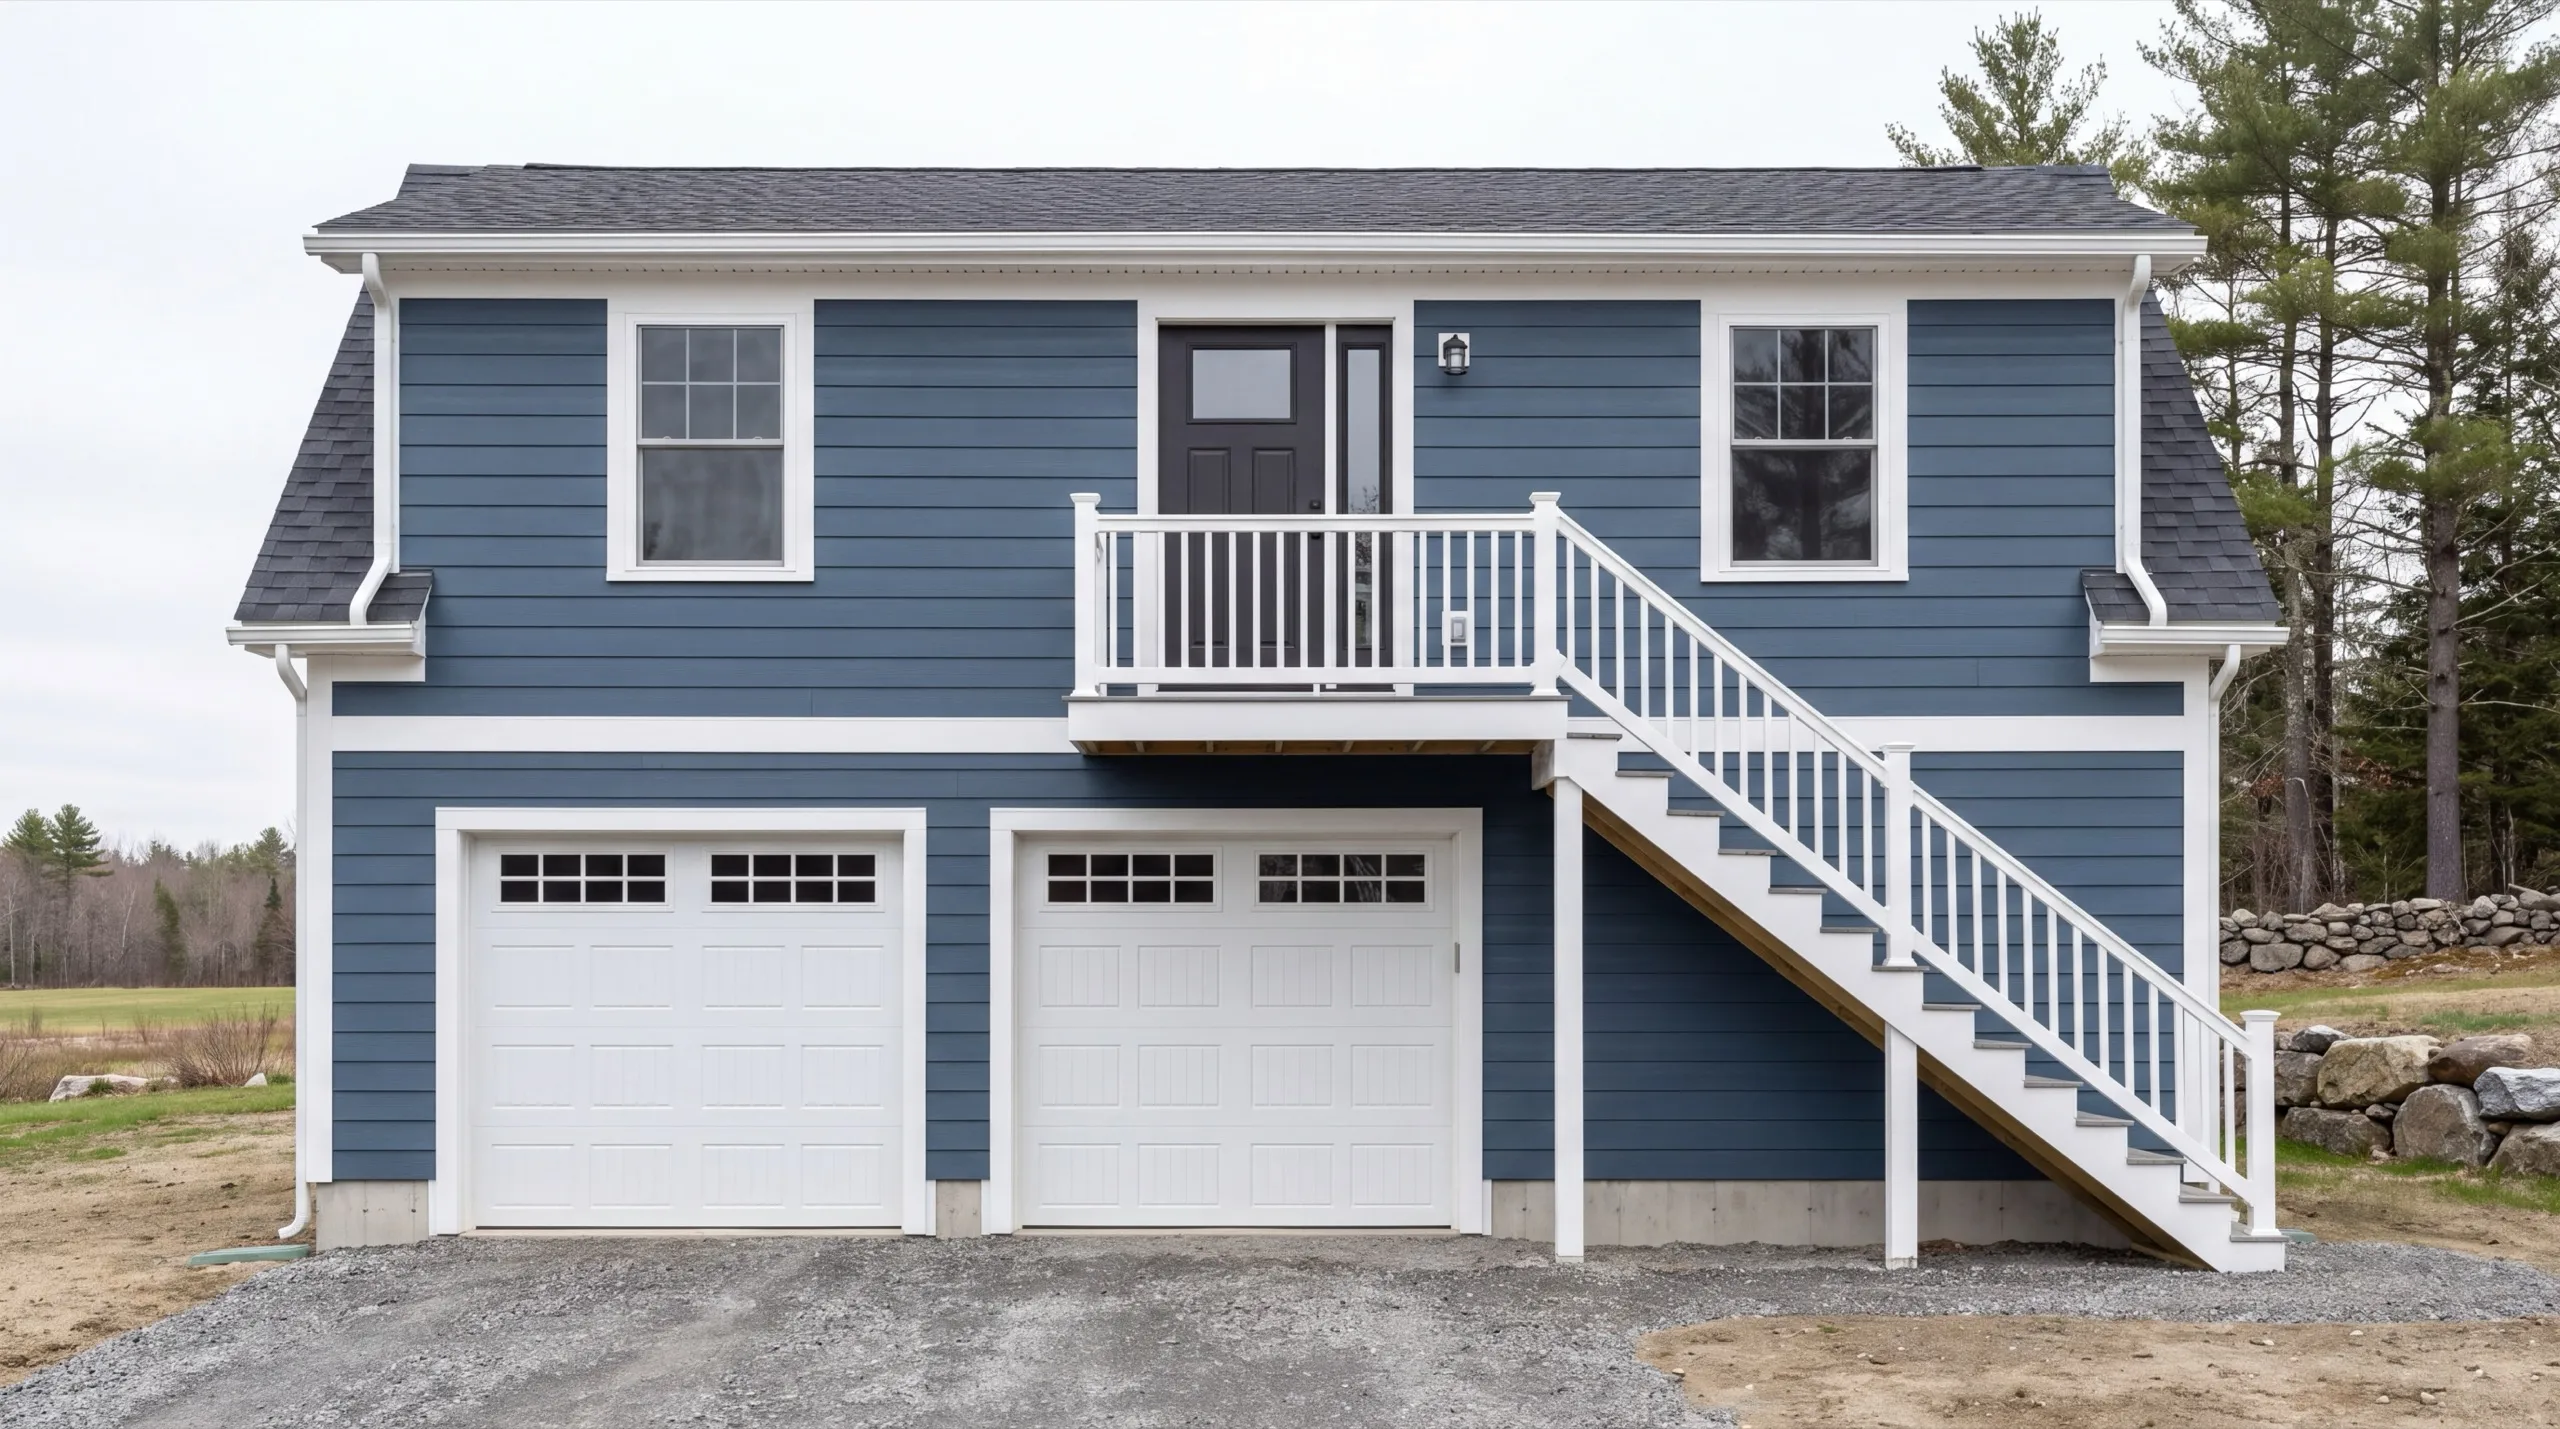
Attached additions happen here on the newer houses set back from the road and on lake properties that have been converted for year-round living. The advantage is the shared heated wall, which is worth more on a windy open parcel than most people expect. We open the wall and check the framing first. What we find behind the siding is what sets the header, and that is better known before the price than after.
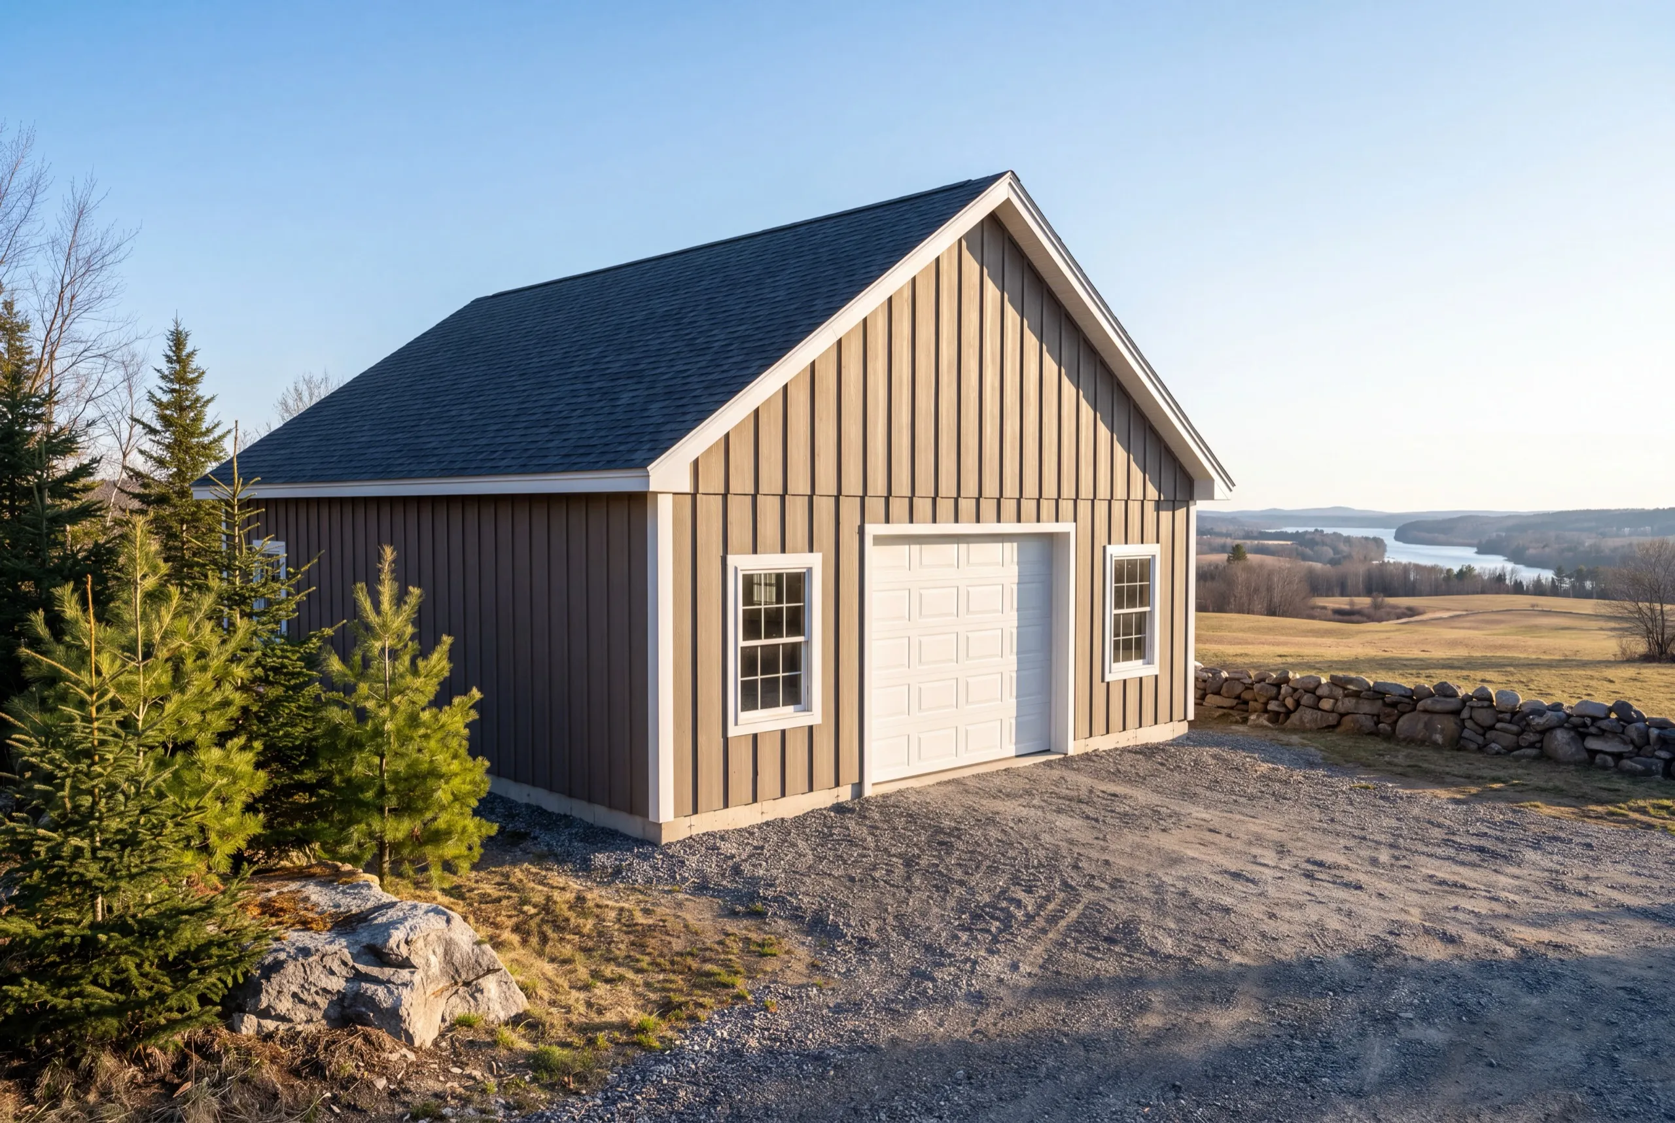
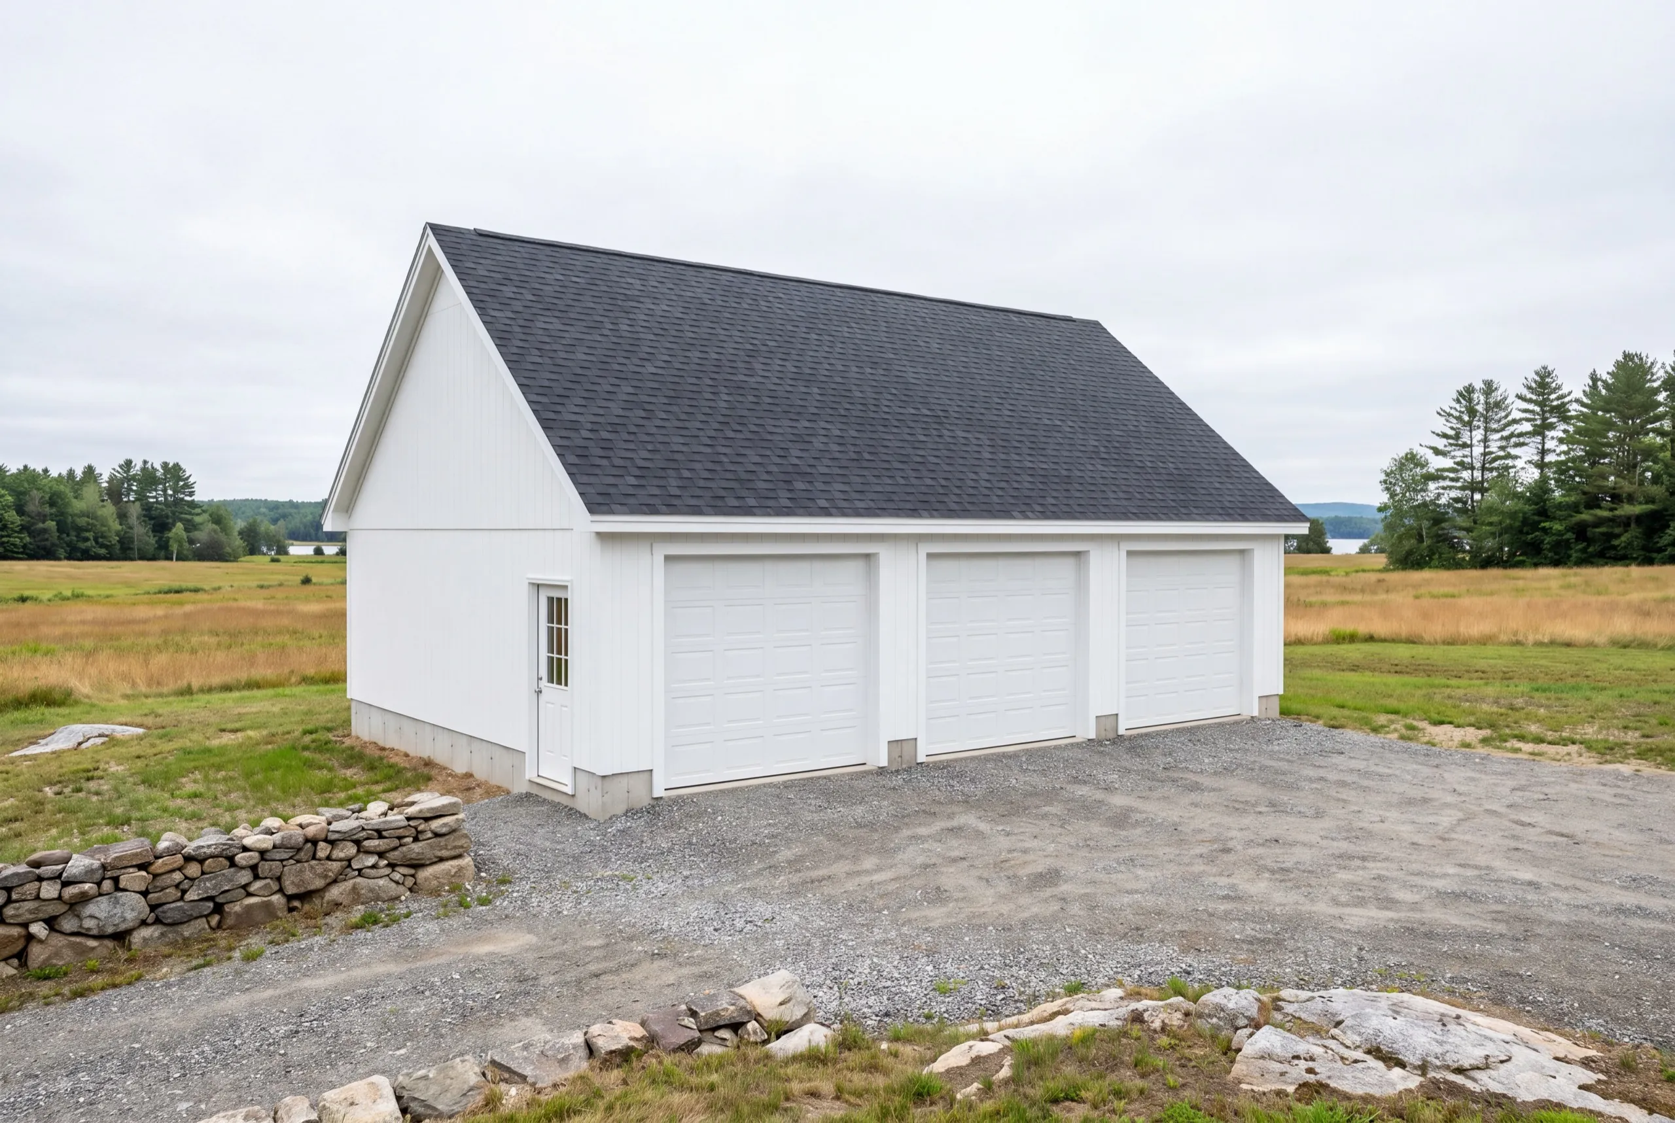
One-Car, Two-Car, and Three-Car Garage Construction in Sidney
Two-car is the common Sidney build. On the farmland side, three-car work turns up regularly because a boat and a tractor are both in the picture. Count on 12x24 to 16x24 for a single car, 24x24 to 28x24 for two, and 32x24 to 36x24 for three. Take the second bay wherever the site allows. The permit, the machine day and the concrete minimum are already spent on bay one, so bay two is the least expensive floor area on the whole job.
What Garage Services Do We Offer in Sidney?
Our Sidney garage services cover both sides of the town, from a sheltered lakeshore build to an exposed farmland shop.
- Attached garage additions
- Detached garage construction
- One-bay garages
- Two-bay garages
- Three-bay garages
- Garage kits and panelized builds
- Garage pricing and cost planning
Ask about a kit if your parcel is flat and open. On a wooded lakeshore lot with awkward access, a stick-built structure is usually the more sensible route.
What's our process to building a garage in Sidney, ME?
Get your free estimate.
We look at exposure, tree cover and distance to water, then set the spec around them.
We build it.
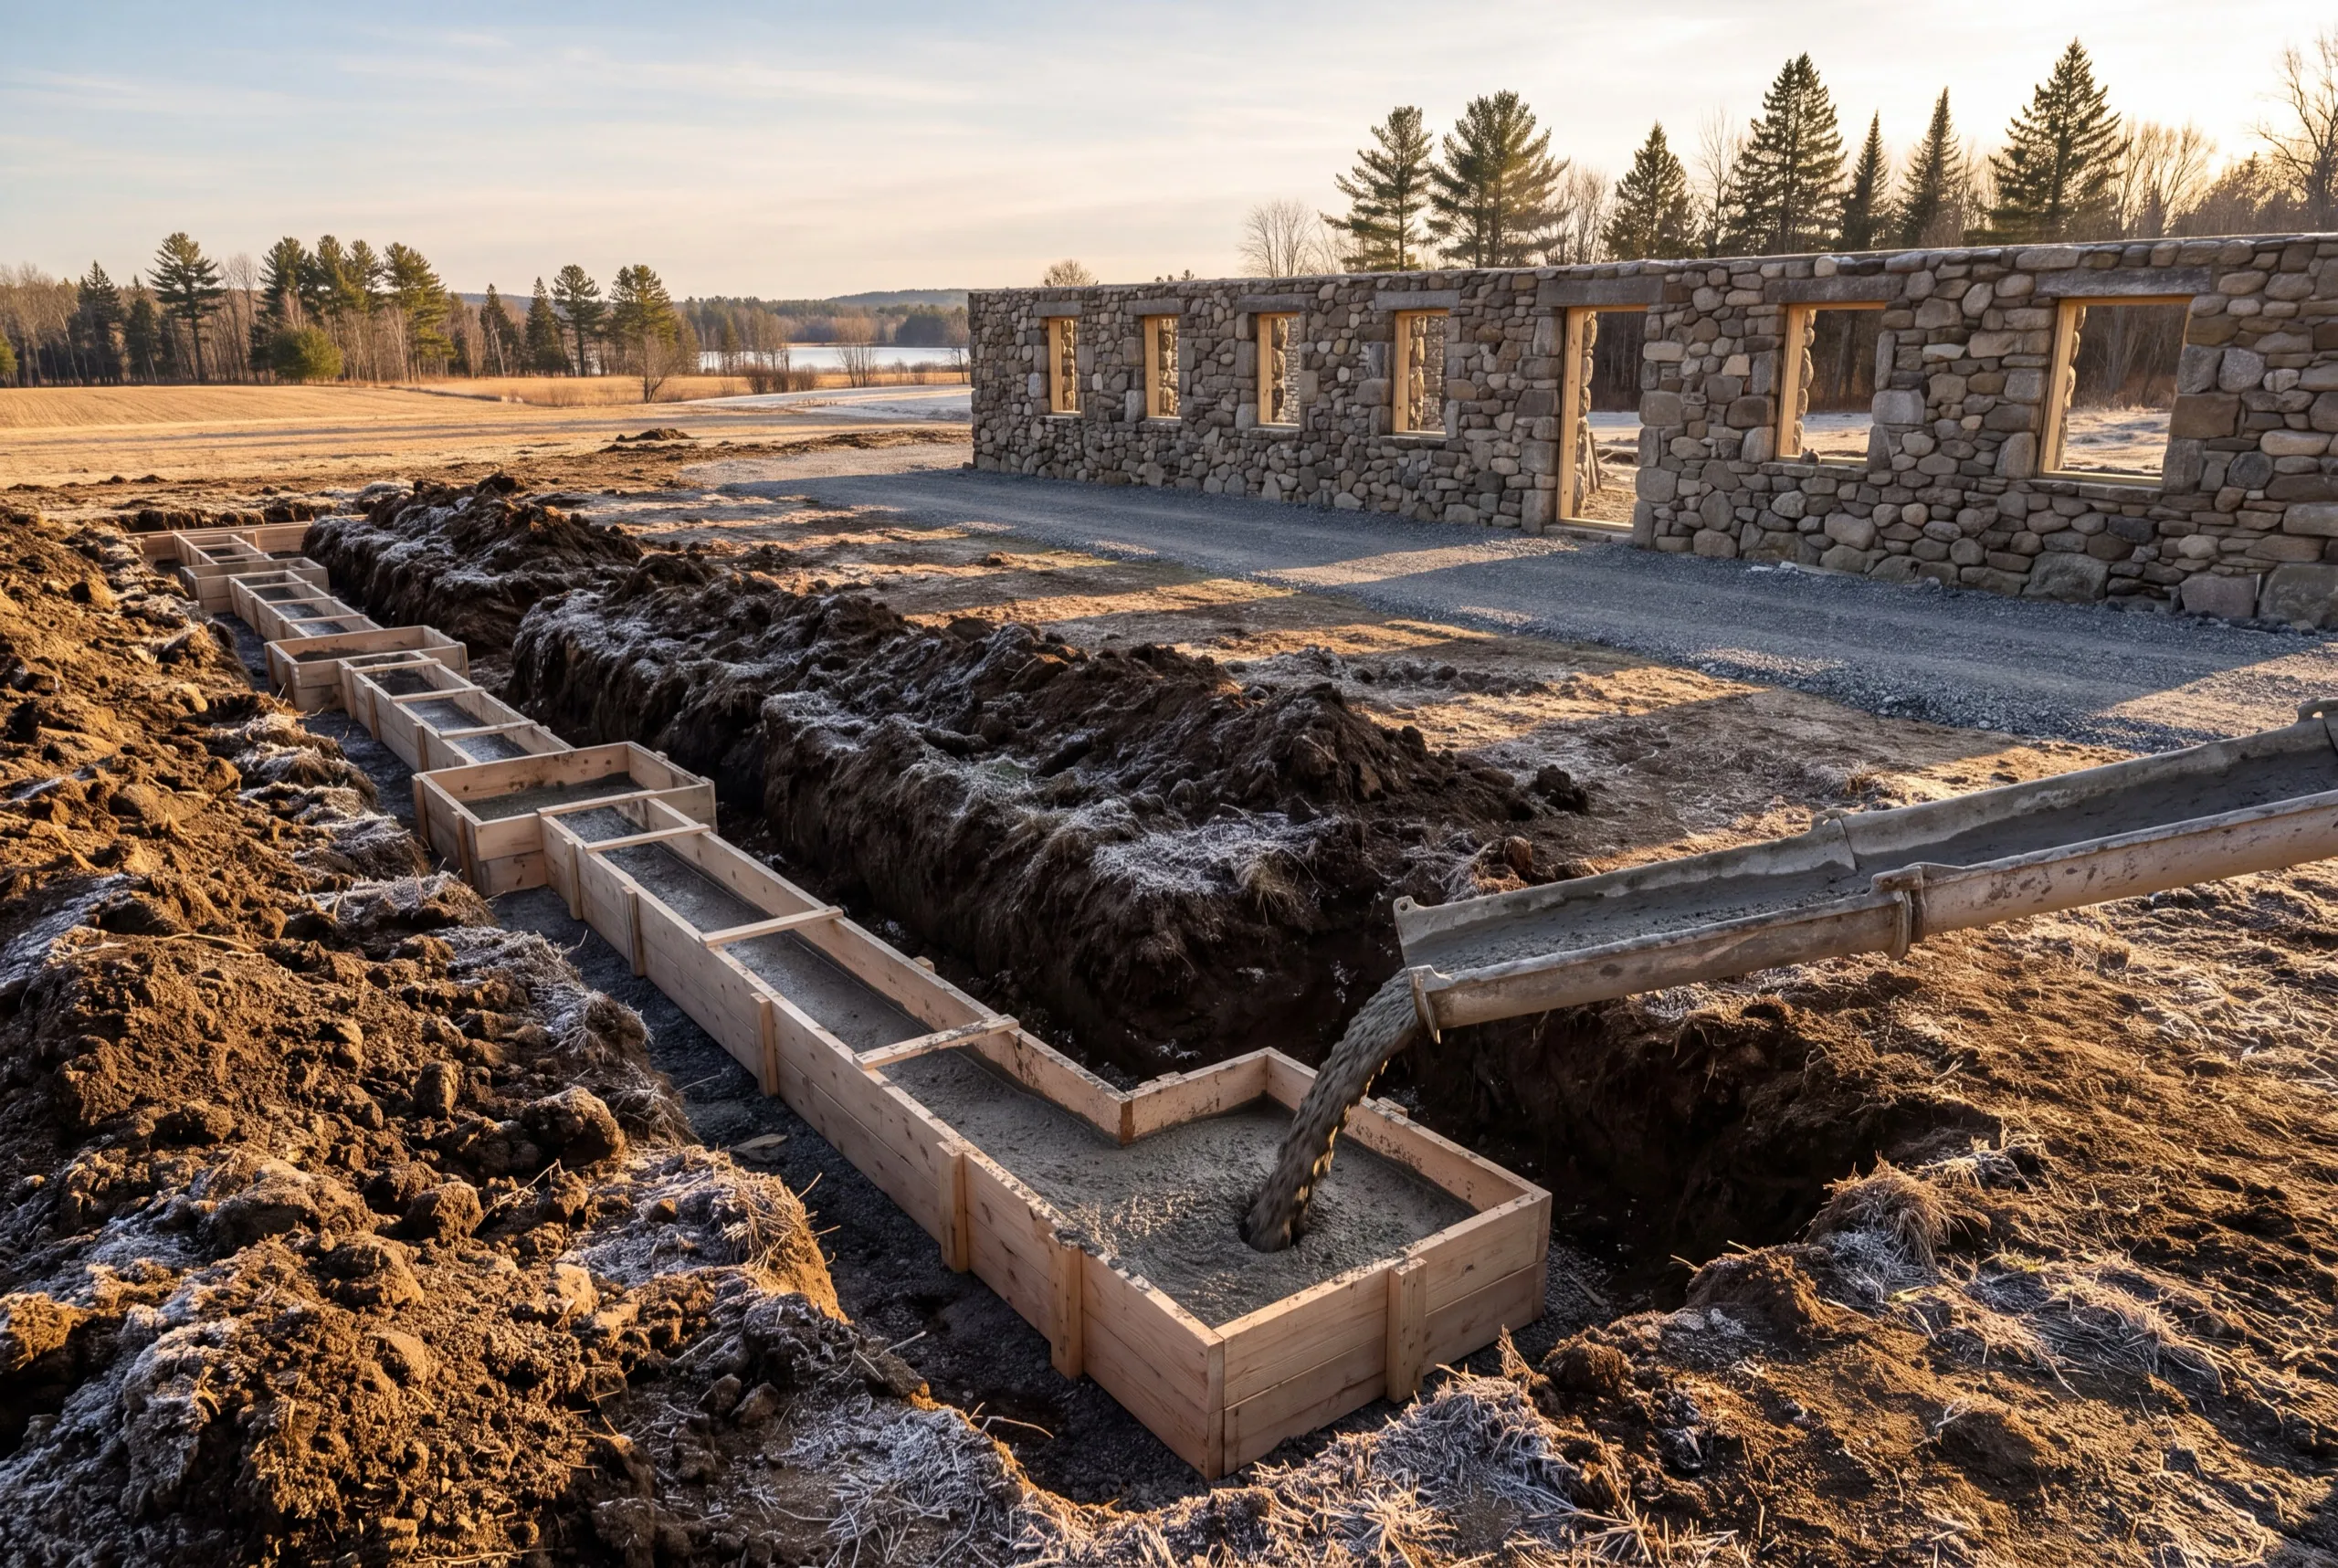
Footings, frame, roof, siding and doors with our own crew, with the Sidney permit handled first.
Final walkthrough.
You work the doors and look at the roofline, then it is yours.
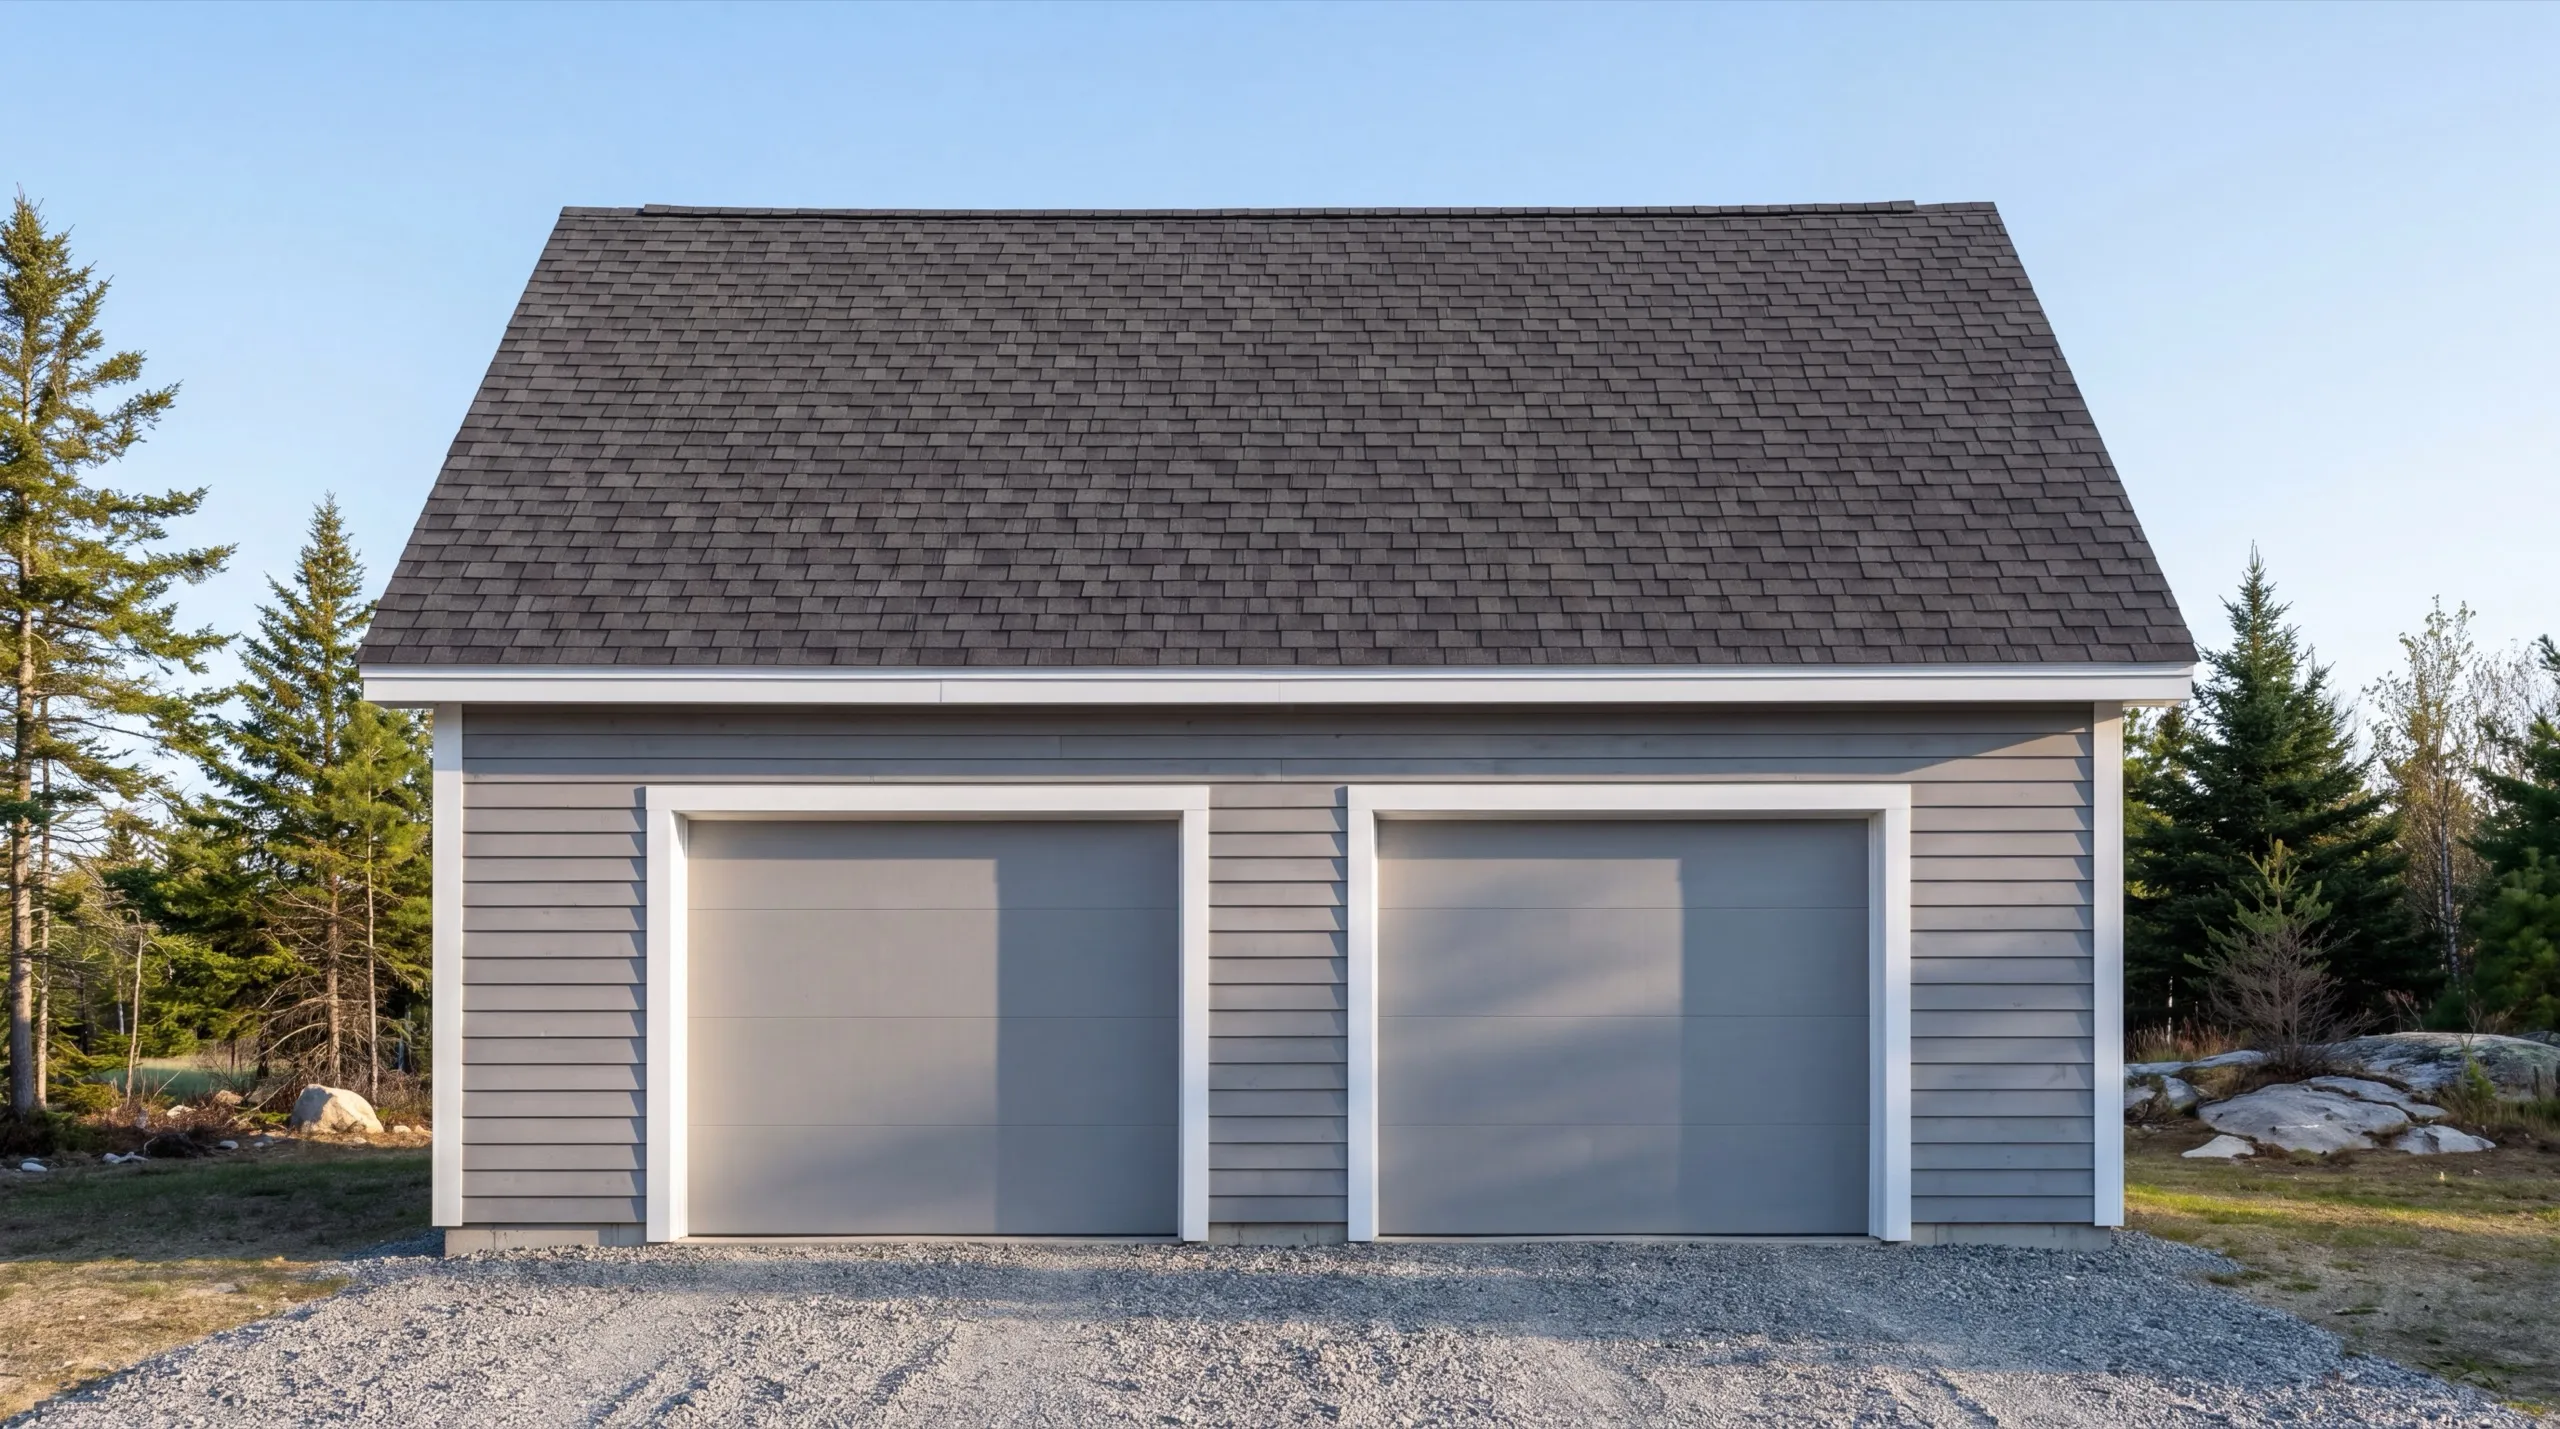
Why are we affordable garage builders in Sidney, ME?
We are affordable garage builders in Sidney, ME because we do not apply one spec to a whole town. A sheltered lot under trees does not need the roof structure an exposed field demands, and charging you for it anyway would be easy money we would rather not take.
Sidney is split between Messalonskee Lake frontage on one side and Kennebec River frontage on the other, with open farmland through the middle. Those open parcels take heavier wind-driven snow loading than the wooded shoreline does.
What we usually find here is a homeowner who has been quoted from a template. The same building, the same pitch, the same price, whether the site is under fifty feet of pine or standing alone in a hayfield.
The other saving applies everywhere we work. A 24x24 sits on the 4-foot grid, gives you 92 more square feet than a 22x22 and comes in around $2,500 less, because sheathing and siding stop needing to be cut down.
Who calls us for a garage in Sidney?
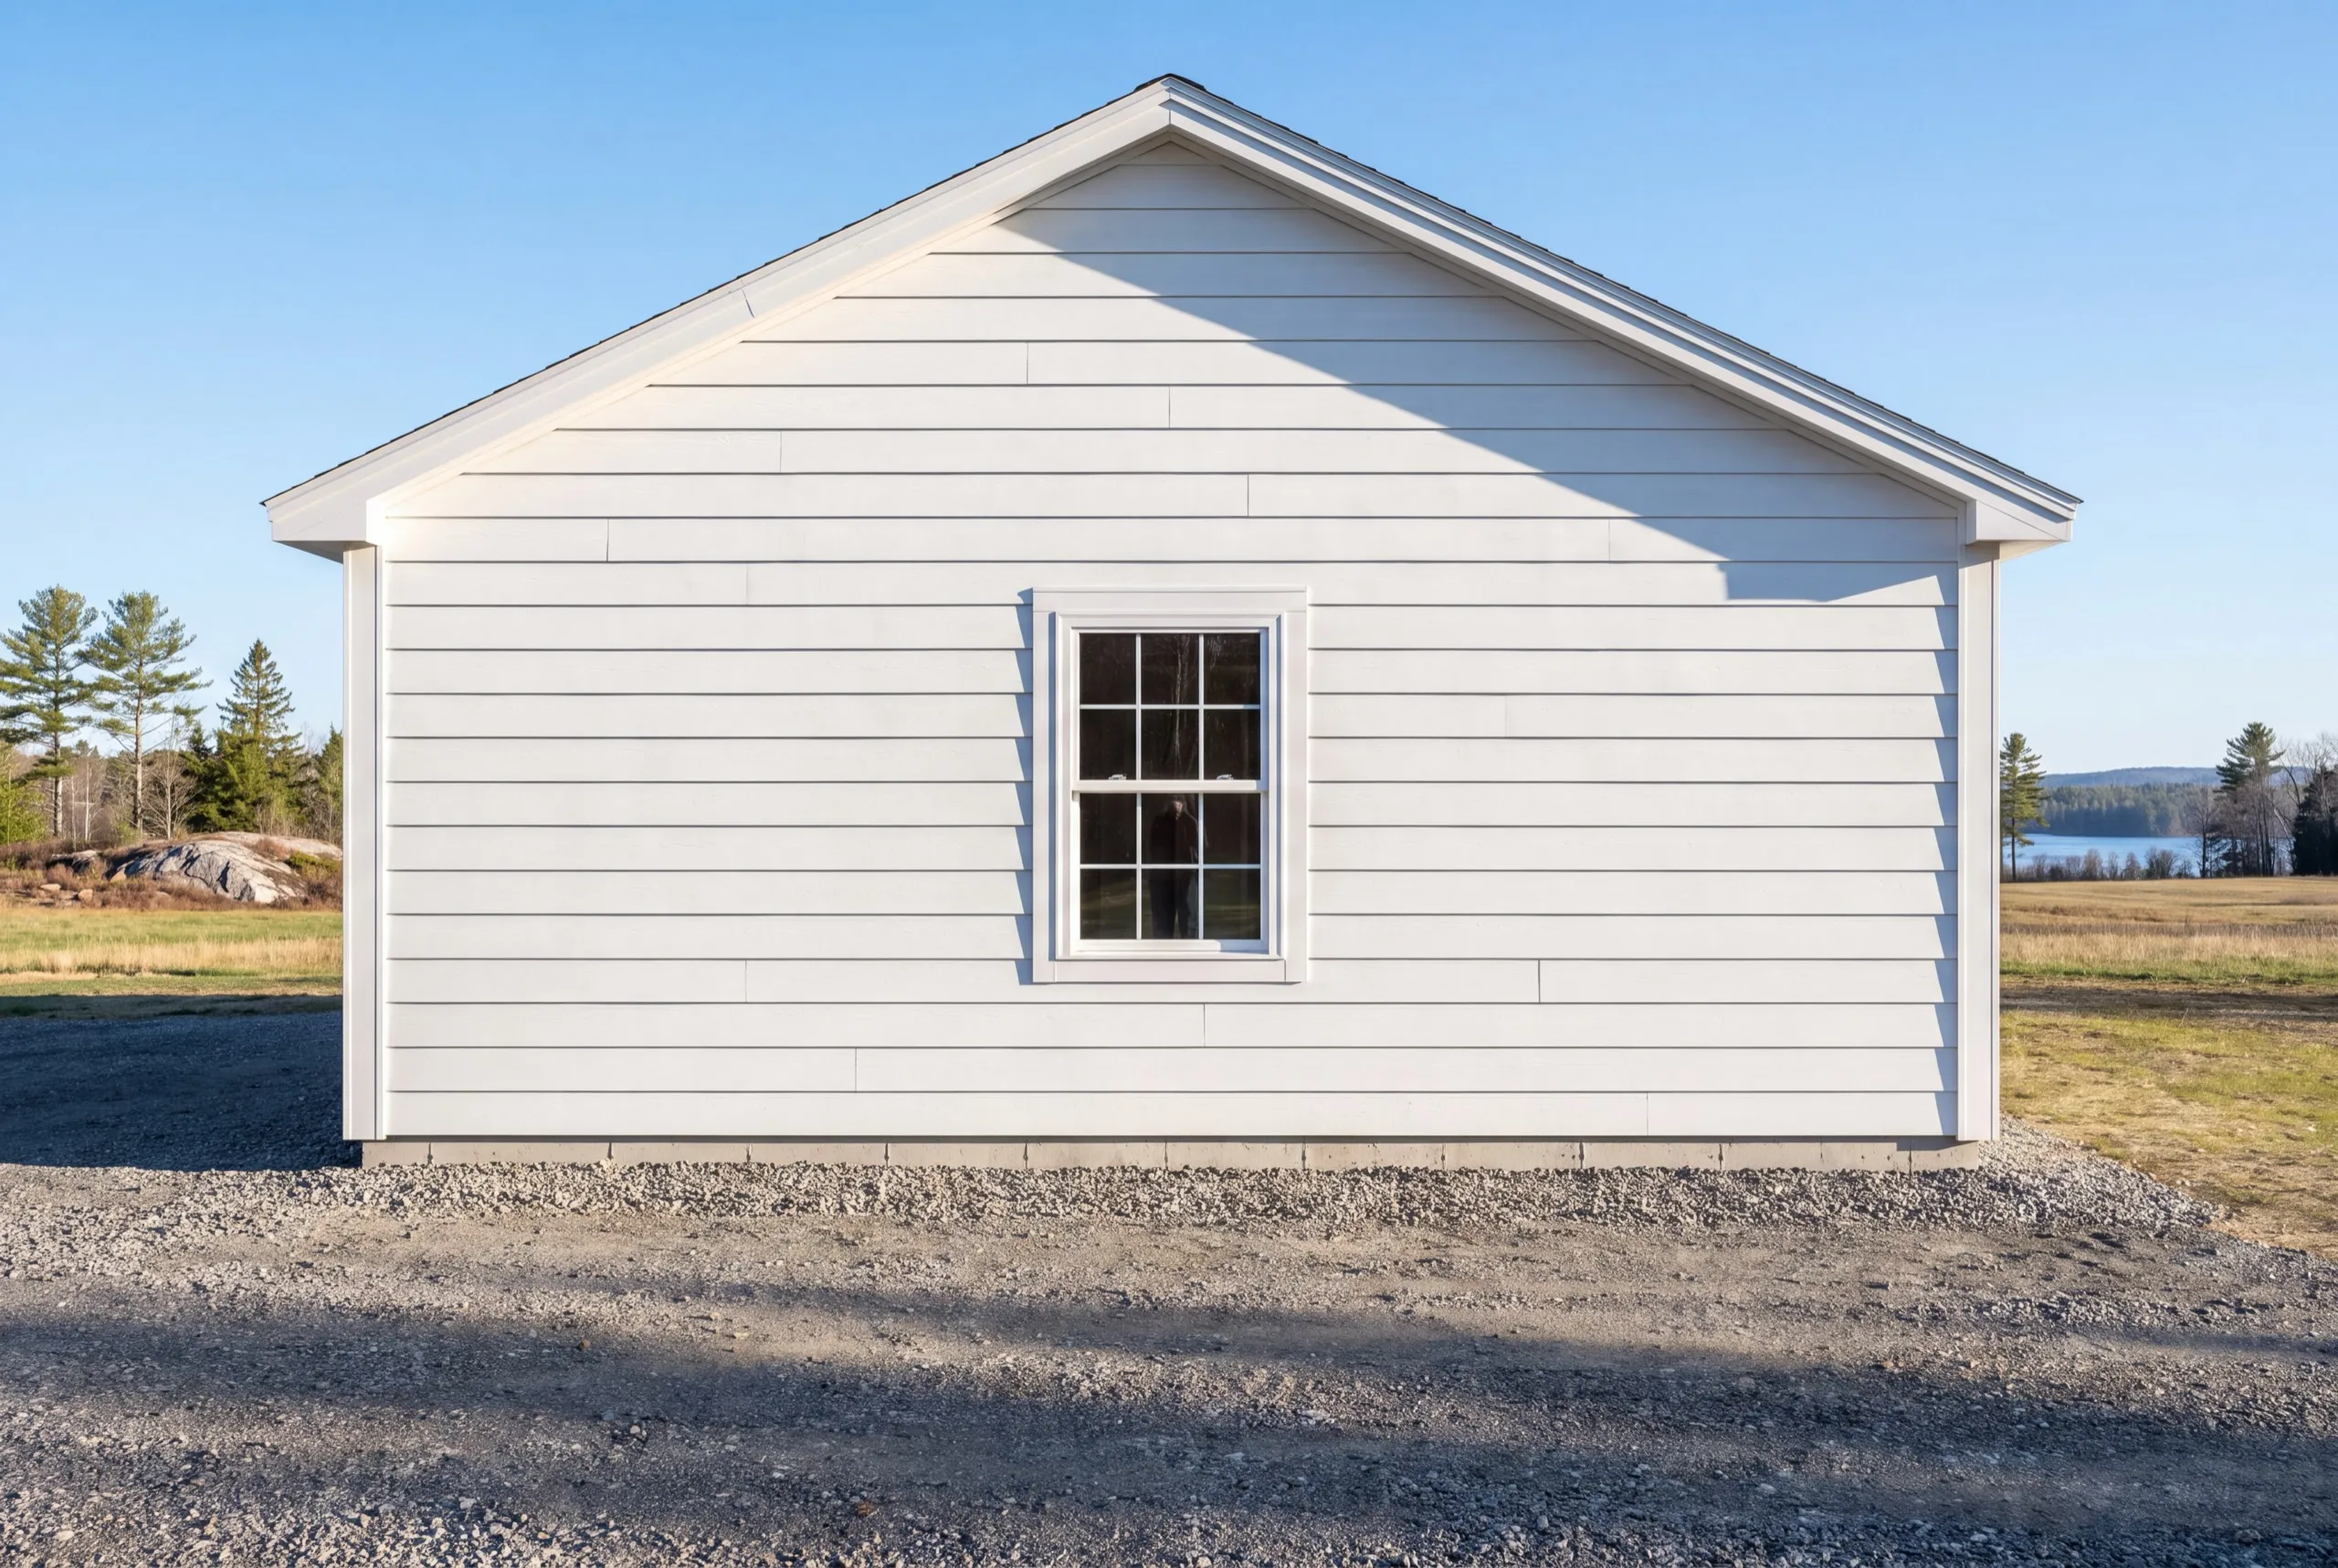
Owners on the farmland side who need one building for a truck, a tractor and a boat, plus lakeshore owners adding covered storage to a property that has never had it. Where in Sidney do we build? Right across the town, from the Messalonskee shoreline to the Kennebec frontage. Both waterfronts bring shoreland zoning, and the farmland between them does not. When is the best time to build in Sidney? Foundation work runs April through November. Open farmland is workable earlier in the spring than the shaded lakeshore, which can move your start date by a couple of weeks. Why does exposure change the building? Because wind decides how snow loads a roof. An unsheltered field building takes drifting on one face, which is a pitch, fastening and door-orientation question at design rather than a shoveling problem later. How do you screen a builder here? Ask what roof pitch they would use on your lot and why that answer differs from the lot down the road. Maine does not license general contractors, so reasoning is the credential. NAHB's homeowner guidance is worth a read for the contract and scheduling questions this one does not cover. Do you need a permit for a garage in Sidney? Yes. Town of Sidney Code Enforcement issues the building permit, and a shoreland zoning permit is required near Messalonskee Lake and the Kennebec. We handle both. How long does a Sidney garage take to build? A standard two-bay runs 6 to 10 weeks from groundbreaking, with shoreland permitting adding time in front of that on waterfront parcels. How much does it cost to build a garage in Sidney? The cost to build a garage in Sidney runs from about $38,000 for a one-bay shell to $245,000 for a finished three-bay. Every band is an average across a lot of quotes.
| Size | Typical dimensions | Shell* | Finished inside* |
|---|---|---|---|
| One bay | 12x24 to 16x24 ft | $38,000 to $62,000 | $73,000 to $109,000 |
| Two bay | 24x24 to 28x24 ft | $76,000 to $109,000 | $146,000 to $190,000 |
| Three bay | 32x24 to 36x24 ft | $101,000 to $140,000 | $194,000 to $245,000 |
Exposure-driven roof spec, shoreland placement and long farmland driveways are what move a Sidney build inside these bands.
Why does a one-bay carry the highest per-foot rate?
Because the fixed costs are unchanged. Permit, excavator day and concrete minimum stay put while the floor halves, so 288 square feet absorbs the whole of it.
Does a heavier roof spec cost much?
Less than people fear. Pitch and fastening are framing decisions rather than foundation ones, so the premium on an exposed site is modest compared with the damage it prevents.
Can you build near Messalonskee Lake?
Yes, with the shoreland permit and the right placement. We measure back from the water first and design from there.
What door orientation do you recommend on an open lot?
Away from the prevailing wind wherever the driveway allows it. That is free at design and impossible to change later, and Clopay and comparable doors perform better when they are not facing a drift.
The reading that saves people money
What we would want to know if we were the ones hiring.
How do you get a price for your Sidney garage?
Send us the address. We will look at how exposed the site is, spec the building to match, and give you a real number.