
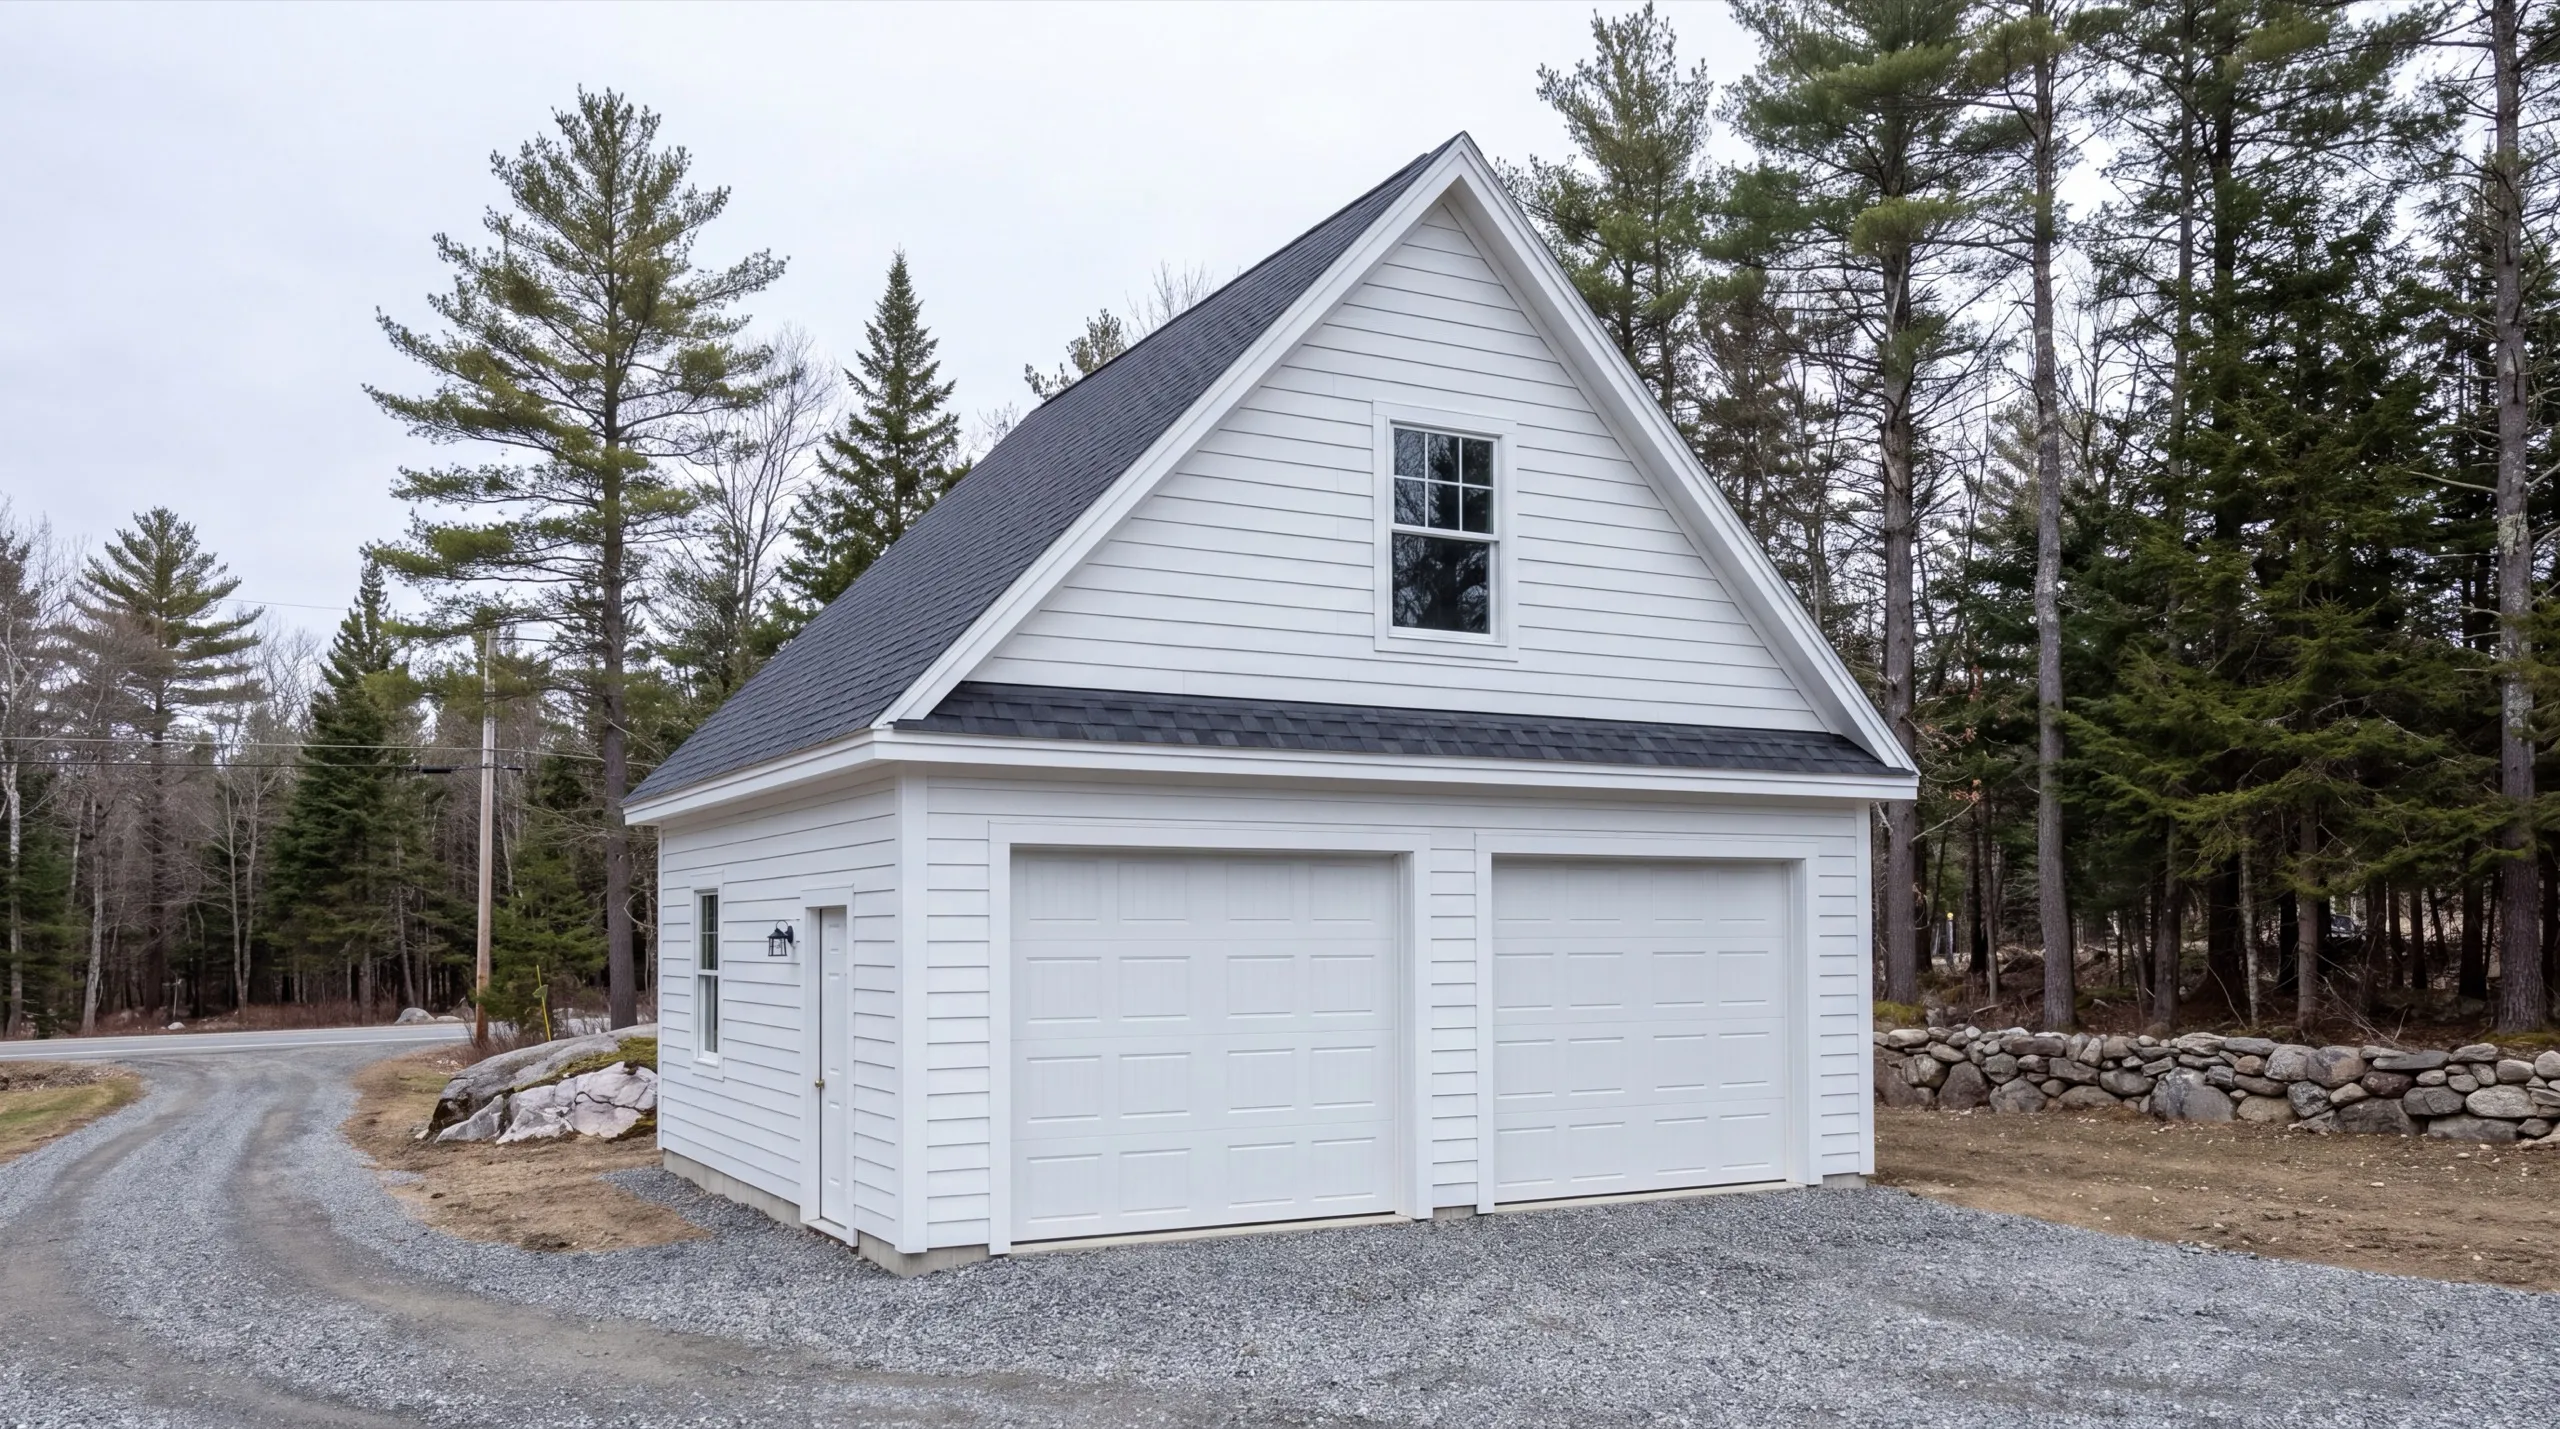
Garage Builders in West Gardiner, ME
Garage builders in West Gardiner, ME get an easier job than almost anywhere else we work, and that shows up in what you can build.

A garage builder in West Gardiner, ME builds detached and pole-barn-style garages for homeowners on the town's larger rural lots. This is highway-corridor country near I-95 Exit 102, so delivery trucks and equipment get in and out easy, and bigger three-bay footprints usually fit without tight setback headaches.
The same crew handles a simple one-bay build or a full three-bay detached garage. Detached builds here run gravel to the door, with no poured concrete apron, which keeps things straightforward on a rural lot.
The owner walks every job in person before any design or demo starts. That first look is how you get a straight answer on cost and timeline instead of a guess.
Why West Gardiner Residents Hire Us for Their Garage
- Owner on every job
- Larger rural footprint experience
- Kennebec, Lincoln and Sagadahoc counties focused
West Gardiner residents hire us because we build
the bigger building here rather than talking people out of it. The town supports it and the site conditions do not fight it.
- Three-bay and pole-barn footprints laid out without crowding a boundary
- Delivery and crane access checked against the highway corridor approach
- Post-frame and stick-built priced side by side so you can compare honestly
- 6Years building across Central Maine
- 100+Garages sold and planned
- 1Owner who walks every job
What homeowners say
Went above and beyond from start to finish.
Did an amazing job on our new bathroom remodel.
Overall, the experience was overwhelmingly positive, marked by consistently excellent communication.
Get your free estimate request sent in 60 seconds
Answer a few quick questions about your West Gardiner project. No pressure, no obligation, just a straight answer on cost and timeline.
What other contractor services do we offer in West Gardiner?
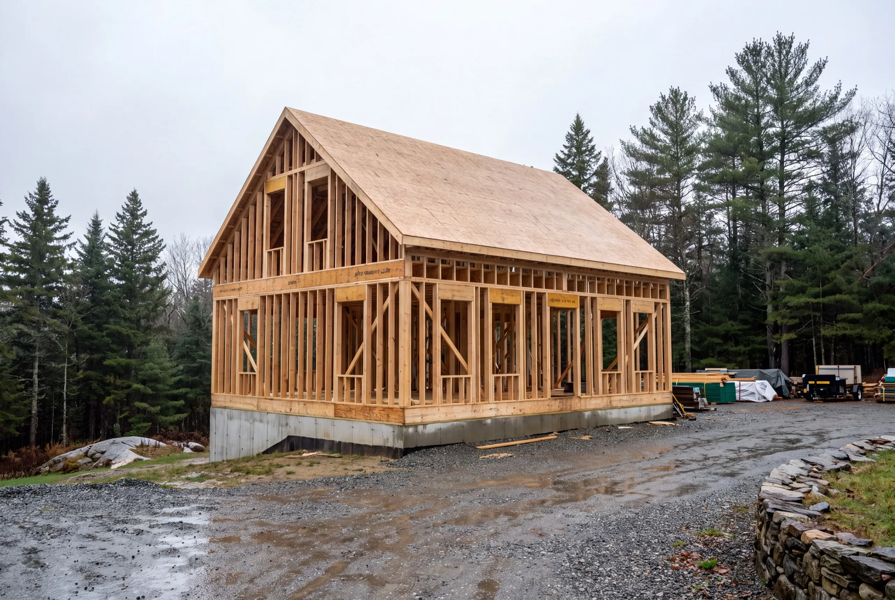
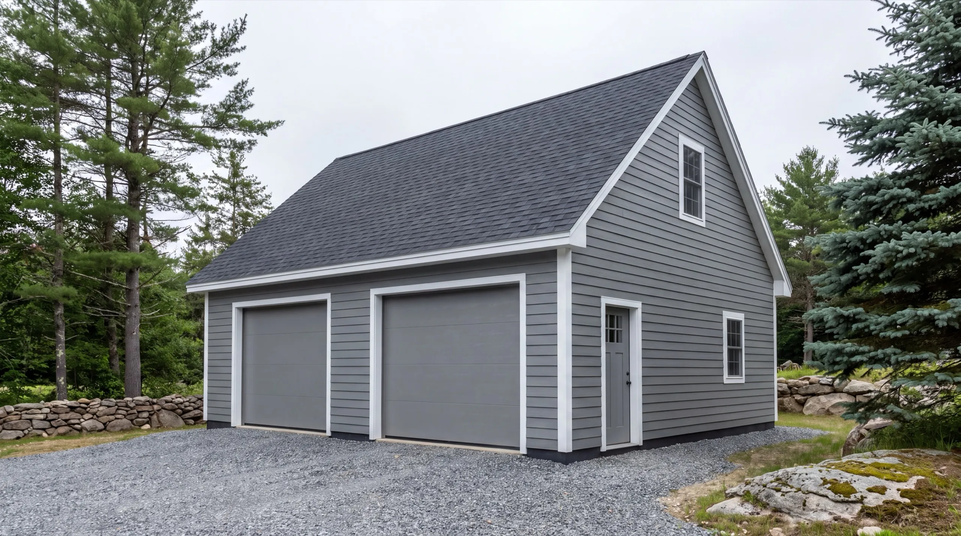
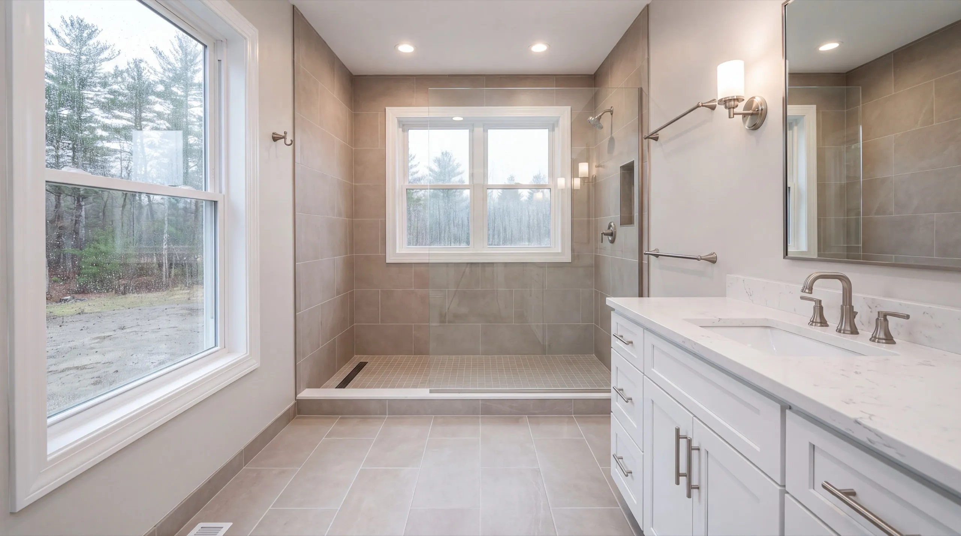
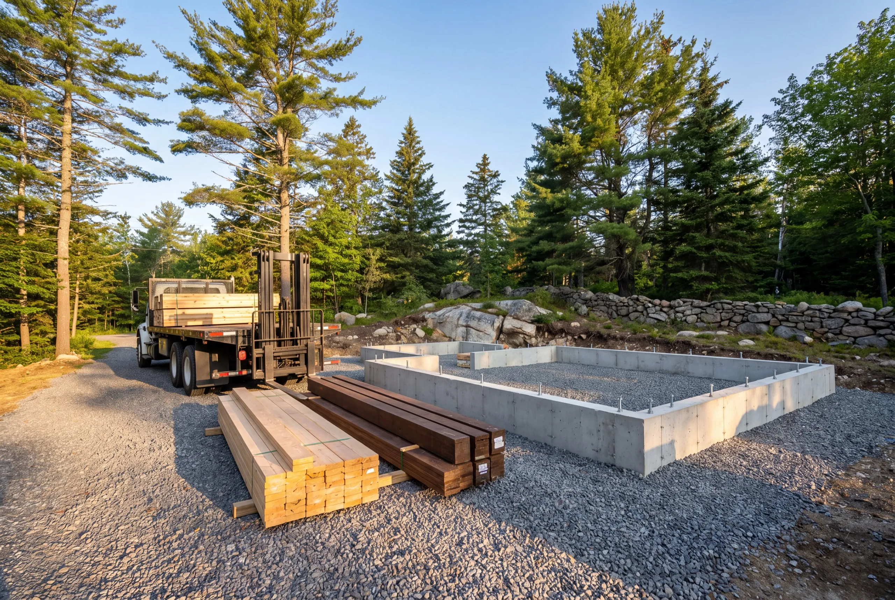
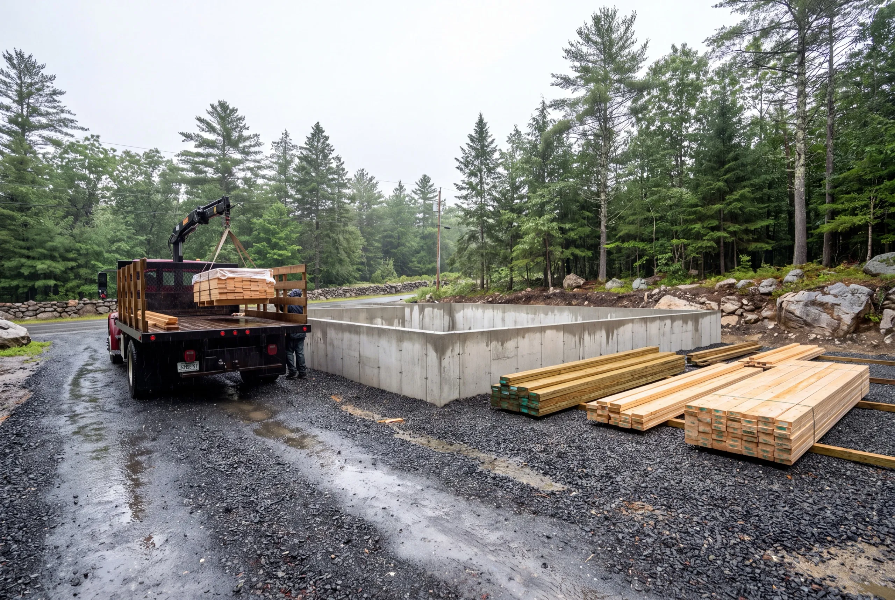
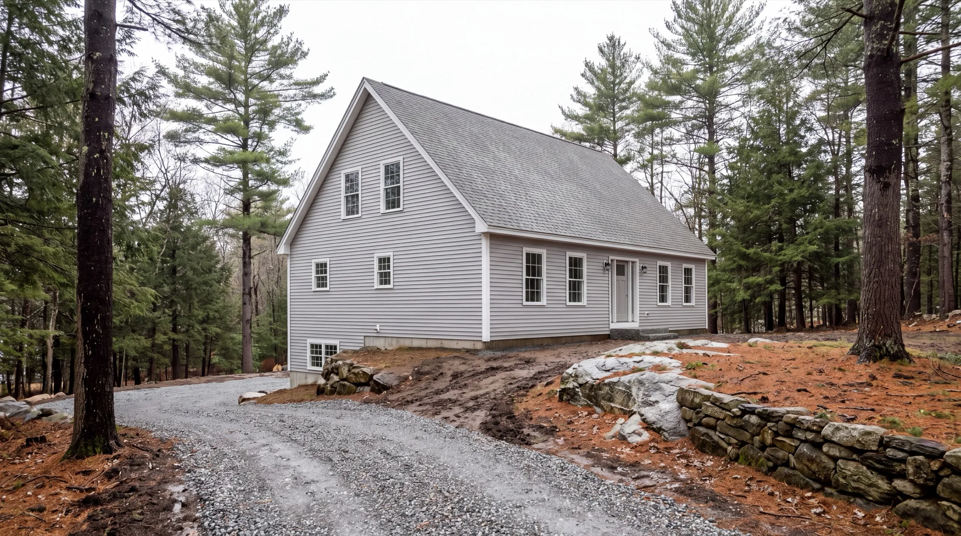
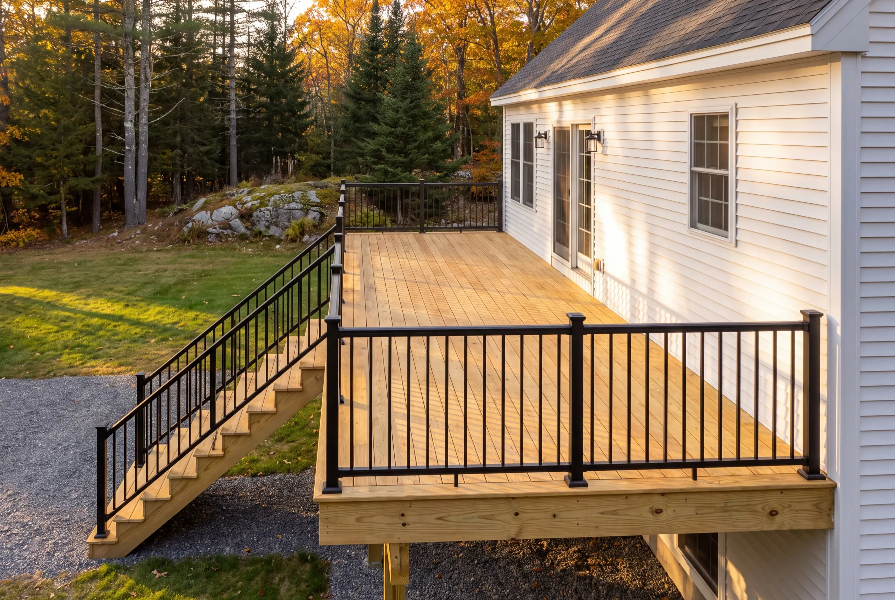
Where else do we do garage building near West Gardiner?
Where is our shop?
Directions from West Gardiner, ME to our shop in Augusta
219 Capitol St. Ste. 8Augusta, ME 04330
Build the Garage Your West Gardiner Property Needs
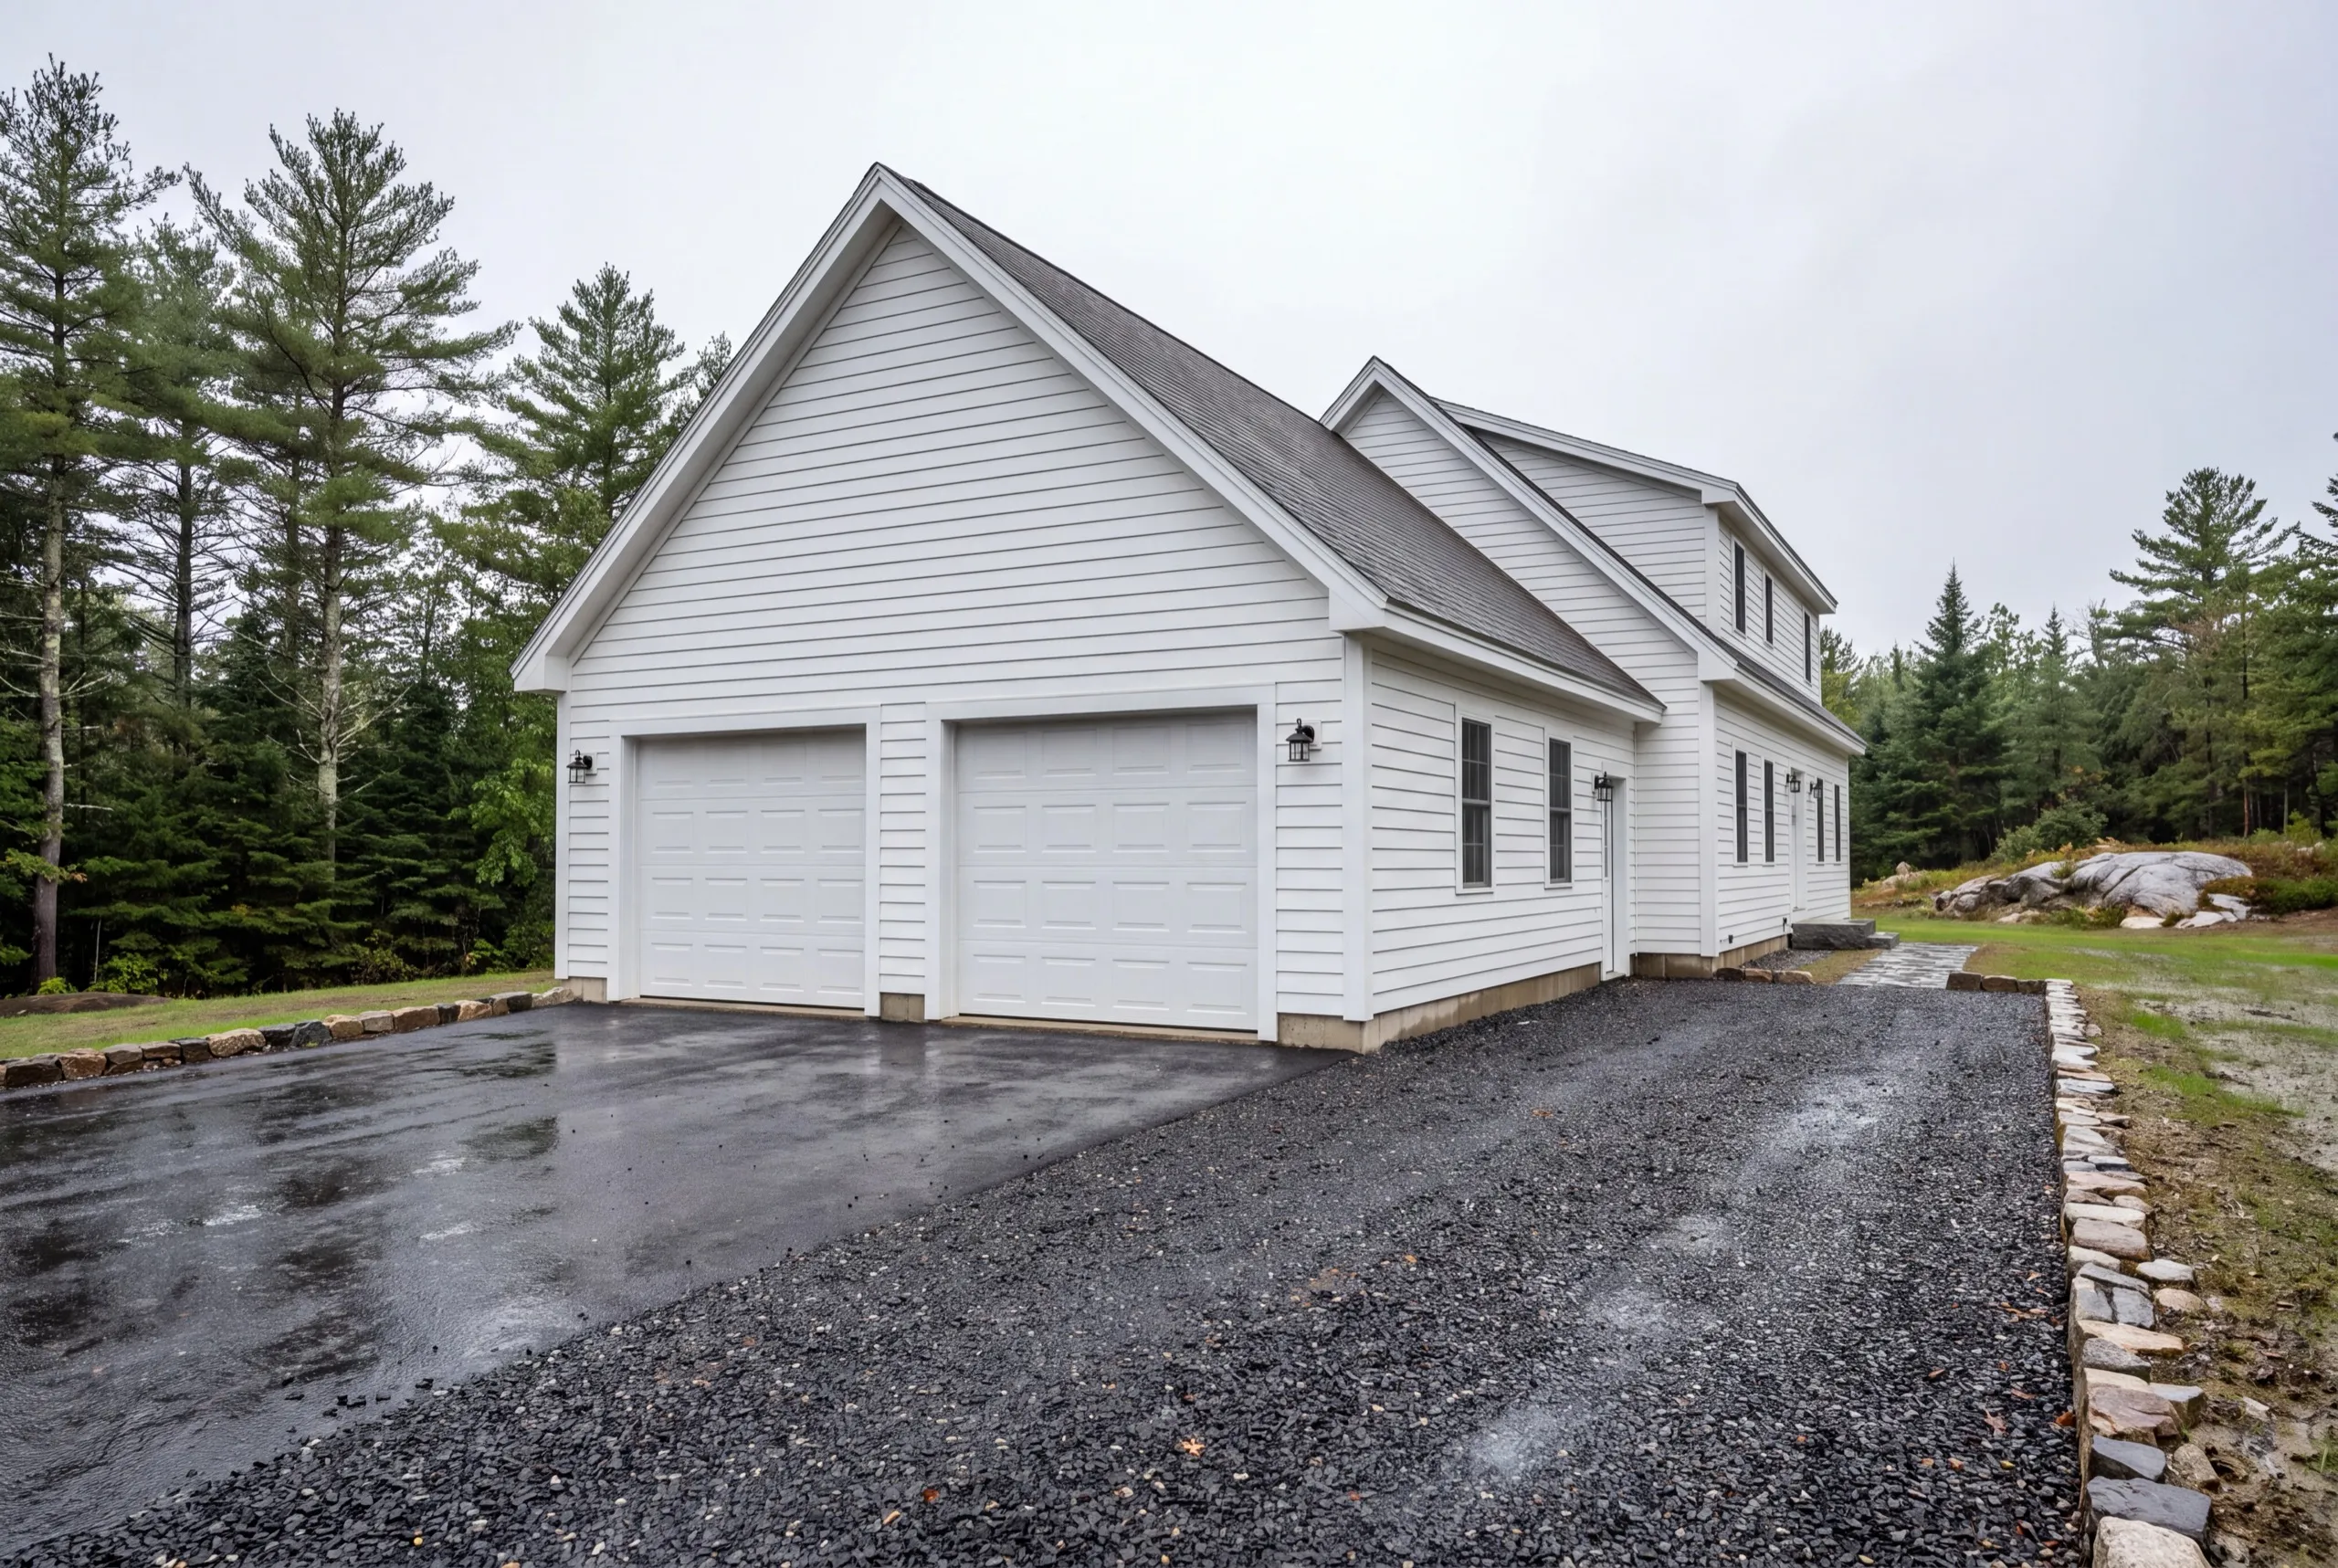
Detached Garage Construction in West Gardiner
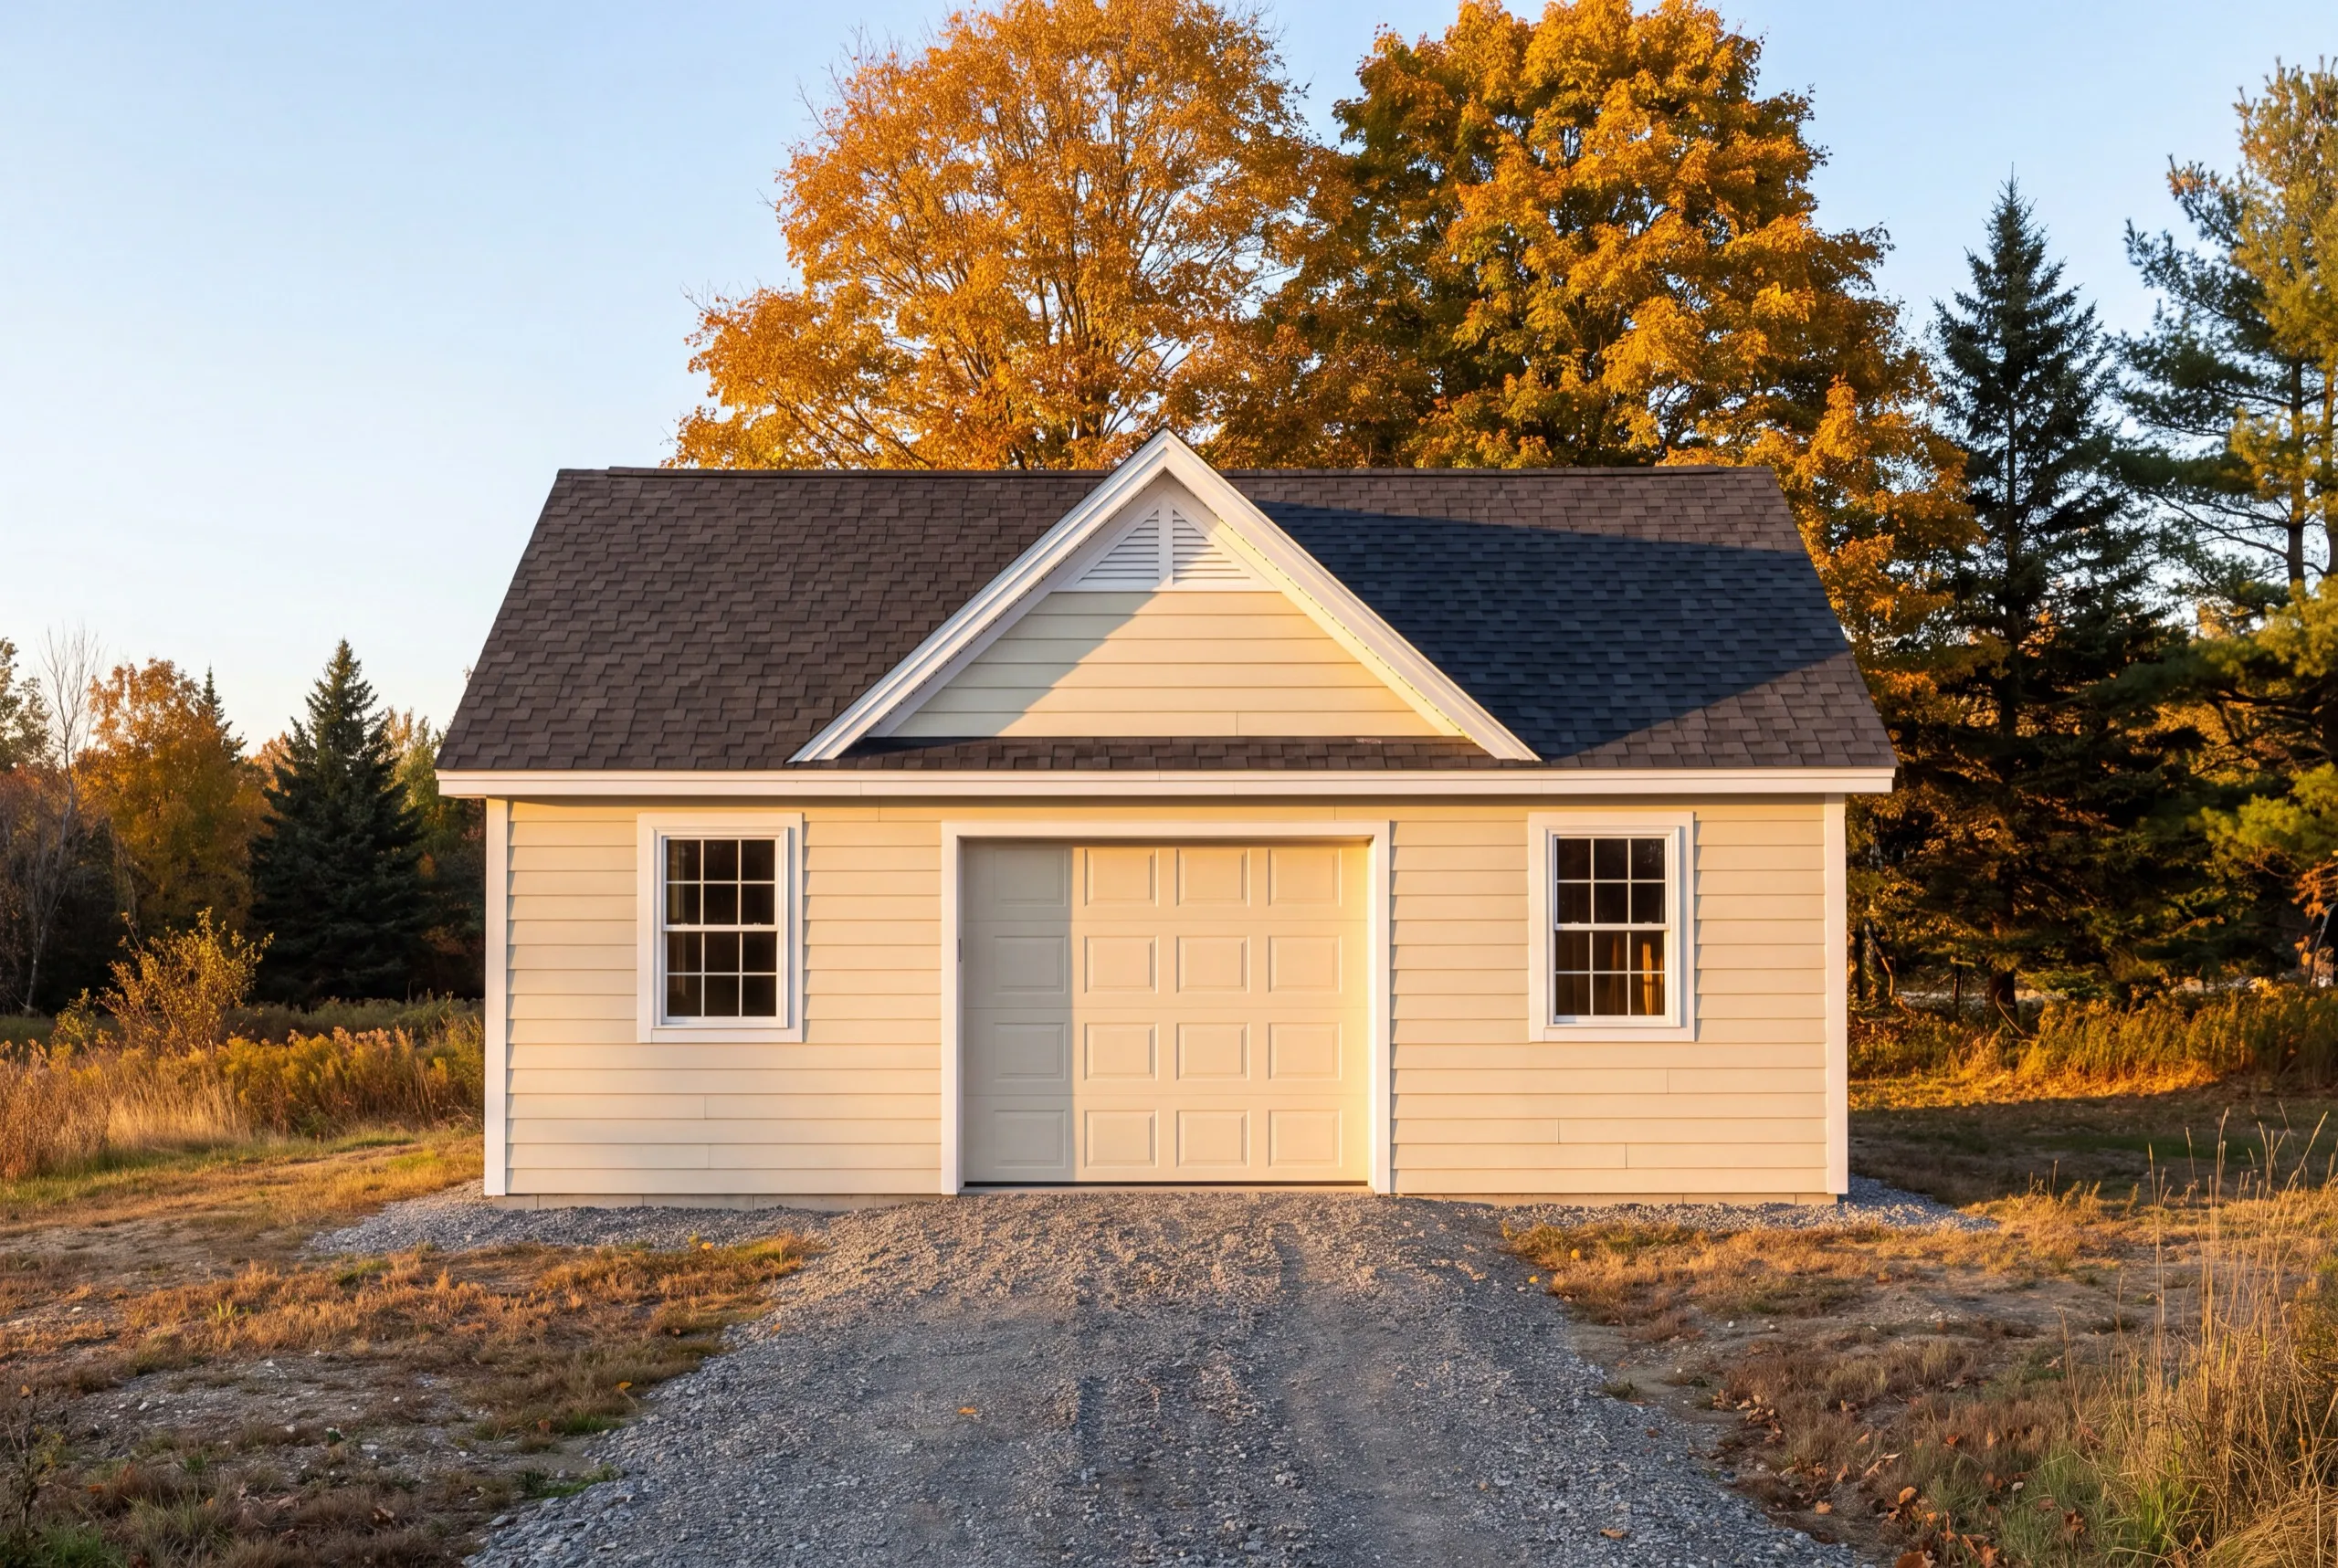
Detached is the obvious build here and the only one we recommend on a full-size rural parcel. You get to orient the doors, choose the wall height, and place the structure where the drive already runs. None of that survives being attached to a house. Gravel runs to the door, no poured apron. On a large lot that also means the approach can be widened later without cutting concrete out.
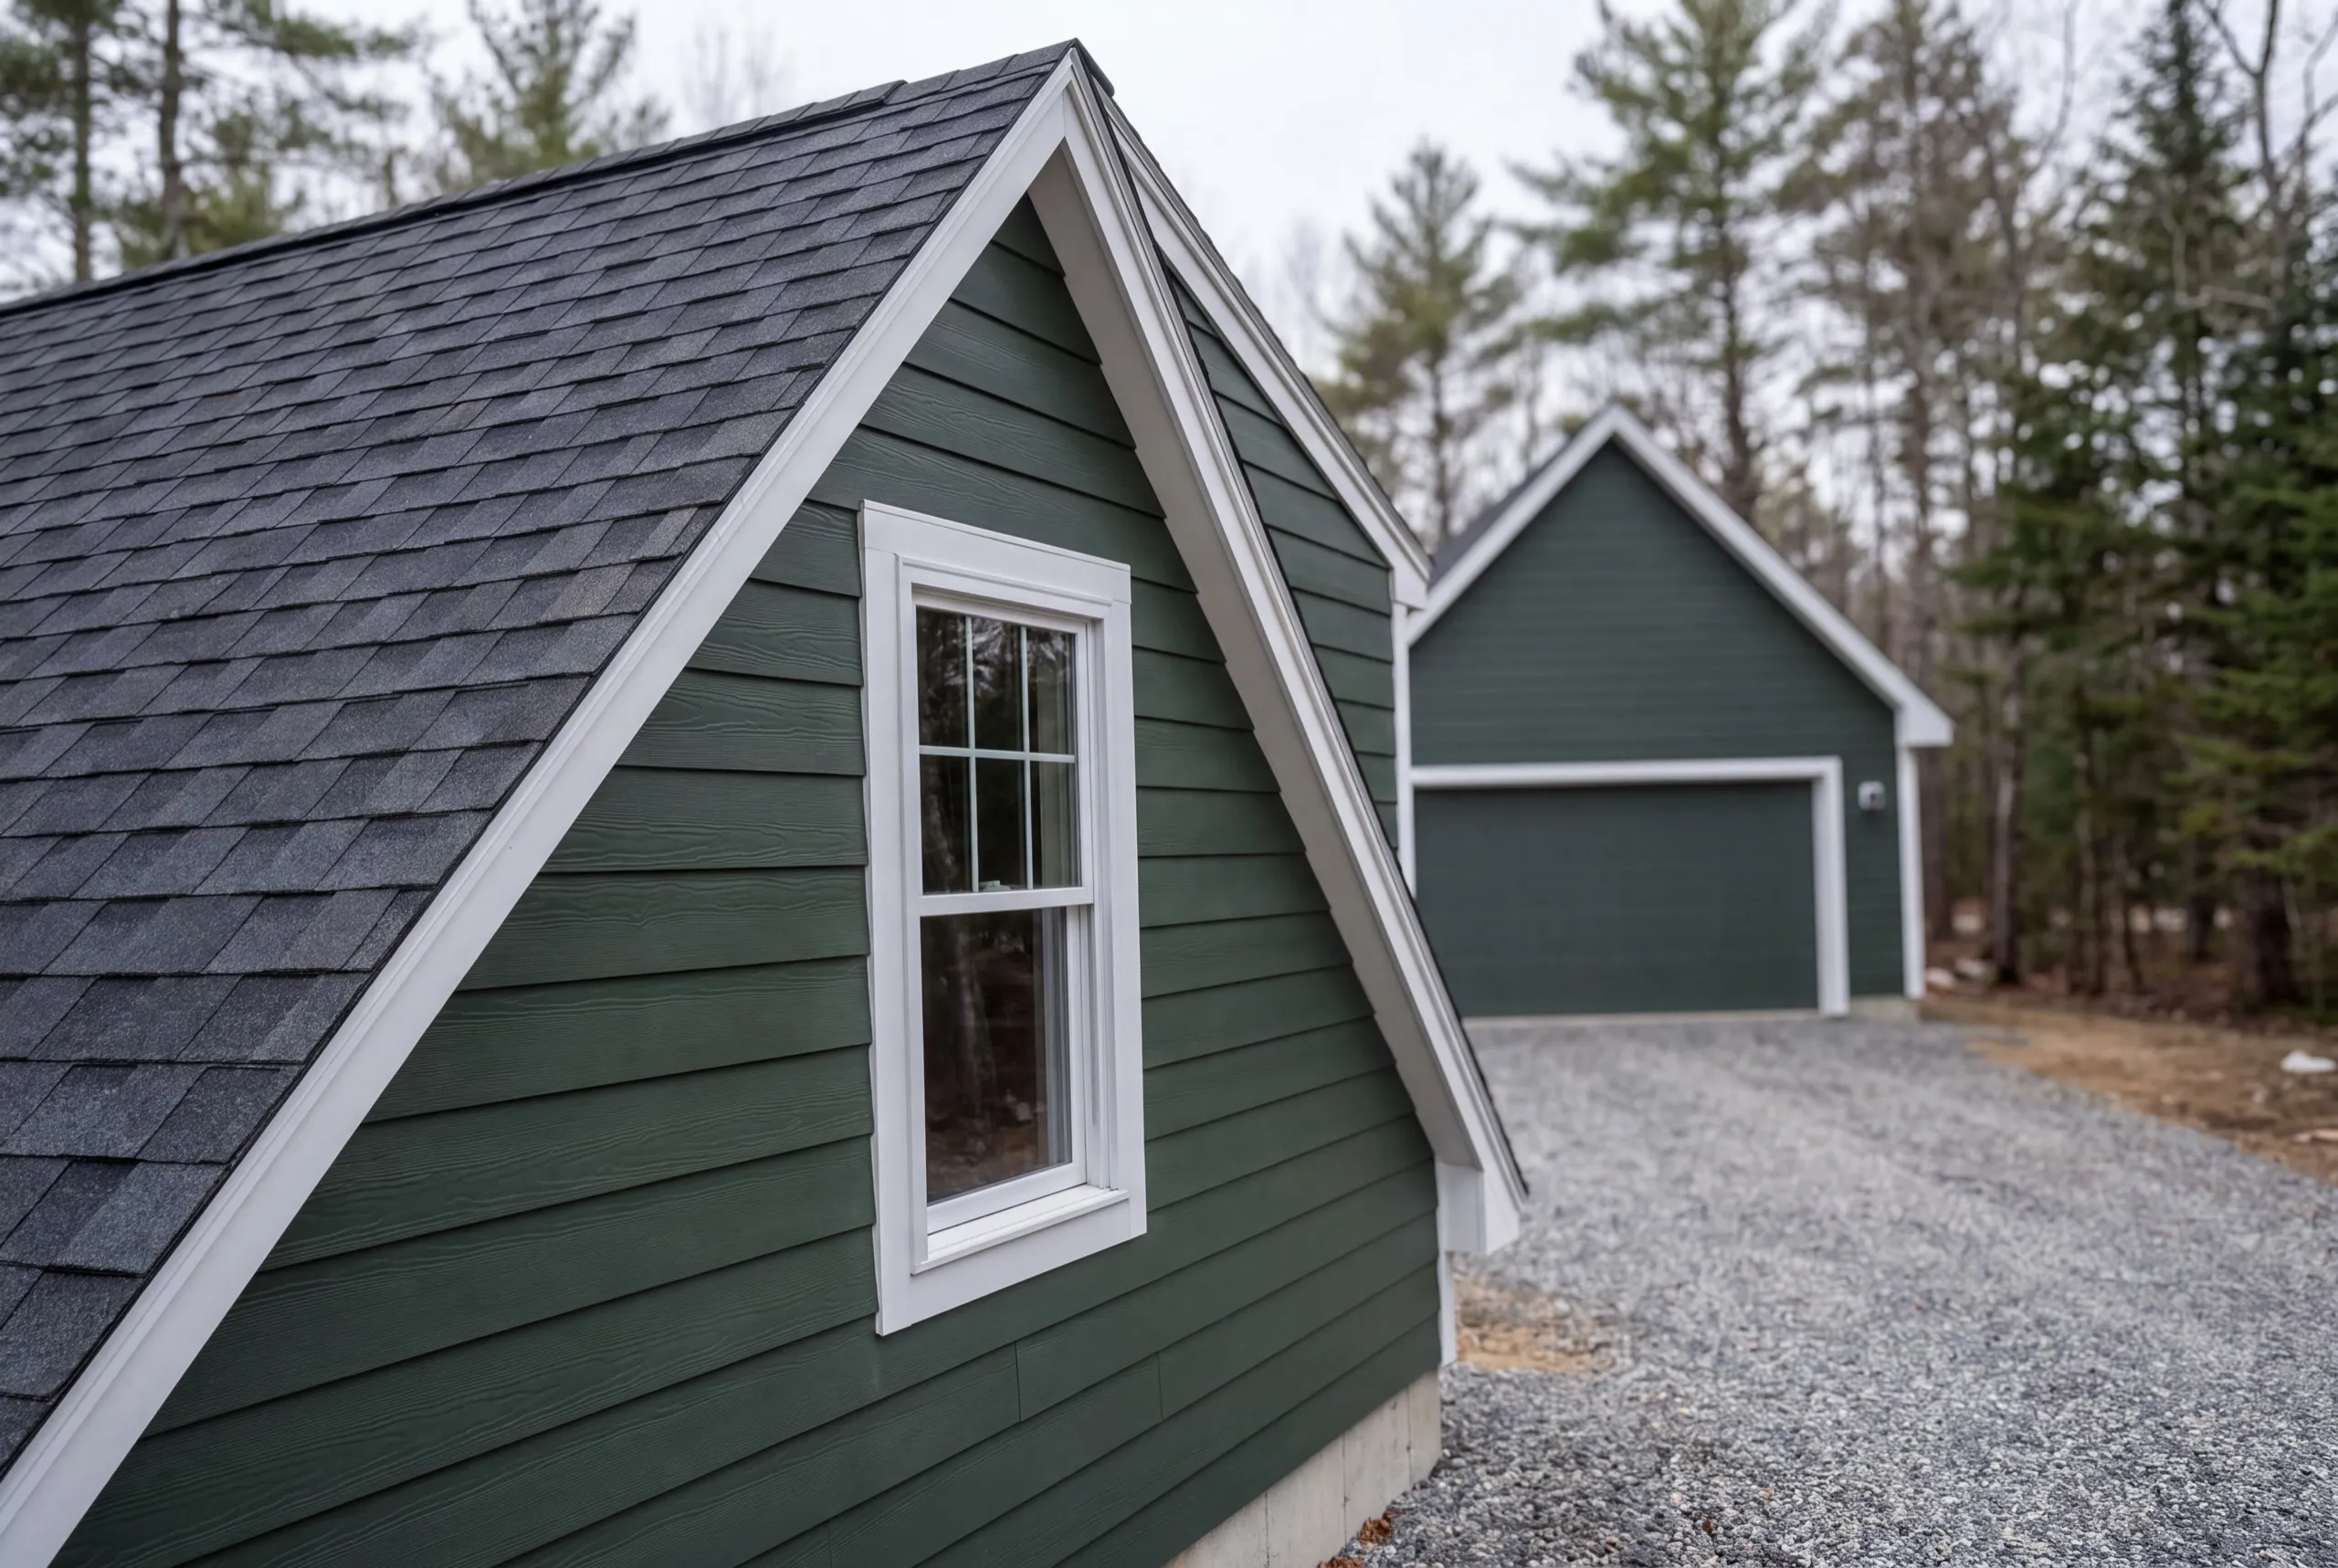
Attached Garage Additions for West Gardiner Homes
Attached additions happen on the newer homes on smaller cut lots, and where the owner wants the space heated off the house system. That is a legitimate reason and we build them. A heated, insulated attached bay is a genuinely different room than an unheated detached one. We open the wall first, because pricing a tie-in without seeing the framing is guessing. What is carrying load decides the header and the header decides the number.
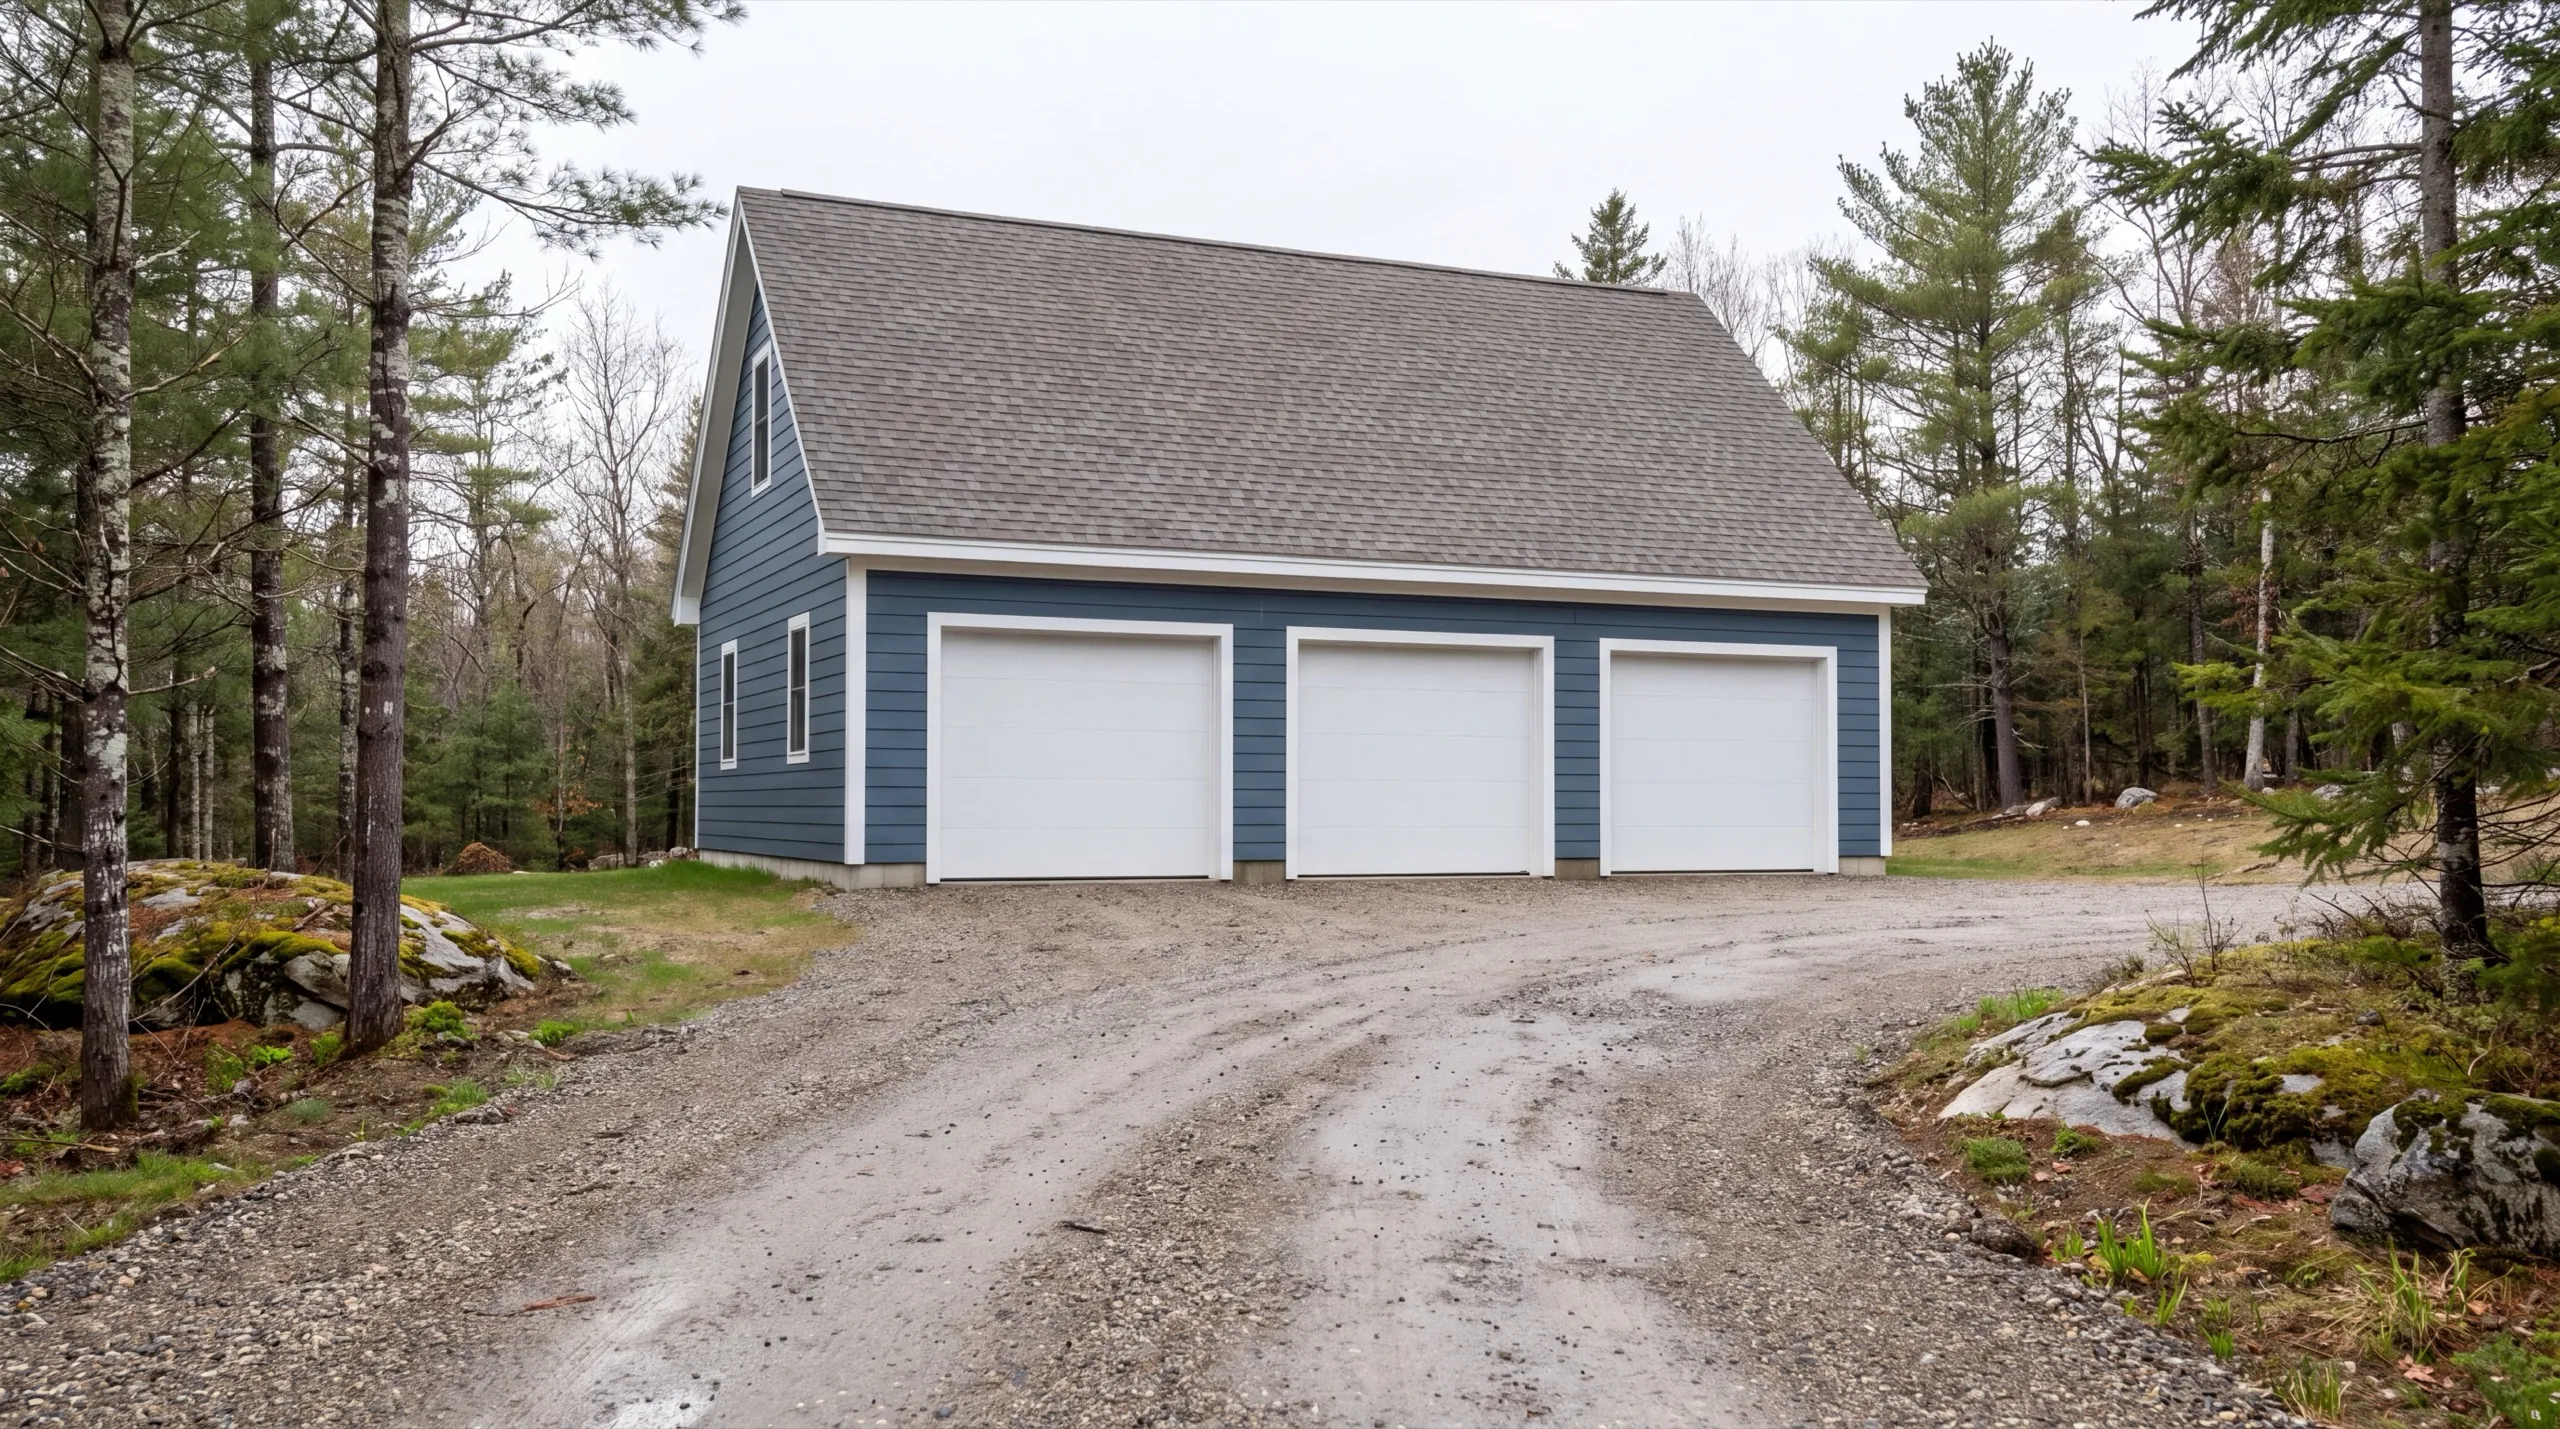
One-Car, Two-Car, and Three-Car Garage Construction
Three-car builds are routine in West Gardiner, and pole-barn style comes up almost as often as conventional framing. One-car builds are 12x24 to 16x24, two-car builds 24x24 to 28x24, three-car builds 32x24 to 36x24. Going from two bays to three is the best value on the list here. Site work, permit and mobilization are already spent, so the third bay costs close to its own material and labor.
What Garage Services Do We Offer in West Gardiner?
Our West Gardiner garage services lean toward the large end of the range, because the lots here can carry it.
- Attached garage additions
- Detached garage construction
- One-bay garages
- Two-bay garages
- Three-bay garages
- Garage kits and panelized builds
- Garage pricing and cost planning
Kit and post-frame packages are worth real consideration on this ground. Flat, open, easy to deliver to, and no house to match are exactly the conditions where a package performs best.
Our garage process in West Gardiner
Get your free estimate.
We walk the parcel, look at the approach off the main road, and size the building to what you actually need.
We build it.
Footings, frame, roof, siding and doors with our own crew, permit filed with the town first.
Final walkthrough.
You drive everything in, work the doors, then we finish the punch list.
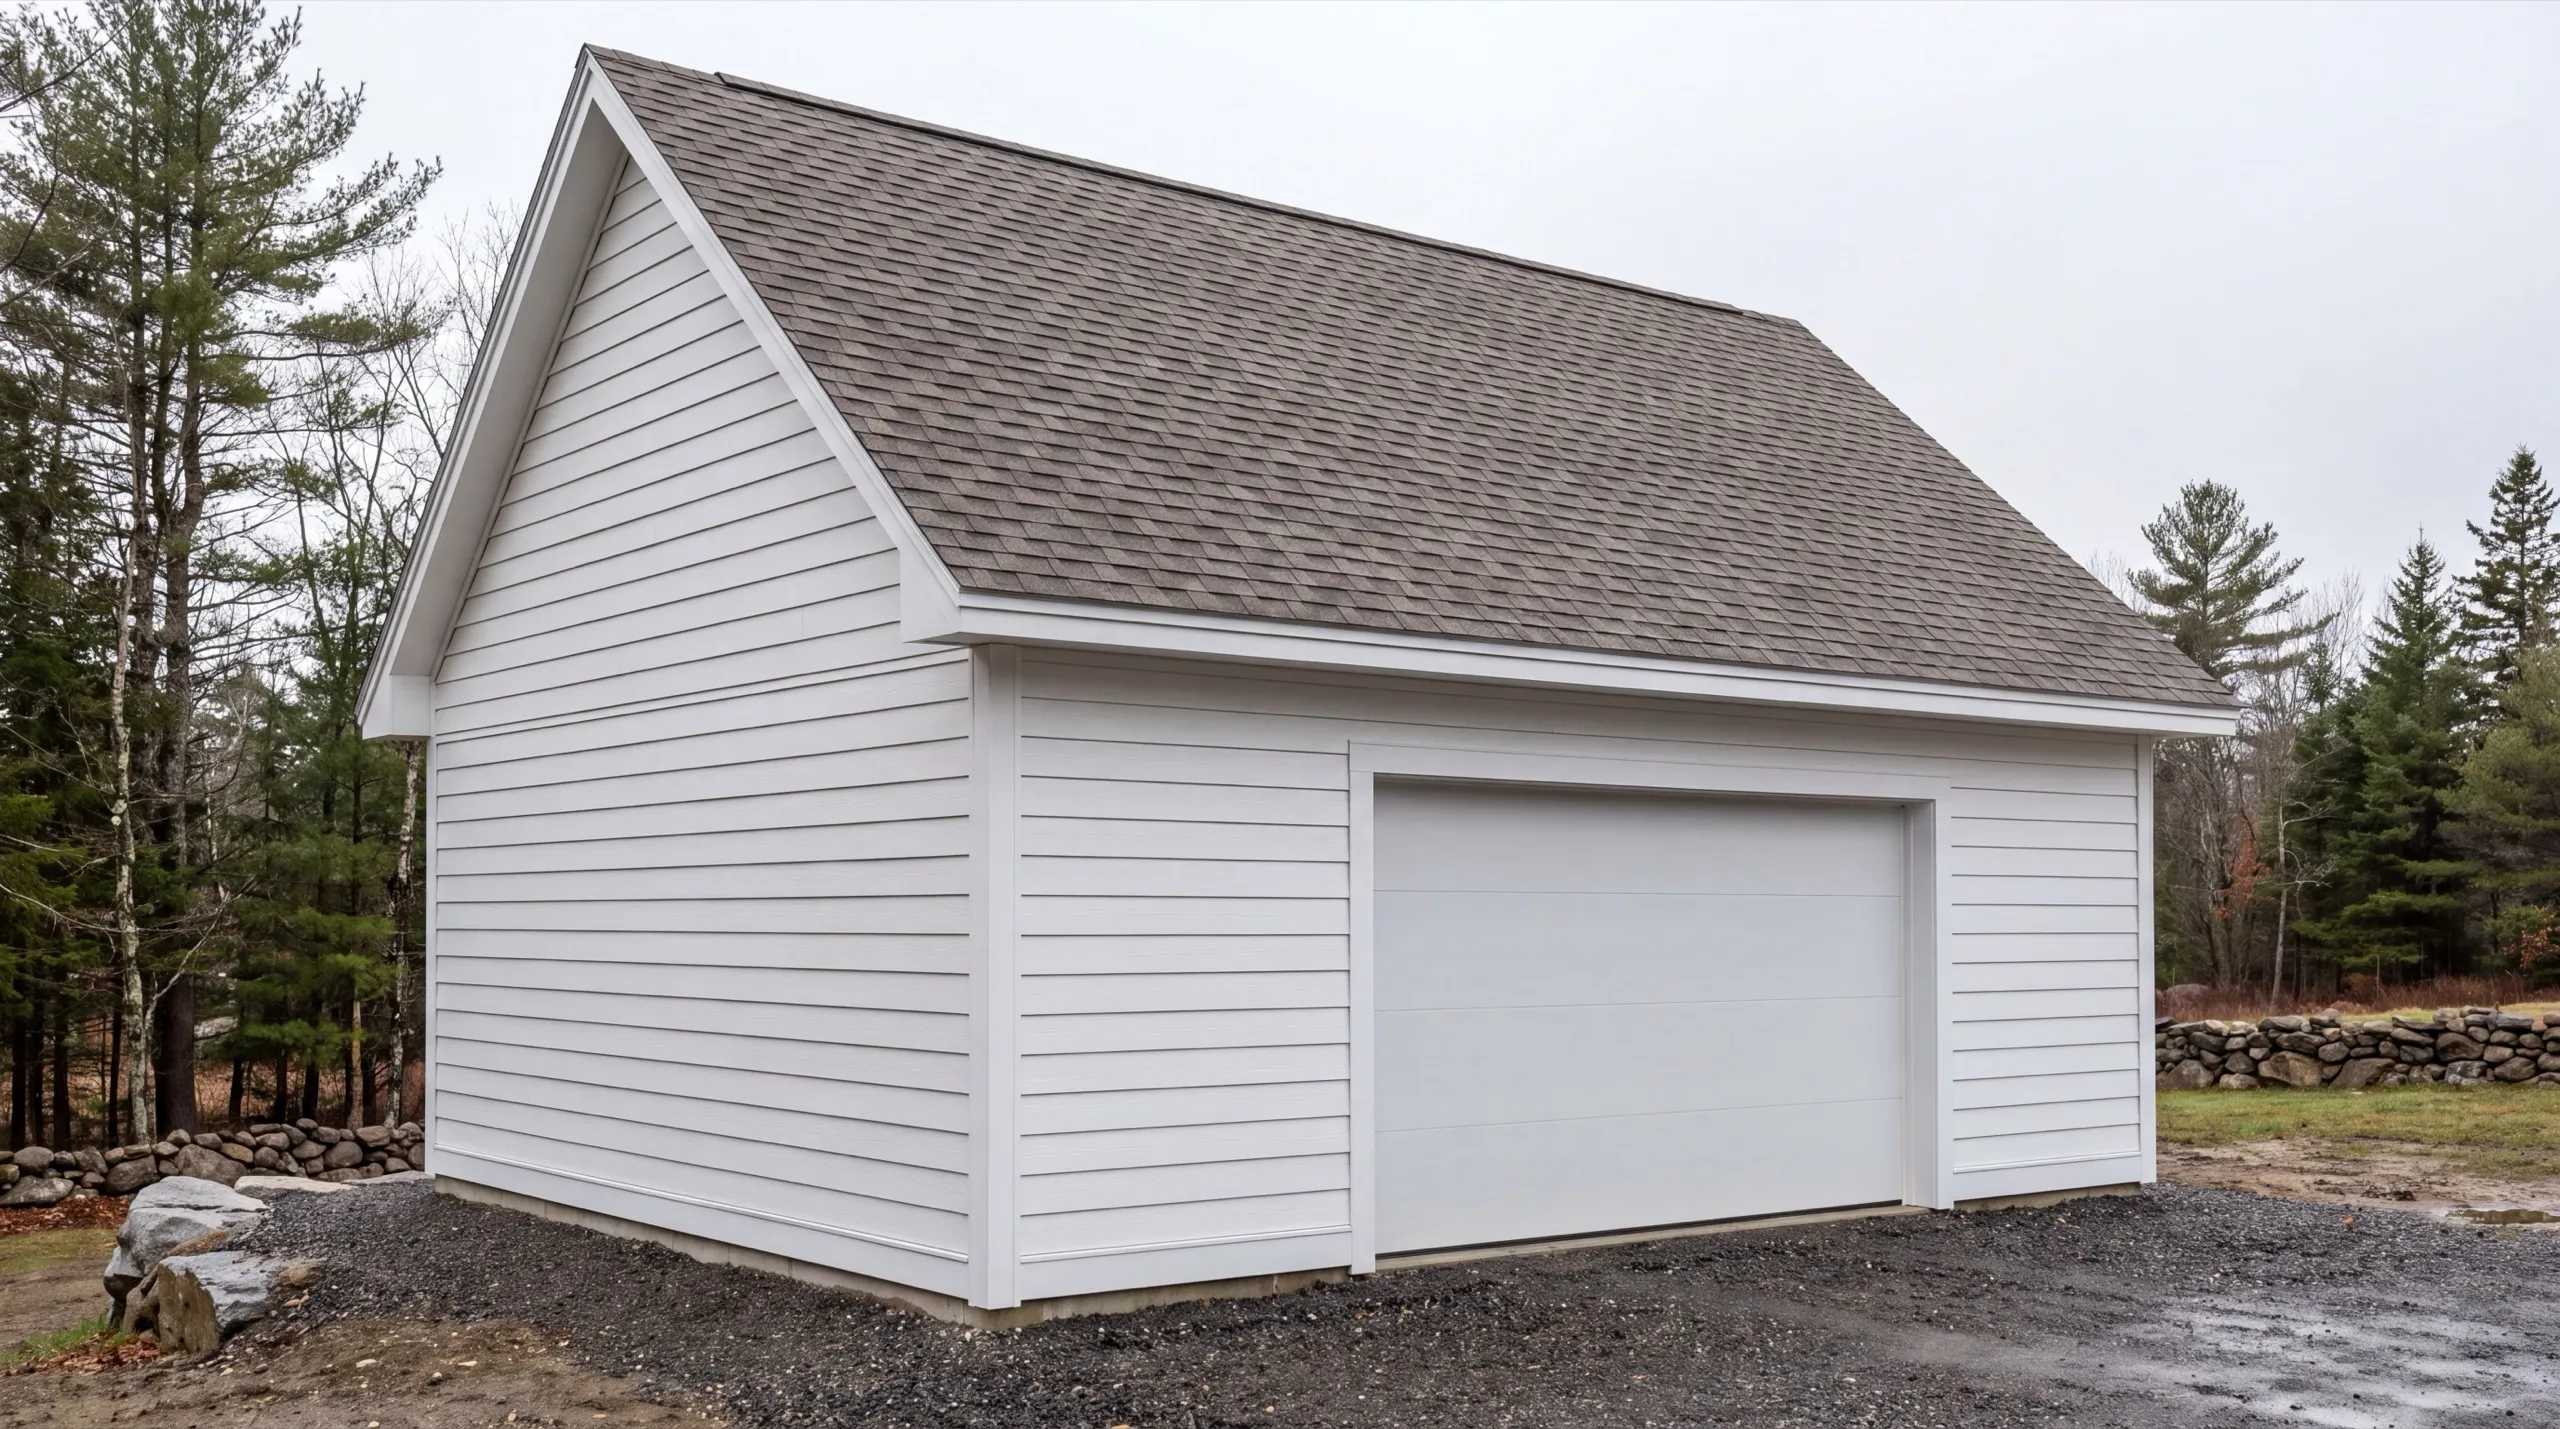
What makes us the best garage builders in West Gardiner, ME?
What makes us the best garage builders in West Gardiner, ME is that we will price a post-frame package against a stick-built structure and tell you honestly which one your project should be.
Most builders push whichever one they are set up to build. On flat, open, easily reached ground like this, a post-frame package is often the better value, and on a building you intend to insulate, heat and finish, conventional framing usually wins.
West Gardiner is a rural highway-corridor town near I-95 Exit 102, with Cobbossee Stream running through it and larger parcels throughout. Equipment and delivery access is genuinely easy here compared with the back-road towns nearby.
What we usually find is a homeowner sizing a building around today rather than around five years from now. Going bigger on this ground is cheap, and the 4-foot grid makes it cheaper still: a 24x24 is about $2,500 less than a 22x22 and gives you 92 more square feet.
Who do we build garages for in West Gardiner?
Owners of larger rural lots who want one substantial building instead of a shed collection, and people who have outgrown a two-bay attached to the house. Where in West Gardiner do we build? Throughout the town, including the parcels along the Exit 102 corridor and the rural land around Cobbossee Stream. Access is straightforward almost everywhere. When should a West Gardiner build start? Foundation work runs April through November. Easy delivery access means a build here can often start faster than one on a back road, since scheduling material is not the bottleneck. Why is a bigger building cheaper per square foot here? Because the fixed costs are already paid. Permit, mobilization, excavation setup and concrete minimum do not double when the floor does, so the extra area is bought at close to material and labor. How should you compare builders on a large build? Ask for both a post-frame and a conventional price with the same finish assumptions. Maine does not license general contractors, so a builder willing to show both is showing you their reasoning. The National Association of Home Builders sets out broader expectations for a professional builder relationship. Do you need a permit for a garage in West Gardiner? Yes, a standard building permit for new structures and additions through Town of West Gardiner Code Enforcement. We file it as part of the job. How long does a West Gardiner garage take? A standard two-bay runs 6 to 10 weeks from groundbreaking. A post-frame build on flat, open ground with good access often lands at the short end of that. How much does it cost to build a garage in West Gardiner? The cost to build a garage in West Gardiner runs from about $36,000 for a one-bay shell to $232,000 for a finished three-bay. Every band is an average across a lot of quotes.
| Size | Typical dimensions | Shell* | Finished inside* |
|---|---|---|---|
| One bay | 12x24 to 16x24 ft | $36,000 to $59,000 | $69,000 to $103,000 |
| Two bay | 24x24 to 28x24 ft | $72,000 to $103,000 | $138,000 to $181,000 |
| Three bay | 32x24 to 36x24 ft | $96,000 to $133,000 | $184,000 to $232,000 |
Wall height, door count and whether the building is post-frame or conventionally framed are what move a West Gardiner build inside these bands.
Why is a one-bay the worst value per foot?
Because nothing about the overhead shrinks with it. Permit, excavator day and concrete minimum are close to fixed, so 288 square feet carries what 576 spreads over twice the area.
Is post-frame always the cheaper option?
Not always. It usually costs less to put up and gives up some interior finish flexibility, so on a building you intend to insulate and heat, conventional framing often ends up the better value.
What does the finished number actually include?
Insulation, drywall, trim and two coats of paint on top of the shell. It does not include living space, which is a residential project with residential pricing.
What door sizes make sense on a big rural build?
Taller and wider than a suburban default, decided before framing. Clopay and comparable manufacturers cover the oversized openings a camper, a lift or farm equipment needs.
More on garages
We write these ourselves, from jobs we actually ran.
Ready to start your West Gardiner garage project?
Send the address and tell us what needs to fit inside. We will walk the parcel and price both ways of building it.