
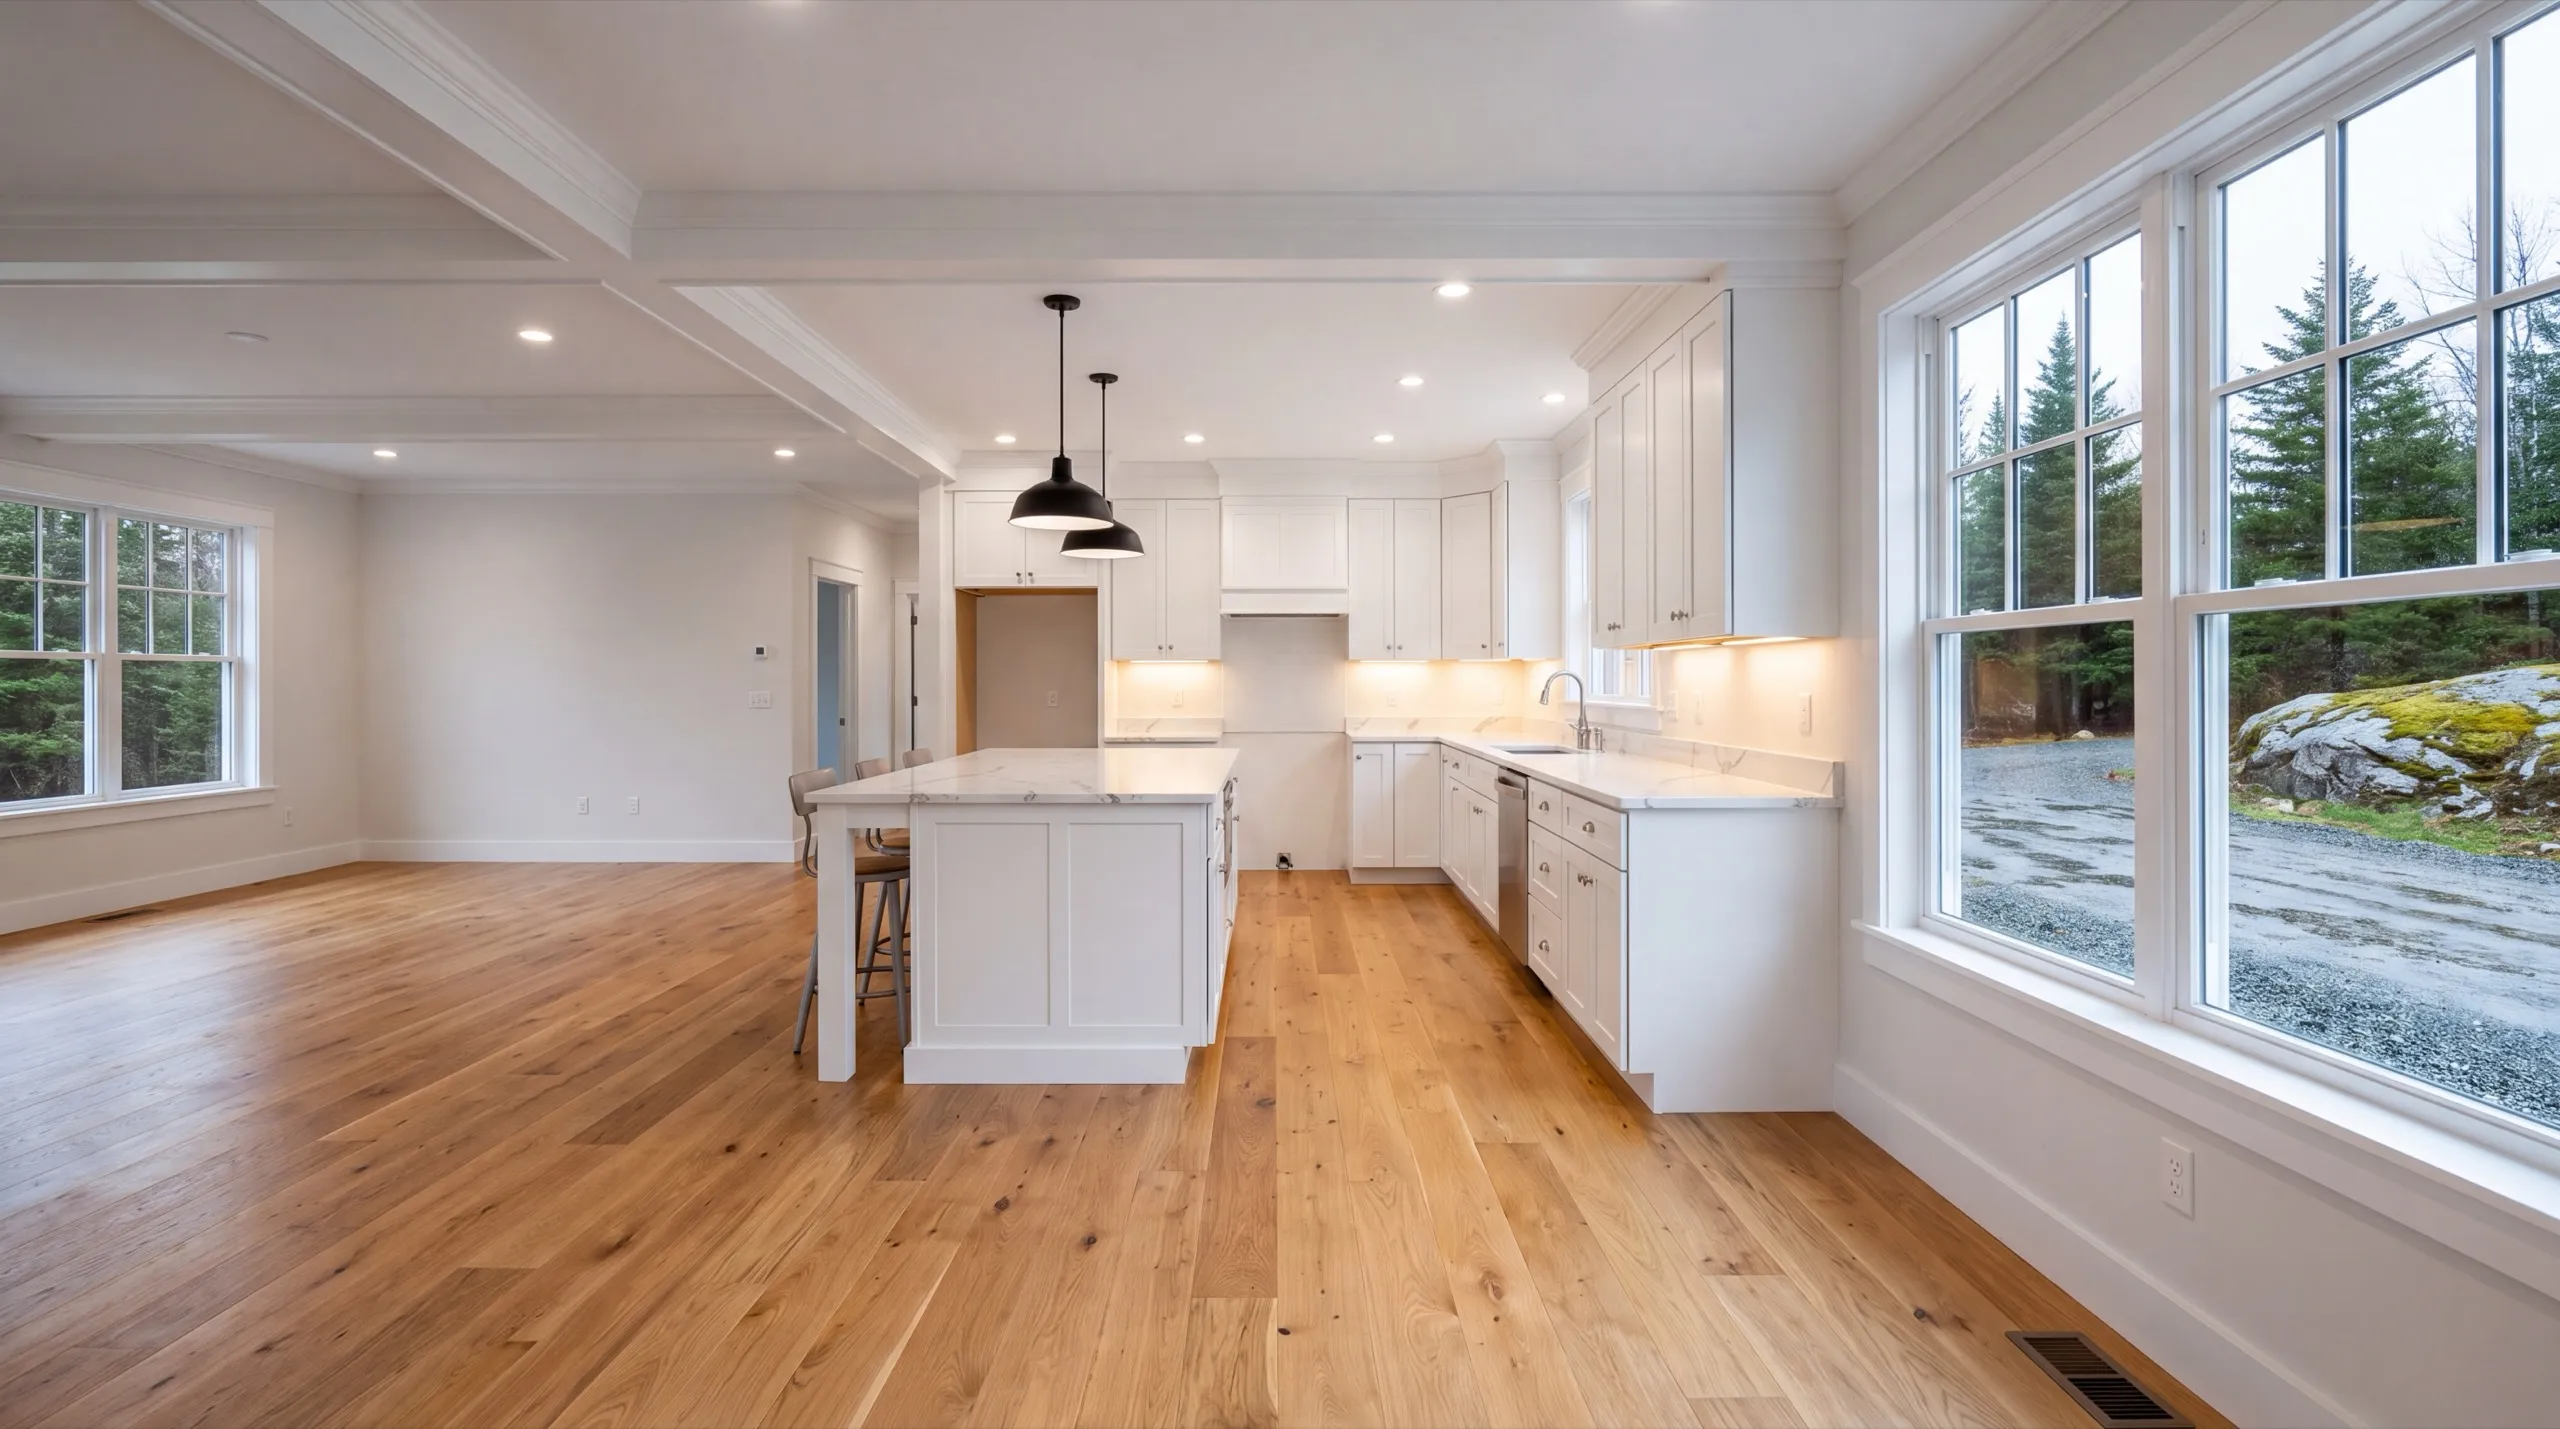
Remodeling in West Gardiner, ME
Remodeling in West Gardiner, ME runs faster than the same job downtown. Wide lots and highway access mean material lands where the crew needs it, and the schedule reflects that.

Remodeling in West Gardiner, ME means updating the home you already own: a new kitchen, a reworked bathroom, or a full gut down to the studs. One crew handles all of it, from a light refresh to the whole house.
Before anyone talks finishes, the owner walks the project in person and we check the wiring and plumbing behind the walls. That way you find surprises before demo, not after.
West Gardiner sits right on the I-95 corridor, so material delivery and staging are simple whether your house is near the highway or out on a rural lot. We work both.
Why West Gardiner Residents Hire Us for Their Remodel
- Owner walks every project before demo starts
- Rural corridor and open-lot home remodel experience
- Kennebec County focused
West Gardiner homeowners hire us because we put
the savings from an easy site back into the finishes. When staging costs less, more of the budget ends up in the room.
- Material delivered in full loads off the Exit 102 corridor rather than in pieces
- Wiring and plumbing condition checked before a cabinet order goes in
- One crew from demo through the last coat of trim paint
- 6Years building across Central Maine
- 100+Garages sold and planned
- 1Owner who walks every job
What homeowners say
Overall, the experience was overwhelmingly positive, marked by consistently excellent communication.
Did a great job expanding my one car garage to a two car garage. They did exactly what I wanted, and then some.
Did an amazing job on our new bathroom remodel.
Get your free estimate request sent in 60 seconds
Answer a few quick questions about your West Gardiner project. No pressure, no obligation, just a straight answer on cost and timeline.
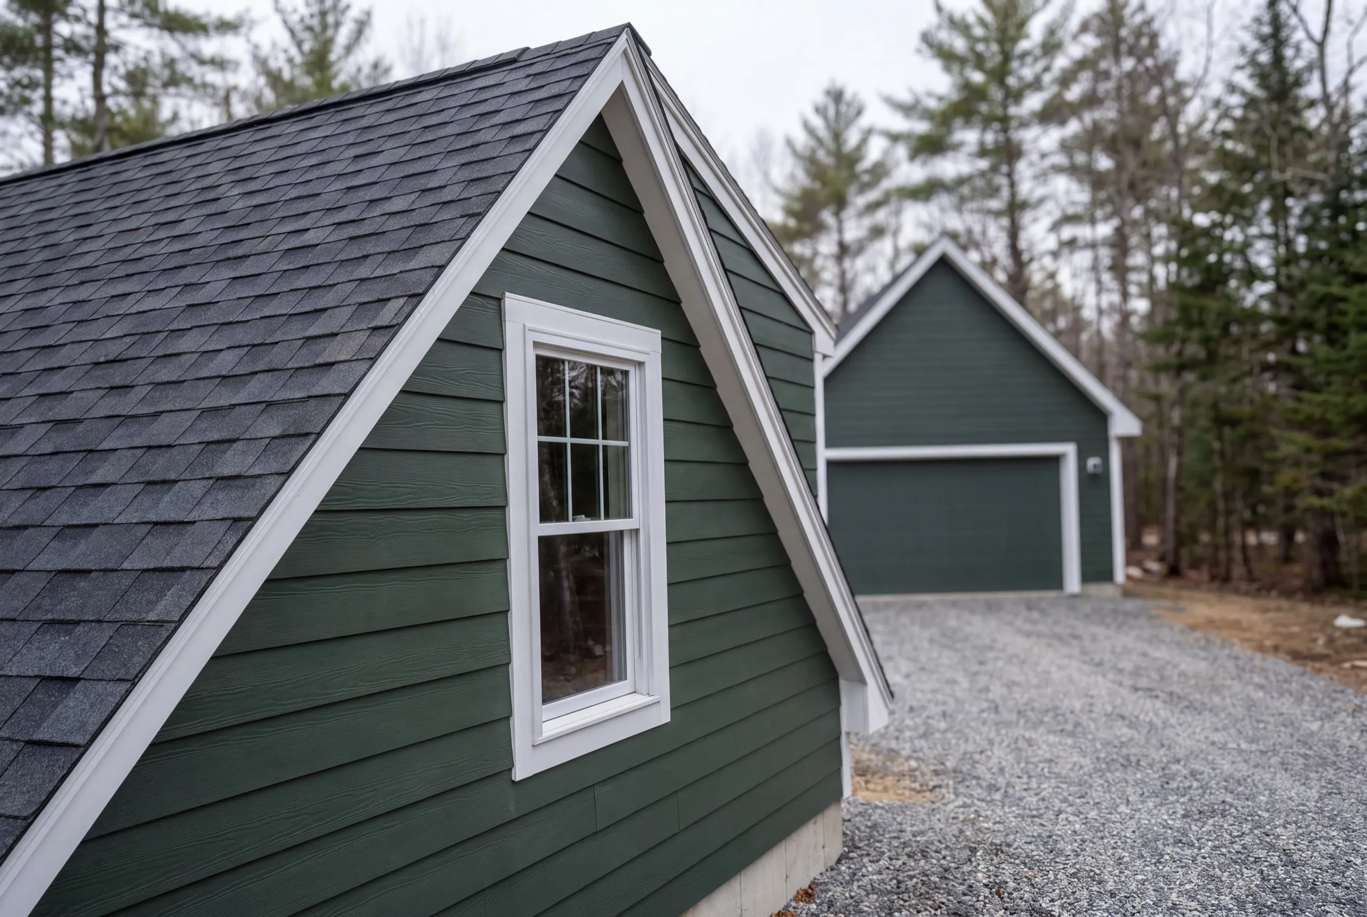
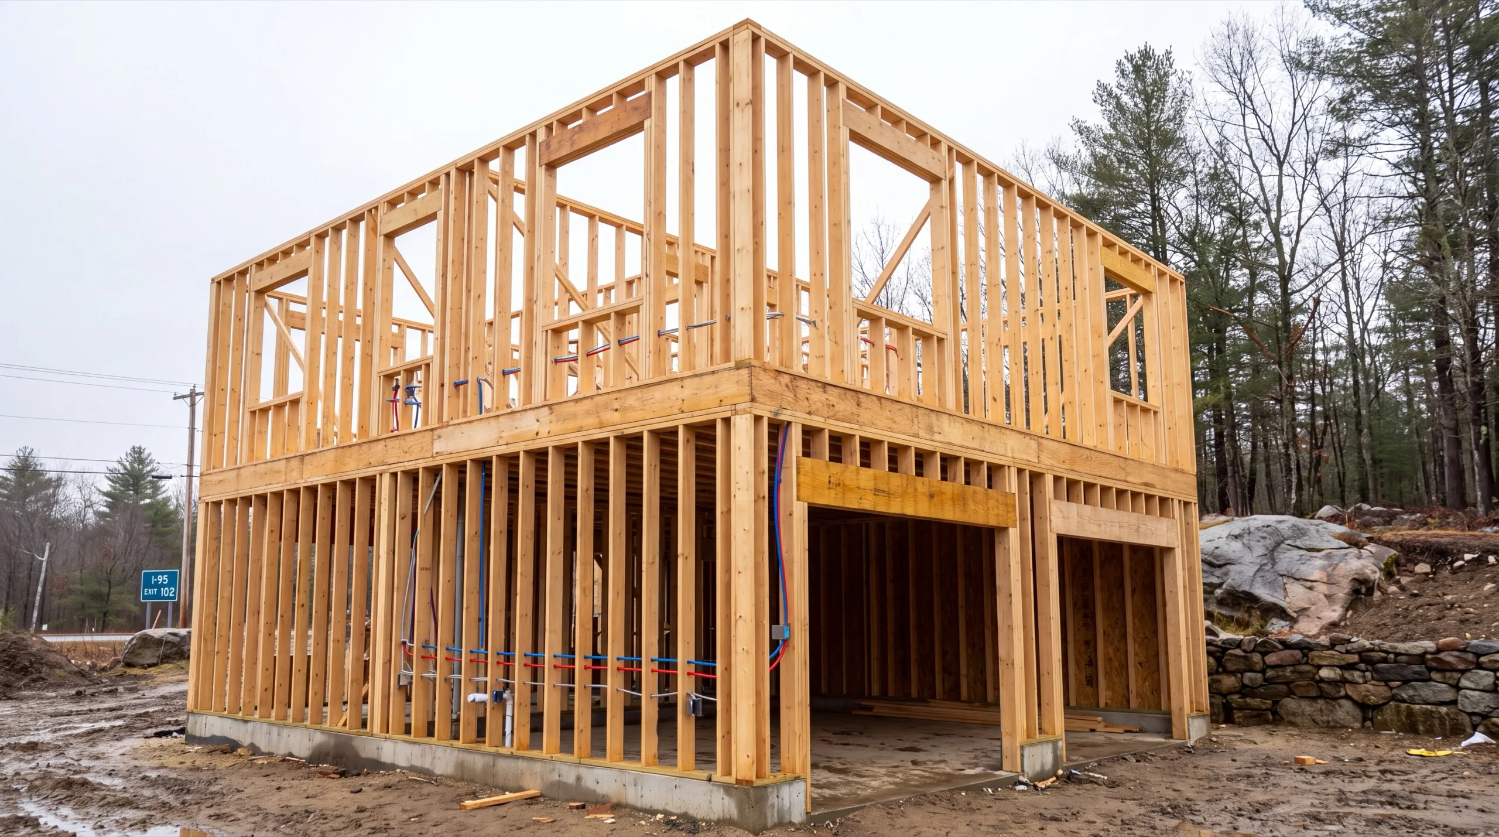
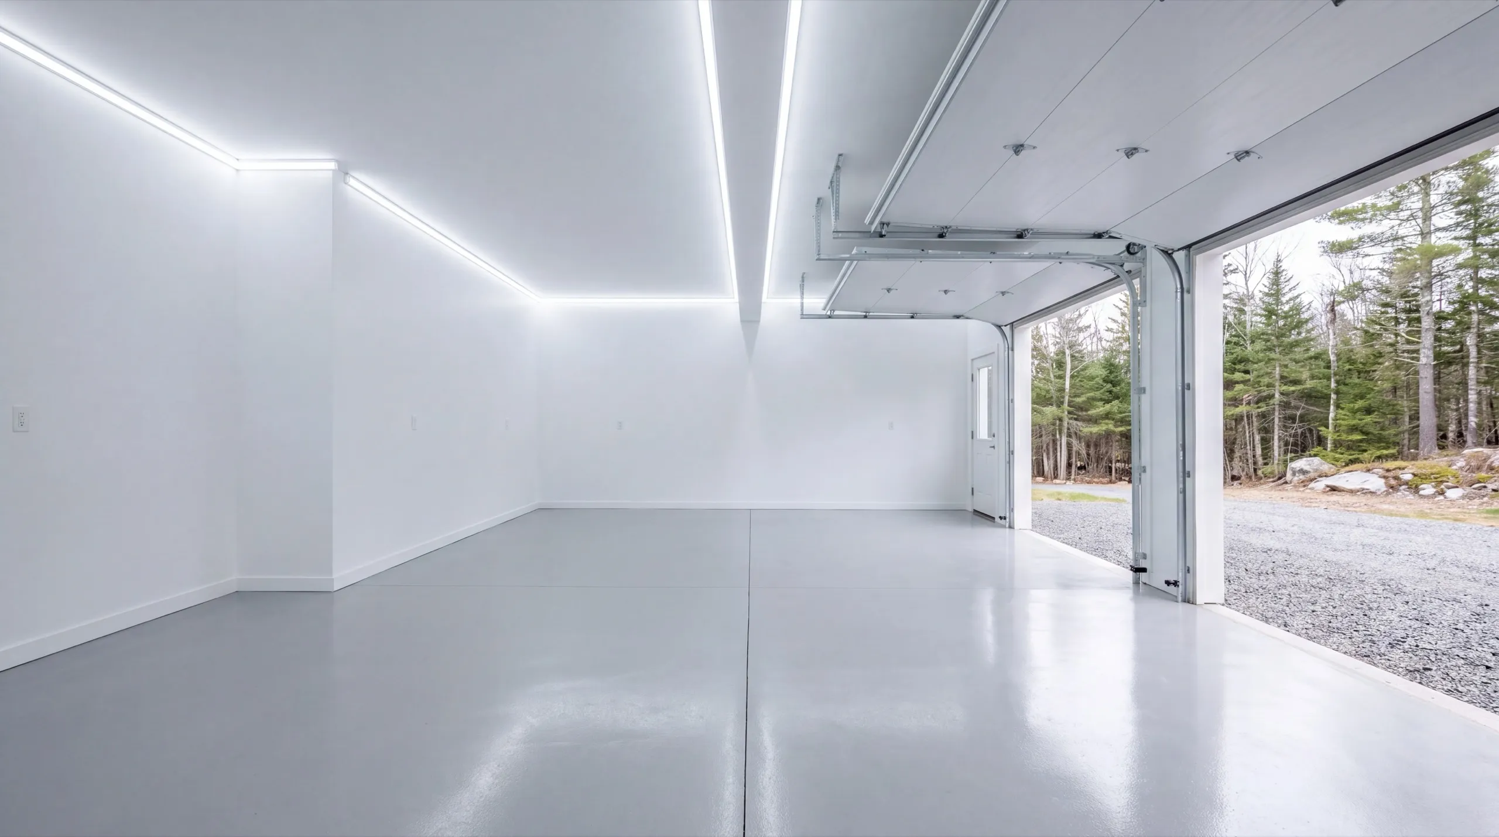
What other contractor services do we offer in West Gardiner?
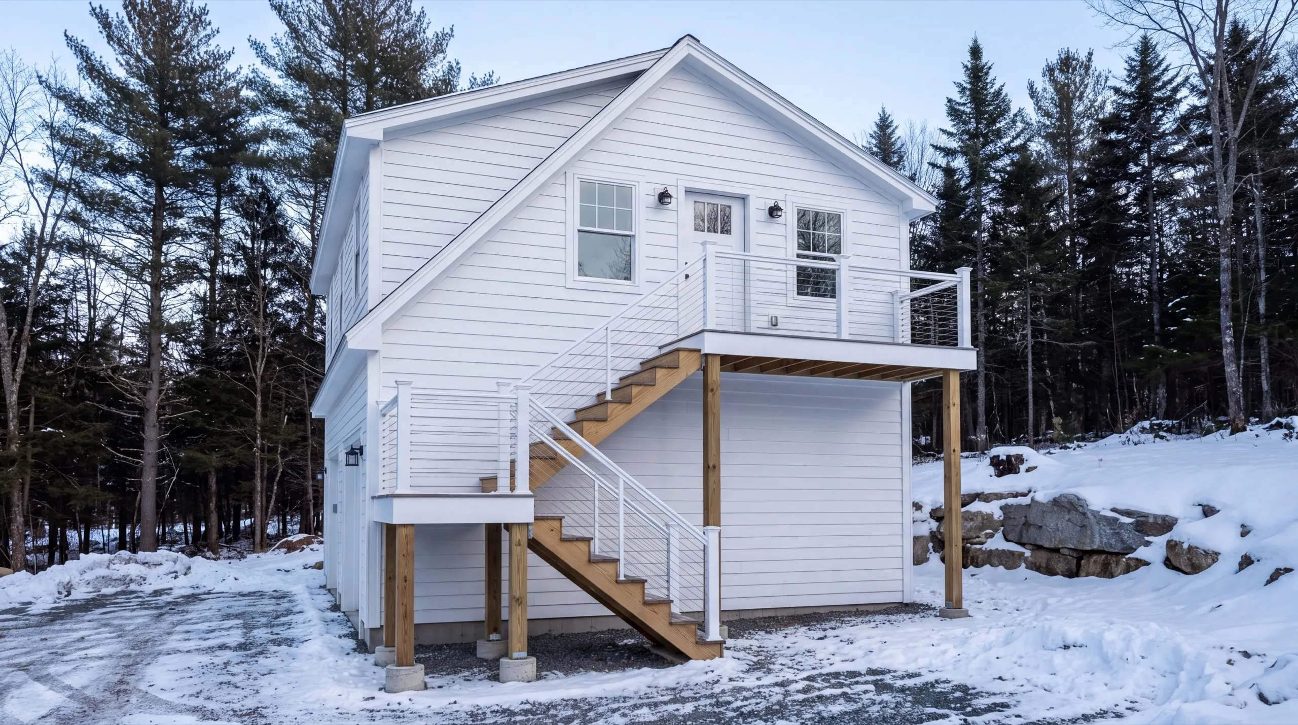
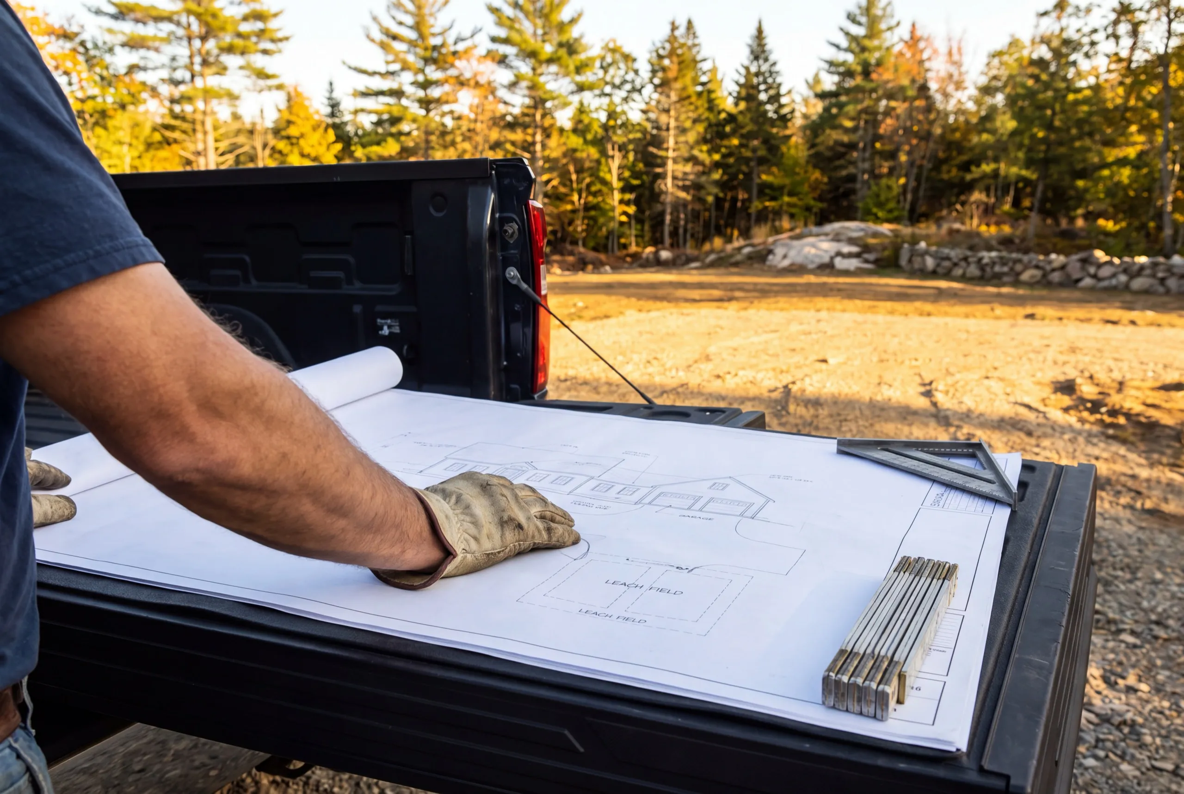
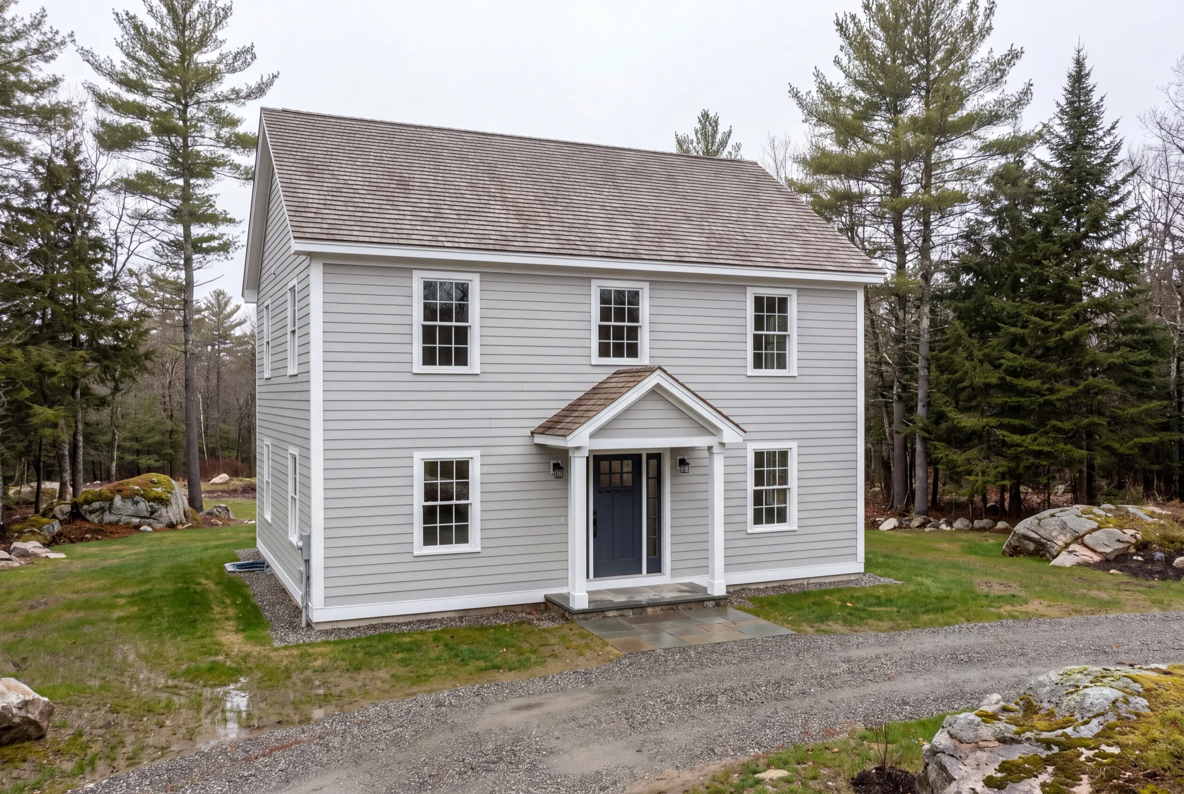
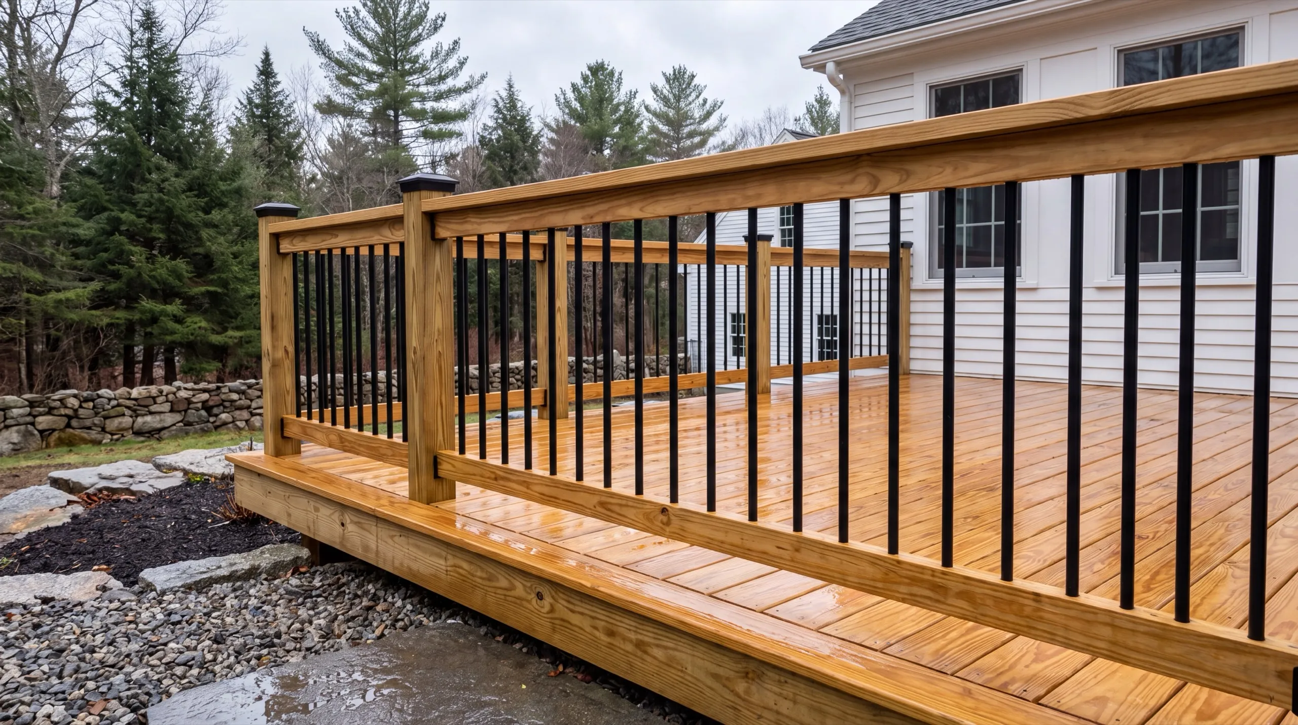
Which towns around West Gardiner do we serve?
Where is our shop?
Directions from West Gardiner, ME to our shop in Augusta
219 Capitol St. Ste. 8Augusta, ME 04330
Kitchen, Bath, and Whole-Home Remodeling in West Gardiner
Custom Cabinets, Countertops, and Flooring in West Gardiner
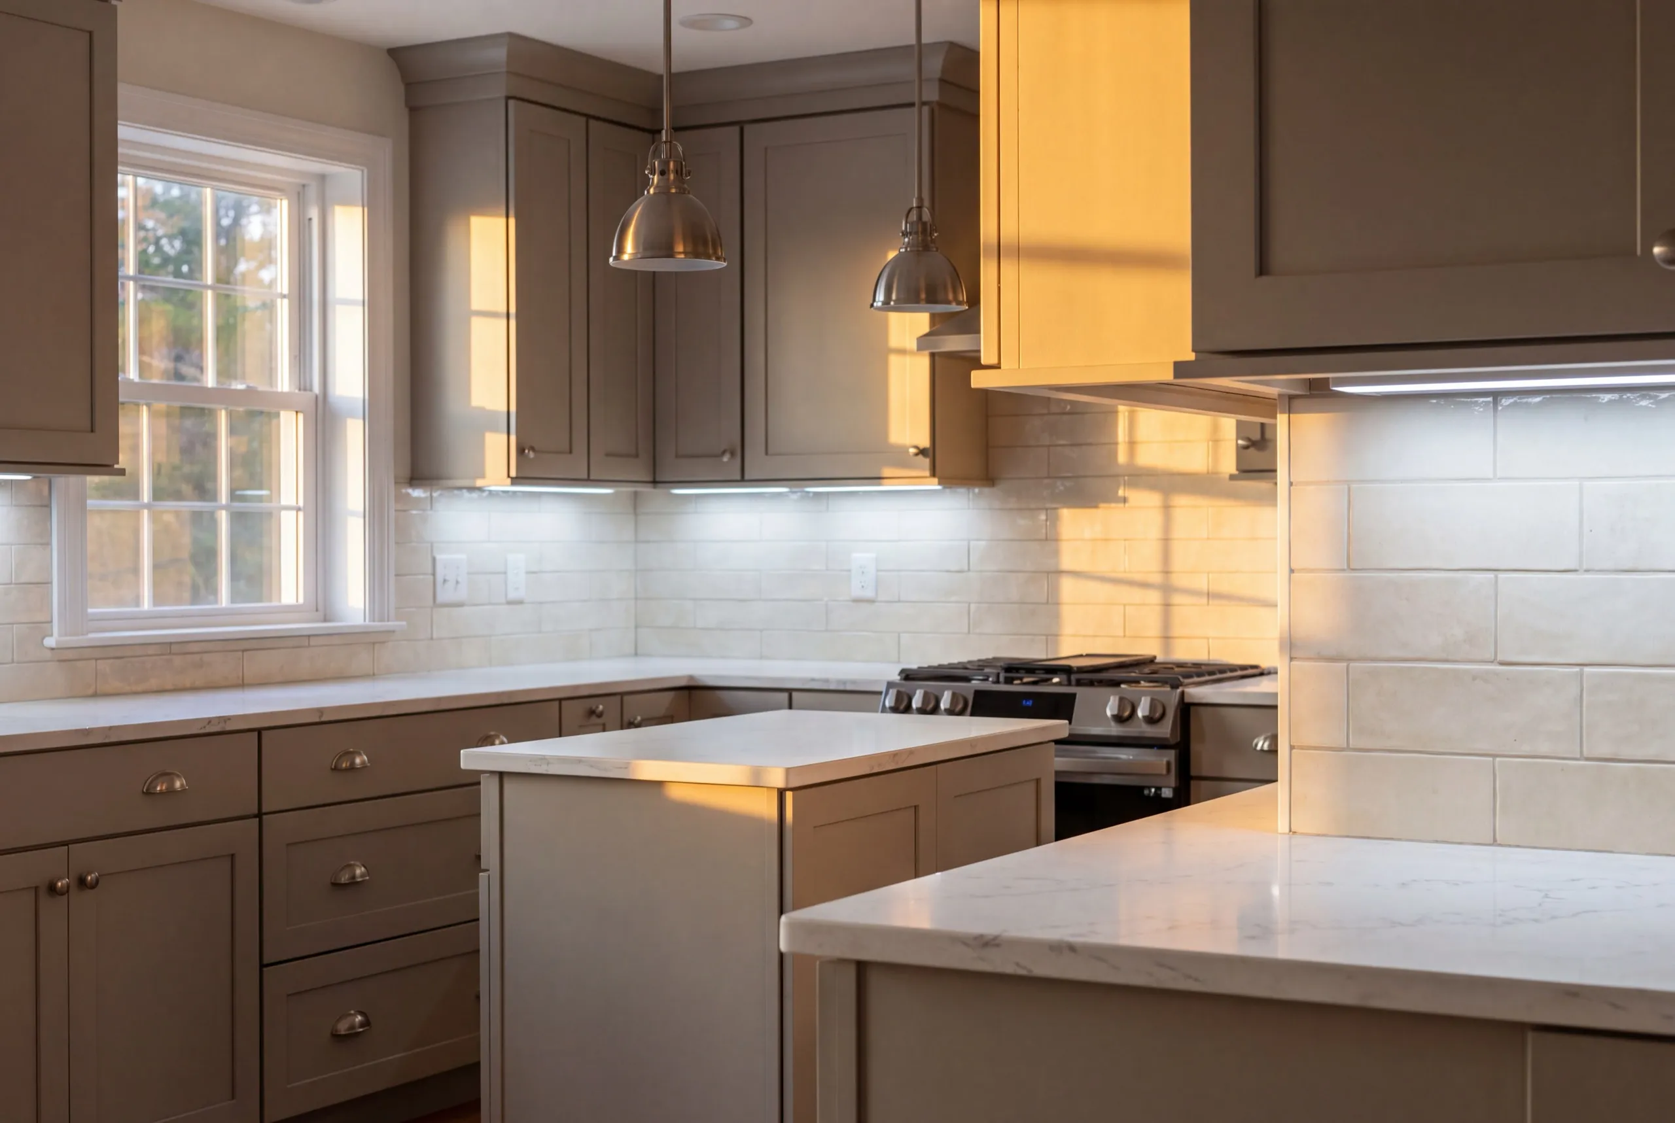
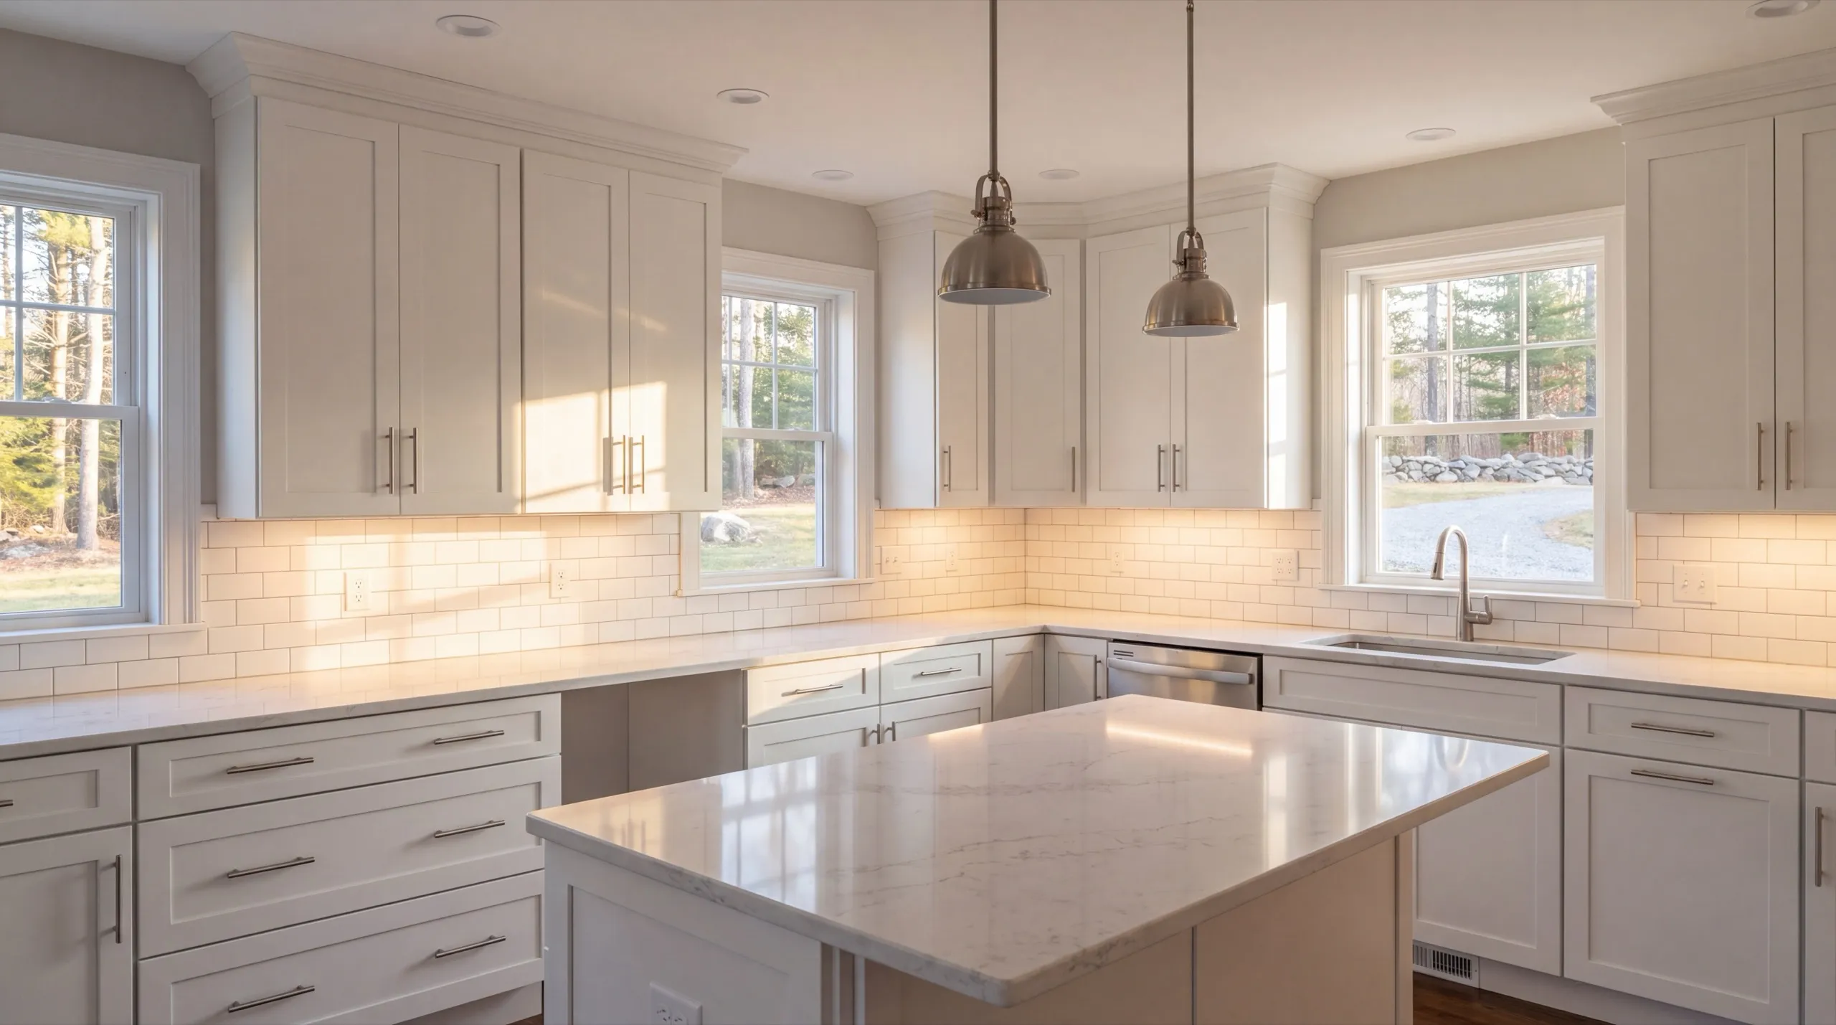
Semi-custom cabinets are where we tell most West Gardiner homeowners to land. Stock is cheaper until the odd wall shows up, and full custom costs roughly double for a difference nobody can point to. Quartz over granite on the counter, without much hesitation. It needs no sealing, the color is consistent slab to slab, and it takes the daily abuse of a family kitchen without a maintenance routine. Run the backsplash full height behind the range instead of stopping at a ledge. It is a few hundred dollars of tile and it is what separates a kitchen that reads finished from one that reads almost finished.
Bathroom Vanities, Showers, Tubs, Tile, and Fixtures in West Gardiner
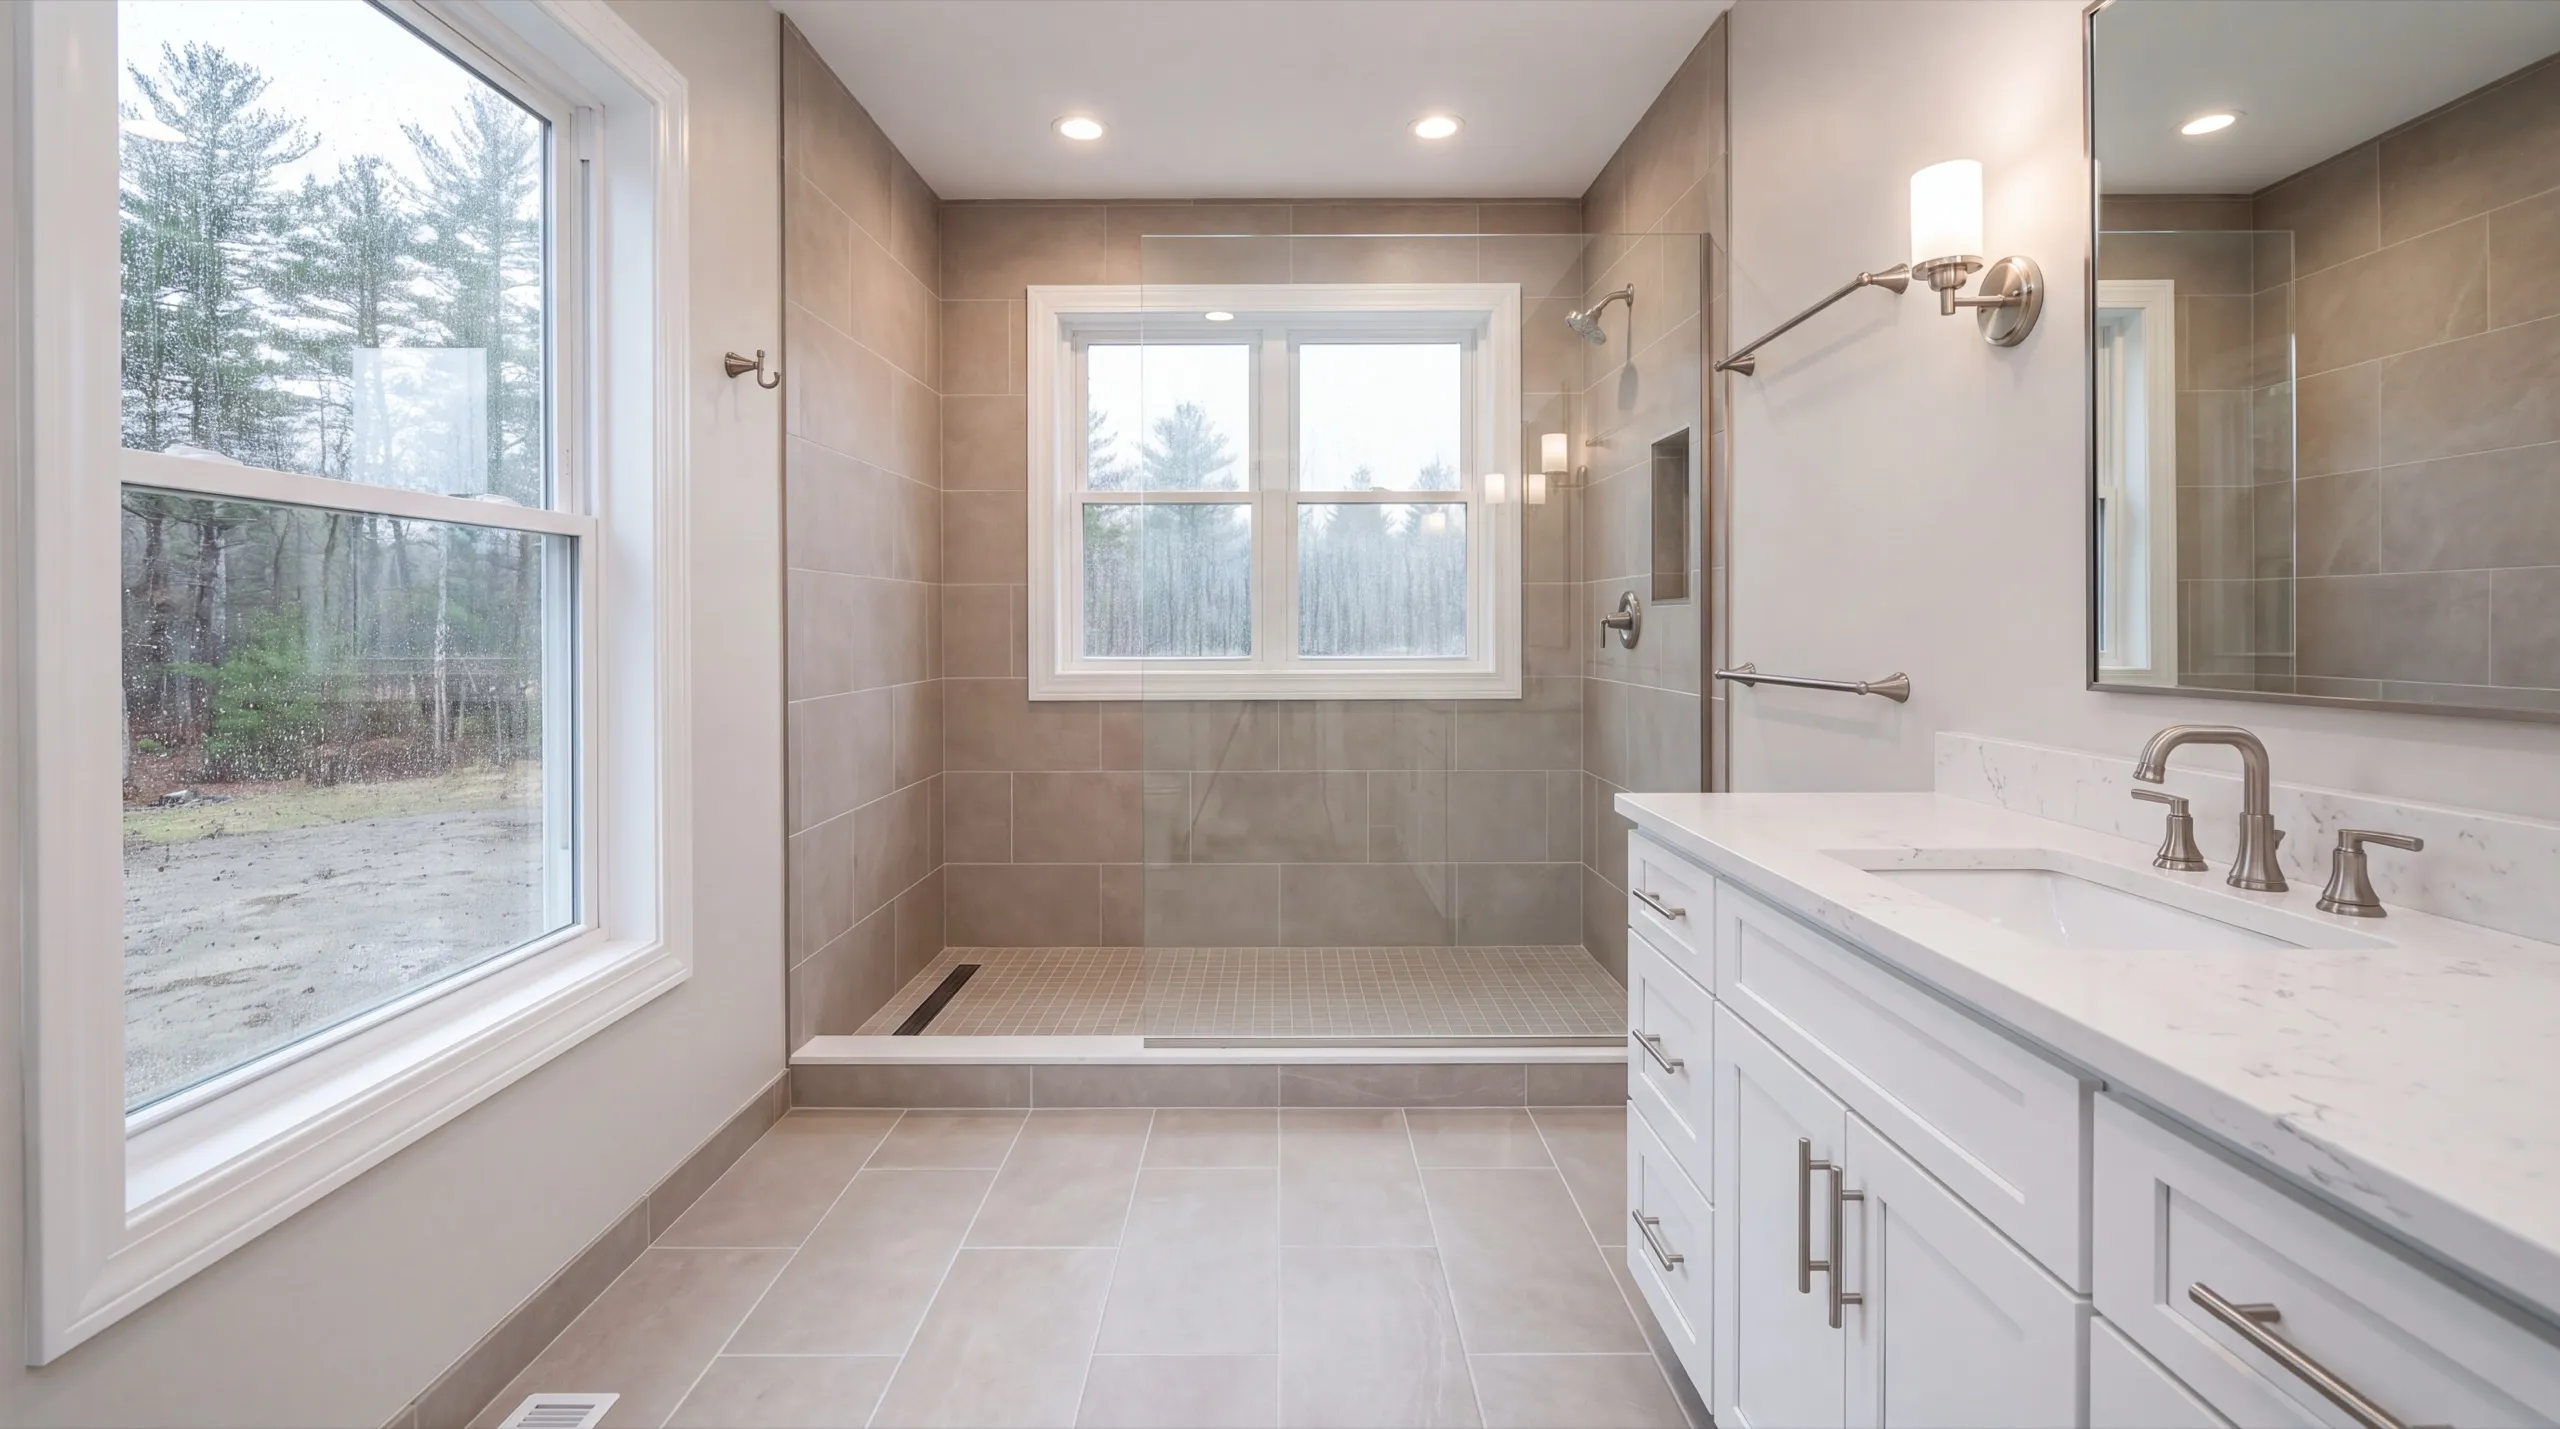
The vanity is the piece that sets the tone of a bathroom, and semi-custom with a quartz top is the sweet spot in these houses. A custom built-in is a real upgrade and a real jump in price, and it should be a deliberate choice. Choose a tiled shower with a glass enclosure over a one-piece acrylic surround in a primary bath. Save the surround for a basement or a rental bath, where it is genuinely the right answer. Tile format decides the labor bill. Large-format porcelain goes down considerably faster than mosaic, which is slow work with hundreds of grout joints and constant alignment checks.
Framing, Structural Changes, and Whole-Home Remodels in West Gardiner
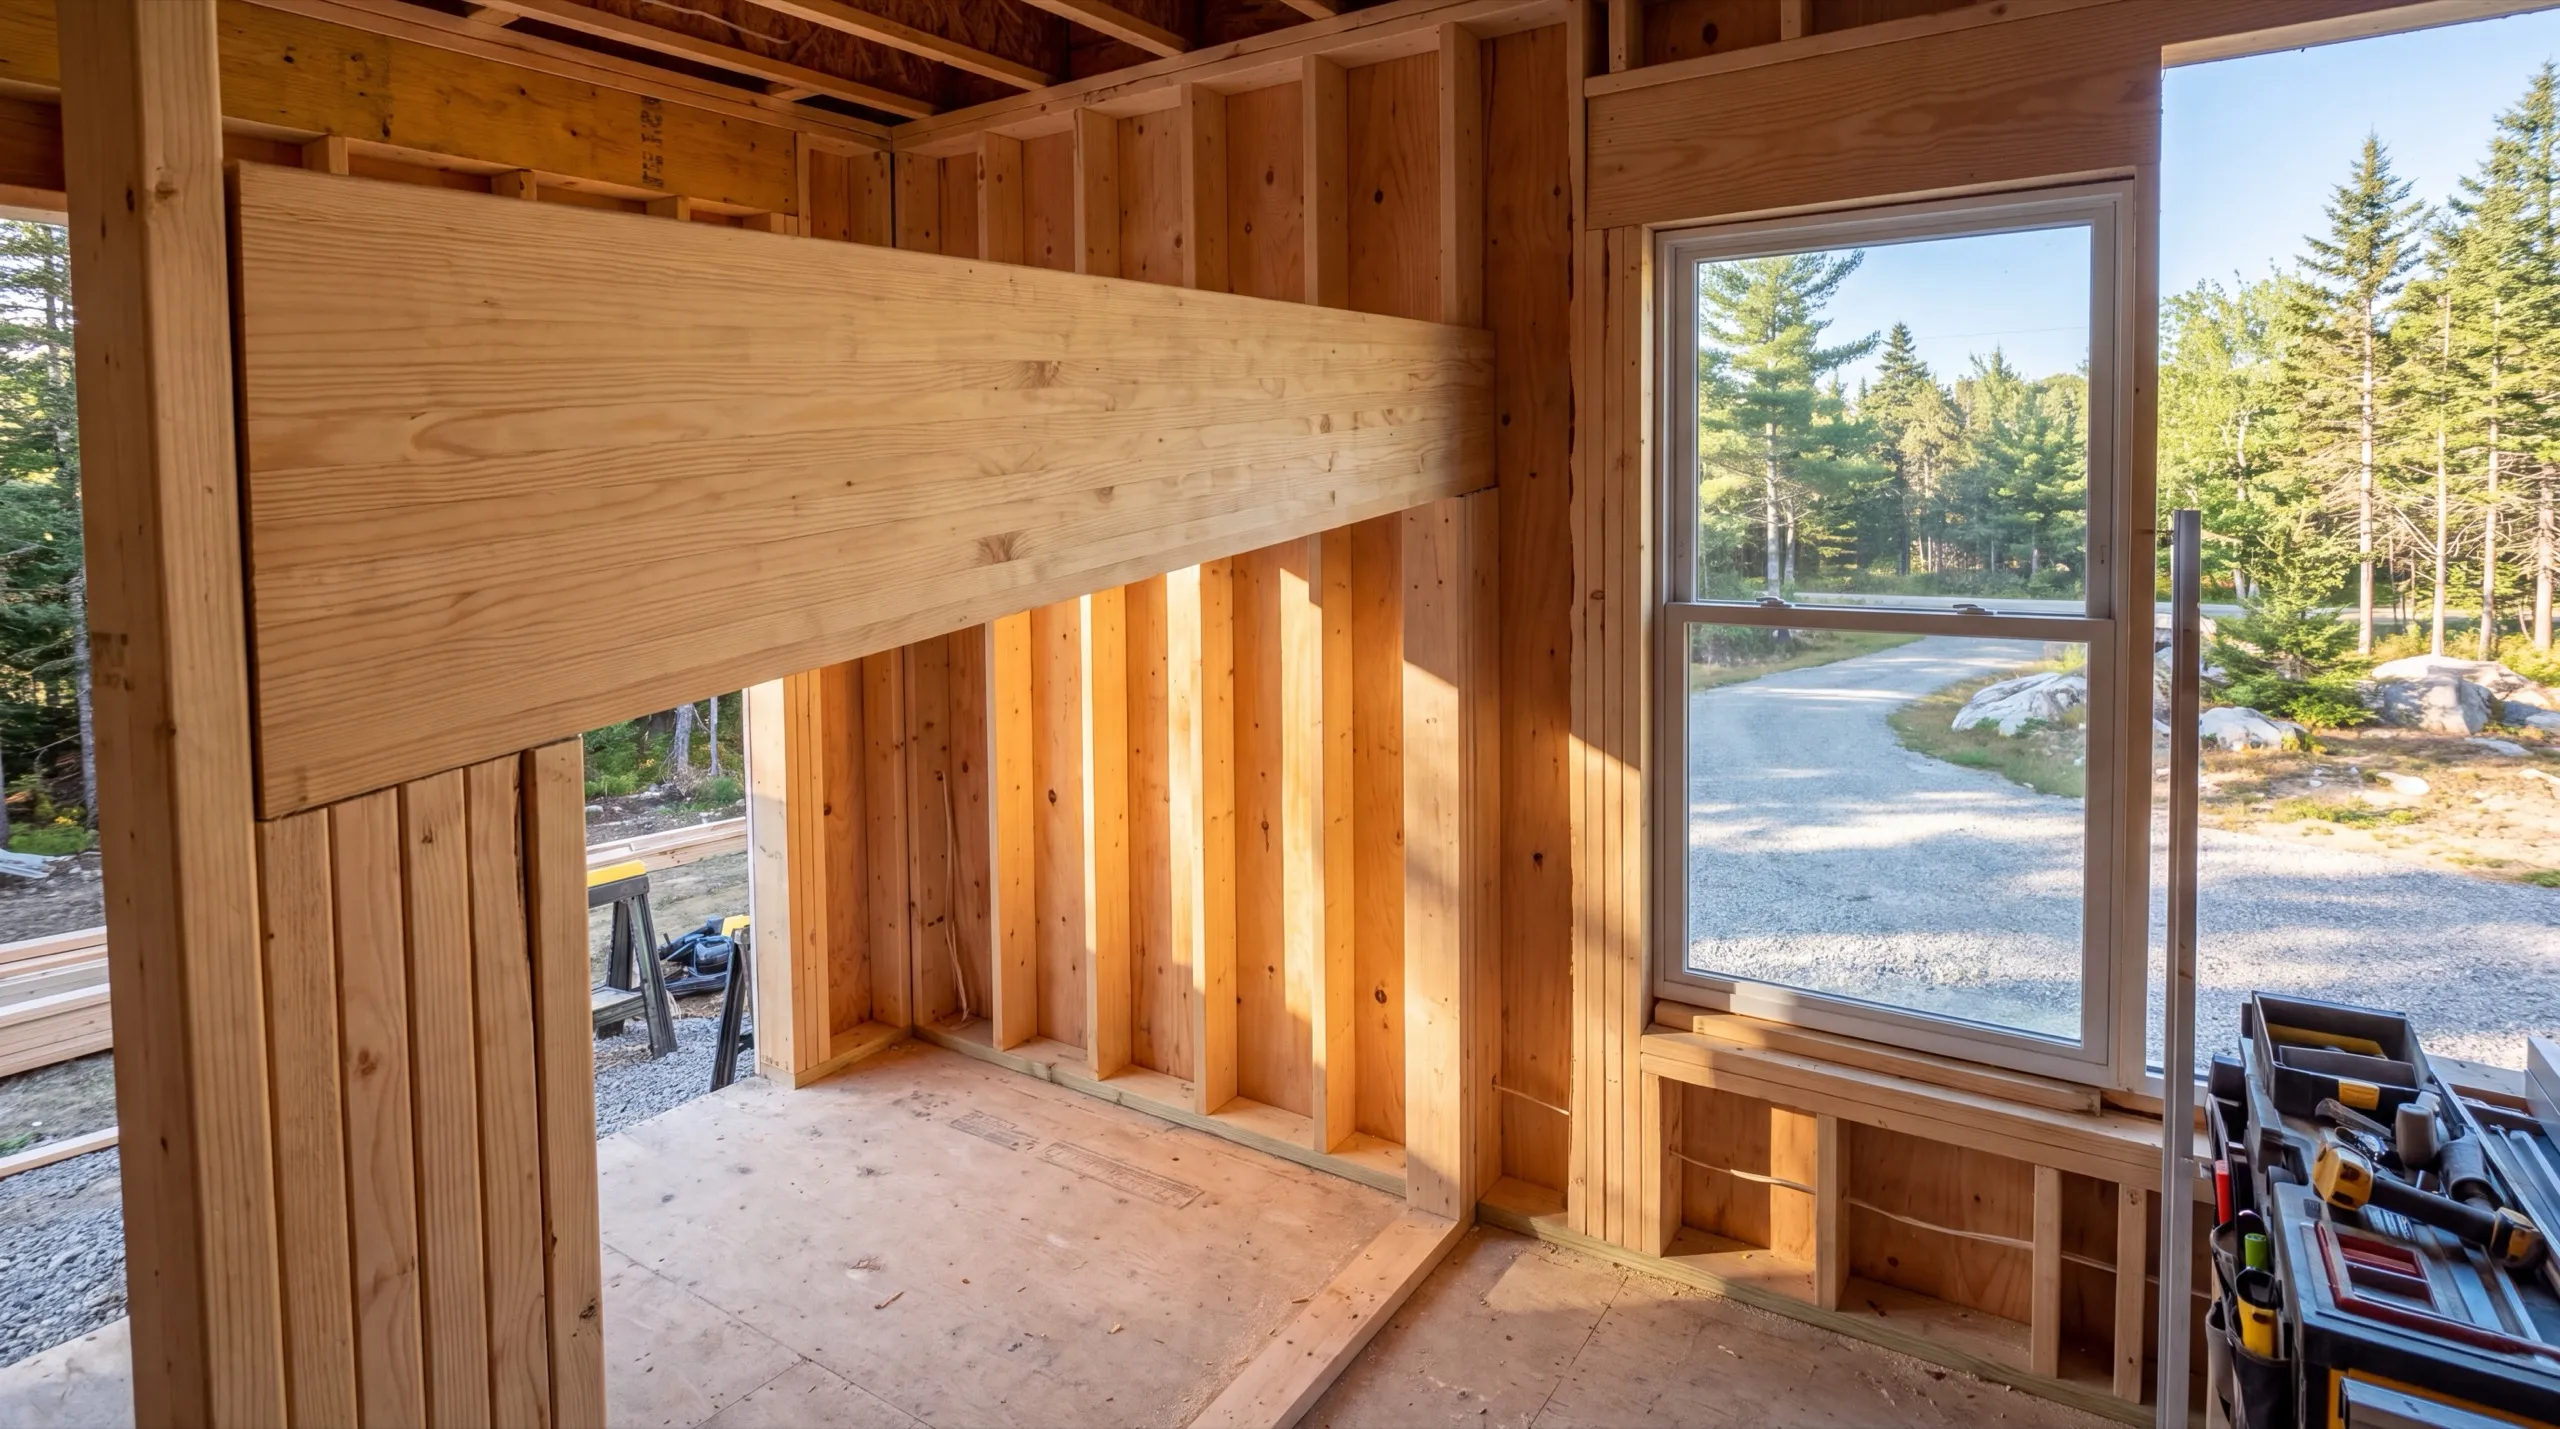
The houses out here are big enough that removing a wall genuinely transforms them. A ranch with a closed kitchen becomes a different house once that wall goes. Nearly all of those walls are load bearing, which is a header and a post, not a stopping point. The part that needs care is landing the point load on something real in the basement rather than in the middle of a floor span. Wide lots make whole-house work practical here. A dumpster, a material stack, and a work trailer can all sit out of your way, which is why a full renovation on this side of town runs on schedule more often.
What Remodeling Services Do We Offer in West Gardiner?
The remodeling services we offer in West Gardiner cover one room or the whole interior. The same crew carries it from demo to punch list.
- Kitchen remodeling: cabinets, counters, layout changes
- Bathroom remodeling: fixtures, tile, layout changes
- Whole-home and multi-room renovation projects
- Structural and full-house renovation work
- Plumbing and electrical relocation
- Accessibility upgrades
Any one item there is a job on its own. Taking out the wall between a kitchen and a living room is a project we will do by itself.
Our remodeling process in West Gardiner
Get your free estimate.
We walk the house, look at the panel and the plumbing, and settle scope before pricing.
We remodel it.
Structure and systems first, then finishes, with full material loads staged on site.
Final walkthrough.
You open every door and drawer, and we fix what is not right.
Why are we best known for remodeling in West Gardiner, ME?
We are best known for remodeling in West Gardiner, ME because the jobs here finish close to when we said they would, and an easy site is a large part of the reason.
West Gardiner is a rural highway-corridor town built around Exit 102, with Cobbossee Stream running through it. Lots are large and equipment access off I-95 is about as simple as it gets in this county.
That changes the economics quietly. Full delivery loads, room for staging, and no street-parking negotiation all take friction out of a schedule.
What we usually find in a West Gardiner house is a solid building with a closed-off kitchen and a bathroom that has never been touched since it was built.
What should you ask before hiring in West Gardiner?
Families in ranches and colonials opening up a first floor, and rural homeowners updating a kitchen or a bath. Layout changes are the most common ask on this side of the county.
Throughout town, along the Exit 102 corridor and out on the rural lots. Anything near Cobbossee Stream gets shoreland status confirmed before exterior work.
Interior work runs year round and this town books easily, because access is not weather-dependent the way a soft rural driveway is.
Because staging and delivery cost time everywhere else. A site where a truck can back to the door and a dumpster can sit clear of the driveway saves days across a whole project.
Ask for the schedule in writing and what would change it. Maine does not license general contractors, so how specifically somebody talks about time is a real signal.
New structures, additions, and any structural or electrical work need a permit from the Town of West Gardiner. We confirm it and put the fee in the estimate.
Gut it if the layout is the complaint, which in a closed-off ranch kitchen it usually is. Refresh it if the room works and only looks dated, and we will tell you that.
How much does remodeling in West Gardiner, ME cost?
Remodeling in West Gardiner, ME runs from about $8,000 for a cosmetic bathroom refresh to $77,500 and up for a full kitchen gut. Each band is an average across many quotes rather than a fixed price.
| Room / scope | What's included | Estimated range* |
|---|---|---|
| Bathroom, cosmetic refresh | Fixtures, paint, updated lighting | $8,000 to $14,500 |
| Bathroom, full remodel | Layout change, tile, new plumbing | $17,500 to $34,500 |
| Kitchen, mid-range update | Cabinet refacing, counters, backsplash | $22,500 to $41,500 |
| Kitchen, full gut remodel | Layout change, new cabinets, plumbing/electrical | $46,500 to $77,500+ |
Older West Gardiner homes commonly need wiring or plumbing upgrades discovered mid-project, which can shift these ranges.
Where should you spend the last few thousand dollars?
Counters and the backsplash, ahead of cabinet doors. Those two surfaces are what people see and touch, and they carry a mid-range kitchen further than an upgrade nobody notices.
What actually decides whether a wall can come out?
What is above it and what is below it. The header sizing is straightforward once we know the span, and the real question is whether there is something in the basement able to carry the load down.
What are your next steps for remodeling in West Gardiner?
Send us the address. We walk the house, tell you what the wall is doing, and give you a number and a schedule you can hold us to.