
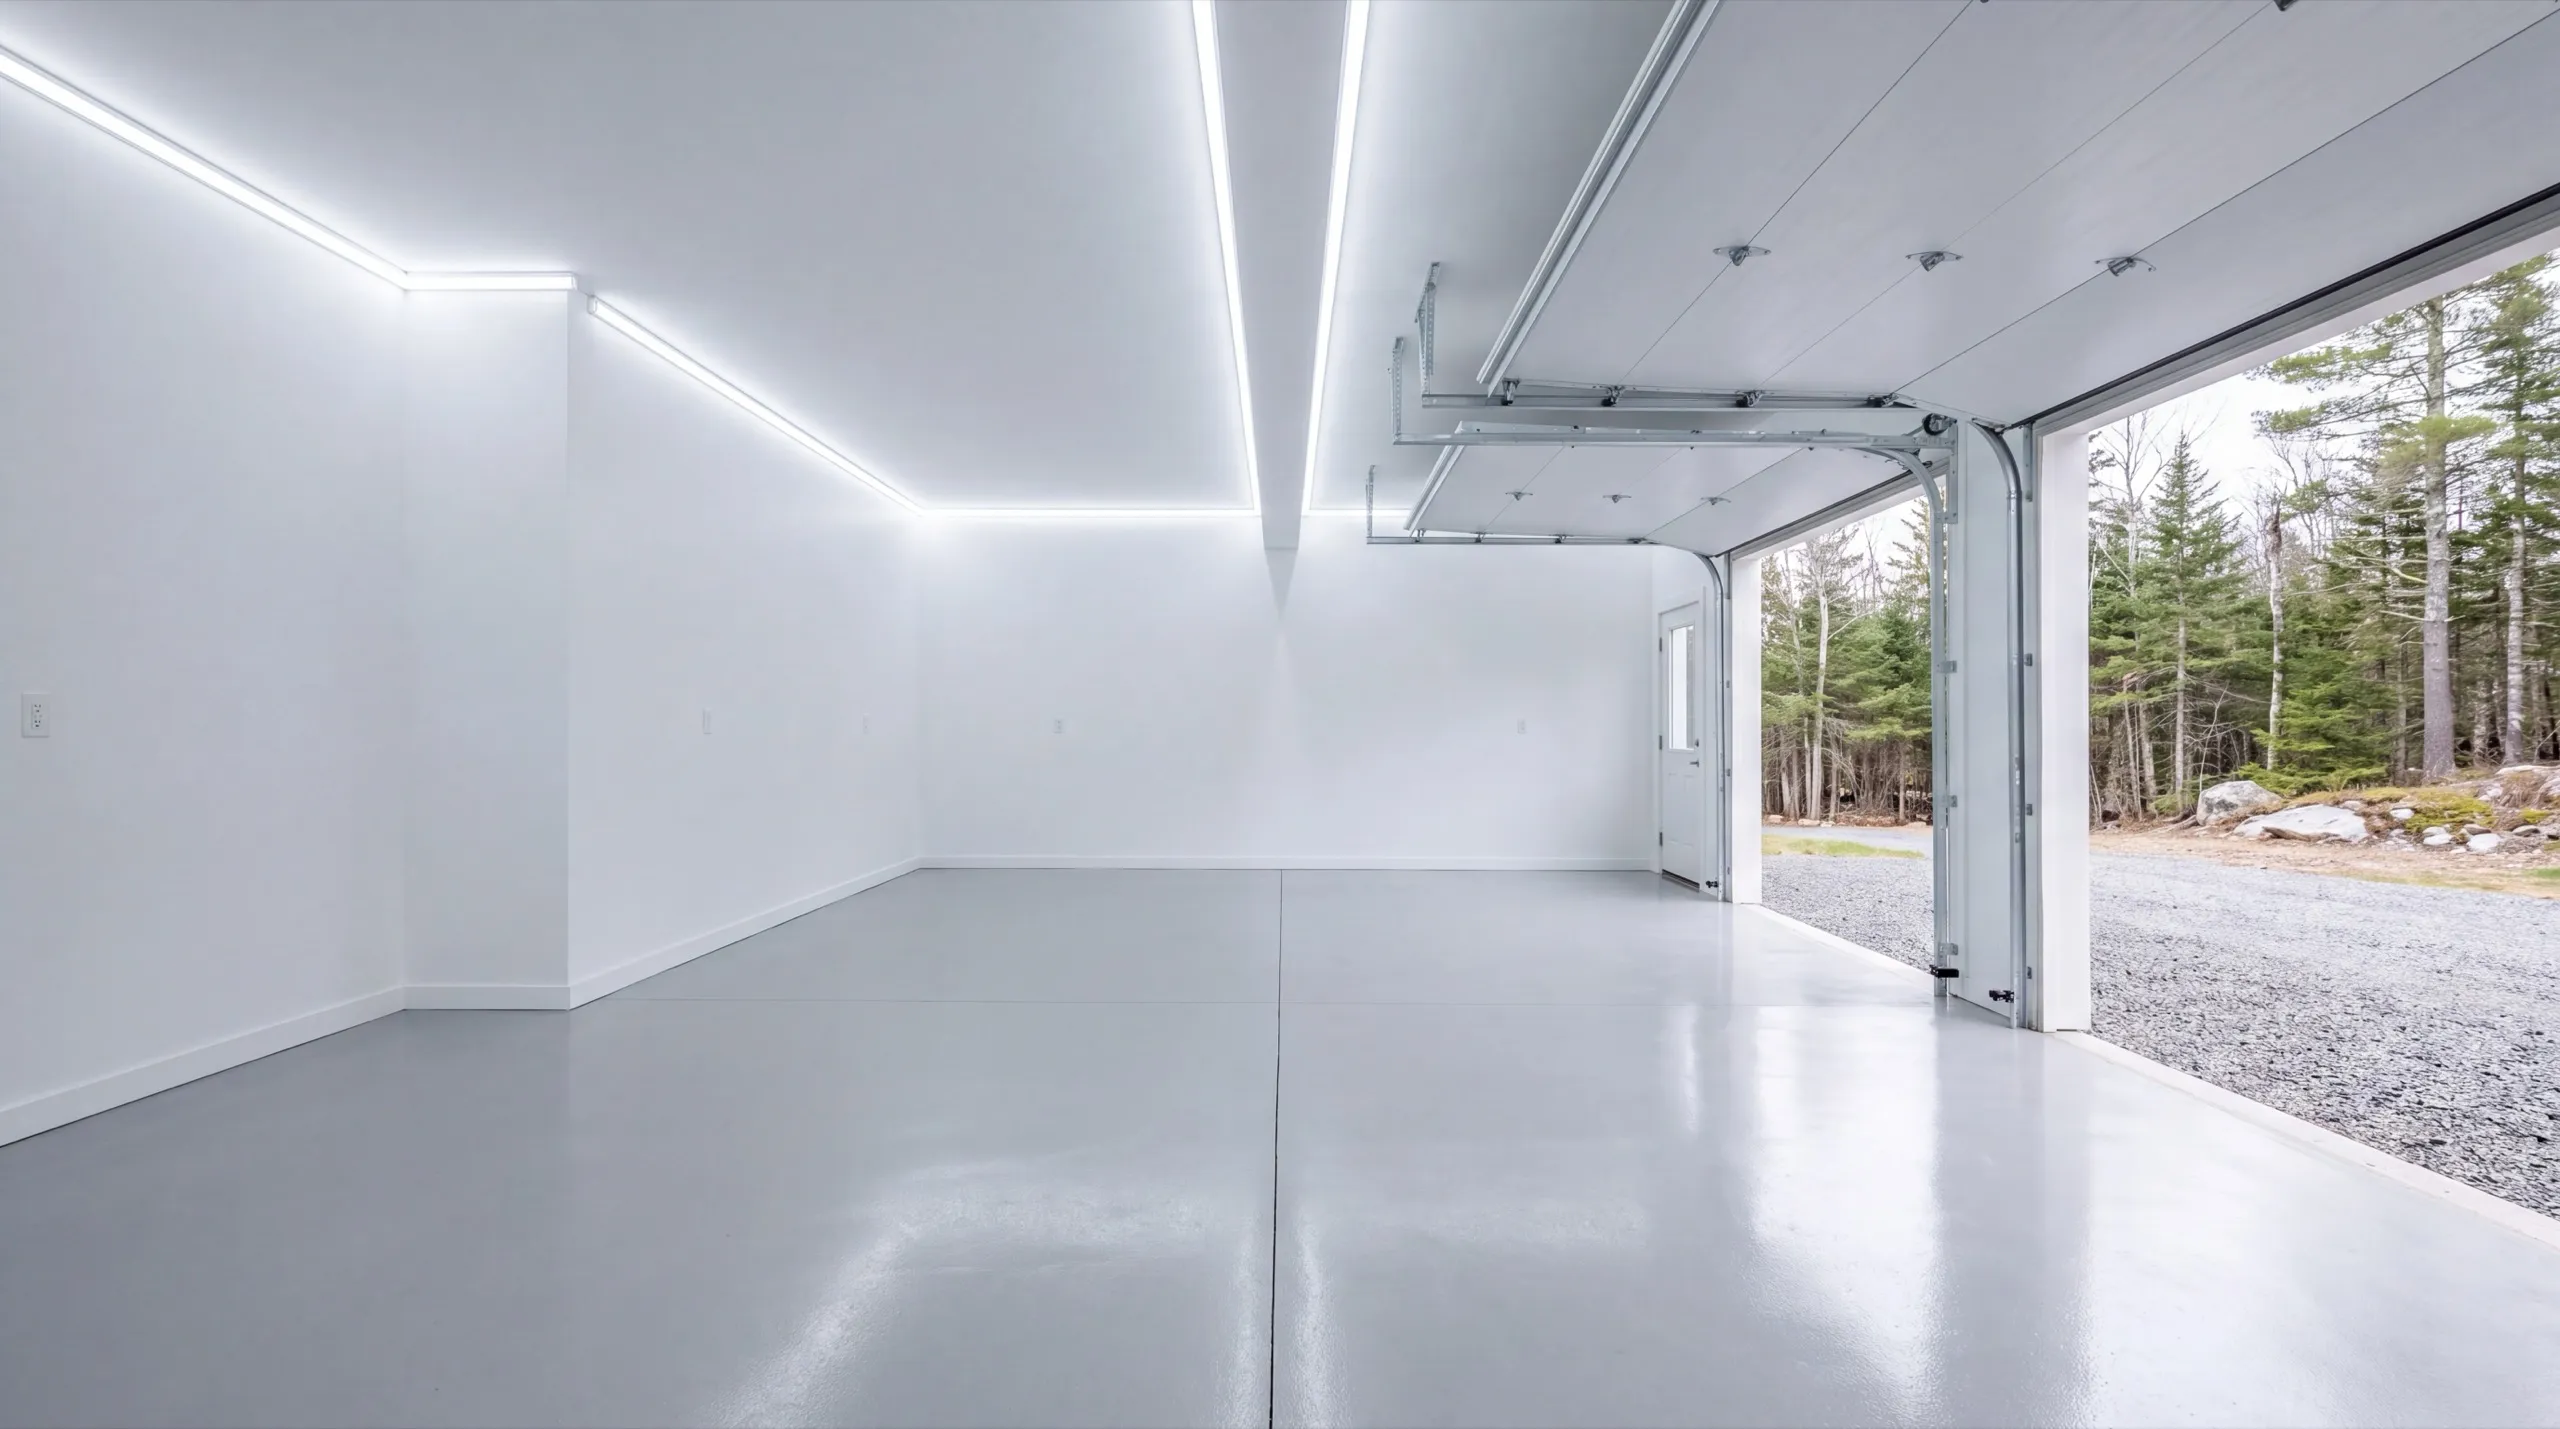
Garage Remodeling in West Gardiner, ME
Garage remodeling in West Gardiner, ME benefits from something most of our towns do not have: easy access. Exit 102 puts material trucks and equipment at your property without a forty-minute detour.

Garage remodeling in West Gardiner, ME covers everything from a structural repair and insulation upgrade to a full conversion of the space. Many garages here are on the bigger side (three-bay and pole-barn-style), since easy equipment access off I-95 makes this a common spot for larger builds.
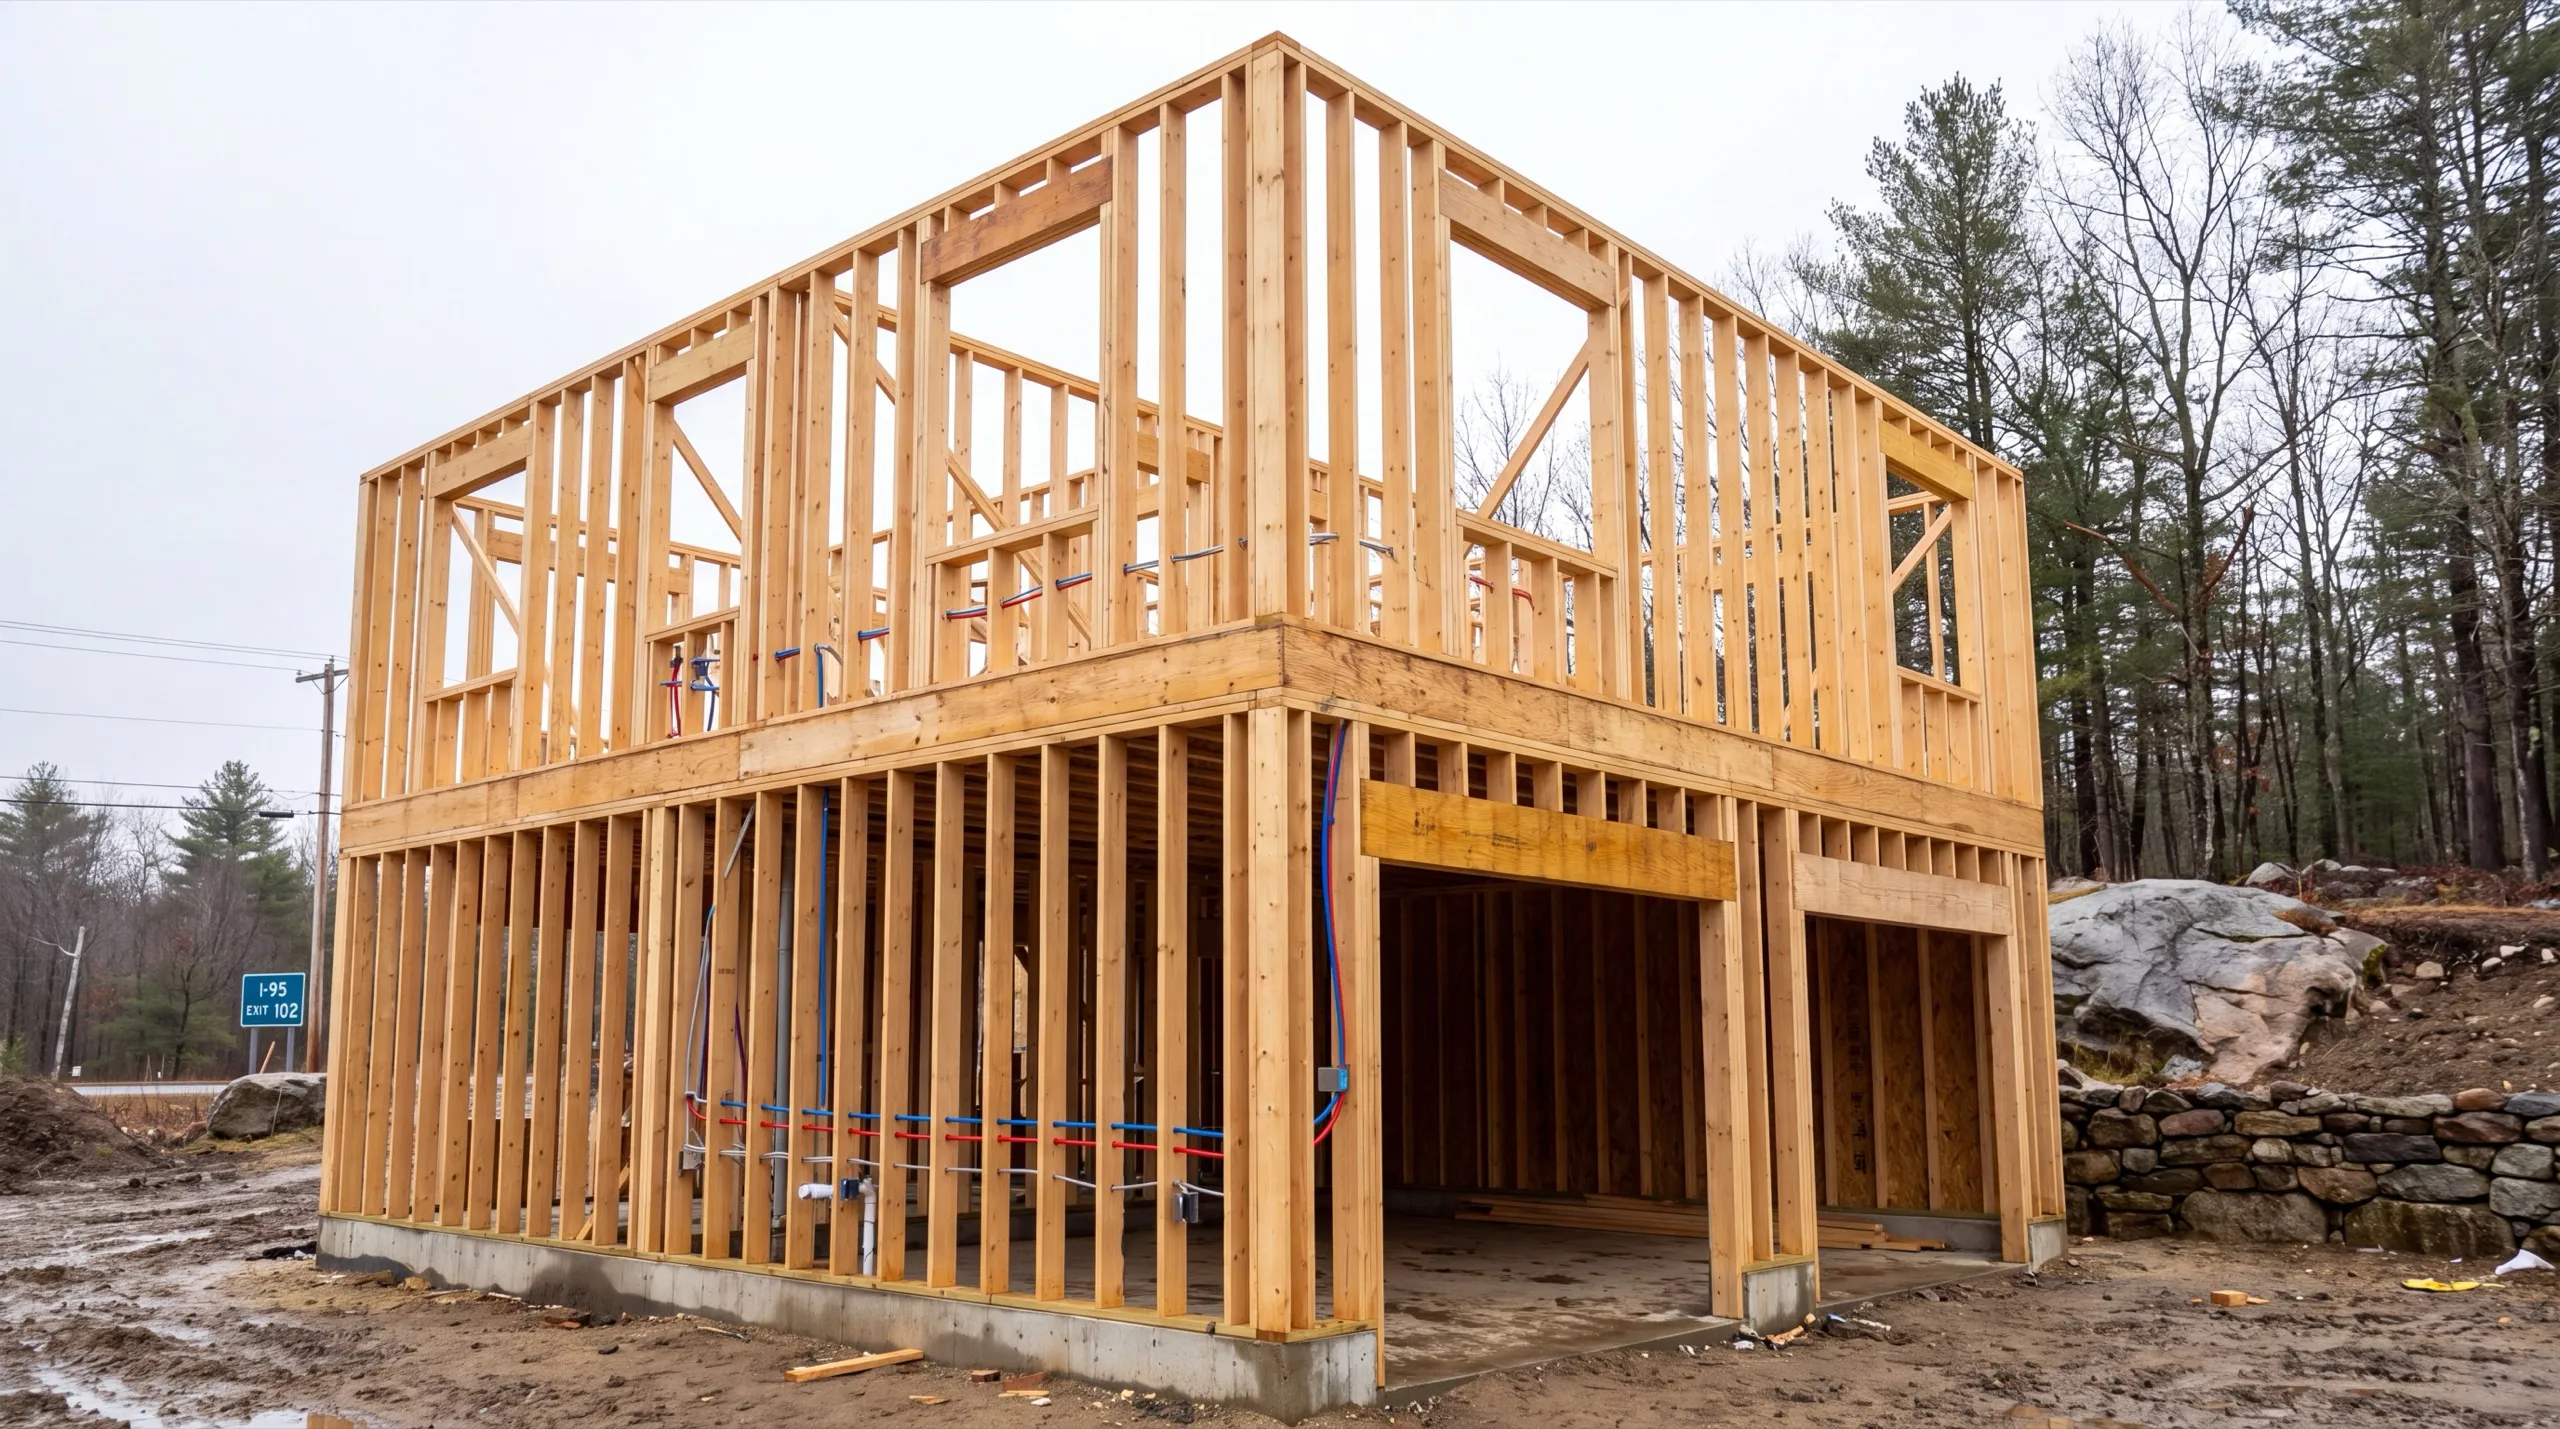
We start with a structural check before any finish decisions get made. The owner walks the site and inspects the foundation in person, so you get a straight answer on what the building can handle before you spend money on the fun parts.
One crew does the whole job, whether that is a light refresh or a full conversion. We also plan delivery and equipment access off the highway corridor up front, so a big structure does not turn into a scheduling headache.
Why West Gardiner Residents Hire Us for Their Garage Remodel
- Owner inspects every foundation personally
- Large rural-lot and highway-corridor remodel experience
- Kennebec County focused
Big rural lots off the highway corridor meant
people built big, and they built without the setback fights that constrain the older towns nearby. The buildings out here are worth investing in.
- Whole-building assessment sized to three-bay and post-frame structures
- Heat and insulation planned for the real volume rather than a stock assumption
- Structural repair through finish carpentry carried by one crew
- 6Years building across Central Maine
- 100+Garages sold and planned
- 1Owner who walks every job
What homeowners say
Overall, the experience was overwhelmingly positive, marked by consistently excellent communication.
Went above and beyond from start to finish.
Very quick, efficient, and enjoyable to work with. Everyone was so friendly, and I was so pleased with the way it came out.
Get your free estimate request sent in 60 seconds
Answer a few quick questions about your West Gardiner project. No pressure, no obligation, just a straight answer on cost and timeline.
What other contractor services do we offer in West Gardiner?
Where do we work besides West Gardiner?
Where is our shop?
Directions from West Gardiner, ME to our shop in Augusta
219 Capitol St. Ste. 8Augusta, ME 04330
Custom Garage Design and Remodeling in West Gardiner
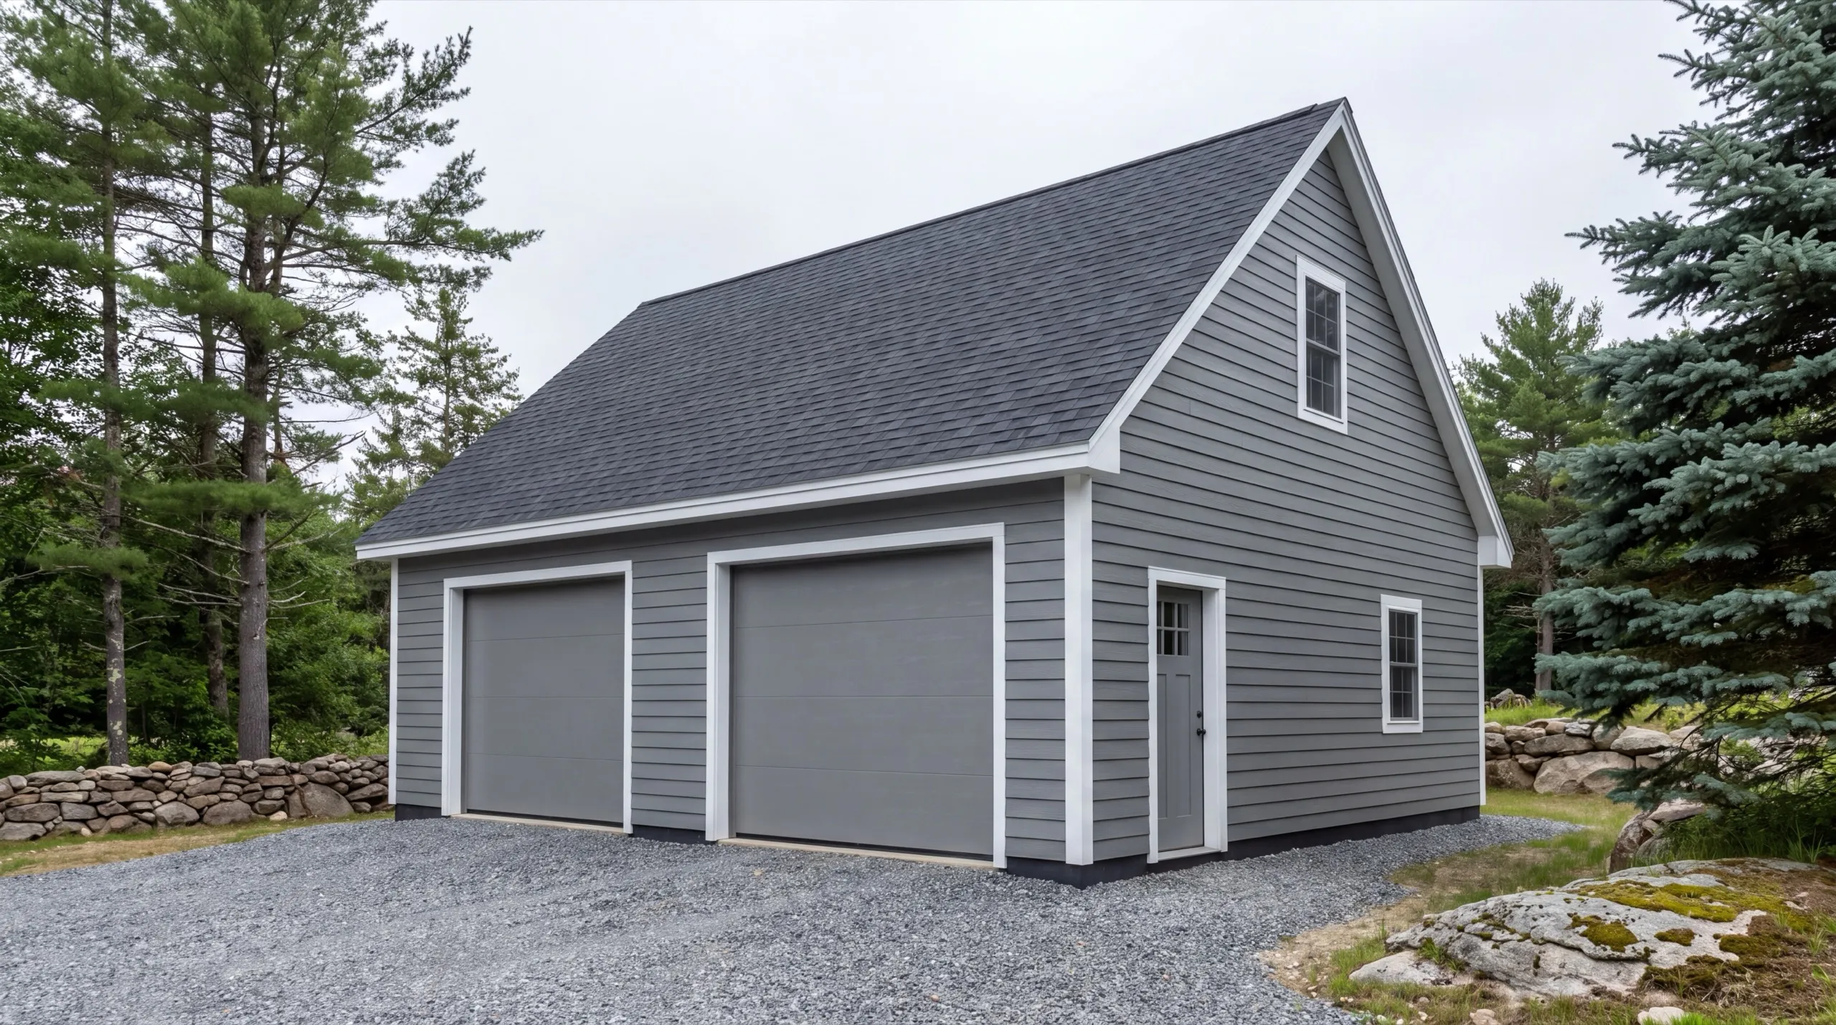
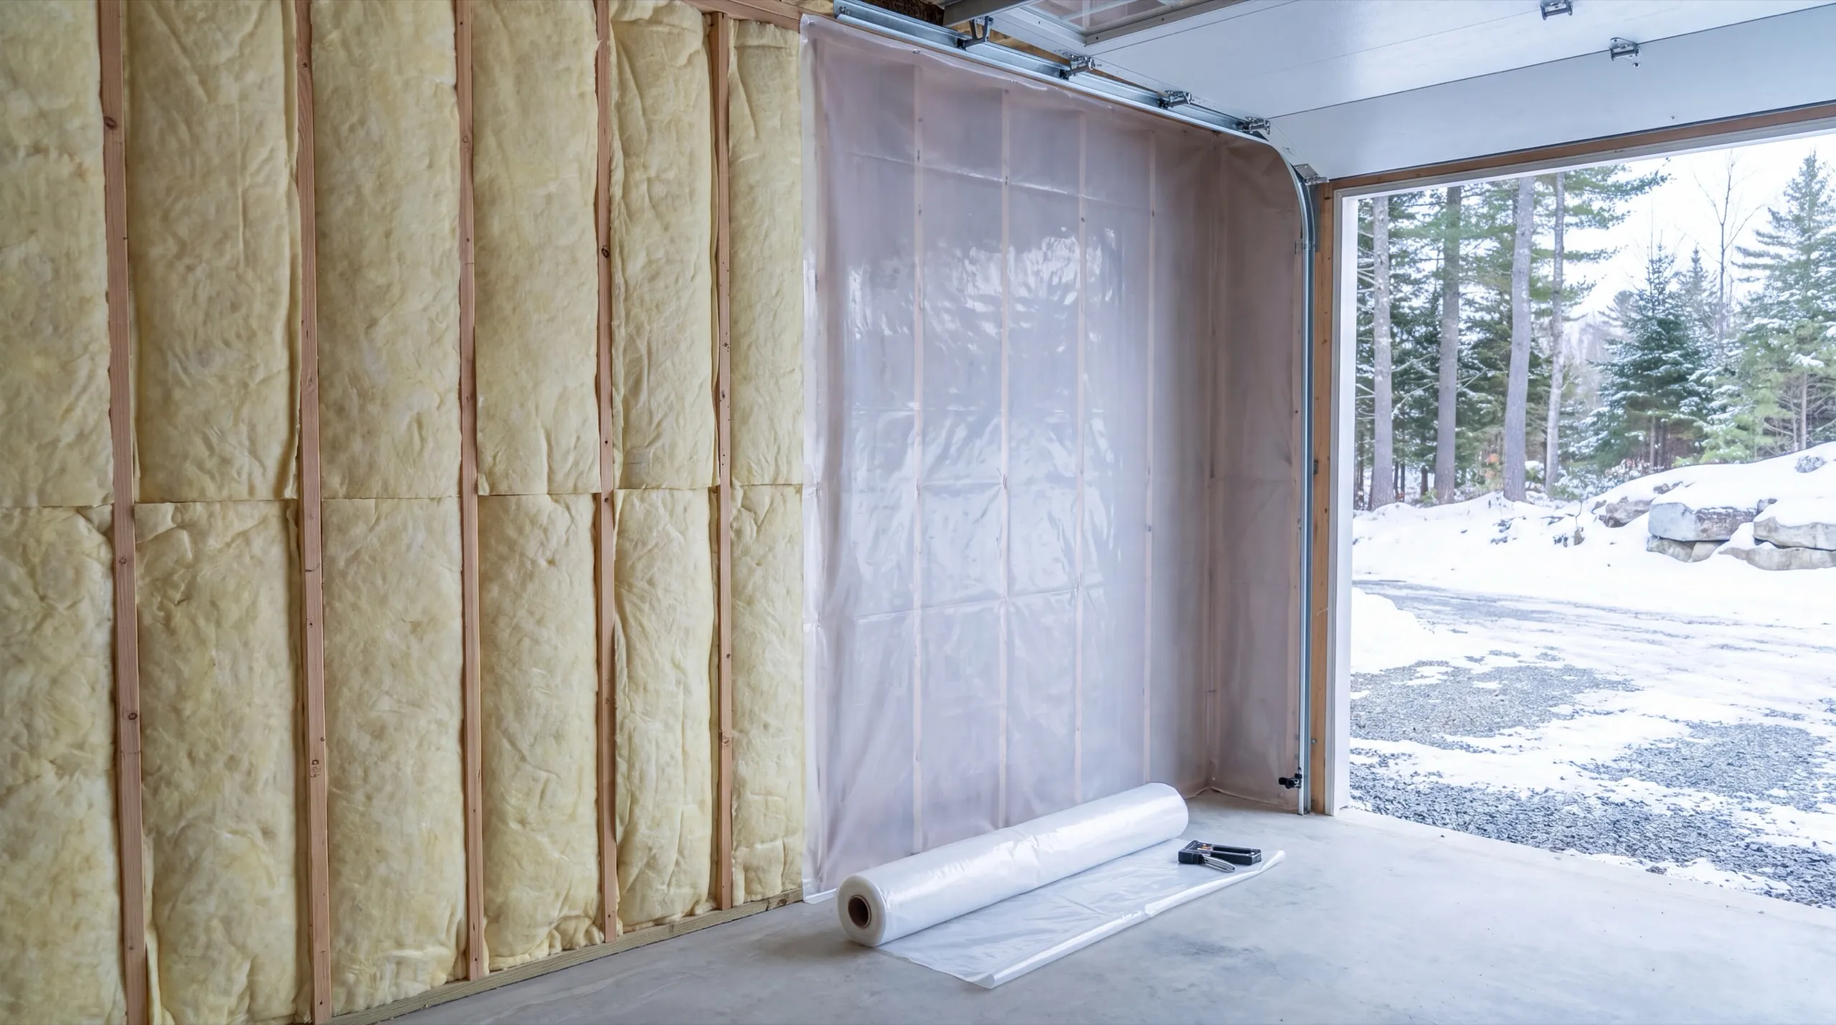
Insulation, Drywall, and Finish Upgrades in West Gardiner
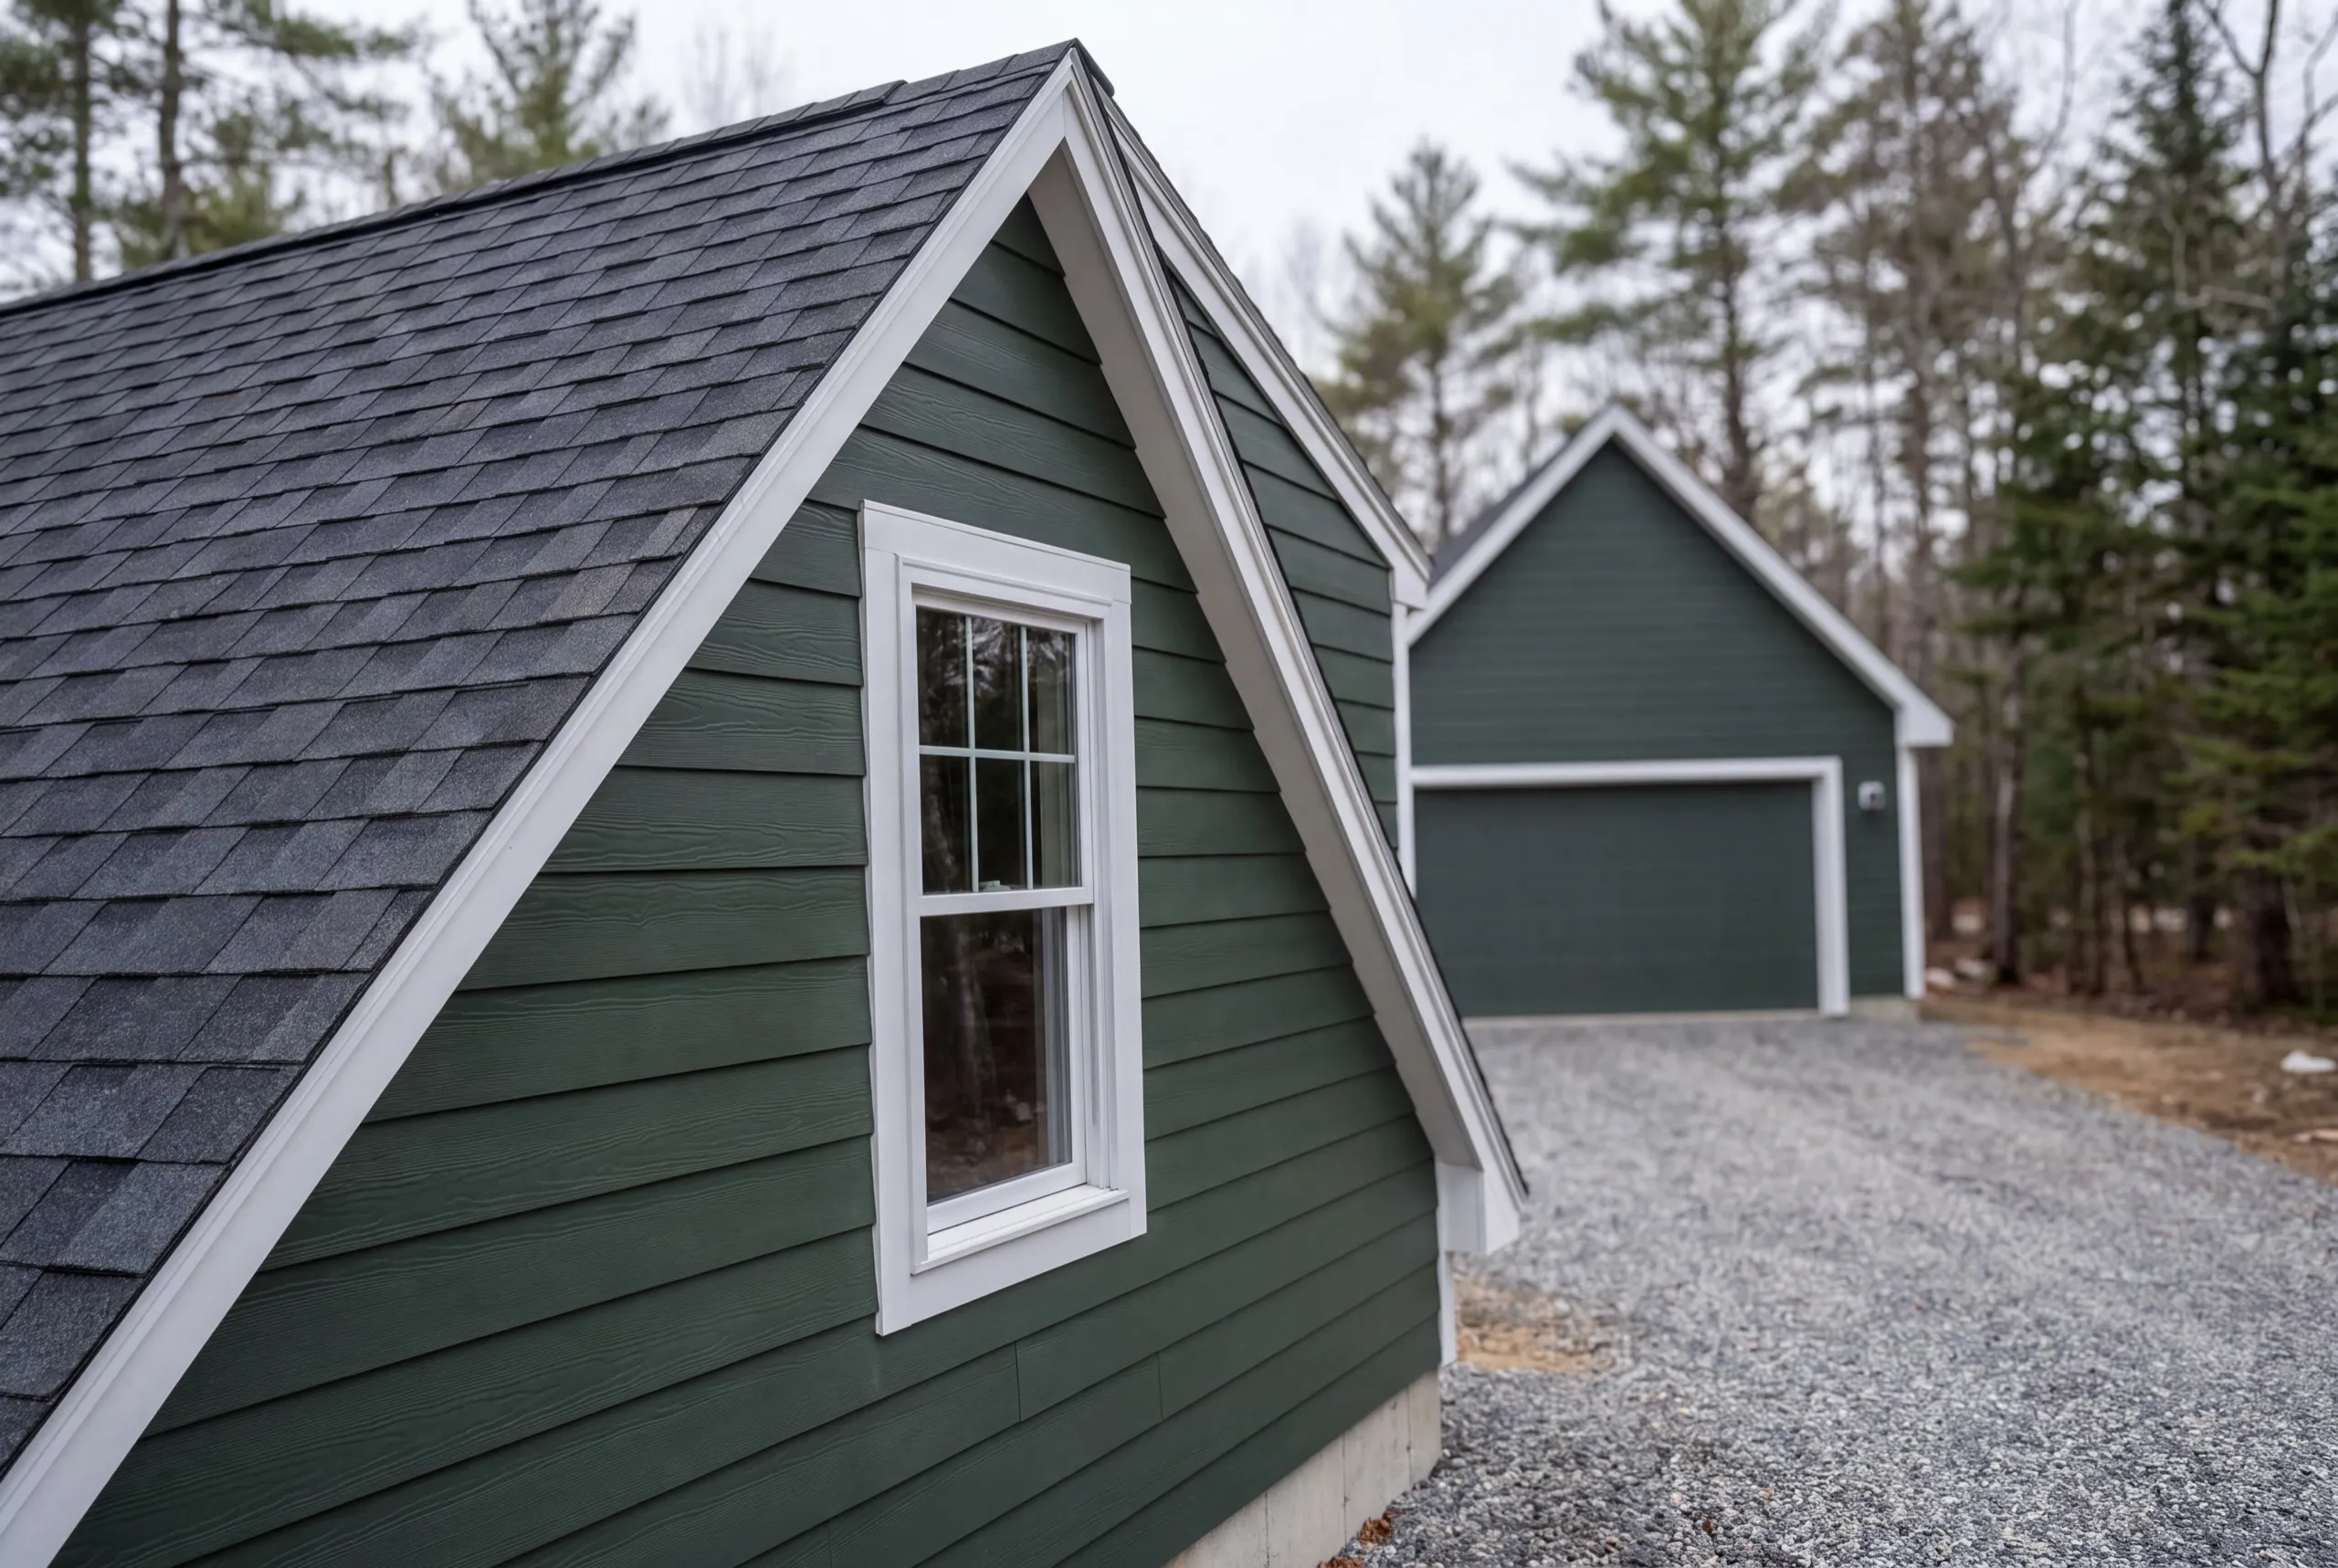
The gable ends are where large West Gardiner buildings lose their heat, and they are also the part most crews skimp on because the work happens on a lift. We insulate the gables and the roof plane properly, or we tell you not to bother heating the building at all. A half-insulated large structure costs real money to run and never gets warm. On the drywall side, a big building means a lot of joints. We tape and finish to house standard because a shop you can actually keep clean is a shop that gets used.
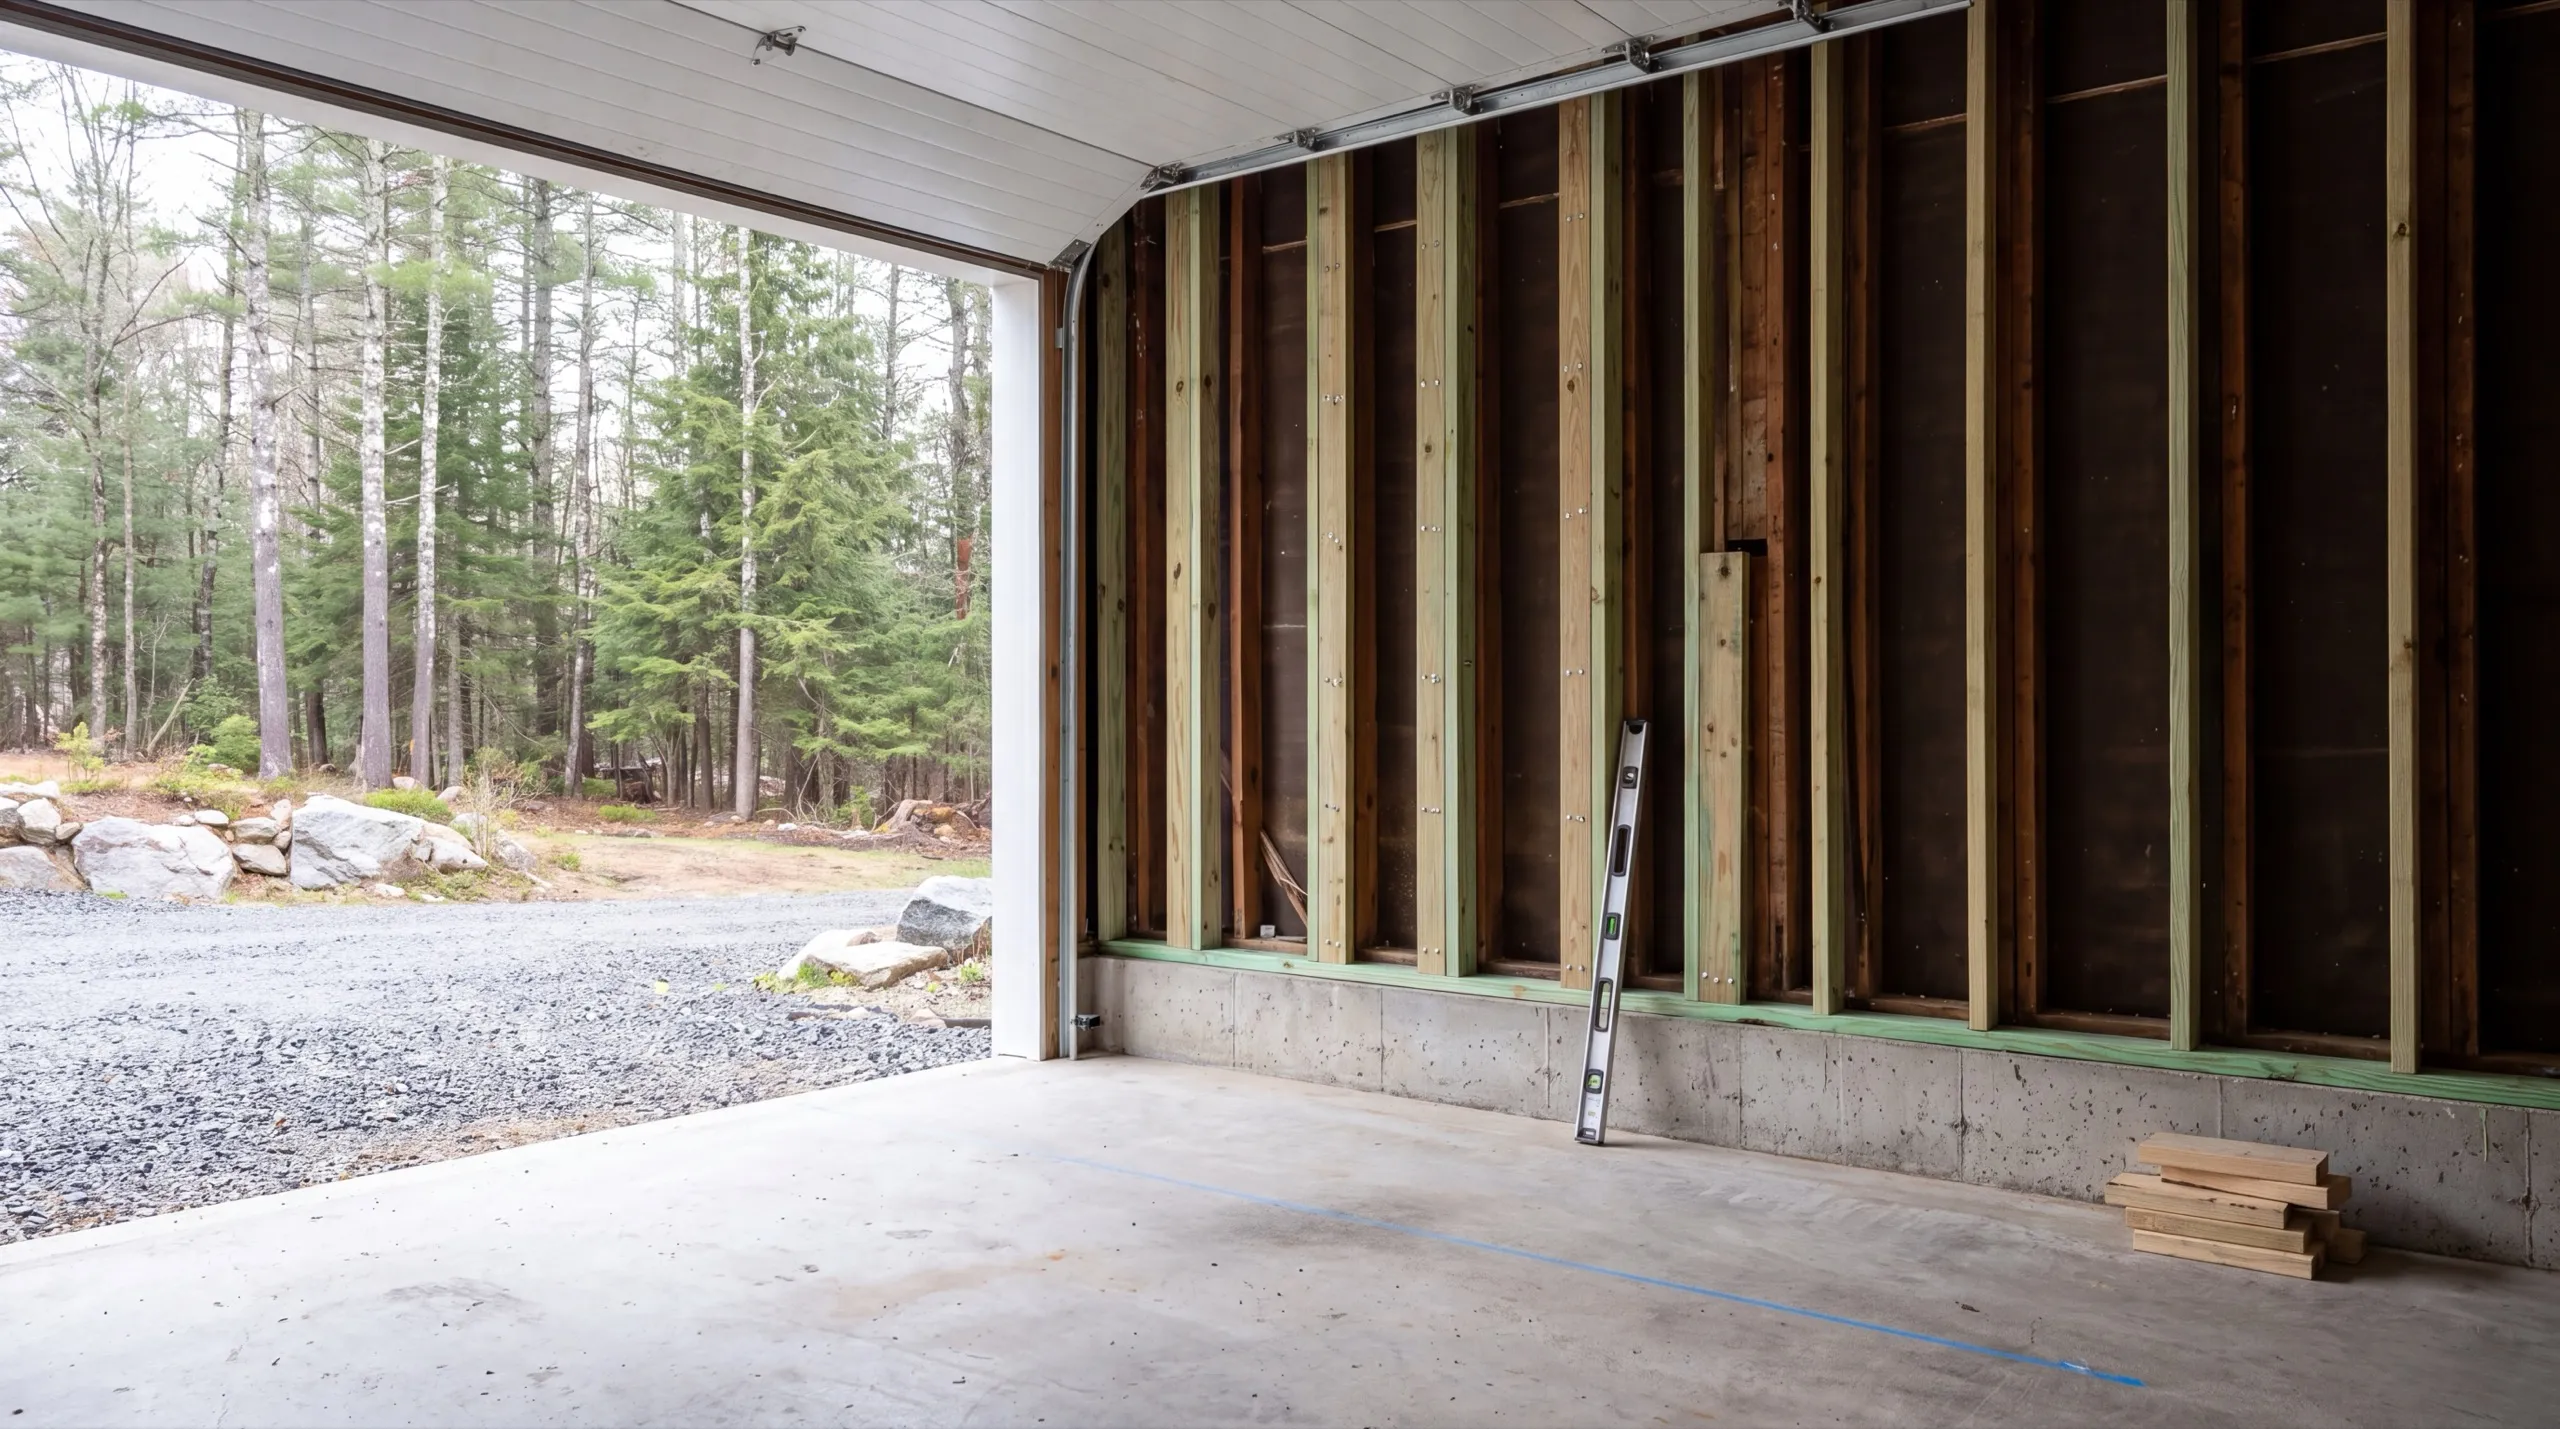
Garage Conversions to Workshop or Living Space in West Gardiner
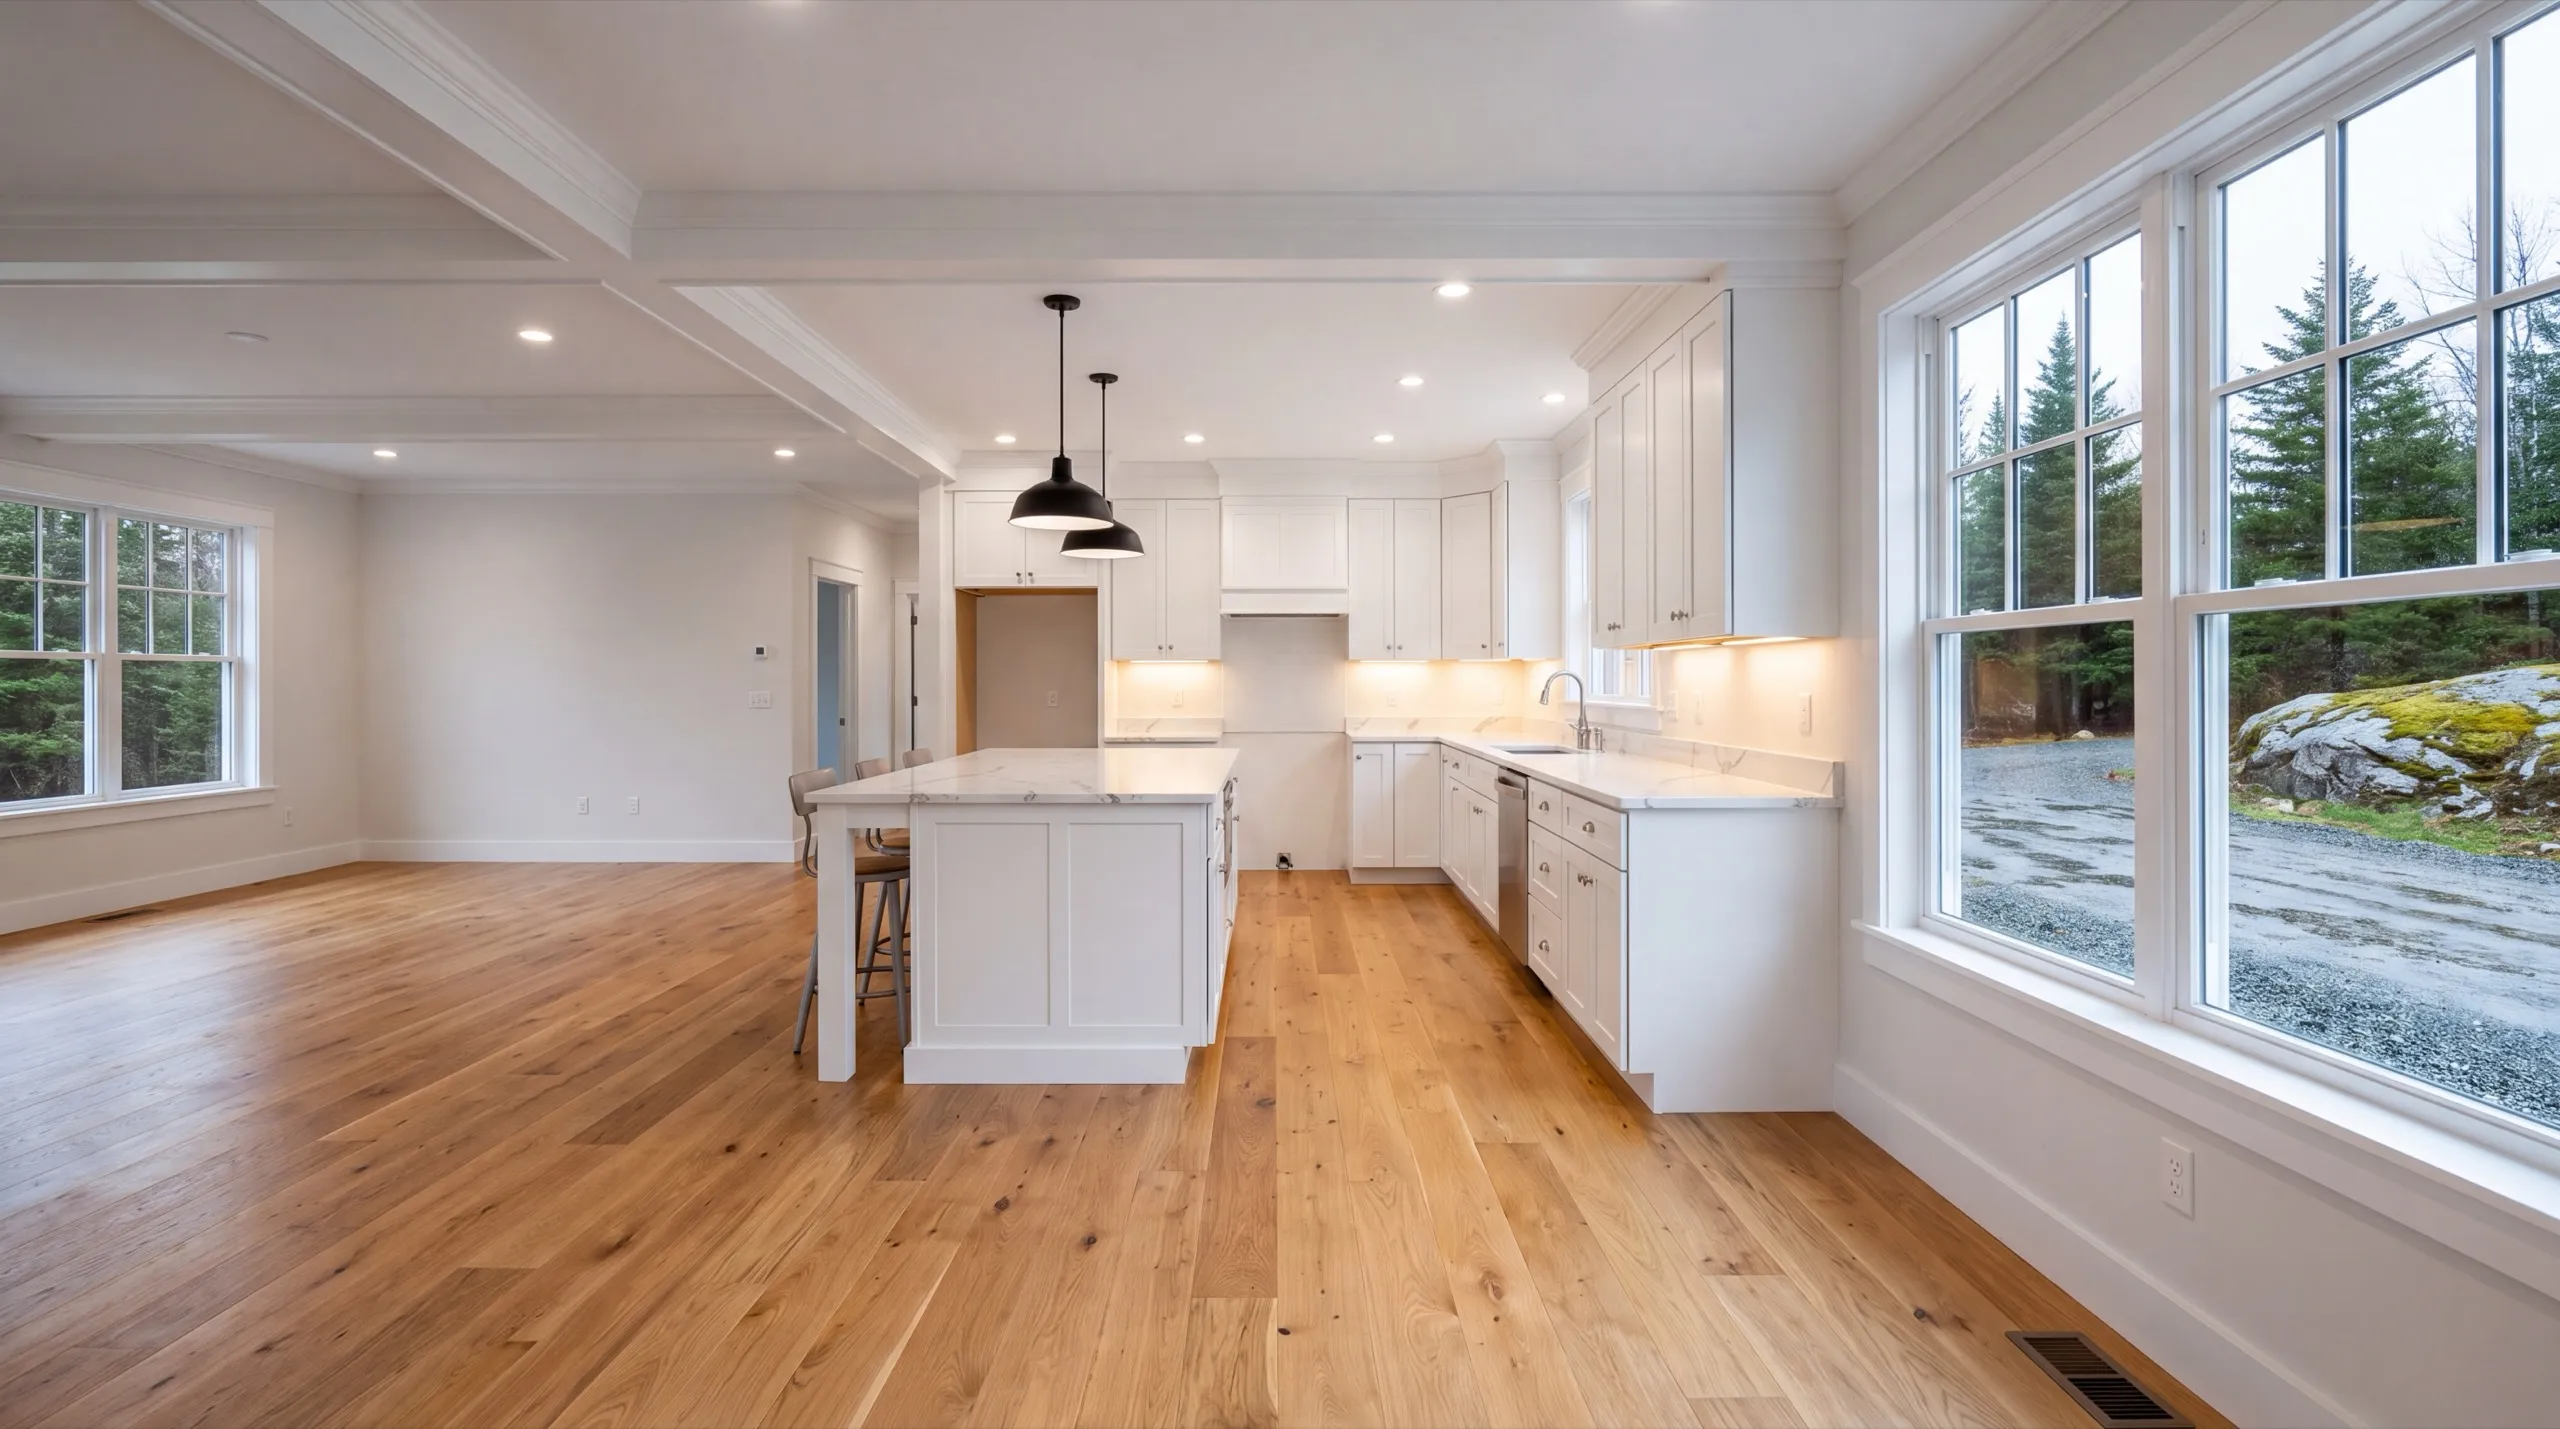
The conversion that works out here is a divided building. Insulated, heated shop on one end, cold storage on the other, with a real wall between them. That is the recommendation we make most often in this town, and the reason is running cost. Heating a three-bay building end to end is expensive forever, while heating one bay properly is not. Living-space conversions have room to be done well here, because the footprints are generous. Plumbing is still the line item that decides the budget, so we scope it before design.
Garage Floor Coating and Slab Repair in West Gardiner
Large slabs are poured with control joints, and those joints are supposed to crack. What matters is whether the crack stayed in the joint or wandered out of it. We read the crack pattern before quoting a coating. Cracking that follows the joints is normal and coats fine. Cracking that runs across a bay usually means the base under the slab failed. Where the base has failed we say so, because a coating over a moving slab is a finish laid on a problem. Where it has not, a coated floor across a big building transforms how it feels to work in.
What Garage Remodel Services Do We Offer in West Gardiner?
The garage remodel services we offer in West Gardiner are scaled to the large structures this end of the county actually has.
- Structural repair and foundation issues
- Insulation and drywall finish upgrades
- Electrical upgrades
- Floor coating and repair
- Overhead door replacement
- Conversion to workshop, gym, or living space
One item is a legitimate project. Insulating and finishing a single bay near the Exit 102 corridor is a job worth doing on its own.
Our garage process in West Gardiner
Measure the real volume, free.
We take the building's actual size and check posts, slab and roof before pricing any heat.
Shell first, zones second.
Structural repairs, then the envelope built to whatever zoning of the space you want.
You close it out.
We walk each finished bay with you and clear your punch list on site.
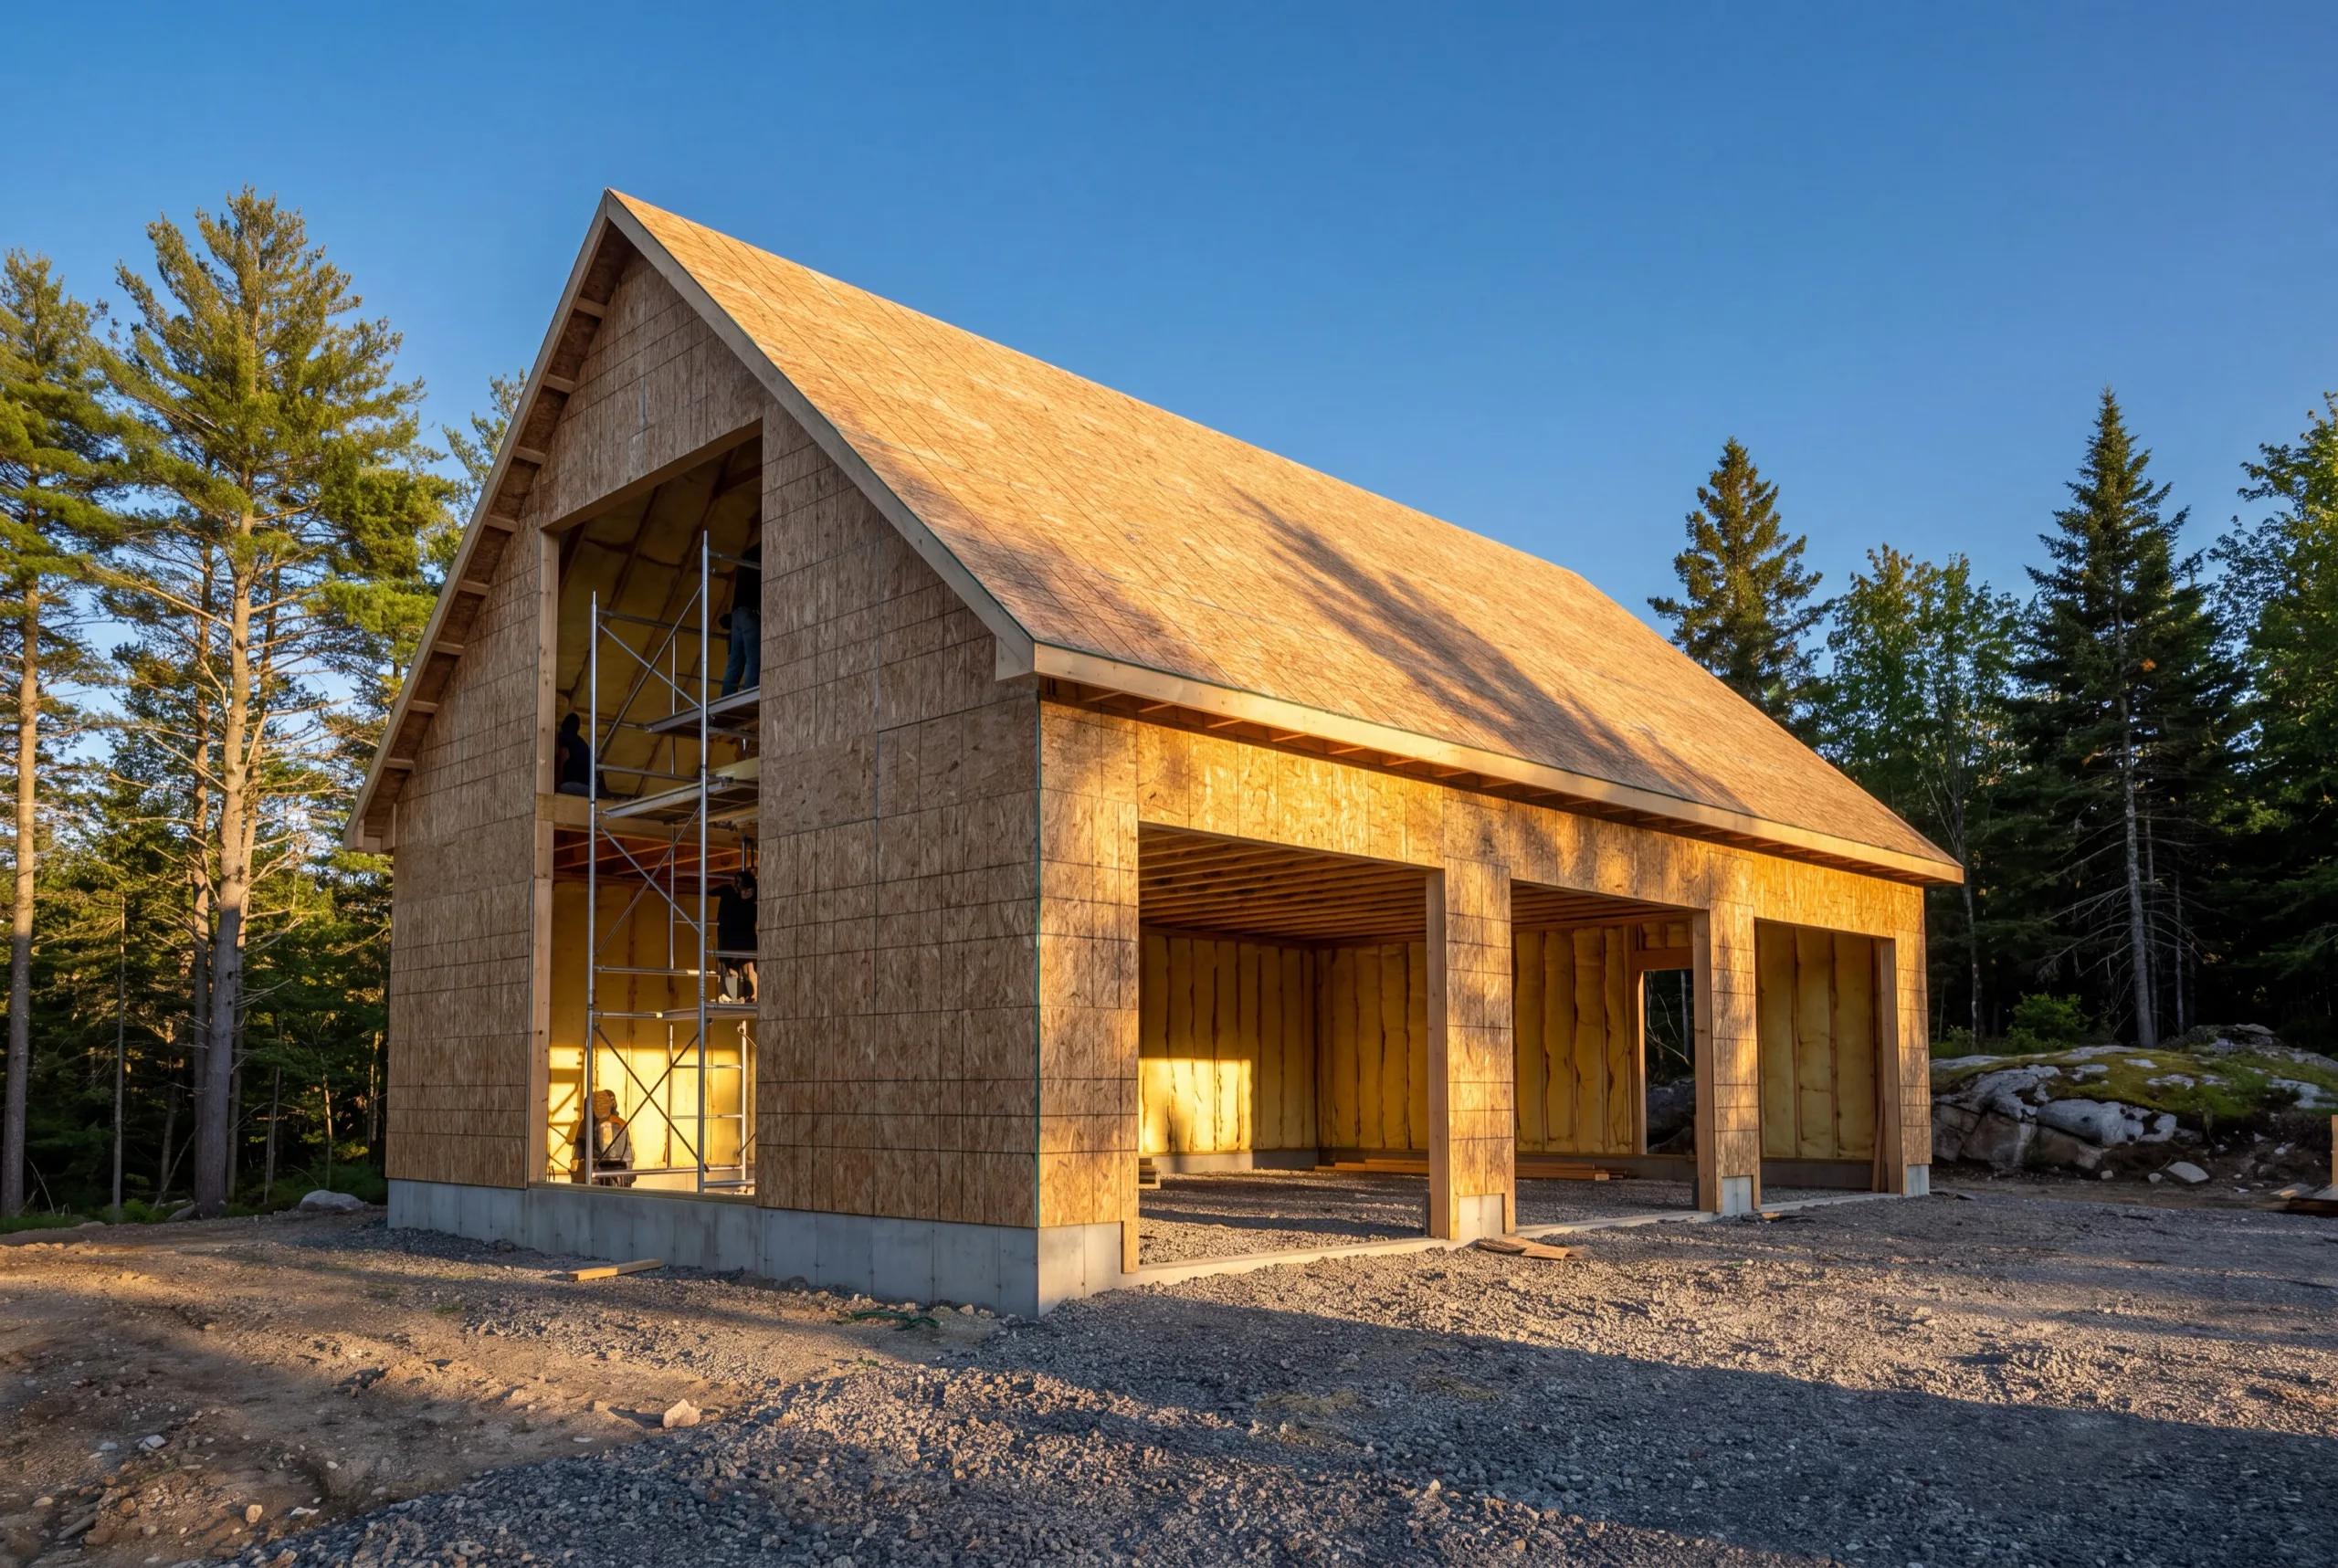
Why choose us for garage remodeling in West Gardiner, ME?
Choose us for garage remodeling in West Gardiner, ME because we scope large buildings honestly and recommend zoning them rather than heating every cubic foot, and the owner does that assessment himself.
West Gardiner is a rural highway-corridor town built around Exit 102, with Cobbossee Stream running through it and generous lots throughout.
The easy access off I-95 is a genuine advantage on a big job. Material deliveries, equipment and dumpsters all reach these properties without the logistics headache that a back-road town creates.
What we usually find on a West Gardiner remodel is a large, sound building with no insulation at all, owned by somebody who has been told the whole thing needs heating and has quietly decided not to bother.
What questions come up most in West Gardiner?
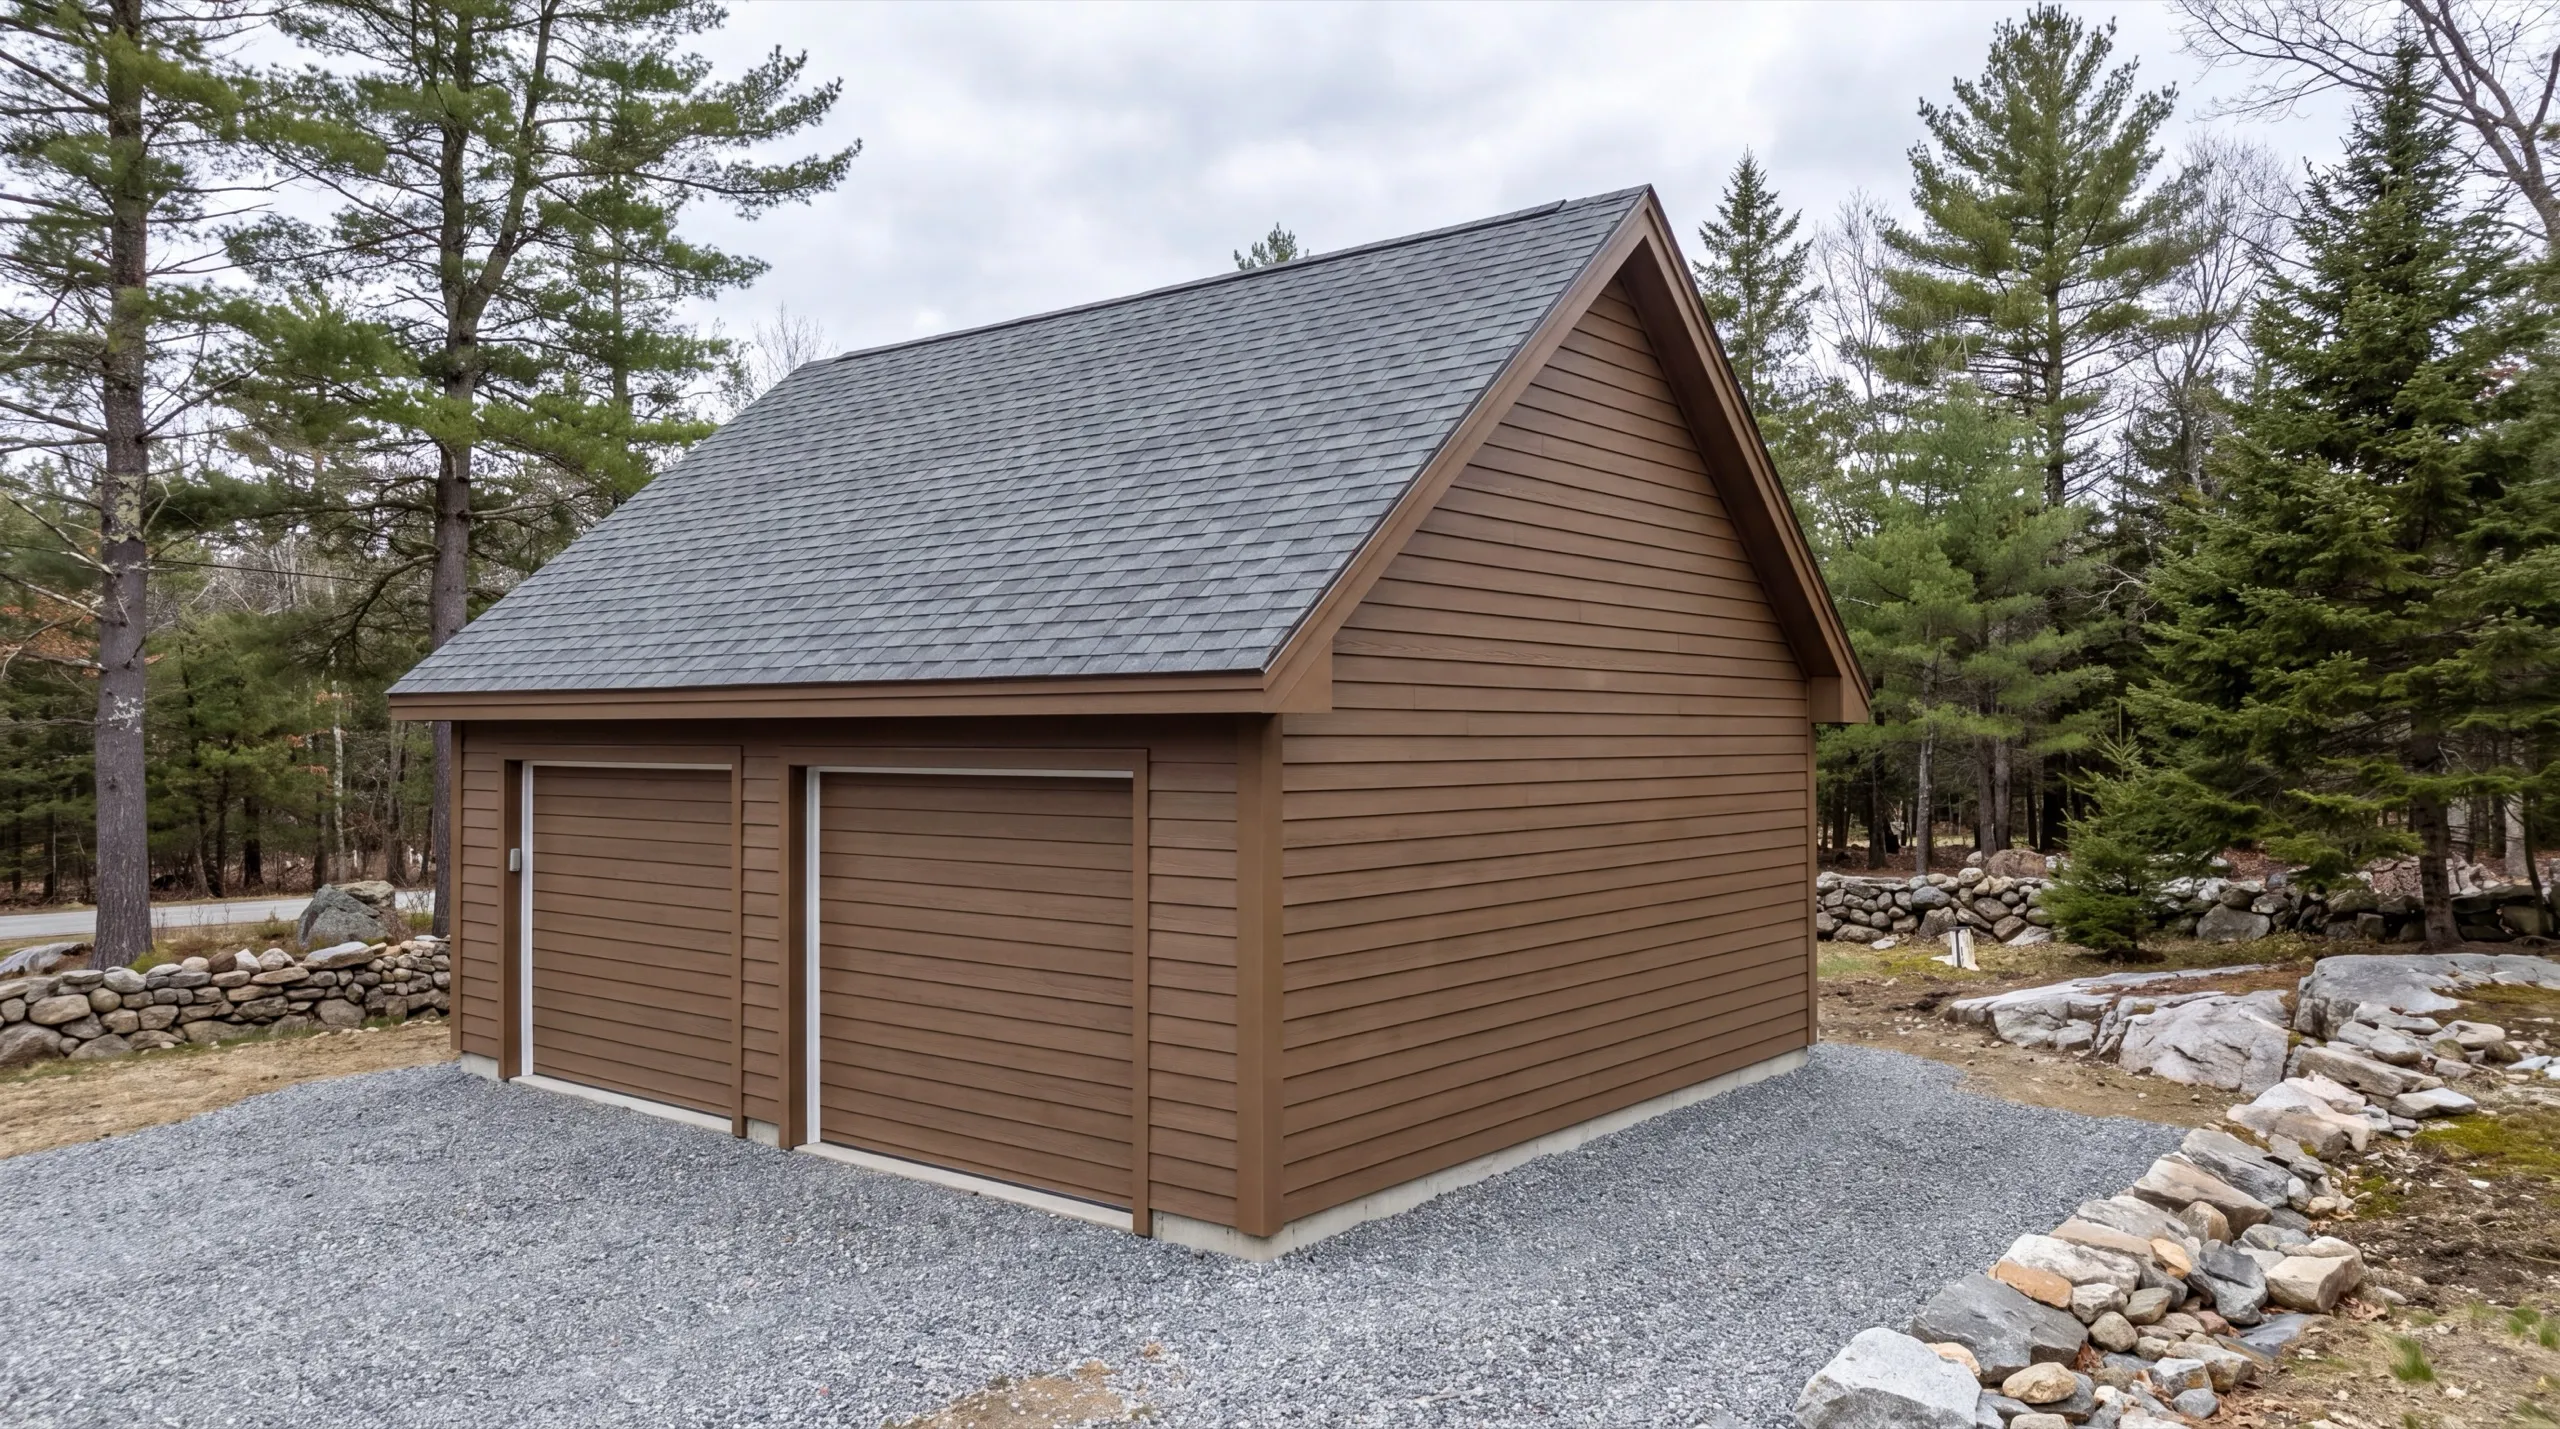
West Gardiner owners who call us usually have a three-bay or post-frame building and want part of it turned into a heated shop without heating the whole structure.
Across the town, from the properties near the Exit 102 corridor out to the rural lots toward Litchfield and Monmouth. Access is rarely the constraint here that it is elsewhere.
Anything in the ground belongs in the spring-through-fall window. The insulation and interior build-out runs fine in winter once the shell is repaired and closed in.
Because volume drives running cost, and these buildings are large. Insulating and heating one or two bays gets you the usable space at a fraction of what heating the whole footprint costs every winter.
Ask what heat output they specified and how they arrived at it. An answer with no reference to the building's cubic volume was copied off a two-car quote.
Yes for new structures, additions and substantial work. Town of West Gardiner Code Enforcement issues the building permit and we file it as part of the job.
Two to four weeks for a zoned insulation and finish package. Longer for structural work or a full conversion, simply because there is more building to work through.
How much does it cost to remodel a garage in West Gardiner?
The cost to remodel a garage in West Gardiner runs about $20,000 to $59,000 depending on level of finish. Every band is an average taken across many quotes, not a price for your building.
| Scope tier | What's included | Estimated range* |
|---|---|---|
| Basic finish | Insulation, drywall, paint — no heat, no structural work | $20,000 to $31,000 |
| Mid finish | Adds heat, upgraded electrical, minor structural repair | $31,000 to $45,000 |
| Full conversion | Structural work, electrical, plumbing rough-in, finish carpentry — living or workspace ready | $45,000 to $59,000 |
Larger three-bay and pole-barn-style structures common in West Gardiner can push toward the top of these ranges versus a standard two-car garage.
Why do West Gardiner jobs sit higher in these bands?
Because the buildings are bigger. The tiers describe level of finish, and a three-bay structure has more square footage to insulate, wire and finish than a standard two-car does.
How do you keep a big West Gardiner building in the middle row?
Divide it. Finishing and heating one or two bays and leaving the rest as cold storage is what keeps a large building in the middle band rather than the top one.
Is It Time to Replace Your West Gardiner Garage Instead?
Rarely, and the reason is arithmetic. Replacing a large West Gardiner building with an equivalent new one is a big number, so repair wins on cost far more often than it does on a small garage.
The structures worth replacing here are the post-frame buildings whose posts were set in the ground and have rotted at grade across most of the building. Once that has happened widely, every remaining post is on the same countdown.
The other case is a slab that was poured on poor base material and has broken up across the middle. Repairing that on a large footprint gets expensive fast.
Straight roof, sound posts or footings, and a slab cracking only at its control joints means remodel, and we will argue for it.
We give you both numbers when it is genuinely close, and we tell you which one we would spend.
Ready to start your West Gardiner garage remodel?
Send us the address and we will come measure the building properly, posts, slab, roof and all.