
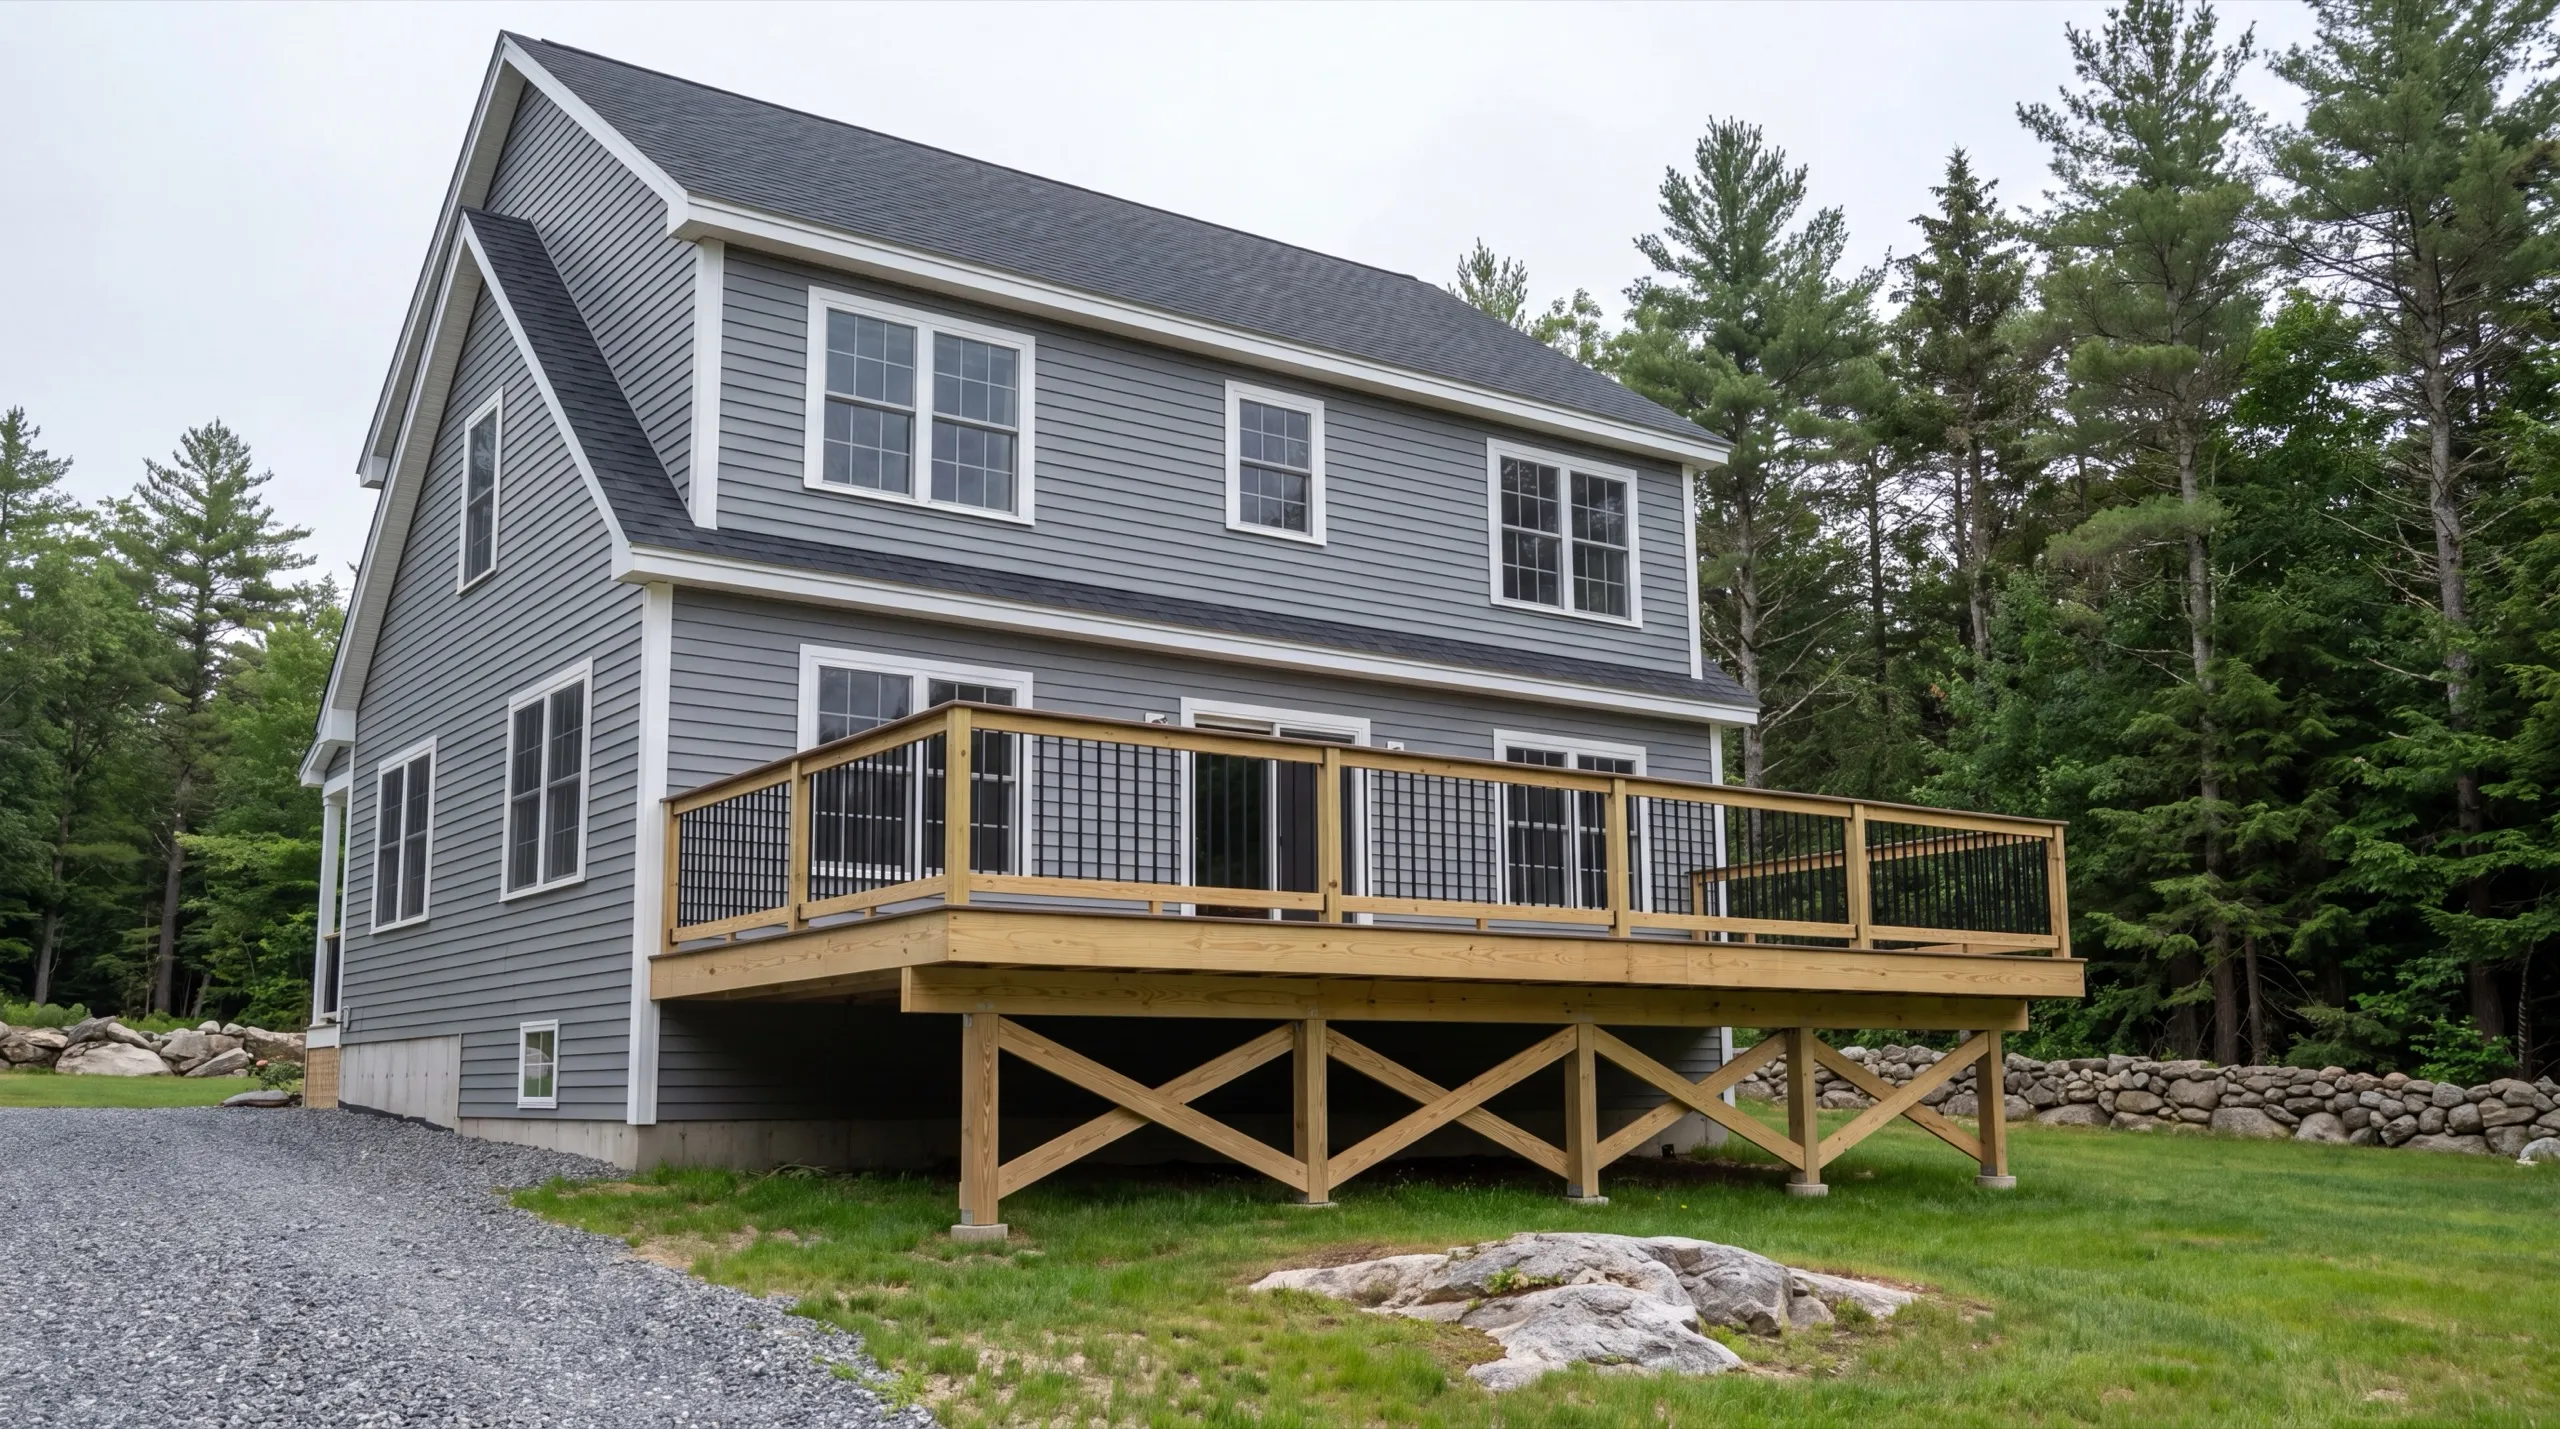
Deck Contractor in West Gardiner, ME
A deck contractor in West Gardiner, ME gets the easiest logistics in our service area: big rural lots and a delivery route straight off Exit 102. That saves you money before we cut a board.

A deck contractor in West Gardiner, ME builds and replaces wood and composite decks on the rural lots along the I-95 corridor. Most yards here have room for a good-sized deck and easy access for equipment, which we plan out before the crew arrives.
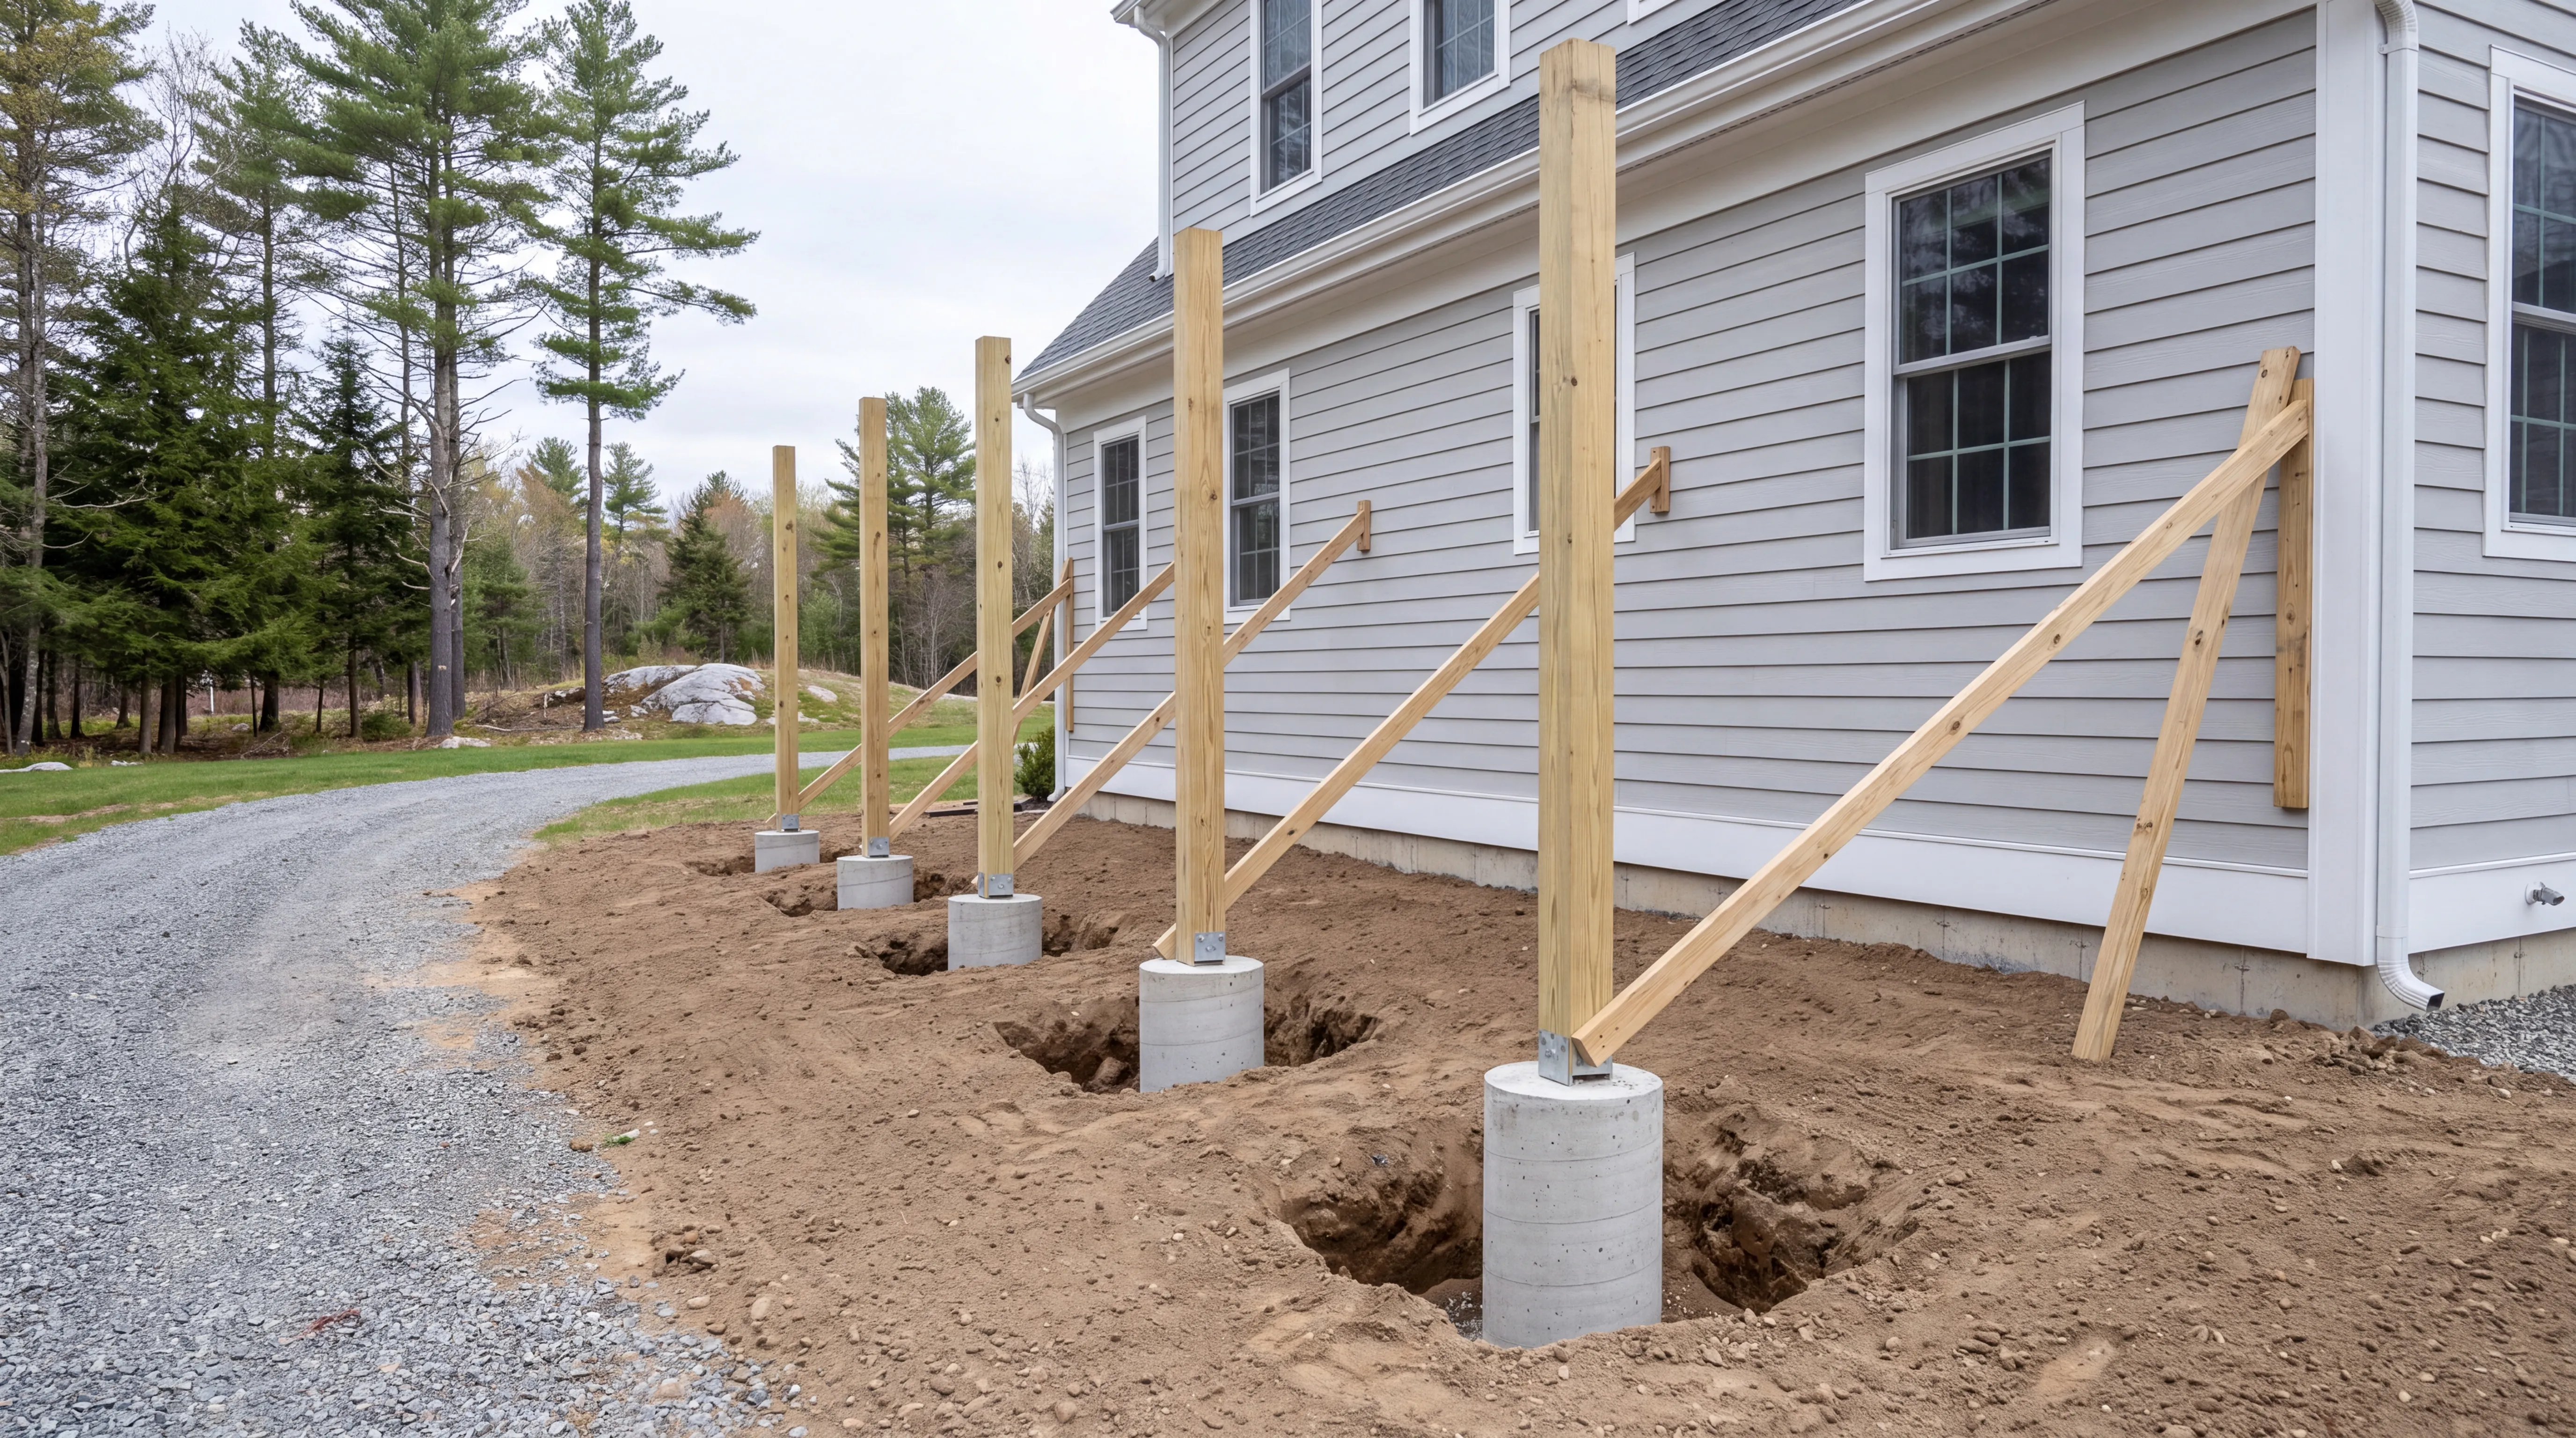
Every footing goes down to Maine frost depth, no shortcuts, so the deck stays put through the freeze and thaw. One crew handles the whole job, from framing to stairs, so nothing gets lost between hand-offs.
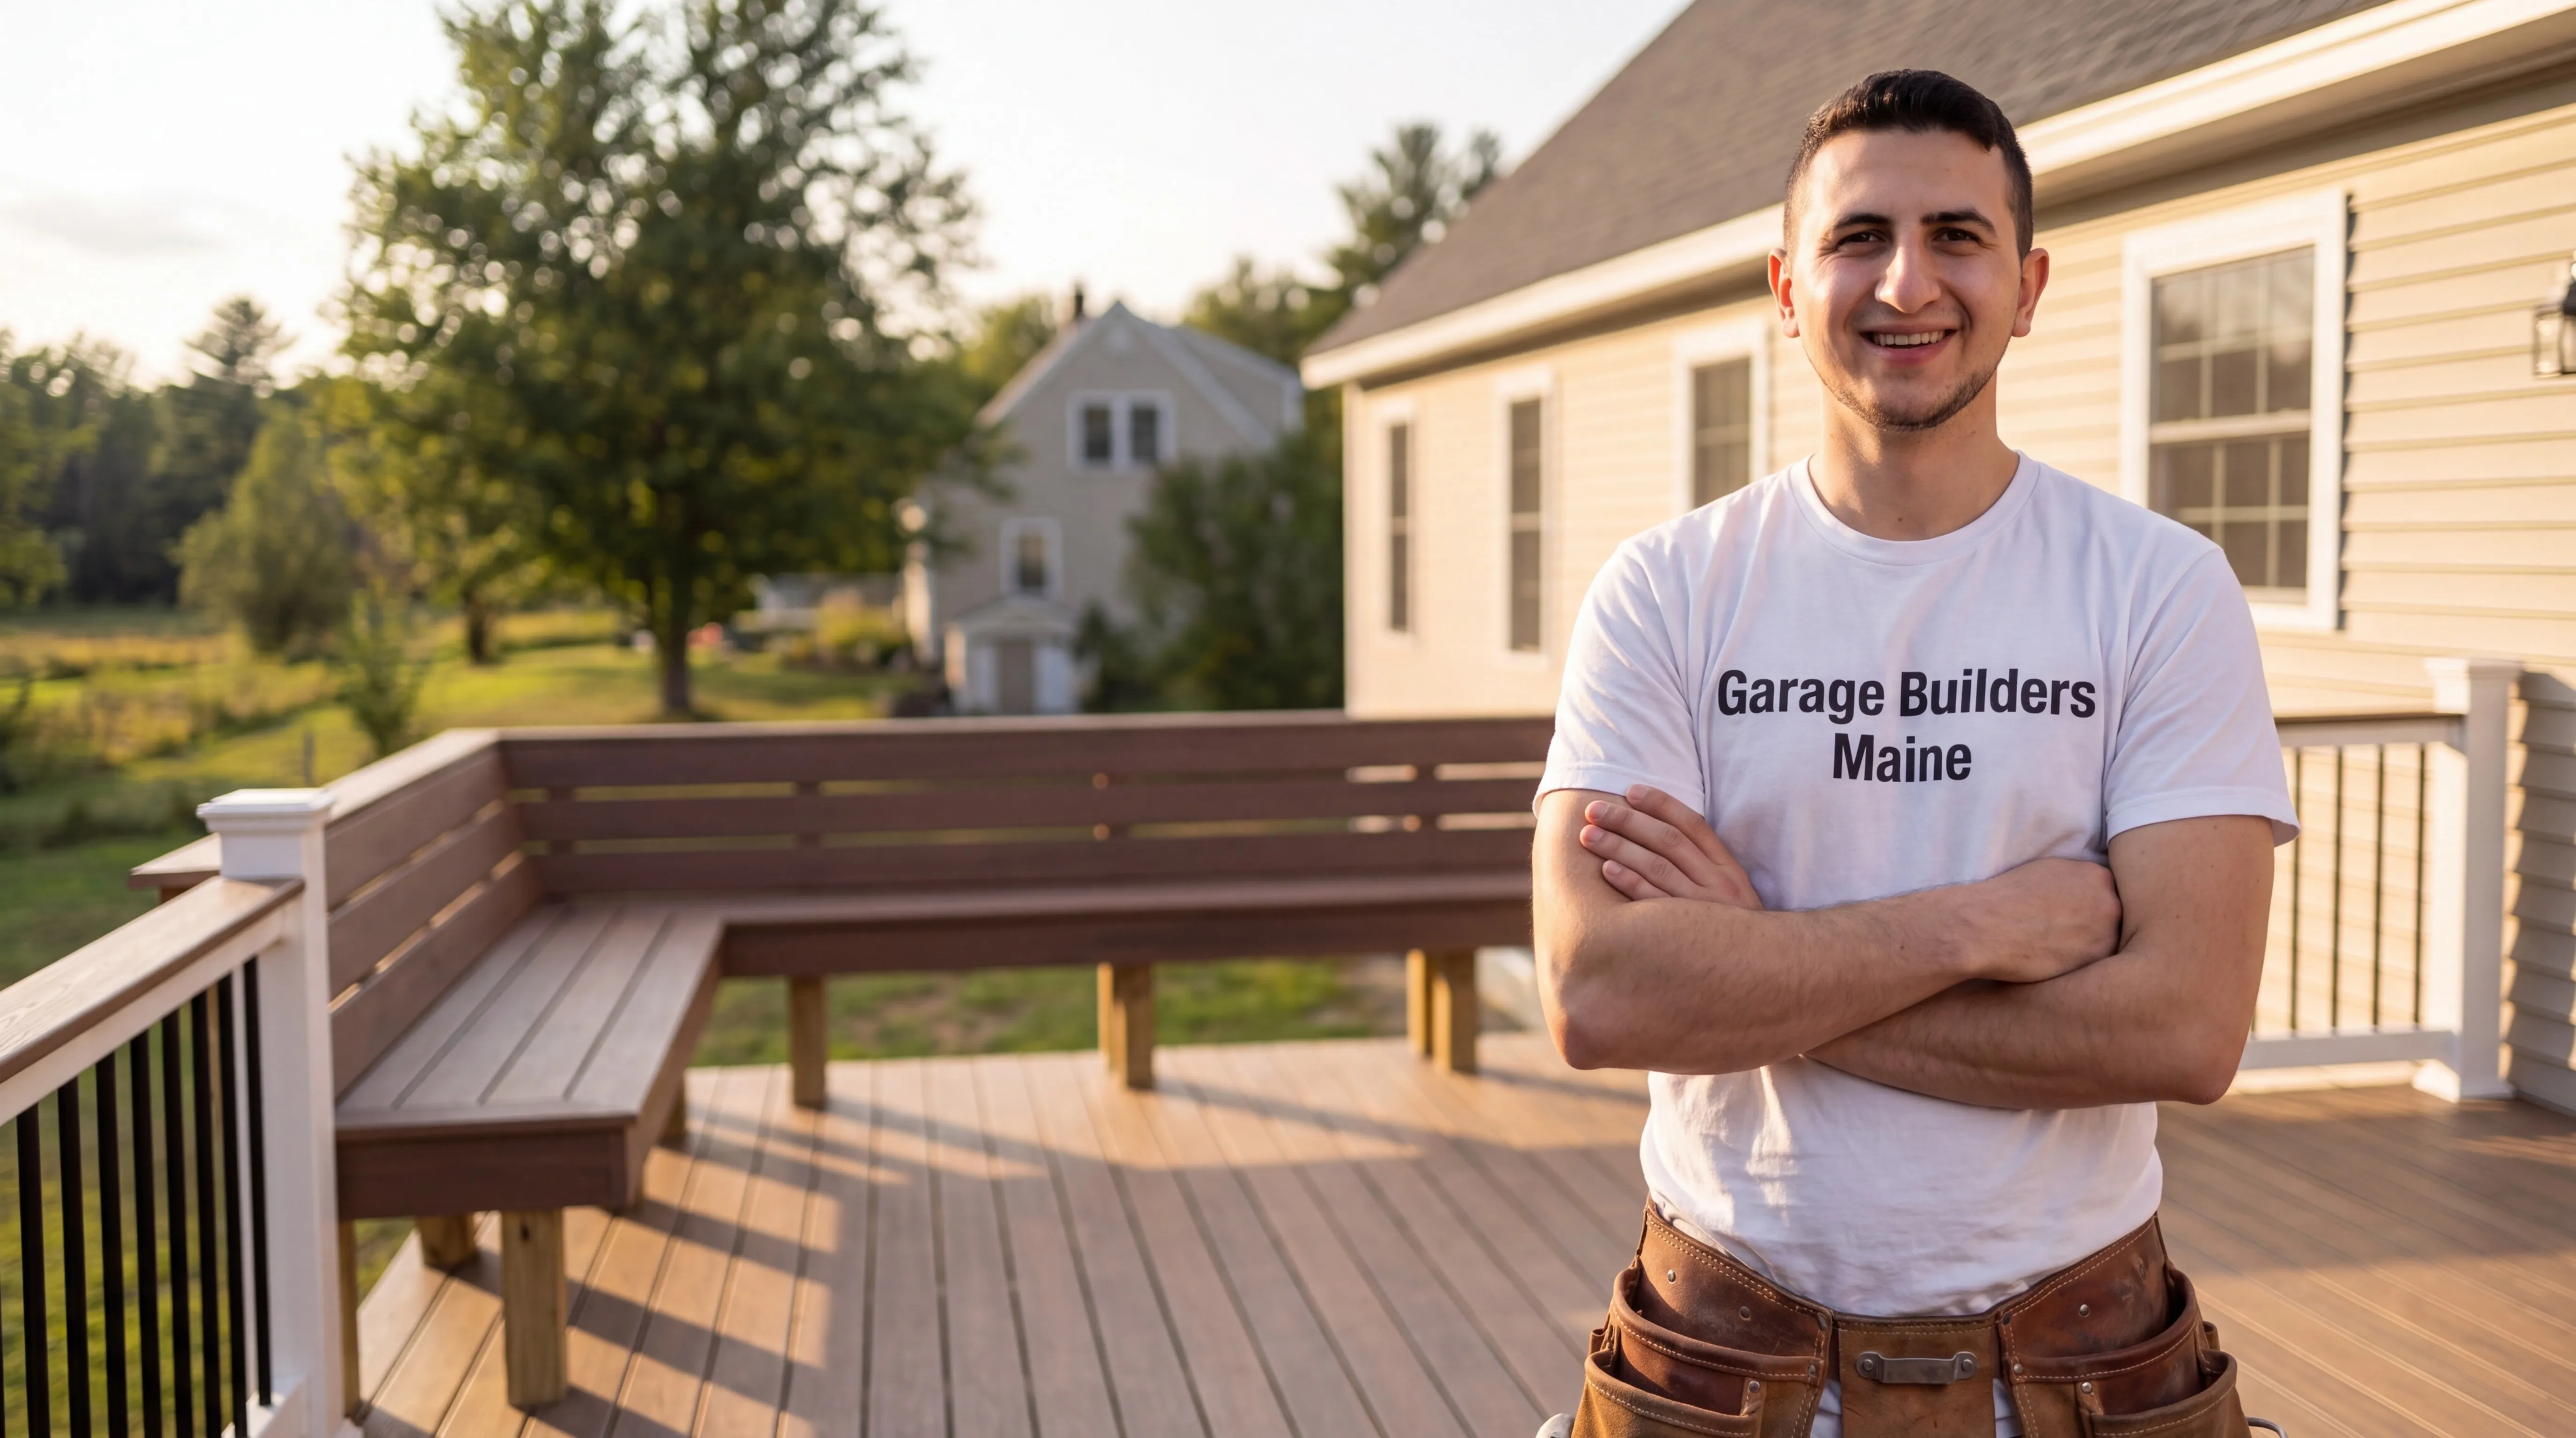
The owner walks your site in person before any design starts, then gives you a straight answer on cost and timeline.
Why West Gardiner Residents Hire Us for a Deck
- Owner walks every site personally before design
- Large rural parcel and easy-access build experience
- Kennebec County focused
West Gardiner is a rural highway-corridor town with
room to build and no fight over access. That combination lets a deck get sized for how you actually use it.
- Helical piles to Maine's 4-foot frost depth, set quickly with clear equipment access
- Material delivered straight off the I-95 corridor with no carrying and no staging fees
- Framing, decking, railing, and stairs run by one crew end to end
- 6Years building across Central Maine
- 100+Garages sold and planned
- 1Owner who walks every job
What homeowners say
Did a great job expanding my one car garage to a two car garage. They did exactly what I wanted, and then some.
Went above and beyond from start to finish.
Did an amazing job on our new bathroom remodel.
Get your free estimate request sent in 60 seconds
Answer a few quick questions about your West Gardiner project. No pressure, no obligation, just a straight answer on cost and timeline.
What other contractor services do we offer in West Gardiner?
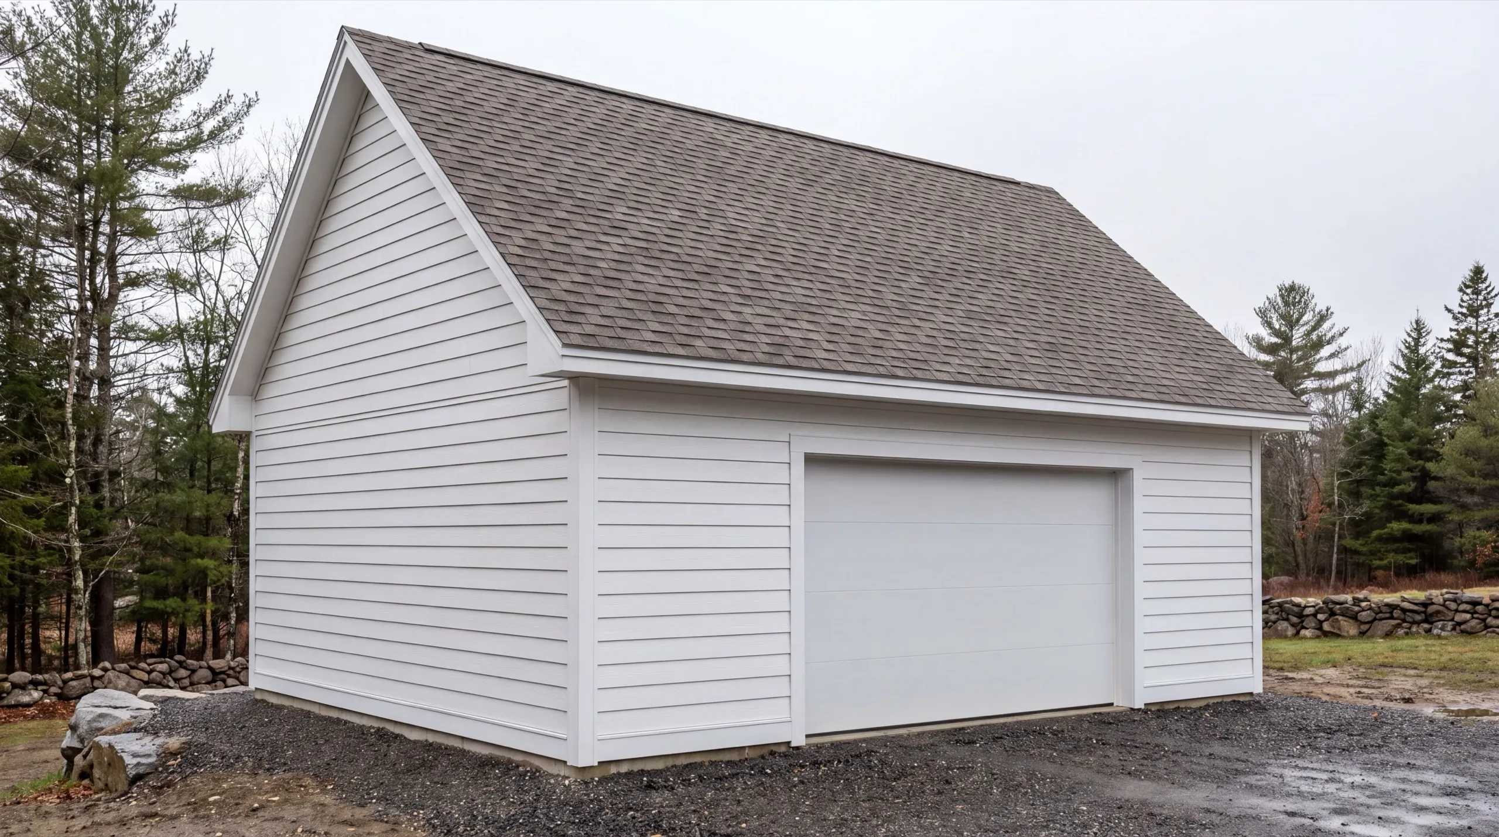
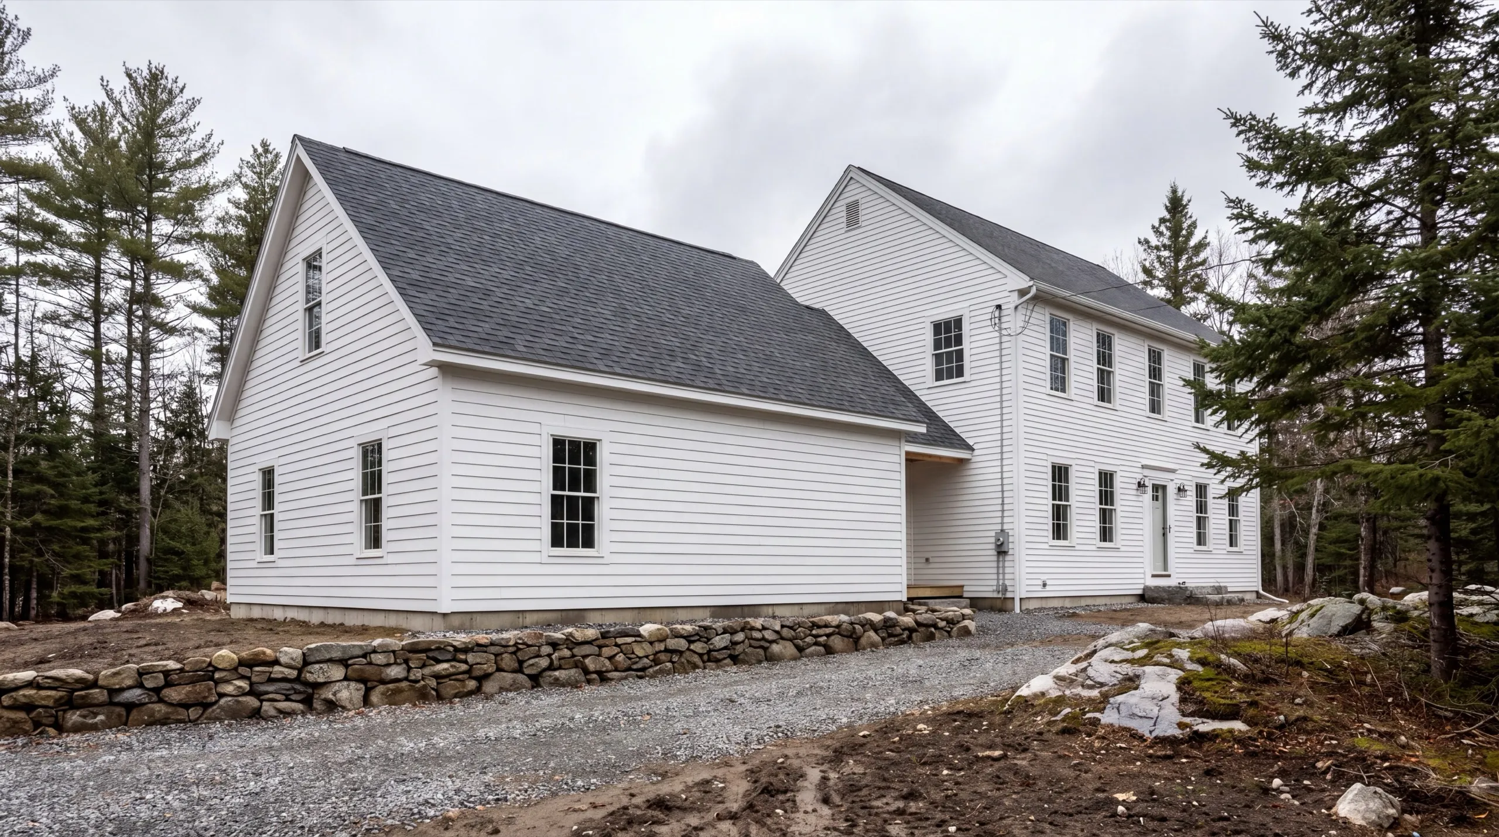
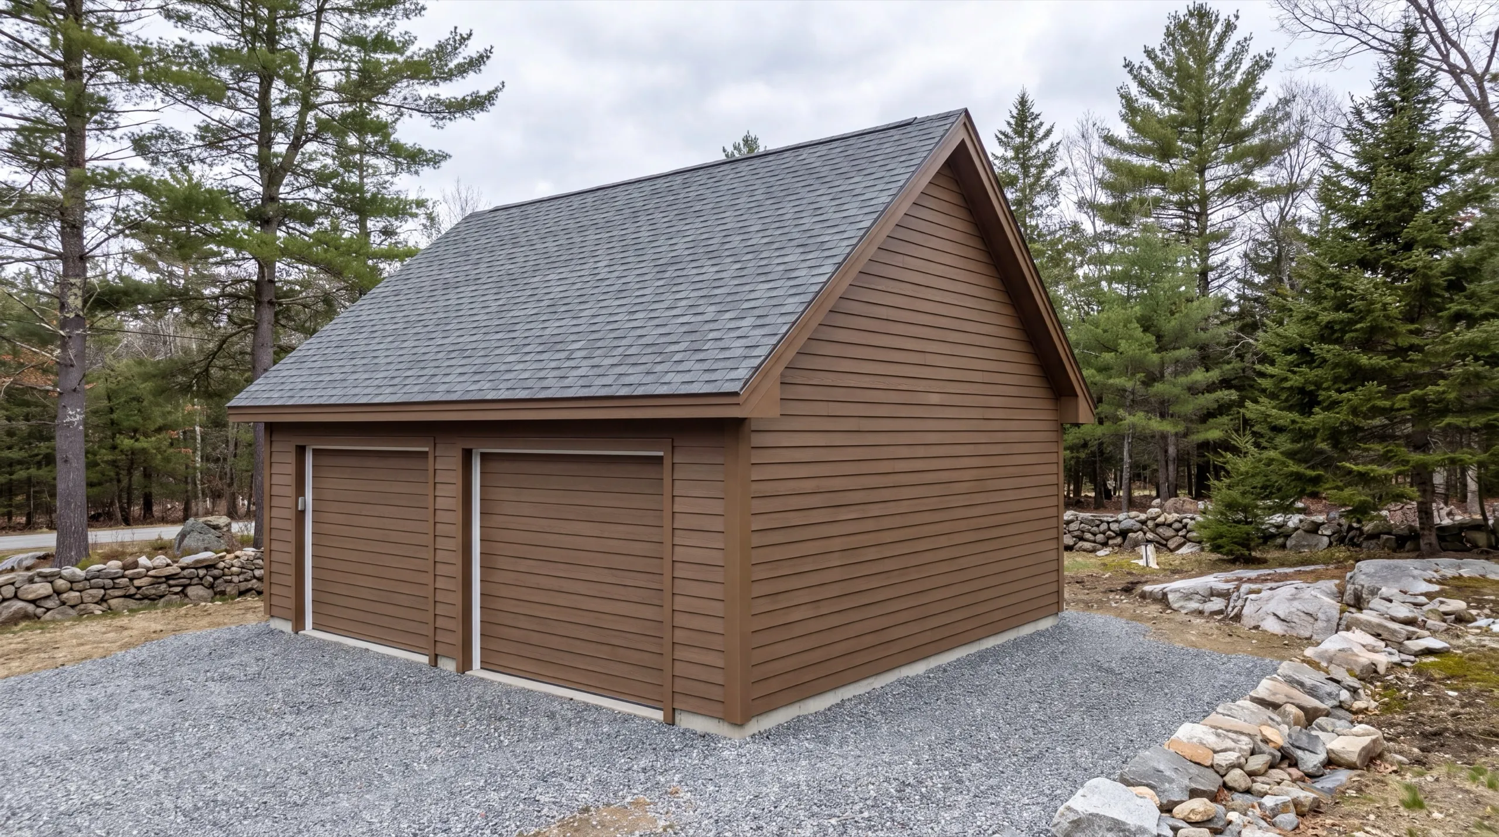
Which towns around West Gardiner do we serve?
Where is our shop?
Directions from West Gardiner, ME to our shop in Augusta
219 Capitol St. Ste. 8Augusta, ME 04330
What Types of Decks Do We Build in West Gardiner?
Multi-Level and Elevated Deck Construction in West Gardiner
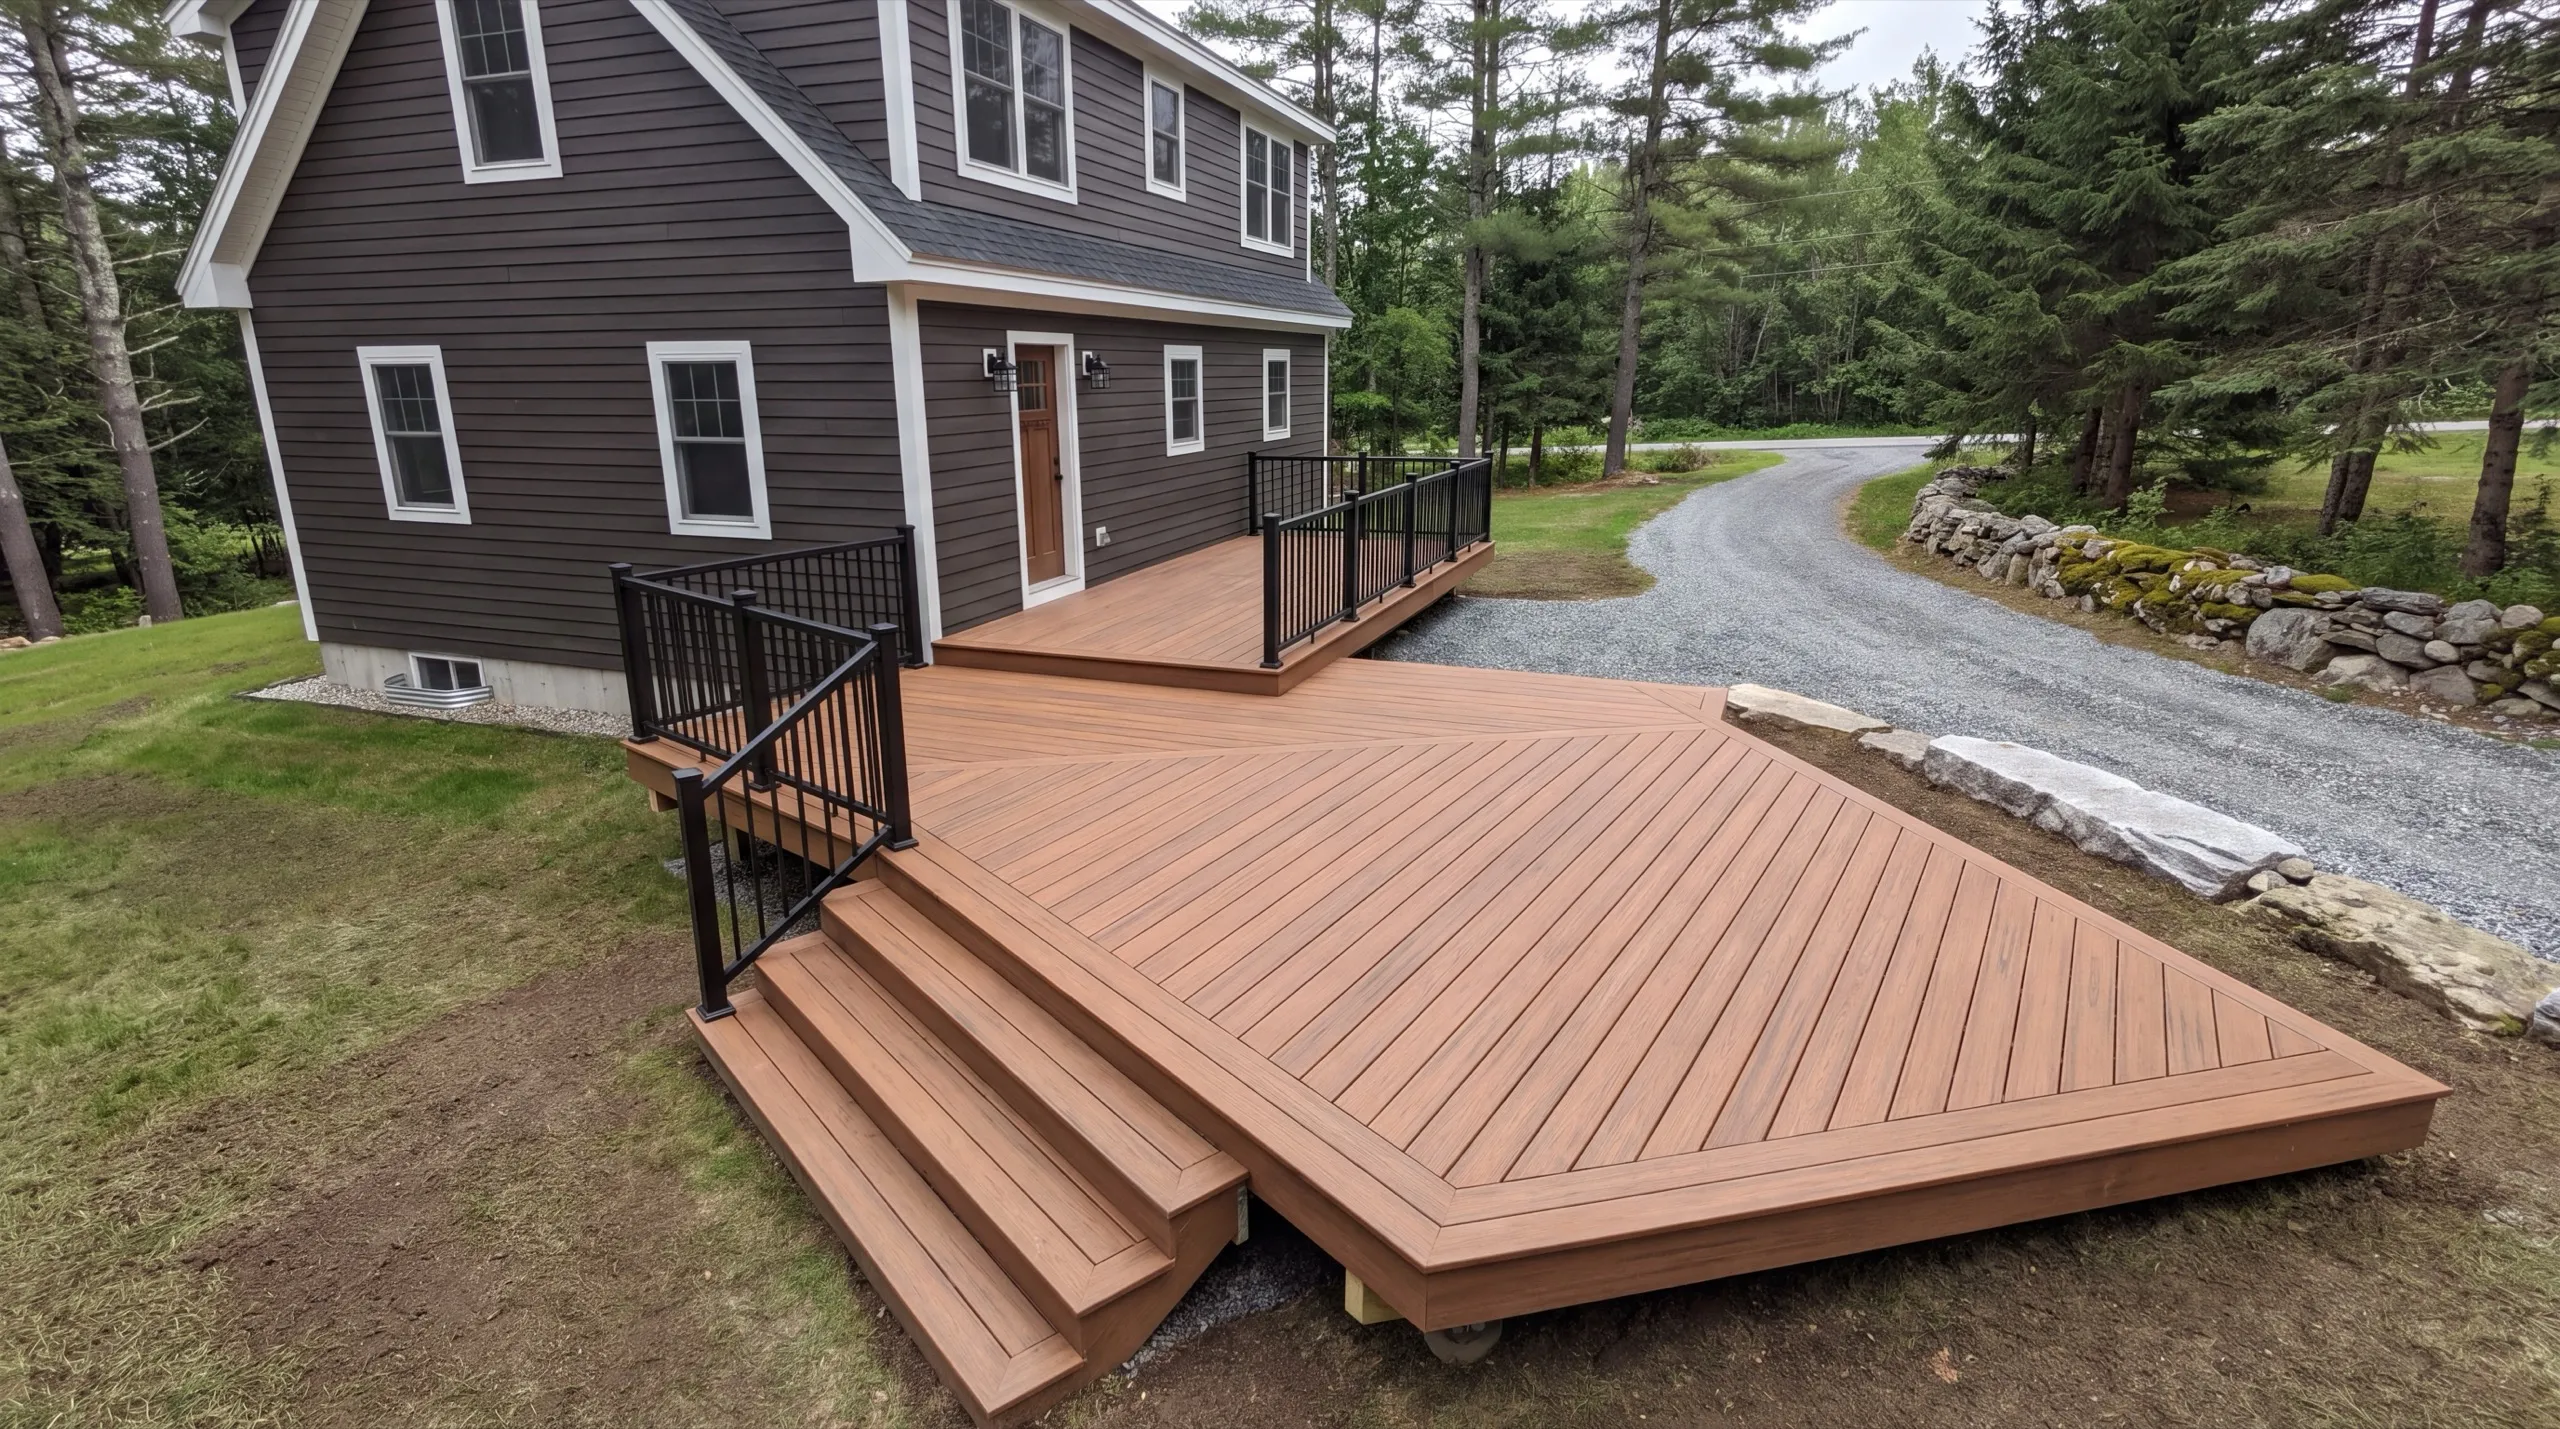
With room to spread out, a West Gardiner deck can step down into the yard instead of ending in a long staircase off one corner. Two levels also break up a large footprint so it does not read as a wooden runway. Dining above, seating below, and the grade does the work. The cost note stays honest: past about two feet off the ground, staging adds close to a crew day, and that day is a bigger slice of a small budget than a large one.
Wood and Composite Decking Options for West Gardiner Homes
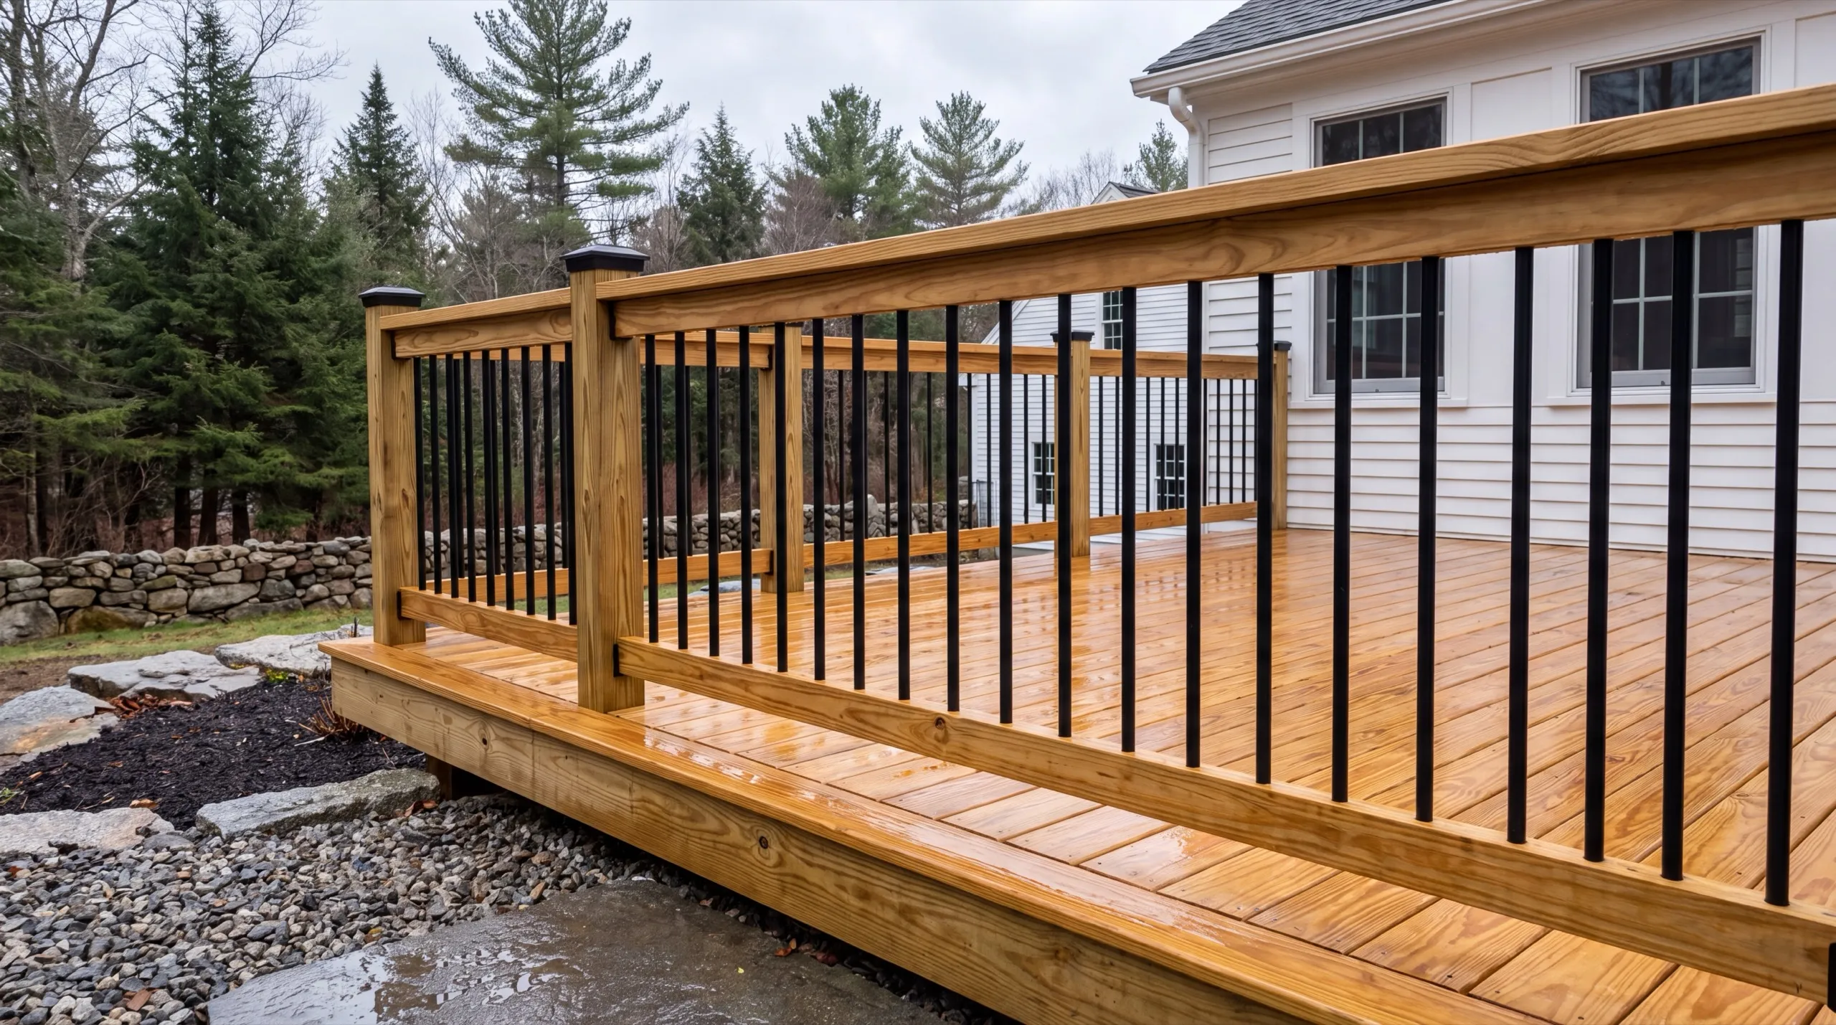
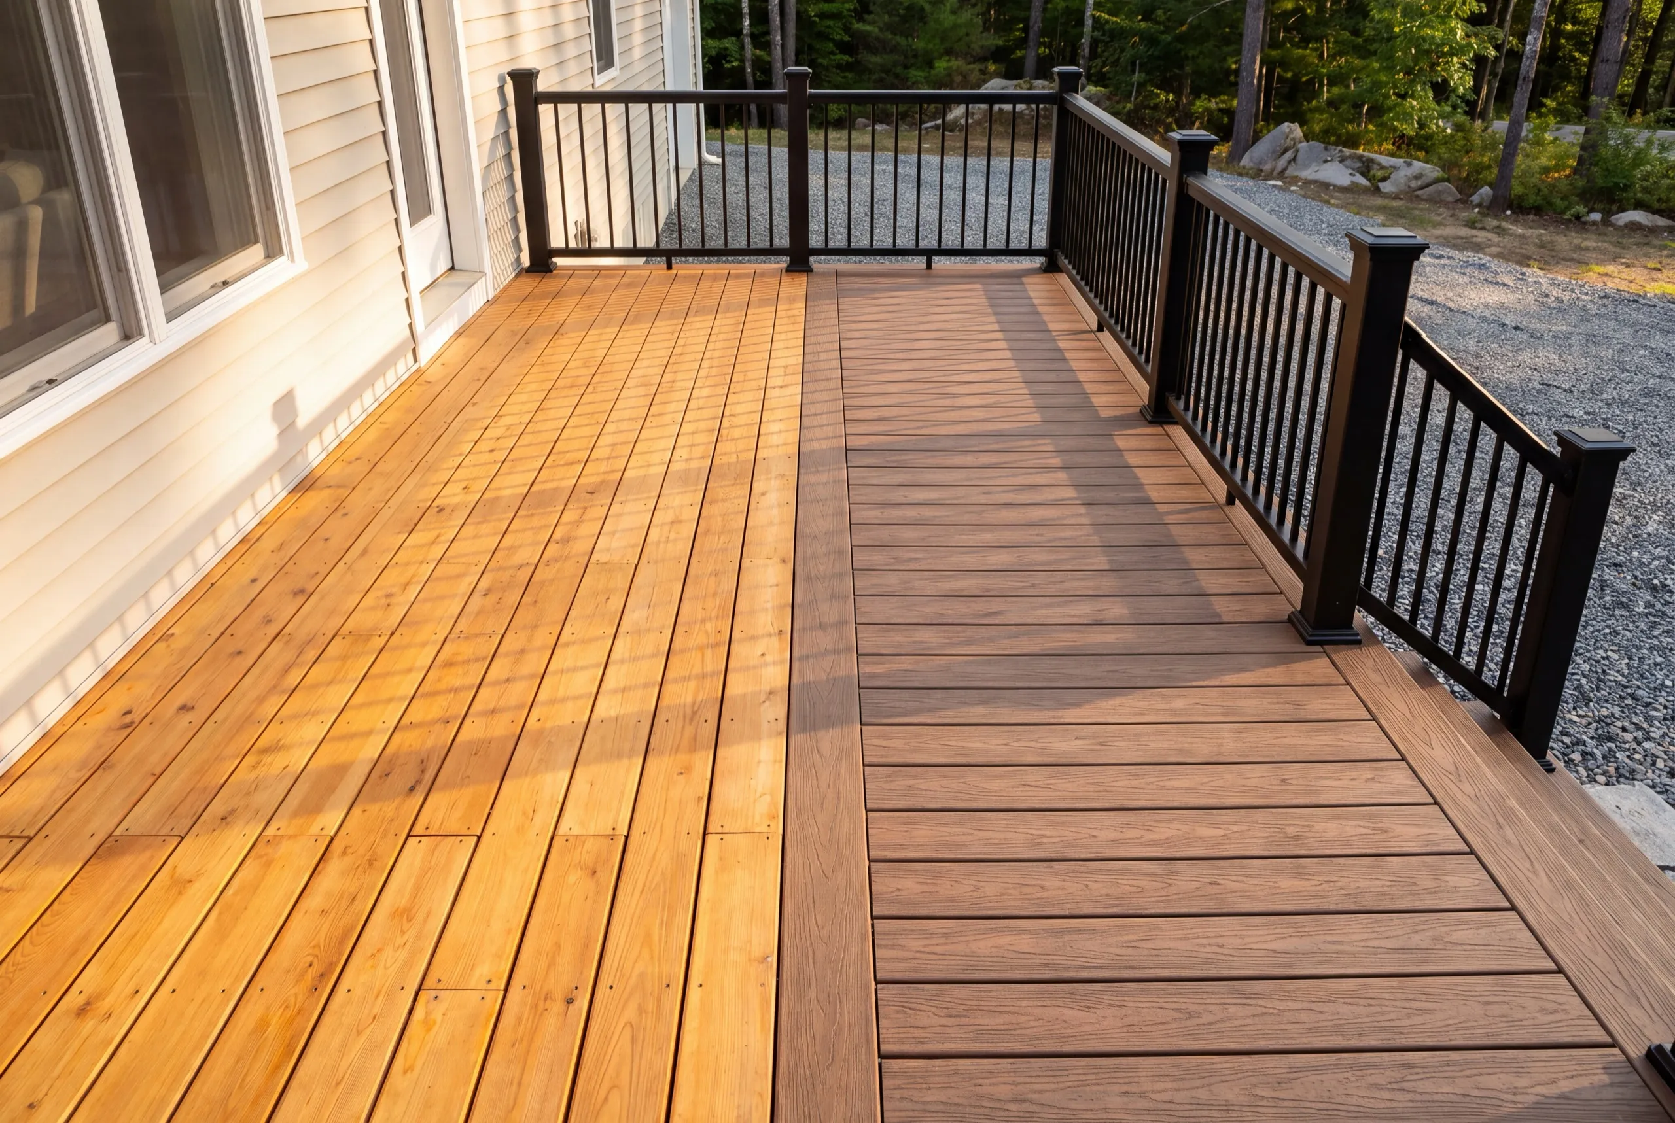
Composite is our recommendation for most West Gardiner homes, and on a big deck the maintenance you skip compounds. Staining 500 square feet every few years gets old quickly. Pressure-treated wood still makes sense on a small deck or a firm budget, and easy delivery here keeps material costs sensible either way. TimberTech and AZEK PVC are our first picks, with Deckorators mineral-based composite as an alternative and Trex only used to match an existing run.
Wood Deck Construction and Replacement in West Gardiner
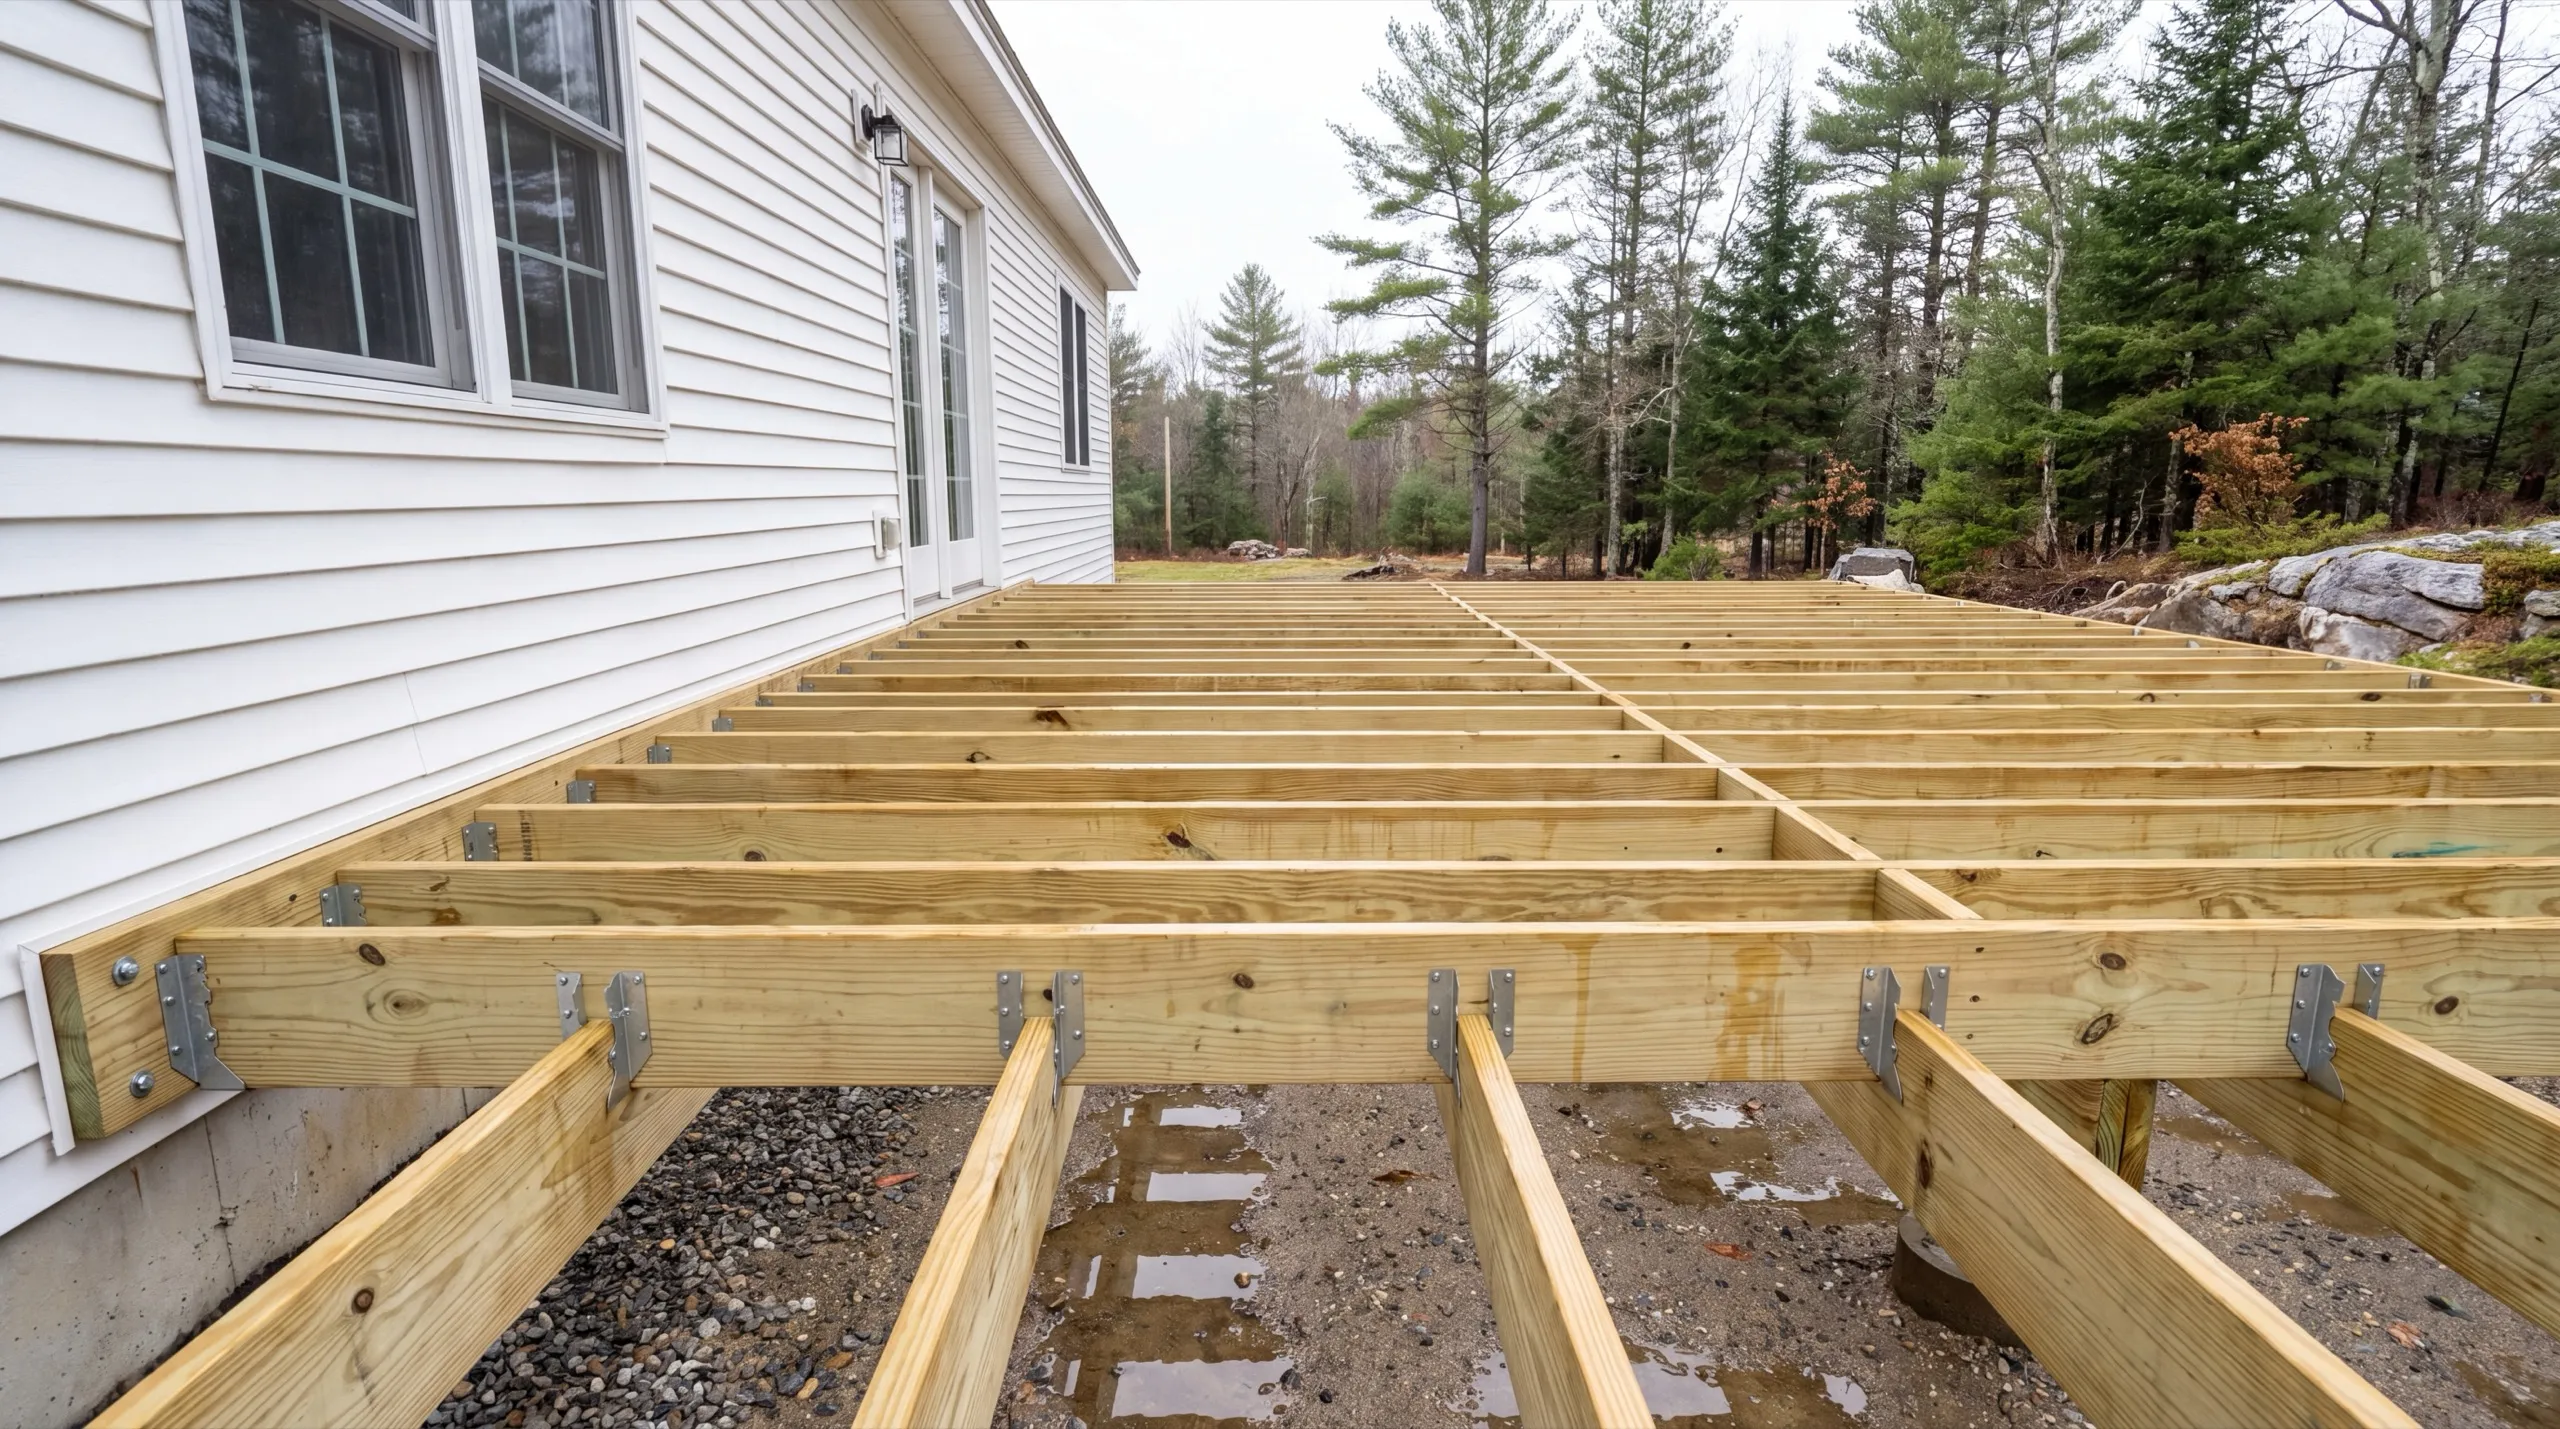
A wood deck built properly on a West Gardiner parcel gets a frame that would look overbuilt to anyone who crawled under it, which is exactly the point. Pressure-treated stock sized past the span requirement, joist tape on every joist, and a flashed ledger where the deck ties into the house. We will not build new decking on your old frame. Framing is the cheapest part of a deck, so reusing it to save money is the one shortcut that reliably costs more.
What Deck Services Do We Offer in West Gardiner?
The deck services we offer in West Gardiner cover the entire project, from layout planning to the last rail bracket. One crew handles all of it.
- Deck design and layout planning
- Footings and framing
- Wood deck construction and replacement
- Composite and PVC deck construction and replacement
- Railing installation
- Stairs and landings
- Deck extensions and additions
- Multi-level and raised decks
A single item is still worth a call. A sagging landing at the back door of a rural West Gardiner home takes a day to make right.
What's our process to building a deck in West Gardiner, ME?
Get your free estimate.
We walk the parcel, talk through the size that fits your use, and price the material without games.
We build it.
Piles, frame, decking, railing, and stairs, with the West Gardiner permit filed as part of the job.
Final walkthrough.
You inspect it and we finish anything you flag.
Why hire us as your deck contractor in West Gardiner, ME?
Hire us as your deck contractor in West Gardiner, ME because easy access should show up in your price, and on these parcels it does. No carrying material, no staging fees, no lost hours getting a truck in.
West Gardiner runs along the I-95 Exit 102 corridor with Cobbossee Stream cutting through it. Lots are large, deliveries are simple, and there is rarely a setback fight to design around.
That is also why we see a lot of bigger builds here, including three-bay garages and pole-barn-style structures, and decks scaled to match the house rather than squeezed beside it.
What we usually find on a West Gardiner replacement is a deck that was built too small for the property, on footings poured by hand and stopped well above frost depth.
What questions come up most in West Gardiner?
Rural homeowners on large parcels who want a proper outdoor room, and families replacing an undersized or unsafe deck with something that fits the house.
Throughout the town, along the highway corridor and back on the rural roads. Cobbossee Stream frontage is the one place worth checking setbacks carefully.
Spring through fall. Access here is good enough that we can often start earlier than in the wooded towns, and pile work still has to finish before the ground freezes.
Hand-dug footings that never reached four feet. On an open rural parcel with no tree cover, frost drives deep and lifts a shallow post every winter until the frame goes out of square.
Ask what depth the footings go to and how the ledger is flashed. Maine has no general contractor license, so those two answers do more real screening than anything you can look up.
Yes. The Town of West Gardiner requires a building permit for new structures and additions, which covers a deck. We file it and the fee is inside the estimate rather than added later.
If dangerous boards are already being swapped out one at a time, yes. That patchwork is the signal the deck has reached the end of its useful life, and wood gets there around twenty years.
How much does it cost to build a deck in West Gardiner?
The cost to build a deck in West Gardiner runs from about $8,000 for a small pressure-treated deck to $39,000 and up for a large multi-level composite build. Every band is an average across many quotes.
| Material tier | What's included | Estimated range* |
|---|---|---|
| Pressure-treated wood | 200 to 300 sq ft deck, standard railing | $8,000 to $14,500 |
| Composite (e.g. Trex/TimberTech) | 200 to 300 sq ft deck, standard railing | $13,500 to $23,500 |
| Composite, multi-level | 300+ sq ft, stairs and railing | $23,500 to $39,000+ |
Height, complexity, stairs, and site access on a large rural parcel can move a West Gardiner job outside these ranges.
Why is a larger West Gardiner deck cheaper per foot?
Because the footing bill barely moves. A 10 by 10 with six piles and stairs prices out near $100 to $120 per square foot, where a 12 by 16 on the same lot costs roughly a thousand dollars more and gives you almost twice the deck.
What pushes a West Gardiner deck to the top of the range?
Stairs and the number of runs, then layout complexity where a deck wraps or ties into an ell. Access rarely adds anything here, which is why these builds tend to sit in the lower half of the band.
What are your next steps for a deck in West Gardiner?
Give us the address. We will come measure the parcel, look under whatever is there, and tell you what it really costs to do it right.