
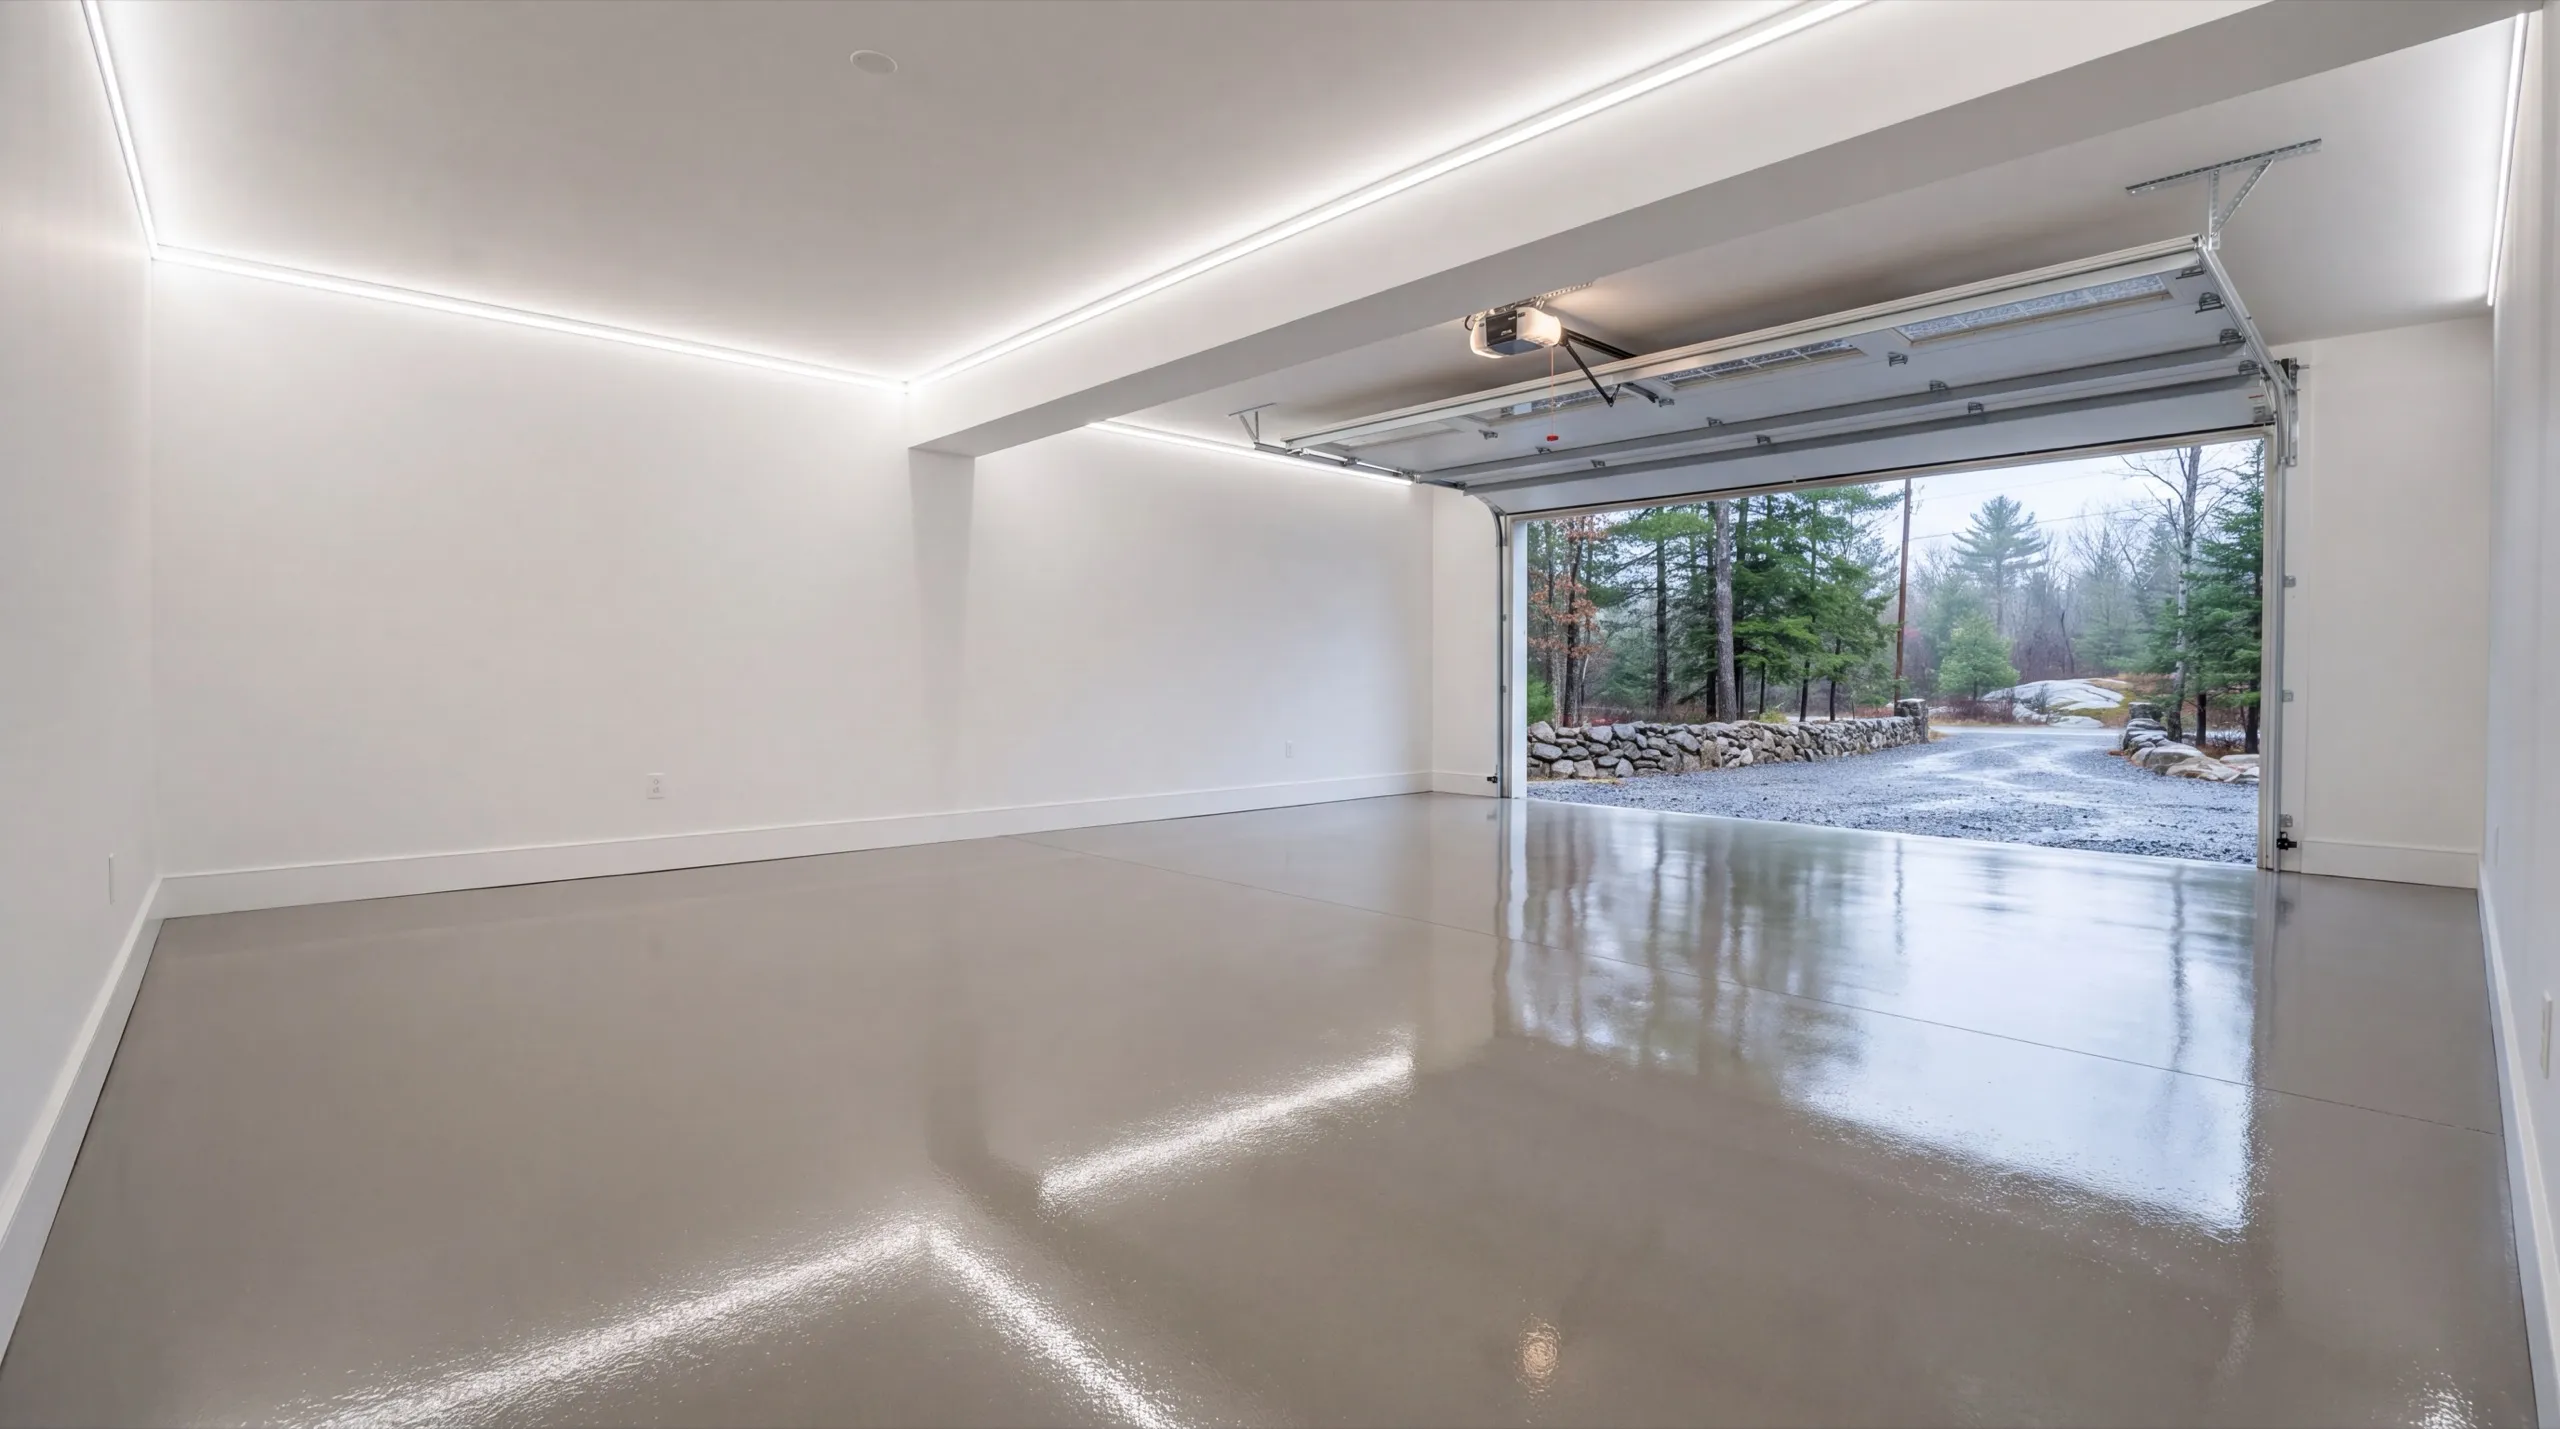
Garage Remodeling in Litchfield, ME
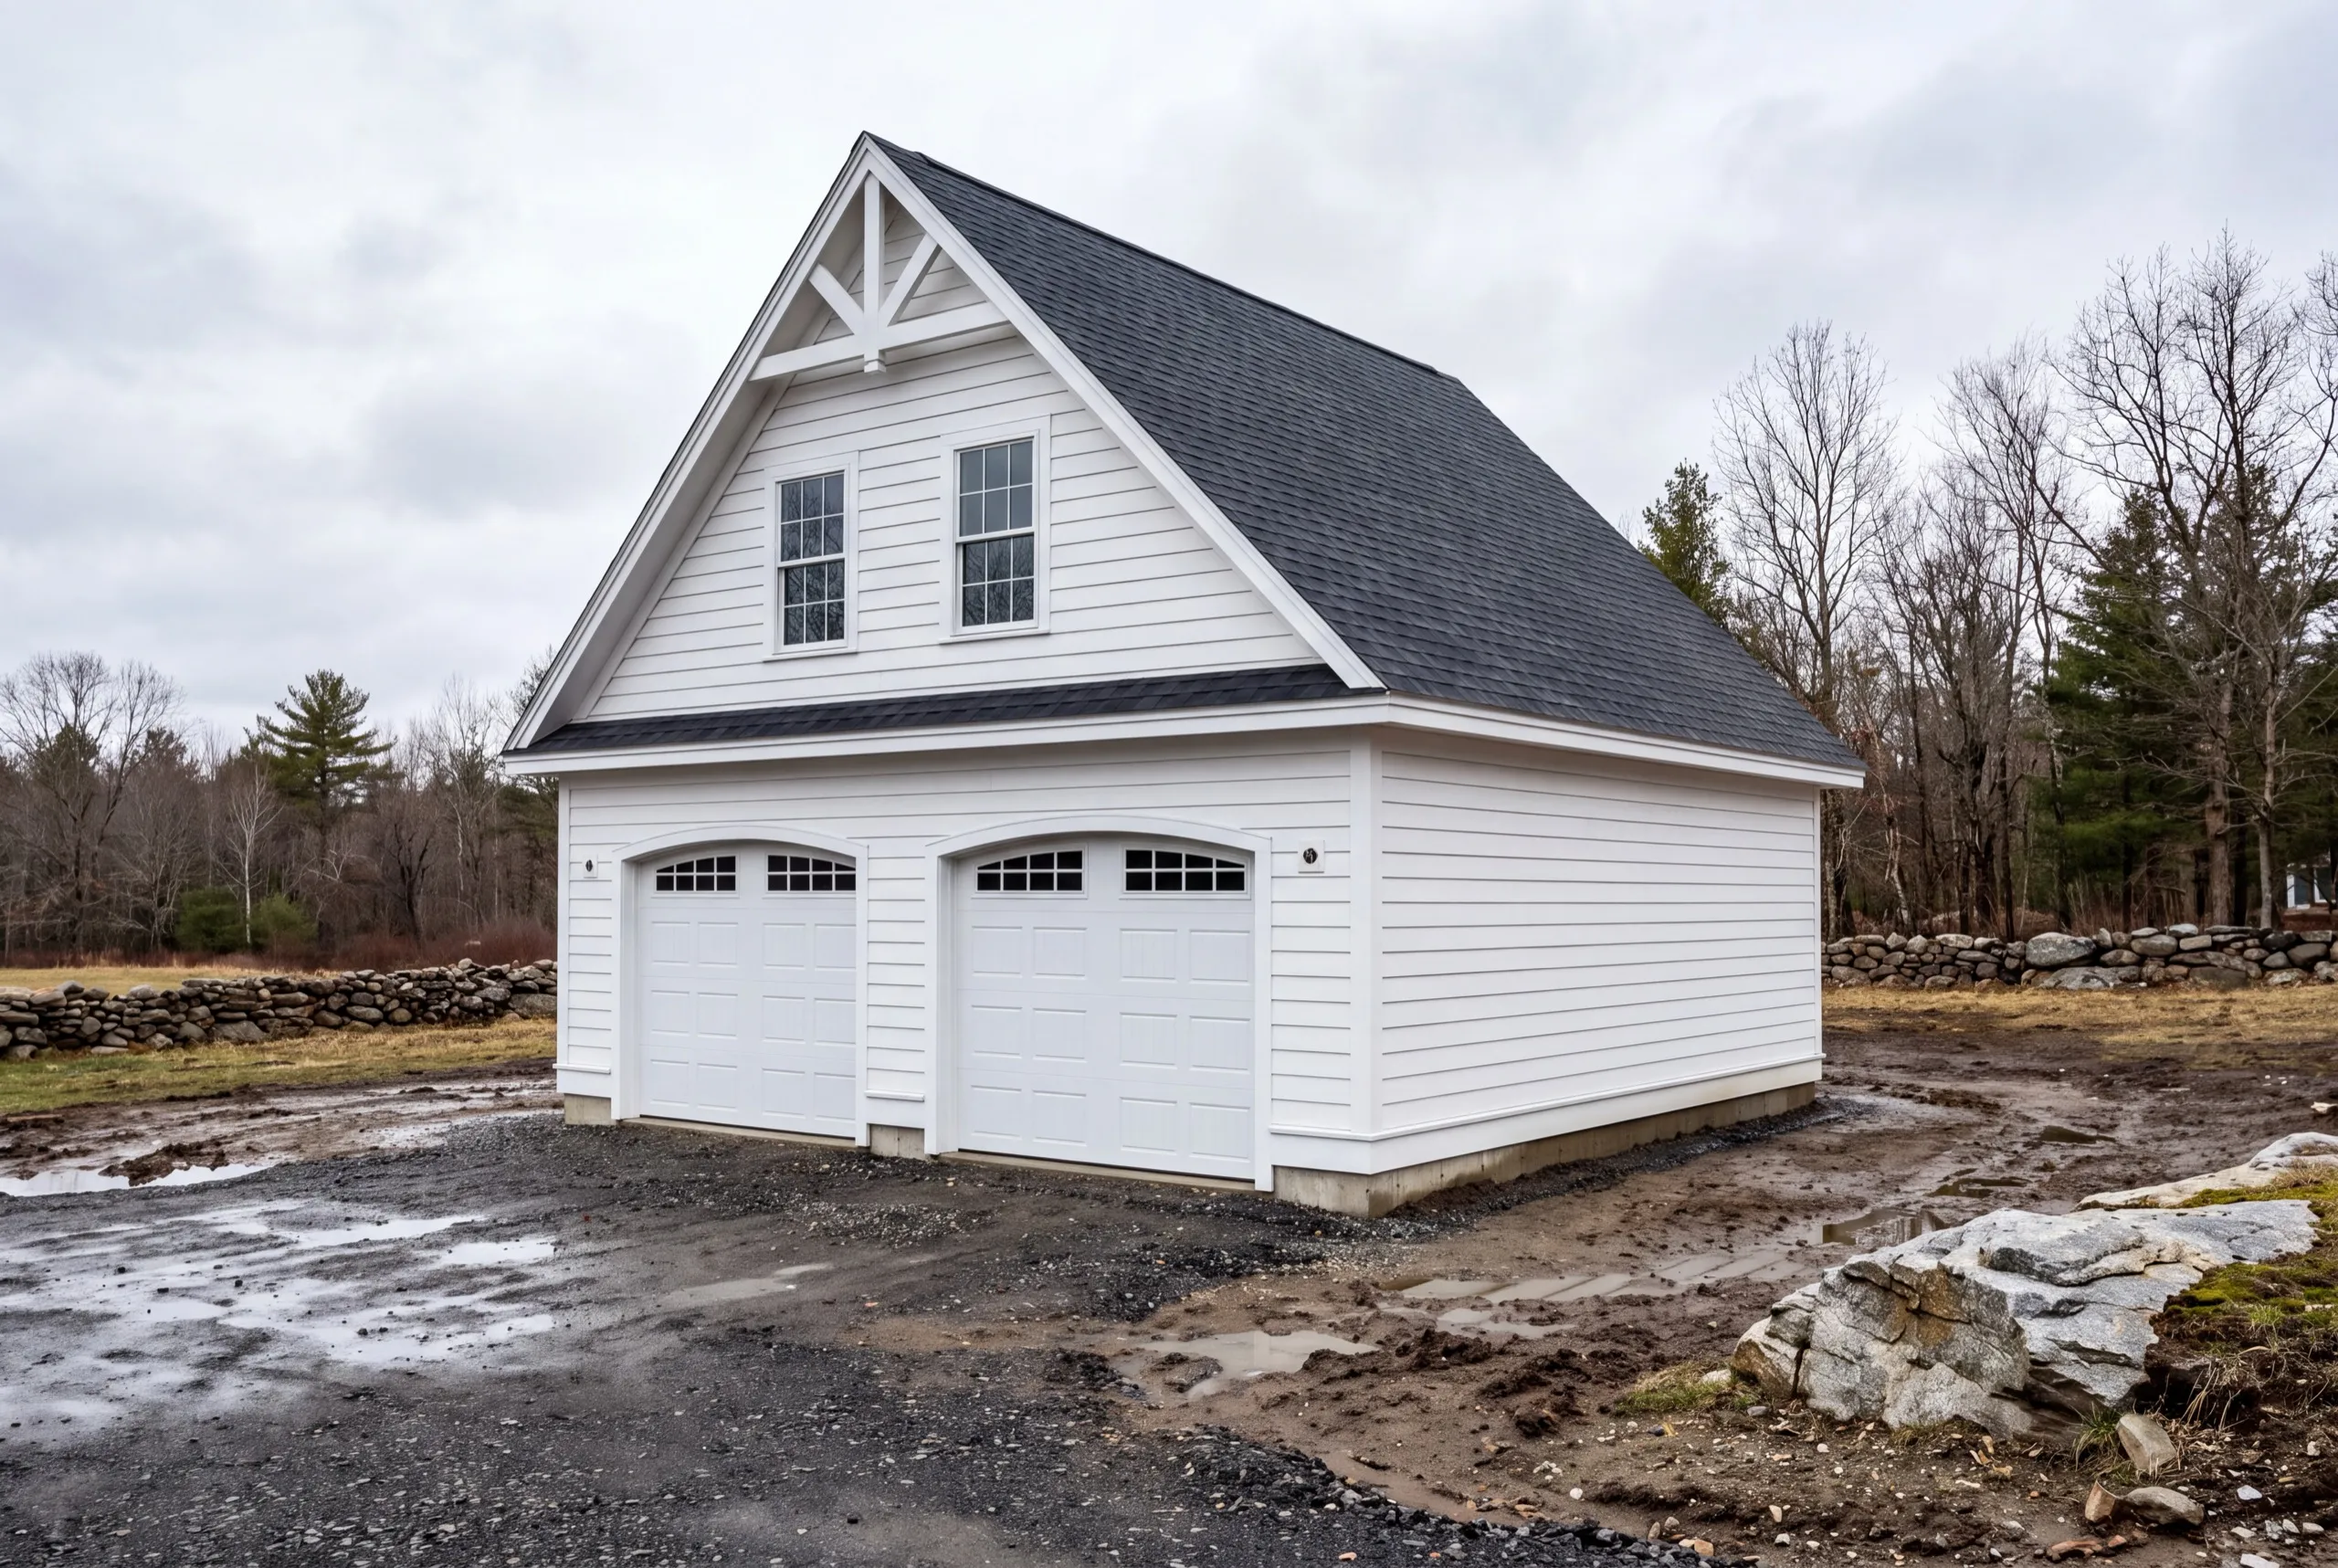
Garage remodeling in Litchfield, ME usually involves a bigger building than the average town produces. Three bays, high walls, and often a working history behind it.

Garage remodeling in Litchfield means updating a garage you already have: fixing the structure, adding insulation, or converting the space into something you can use year-round. On Litchfield's wide farm and fairground lots, that often includes bigger jobs like a three-bay conversion where an in-town lot would leave no room.
Every project starts with the owner walking the site and checking the foundation and framing before anyone talks about finishes. If your garage sits near Pleasant Pond, shoreland zoning gets factored into a conversion from the start.
The same crew handles a simple cosmetic refresh or a full conversion, so you get a straight answer on cost and timeline for either one.
Why Litchfield Residents Hire Us for a Garage Remodel
- Owner inspects every foundation personally
- Large farm-parcel and three-bay remodel experience
- Kennebec County focused
Wide-open farm parcels along the Plains Road corridor
gave people room to build big, and plenty of them did. Remodeling a large structure is a different exercise from finishing a two-car.
- Whole-building assessment on larger three-bay and farm-scale structures
- Heat load calculated for the actual volume, not a stock two-car assumption
- Structural repair through finish carpentry handled by one crew
- 6Years building across Central Maine
- 100+Garages sold and planned
- 1Owner who walks every job
What homeowners say
Went above and beyond from start to finish.
Very quick, efficient, and enjoyable to work with. Everyone was so friendly, and I was so pleased with the way it came out.
We contracted to build our retirement home. All of the work, from excavation to final flooring and painting, was completed to our satisfaction by our move-in date.
Get your free estimate request sent in 60 seconds
Answer a few quick questions about your Litchfield project. No pressure, no obligation, just a straight answer on cost and timeline.
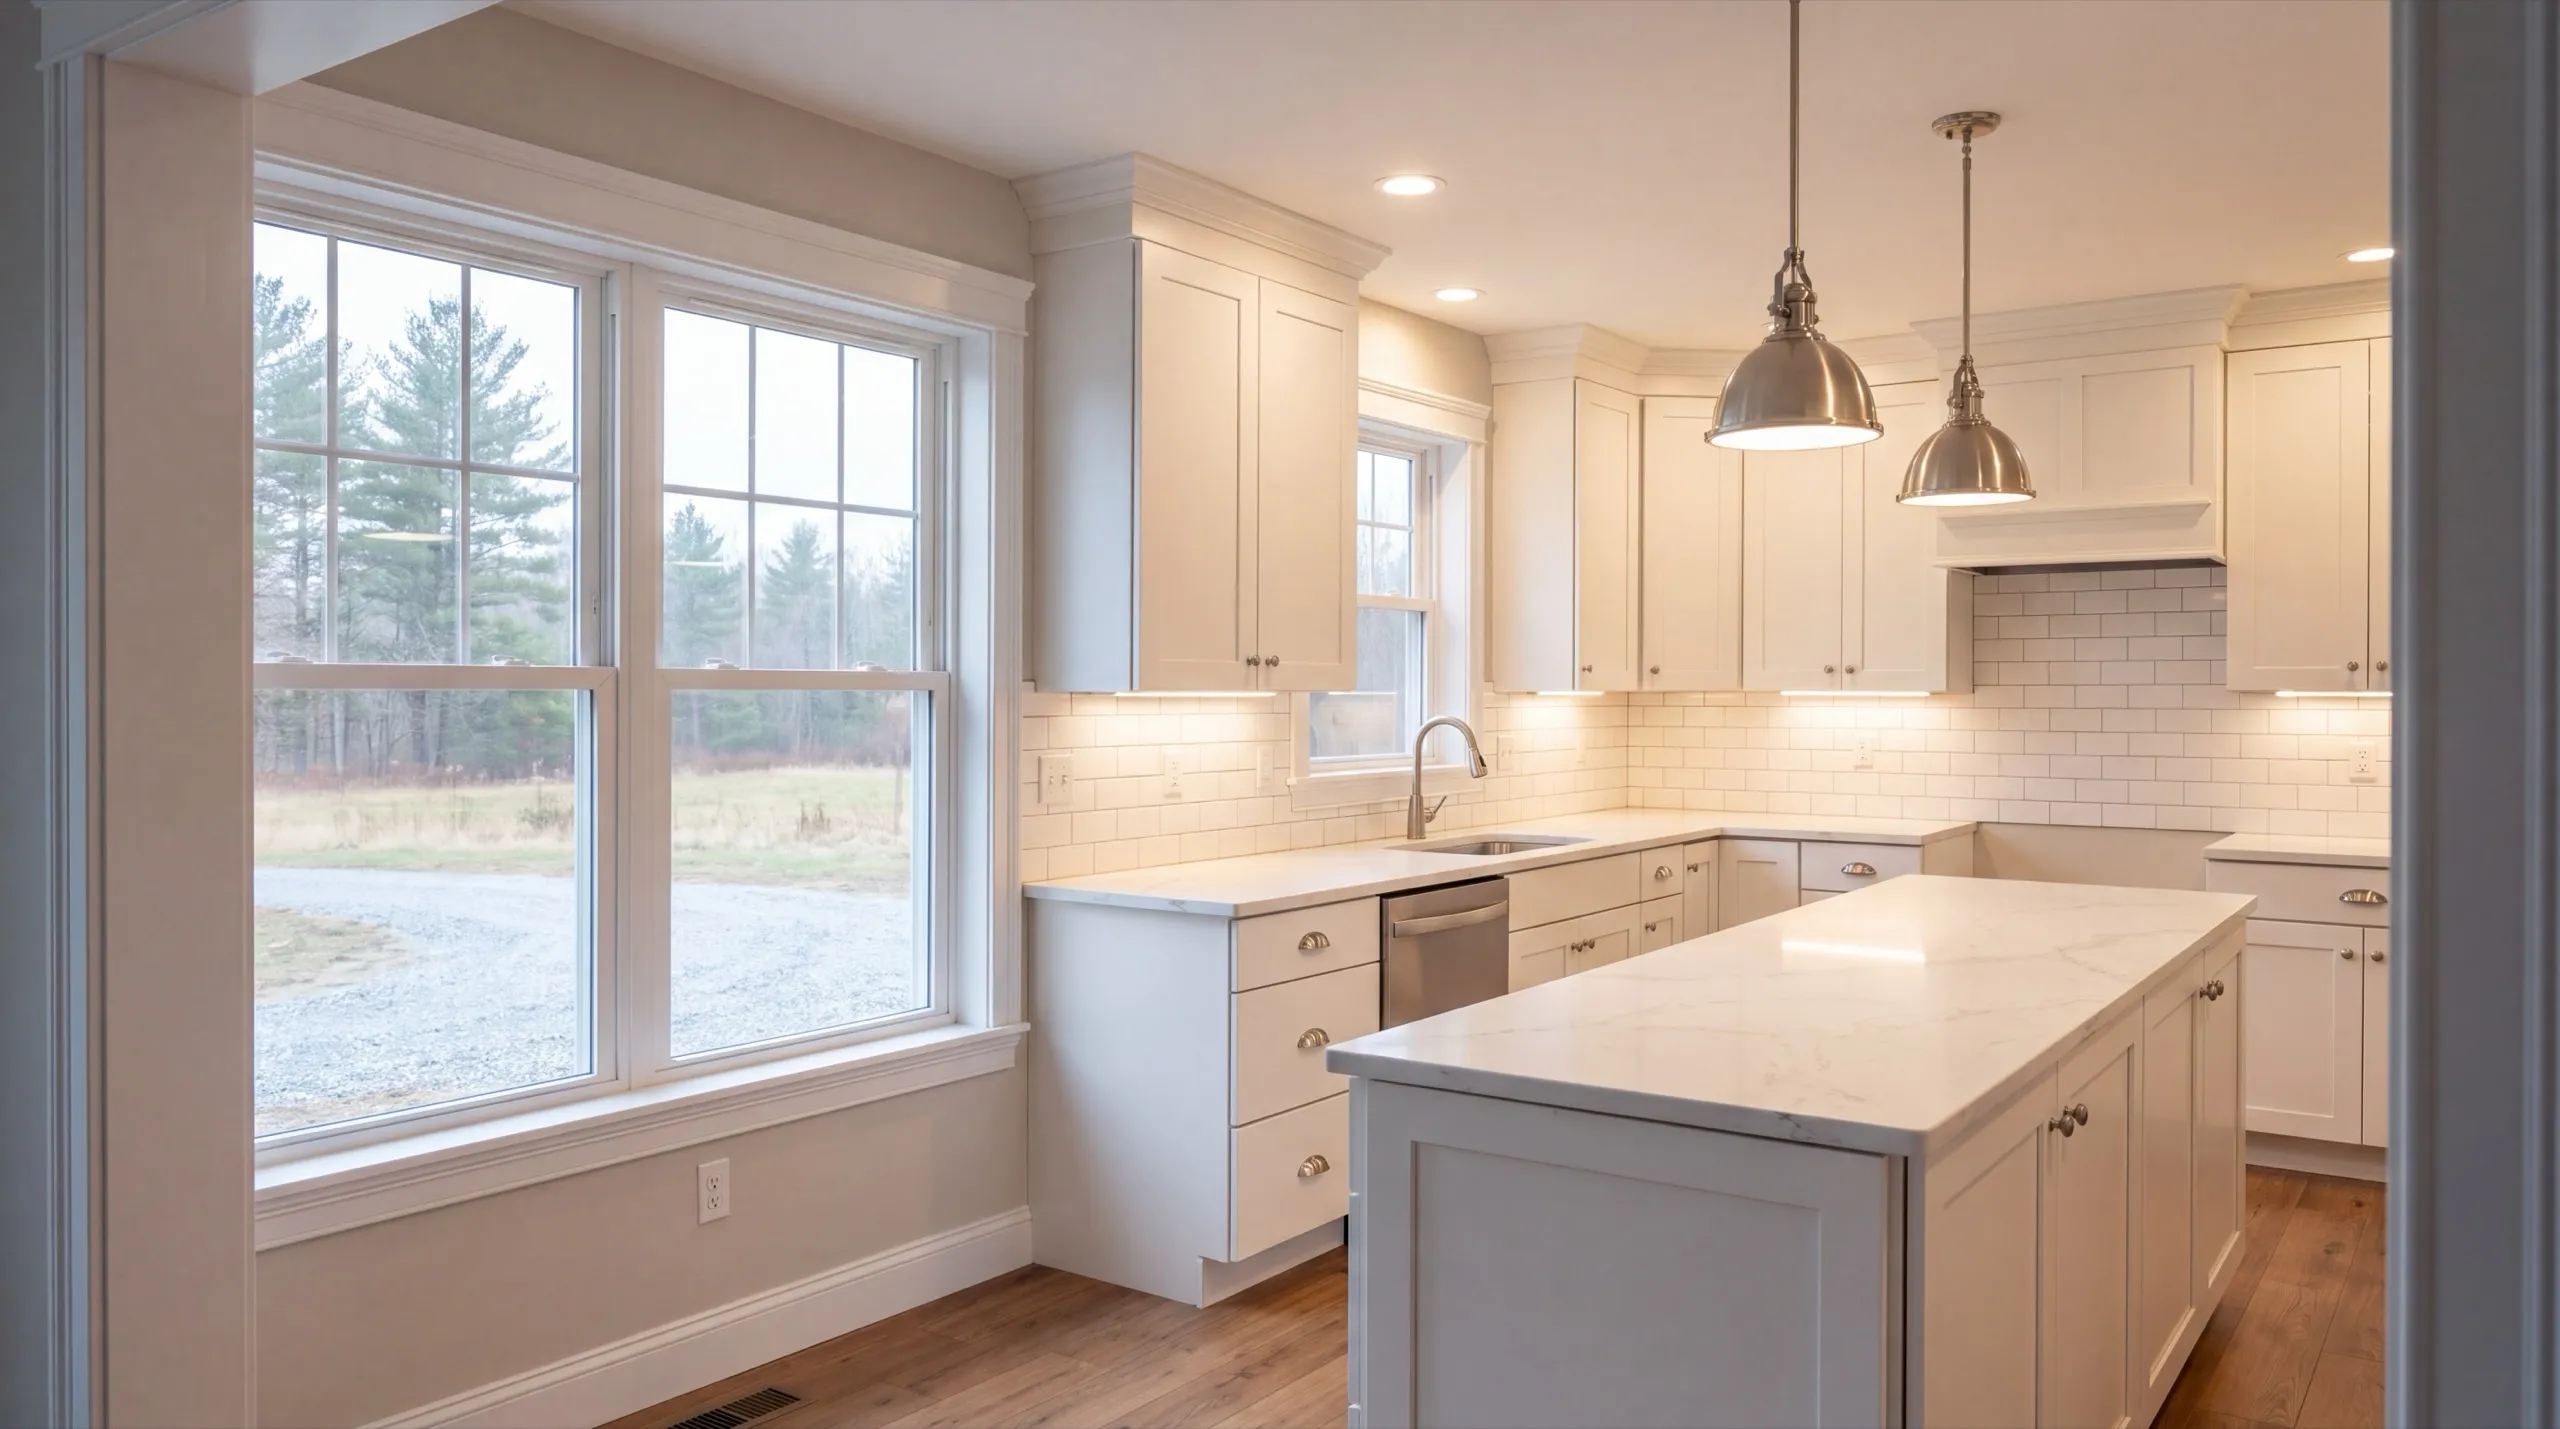
What other contractor services do we offer in Litchfield?
Where else do we do garage remodeling near Litchfield?
Where is our shop?
Directions from Litchfield, ME to our shop in Augusta
219 Capitol St. Ste. 8Augusta, ME 04330
What Types of Garage Remodels Do We Take On in Litchfield?
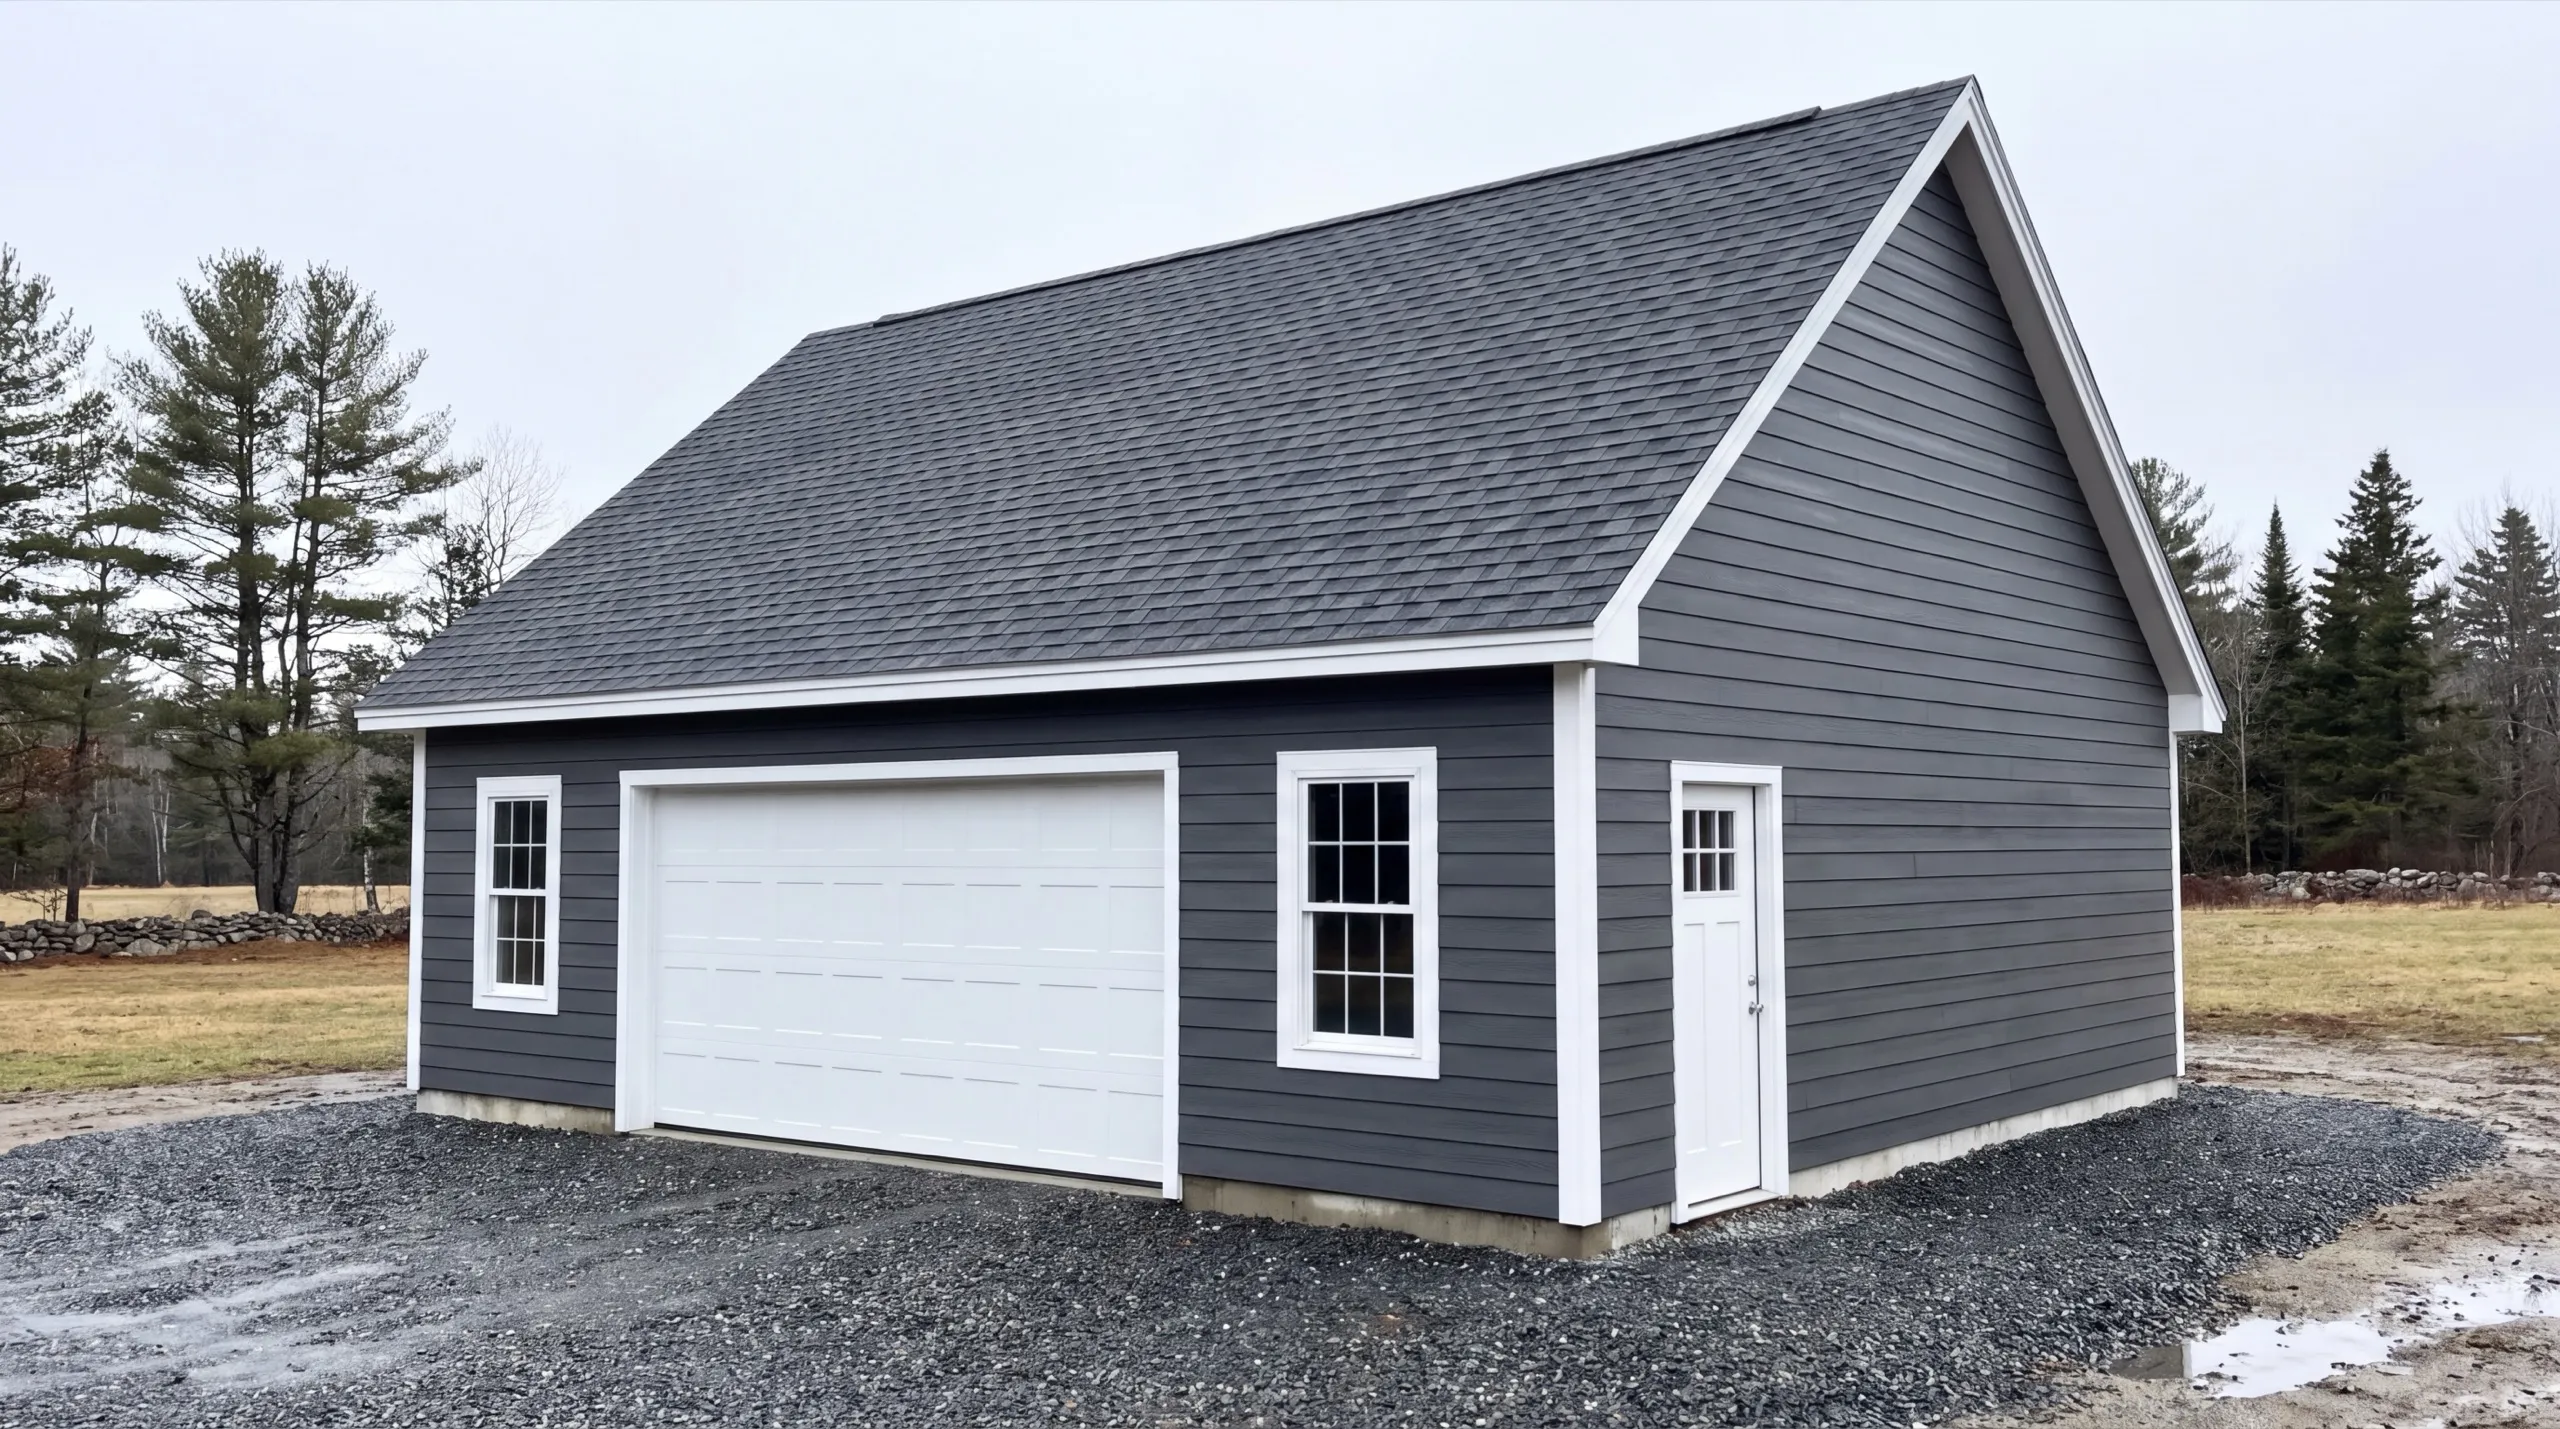
Insulation, Drywall, and Finish Upgrades in Litchfield
A three-bay building holds two and a half times the air a standard two-car does, and that is the number that decides whether it is comfortable or expensive to own. Our advice for most large Litchfield garages is to insulate the roof plane properly and skip nothing at the gable ends, because that is where the heat goes in a tall building. We also push homeowners to think about zoning the space. Insulating and heating one bay to shop standard, with the rest kept as cold storage, costs far less to run than treating the whole footprint as one heated room.
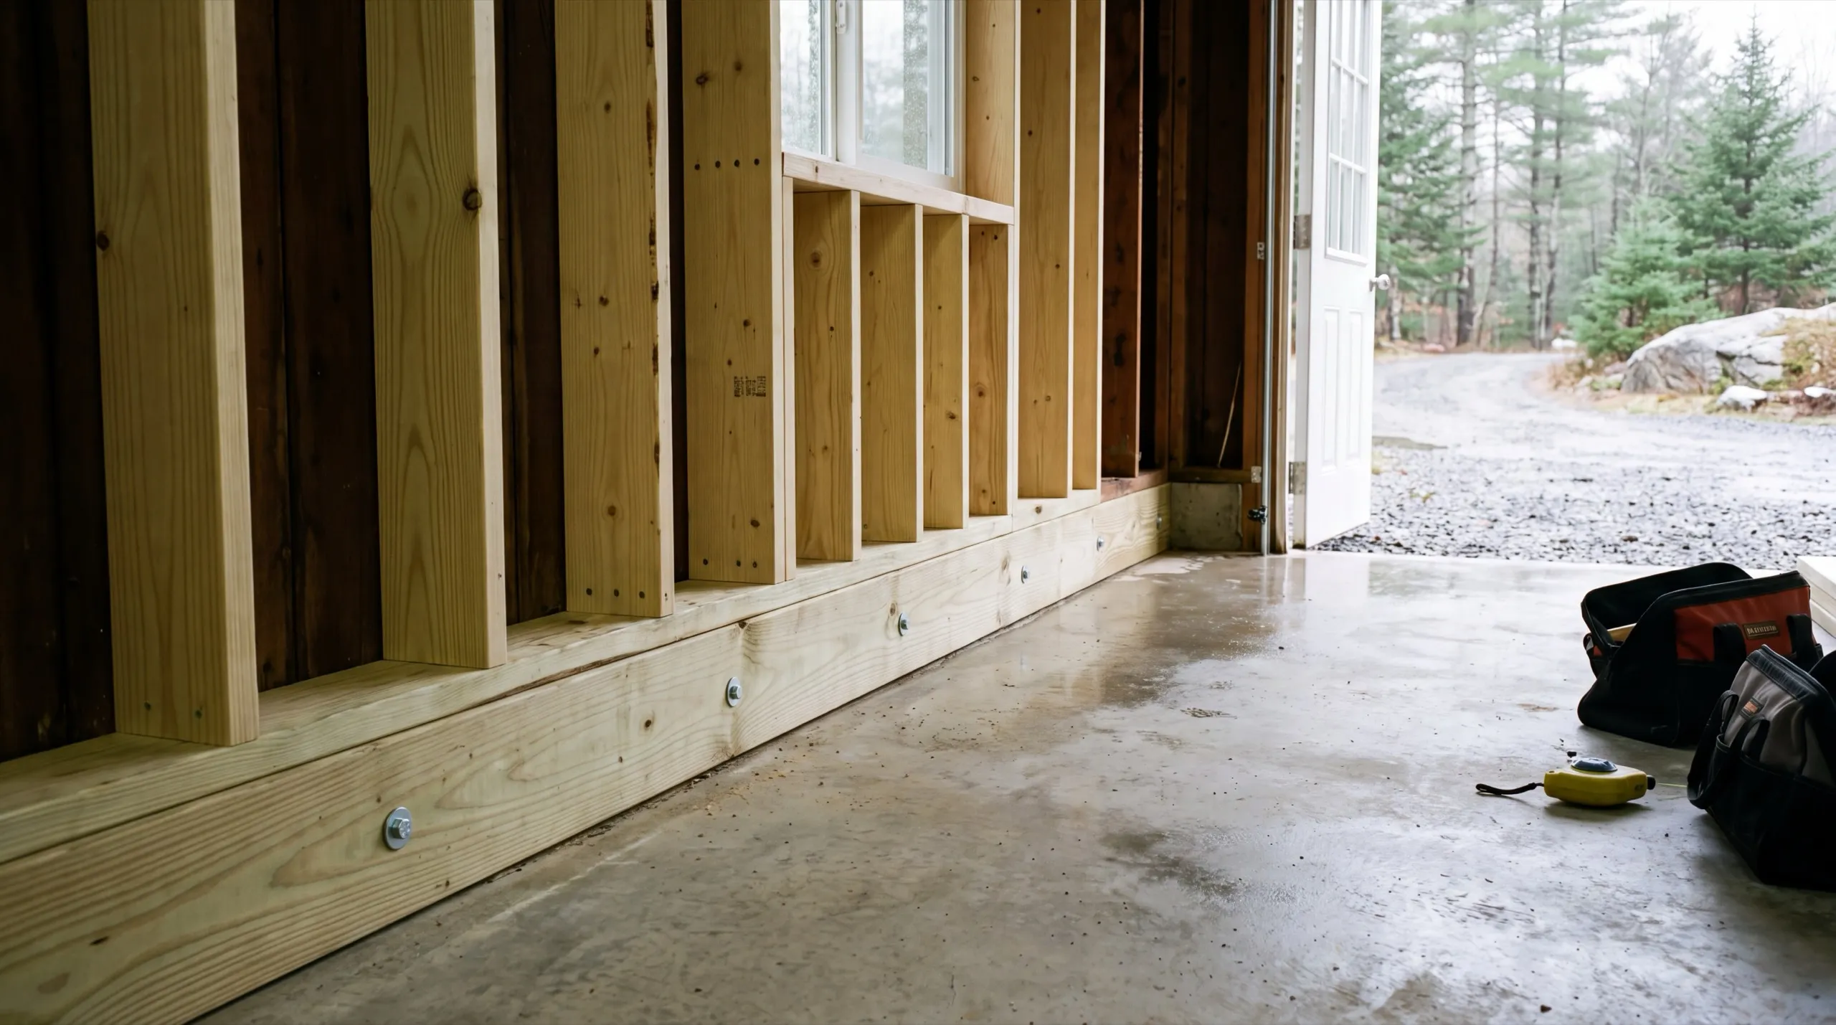
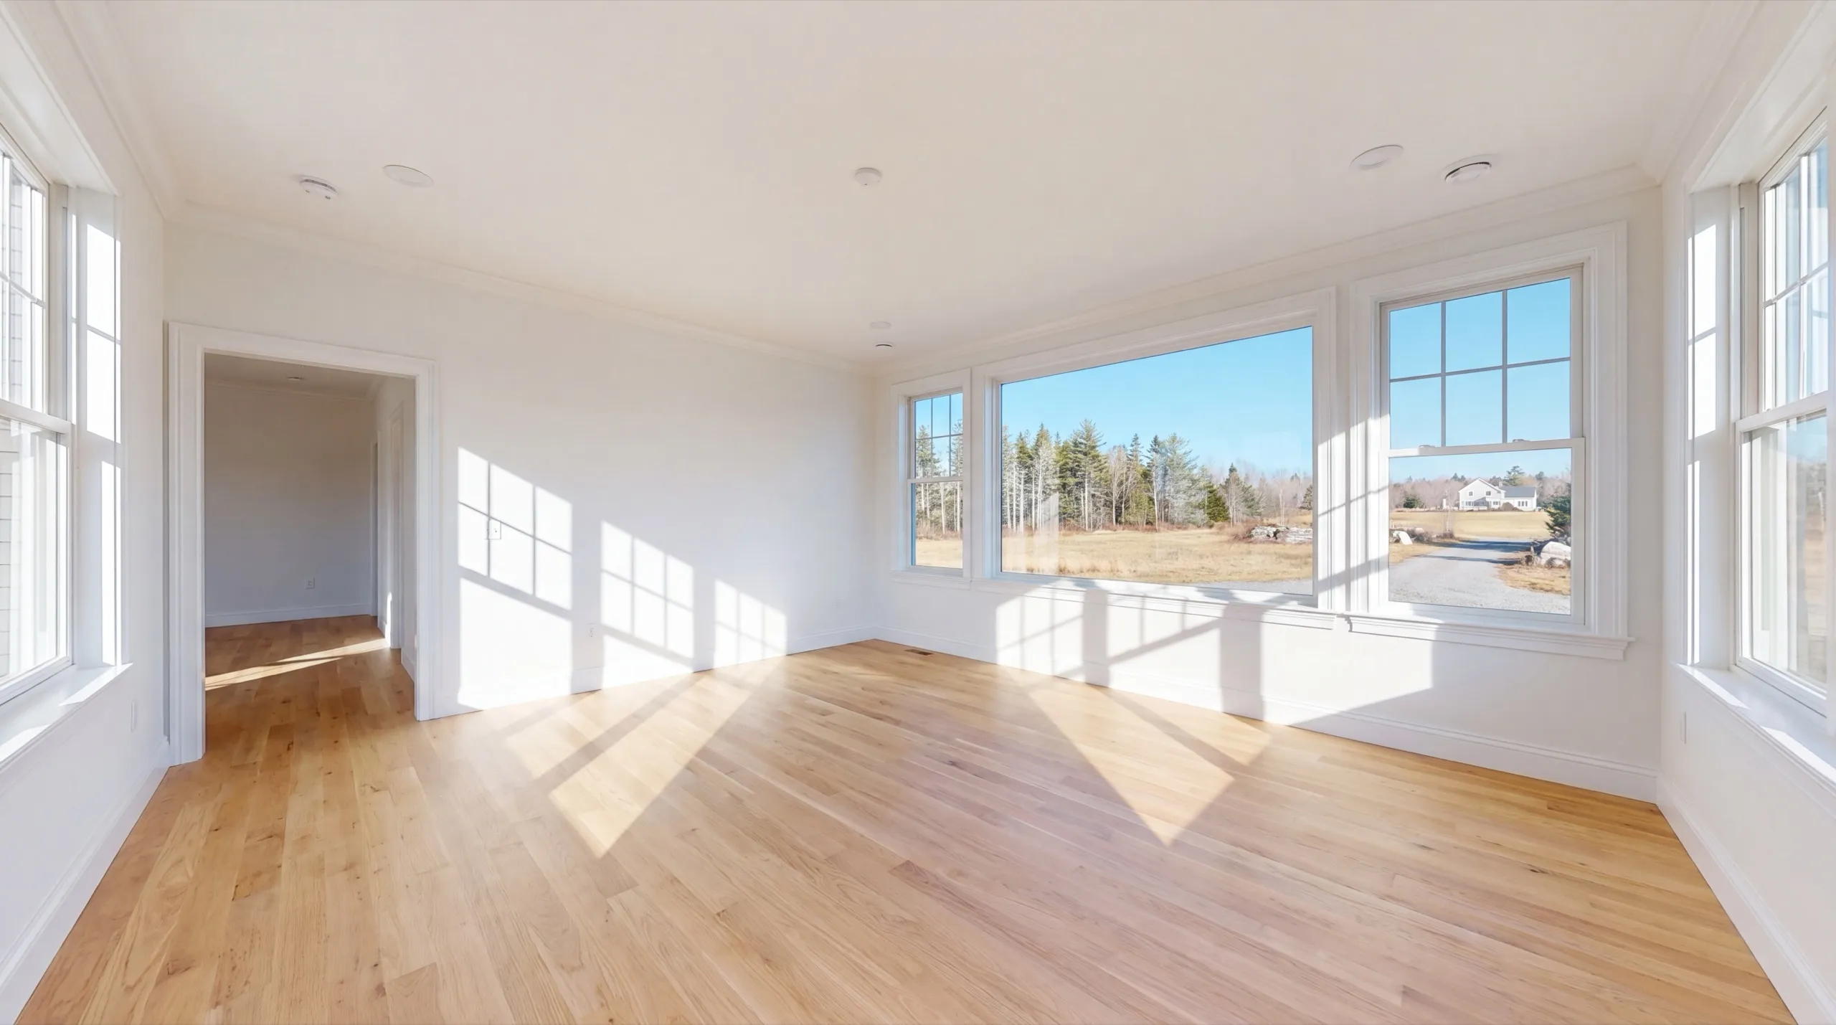
Garage Conversions to Workshop or Living Space in Litchfield
The conversions that work best out here are partial. One or two bays finished and heated, the remaining bay kept for the tractor, the trailer and the firewood. Homeowners who finish the entire building usually regret losing the storage within a couple of seasons, and then we are back building a shed. We would rather say that at the estimate. Where the goal genuinely is living space, the size of these buildings is an advantage. There is room for a real layout instead of the compromises a small footprint forces.
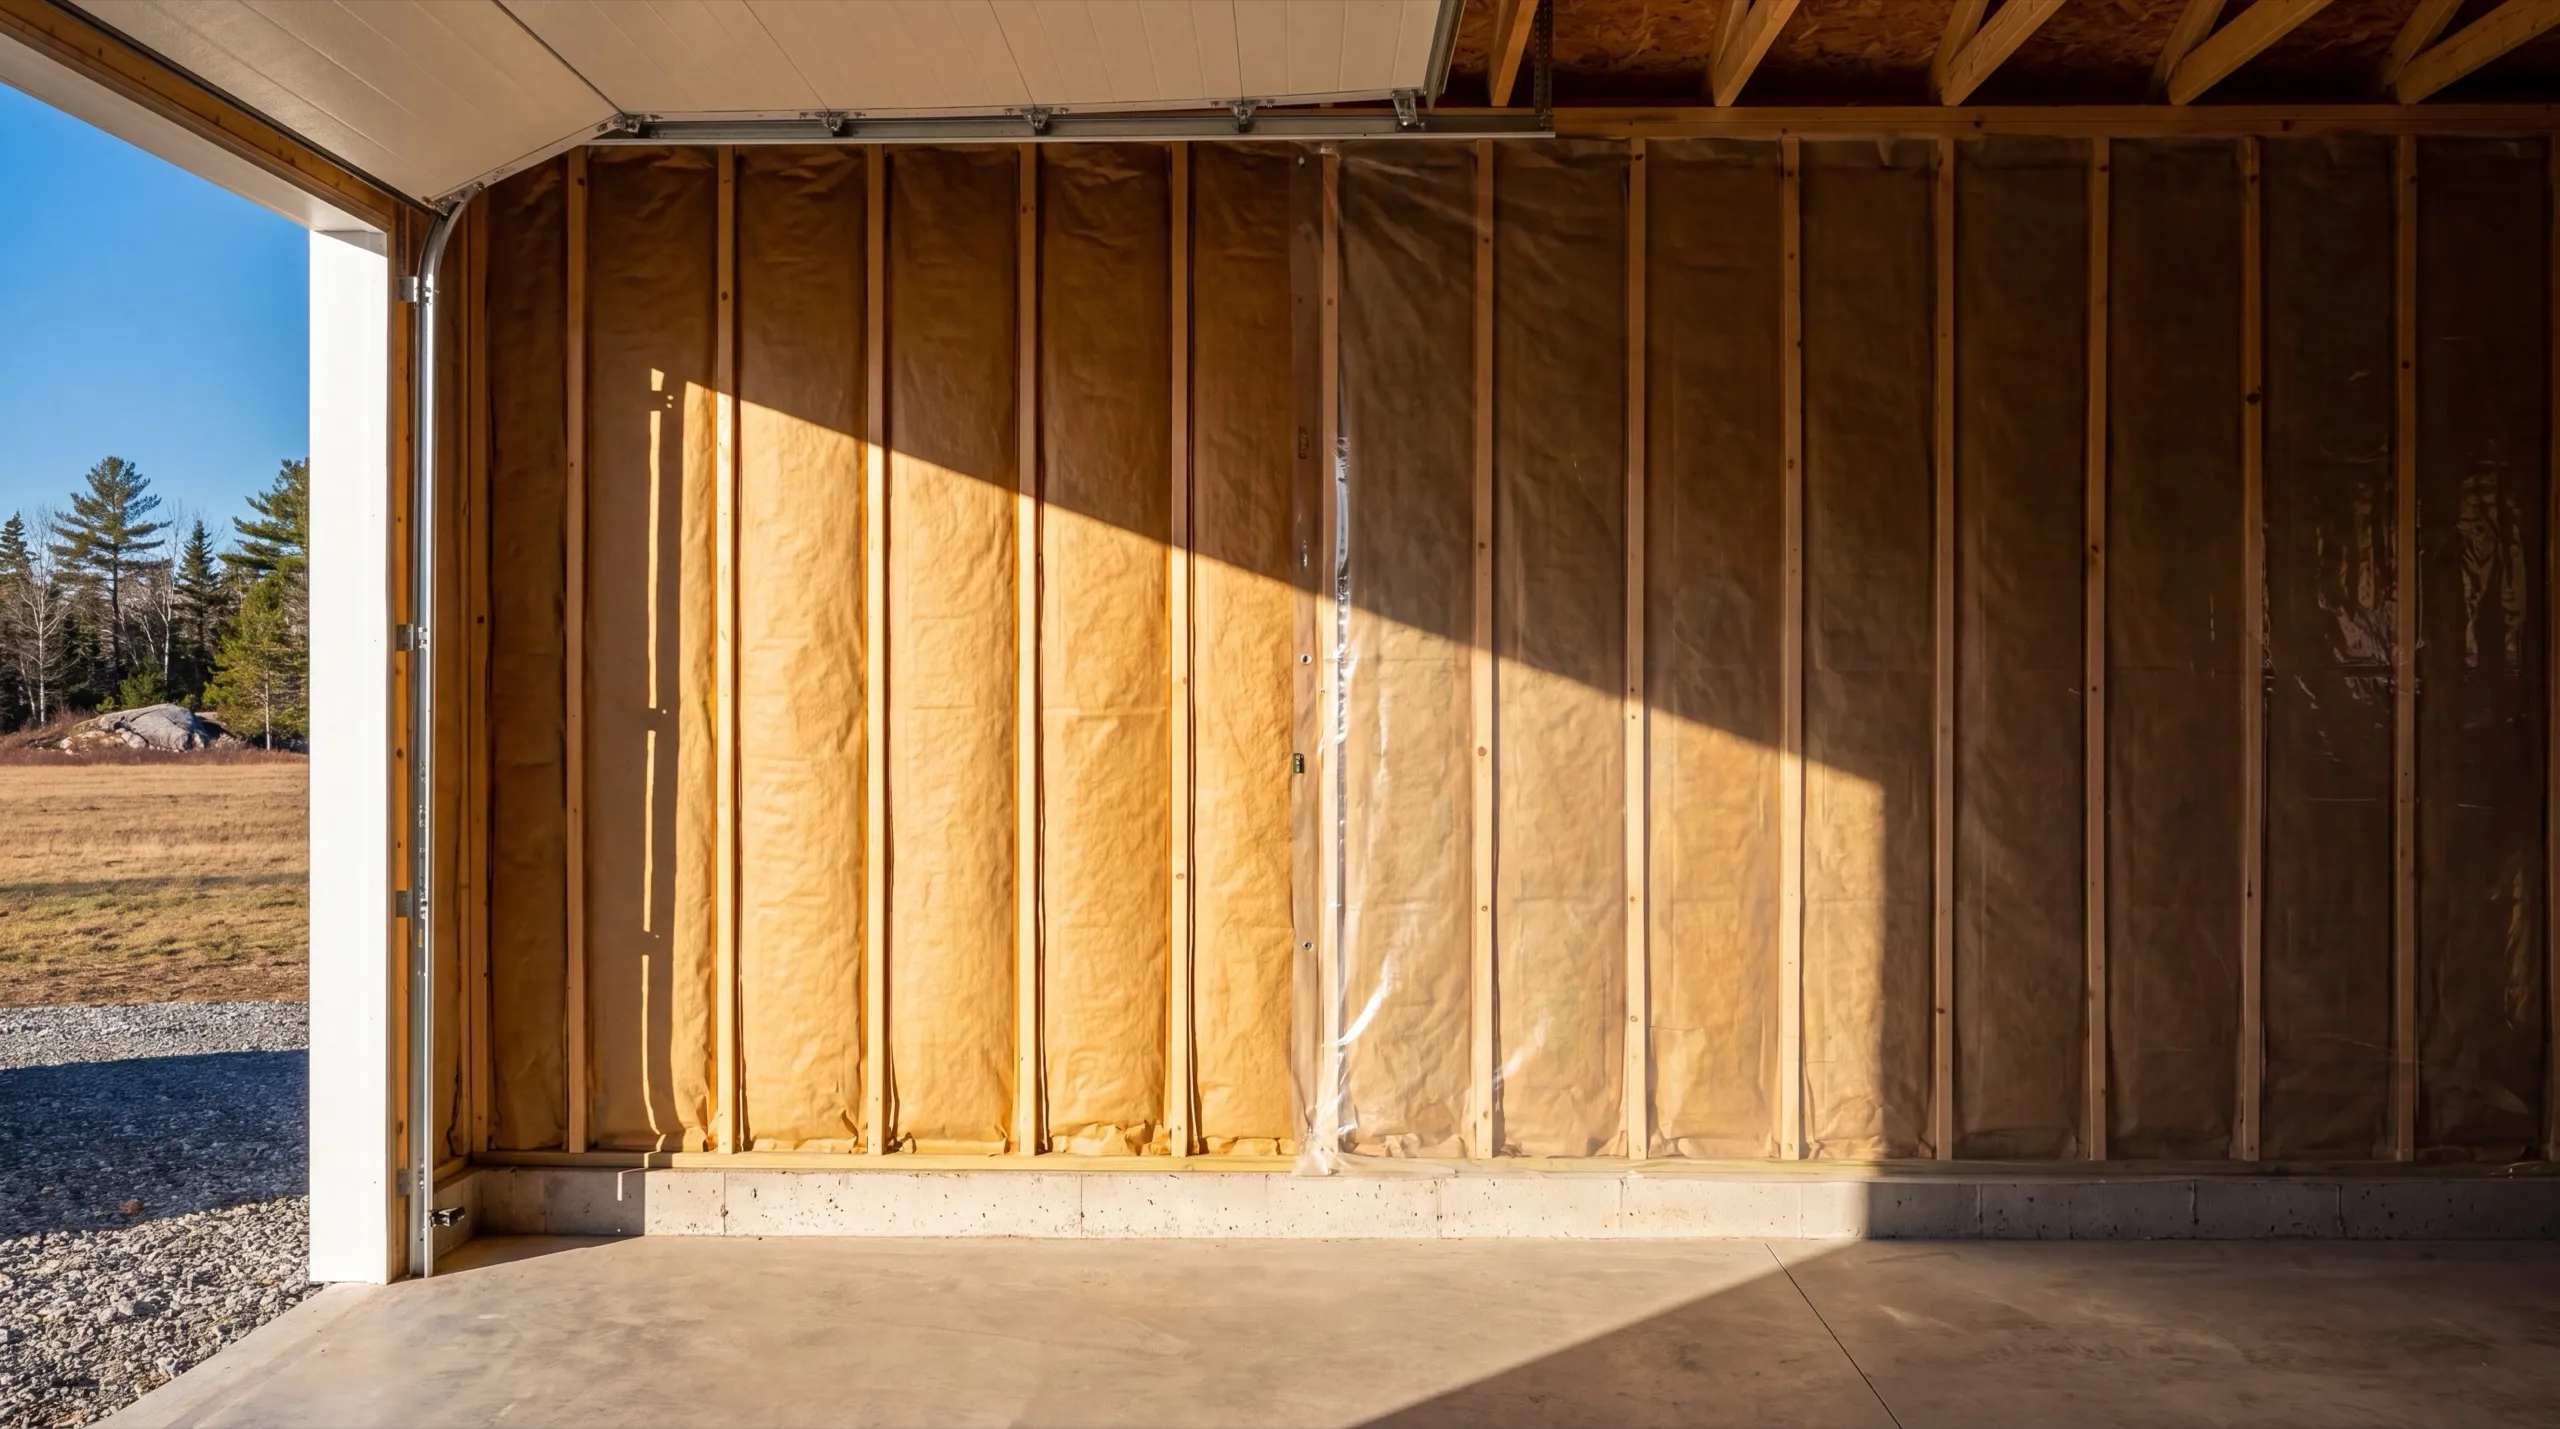
Garage Floor Coating and Slab Repair in Litchfield
Farm-scale slabs take farm-scale loads, and the cracking pattern reflects that. A tractor parked in the same spot for twenty years leaves a very different mark from a car. Before coating anything, we check whether the slab is thick enough for what it is carrying. Coating a slab that is cracking under load just makes the crack shiny. Where the slab holds up, a coating is genuinely useful on these floors. It stops the fuel, hydraulic fluid and road salt that come with equipment storage from soaking into the concrete.
What Garage Remodeling Services Do We Offer in Litchfield?
The garage remodeling services we offer in Litchfield scale to the buildings this town actually has, from a two-car up to a farm-scale three-bay.
- Structural repair and foundation issues
- Insulation and drywall finish upgrades
- Electrical upgrades
- Floor coating and repair
- Overhead door replacement
- Conversion to workshop, gym, or living space
A single item is a fine project. Two new doors on a Plains Road property is a real job and we quote it as one.
What's our process to remodeling a garage in Litchfield, ME?
Measure and inspect, free.
We check the frame, the posts and the slab, and take the real volume before pricing any heat.
Repair, then insulate to a plan.
Structural work first, then the envelope, wiring and finishes, zoned however you want the space used.
Final walk is yours.
You go through the finished bays and we clear your list before we leave the site.
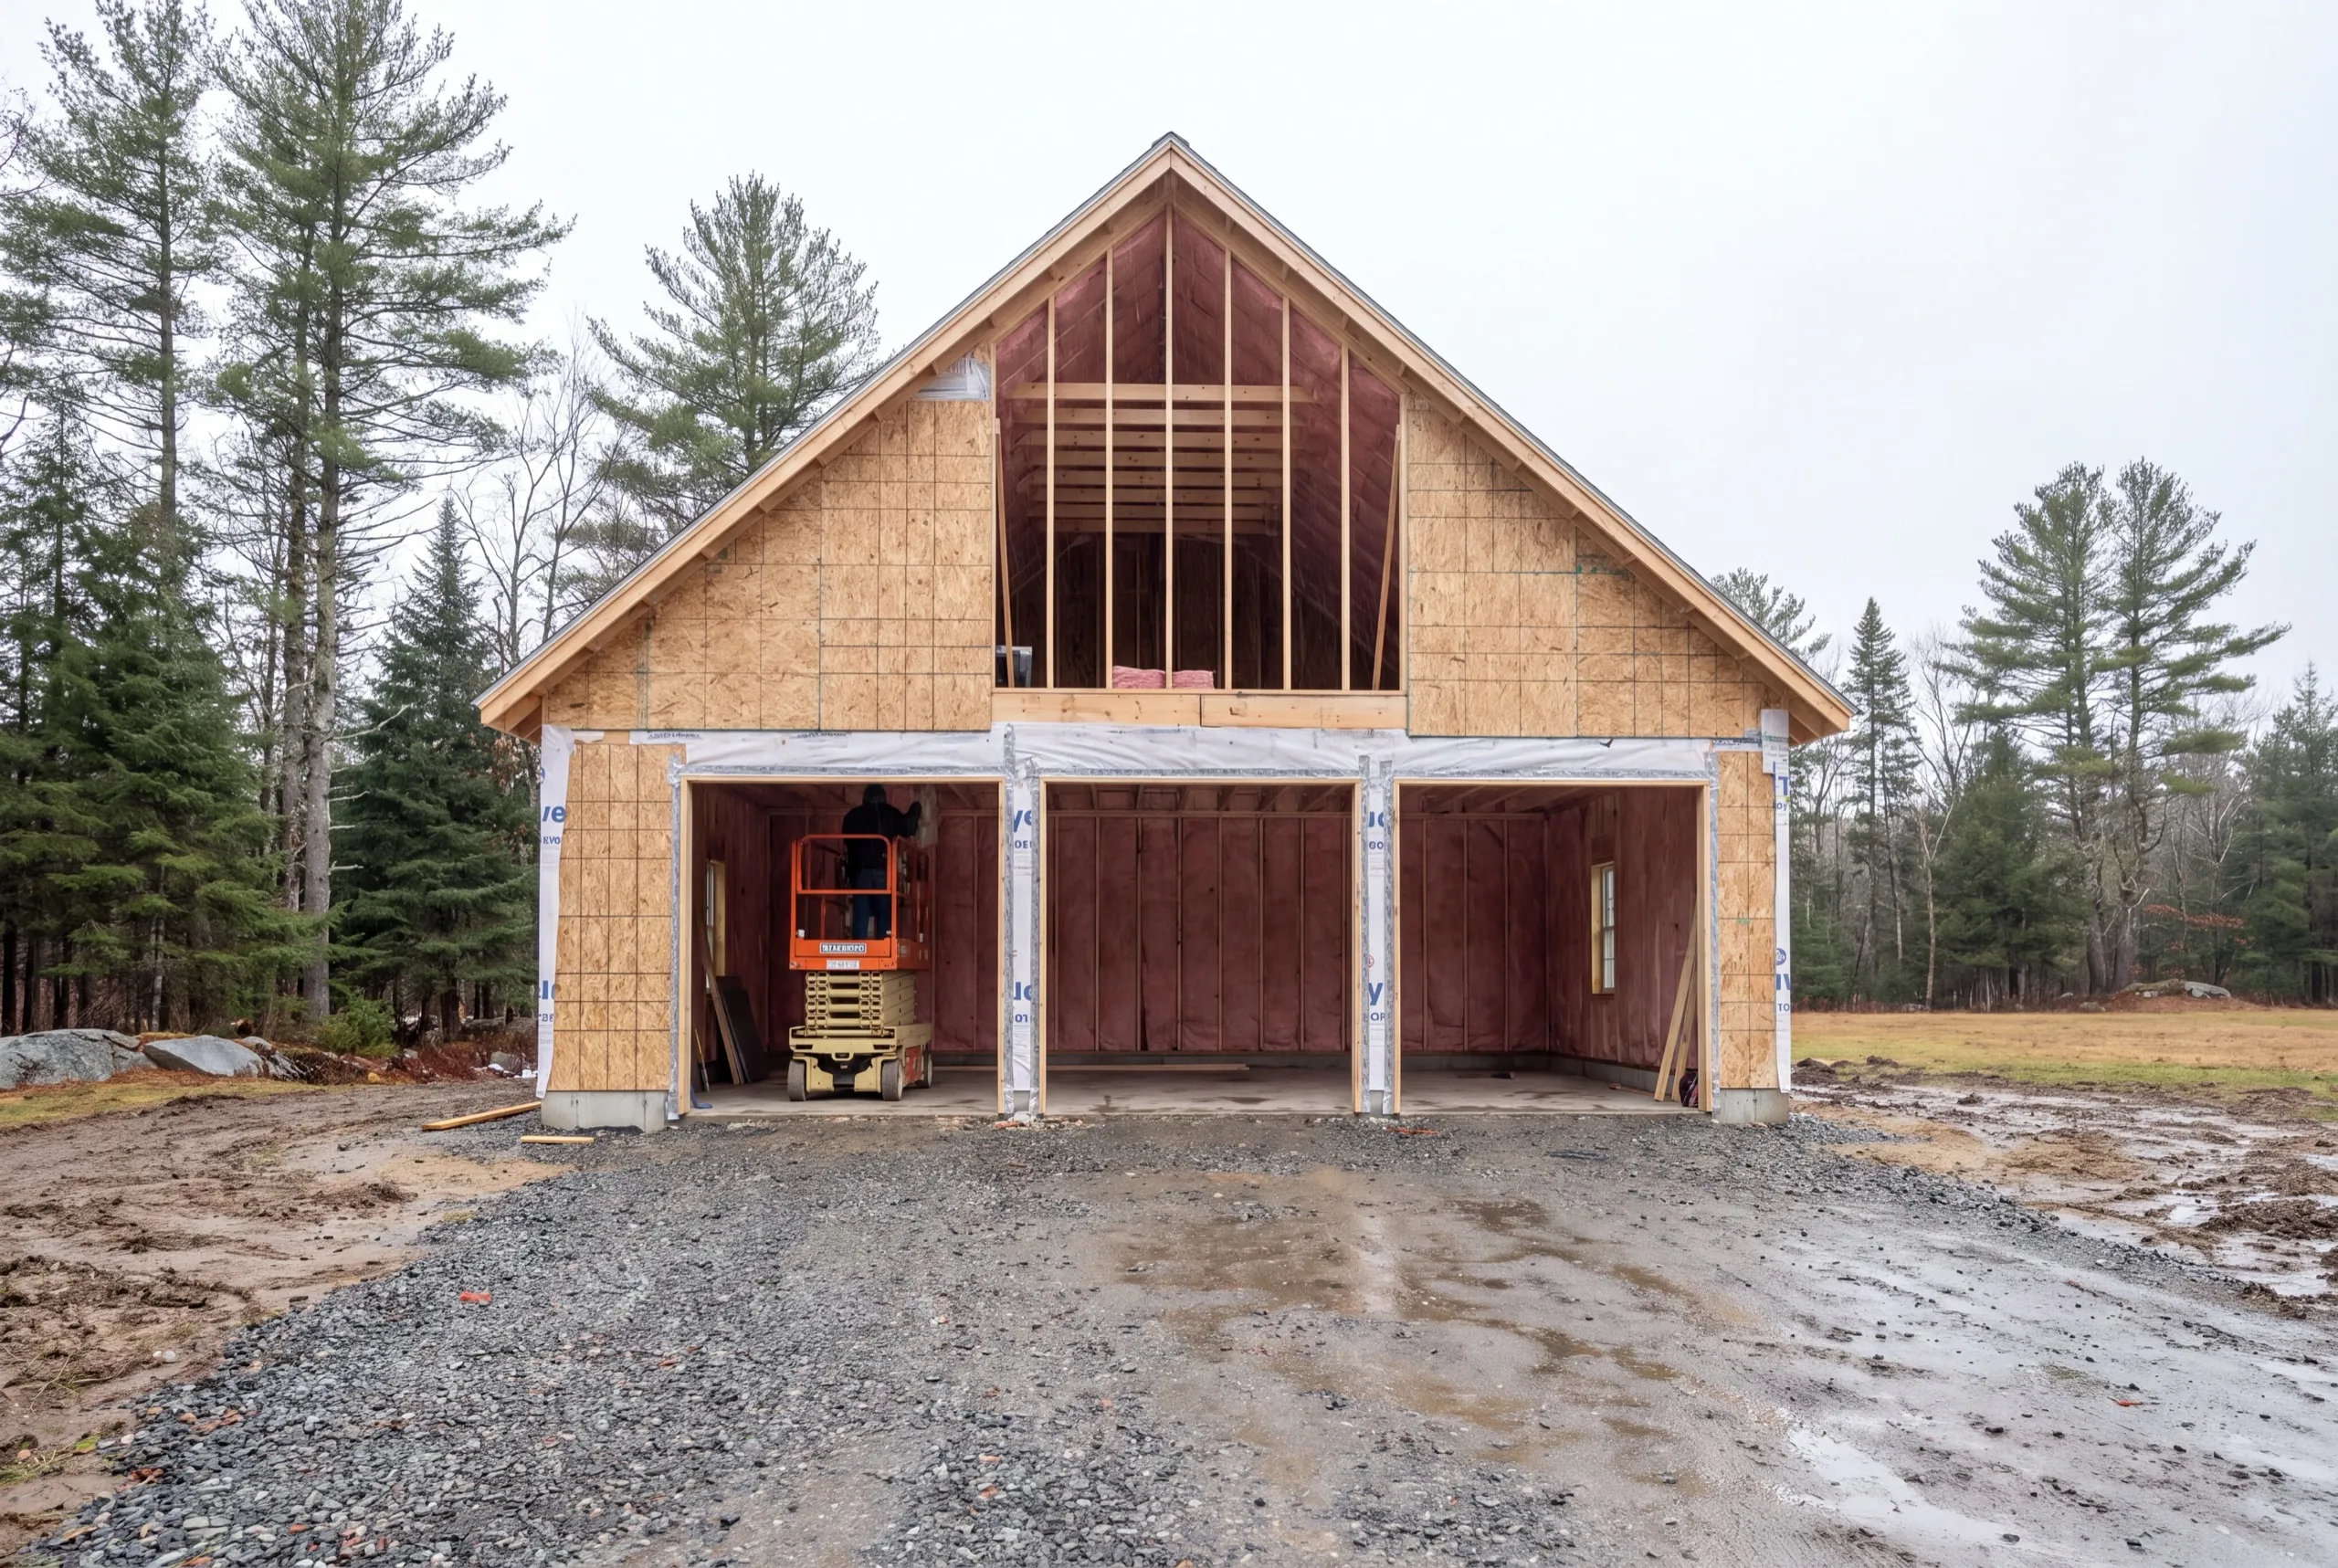
Why choose us for garage remodeling in Litchfield, ME?
Choose us for garage remodeling in Litchfield, ME because we scope large buildings on their actual volume rather than a two-car assumption, and because the owner inspects the structure himself.
Litchfield is a rural farming and fairground town sitting between the Winthrop lakes belt and the Kennebec River towns, with the Plains Road farm corridor running through it and the Litchfield Fairgrounds at its center.
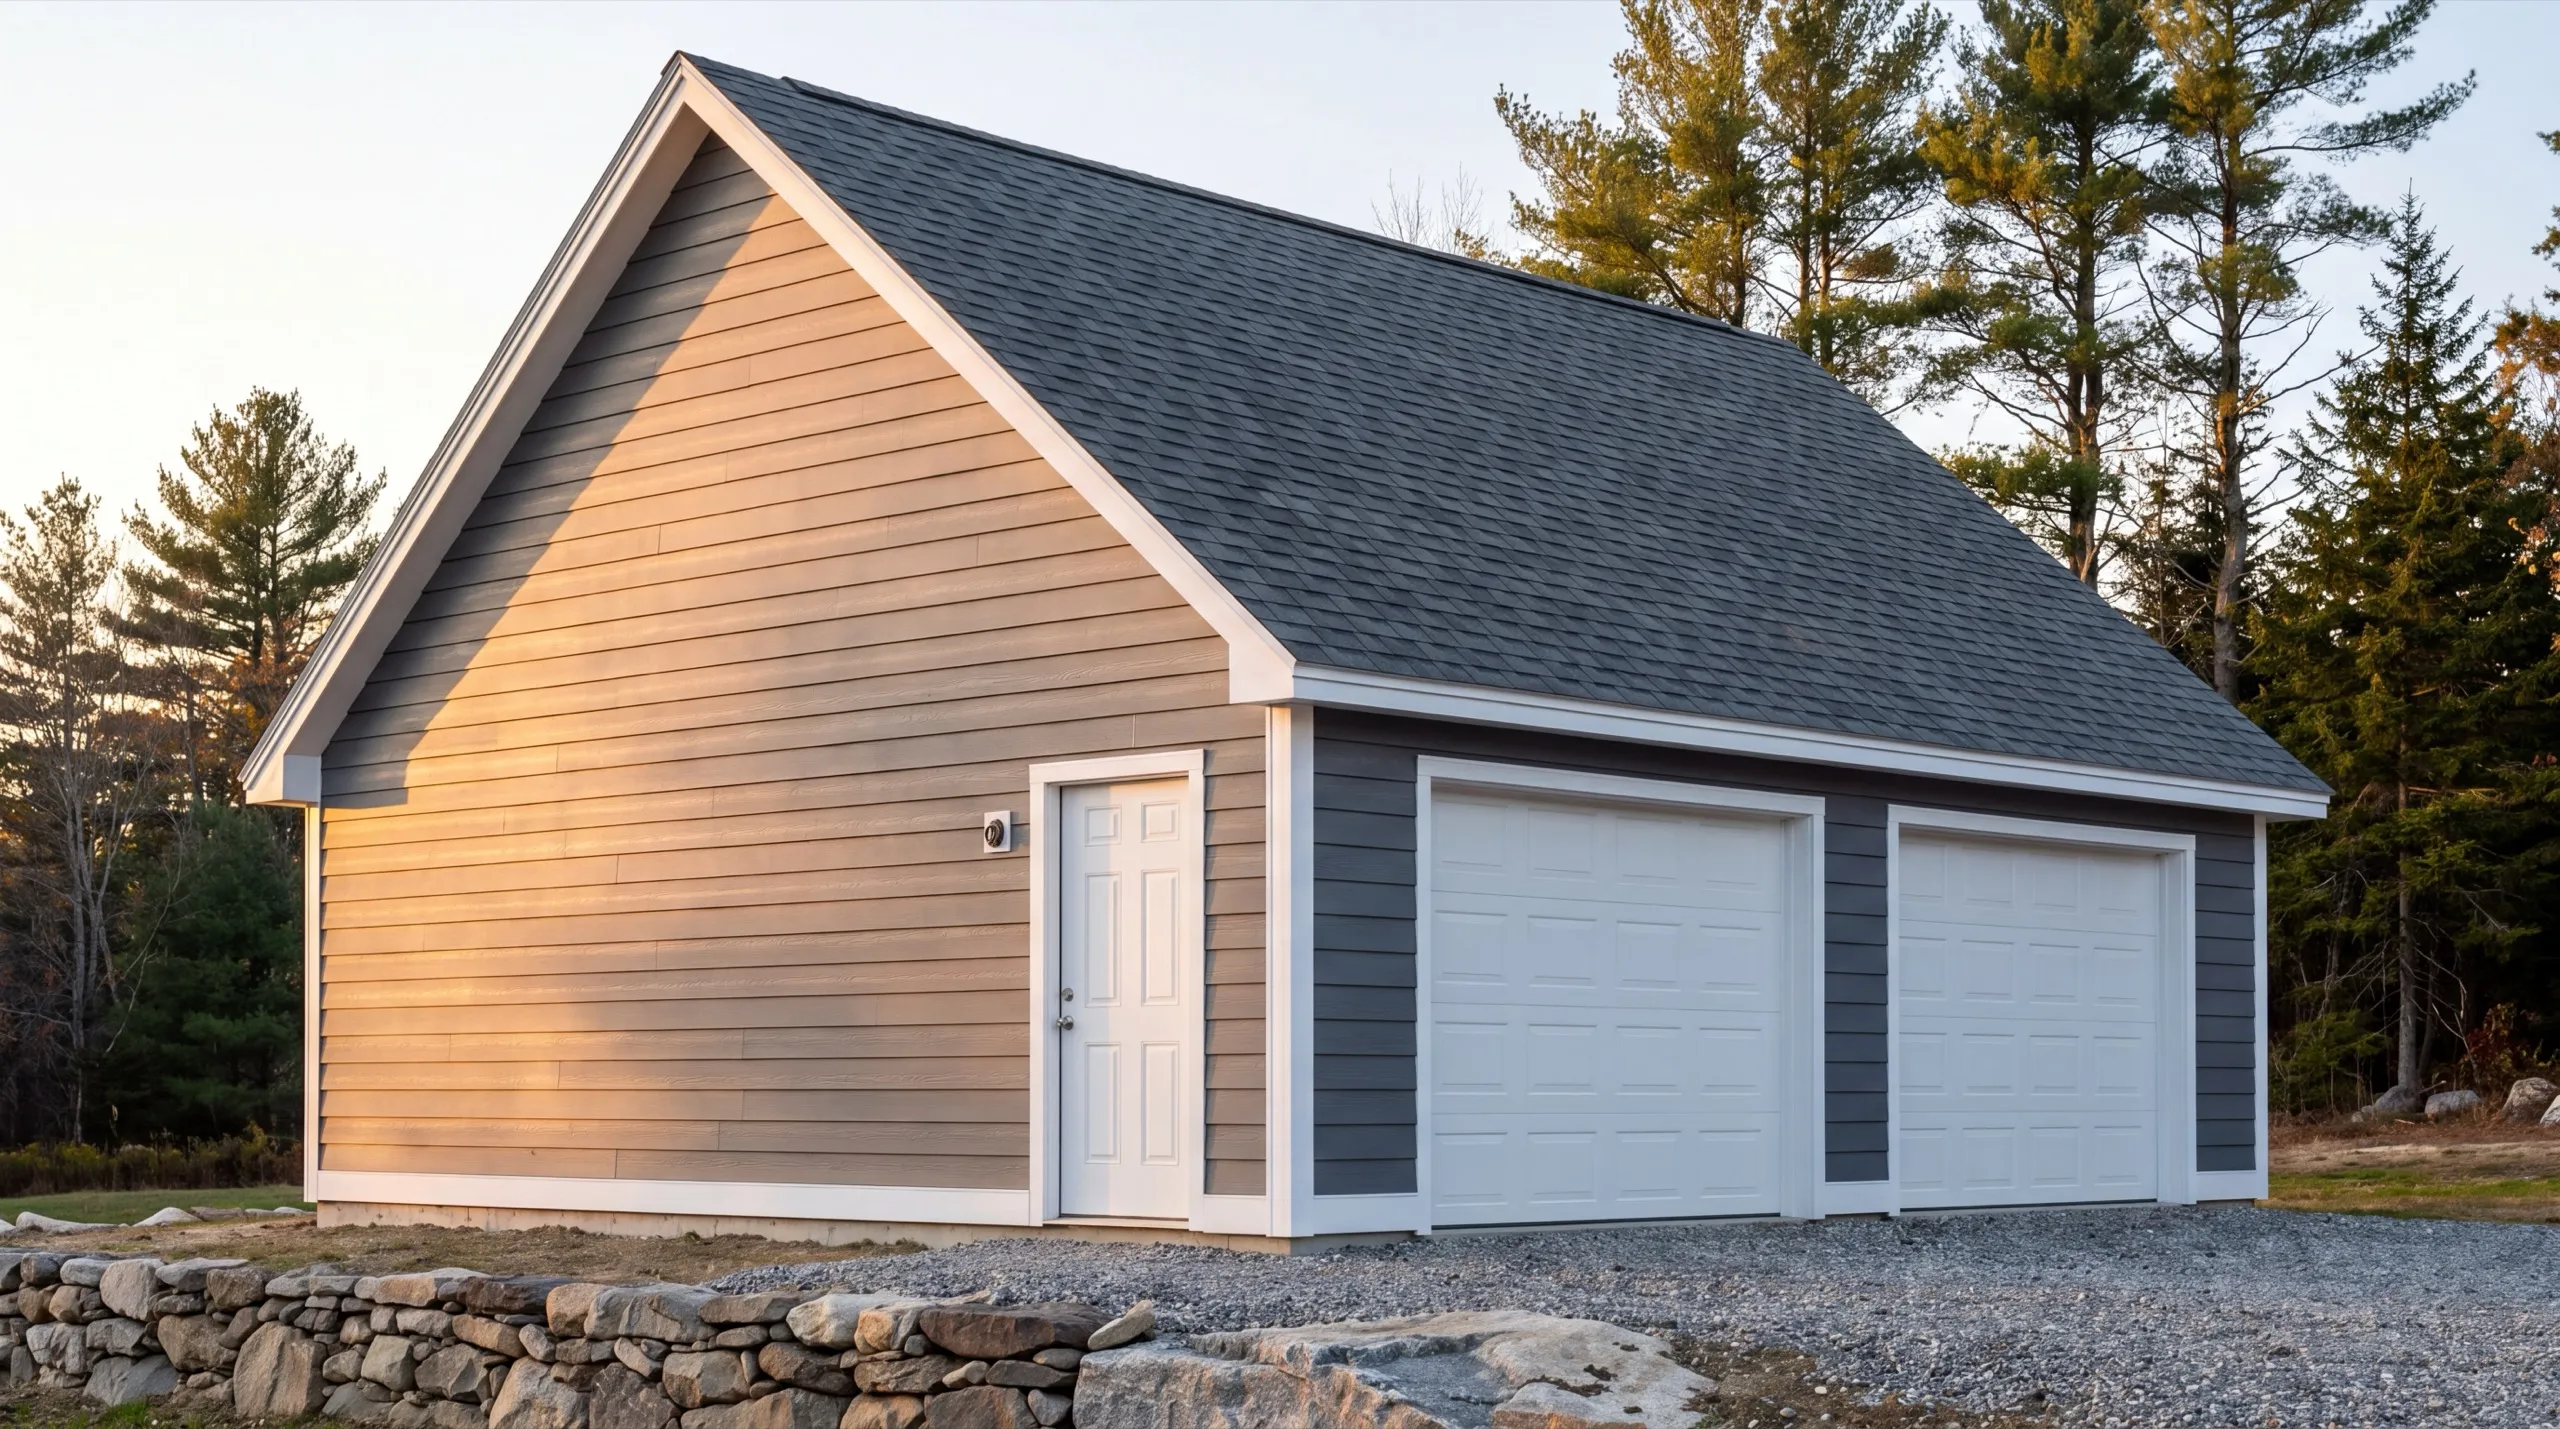
Lots here are wide open. Nobody was ever short of room, so the garages and outbuildings tend toward three bays and generous ceiling heights.
What we usually find on a Litchfield remodel is a big, structurally decent building that has never been insulated and an owner who wants one end of it warm without heating a barn.
What do Litchfield homeowners ask about garage remodeling?
The Litchfield homeowners who call us usually have a large outbuilding they want partly finished and heated, or a farm-scale structure that needs its posts and roof framing dealt with.
Everywhere from the Plains Road corridor out to the properties near Pleasant Pond. The pond-side parcels bring shoreland zoning into a conversion, while the farm lots do not.
Post and foundation work needs unfrozen ground, so plan it for spring through fall. Insulation and interior finishing on a big building runs fine in winter once it is closed in.
Because heating cost scales with volume and finishing cost scales with surface area, and a three-bay building is large in both. That is exactly why we push for zoned, partial conversions.
Ask what heat source they would specify and why. An answer that does not reference the building's volume is an answer copied from a two-car job.
Yes for the structural and substantial work, with shoreland zoning applying near Pleasant Pond. Town of Litchfield Code Enforcement handles it and we file on your behalf.
Two to four weeks for a zoned insulation and finish package. Four to eight weeks or more once posts, roof framing or a full conversion are involved, because the square footage is simply larger.
How much does it cost to remodel a garage in Litchfield?
The cost to remodel a garage in Litchfield runs about $20,000 to $59,000 based on level of finish. Every number here is an average across many quotes rather than a price for your building.
| Scope tier | What's included | Estimated range* |
|---|---|---|
| Basic finish | Insulation, drywall, paint — no heat, no structural work | $20,000 to $31,000 |
| Mid finish | Adds heat, upgraded electrical, minor structural repair | $31,000 to $45,000 |
| Full conversion | Structural work, electrical, plumbing rough-in, finish carpentry — living or workspace ready | $45,000 to $59,000 |
Larger three-bay structures common in Litchfield can push toward the top of these ranges versus a standard two-car garage.
Why do Litchfield jobs sit higher in these bands?
Square footage. The tiers describe level of finish, and a three-bay building simply has more of everything to insulate, wire and drywall than a two-car does.
How do you keep a big Litchfield building in the middle row?
Zone it. Finishing and heating one or two bays to shop standard, with the rest left as cold storage, is how a large building lands in the middle band instead of the top one.
How Do You Know a Litchfield Garage Is Worth Saving?
A Litchfield garage is worth saving when the frame is sound and the building is bigger than what you would build new today. That second condition applies far more often than people realize.
Replacing a three-bay building with an equivalent new one is a serious number. Repairing the one you have, even substantially, is usually the cheaper route to the same square footage.
The exception is a pole-style structure with posts set directly in the ground, which is common on older farm parcels. Once those posts have rotted at grade, you are effectively rebuilding the entire load path.
The other thing we check on large buildings is the roof structure. A wide span carrying Maine snow load with undersized or sagging framing is the failure that ends buildings out here, and it is fixable if it is caught early.
If the posts are gone and the roof is sagging together, we tell people to price a rebuild. Anything short of that, we would rather repair.
What are your next steps for a garage remodel in Litchfield?
Send the address and we will come measure the building properly, posts, slab and all.