
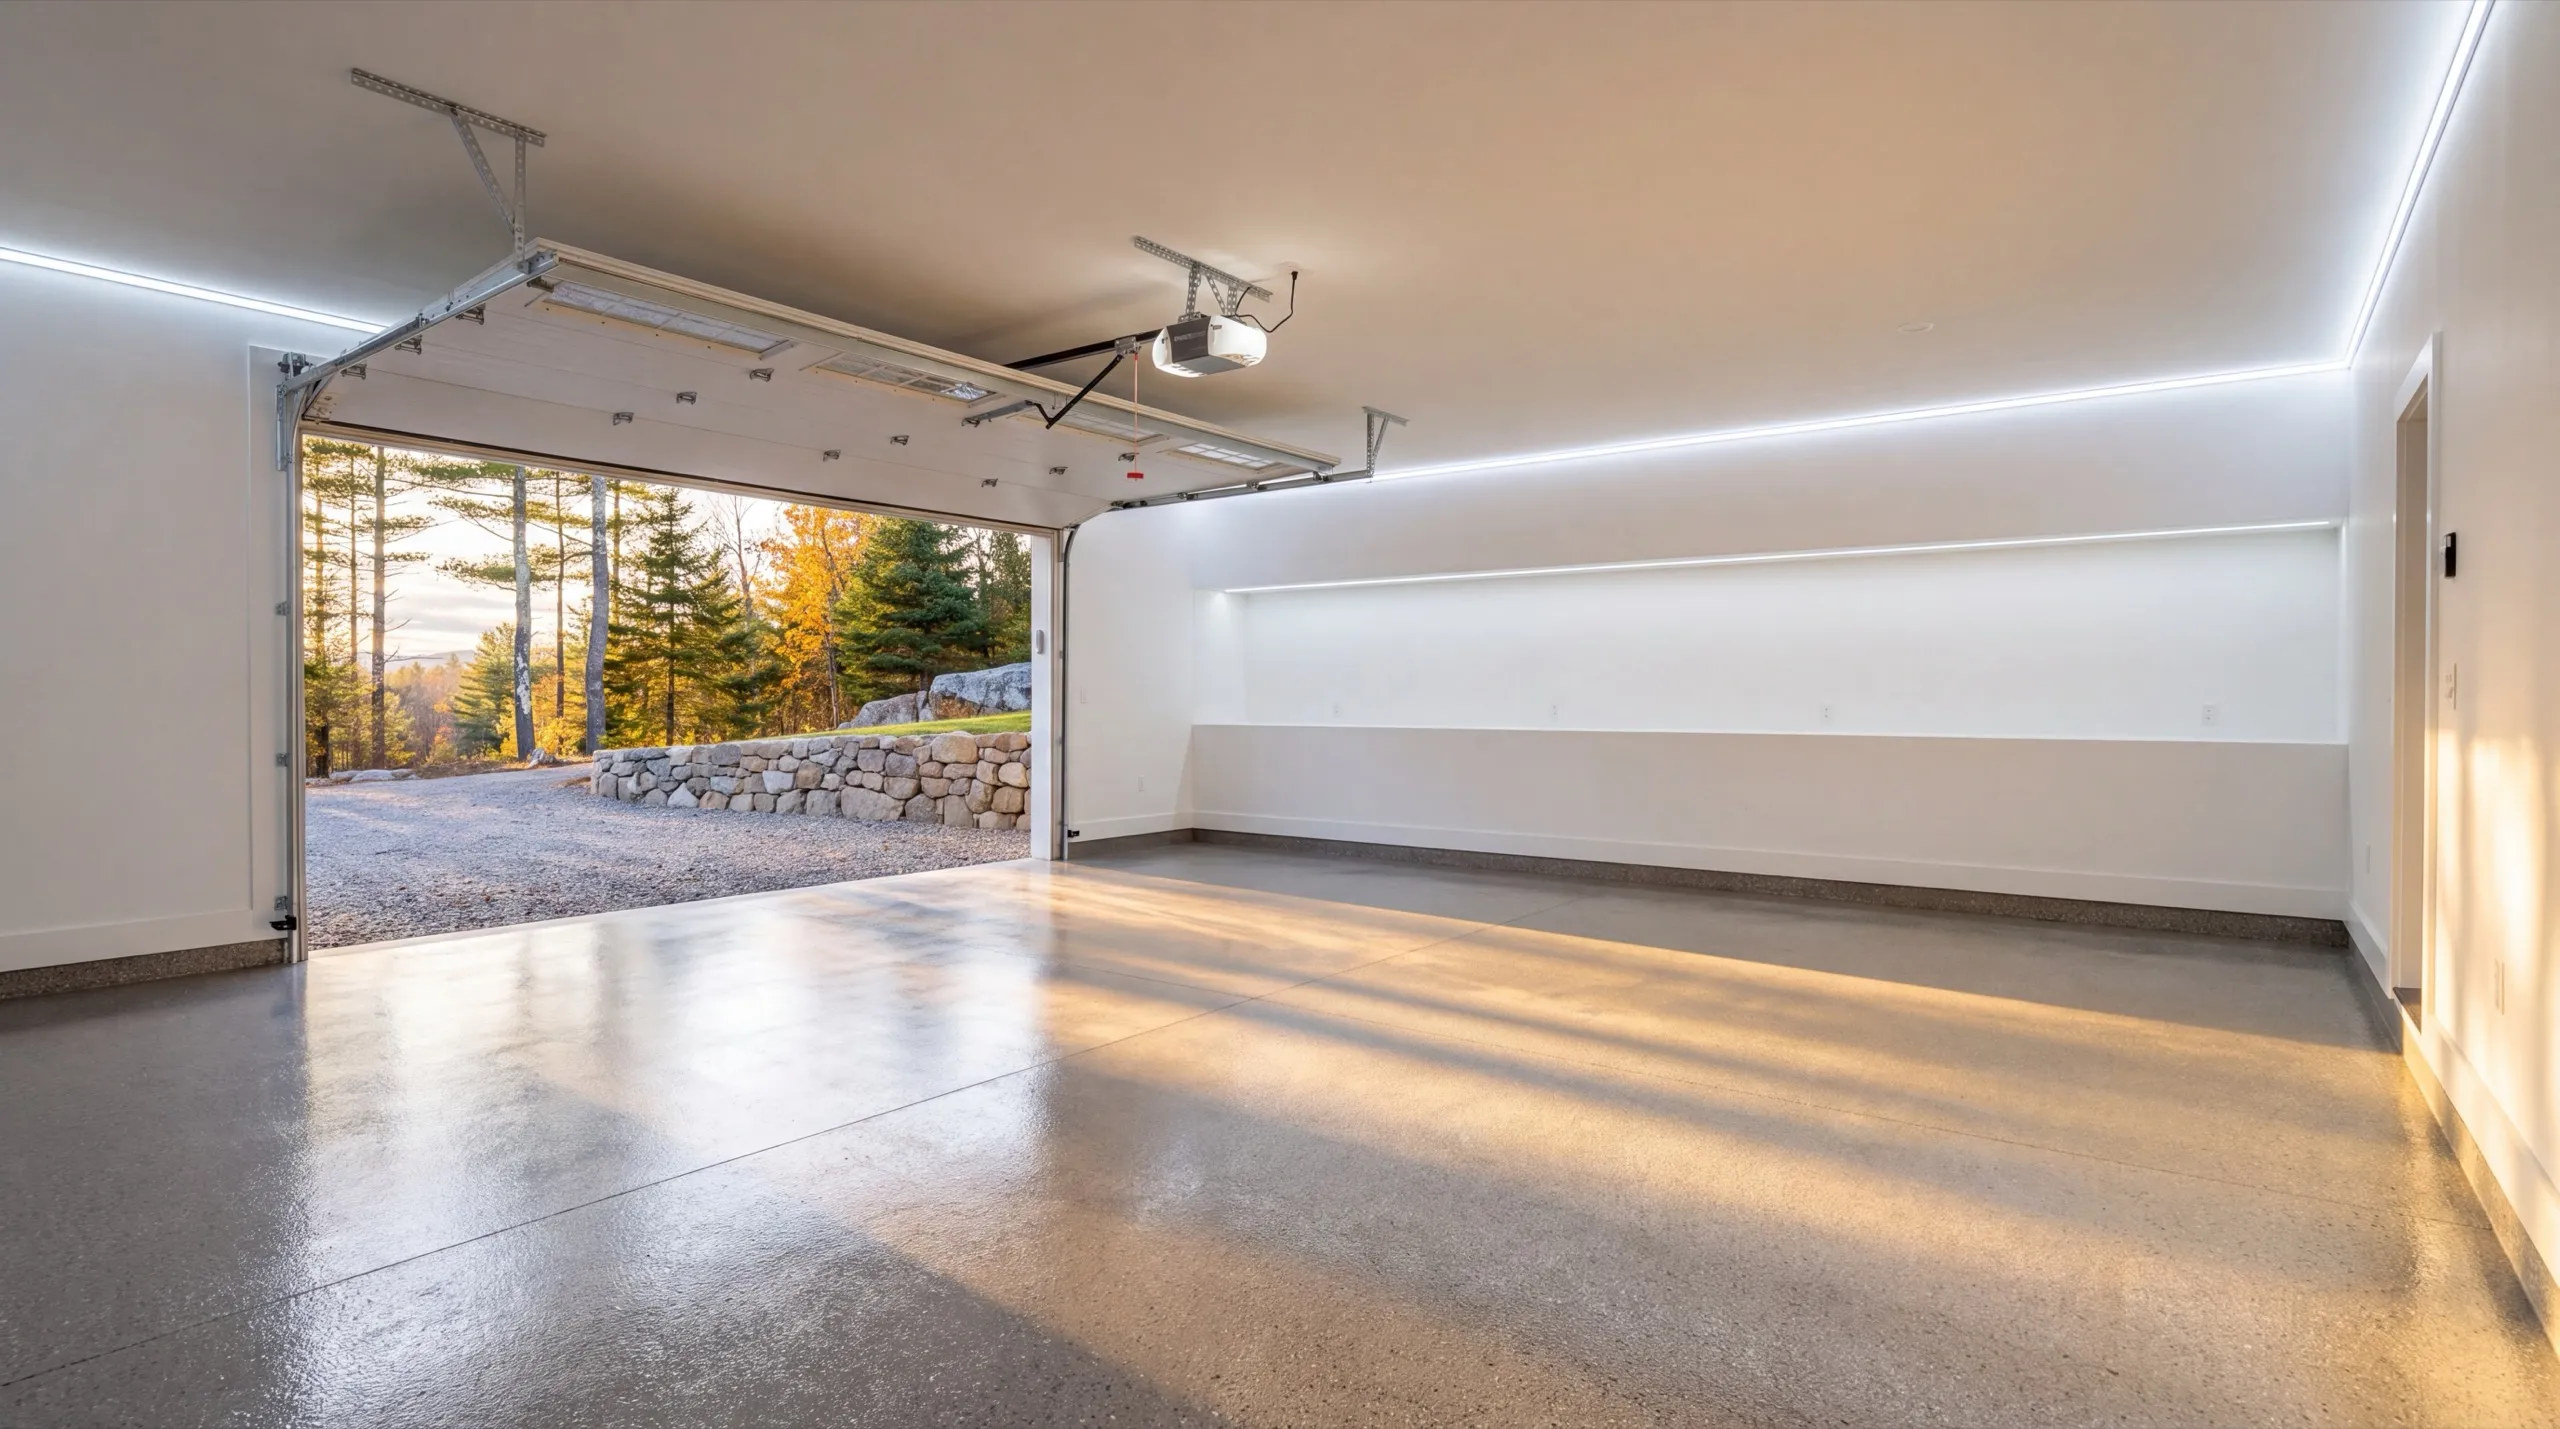
Garage Remodeling in Richmond, ME
Garage remodeling in Richmond, ME often means working on a building older than anything the towns north of here have. This was an ice-shipping and shipbuilding town, and the outbuildings show it.

Garage remodeling in Richmond, ME covers a range of work: structural repair, insulation upgrades, and turning an unfinished or damp garage into usable space. Around here that often means a garage that's pulled moisture off the Kennebec, or an inland one that never got finished in the first place.
We start with a structural check before anyone talks paint or drywall. On riverfront lots that includes a drainage plan, because water is usually the reason the garage is in rough shape to begin with.
The owner walks every job and inspects the foundation himself before design or demo. Same hands do a simple trim-and-paint refresh as a full conversion, and you get a straight answer on cost and timeline up front.
Why Richmond Residents Hire Us for a Garage Remodel
- Owner inspects every foundation personally
- Historic waterfront and inland-lot remodel experience
- Sagadahoc and Kennebec County focused
Richmond sits in Sagadahoc County on the Kennebec
with a historic waterfront district and inland lots running toward Litchfield. The building stock ranges from 19th-century timber to 1990s stick framing.
- Construction era identified before a repair method gets chosen
- Riverfront drainage and grading priced in where the ground pitches to the water
- Structural repair through finish work carried by one crew
- 6Years building across Central Maine
- 100+Garages sold and planned
- 1Owner who walks every job
What homeowners say
We contracted to build our retirement home. All of the work, from excavation to final flooring and painting, was completed to our satisfaction by our move-in date.
Did a great job expanding my one car garage to a two car garage. They did exactly what I wanted, and then some.
Very quick, efficient, and enjoyable to work with. Everyone was so friendly, and I was so pleased with the way it came out.
Get your free estimate request sent in 60 seconds
Answer a few quick questions about your Richmond project. No pressure, no obligation, just a straight answer on cost and timeline.
What other contractor services do we offer in Richmond?
What other towns do we cover near Richmond?
Where is our shop?
Directions from Richmond, ME to our shop in Augusta
219 Capitol St. Ste. 8Augusta, ME 04330
Custom Garage Design and Remodeling in Richmond
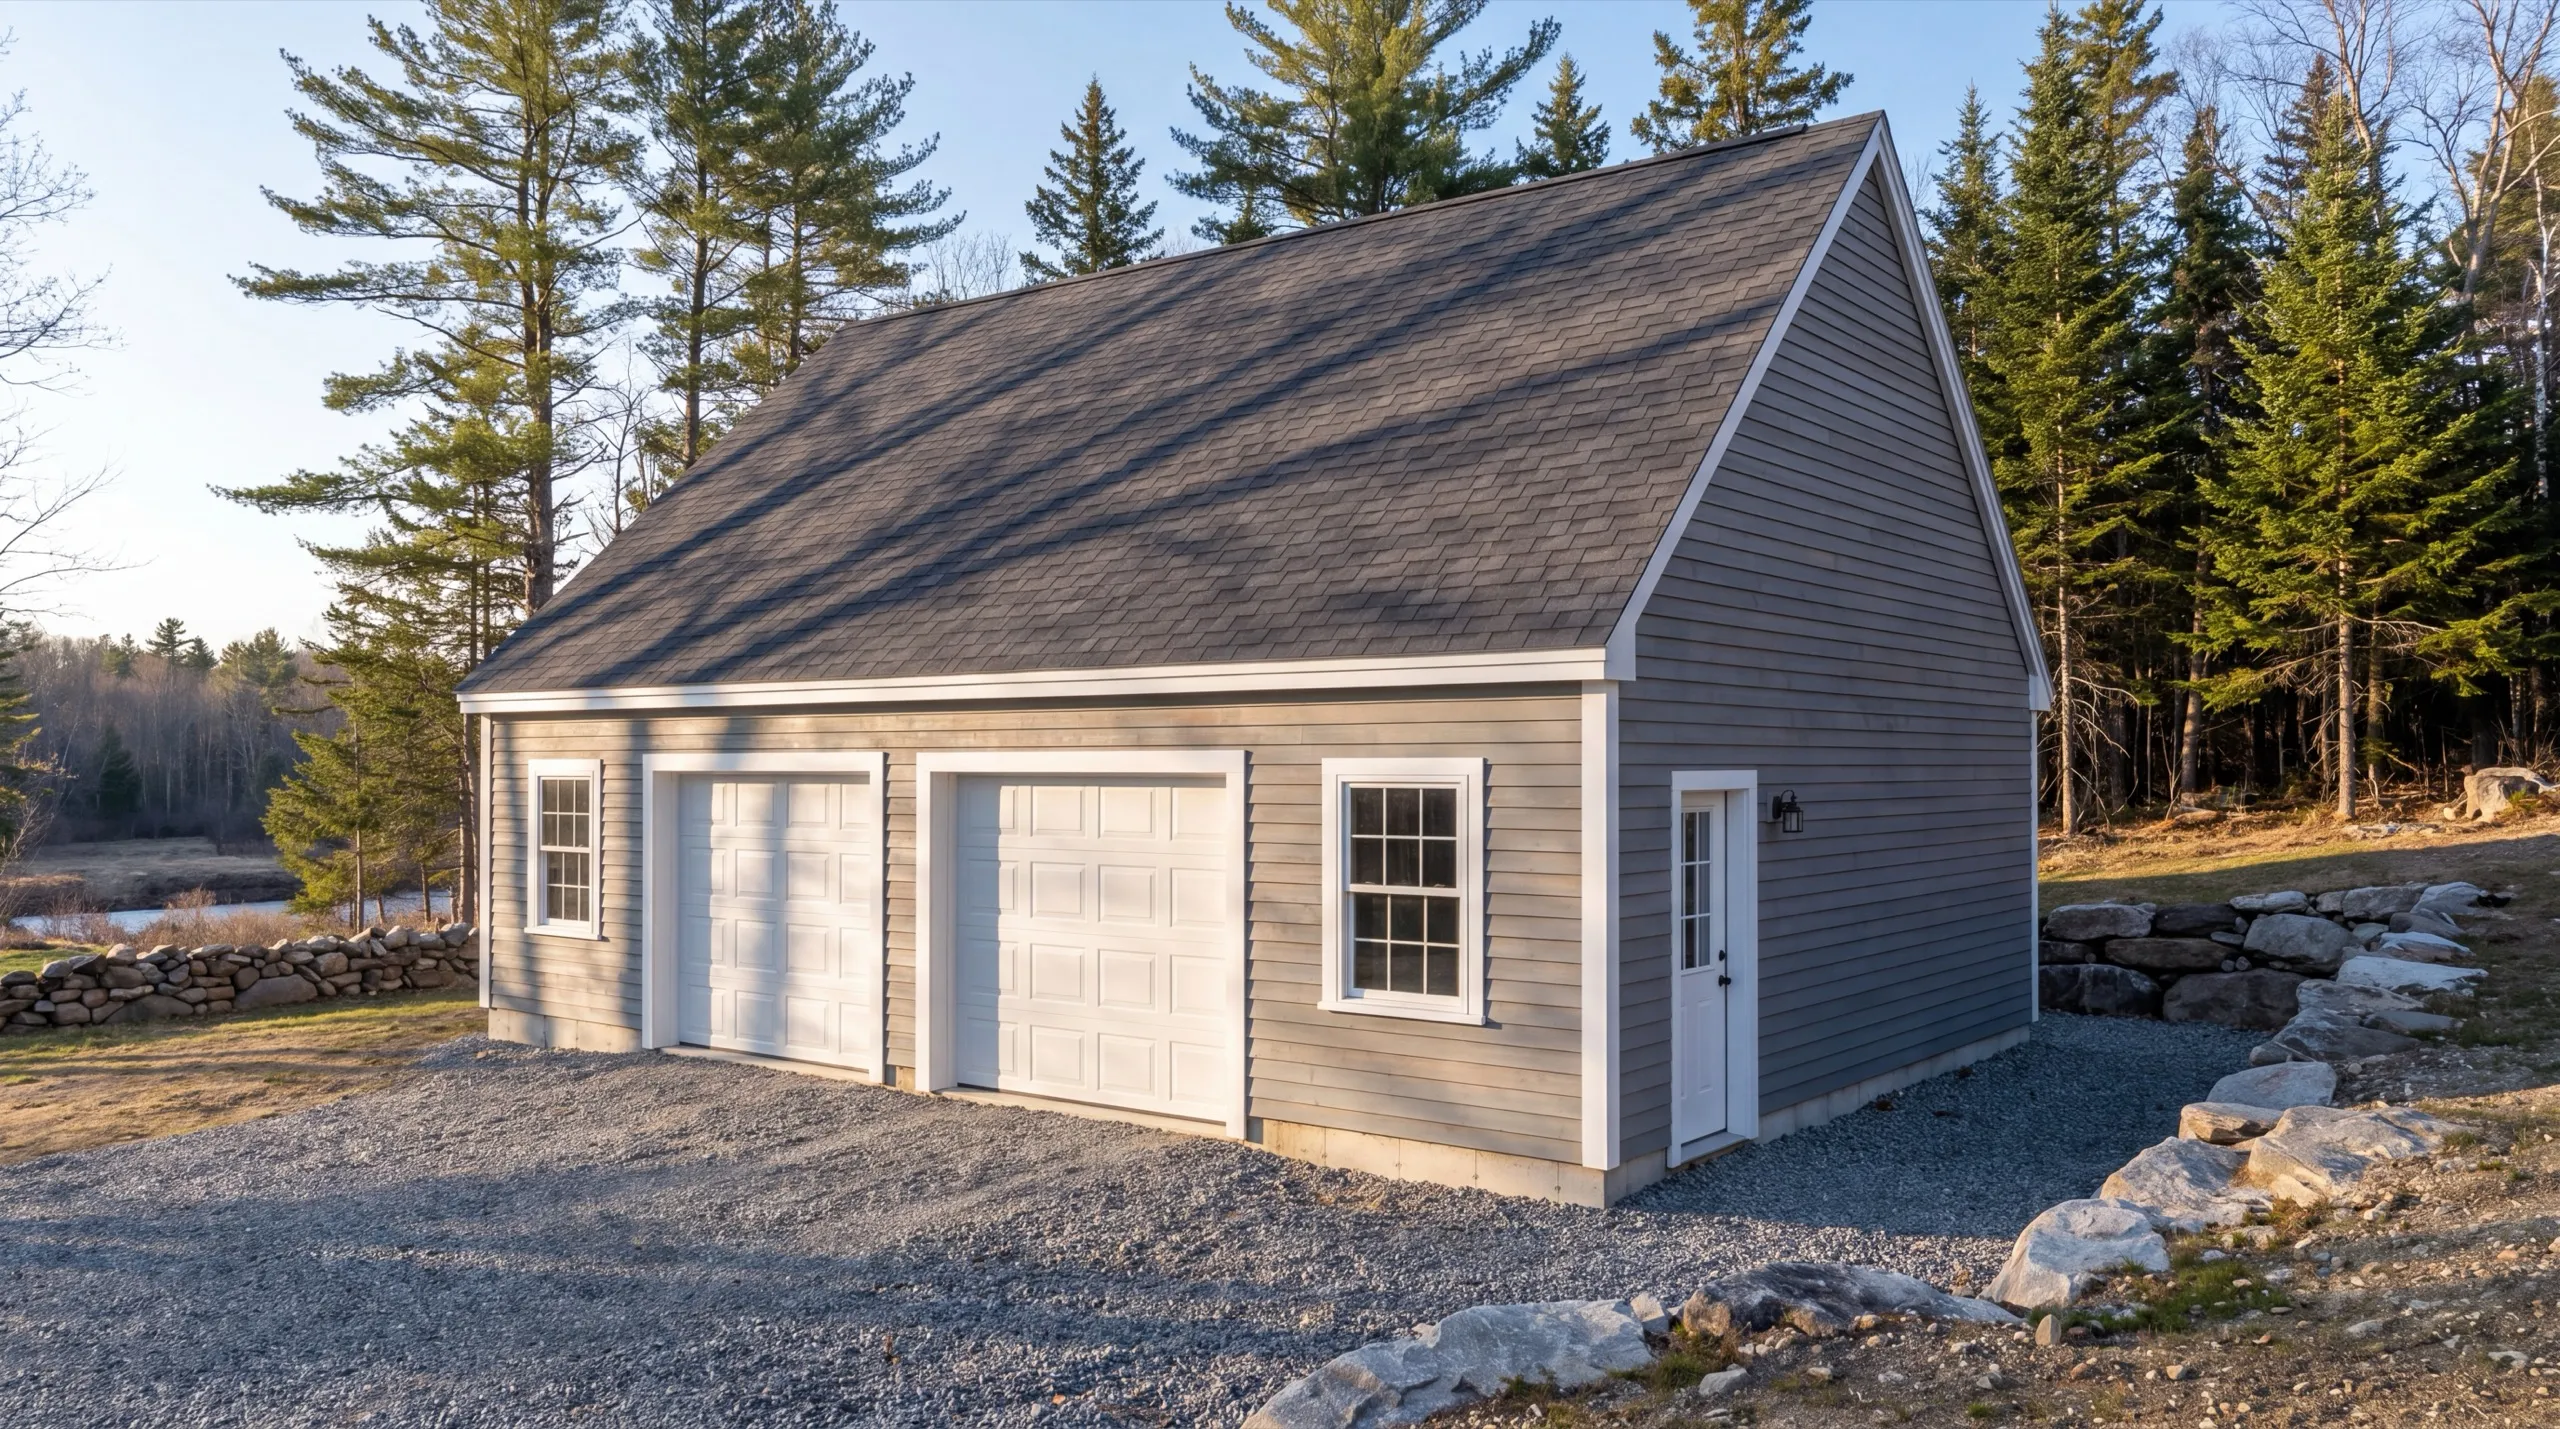
Insulation, Drywall, and Finish Upgrades in Richmond
Old Richmond framing is rarely on 16-inch centers. Bays run whatever width the carpenter felt like in 1890, which means batt insulation cut for modern spacing will not fit anything. We cut to the actual bay or use a product that conforms, rather than compressing a batt to make it work. A compressed batt loses most of its value and every one of these buildings has some. Where the framing is too irregular to insulate cleanly, furring out a new plane over it gives a straight surface and a consistent cavity. It costs a little more and it is the right answer on a genuinely old building.
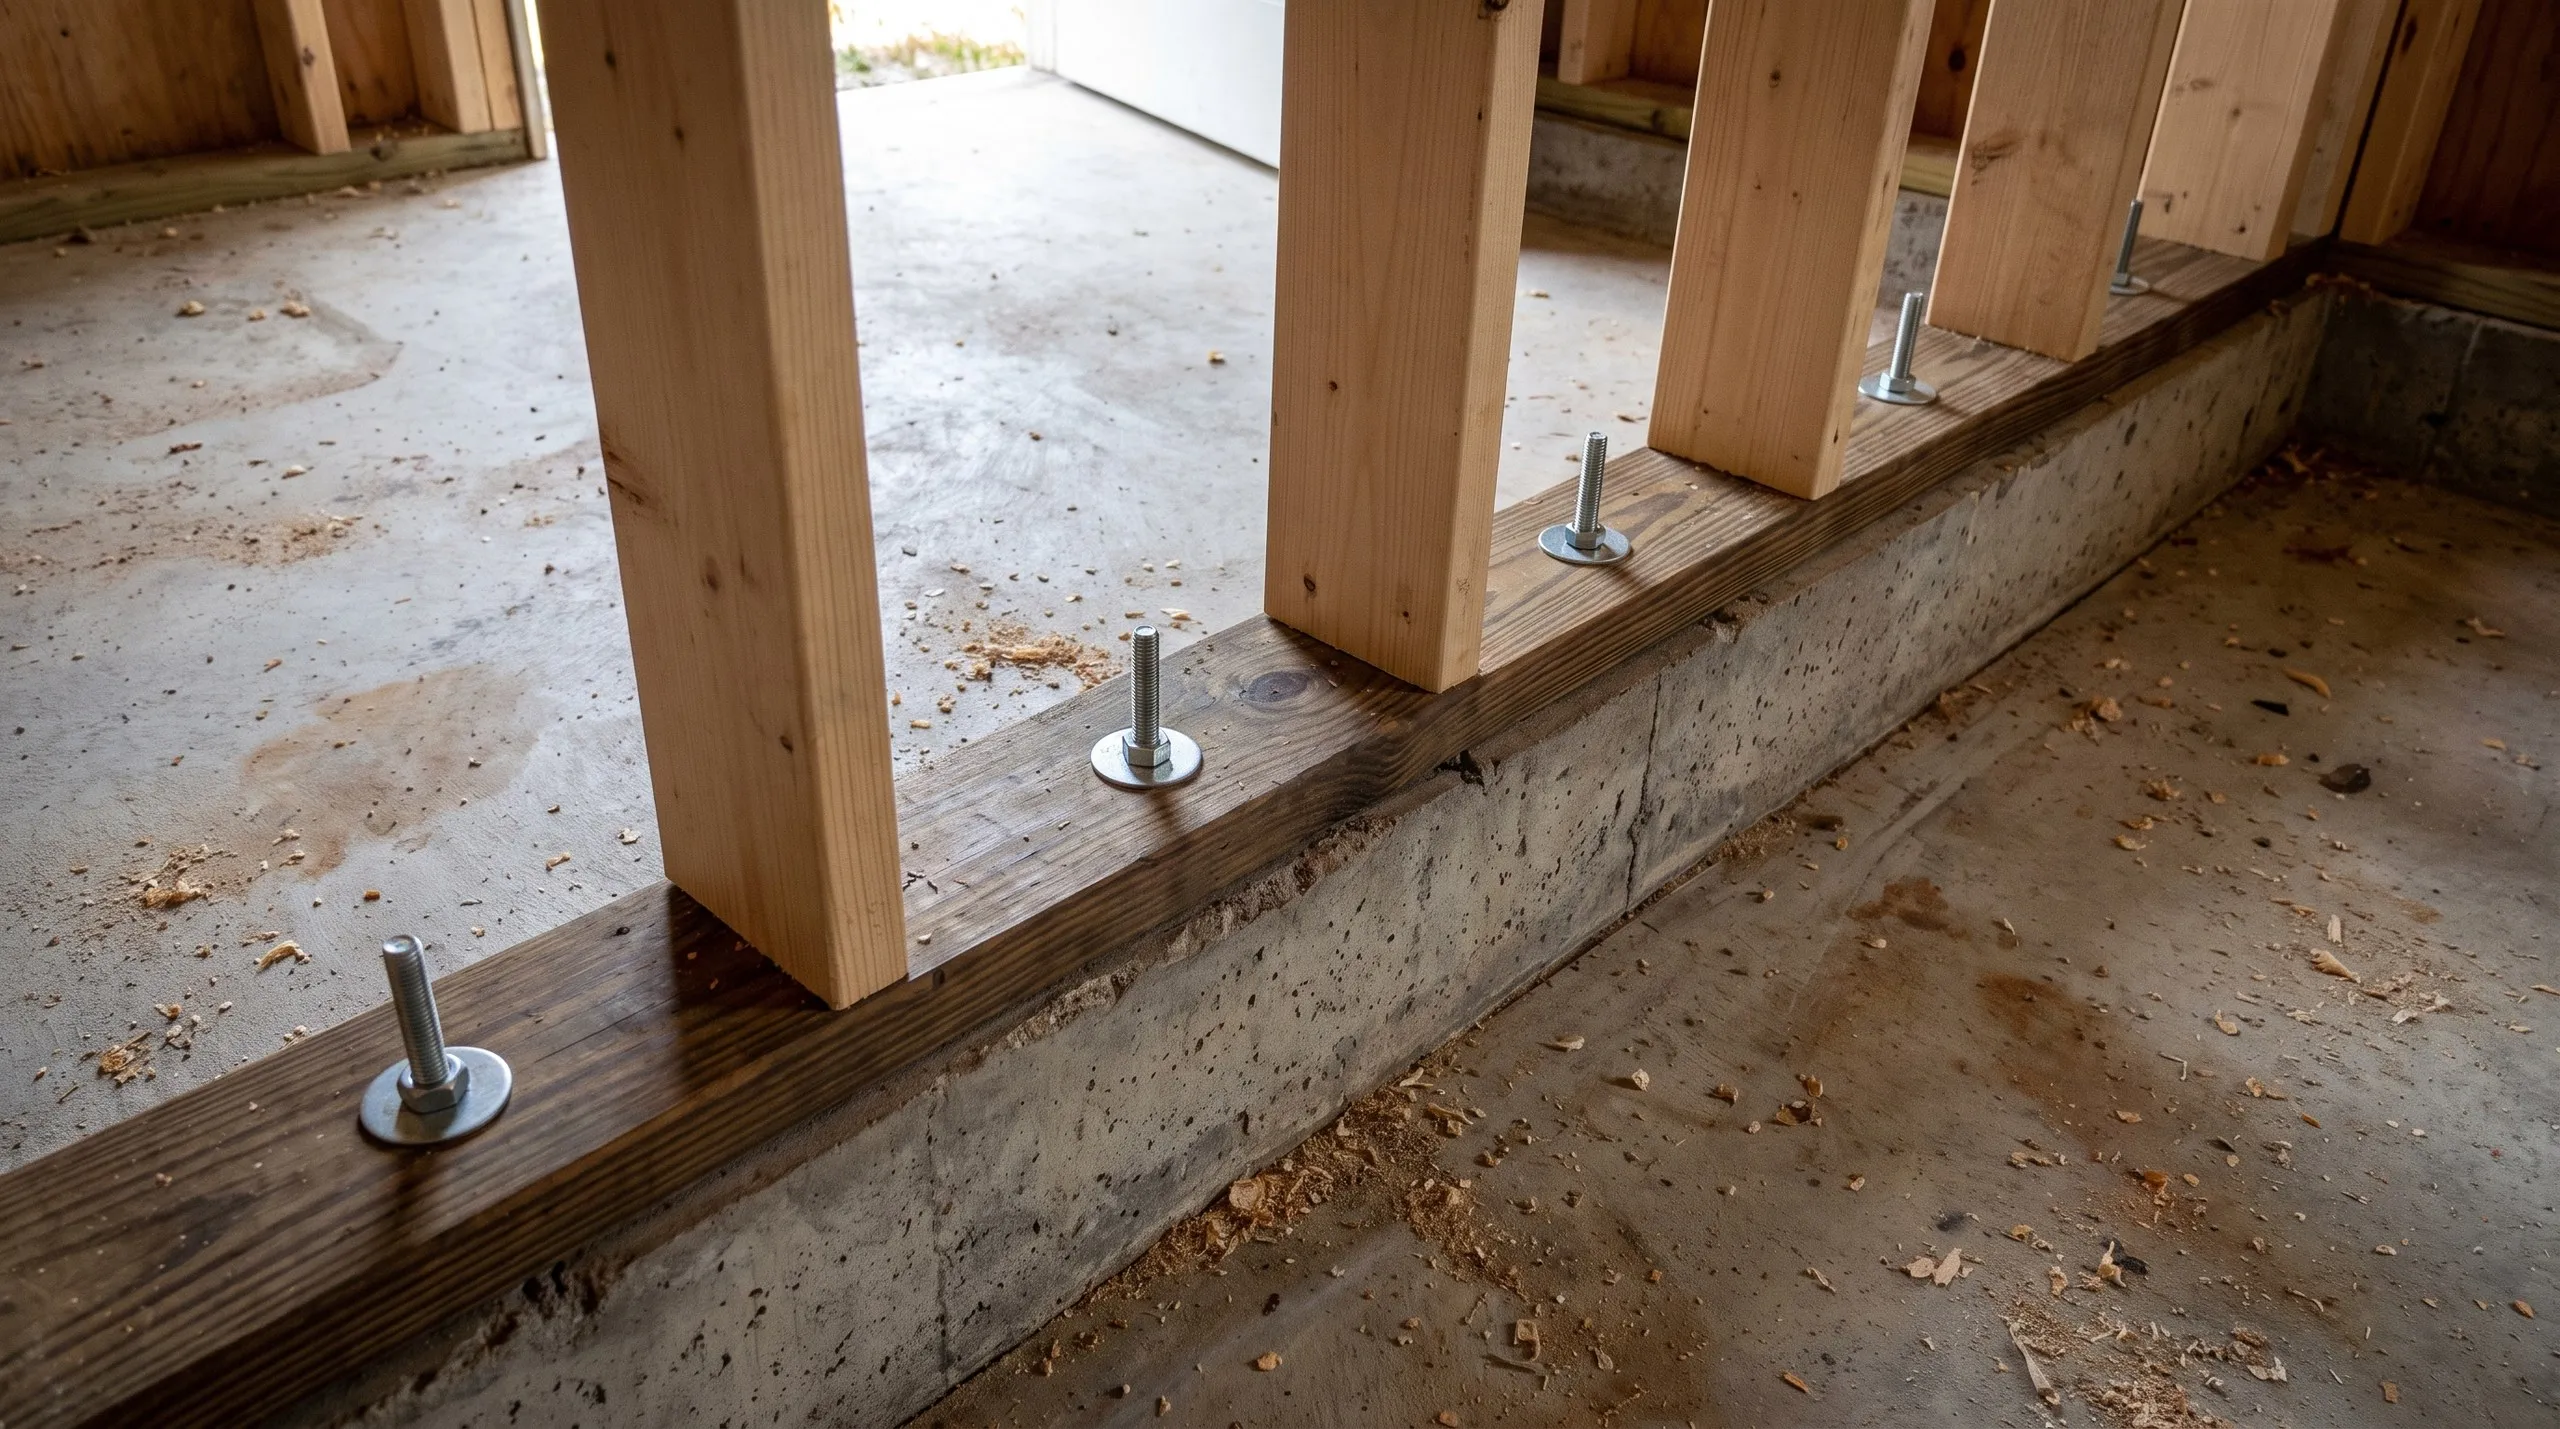
Garage Conversions to Workshop or Living Space in Richmond
The best conversions we do in this town keep something of the original building visible. Exposed timber, an old beam left in the ceiling, the original opening still readable from outside. That is a design opinion and we will say it plainly: covering every trace of a 19th-century building in flat drywall wastes the one thing that makes it worth more than a new shed. Practically, a conversion here still needs the same things as anywhere. Heat, insulation, wiring, and on the riverfront, a shoreland conversation with the town before design.
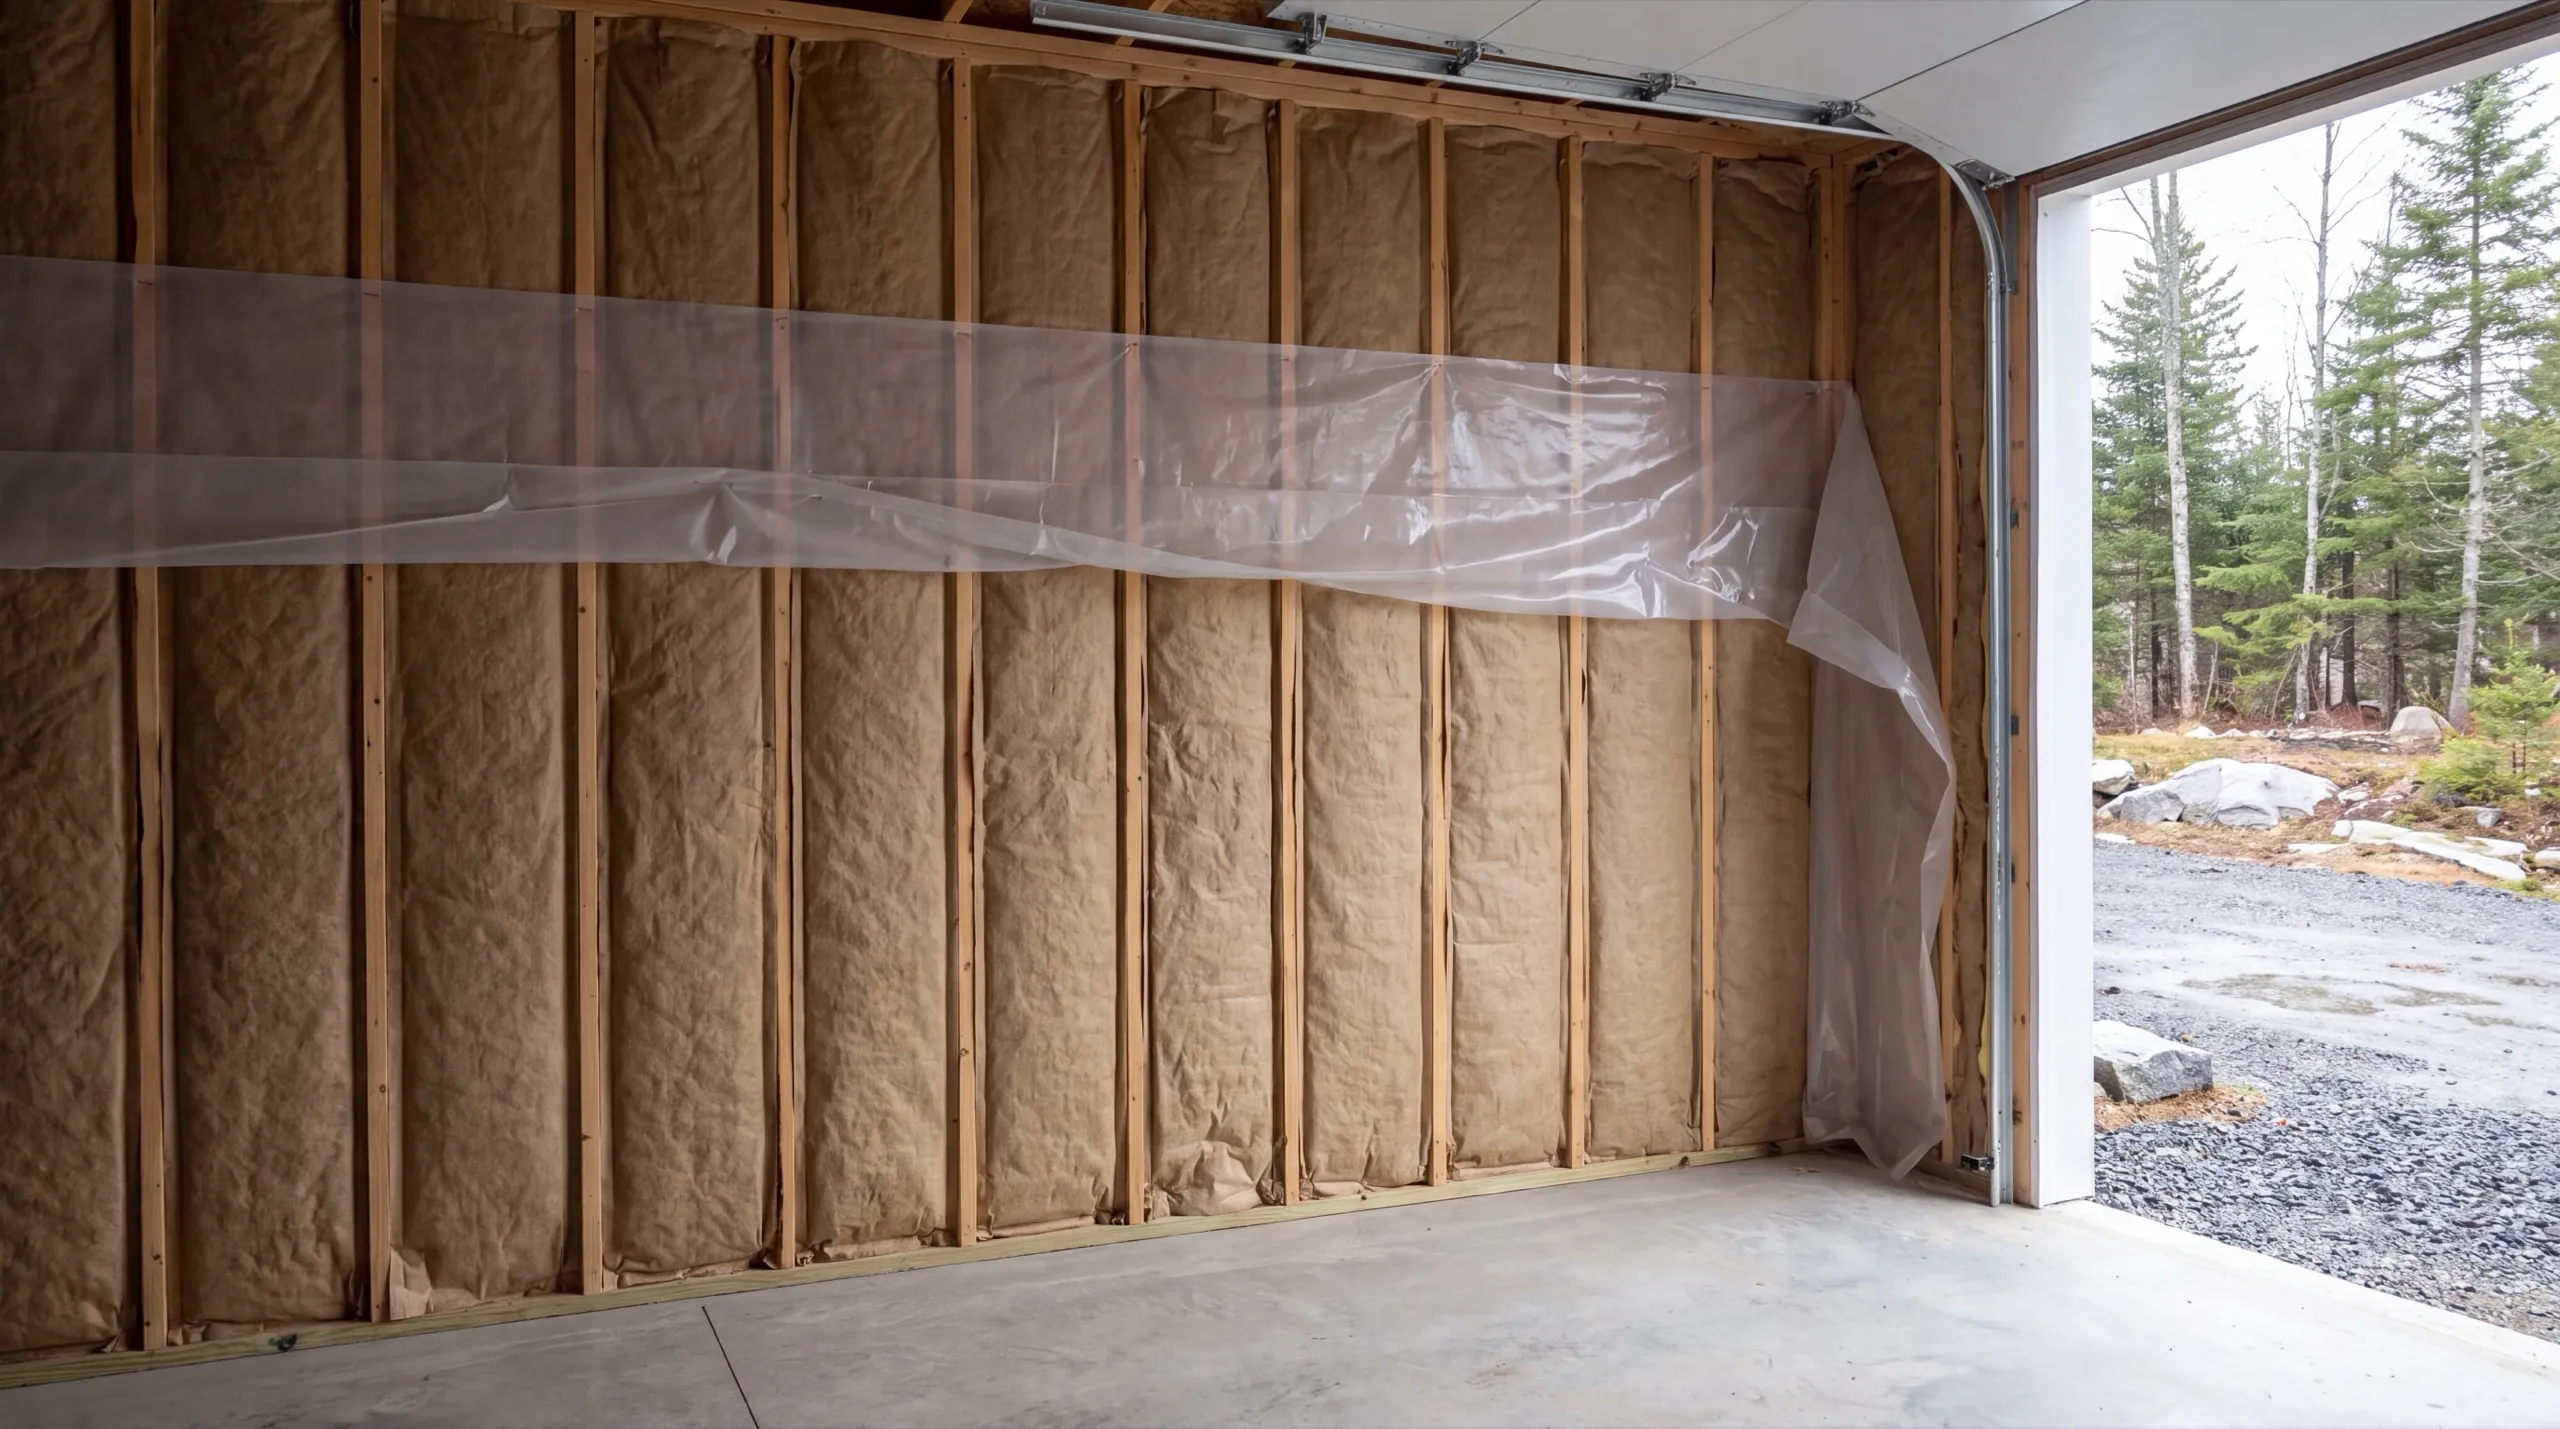
Garage Floor Coating and Slab Repair in Richmond
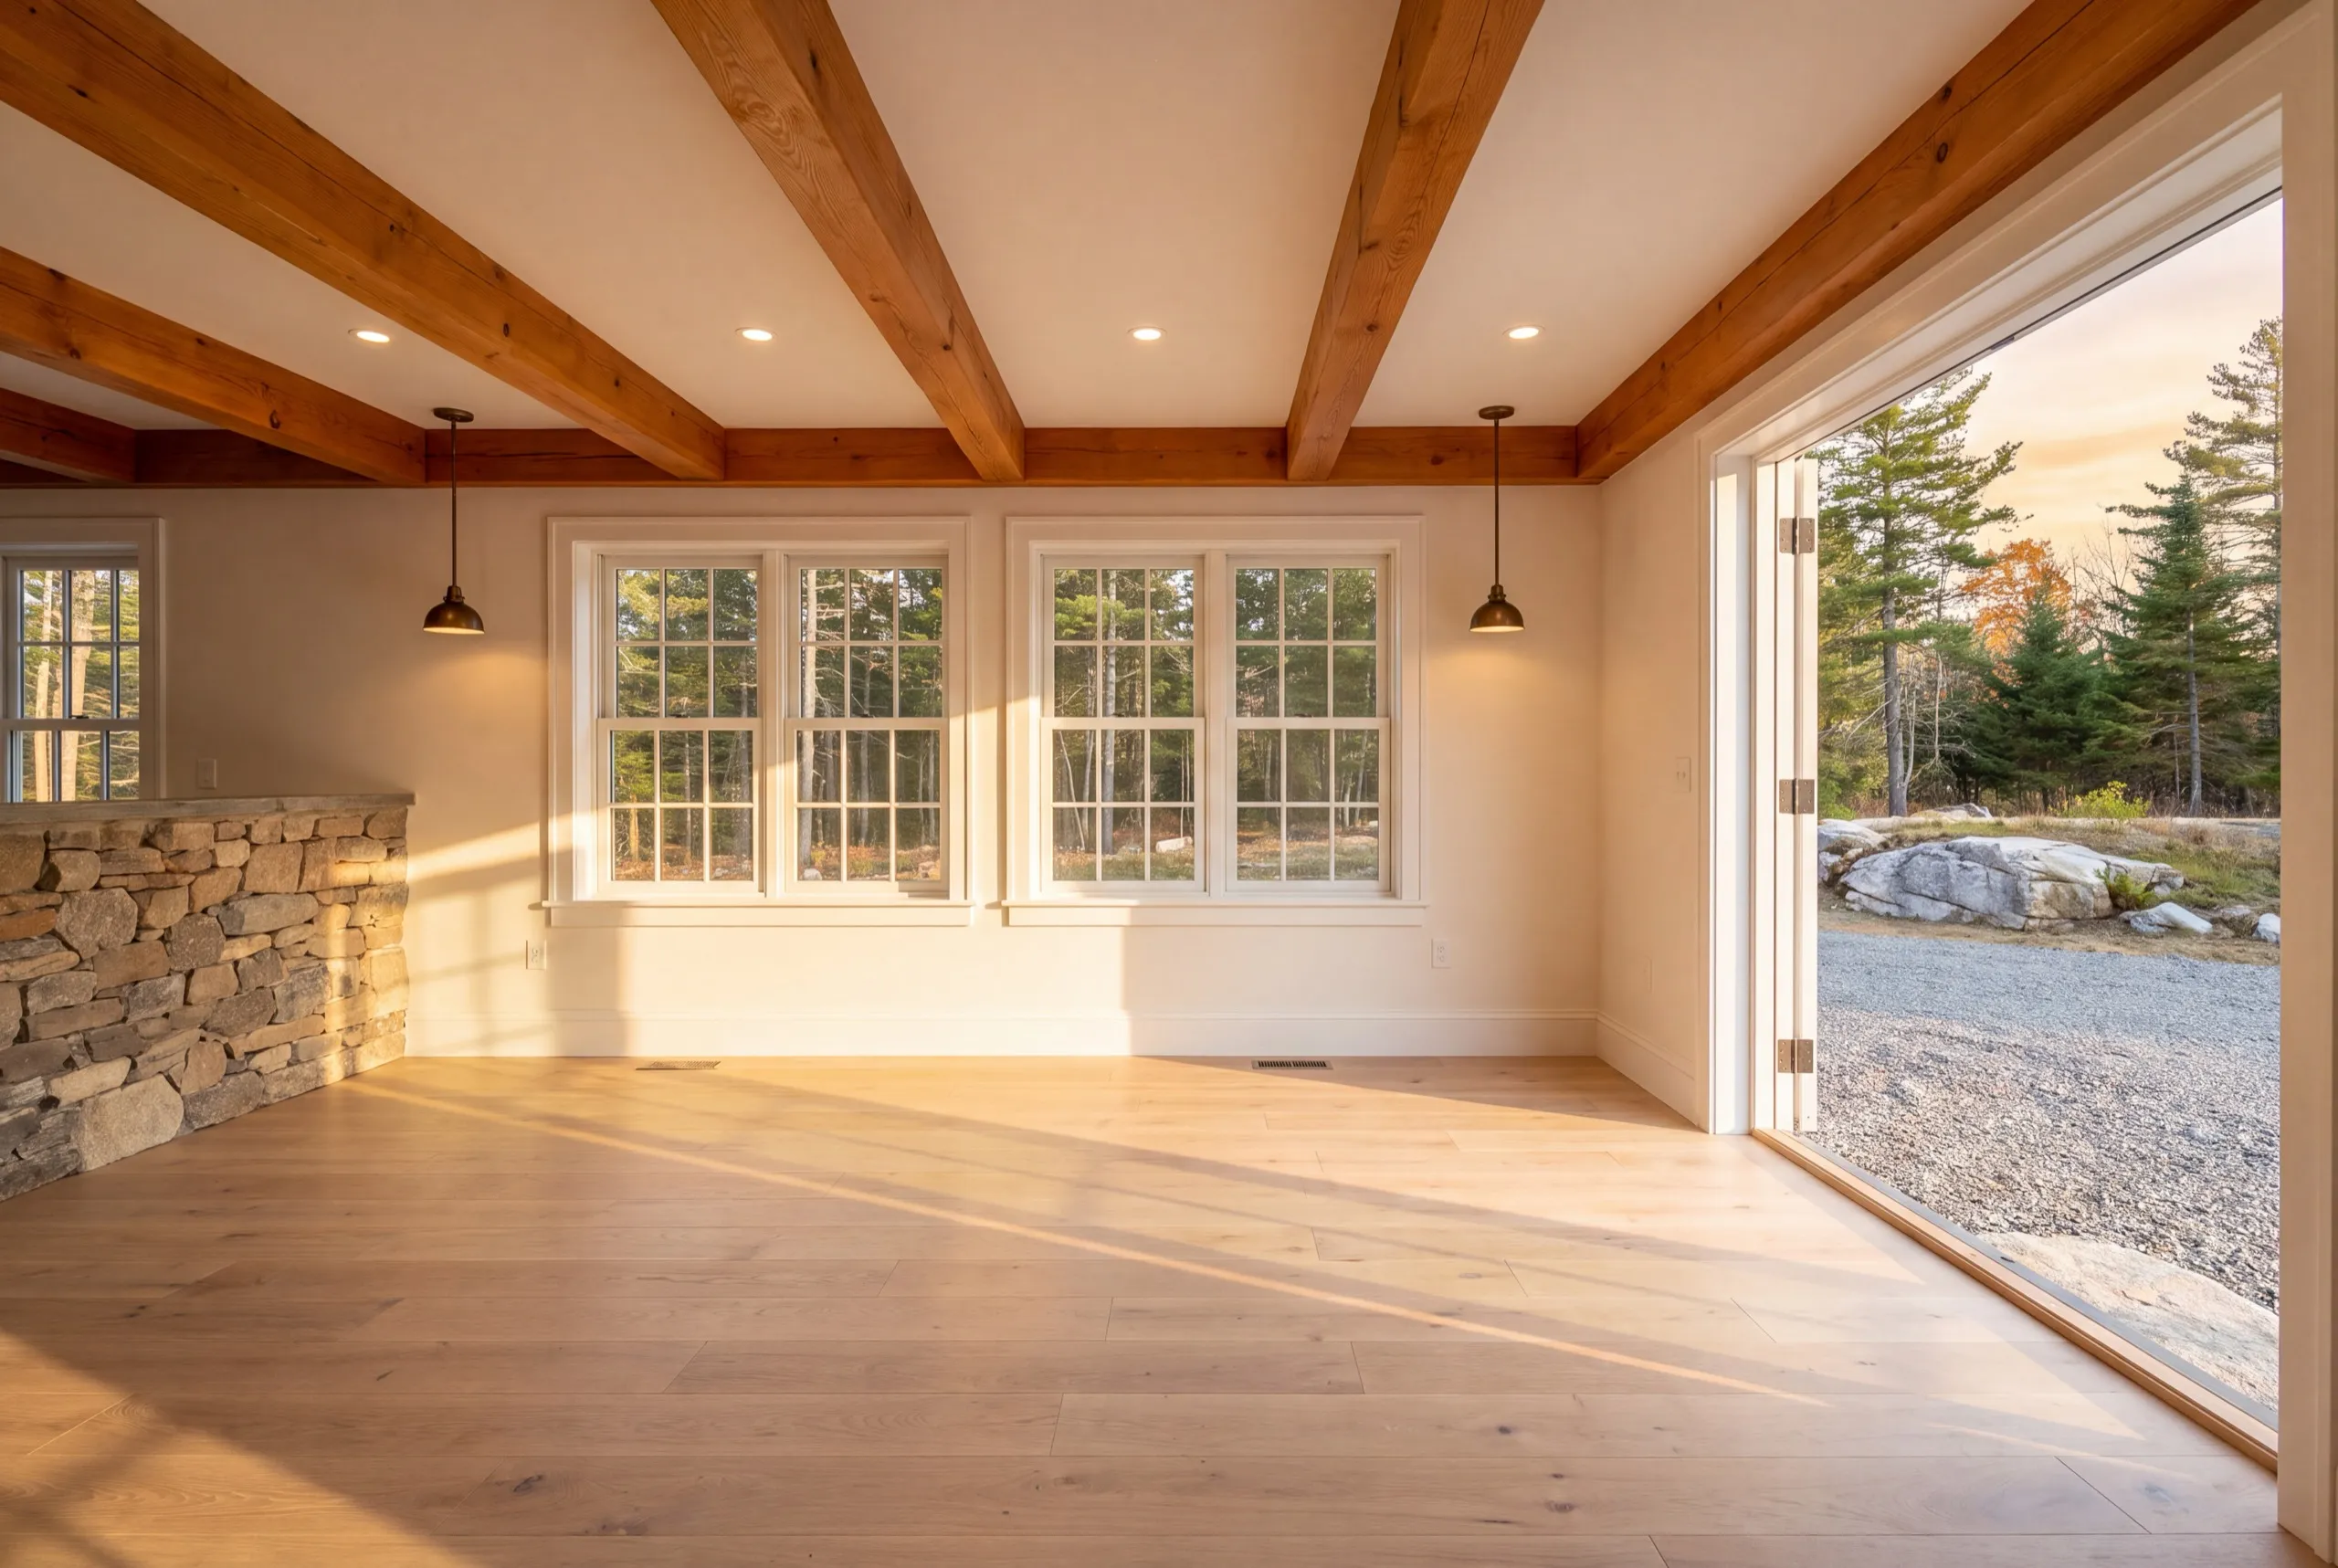
Some Richmond outbuildings never had a slab at all, and somebody poured one inside the original walls decades later. Those pours are often thin and unreinforced. We check thickness before quoting a coating, because coating a three-inch unreinforced slab that is already cracking is a waste of your money. On newer inland Richmond garages this is not a concern and a standard grind, patch and coat gets you a floor that shrugs off salt and fuel for years.
What Garage Remodeling Services Do We Offer in Richmond?
The garage remodeling services we offer in Richmond cover the historic waterfront buildings and the newer inland properties with the same crew and different methods.
- Structural repair and foundation issues
- Insulation and drywall finish upgrades
- Electrical upgrades
- Floor coating and repair
- Overhead door replacement
- Conversion to workshop, gym, or living space
A single item is a real project. Re-supporting a sagging beam near the Alexander Reed House end of town is a job worth doing on its own.
What's our process to remodeling a garage in Richmond, ME?
Date the building, then price it.
Our free estimate starts by working out what era and method we are dealing with.
Water, then structure, then finish.
Roof and drainage first, framing repairs second, and envelope and interior work after that.
You approve before we go.
The final walkthrough is yours, and we clear the punch list while we are still on site.
Why are we best known for garage remodeling in Richmond, ME?
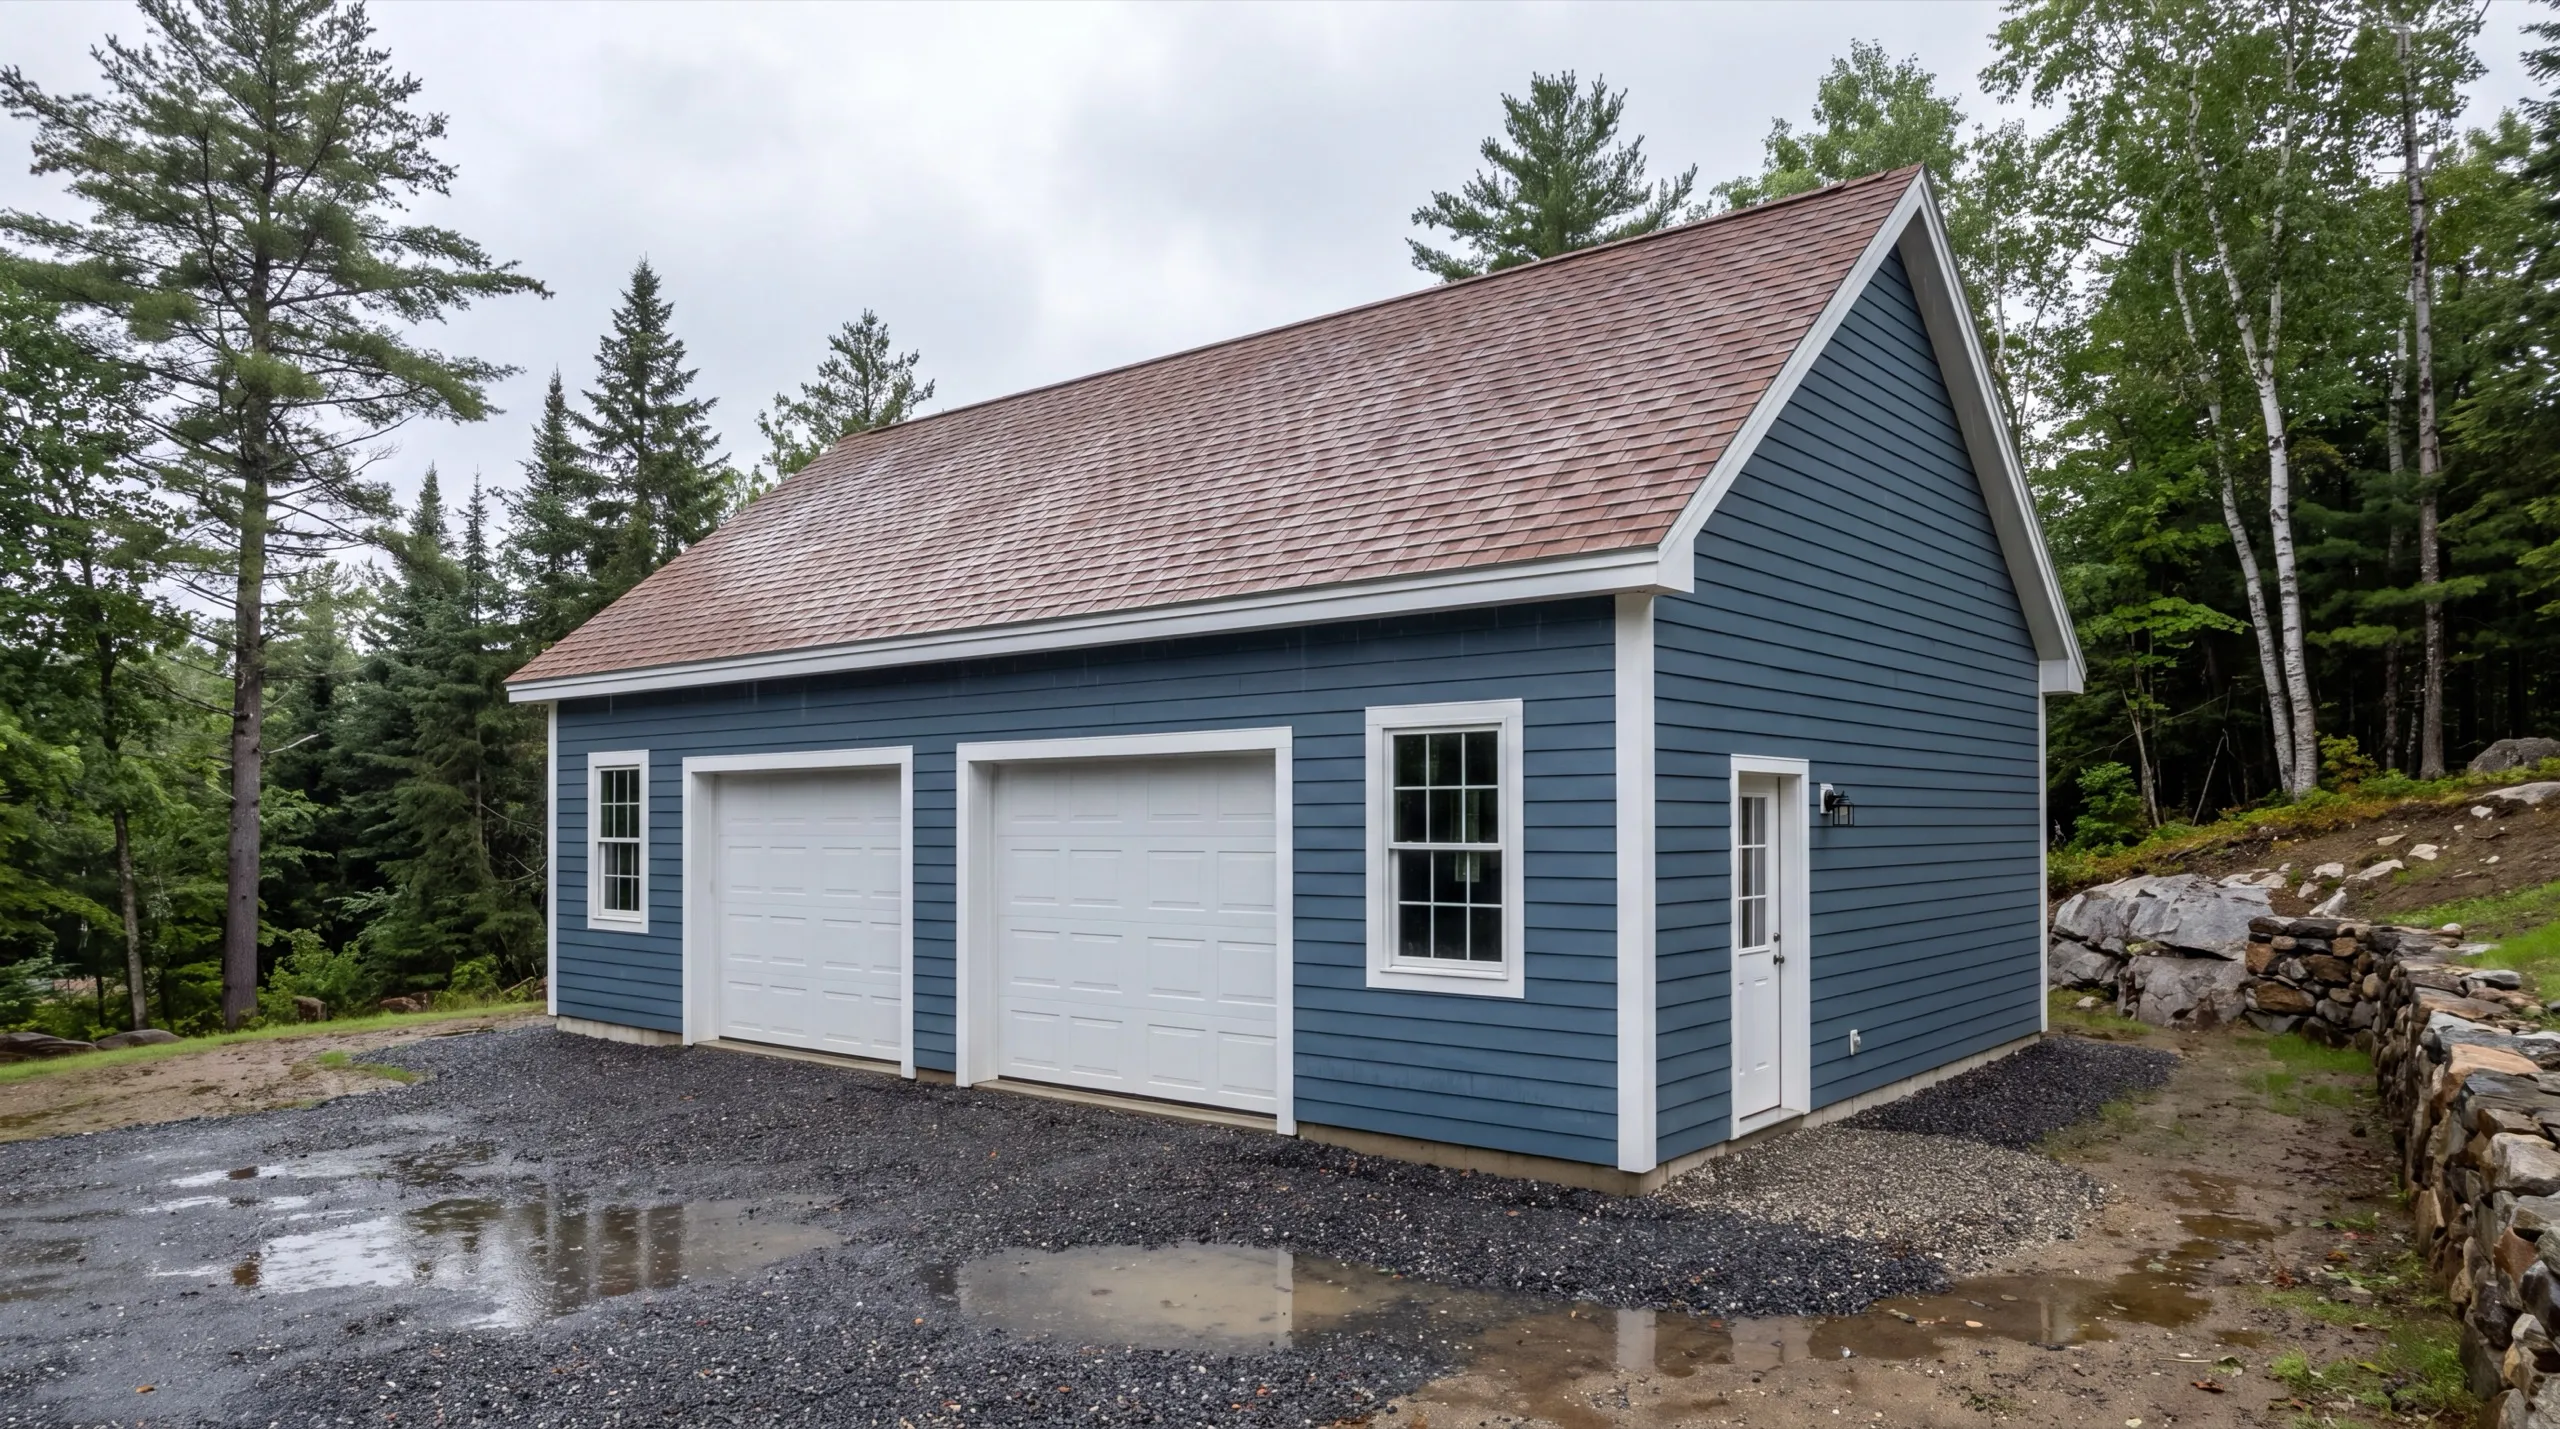
We are best known for garage remodeling in Richmond, ME because we can work on old timber without either destroying it or being intimidated by it, and the owner makes that call in person.
Richmond is a historic Kennebec River town in Sagadahoc County, just over the county line south of Gardiner, with an ice-shipping and shipbuilding past that still shows in its waterfront district.
The riverfront lots need drainage thought through before anything else. Inland properties toward Litchfield are more conventional building sites and behave like the rest of the region.
What we usually find on a Richmond remodel is an old outbuilding with excellent framing, a roof that has been quietly leaking at one valley, and localized rot exactly where you would predict.
What do people in Richmond ask before starting?
The Richmond owners who call us split between people with genuinely old waterfront buildings and people with ordinary inland garages who want them heated and finished.
Across the town, from the historic waterfront district to the inland lots toward Litchfield. Shoreland zoning applies near the Kennebec and we establish that position early.
Get it diagnosed before winter and executed in the warmer months. Roof and drainage work in particular wants dry weather, and it is the work that protects everything else.
Because it came from slower-grown, denser timber and it was sized generously. That material outlasts modern dimensional lumber as long as it stays dry, which is the whole condition.
Ask what they would do with irregular framing bays. An answer that involves tearing out the old frame and starting over tells you they only build new.
Yes for structural and substantial work, with shoreland zoning near the Kennebec. Town of Richmond Code Enforcement handles it and we file on your behalf.
Two to four weeks for insulation and finish work. Four to eight weeks for structural repair or a conversion, and old-building repairs are less predictable than new ones by nature.
How much does it cost to remodel a garage in Richmond?
The cost to remodel a garage in Richmond runs roughly $21,000 to $62,000 depending on level of finish. Every band here is an average across many quotes, not a figure for your building.
| Scope tier | What's included | Estimated range* |
|---|---|---|
| Basic finish | Insulation, drywall, paint — no heat, no structural work | $21,000 to $33,000 |
| Mid finish | Adds heat, upgraded electrical, minor structural repair | $33,000 to $47,000 |
| Full conversion | Structural work, electrical, plumbing rough-in, finish carpentry — living or workspace ready | $47,000 to $62,000 |
Riverfront lots near the Kennebec can add drainage and grading work versus inland Richmond garages.
Why do older Richmond buildings price higher for the same finish?
Because nothing is standard. Irregular bays, out-of-plumb walls and custom-sized openings all add labor hours that a square 1995 garage does not.
What sends a Richmond remodel to the top of the range?
Timber repair combined with plumbing. Splicing and re-supporting original framing is slow, careful work, and running water out to a detached building is the other large line.
Is It Time to Replace Your Richmond Garage Instead?
Usually not, and that is a deliberate position on old buildings. Timber framing from this town's shipbuilding era is denser and better material than anything sold today, and a dry 130-year-old beam is often in better condition than a wet 30-year-old stud.
What ends these buildings is water, not age. A roof that has leaked over the same joint for twenty years will take out the frame beneath it, and that damage compounds where the frame lands on its bearing.
So we look at three things. Is the roof still shedding water, is the frame dry where it bears, and has the foundation moved under more than one wall.
Two of three sound means repair, and we will make that argument to you. All three gone means the building is holding its shape rather than its structure, and a rebuild is the honest answer.
Newer inland Richmond garages get the ordinary test: sound footing and sill means remodel, failed foundation under multiple walls means replace.

What happens when you call us about Richmond?
We ask roughly when the building went up and where it sits relative to the river, then come out and look at it properly.