
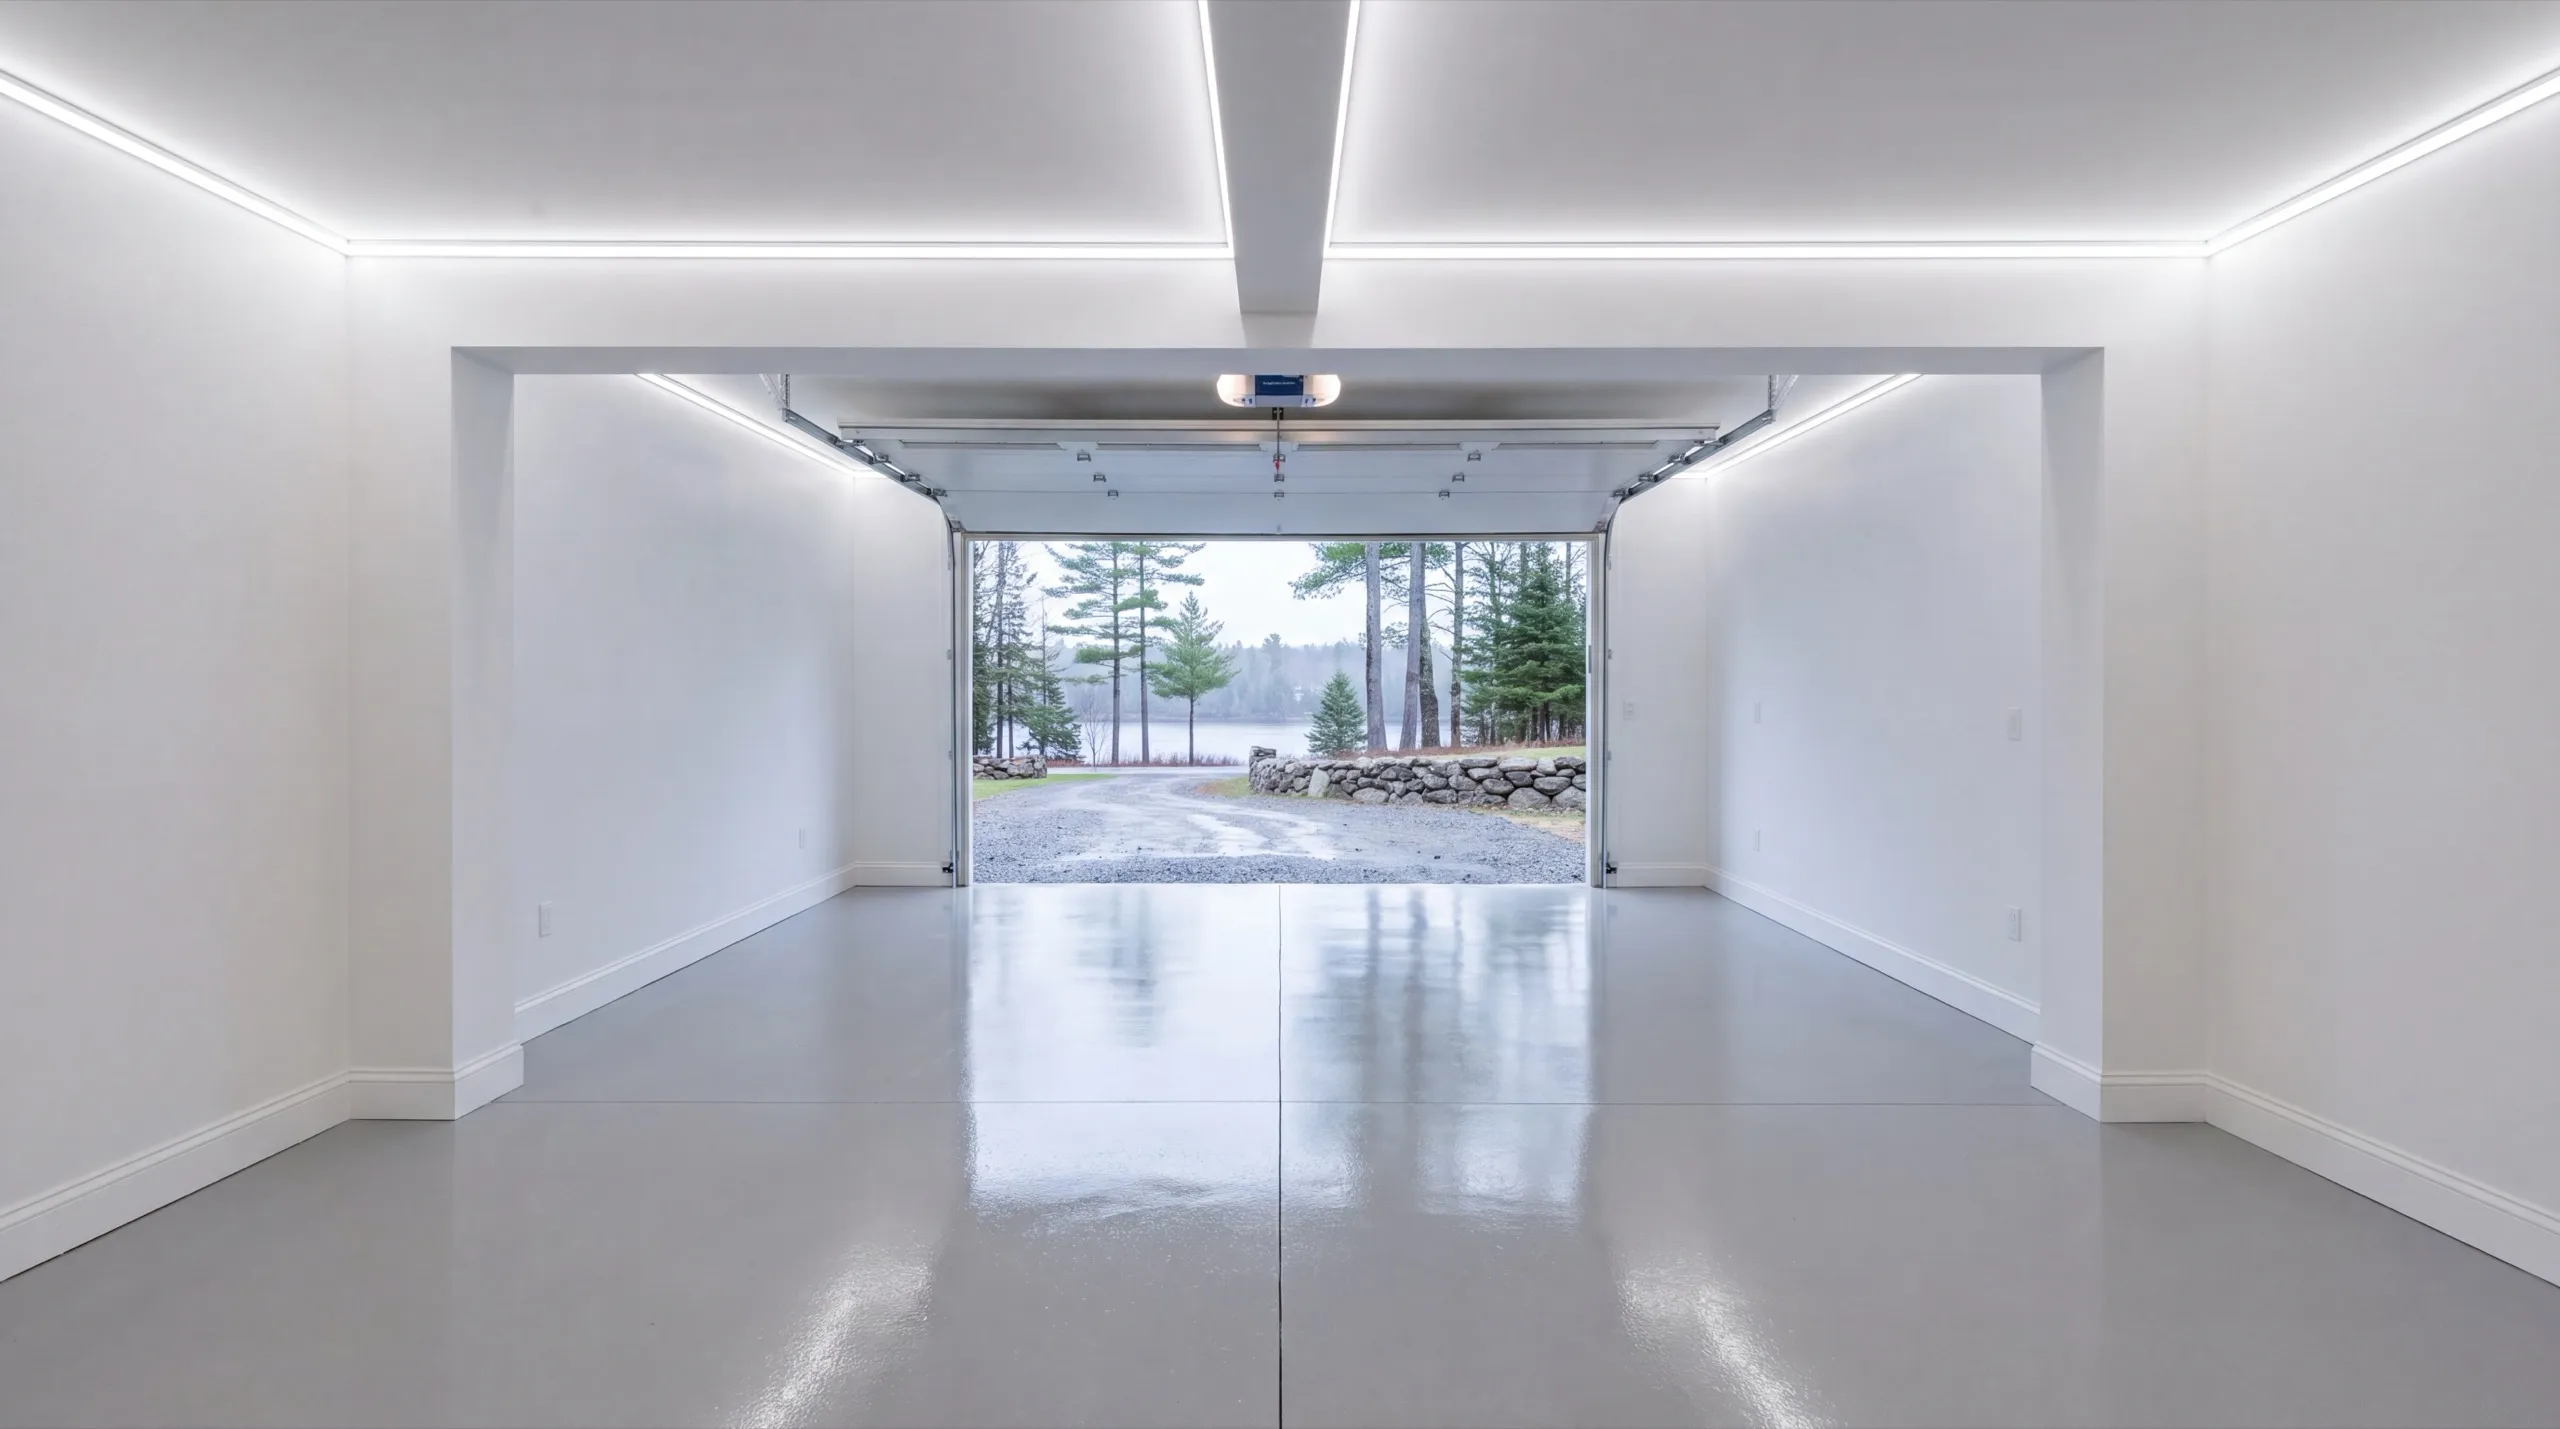
Garage Remodeling in Augusta, ME
Garage remodeling in Augusta, ME almost always starts with the same question, and it is not what color the walls should be. It is whether the foundation under the building is still worth finishing on top of.

Garage remodeling in Augusta means fixing what decades of snow load and freeze-thaw have done to an older structure before anything gets finished. That can be structural repair, new insulation, or a full conversion into living space.
The owner walks every garage himself and checks the foundation first. On low-lying lots near the Kennebec, flood risk gets factored into the plan before any design or demo starts.
The same crew handles a simple refresh or a top-to-bottom conversion, so you get one straight answer on cost and timeline instead of a runaround.
Why Augusta Residents Hire Us for a Garage Remodel
- Owner inspects every foundation personally
- Capital-city and river-valley remodel experience
- Kennebec County focused
Augusta sits in the Kennebec River valley
where frost drives deep and spring water finds the low ground. Both of those show up in a garage slab long before they show up on the walls.
- Foundation and framing checked before a single finish decision gets made
- Flood risk and drainage planned in on the low lots near the Kennebec
- Structural repair, insulation, and finish carpentry run by the same crew
- 6Years building across Central Maine
- 100+Garages sold and planned
- 1Owner who walks every job
What homeowners say
Overall, the experience was overwhelmingly positive, marked by consistently excellent communication.
We contracted to build our retirement home. All of the work, from excavation to final flooring and painting, was completed to our satisfaction by our move-in date.
Did a great job expanding my one car garage to a two car garage. They did exactly what I wanted, and then some.
Get your free estimate request sent in 60 seconds
Answer a few quick questions about your Augusta project. No pressure, no obligation, just a straight answer on cost and timeline.
What other contractor services do we offer in Augusta?
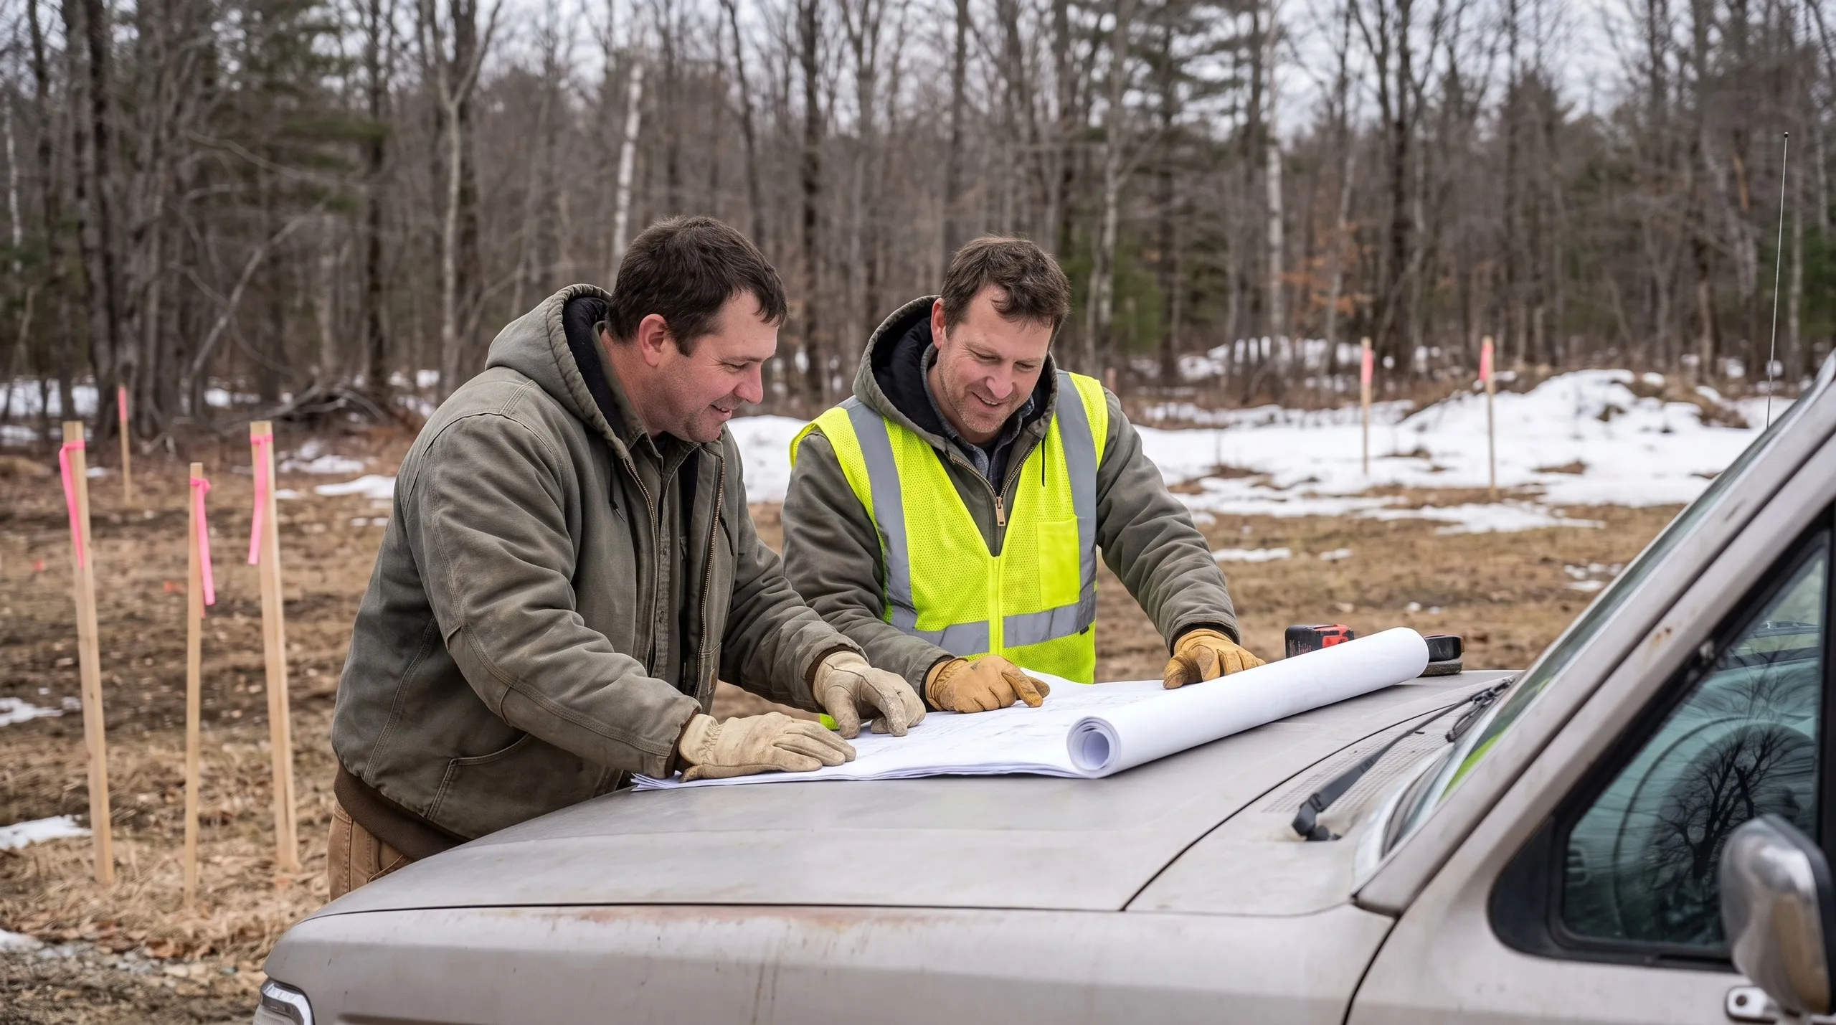
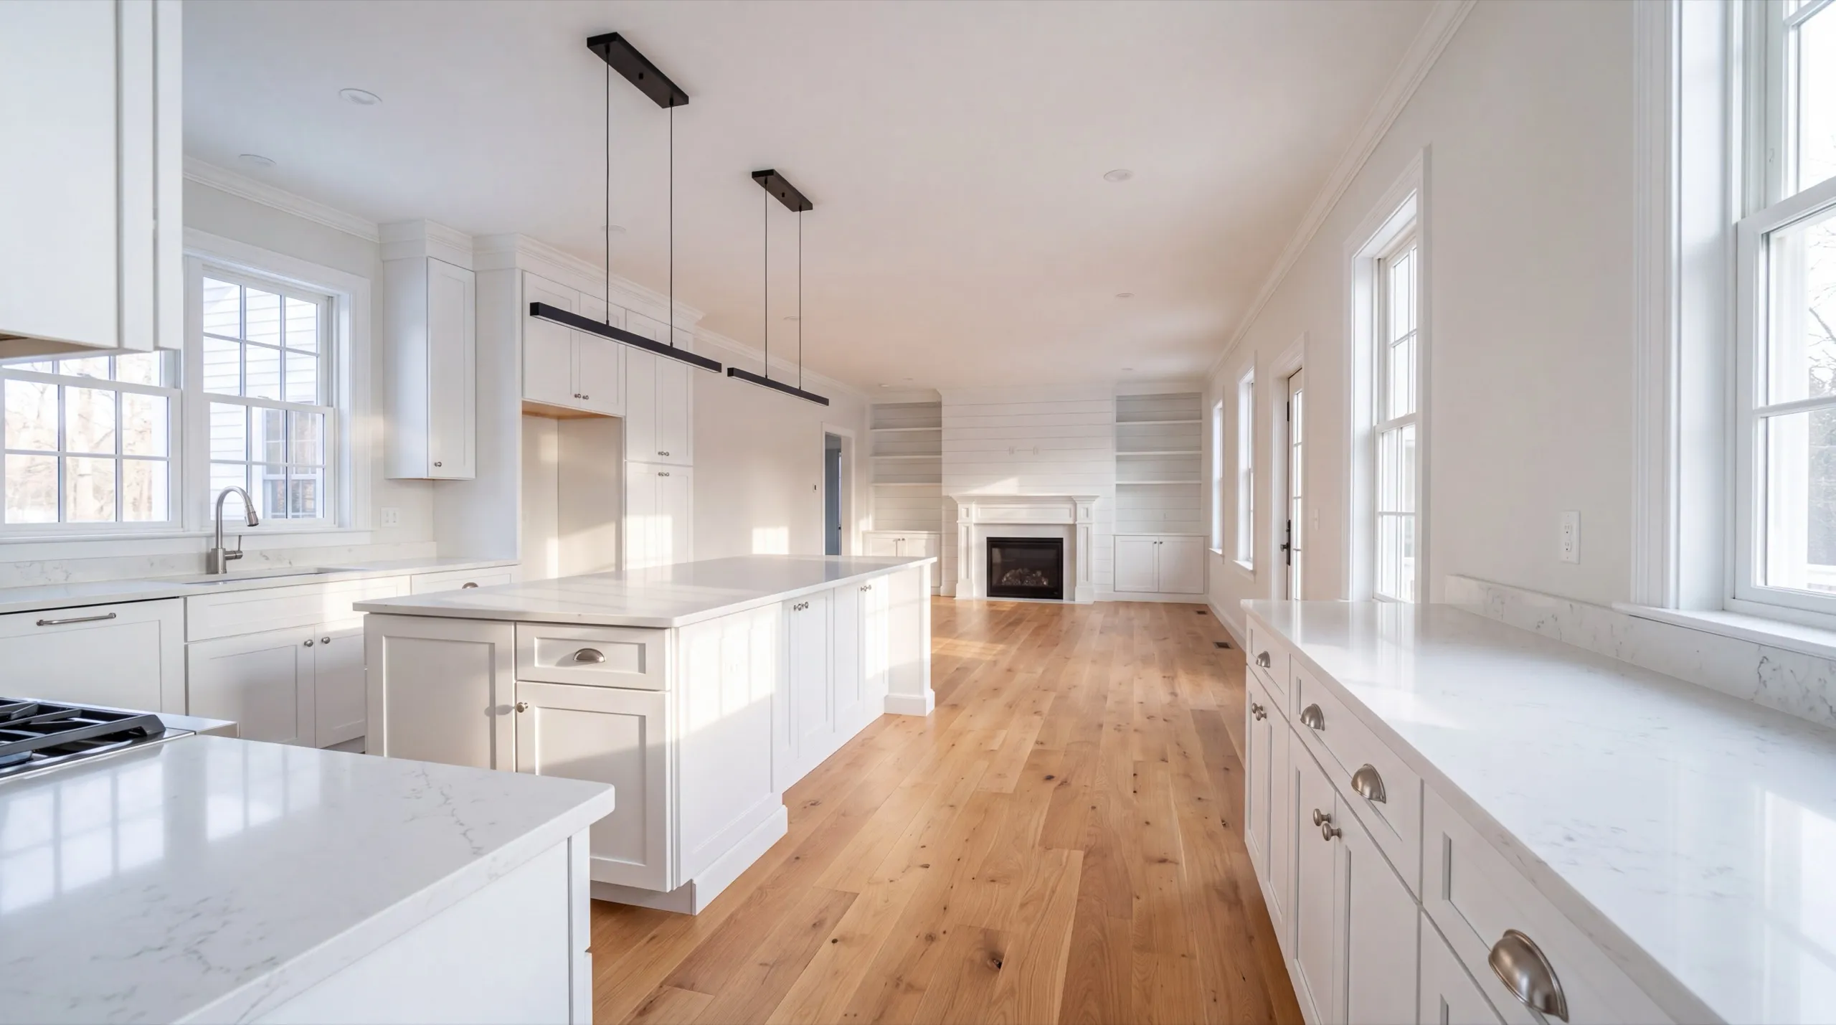
Which towns near Augusta do we serve?
Where is our shop?
Directions from Augusta, ME to our shop in Augusta
219 Capitol St. Ste. 8Augusta, ME 04330
Improve the Layout and Function of Your Augusta Garage
Overhead Door and Electrical Upgrades in Augusta
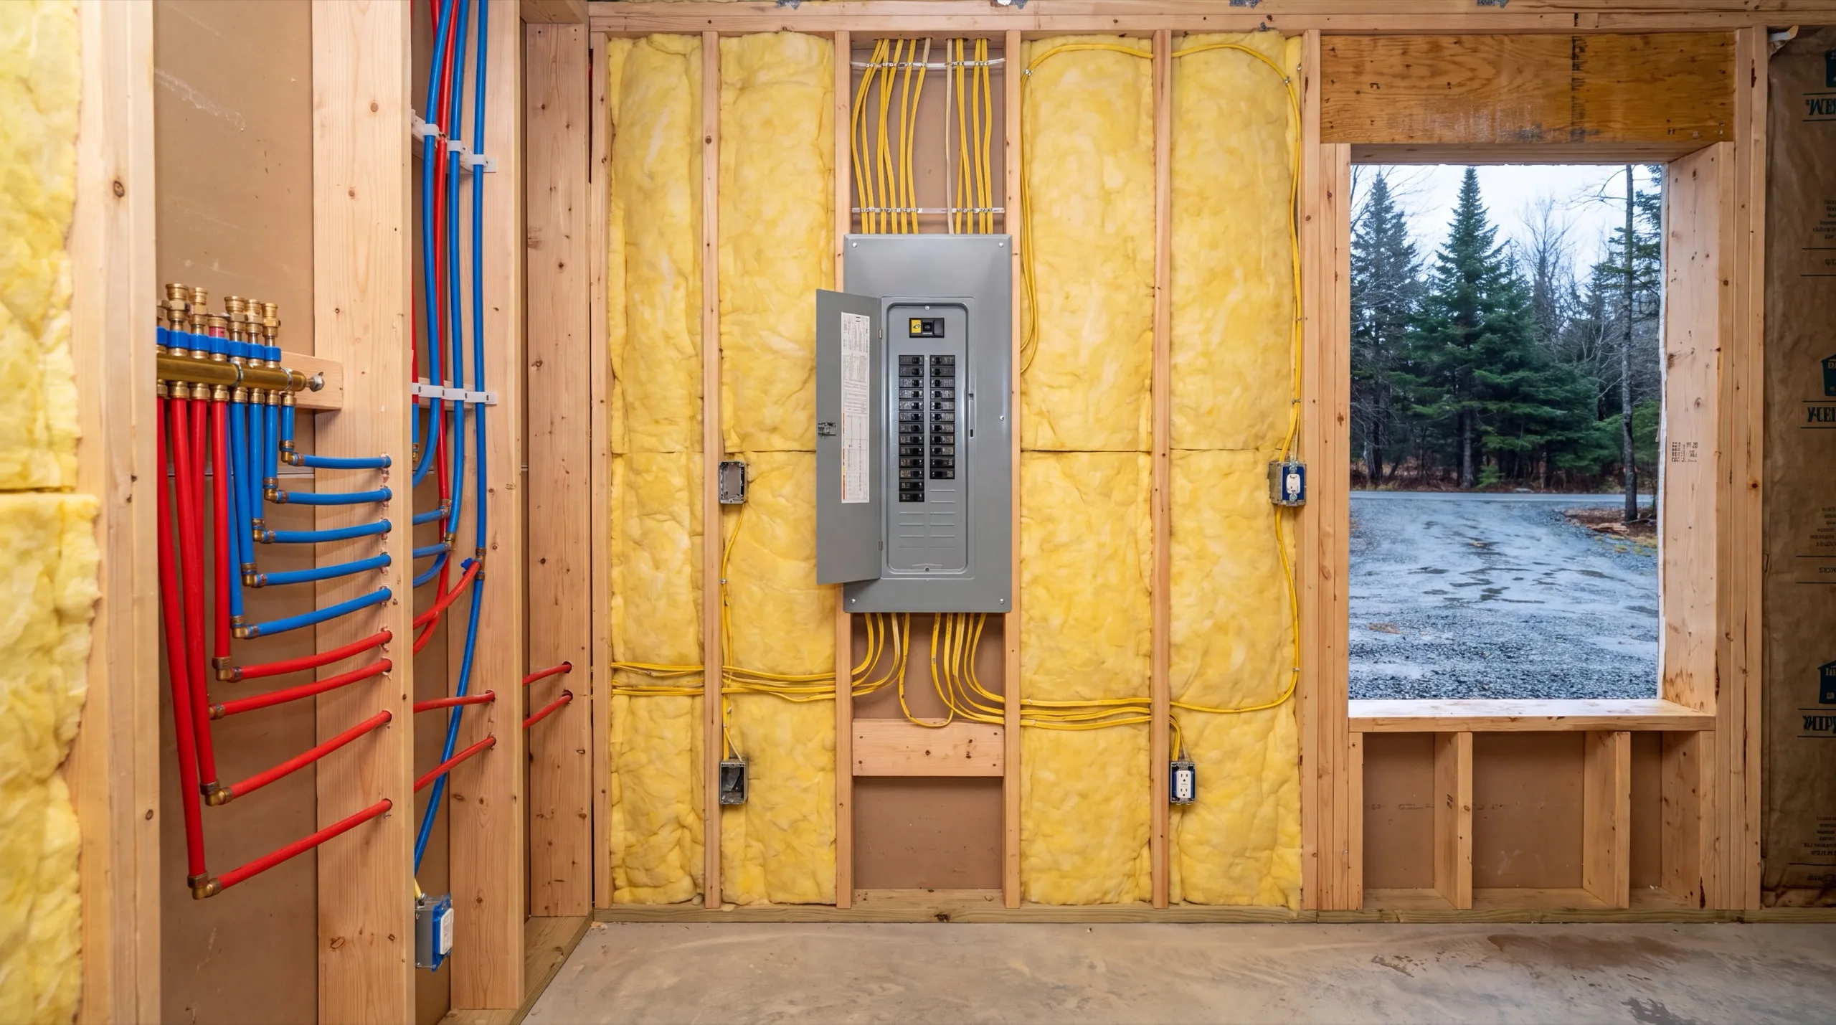
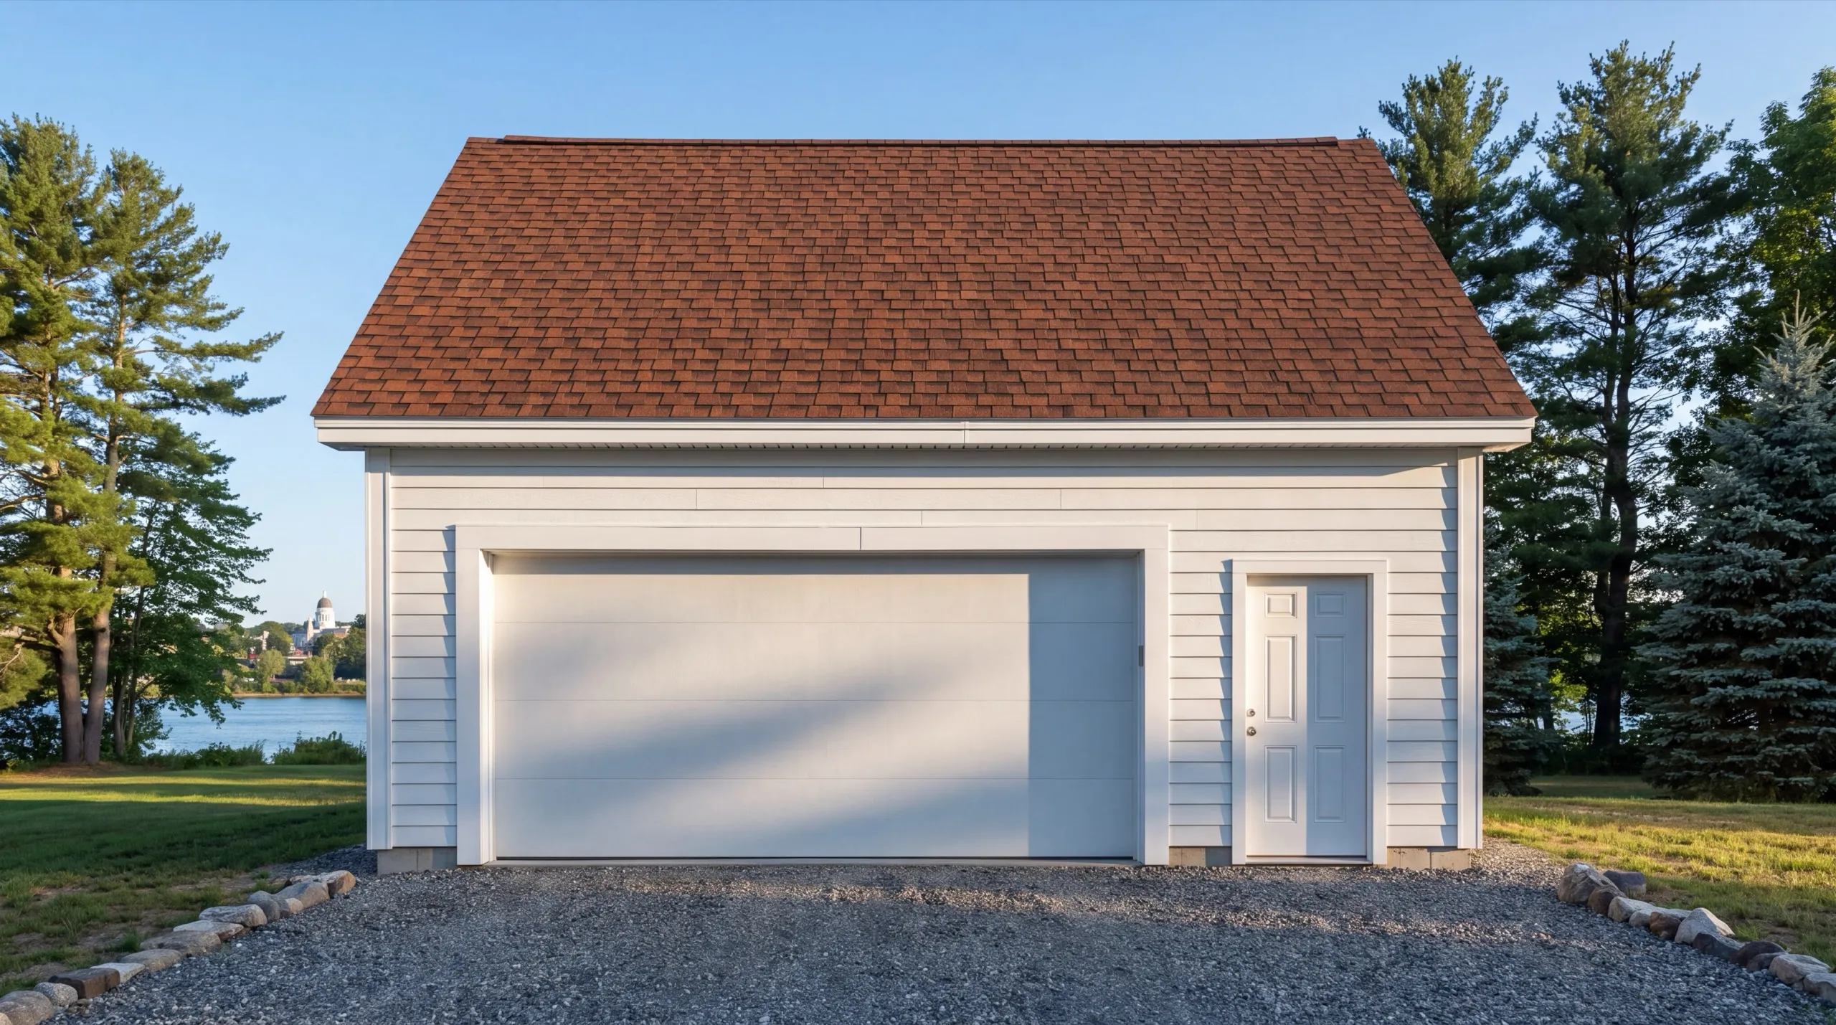
A door that will not seal and a panel that cannot carry a heater are the two cheapest problems on this page to fix, and the two most people put off longest. Replace the door first if the opening is square. If the header has dropped or the jambs have racked, a new door is money spent hiding a framing problem, and we will tell you that on the site walk rather than after. On the electrical side, most older Augusta garages were wired for one bulb and an opener. A subpanel and a couple of dedicated circuits is what turns the building into somewhere you can actually run a compressor or a heat pump.
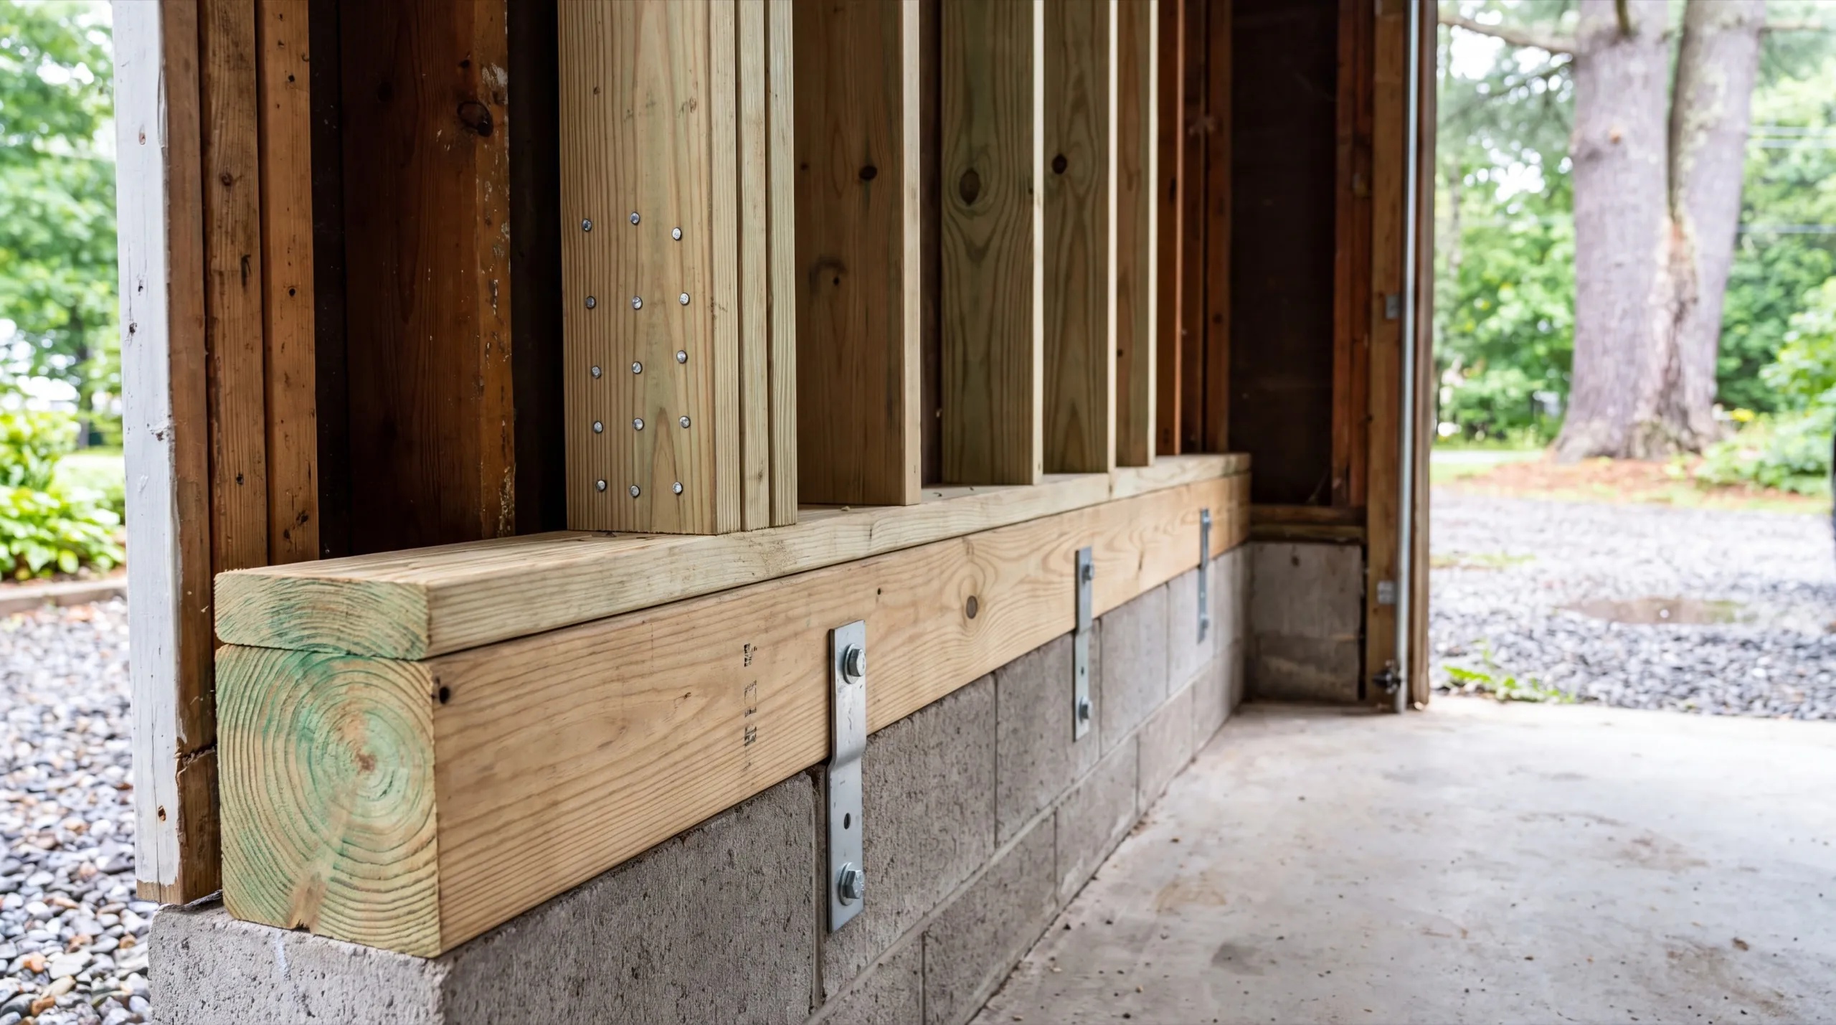
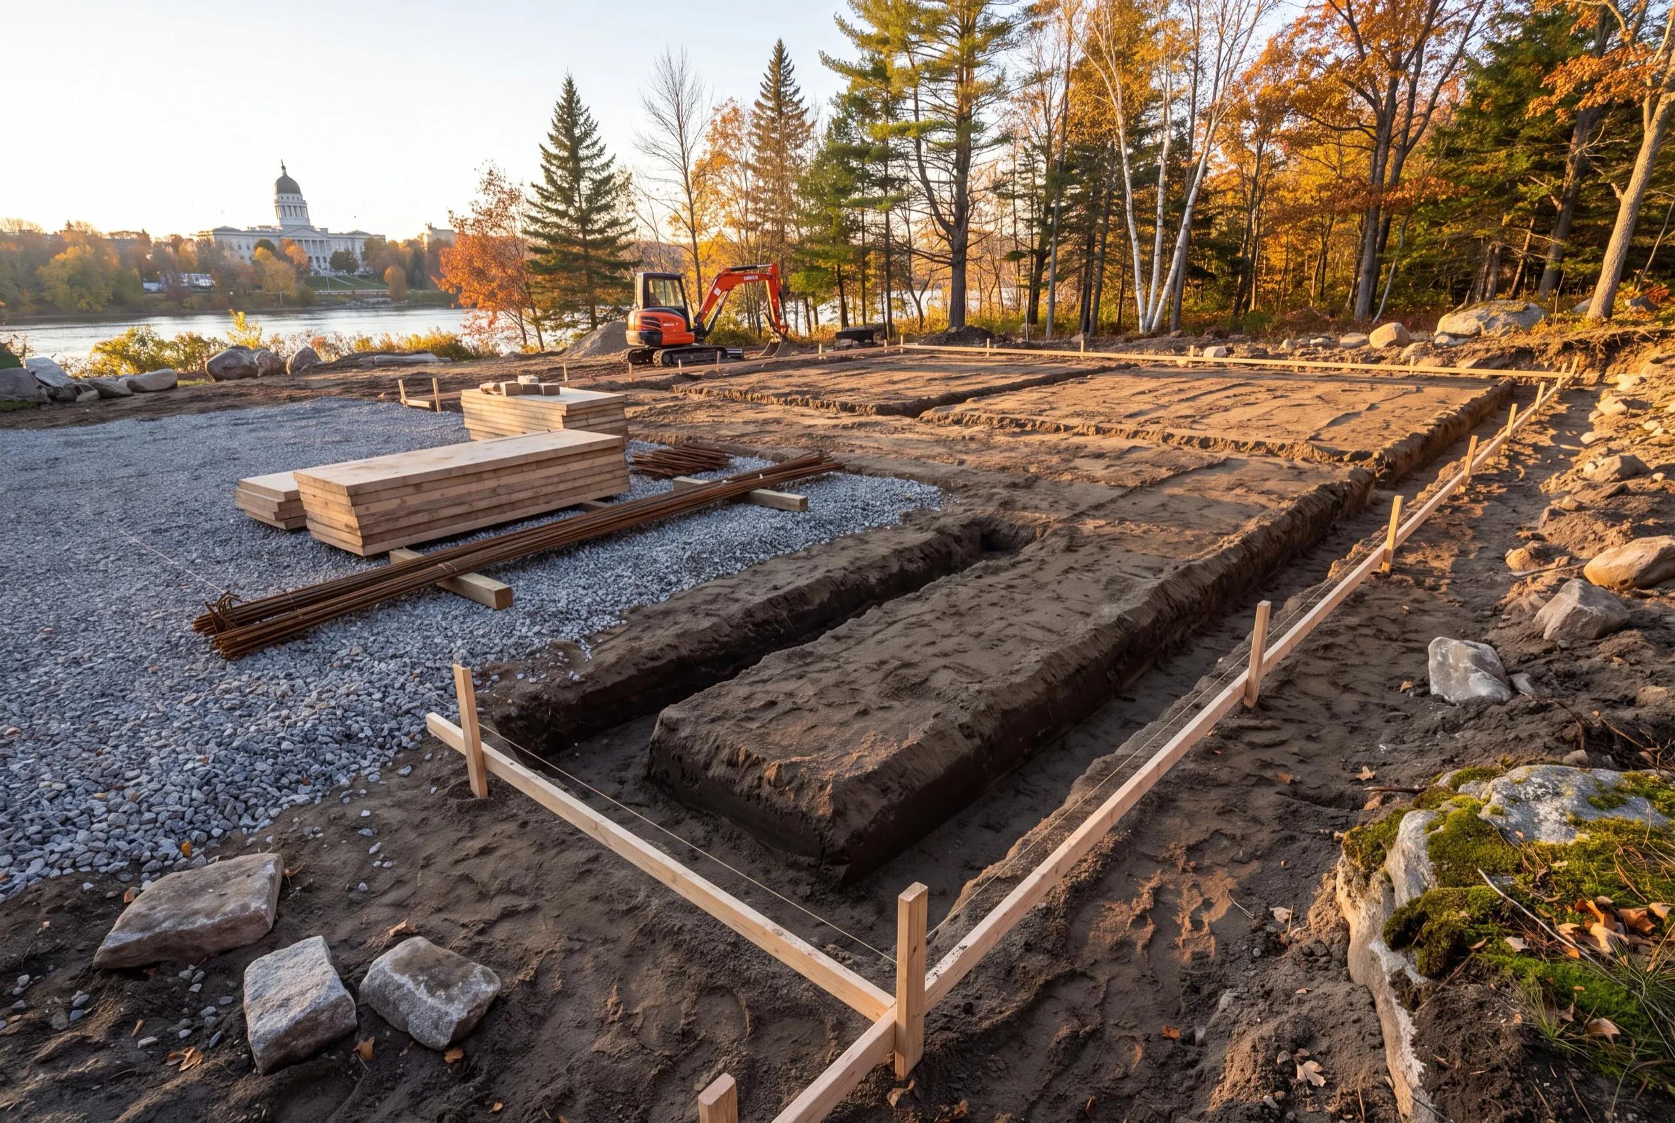
Structural Repair and Foundation Work in Augusta
Freeze-thaw is what breaks garages in this valley, and the damage almost always reads from the bottom up. A cracked slab edge, a sill plate gone punky, a door that binds on one corner: those are all the same story told three ways. Our position is simple. We will not finish over a foundation that is still moving, because insulation and drywall hide the evidence and the crack comes back through the joint two winters later. What that looks like in practice is jacking and sistering rotted framing, cutting out and repouring failed slab sections, and getting water away from the building before anything closes up.
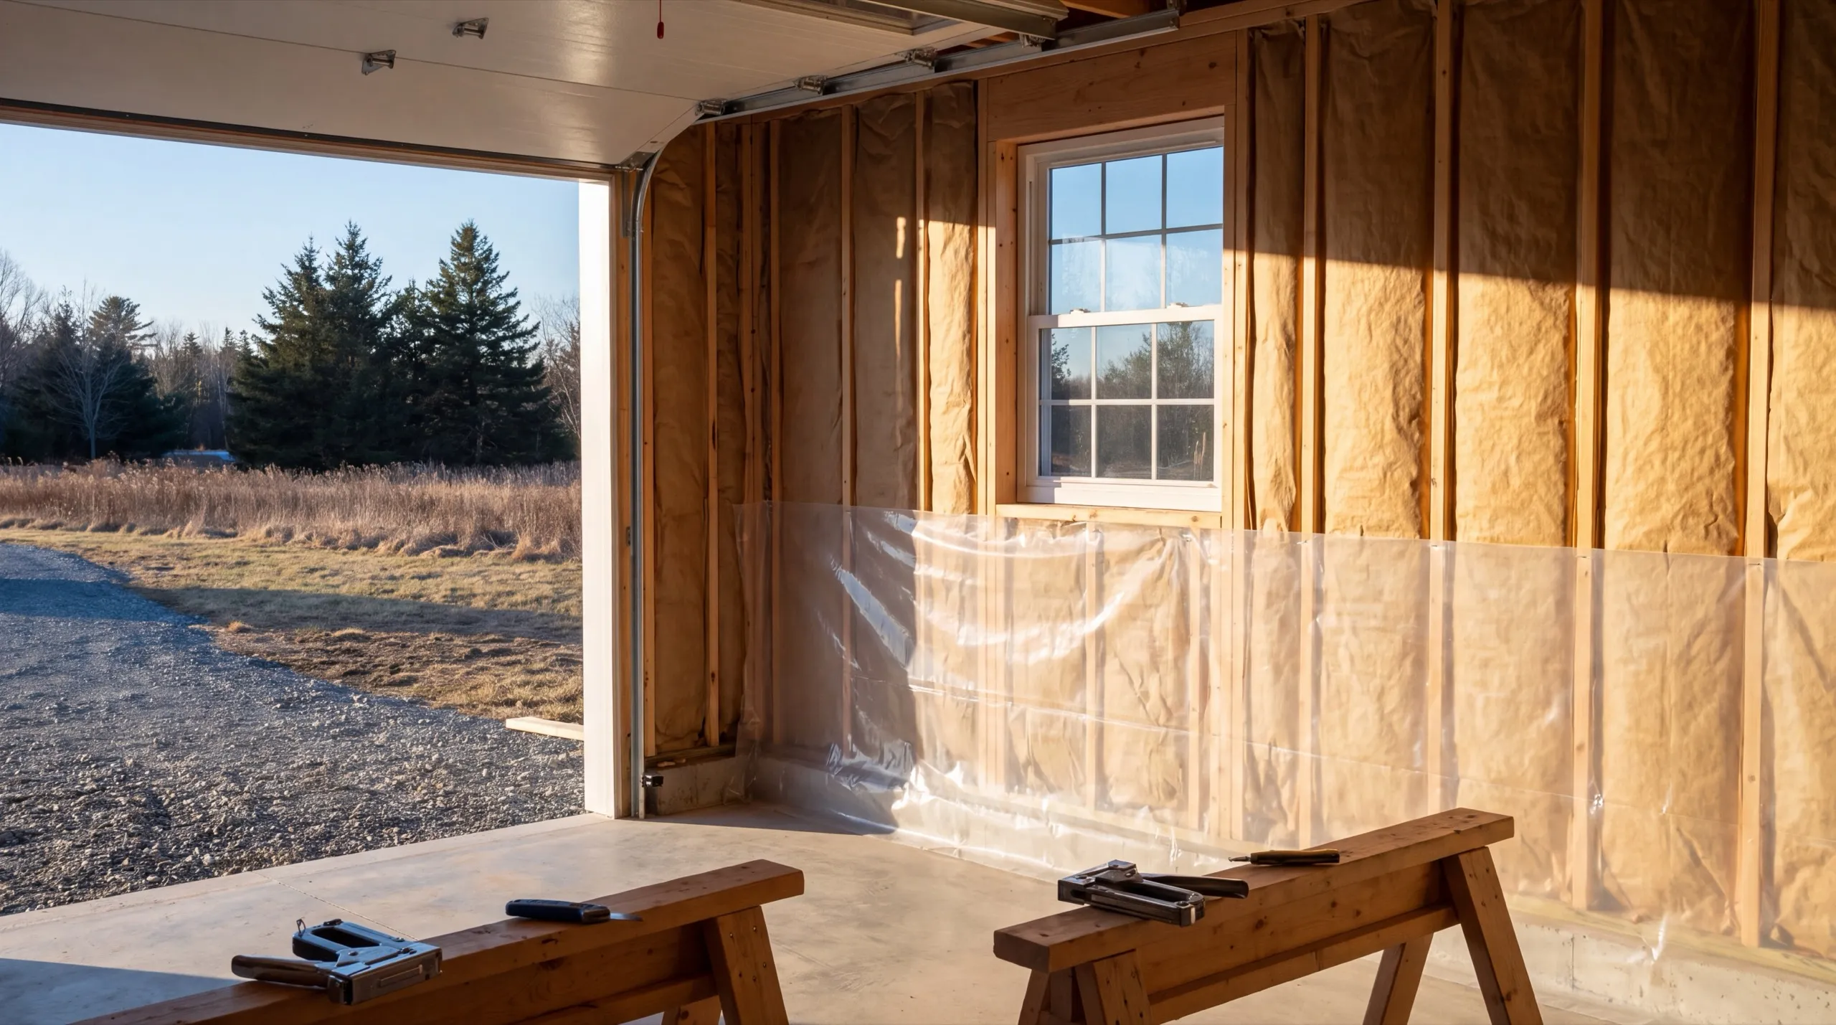
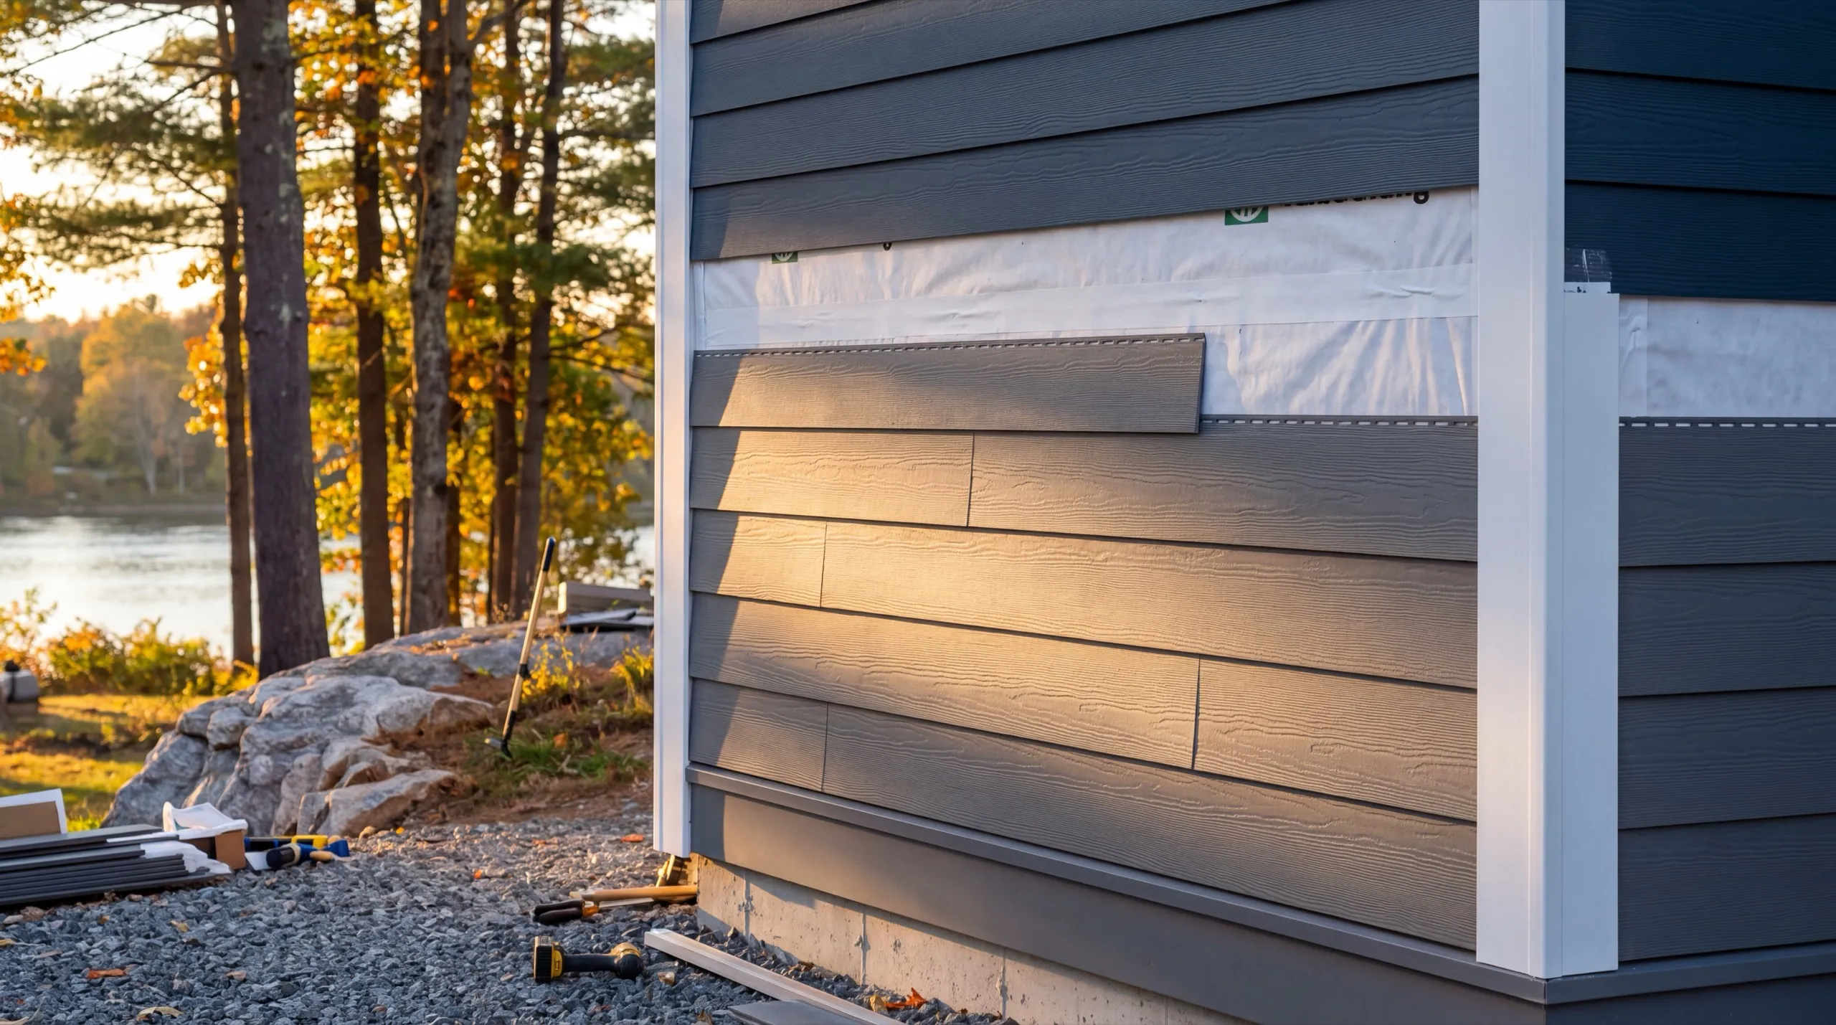
Insulation, Drywall, and Finish Upgrades in Augusta
Plenty of Augusta garages, especially in the older neighborhoods off Winthrop Street, were built as unheated storage and never touched since. Insulating one of those is the single biggest change you can make to how the space feels. Do it properly or do not bother. That means air sealing the rim and the door perimeter, insulating the ceiling as well as the walls, and sizing a heat source for the space instead of dragging in a construction heater every January. We finish these to house standards, taped and painted, because a garage that reads as a real room is the one that gets used year round.
What Garage Remodeling Services Do We Offer in Augusta?
The garage remodeling services we offer in Augusta run from a foundation crack to a finished room, and we do all of it with our own crew.
- Structural repair and foundation issues
- Insulation and drywall finish upgrades
- Electrical upgrades
- Floor coating and repair
- Overhead door replacement
- Conversion to workshop, gym, or living space
If your project is one line on that list and nothing more, say a floor that is spalling on a Capitol Park-area property, it is still worth doing right.
What's our process to remodeling a garage in Augusta, ME?
We inspect, then we price.
Our free estimate starts at the slab edge and the sill, because that is what decides whether the rest of the number is real.
Structure first, finishes second.
Repairs, insulation, wiring, drywall, and paint, with the Augusta permit filed as part of the job.
You walk it before we do.
You open the door, flip the switches, and tell us what you want changed while we are still on site.
Why are we best known for garage remodeling in Augusta, ME?
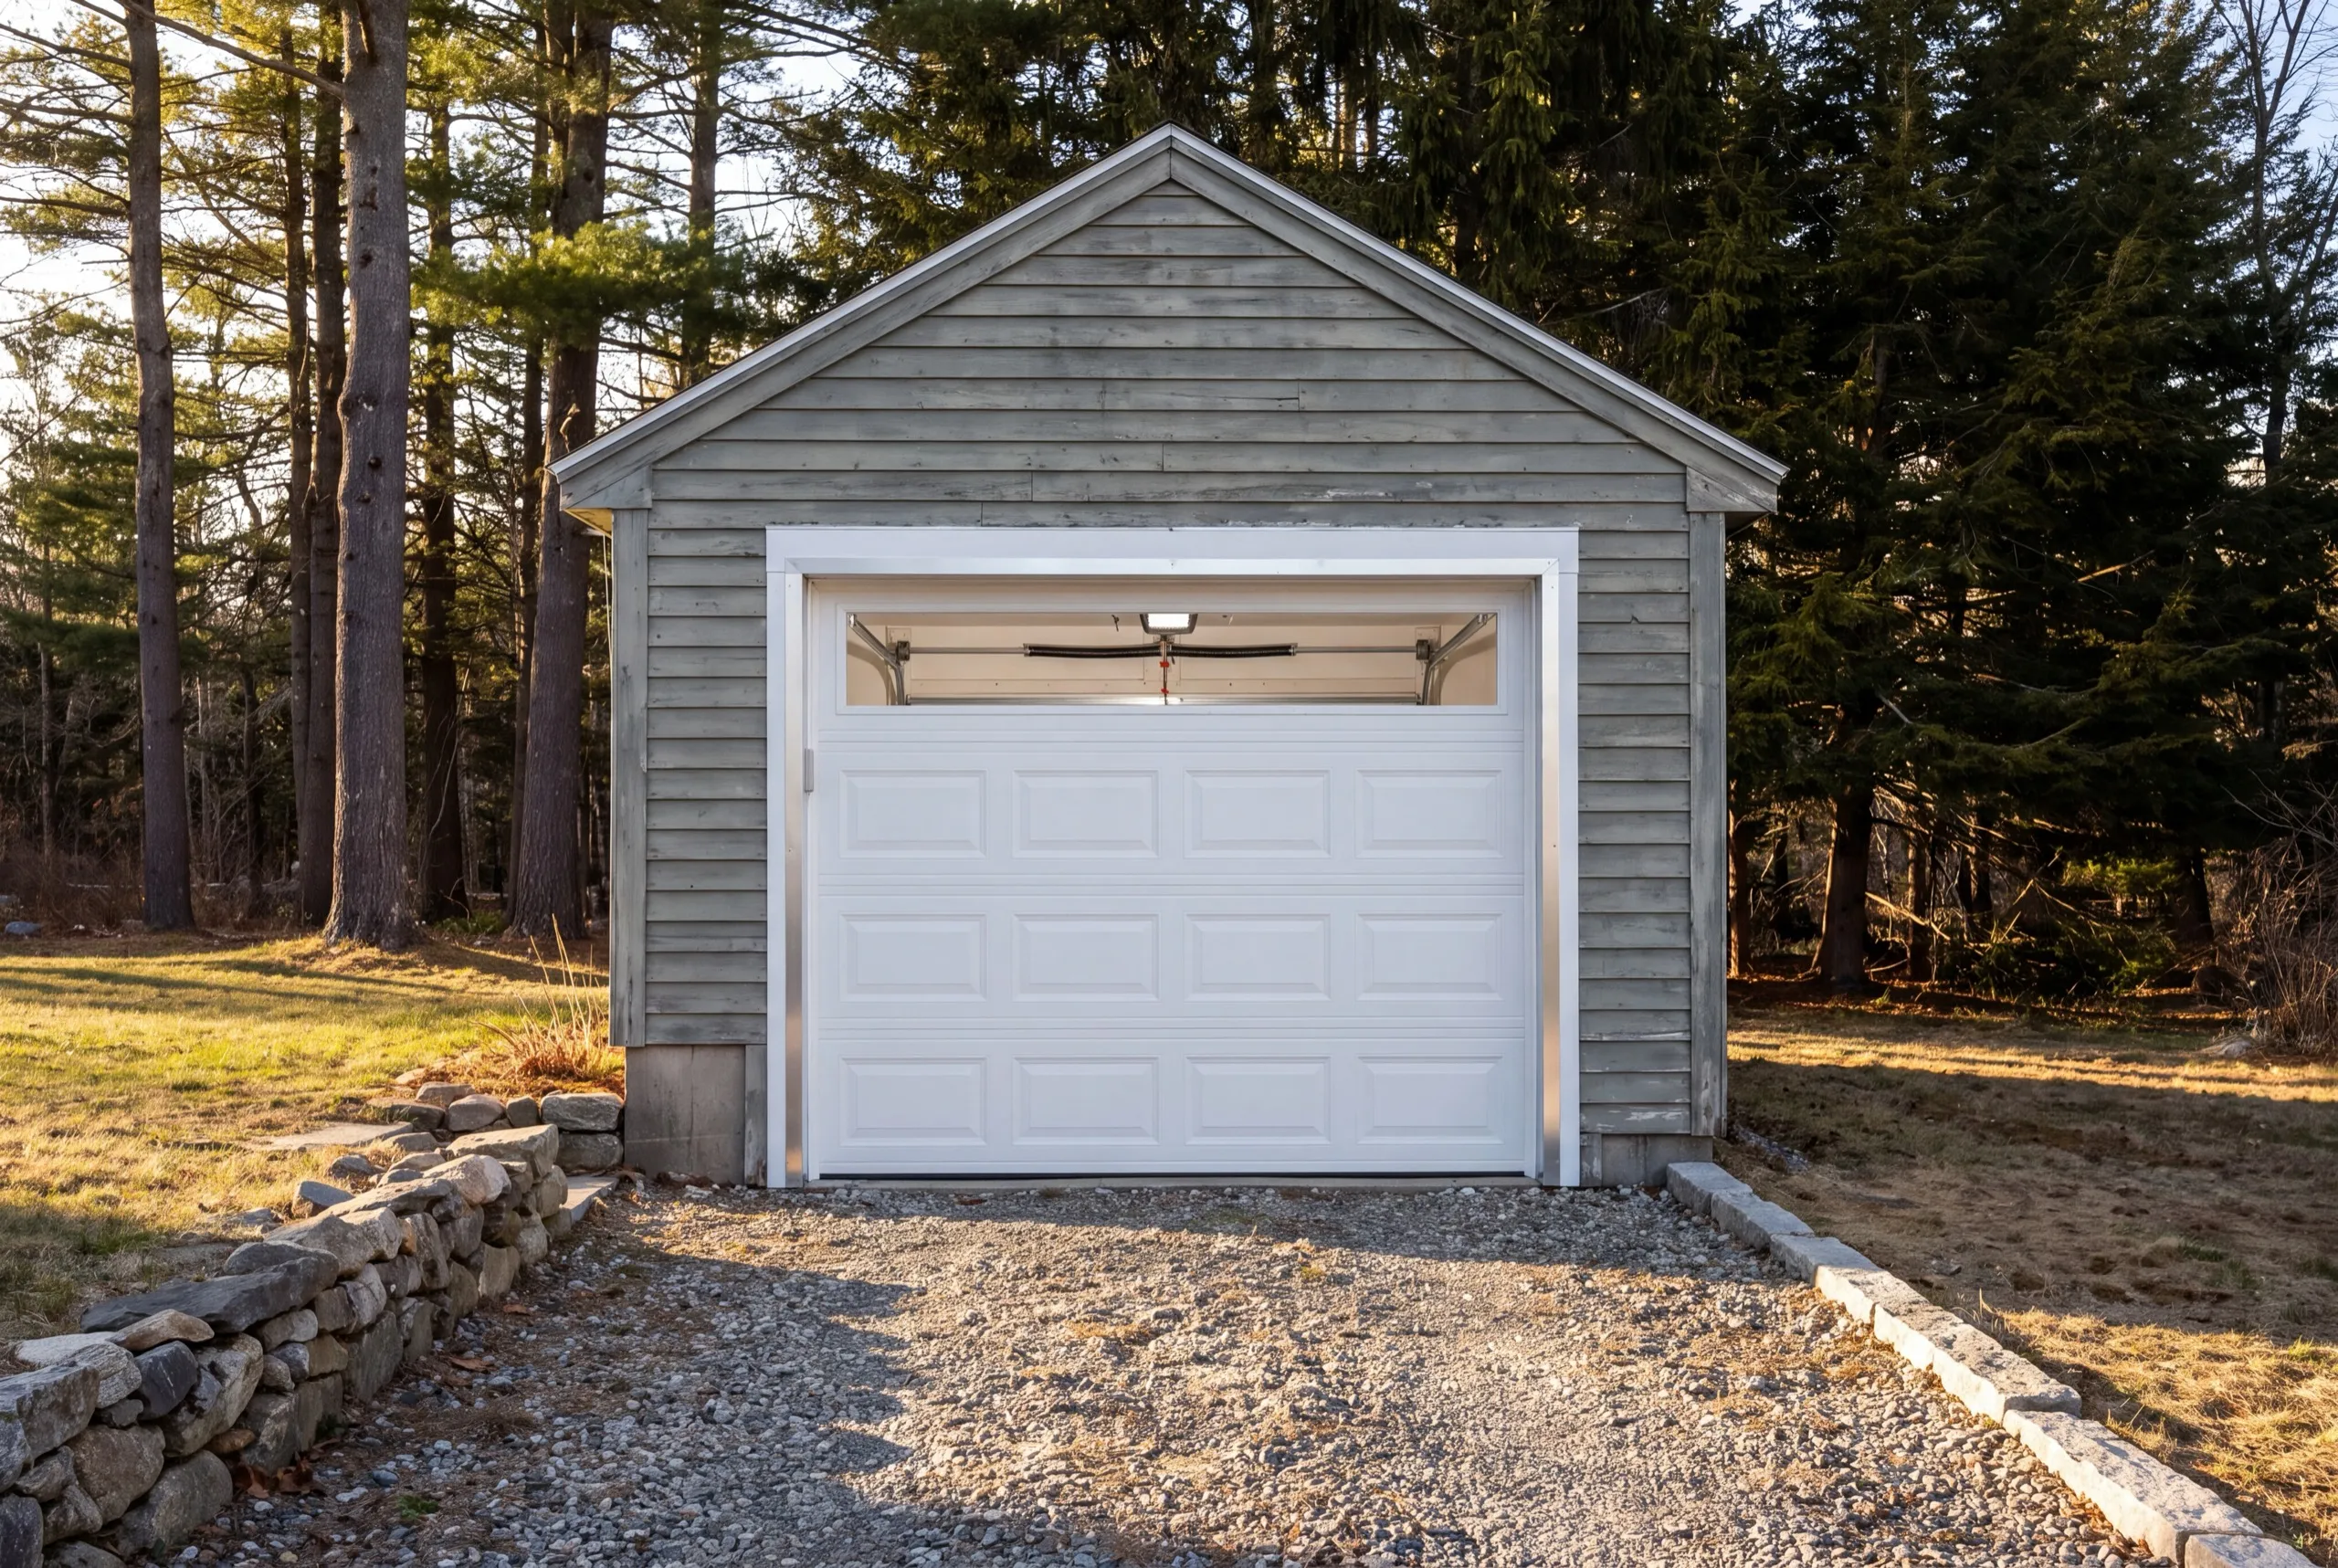
We are best known for garage remodeling in Augusta, ME because we start under the building instead of on top of it, and because the owner is the one standing there when that call gets made.
Augusta runs from the State House and Capitol Park down to the Kennebec waterfront and Old Fort Western, and the ground changes fast across that stretch. Hill lots on the west side sit on solid, well-drained ground.
The low streets near the river are a different problem. Water is the deciding factor there, and it has to be dealt with before finish work starts, not after.
What we usually find on an Augusta remodel is a garage from the 1960s or 1970s with a sound roof, decent framing, and a slab edge that has been quietly failing at one corner for a decade.
What do people in Augusta ask before starting?
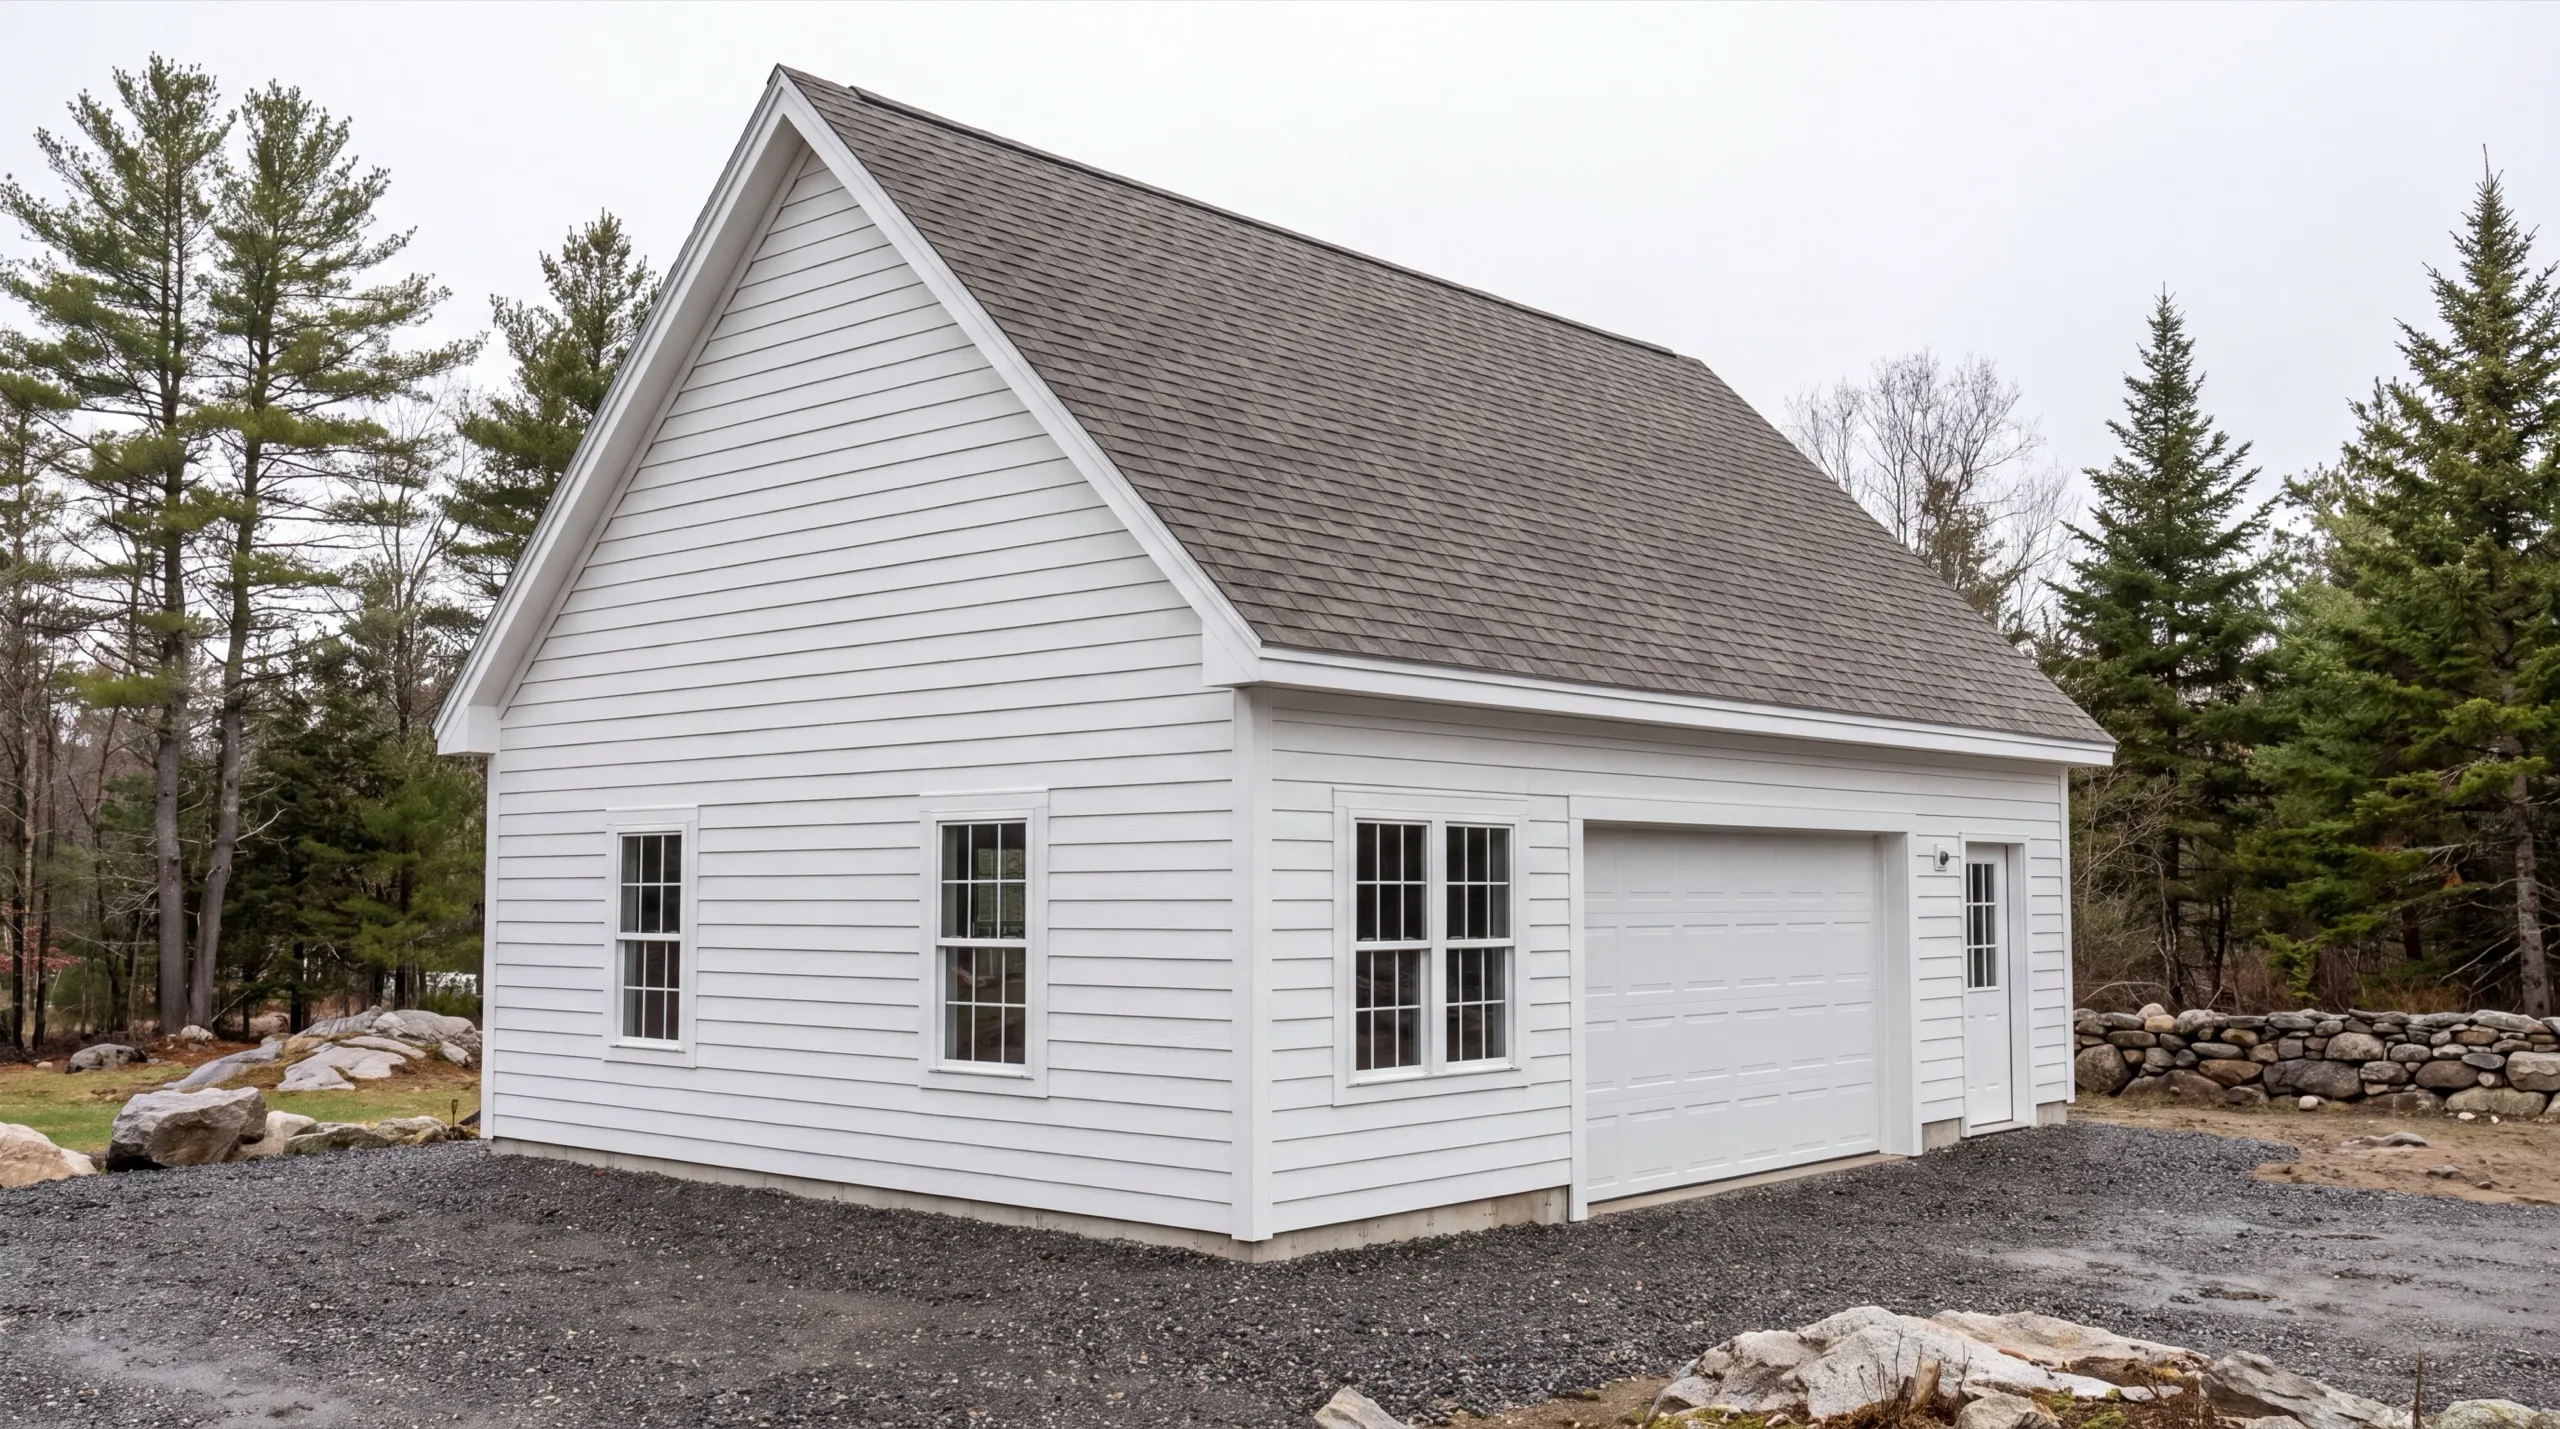
The people who call us in Augusta split into two groups: homeowners who want the space heated and usable, and homeowners who noticed a crack and want to know how bad it is. The second group is larger than most people expect in the older parts of the city.
Anywhere in the city, though the site conditions sort themselves by elevation. The hill neighborhoods and the west side give us dry ground and simple access, while the streets close to the Kennebec need grading and drainage settled first.
Interior work runs all twelve months here, but foundation diagnosis does not. We would rather look at your slab and sill in October than guess at them under two feet of February snow.
Because frost drives roughly four feet down in this valley and lifts anything that is not footed below it. A slab poured on grade in 1968 has had more than fifty winters of that, and the failure shows up at the edges first.
Ask two questions and the field sorts itself. What did you find under the last garage you remodeled, and can I see it. A contractor who only has finished photos has only ever done cosmetic work.
Yes, for anything structural or electrical. City of Augusta Code Enforcement requires a building permit for detached structures over 200 square feet and for structural and electrical work, and we file it as part of the job rather than handing you the form.
An insulation and finish package runs about two to four weeks on site. Structural repair or a full conversion runs four to eight, and permitting sits on top of that rather than inside it.
How much does it cost to remodel a garage in Augusta?
The cost to remodel a garage in Augusta runs roughly $21,000 to $62,000, sorted by how finished you want the space to end up. Every figure below is an average across a lot of quotes, not a price.
| Scope tier | What's included | Estimated range* |
|---|---|---|
| Basic finish | Insulation, drywall, paint — no heat, no structural work | $21,000 to $33,000 |
| Mid finish | Adds heat, upgraded electrical, minor structural repair | $33,000 to $47,000 |
| Full conversion | Structural work, electrical, plumbing rough-in, finish carpentry — living or workspace ready | $47,000 to $62,000 |
Low-lying lots near the Kennebec can add drainage and flood-risk work versus higher-ground Augusta garages.
What decides which tier an Augusta garage lands in?
Level of finish decides it, not square footage. Adding heat is the step that moves a job from the first row to the second, because heat drags insulation, air sealing, and usually electrical along with it.
What pushes an Augusta garage remodel to the top of the range?
Plumbing, and after that, structure. Running water and drain lines into a detached building on a river-valley lot is the single most expensive line item on this page, and a failed foundation is the one that can push the whole project into rebuild territory.
What Makes an Augusta Garage Worth Remodeling?
An Augusta garage is worth remodeling when the foundation is sound and the roof structure is straight. Everything above those two things is replaceable at a price you can see coming.
The reverse is also true, and we say it out loud on site walks. If the footing has failed and the slab is broken across the middle, you are not repairing a garage, you are building a new one around the old one at a premium.
Cracks are not automatically bad news. A hairline shrinkage crack in a slab is normal and always has been.
A crack that steps, opens seasonally, or runs through the foundation wall is a different animal.
The other honest signal is age of the framing versus what you want from the space. A 1960s single-car with 7-foot walls will never be a comfortable shop, and finishing it does not change that.
Our rule of thumb in Augusta: if repairing the structure costs more than about a third of what a new garage costs, we tell you to price the rebuild before you commit.

How do you start an Augusta garage remodel?
You start by sending us the address. We come out, look at the slab and the sill, and tell you what the building can carry.