
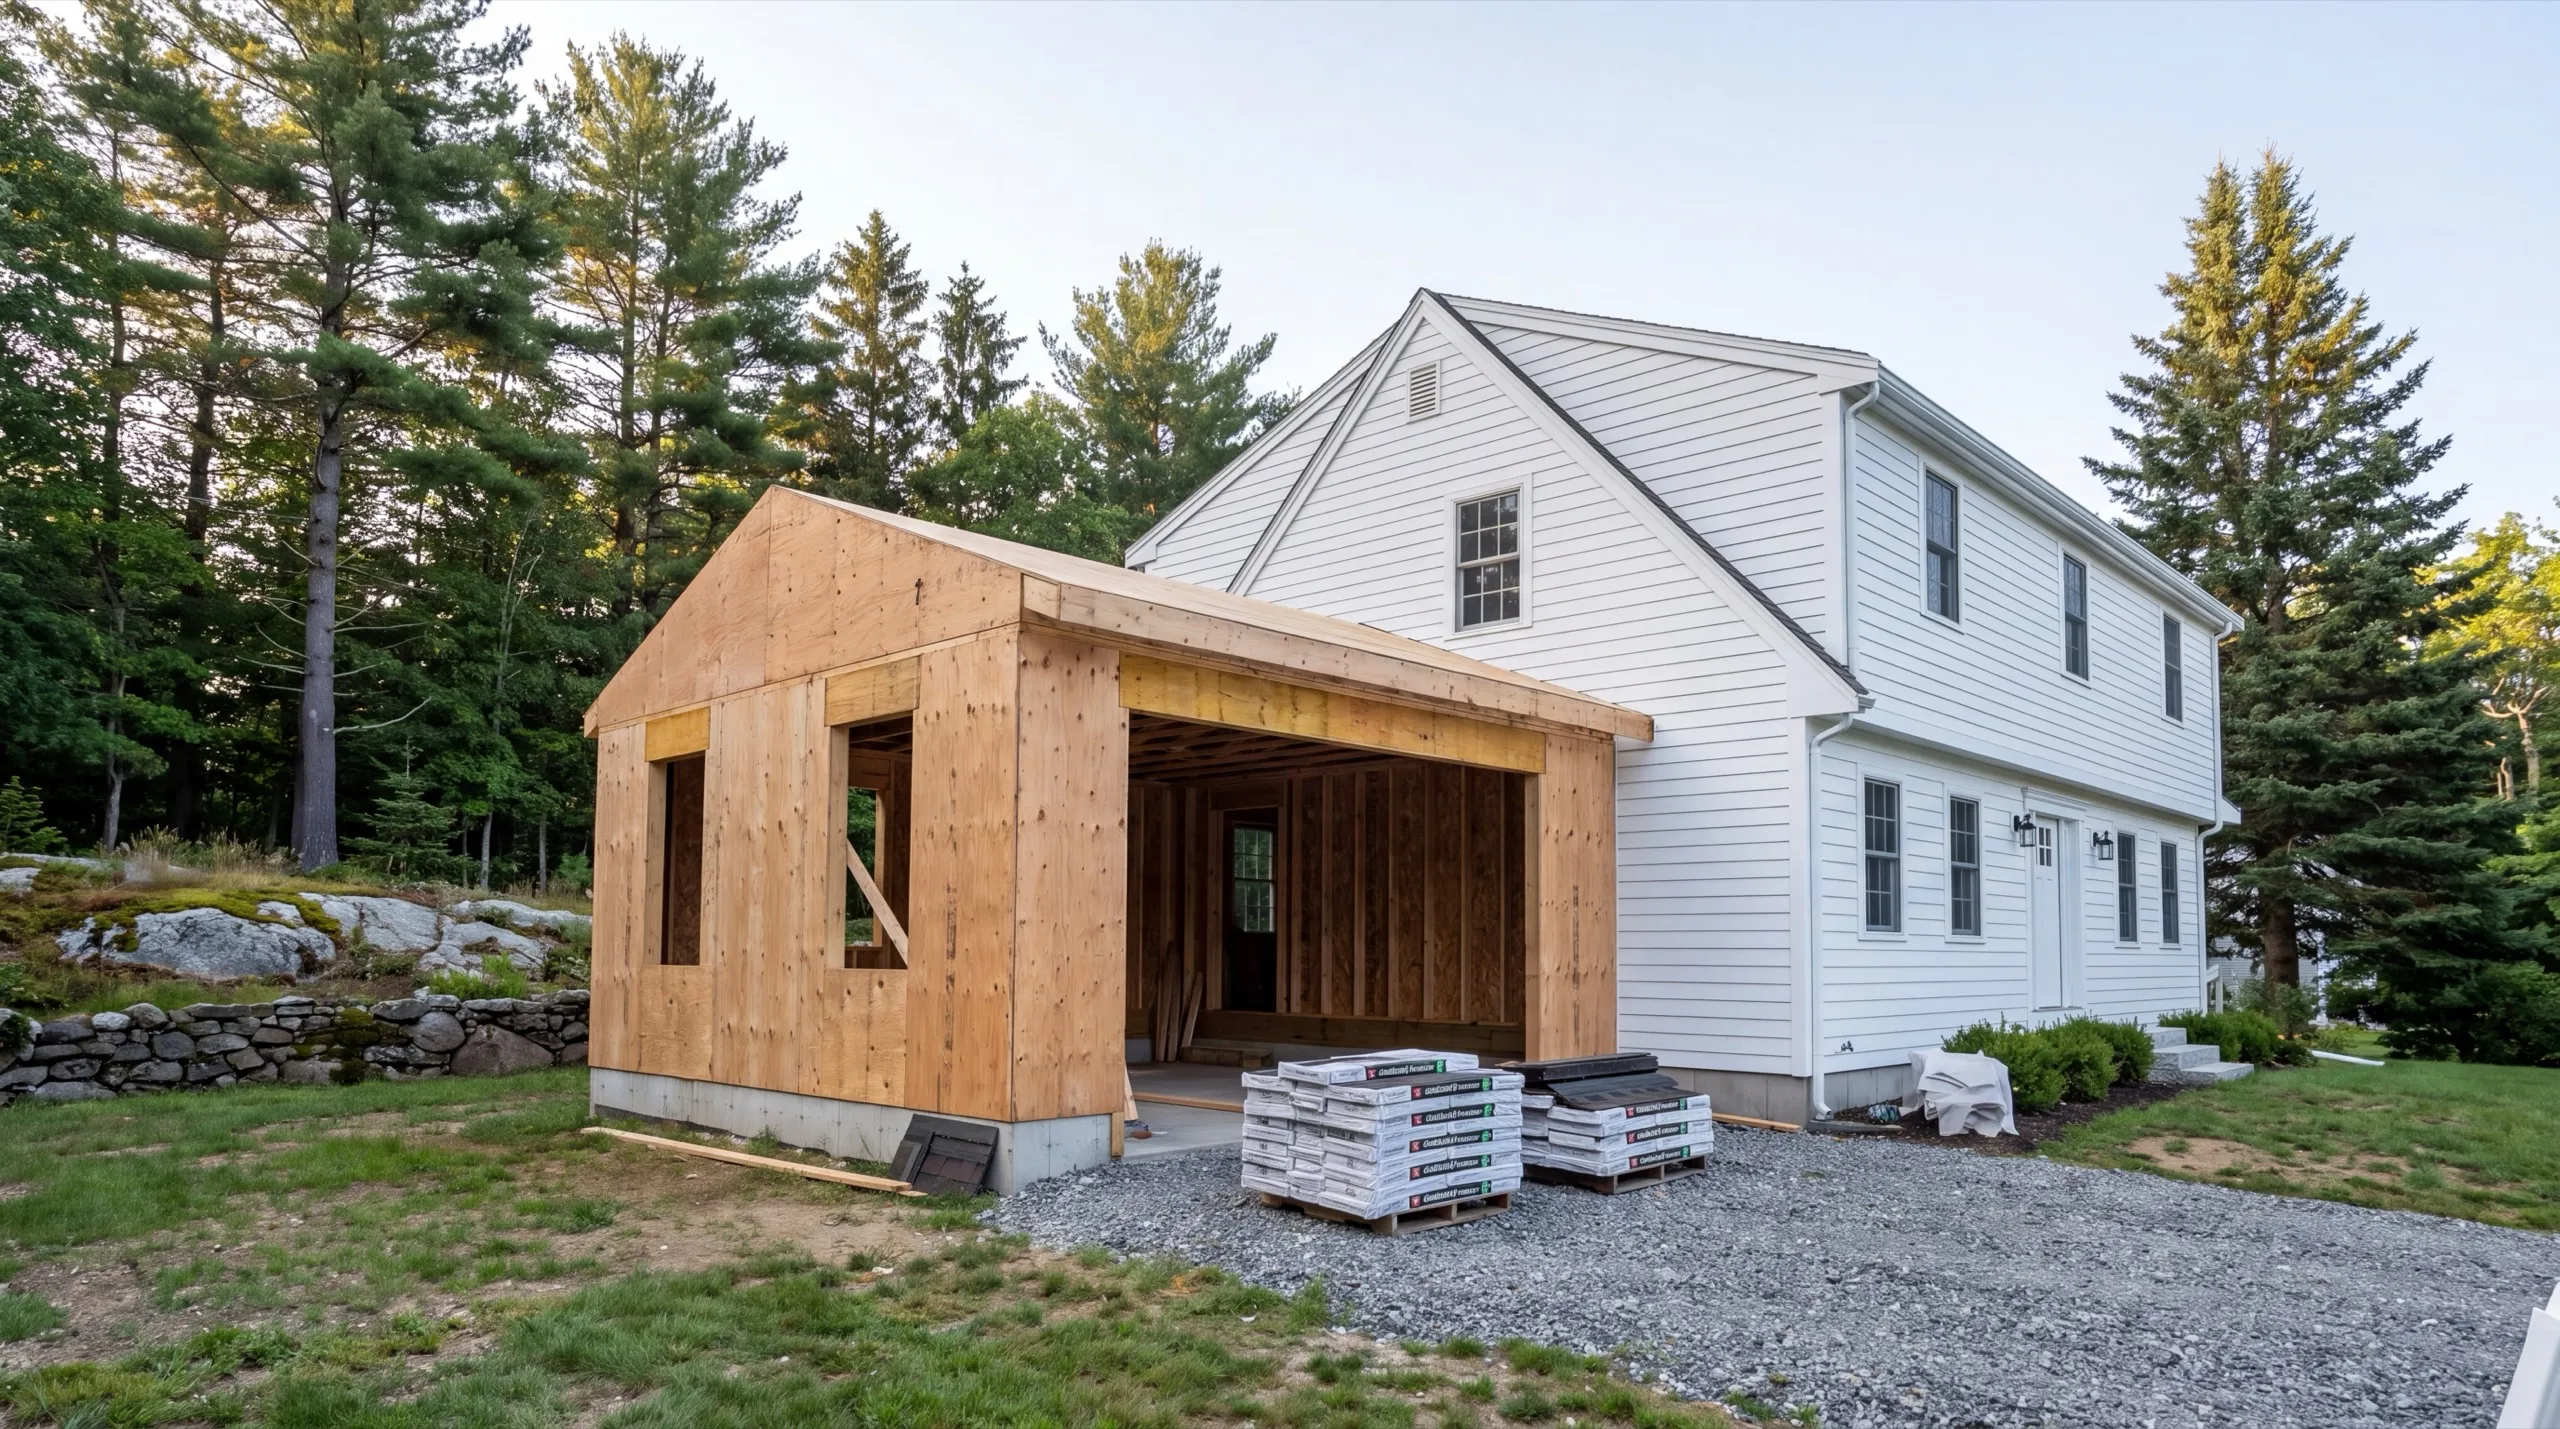
General Contractor in Gardiner, ME
A general contractor in Gardiner, ME is really managing two towns. Downtown near the Common, lots are tight and houses are old.

A general contractor in Gardiner, ME plans and runs the whole job, from the first walkthrough to the last trade off the site. Downtown lots near the Common sit tight and old, while neighborhoods out toward West Gardiner have room for bigger multi-trade work.
Downtown work often means coordinating historic district review before anything starts, and we handle that as part of the schedule. One crew owns the trade sequence, so you know who is responsible on any given day.
Maine issues no general contractor license, so we hand over insurance, references, and Gardiner-area work you can go look at before you sign.
Why Gardiner Residents Hire Us for an Addition
- Owner runs every job personally
- Historic mill-city and outlying project experience
- Kennebec, Lincoln and Sagadahoc counties focused
Gardiner residents hire us for an addition because
we identify which of the two sets of rules applies to the address before drawing anything.
- Historic district review scoped and scheduled for Gardiner Common and Oakland district addresses
- Larger footprints planned comfortably on the roomier West Gardiner-side lots
- One crew holding the full trade sequence, from excavation to trim
- 6Years building across Central Maine
- 100+Garages sold and planned
- 1Owner who walks every job
What homeowners say
Went above and beyond from start to finish.
Very quick, efficient, and enjoyable to work with. Everyone was so friendly, and I was so pleased with the way it came out.
We contracted to build our retirement home. All of the work, from excavation to final flooring and painting, was completed to our satisfaction by our move-in date.
Get your free estimate request sent in 60 seconds
Answer a few quick questions about your Gardiner project. No pressure, no obligation, just a straight answer on cost and timeline.
What other contractor services do we offer in Gardiner?
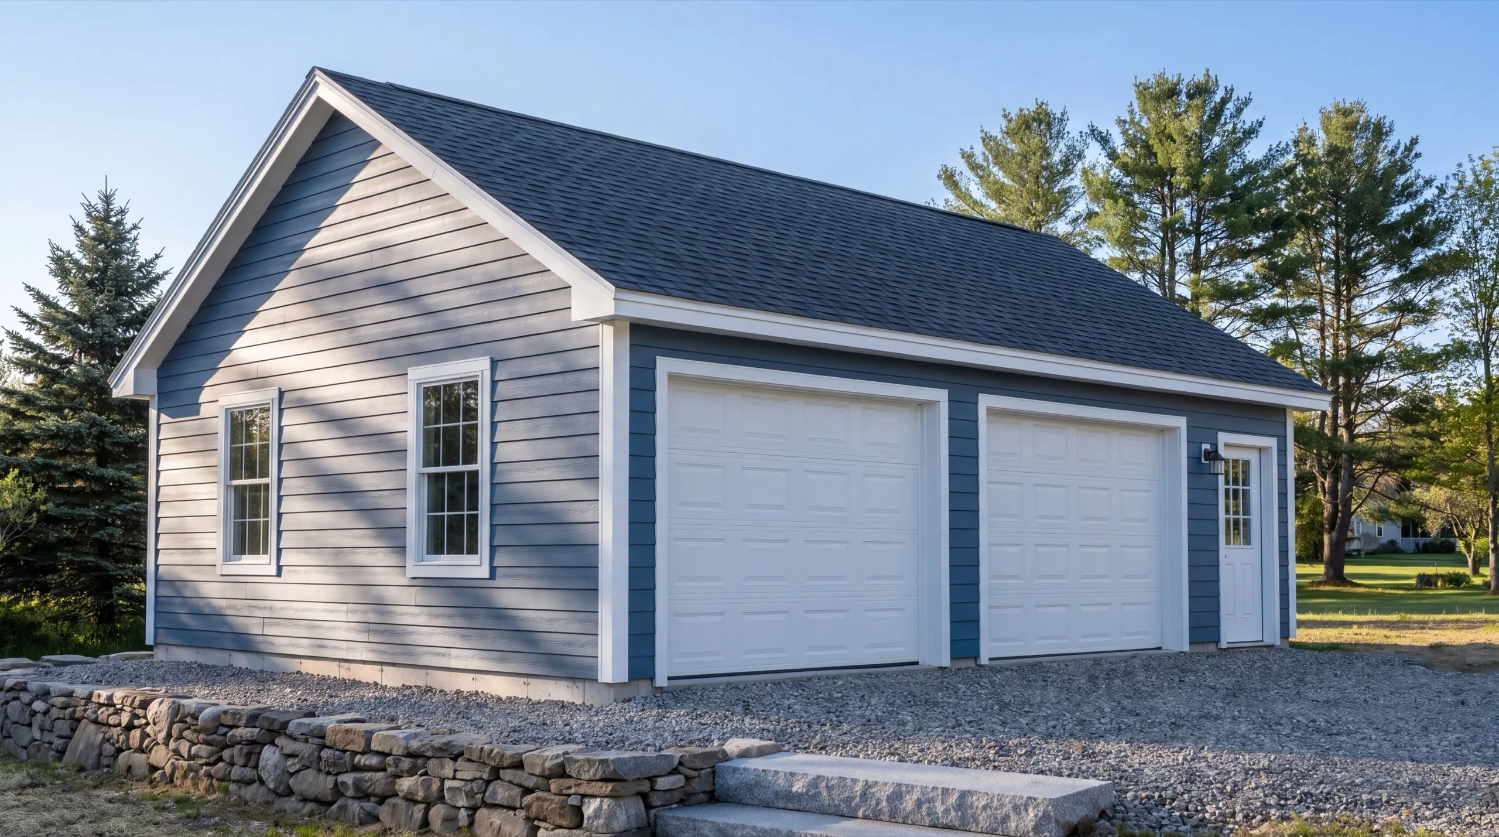
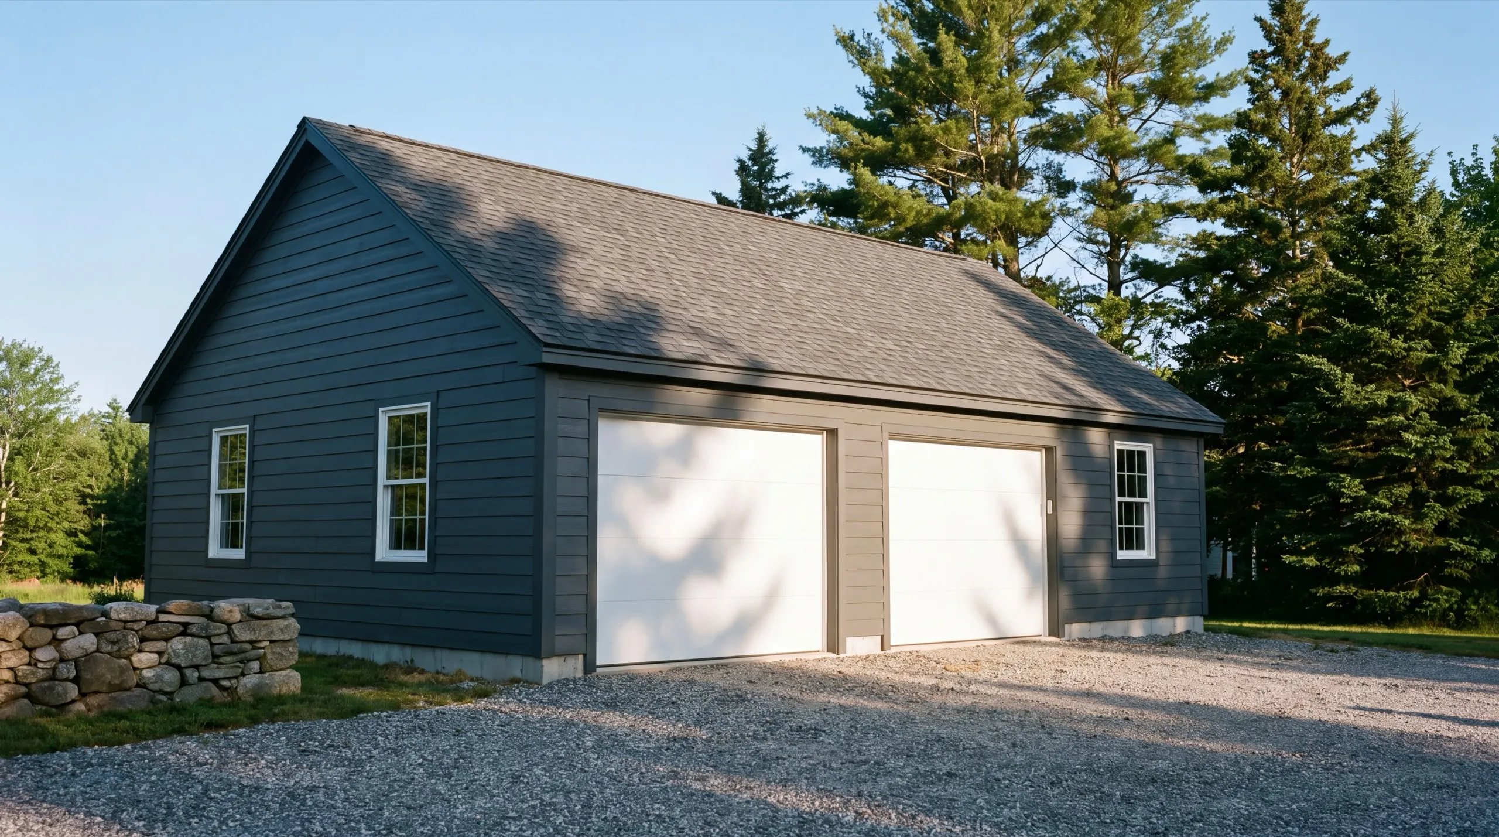
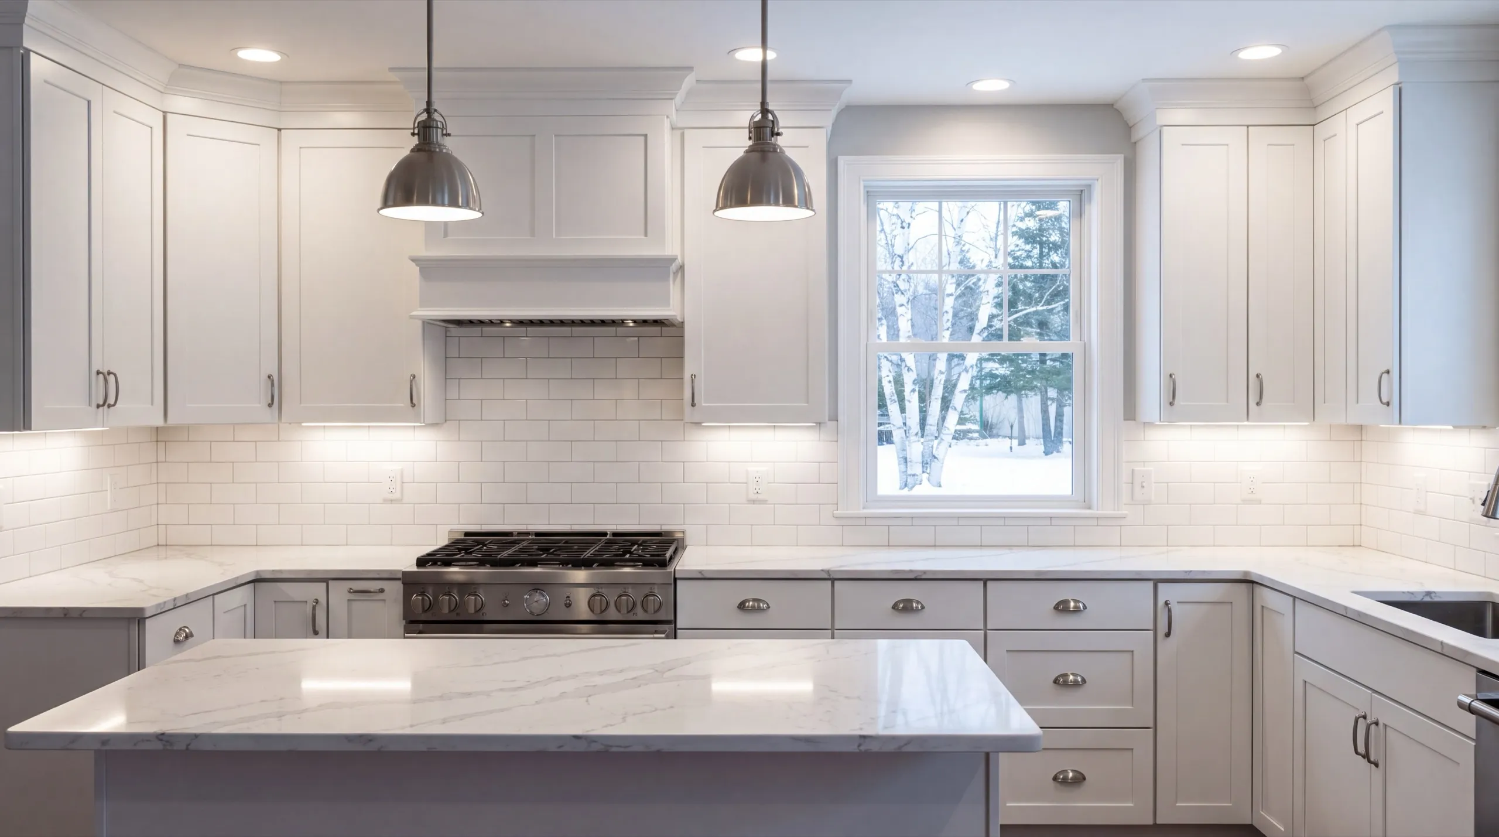
Where else do we do general contracting near Gardiner?
Where is our shop?
Directions from Gardiner, ME to our shop in Augusta
219 Capitol St. Ste. 8Augusta, ME 04330
Full-Service General Contracting in Gardiner, ME
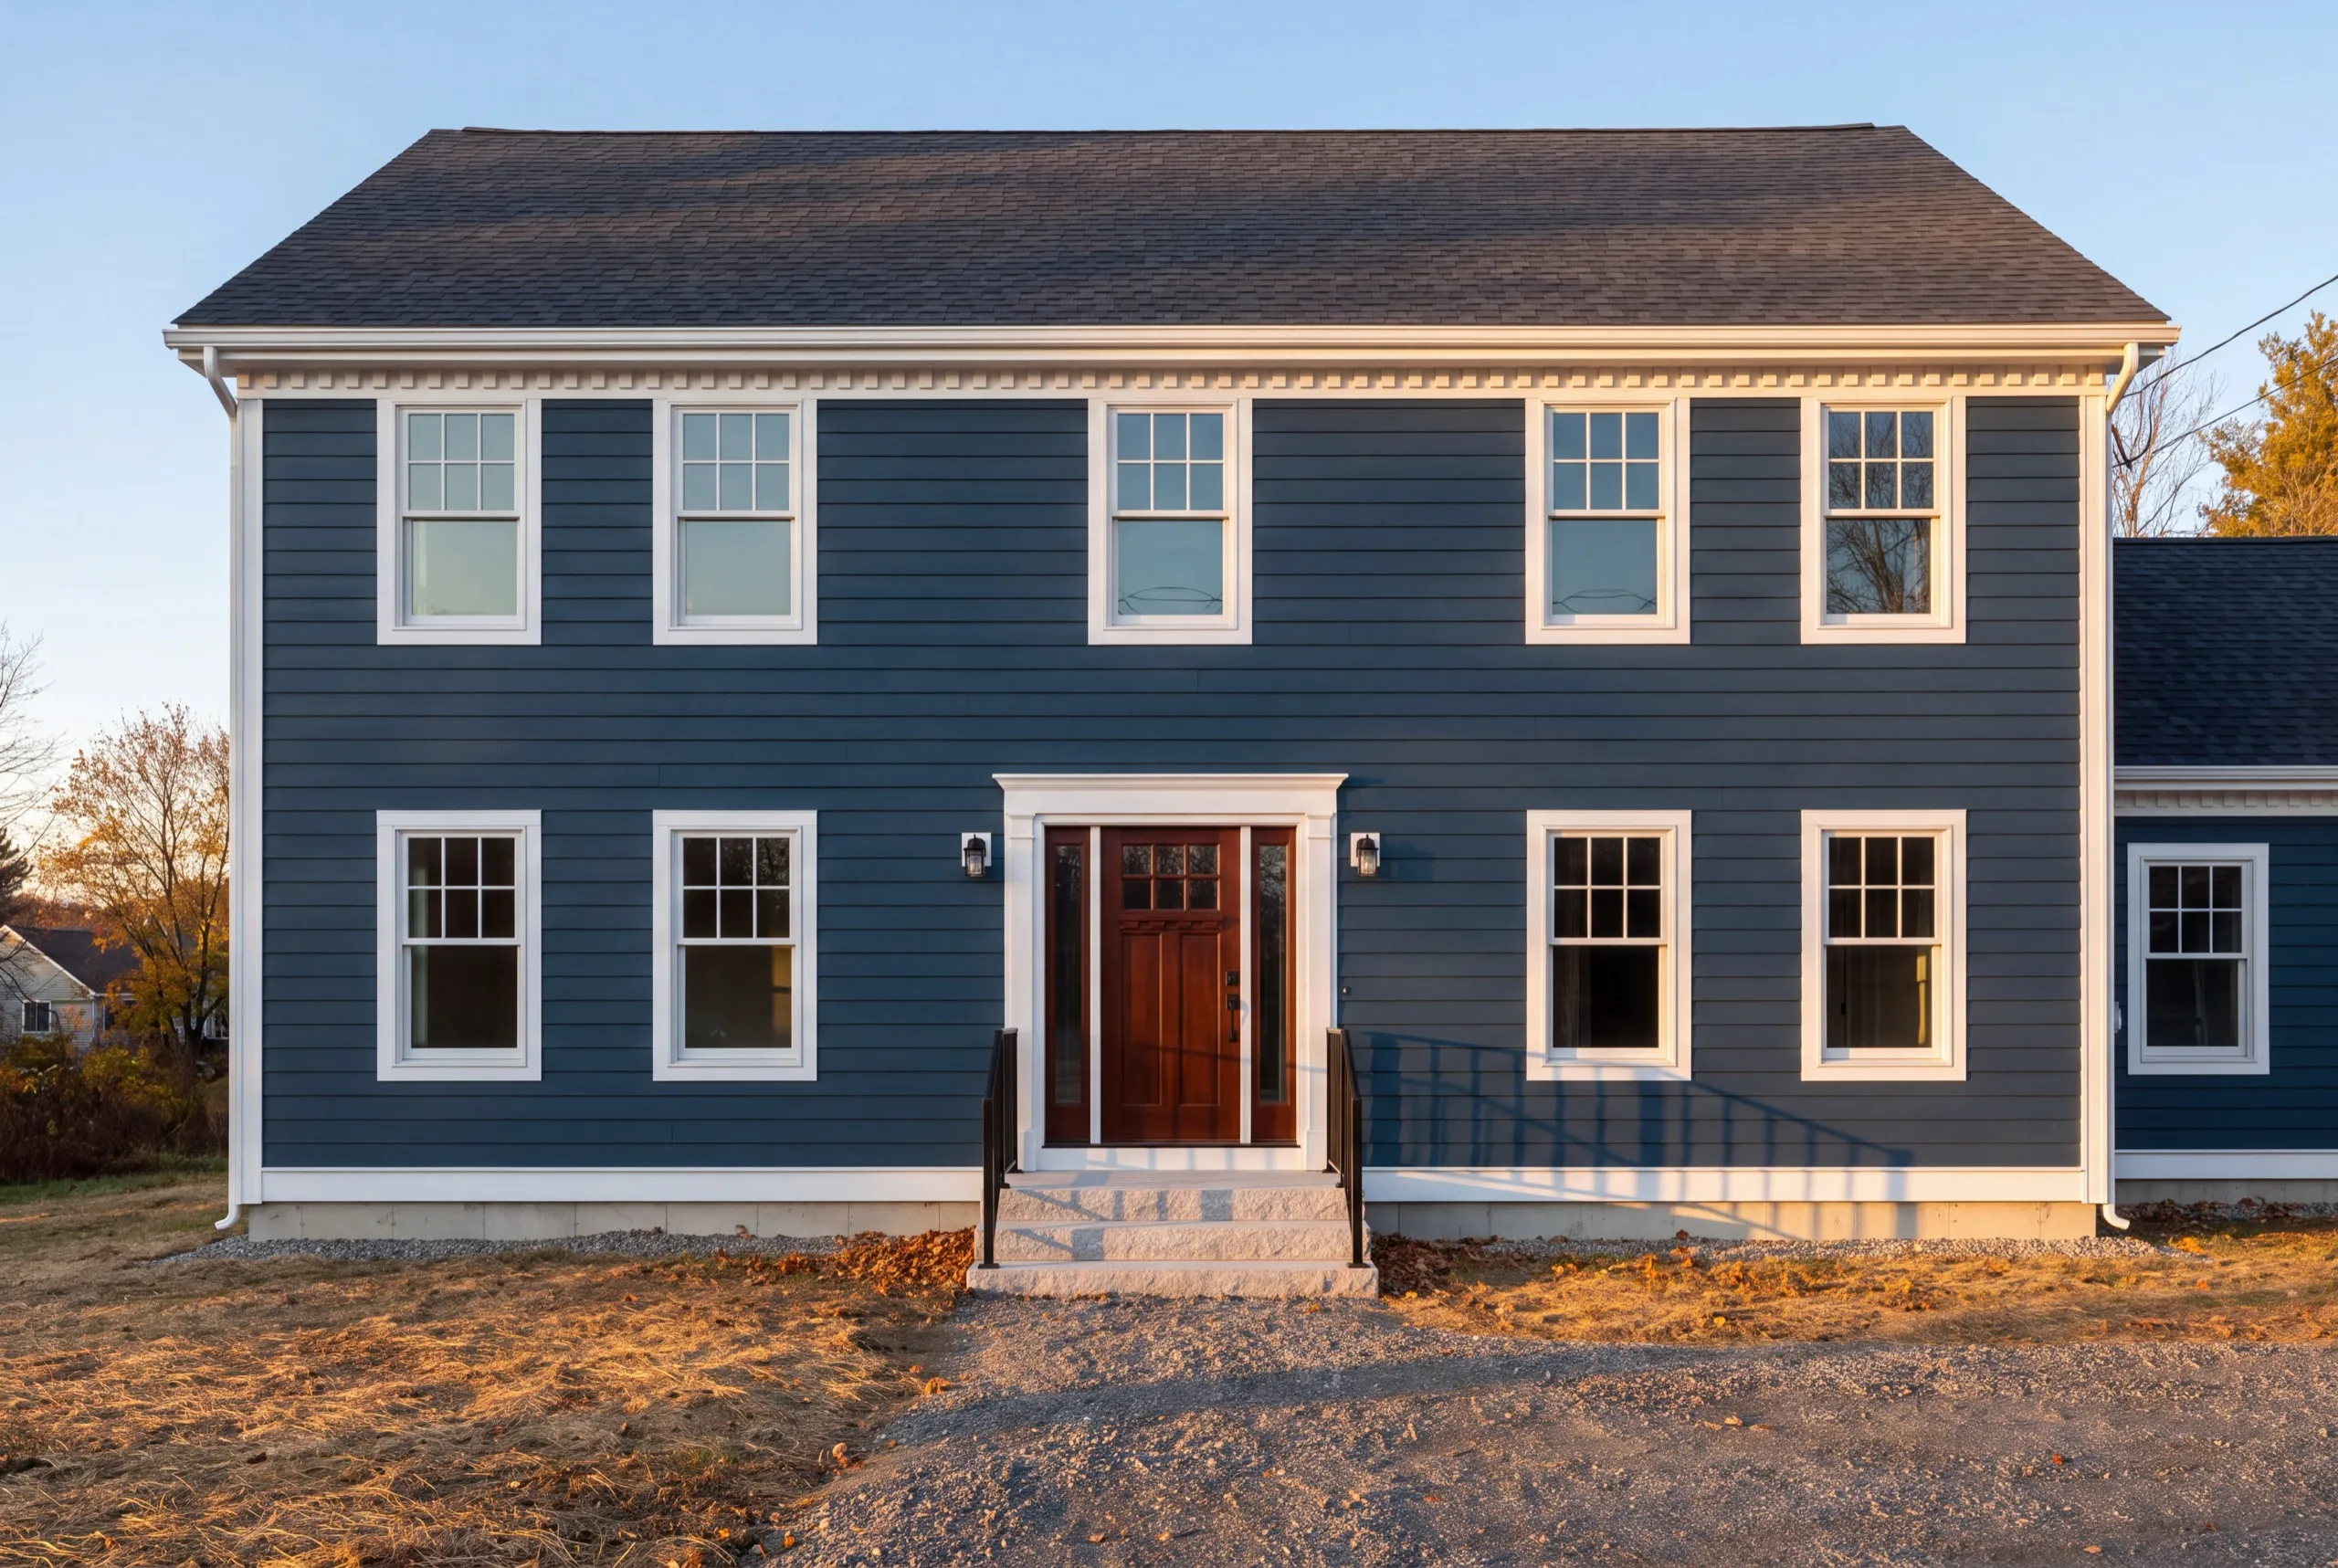
Additions and Second-Story Expansions in Gardiner
Downtown Gardiner rarely gives an addition room to spread out. Near the Common, building upward is often the only real option. There are two conditions. The structure below must carry the load. The finished shape must also survive review, since a second story is the most visible change you can make to a historic street. We account for the review from the start. On a downtown Gardiner house, we decide roof pitch and window proportion at the estimate stage, along with trim depth. Those choices shouldn’t be made at the lumberyard in month three.
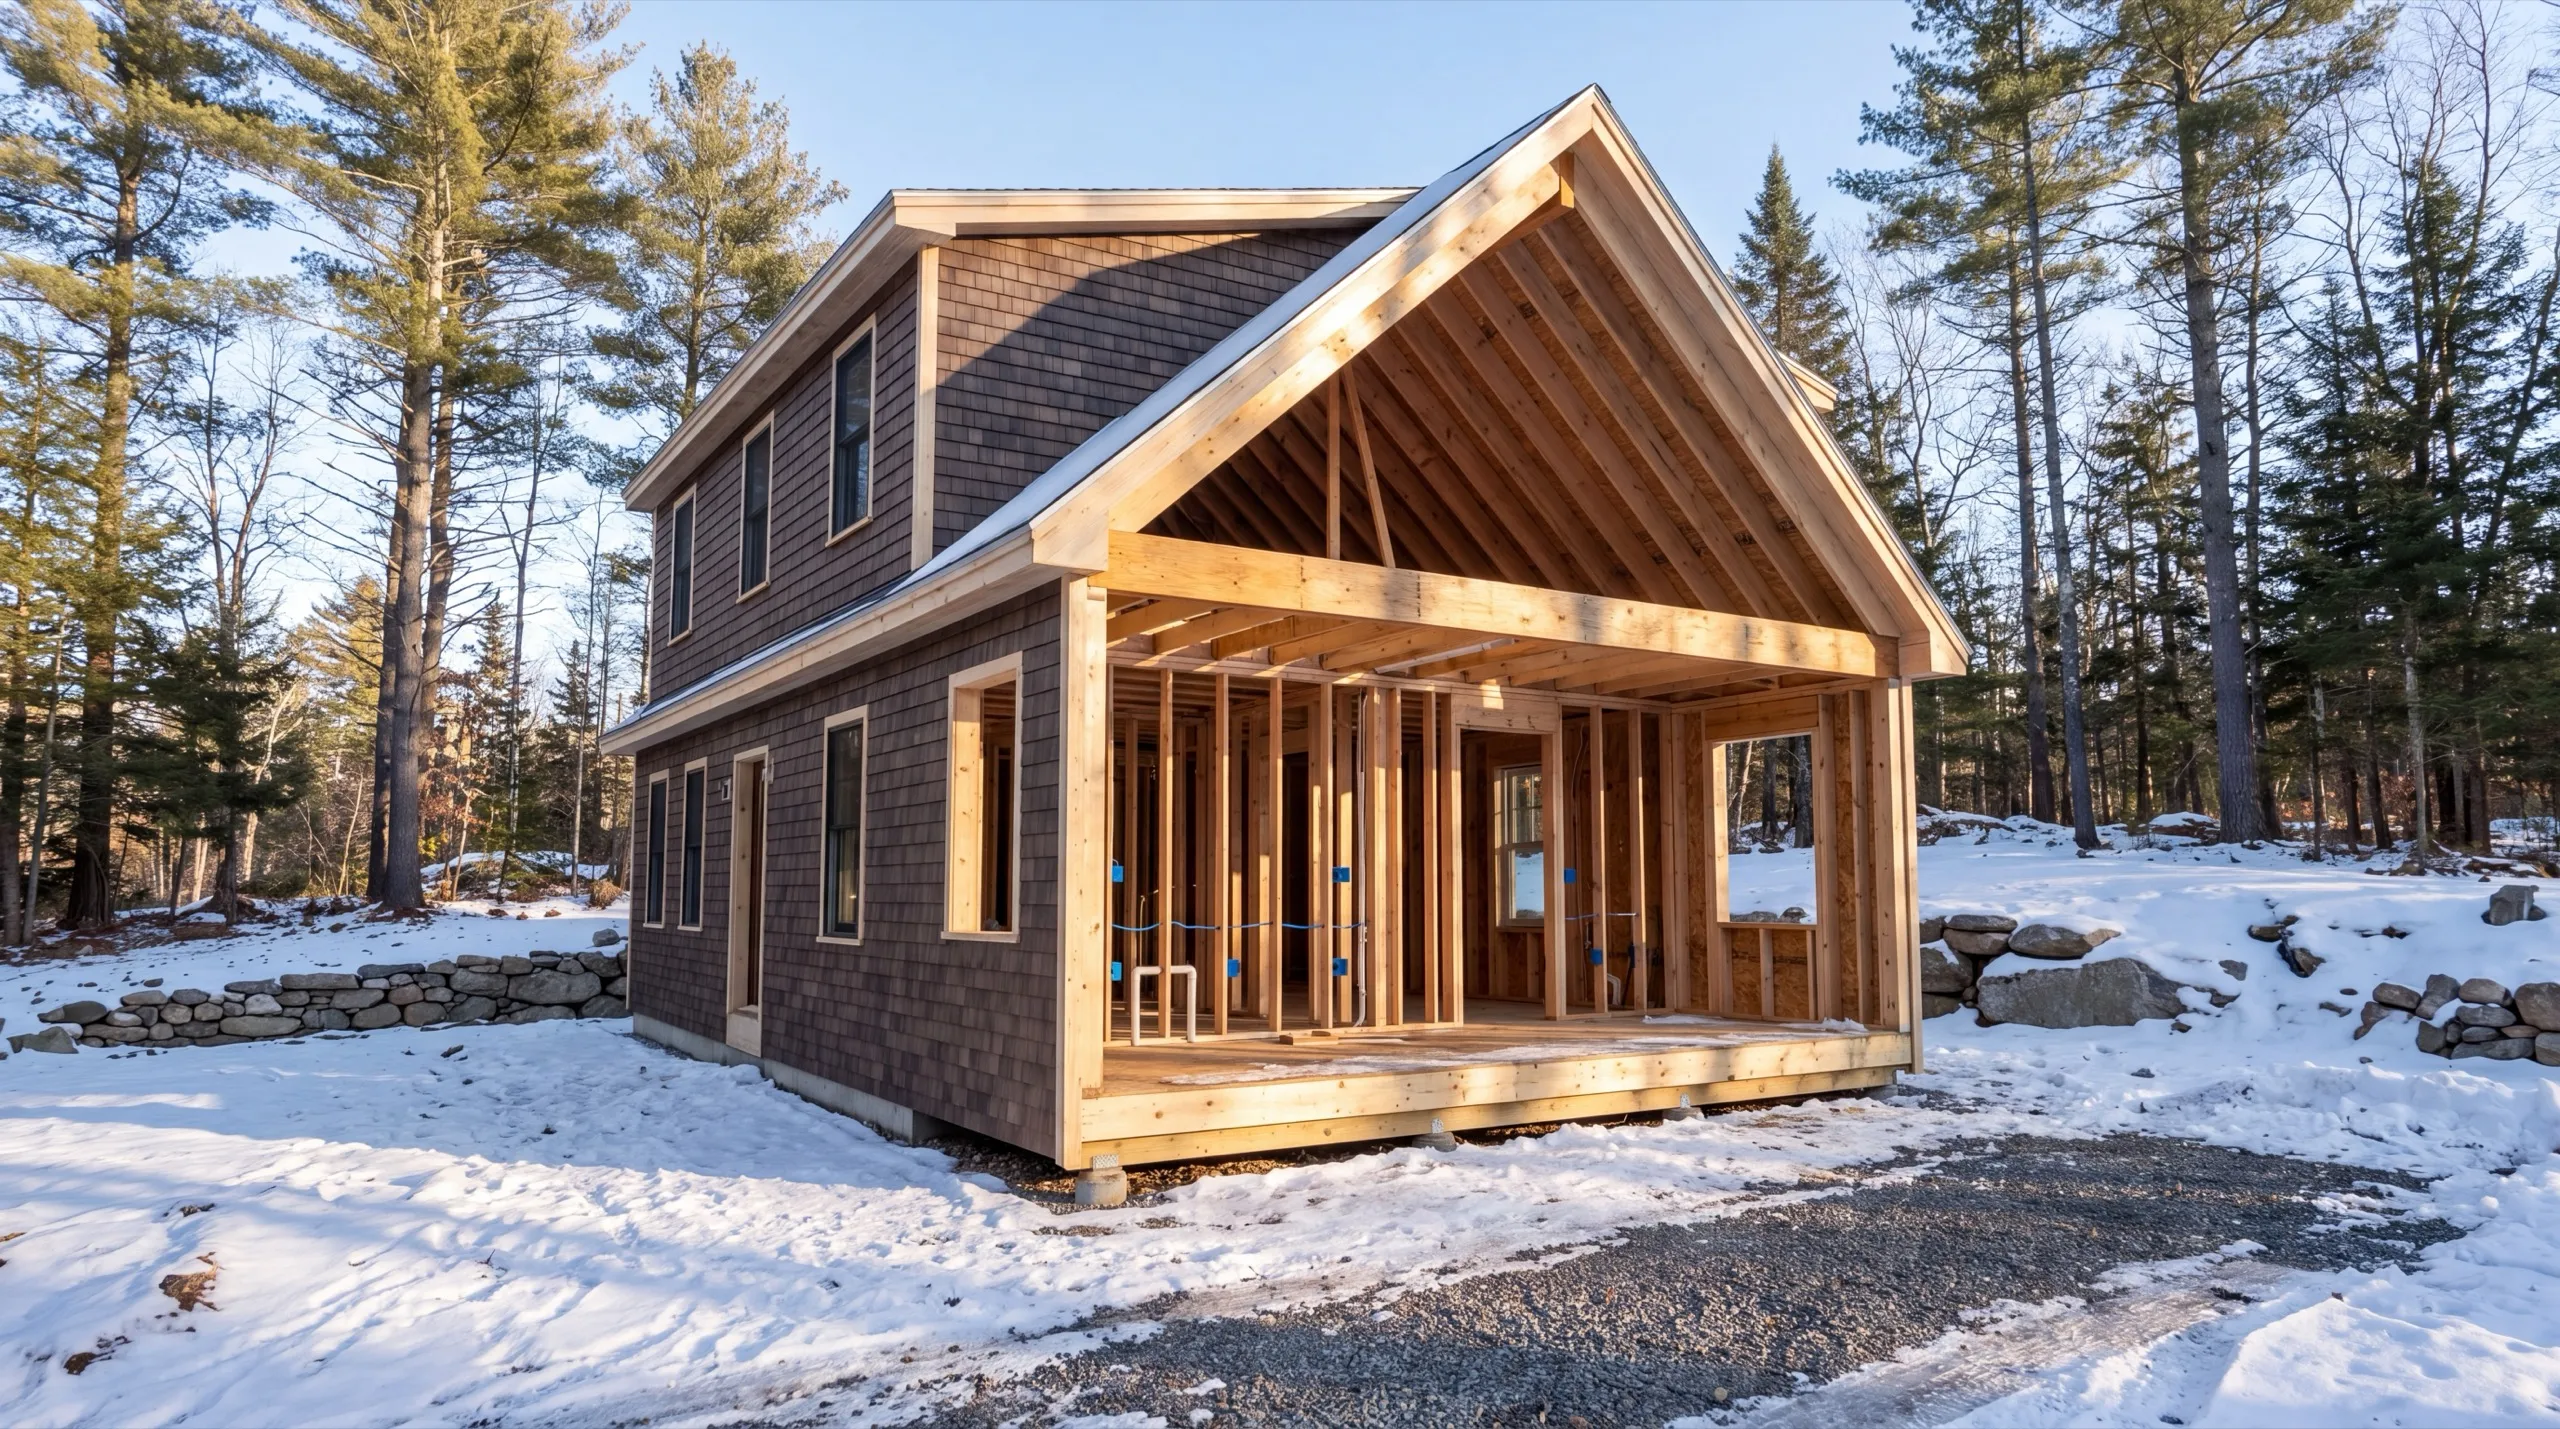
Framing, Foundations, and Structural Repairs for Gardiner Homes
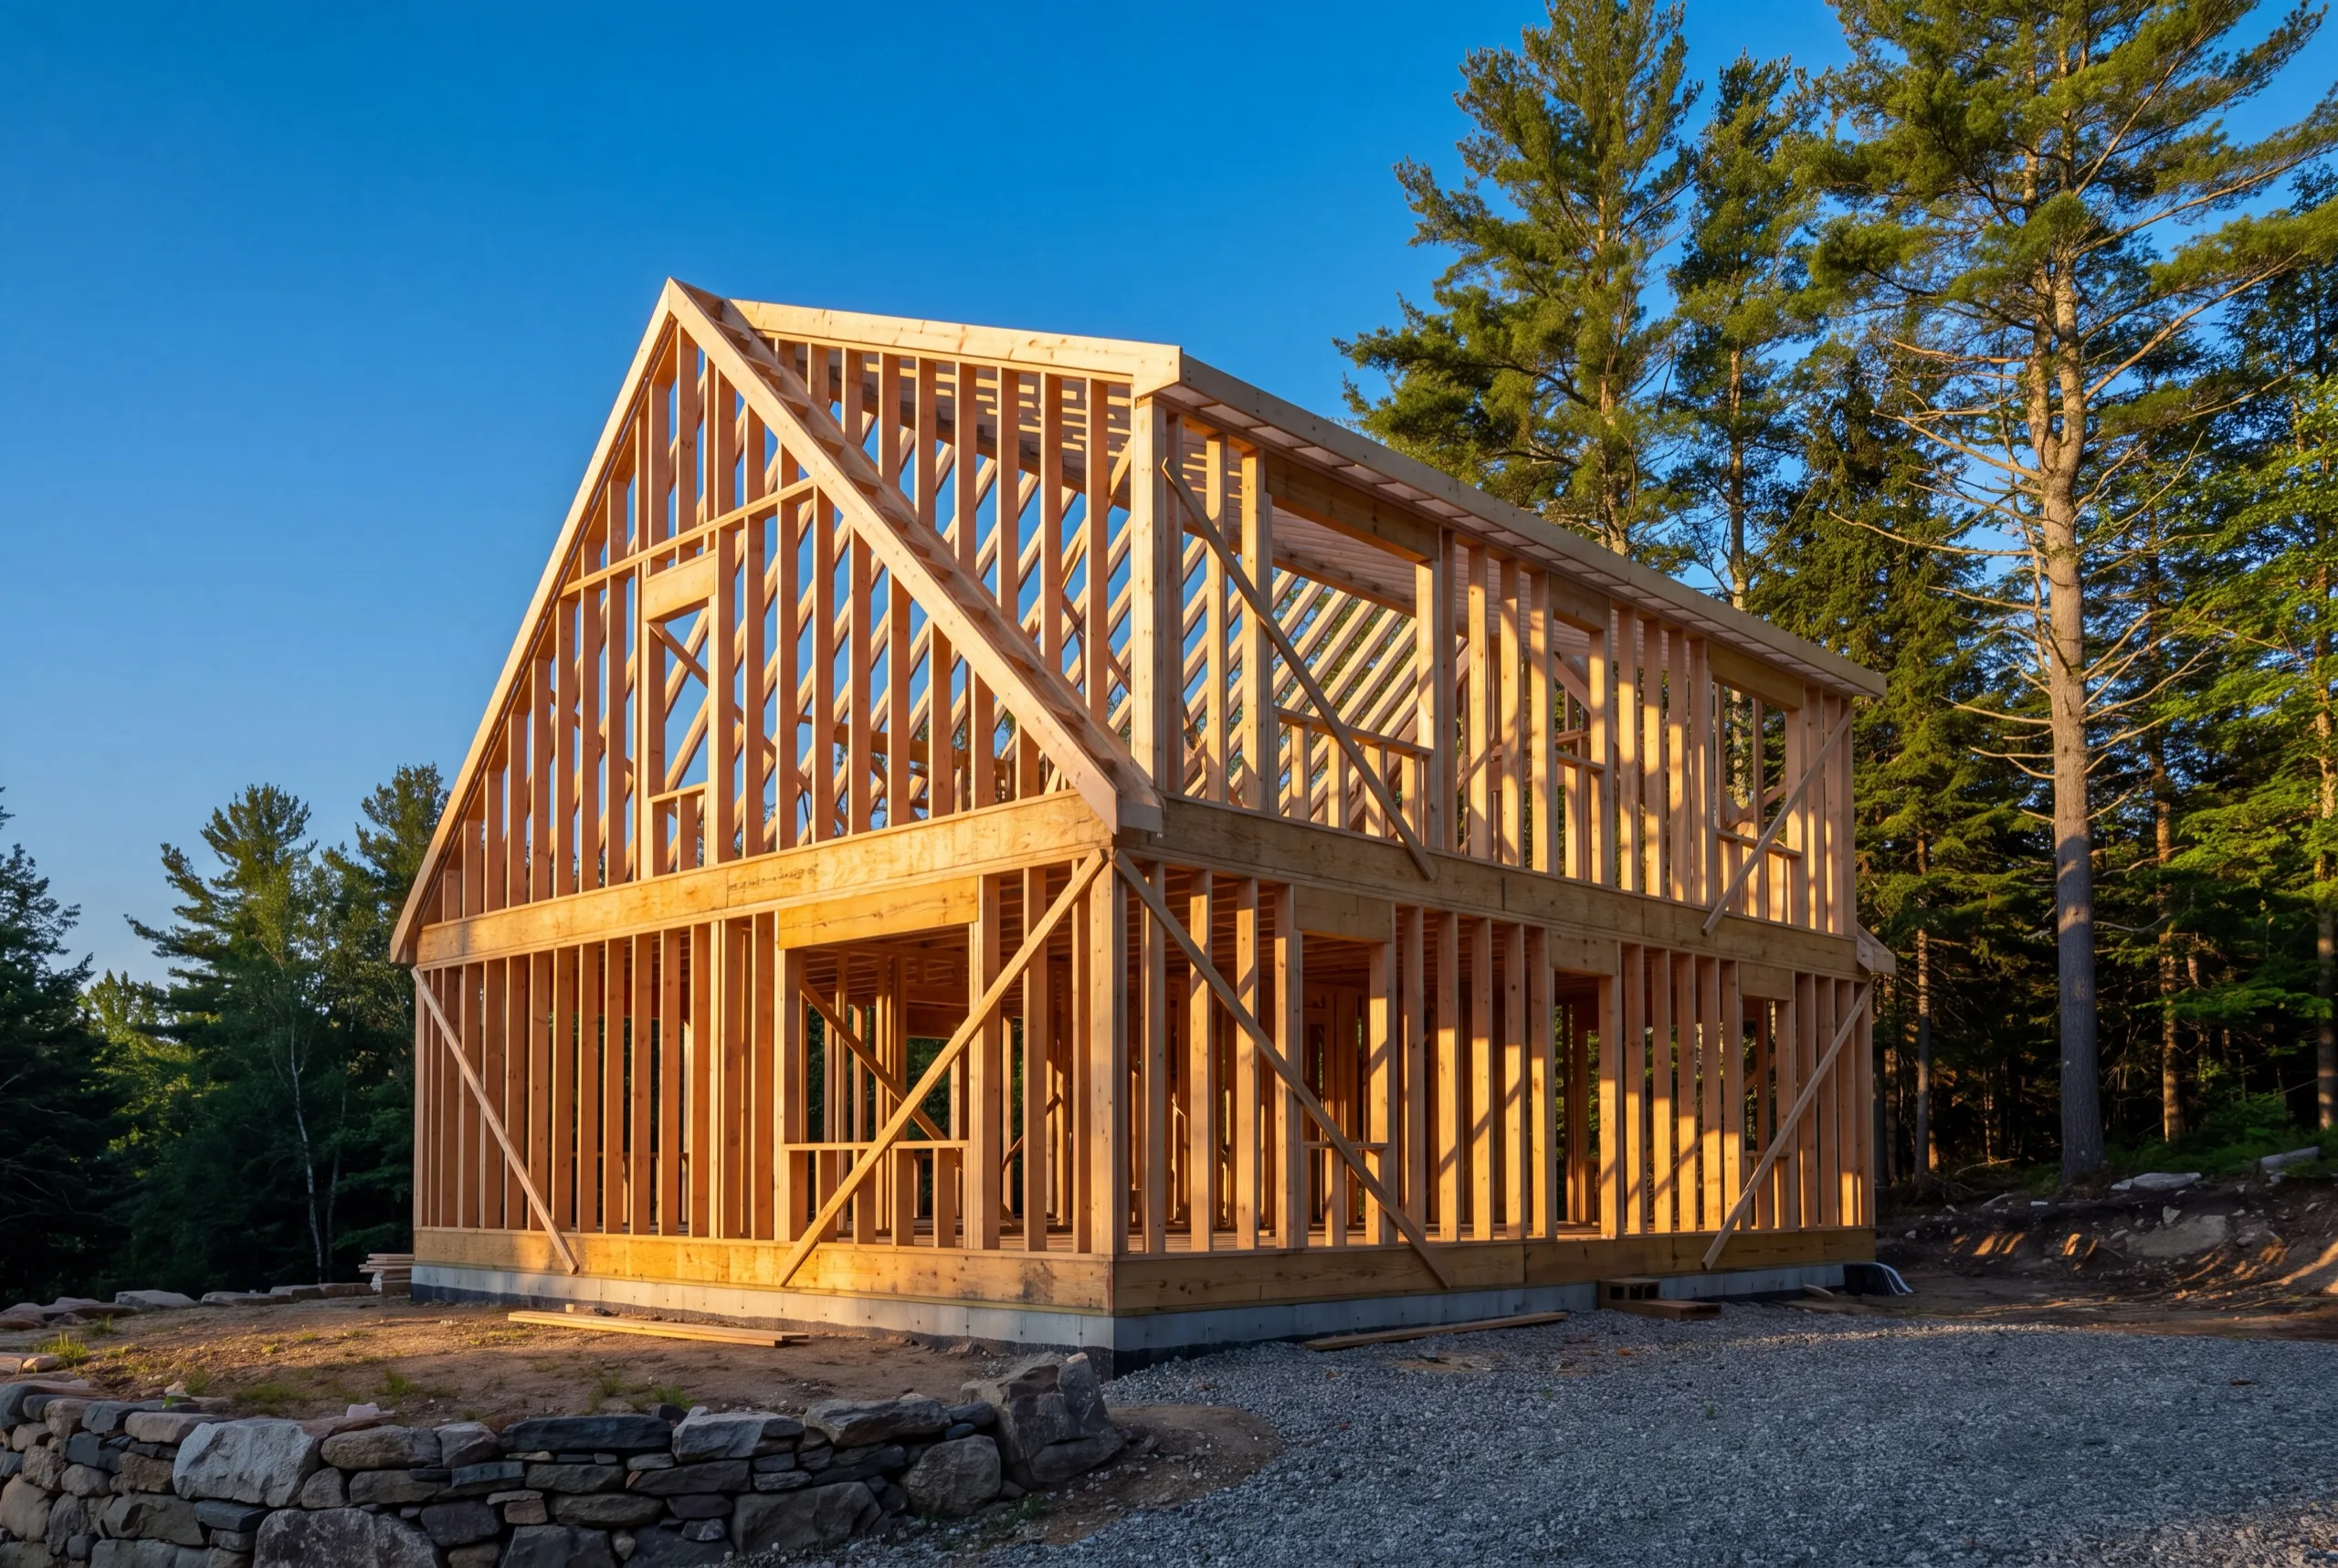
A nineteenth-century mill-city house has usually been modified four or five times. Some of that work was done by people who gave no thought to load paths. Two problems turn up most often in Gardiner. One is a removed wall with a header that stops in mid-air. The other is a basement bearing post resting on a slab instead of a footing. Both look fine until they don’t. We size and document structural work before cutting. On a house this old, that record matters. The next person who opens the wall should be able to see what we did and why.
Single-Room Remodels vs. Whole-House Renovations in Gardiner
If your Gardiner project involves one trade in one room, hire that trade. We’d rather say so plainly than sell you management you do not need. Once three trades are involved, doing the sequencing yourself costs more than it saves. That point arrives sooner in an old Gardiner house because opening one wall often exposes the wiring behind the next. A whole-house project also takes you through review once instead of three times. For a downtown address, that alone can justify consolidating the work.
What General Contracting Services Do We Offer in Gardiner?
Our general contracting work in Gardiner starts with the first property walk. It continues through review and permits, then the trades and final inspection.
- Project management and subcontractor coordination
- Permitting and code compliance
- Scheduling across trades
- Additions and structural remodels
- New construction oversight
- Multi-trade renovation execution
If you only need someone to carry a downtown project through historic review and permitting, call us for that work alone.
What's our process for your project in Gardiner, ME?
Get your free estimate.
We walk the house, confirm which district your address falls in, and price review time as part of the schedule.
We run the build.
Review and permit first, then subs booked in dependency order against a calendar we wrote and answer for.
Final walkthrough.
You inspect the finished work and give us the punch list before we close it out.
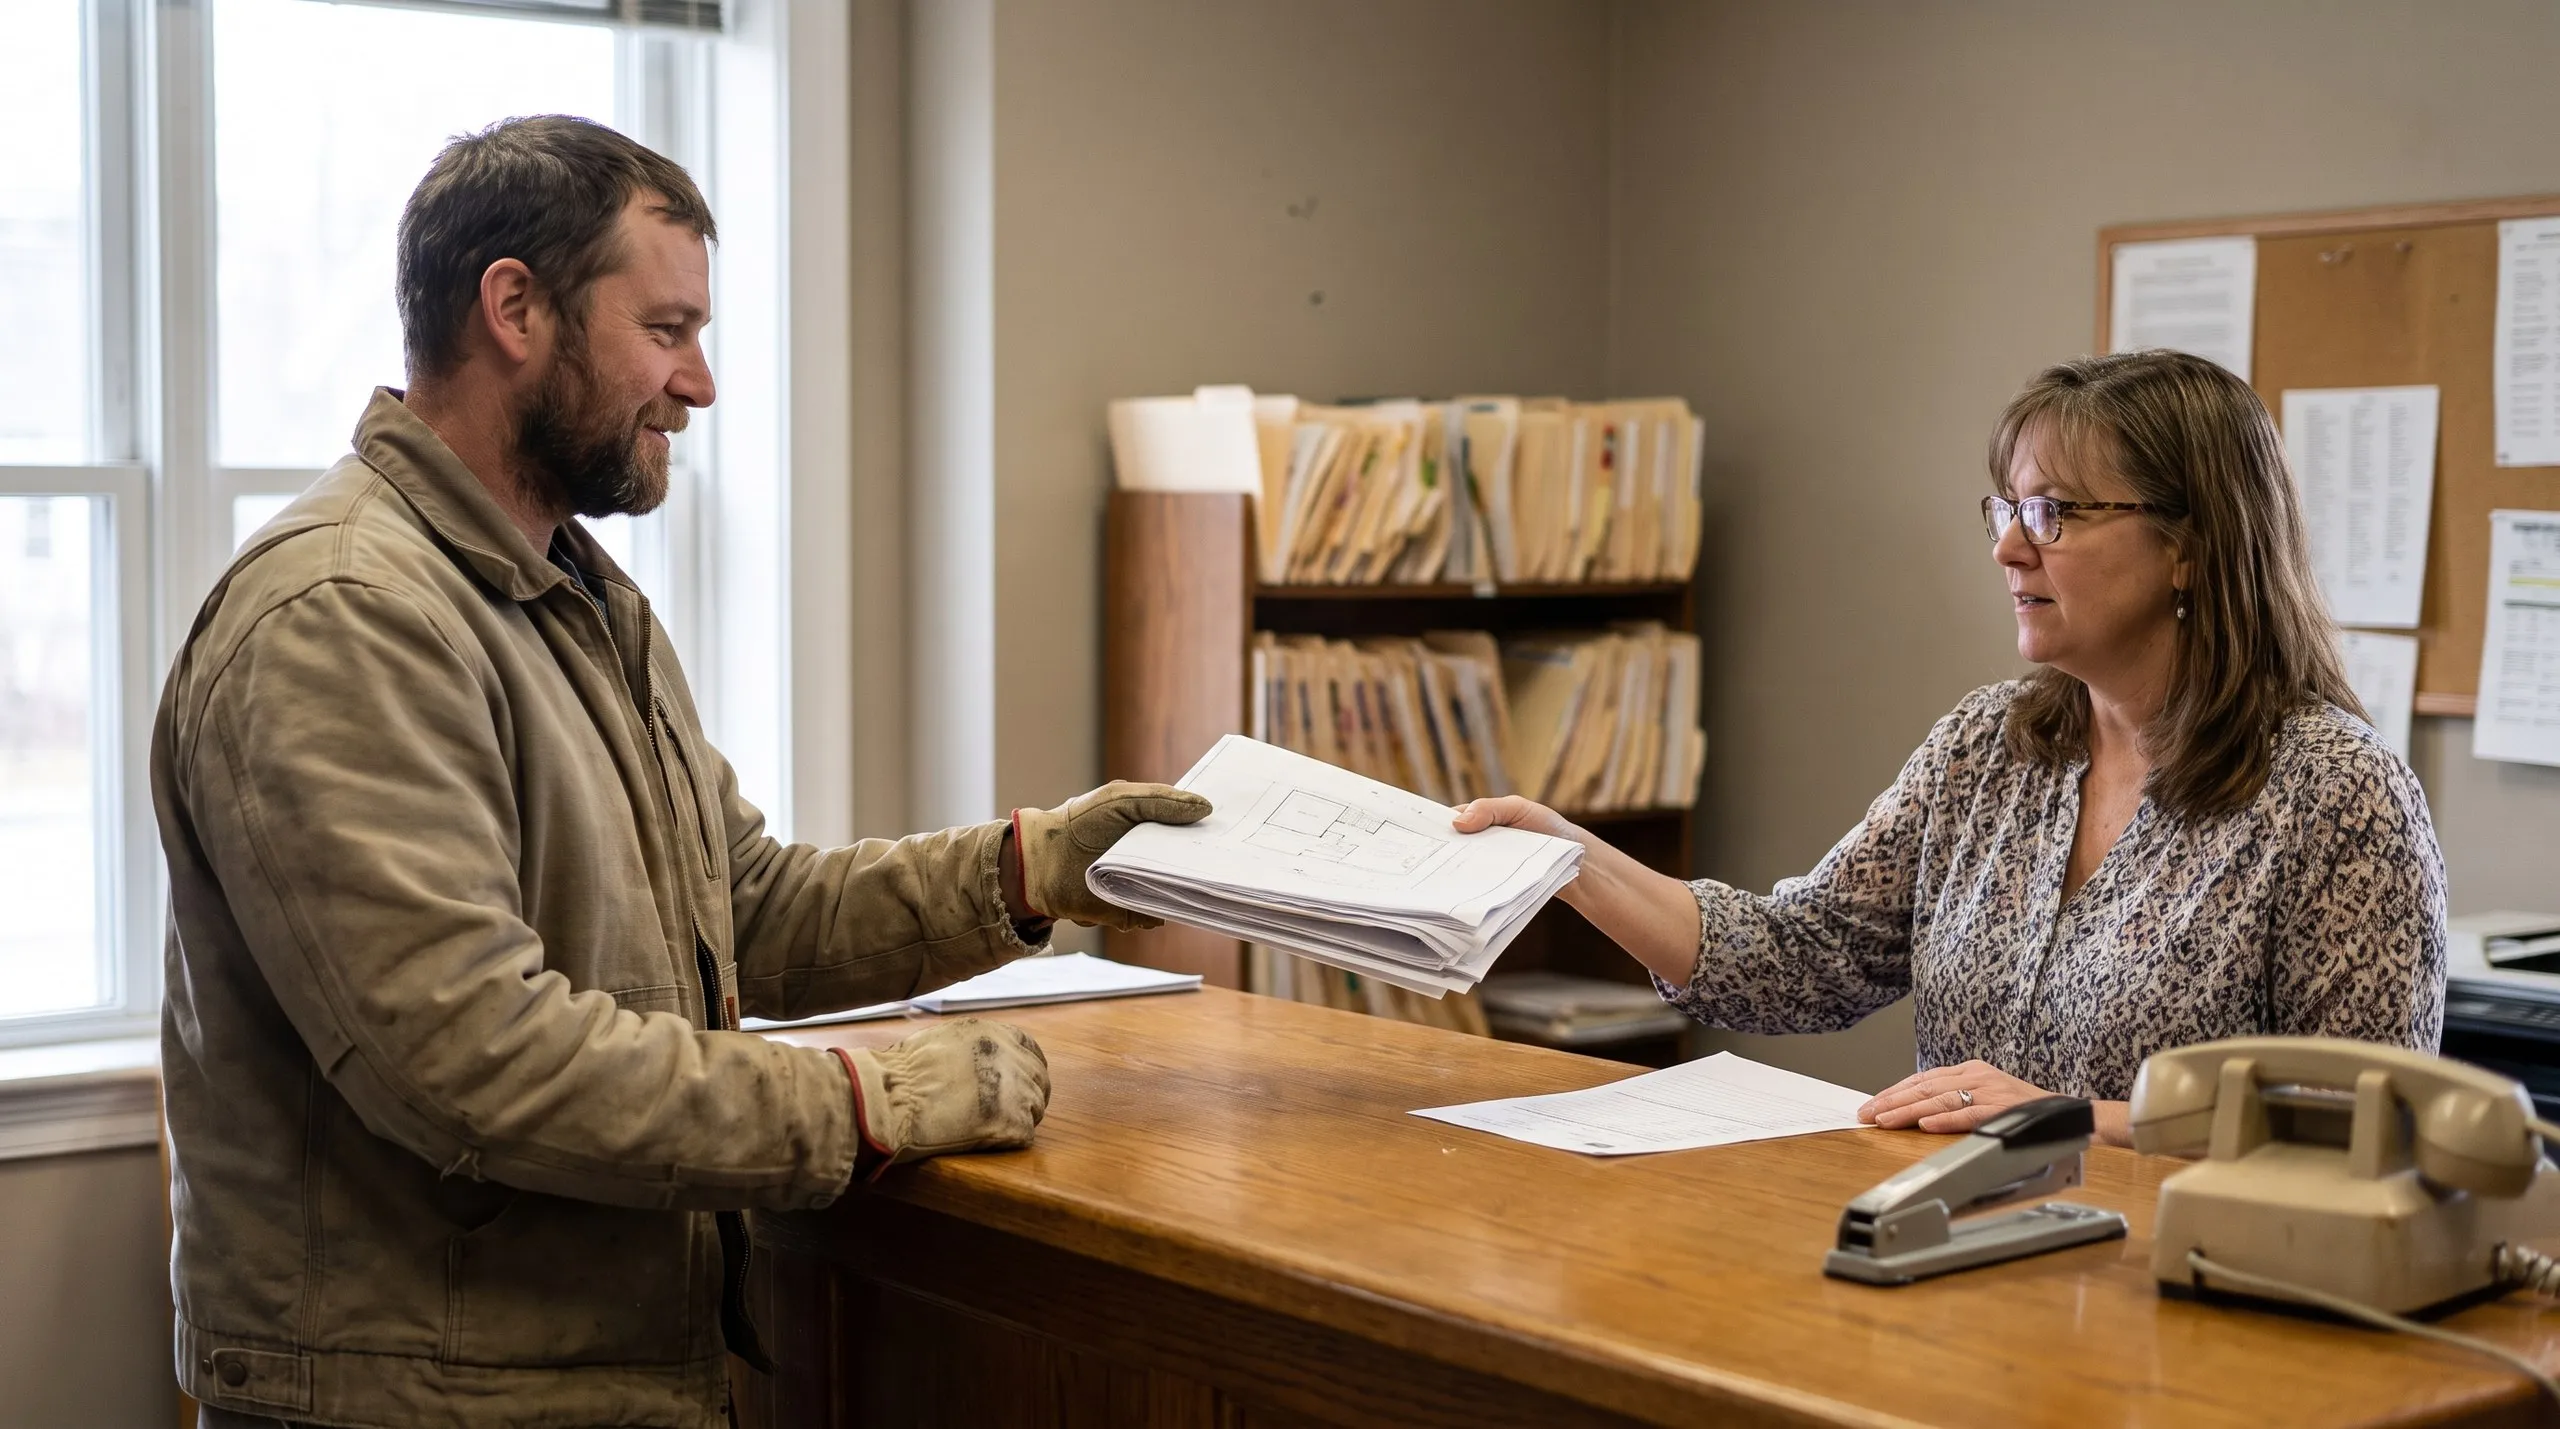
Why are we an affordable general contractor in Gardiner, ME?
We are an affordable general contractor in Gardiner, ME in the only sense that counts: the number we give you is the one that holds through the end of the job.
Cheap and affordable aren’t the same. A low quote that omits review time isn’t cheaper.
Neither is one that leaves out structural correction or the wiring behind the plaster. Those costs simply arrive later, with less room to argue.
Gardiner is a historic Kennebec River mill city. Downtown lots near the Gardiner Common and Oakland Historic District are tight and old.
Neighborhoods toward West Gardiner offer considerably more room to work.
A downtown Gardiner remodel often starts in a house that has already been remodeled twice. Inside one bay, we may find two generations of wiring still live.
What do people in Gardiner ask before starting?
Owners of older downtown houses who want work done properly inside a district that is watching, and families on the West Gardiner side adding real square footage.
Review, permits, structure, trades, and inspection, in that sequence. On a downtown address the review is the long pole, and it goes first.
Everywhere in the city. The Gardiner Common and Oakland Historic District addresses carry the review step. Neighborhoods toward West Gardiner generally do not.
Four to twelve weeks ahead for an outlying project, and longer downtown, because review adds calendar before a single permit is issued.
Because it moves decisions forward. Exterior details have to be settled before submission rather than during the build, and a project that skips that step can stall halfway through permitting.
Yes. City of Gardiner Code Enforcement issues the building permit, and historic district review may apply downtown. General city information is at gardinermaine.gov, and we file everything on your behalf.
A single-room remodel usually runs 4 to 8 weeks. An addition or whole-home project runs 3 to 6 months, plus review time on a historic-district address.
What it costs
A general contractor in Gardiner costs about $20,000 for a self-contained single-room remodel. A whole-home, multi-trade project may reach $250,000 and beyond. Every band below reflects an average across many quotes, not a price list.
| Project type | Typical scope | Estimated range* |
|---|---|---|
| Single-room remodel | Kitchen or bath, one trade sequence | $20,000 to $55,000 |
| Home addition | New square footage, foundation to finish | $60,000 to $180,000 |
| Multi-trade whole-home project | Several rooms, structural or systems work | $75,000 to $250,000+ |
Historic-district Gardiner properties with added review requirements sit toward the higher end of these ranges.
Why does a downtown Gardiner project cost more than a West Gardiner one?
Access and materials, mostly. Tight sites slow every delivery, and district-appropriate windows, trim, and roofing carry a premium over the stock equivalents an outlying build could use.
What is the most expensive mistake on an old Gardiner house?
Finishing over a structural problem. New cabinets on a floor that sags because a beam was cut in 1978 means paying twice, and the second bill includes tearing out the first one.
Frequently asked questions
Ask for the certificate. General liability at minimum, plus workers' compensation if anyone besides the owner will be on your property.
Two good ones and one that went sideways. The third conversation is where you learn what a contractor does when the news is bad.
Historic-district experience is not a claim, it is an address. Ask for one in Gardiner or a comparable village, then drive by it.
How do you get a price for your Gardiner project?
Send us the address and a rough scope. The owner walks the property and identifies your district, then gives you a number that already includes the review time.