
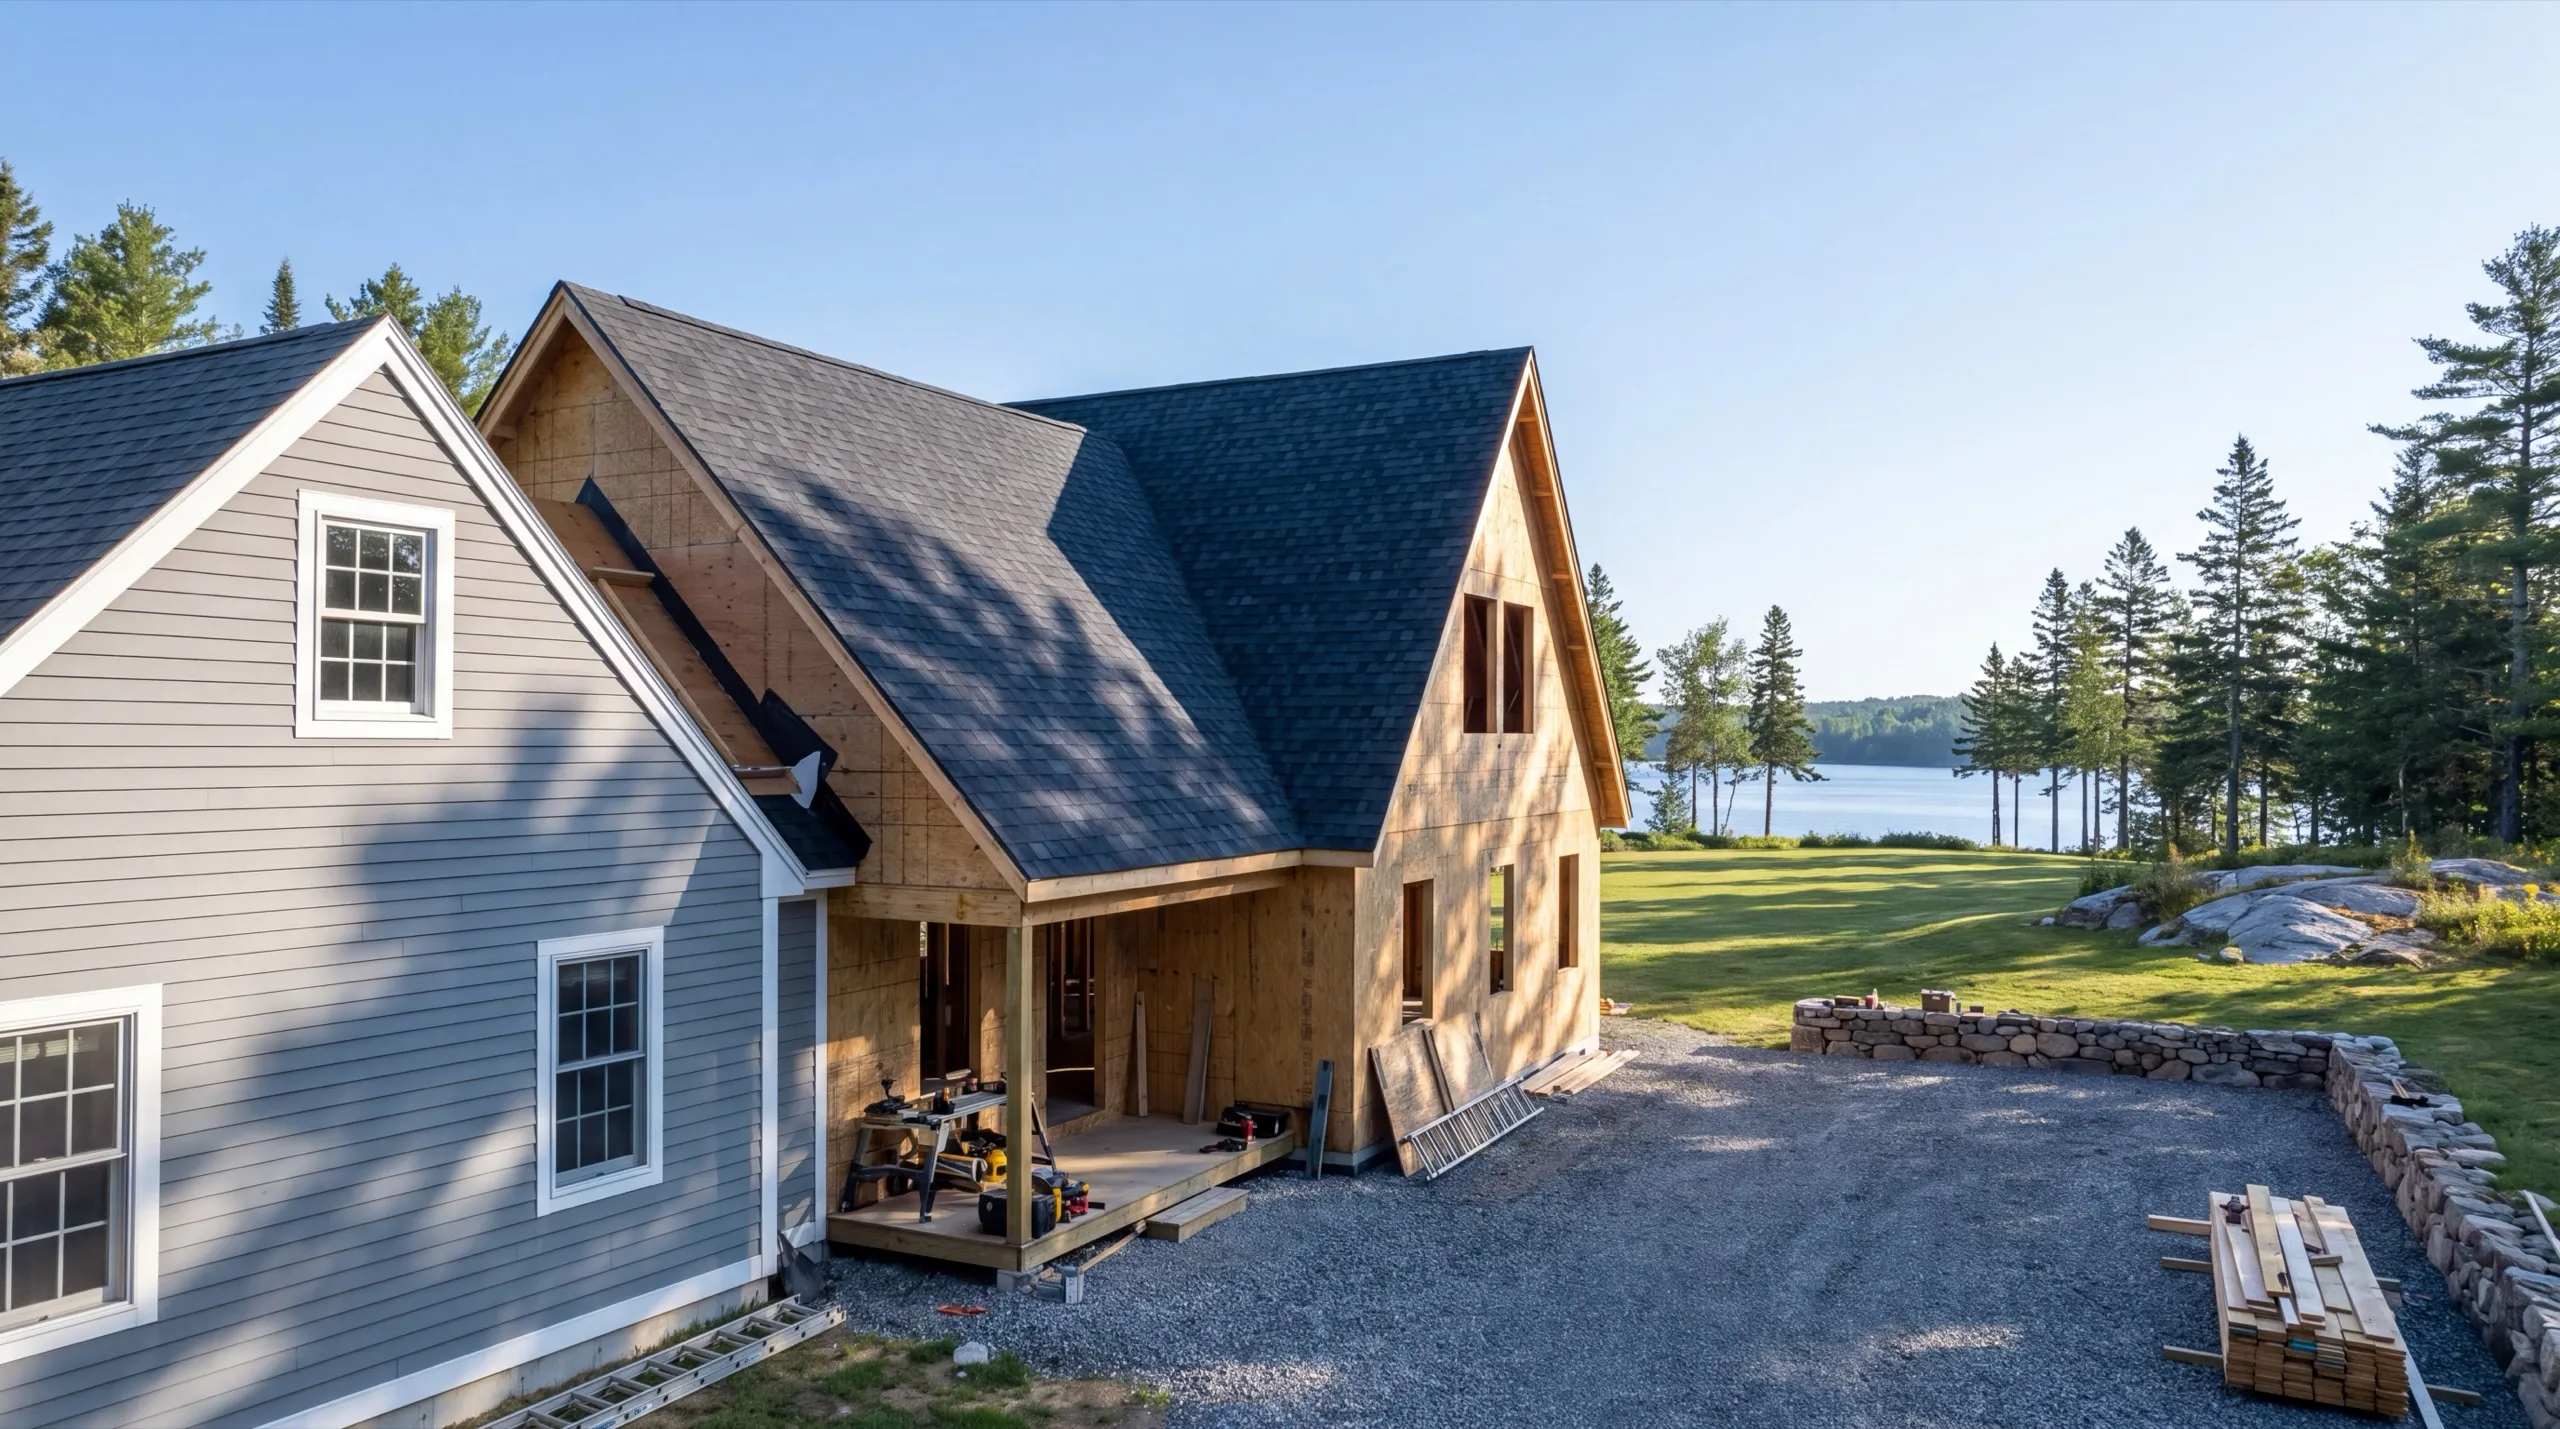
General Contractor in Richmond, ME
A general contractor in Richmond, ME spends a lot of time inside houses built with more ambition than you’d expect in a town this size.

A general contractor in Richmond, ME runs your whole project under one crew instead of leaving you to chase four separate numbers. Richmond sits in Sagadahoc County on the Kennebec, and its shipbuilding-era houses are tall, large, and structurally ambitious for their age.
Riverfront lots near the old ice-shipping district need drainage and grading sequenced carefully across every trade. Inland lots toward Litchfield build more like a standard job.
Maine issues no general contractor license, so we hand over insurance, references, and old-house work you can go look at before you sign.
Why Richmond Residents Hire Us for an Addition
- Owner runs every job personally
- Riverfront project sequencing experience
- Sagadahoc County focused
Richmond residents hire us for additions because we
survey the structure before designing onto it. On a nineteenth-century house, that’s the only sensible order.
- Existing structure surveyed and documented before an addition gets drawn
- Riverfront grading and drainage sequenced ahead of framing on waterfront lots
- Inland Richmond builds run without the earthwork the riverfront demands
- 6Years building across Central Maine
- 100+Garages sold and planned
- 1Owner who walks every job
What homeowners say
Very quick, efficient, and enjoyable to work with. Everyone was so friendly, and I was so pleased with the way it came out.
Overall, the experience was overwhelmingly positive, marked by consistently excellent communication.
We contracted to build our retirement home. All of the work, from excavation to final flooring and painting, was completed to our satisfaction by our move-in date.
Get your free estimate request sent in 60 seconds
Answer a few quick questions about your Richmond project. No pressure, no obligation, just a straight answer on cost and timeline.
What other contractor services do we offer in Richmond?
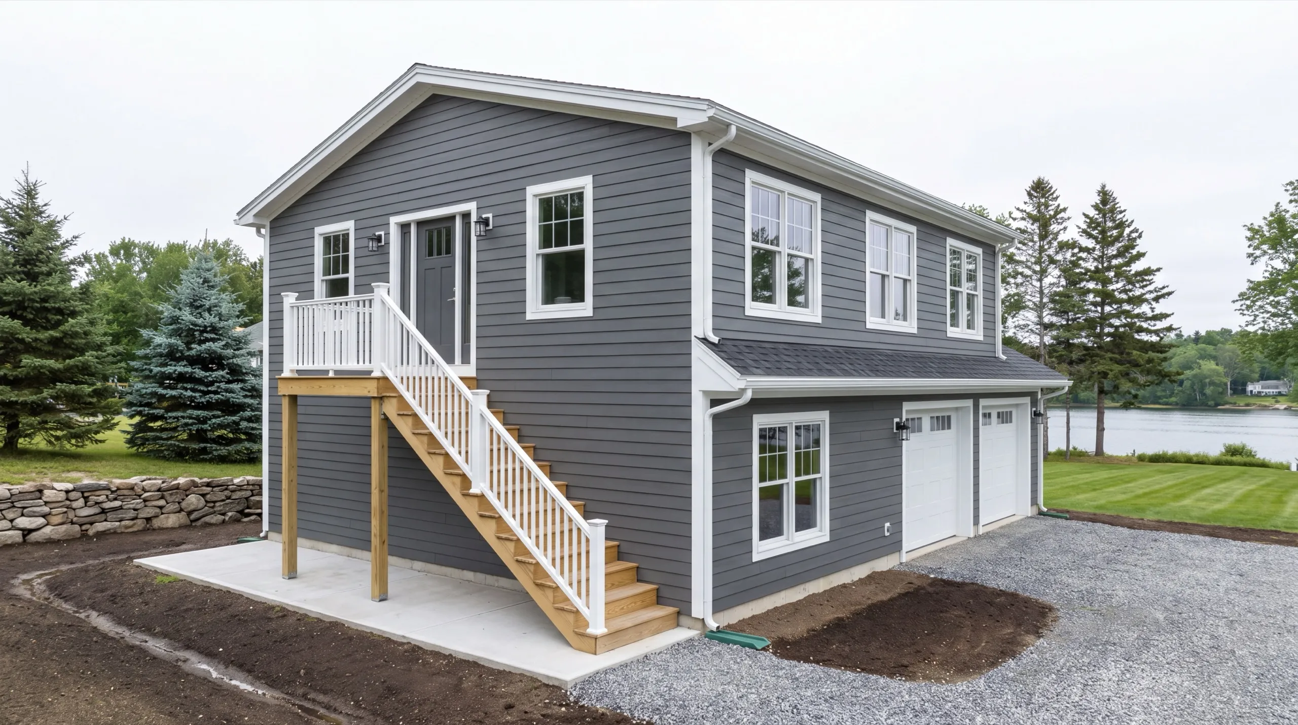
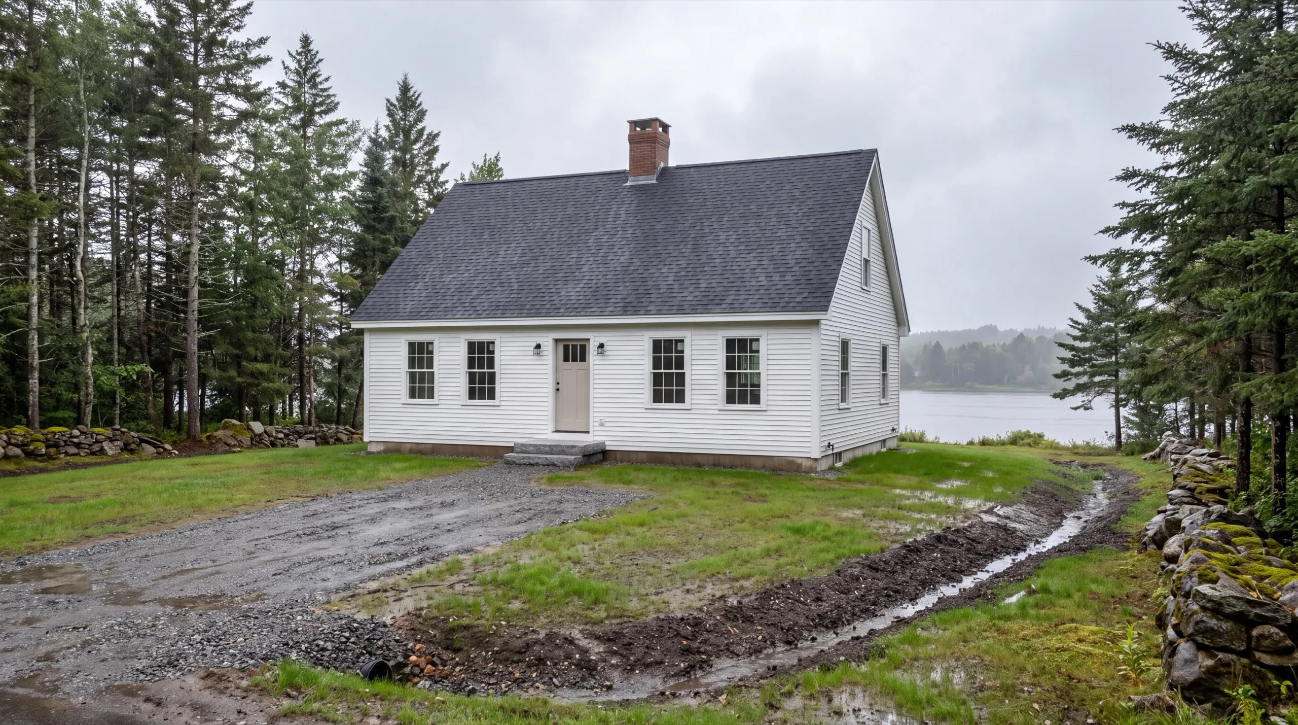
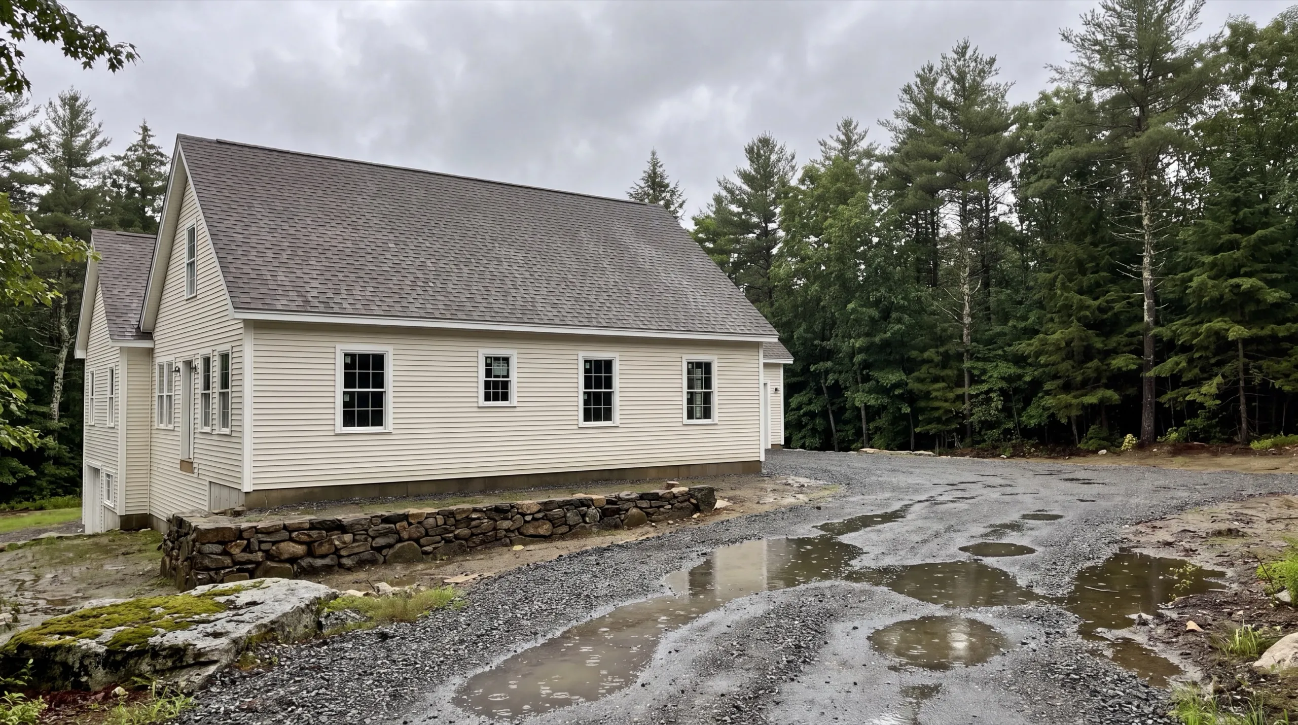
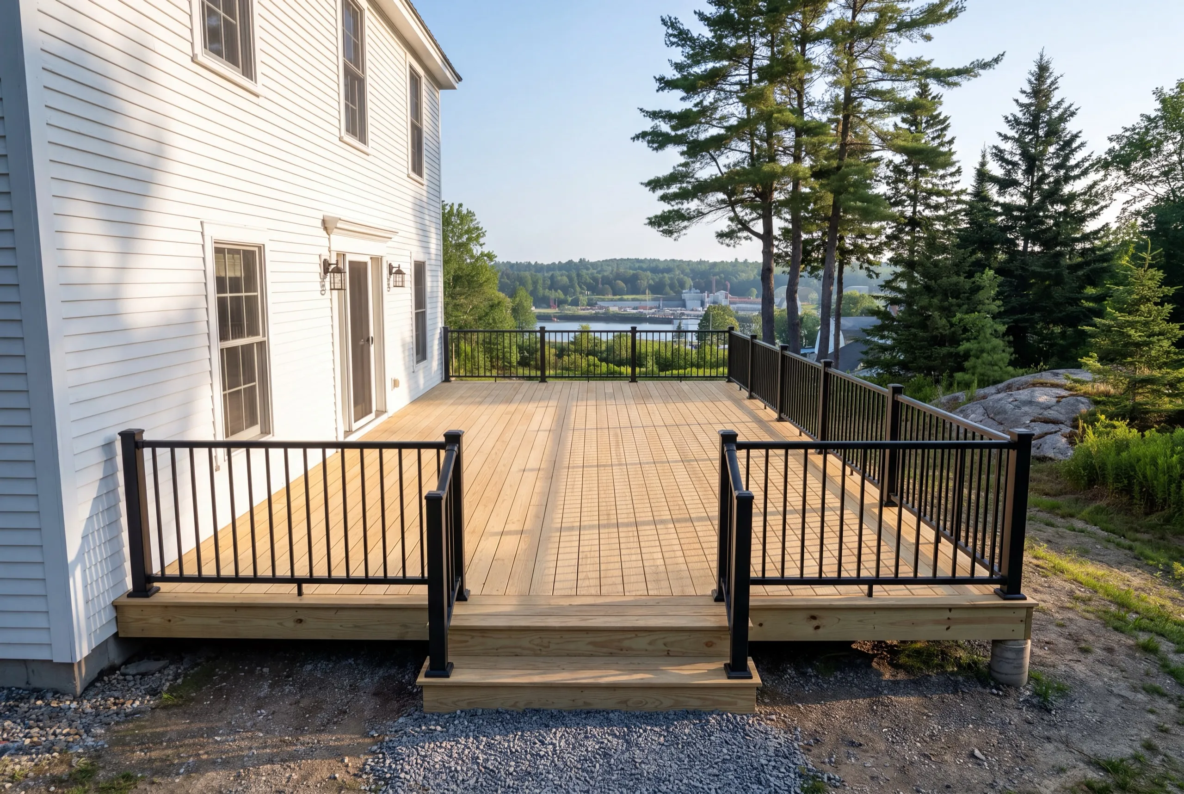
Which towns near Richmond do we serve?
Where is our shop?
Directions from Richmond, ME to our shop in Augusta
219 Capitol St. Ste. 8Augusta, ME 04330
Custom General Contracting Services in Richmond
Additions and Second-Story Expansions in Richmond
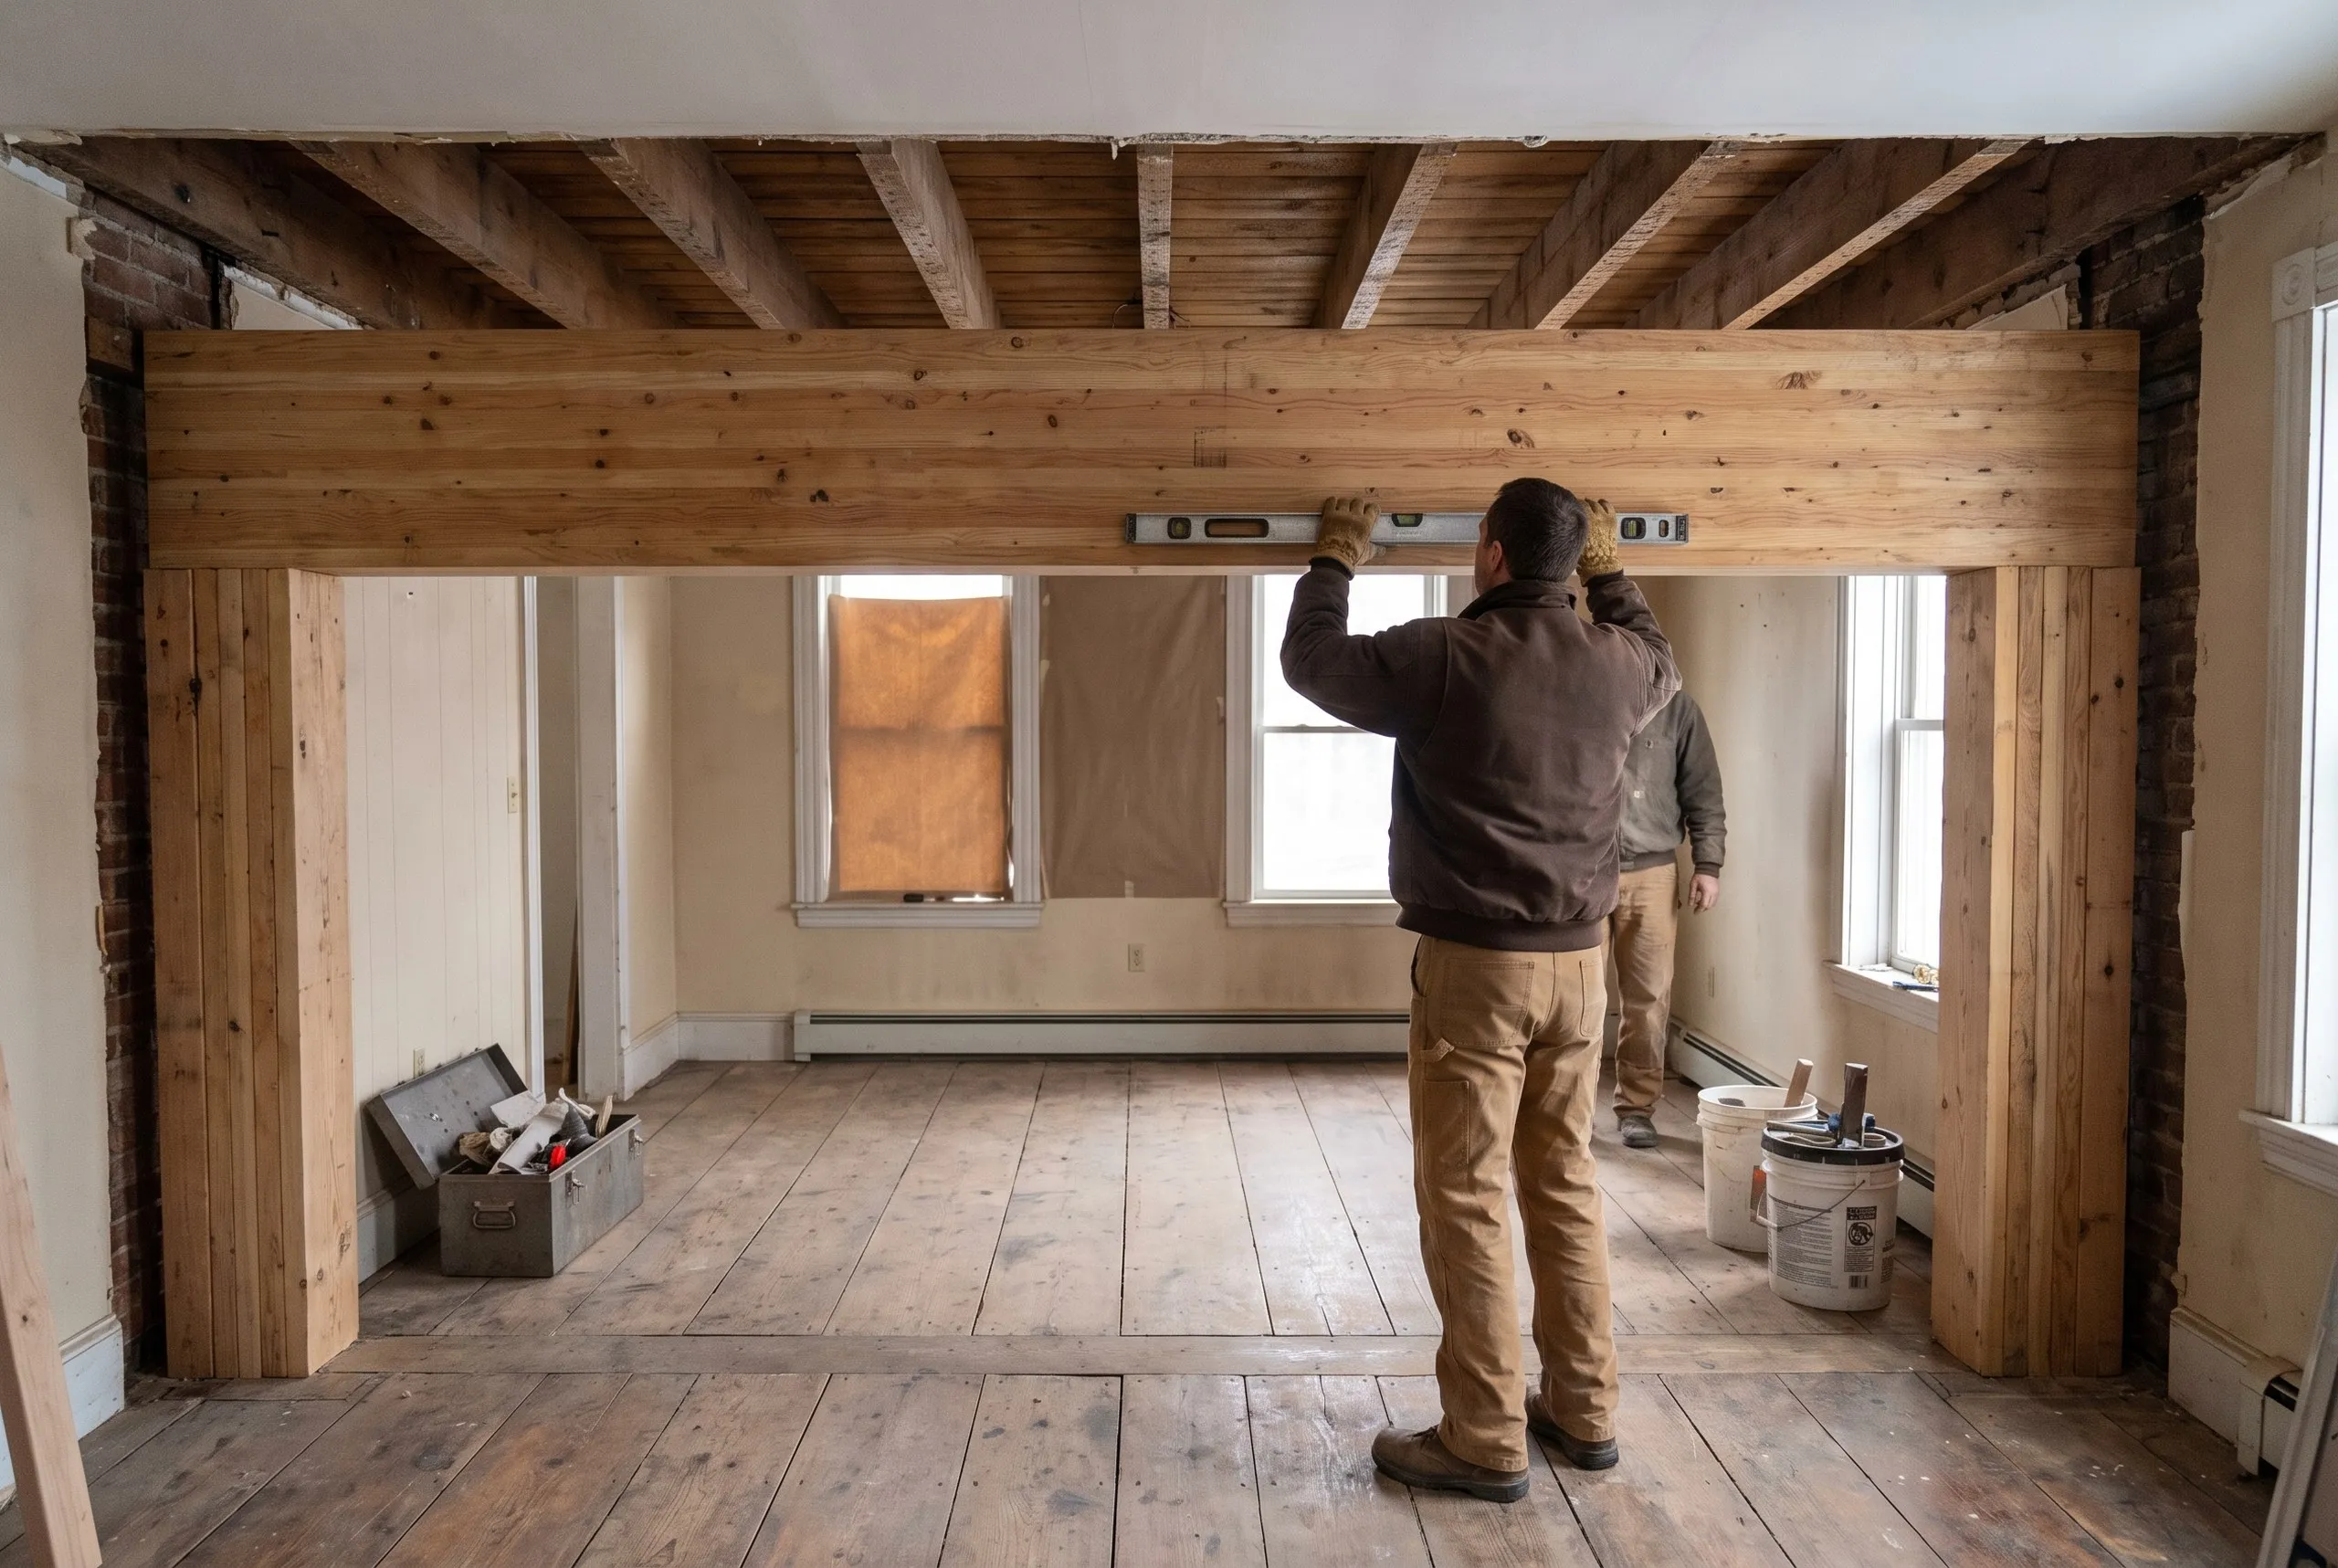
Most historic Richmond houses are already two or three stories. The question is rarely whether to add a floor. Usually, it’s whether to build out the back or convert the space under the roof. Converting an unfinished third floor or an ell is often the better project. The structure and roof already exist, so the money goes into insulation, stairs and mechanicals instead of a new foundation. When an out-build is right, we tie the new roof into the old one properly. A bad roof junction on a tall Richmond house creates a leak you can chase for years and never quite find.
Framing, Foundations, and Structural Repairs for Richmond Homes
The shipbuilding-era houses here were framed generously. Then people modified them without always knowing which pieces were carrying weight. The classic Richmond finding is a long carrying beam resting on a post that somebody moved to make room for a furnace. The floor above has been telling you about it ever since. We size and replace the support properly, using footings that actually exist, and leave the numbers with the house. On buildings this old, the documentation is part of what you’re buying.
Single-Room Remodels vs. Whole-House Renovations in Richmond
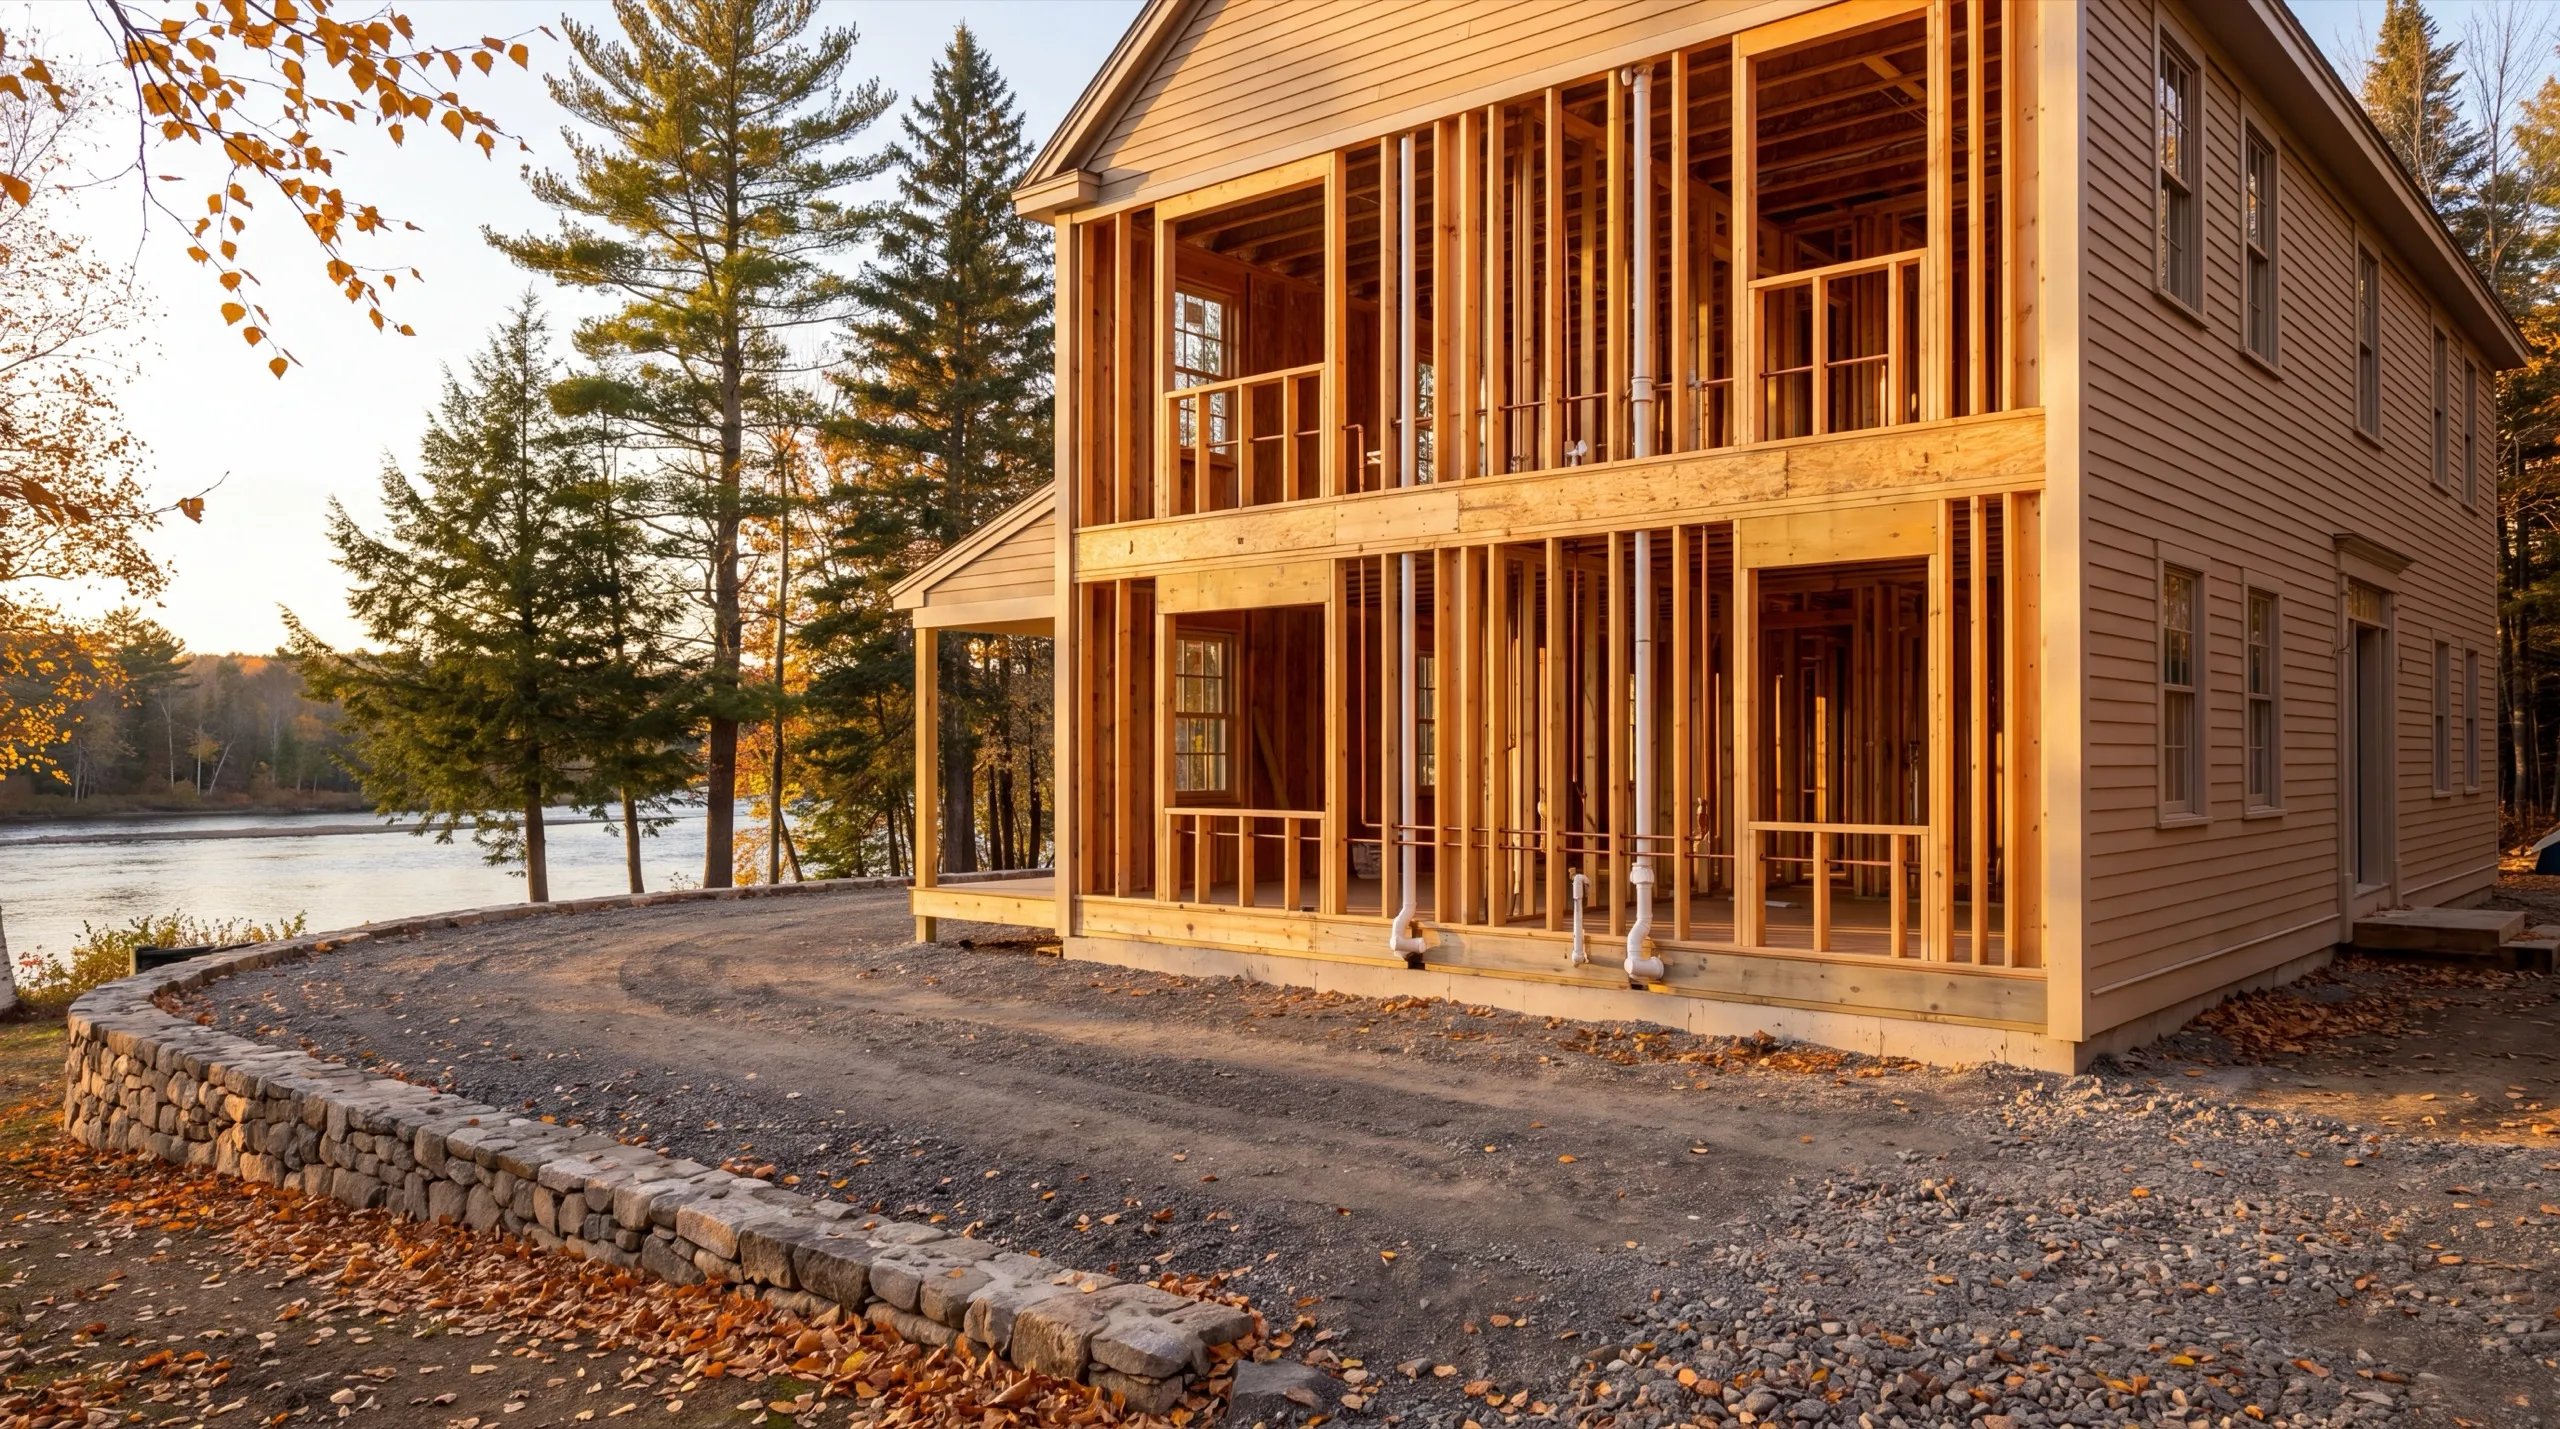
For one room involving one trade, hire that trade. We say so plainly and lose the work without complaint. Three trades is the switch. A Richmond house gets there quickly because opening one wall tends to expose wiring and insulation that need attention along with the plaster. Whole-house work usually has better economics in a big old house. Heat, wiring and insulation operate as one system. Improving a third of that system rarely produces a third of the benefit.
What General Contracting Services Do We Offer in Richmond?
Our general contracting work in Richmond runs from the structural survey through the final inspection.
- Project management and subcontractor coordination
- Permitting and code compliance
- Scheduling across trades
- Additions and structural remodels
- New construction oversight
- Multi-trade renovation execution
If you need a structural assessment before committing to a bigger plan, we’ll scope it as a separate job.
What's our process for your project in Richmond, ME?
Get your free estimate.
We survey the structure, get into the basement and the attic, and price what we find rather than what a listing photo suggests.
We run the build.
Permit and any shoreland review filed, drainage handled first on a riverfront lot, then the trades in dependency order.
Final walkthrough.
You inspect, you list what you want addressed, and the sign-off comes afterwards.

What makes us the best general contractor in Richmond, ME?
We’re a strong candidate for the best general contractor in Richmond, ME because we survey an old house before quoting it. Pricing only the visible half means discovering the rest at your expense.
Richmond sits on the Kennebec in Sagadahoc County, just over the line from Kennebec County. Its historic core reflects the ice-shipping and shipbuilding legacy, including the Alexander Reed House.
So does its housing stock.
Riverfront lots need grading and drainage planned before framing. Inland toward Litchfield, the ground behaves and the build runs like a standard project.
A common Richmond house has a beautiful room with a floor sloping an inch and a half because a structural post was relocated three owners ago. Nobody replaced the support.
What do Richmond homeowners want to know first?
Owners of large older houses in the historic core who want the structure sorted before the finishes, and inland homeowners adding space to a more ordinary building.
Structural survey, permits, drainage if you are near the water, the full trade sequence, and inspection. On these houses the survey is not a formality.
Everywhere in town. The riverfront and the historic district carry drainage and character considerations. Inland lots toward Litchfield are more straightforward sites.
Four to twelve weeks ahead. Riverfront grading is best done before spring runoff, and any foundation work has to finish before the ground freezes.
Because the scale is deceptive. Tall ceilings, long spans, and deep trim mean more material and more labor per room than a modern house of the same footprint.
Yes. Richmond Code Enforcement issues the standard building permit, with shoreland zoning near the Kennebec. Town contacts are on the Town of Richmond website, and we handle the filing.
A single-room remodel usually runs 4 to 8 weeks. An addition or whole-home project runs 3 to 6 months, plus riverfront drainage work where it applies.
What it costs
A general contractor in Richmond costs about $20,000 for a contained single-room remodel and $250,000 or more for a whole-home, multi-trade project. Every band below is an average drawn from many quotes, not a fixed price.
| Project type | Typical scope | Estimated range* |
|---|---|---|
| Single-room remodel | Kitchen or bath, one trade sequence | $20,000 to $55,000 |
| Home addition | New square footage, foundation to finish | $60,000 to $180,000 |
| Multi-trade whole-home project | Several rooms, structural or systems work | $75,000 to $250,000+ |
Riverfront Richmond properties needing extra grading and drainage run toward the higher end of these ranges.
Why does a historic Richmond house price above a similar-sized newer one?
Ceiling height and trim. A room with twelve-foot ceilings has half again the wall area, the staging is taller, and matching original casing and crown is slow work that cannot be bought off a shelf.
What is the cheapest way to get a big Richmond project wrong?
Finishing before fixing. New floors over a sagging carrying beam means paying for the floors twice, and the second time includes demolition of your own money.
Frequently asked questions
General liability at minimum, plus workers' compensation if anybody besides the owner will be working at your house. Confirm the dates are current.
Two that went well and one that did not. The difficult call is the informative one every time.
Ask for a nineteenth-century house they have worked on and where it is. Somebody who has done this can answer immediately, and somebody who has not will change the subject.

How do you start a Richmond project?
Send the address. The owner comes out, walks through the basement and attic before the kitchen, then gives you a number based on what’s actually there.