
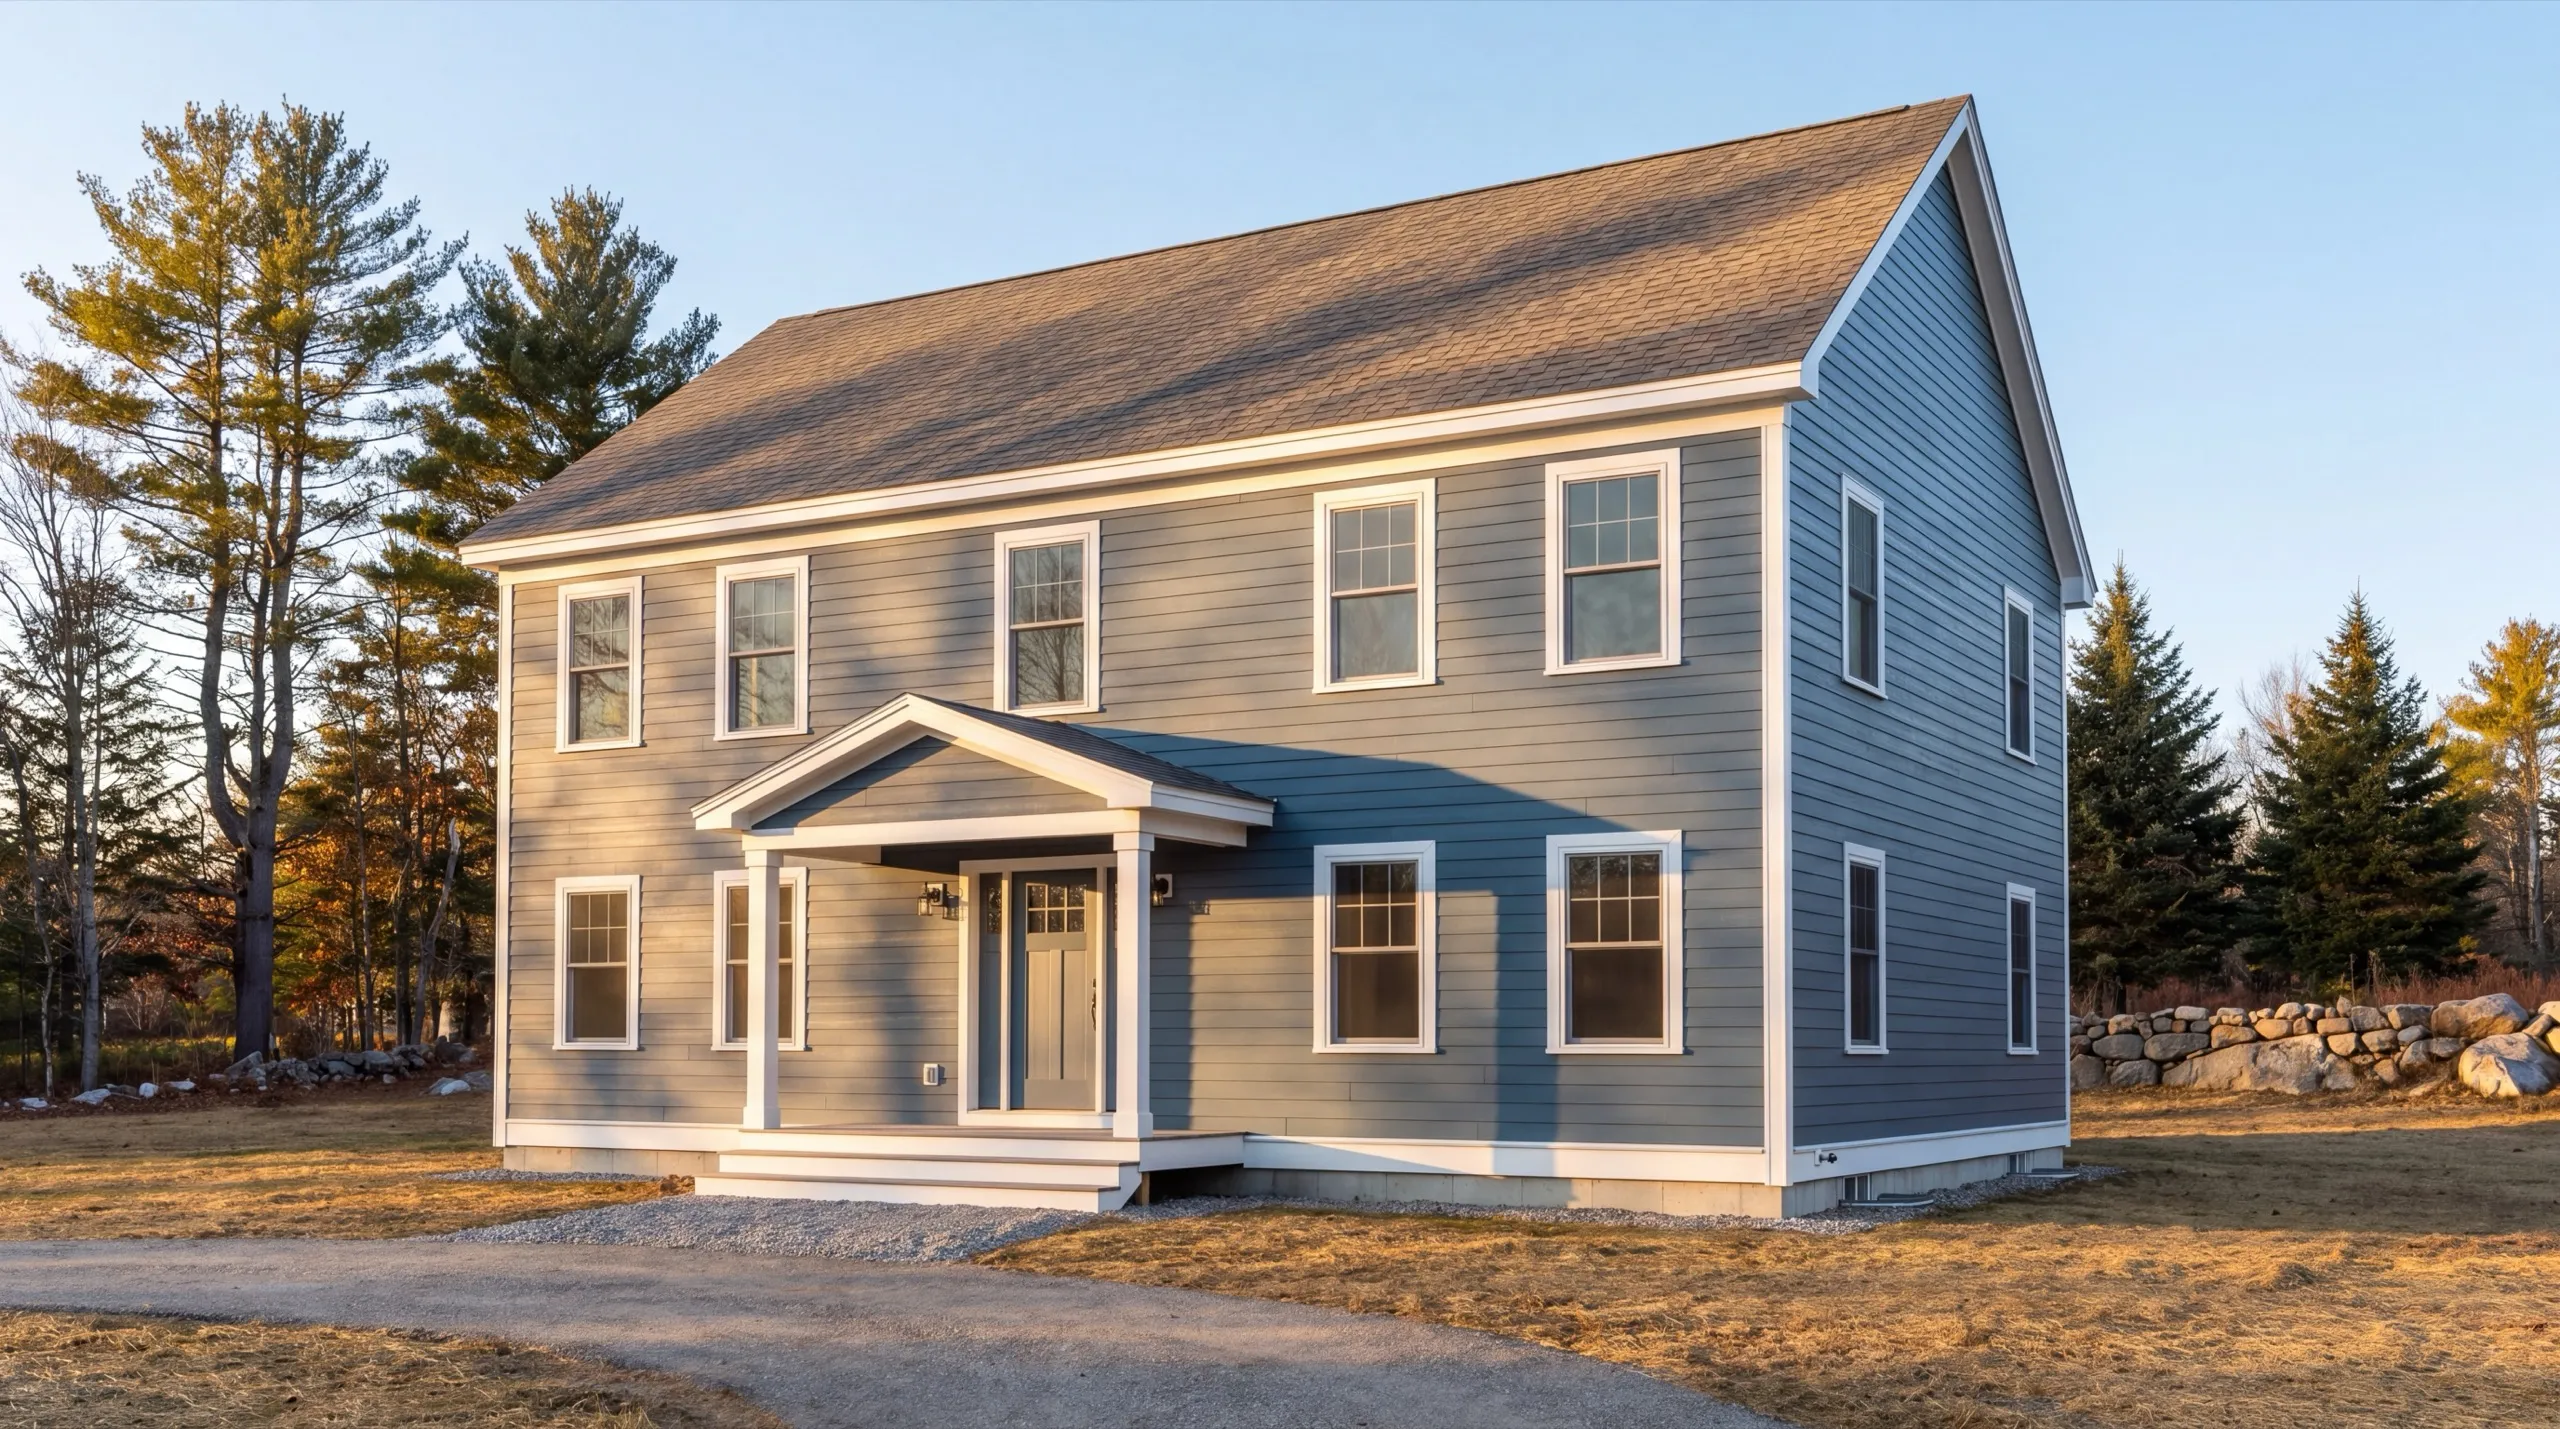
Custom Home Builder in Litchfield, ME
A custom home builder in Litchfield, ME has more room to work than almost anywhere else on our map. Wide-open farm lots and fairground properties let the layout follow how you live instead of the property lines.

A custom home builder in Litchfield, ME builds your house from the ground up, from foundation to final finish. Litchfield gives you more room than most towns, with wide-open farm lots and fairground-area land that leave plenty of space to site a home the way you want it.
The owner walks every lot in person before any design work starts, and we confirm local zoning up front so there are no surprises later. Building on open rural land means we are not fighting tight setbacks, so your layout can drive the plan instead of the property lines.
The same crew stays on your project from the first pour through the last trim board. You get a straight answer on cost and timeline before the work begins.
Why Litchfield Residents Hire Us for Their Custom Home
- Owner walks every site personally before design
- Rural farming and fairground-area build experience
- Kennebec County focused
Litchfield homeowners hire us because we price the
rural-build costs people often miss. We measure the driveway first.
- Local zoning confirmed before design work starts
- Wide-open-lot siting experience, no tight setback constraints
- Same crew from foundation through final finish
- 6Years building across Central Maine
- 100+Garages sold and planned
- 1Owner who walks every job
What homeowners say
Did a great job expanding my one car garage to a two car garage. They did exactly what I wanted, and then some.
Did an amazing job on our new bathroom remodel.
We contracted to build our retirement home. All of the work, from excavation to final flooring and painting, was completed to our satisfaction by our move-in date.
Get your free estimate request sent in 60 seconds
Answer a few quick questions about your Litchfield project. No pressure, no obligation, just a straight answer on cost and timeline.
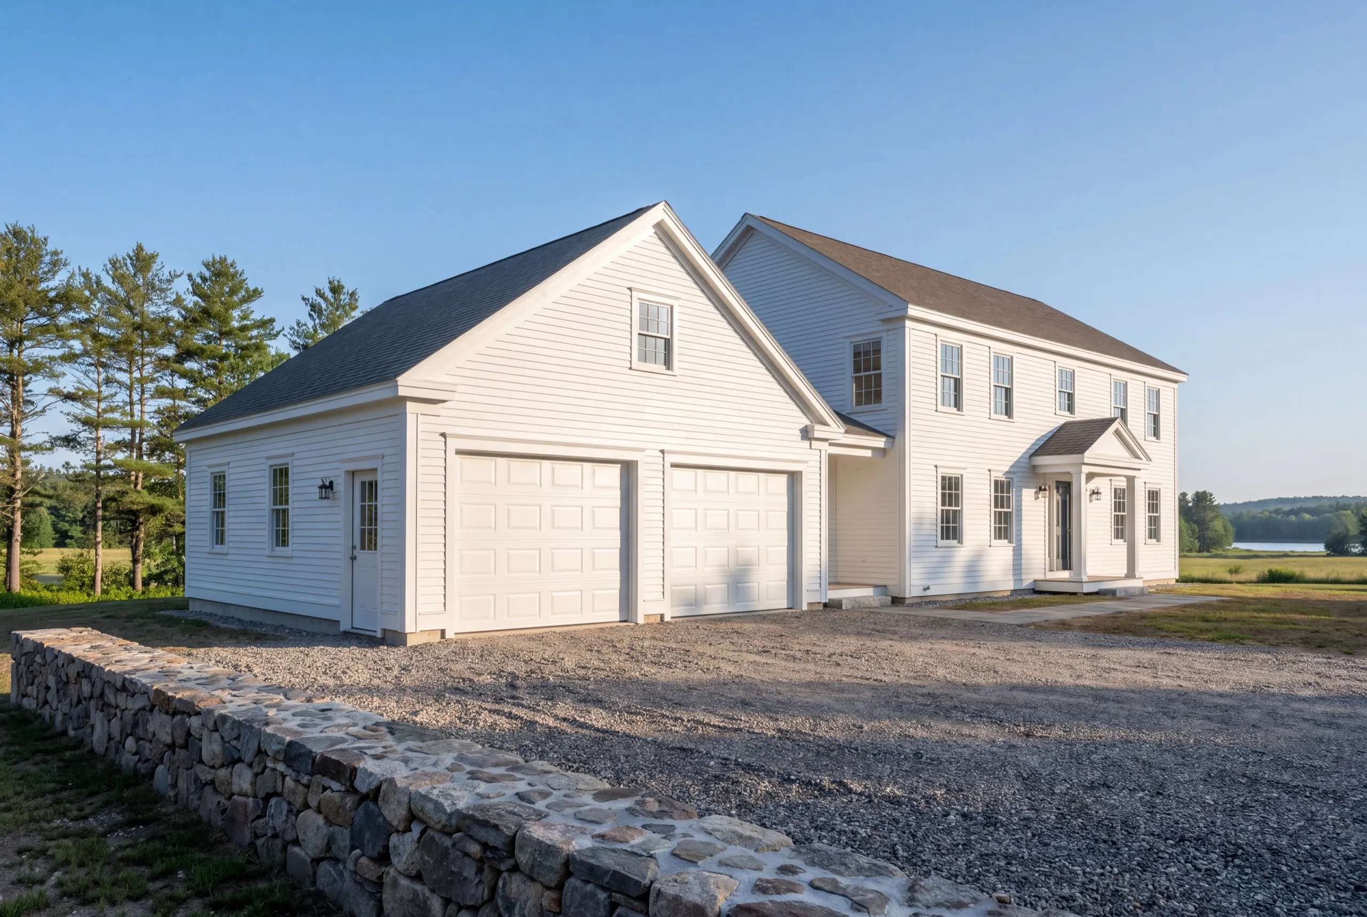
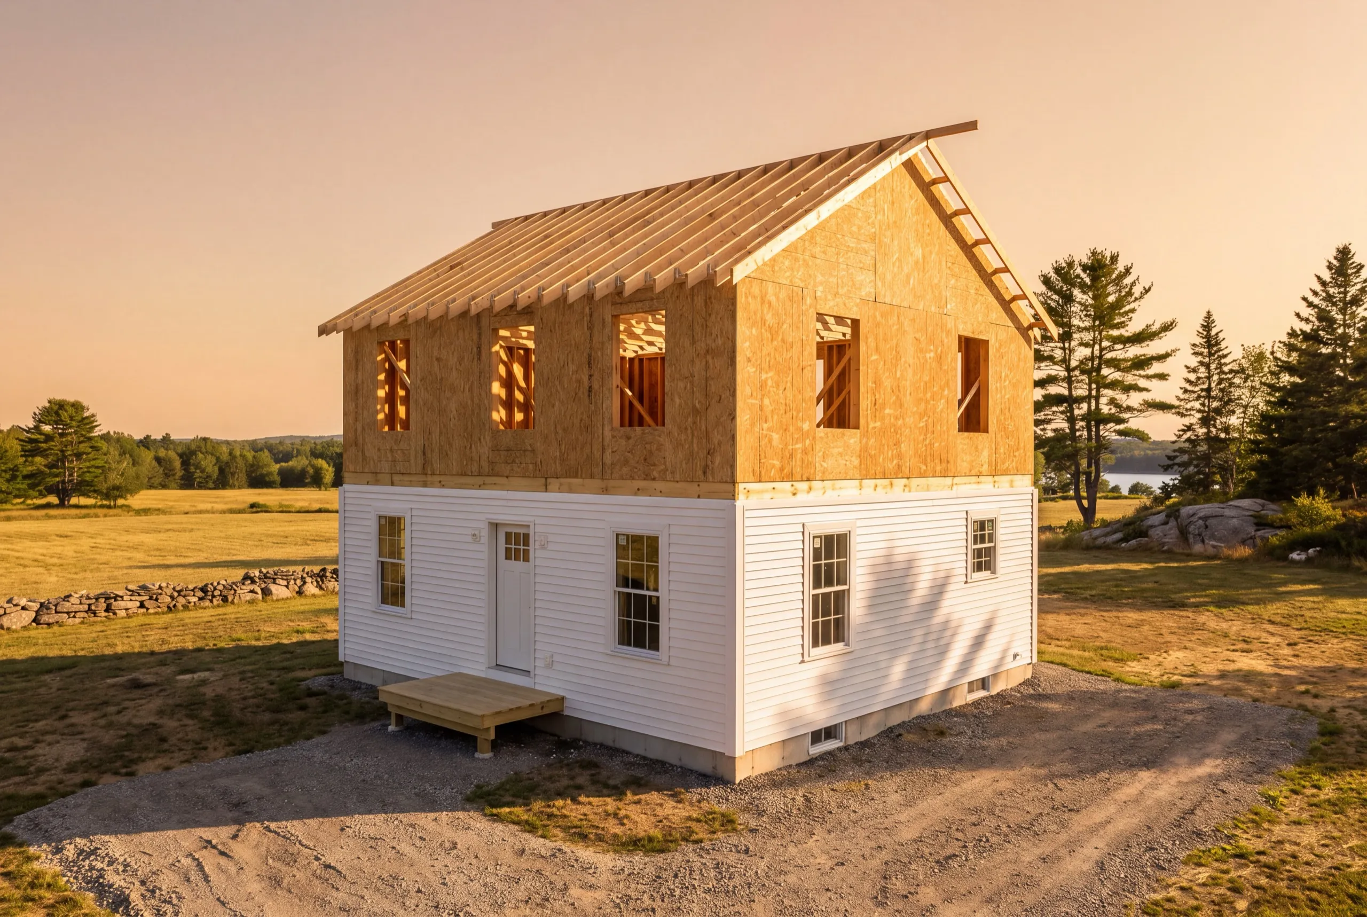
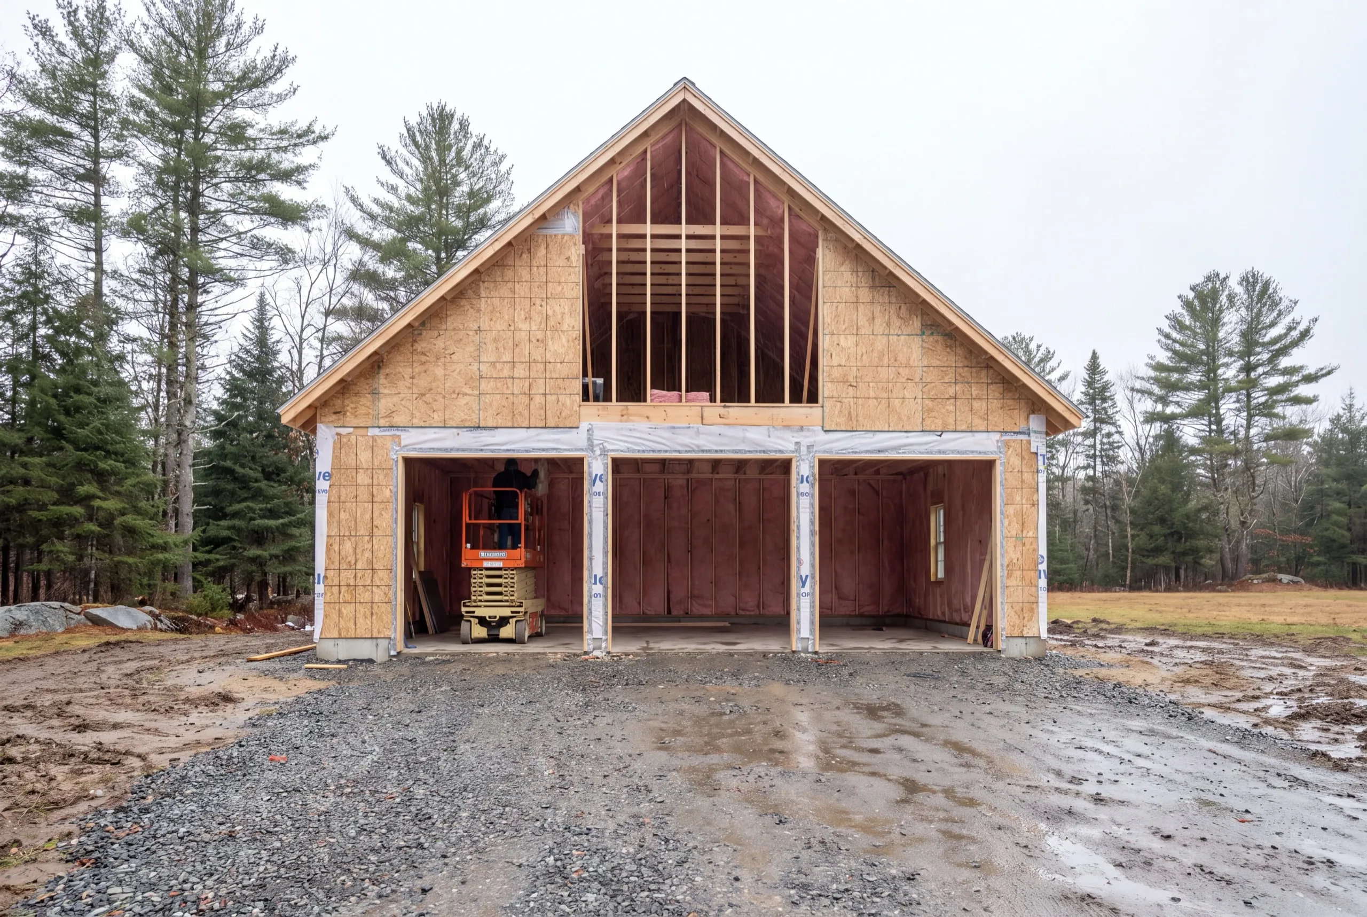
What other contractor services do we offer in Litchfield?
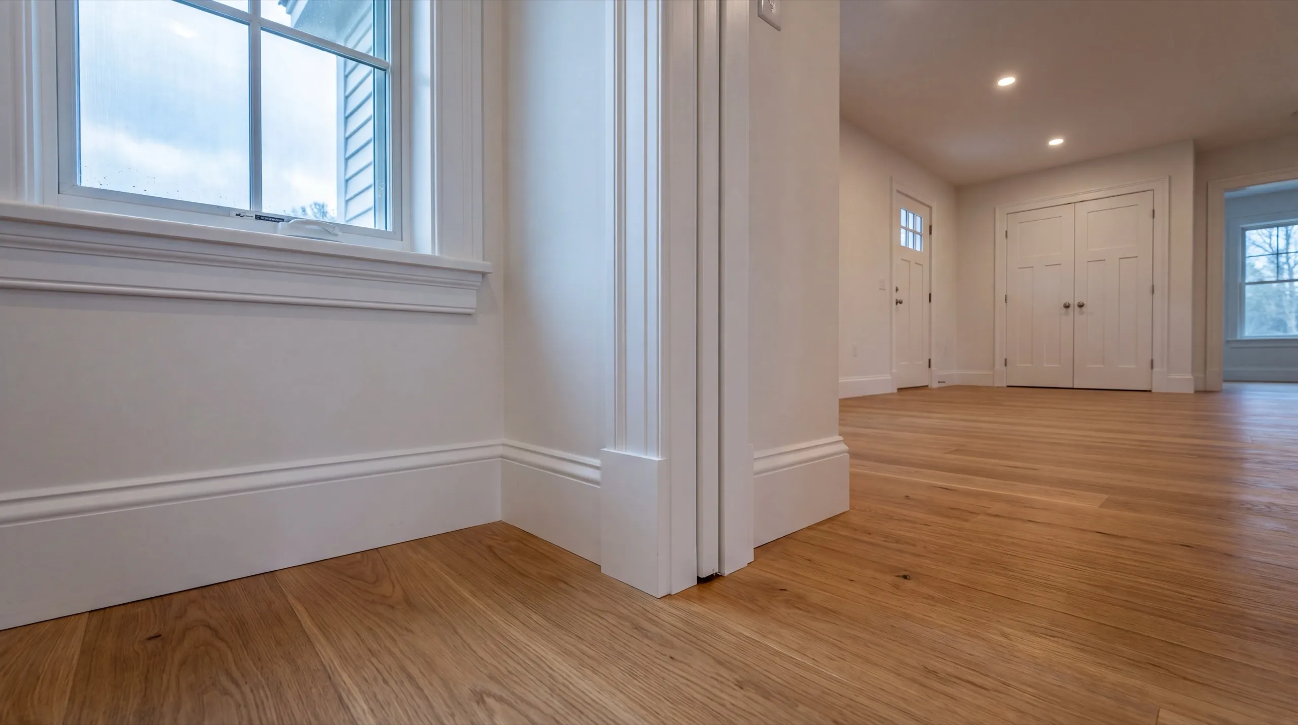
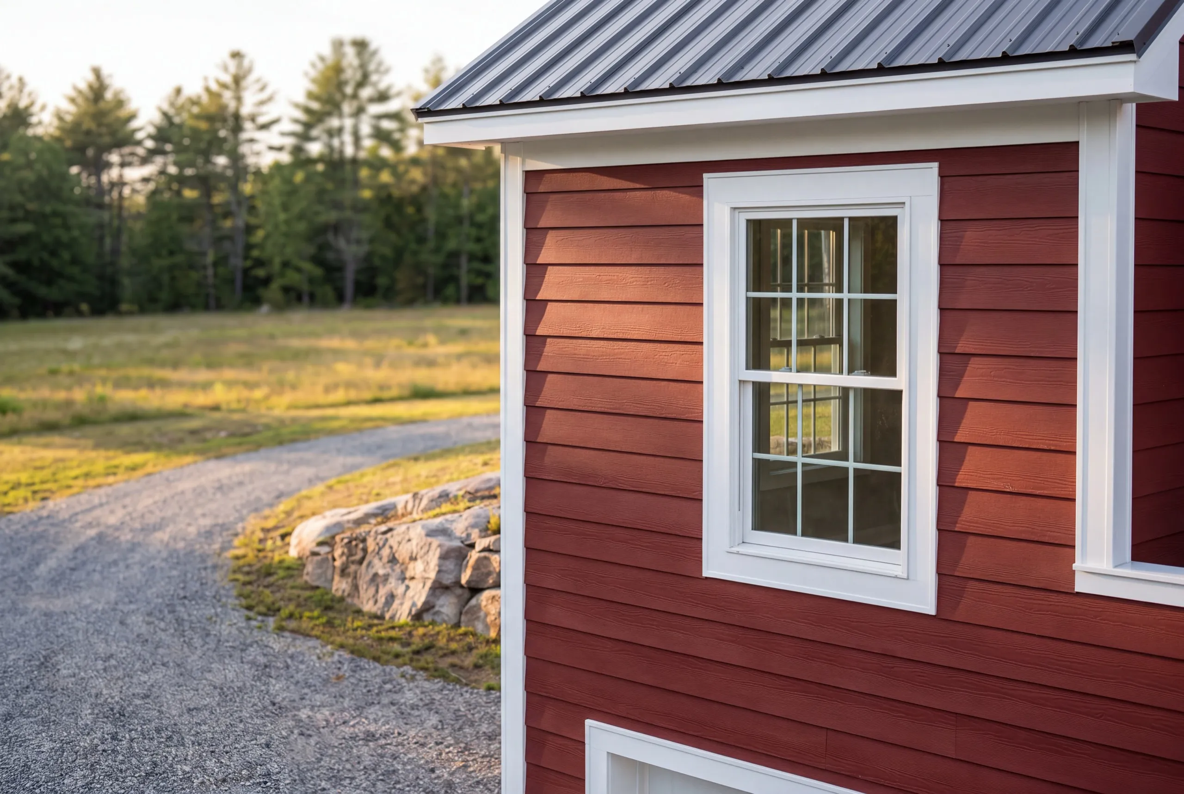
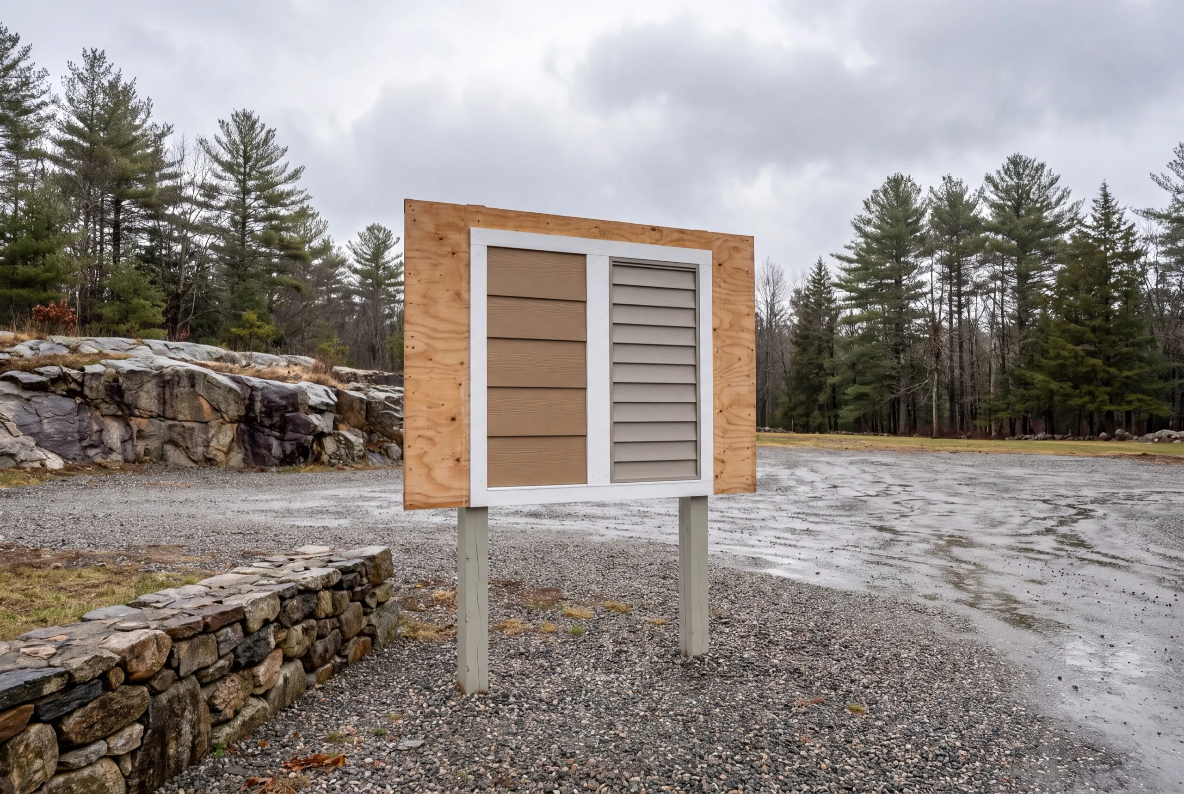
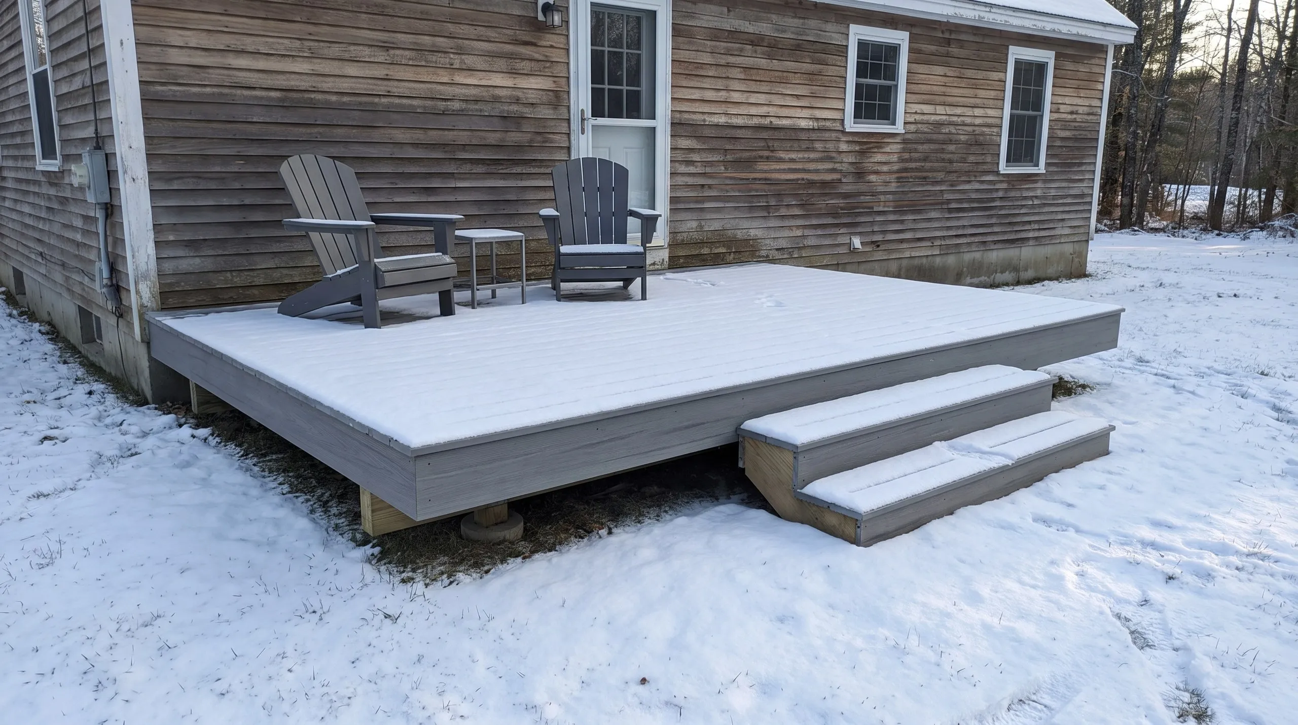
Where do we work besides Litchfield?
Where is our shop?
Directions from Litchfield, ME to our shop in Augusta
219 Capitol St. Ste. 8Augusta, ME 04330
Build the Home Your Litchfield Property Needs
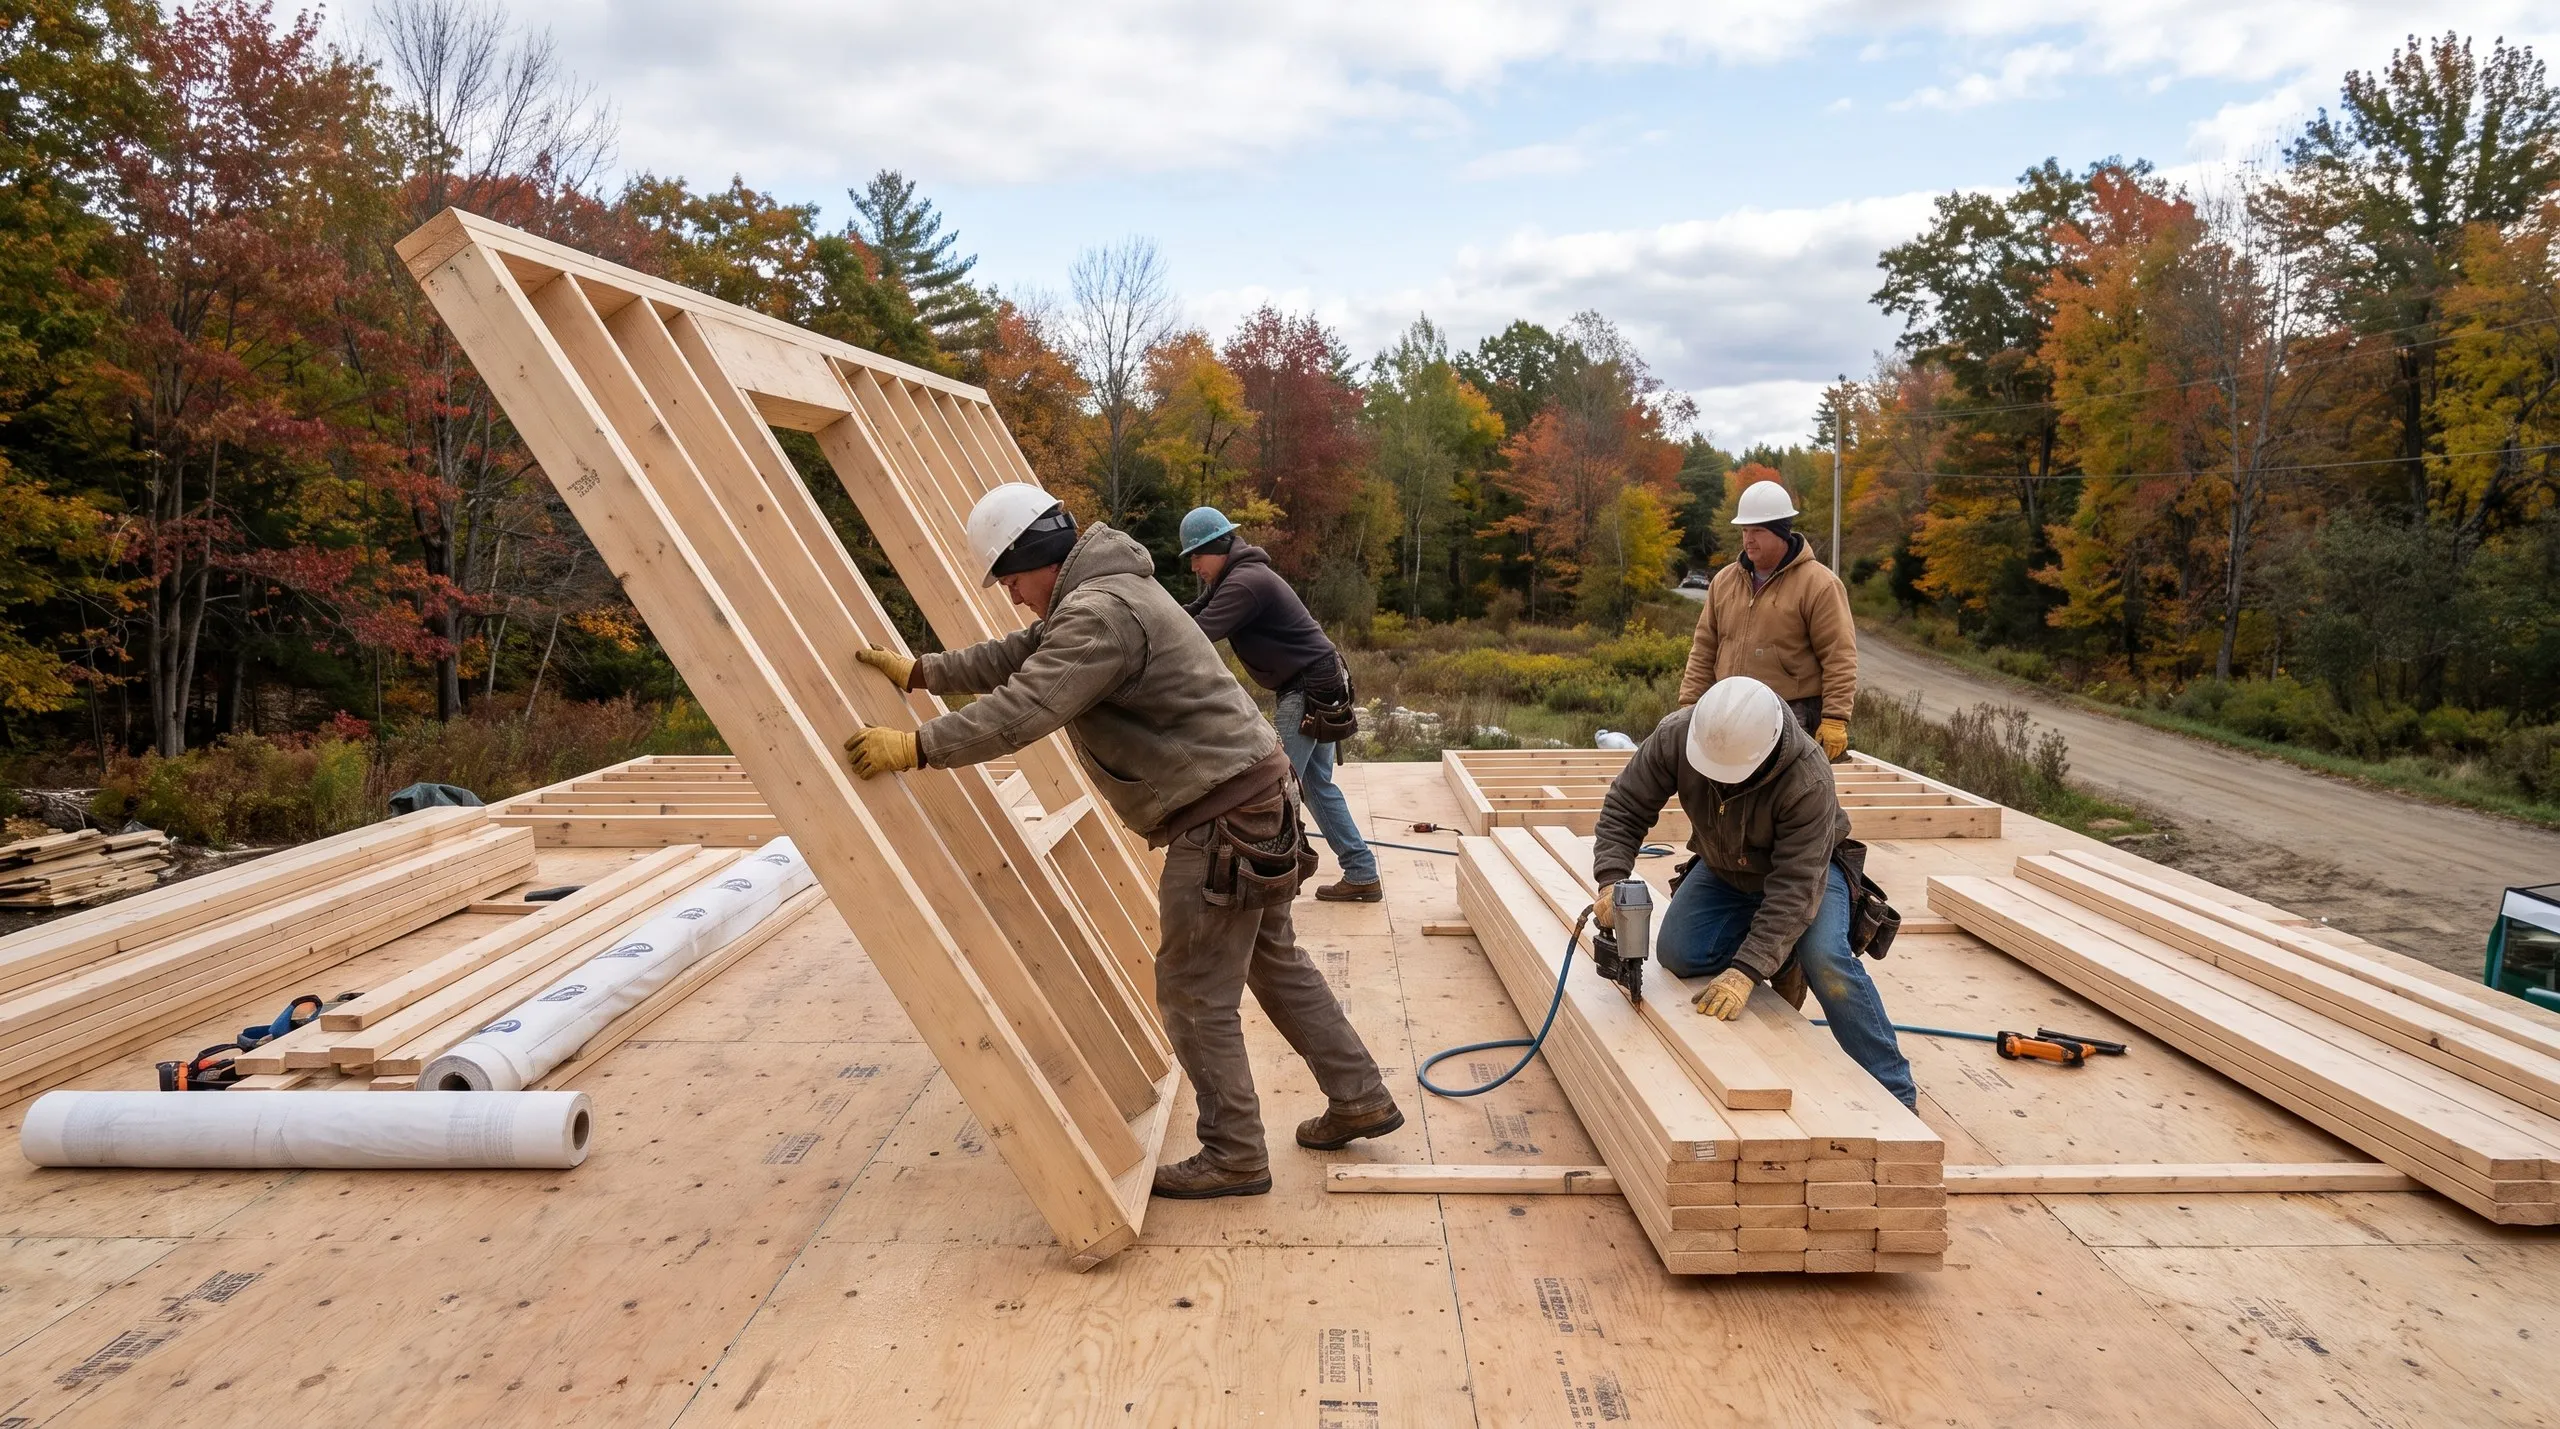
One-Story, Two-Story, and Cape-Style Custom Homes in Litchfield
Litchfield is one of the few nearby towns where a one-story home is a real choice, not a compromise. Lots along the Plains Road corridor are wide open, so a long ranch does not cost you a yard or run into a setback. Be clear-eyed about the price. A one-story home needs twice the foundation and twice the roof of a two-story with the same living space. Those are the two most expensive assemblies in any house. A Cape splits the difference and looks right beside the farm buildings already lining these roads. Its second floor sits under the roof, adding bedrooms without increasing the footprint. Two stories remains the cheapest option per finished square foot. If the budget is the binding constraint and stairs are fine, that’s our honest recommendation.
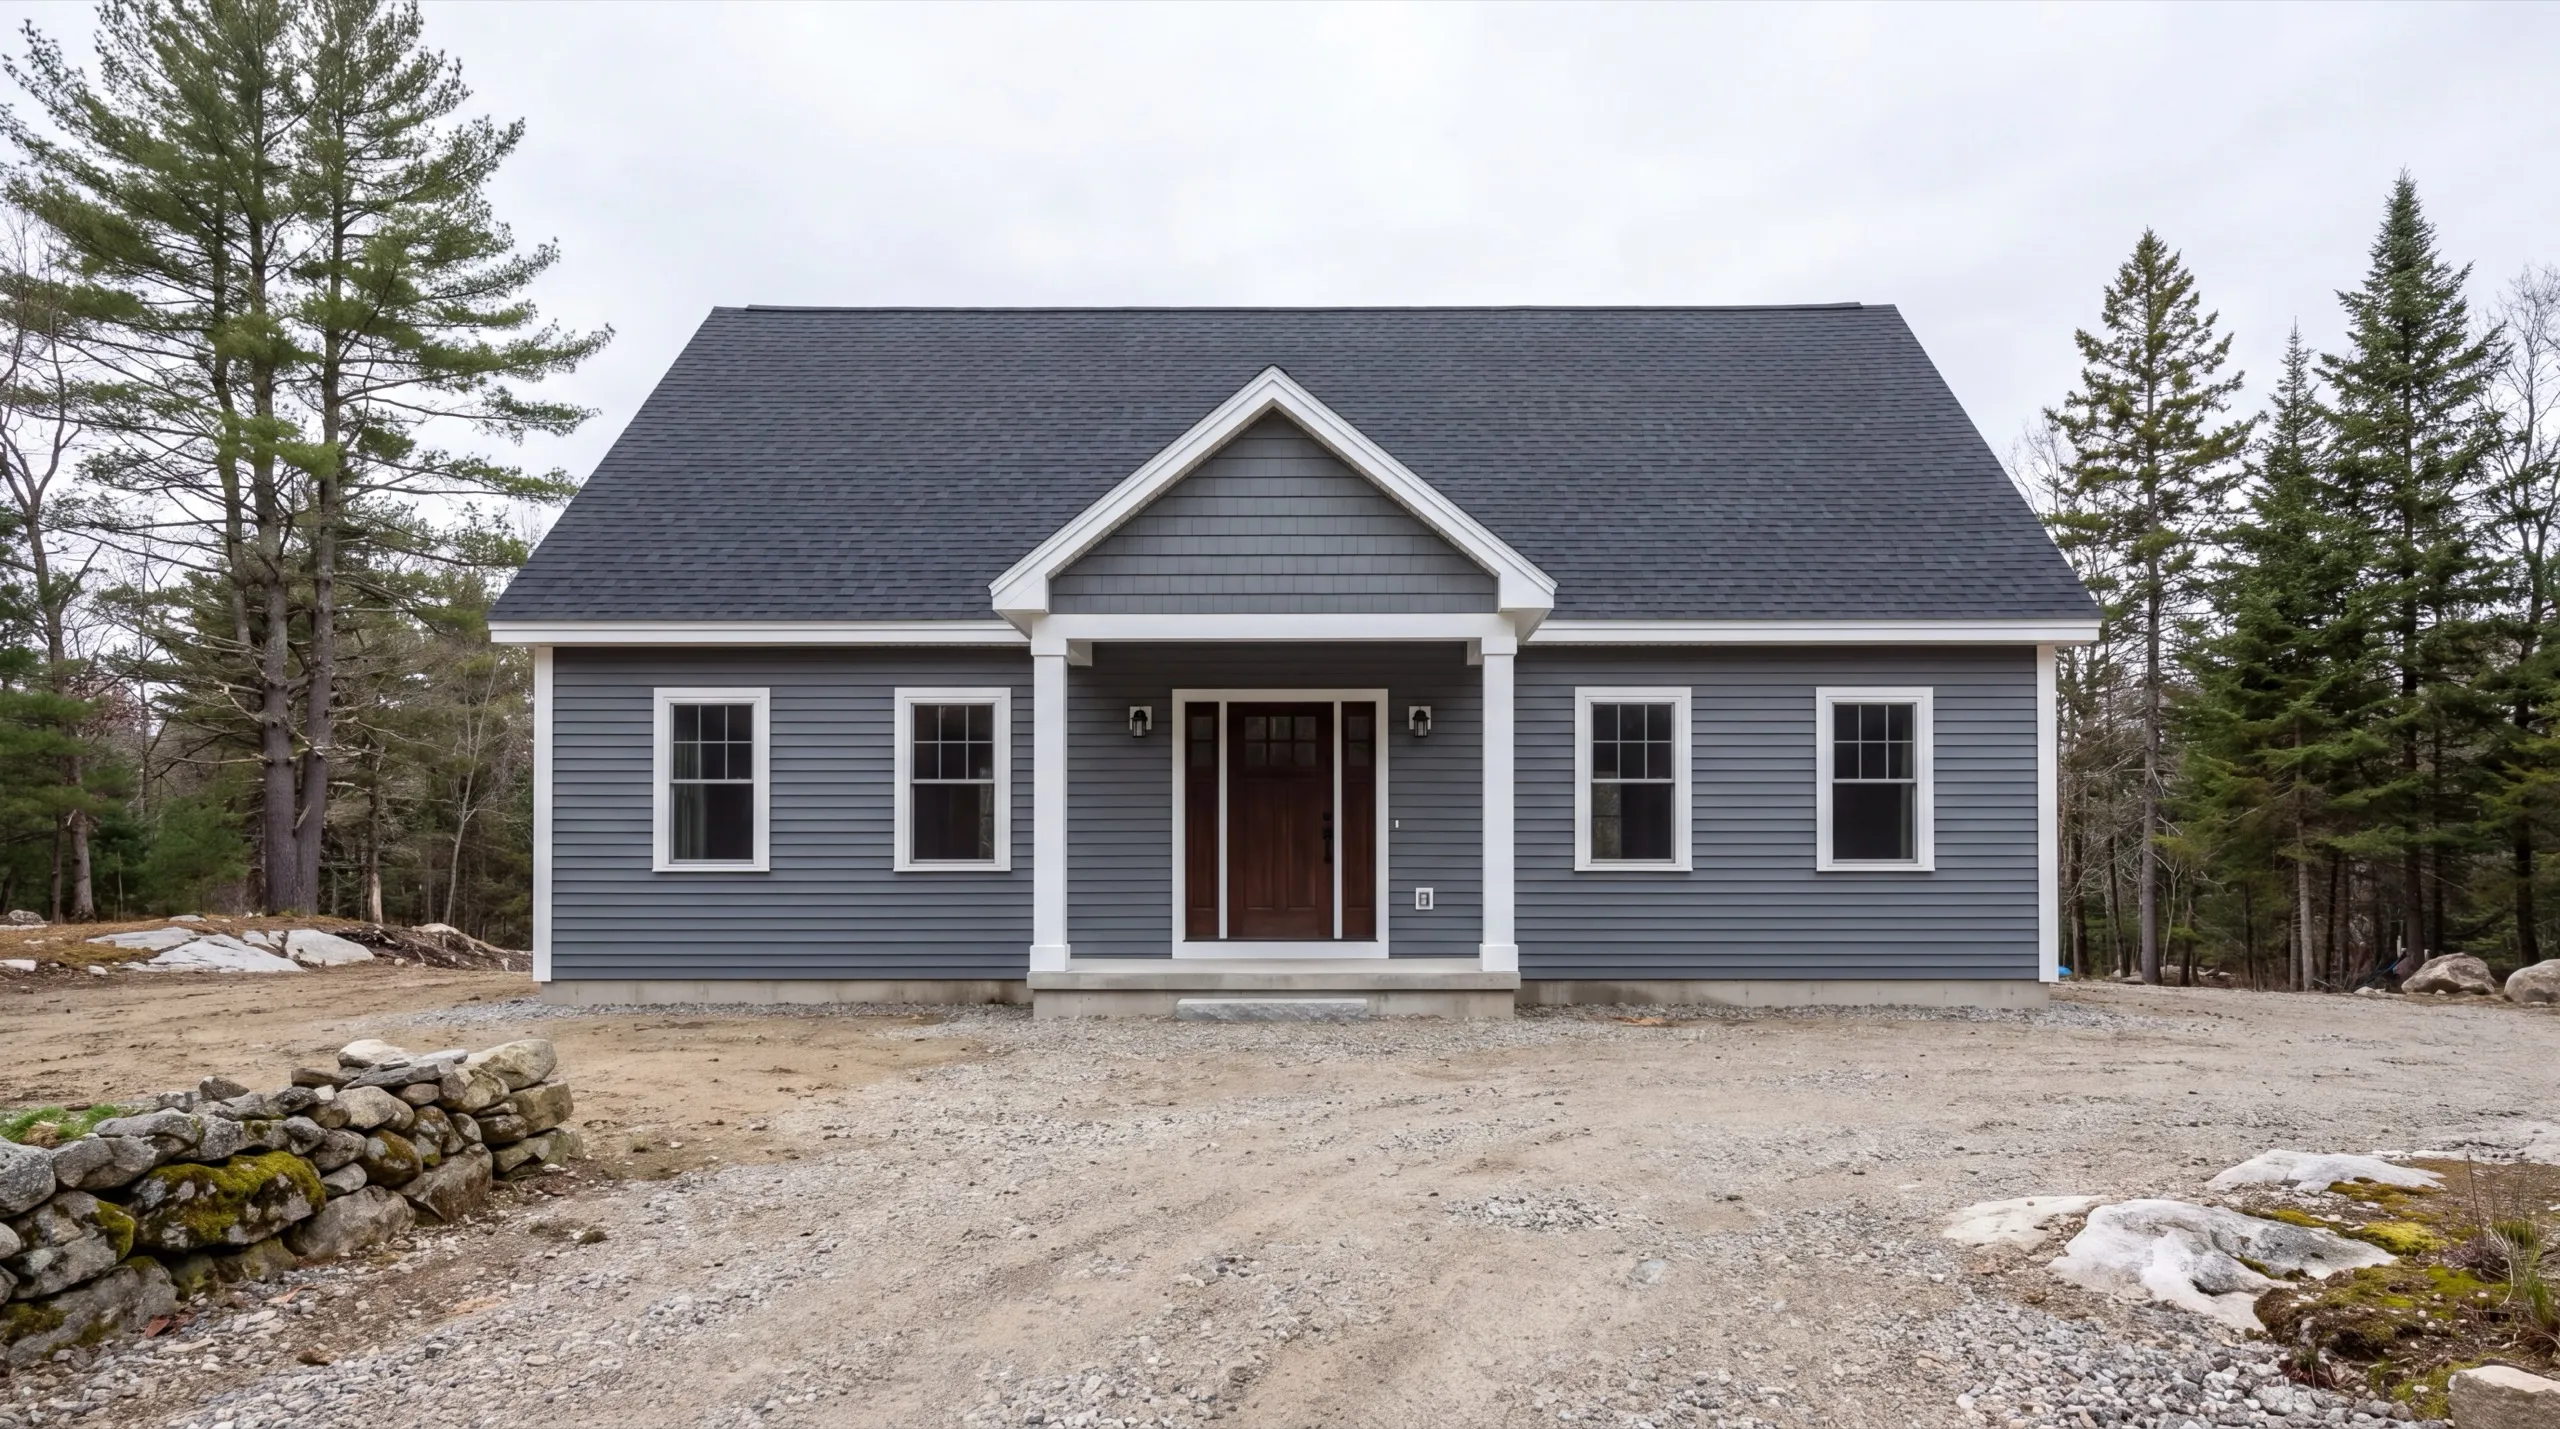
From Site Preparation to the Finished Home in Litchfield
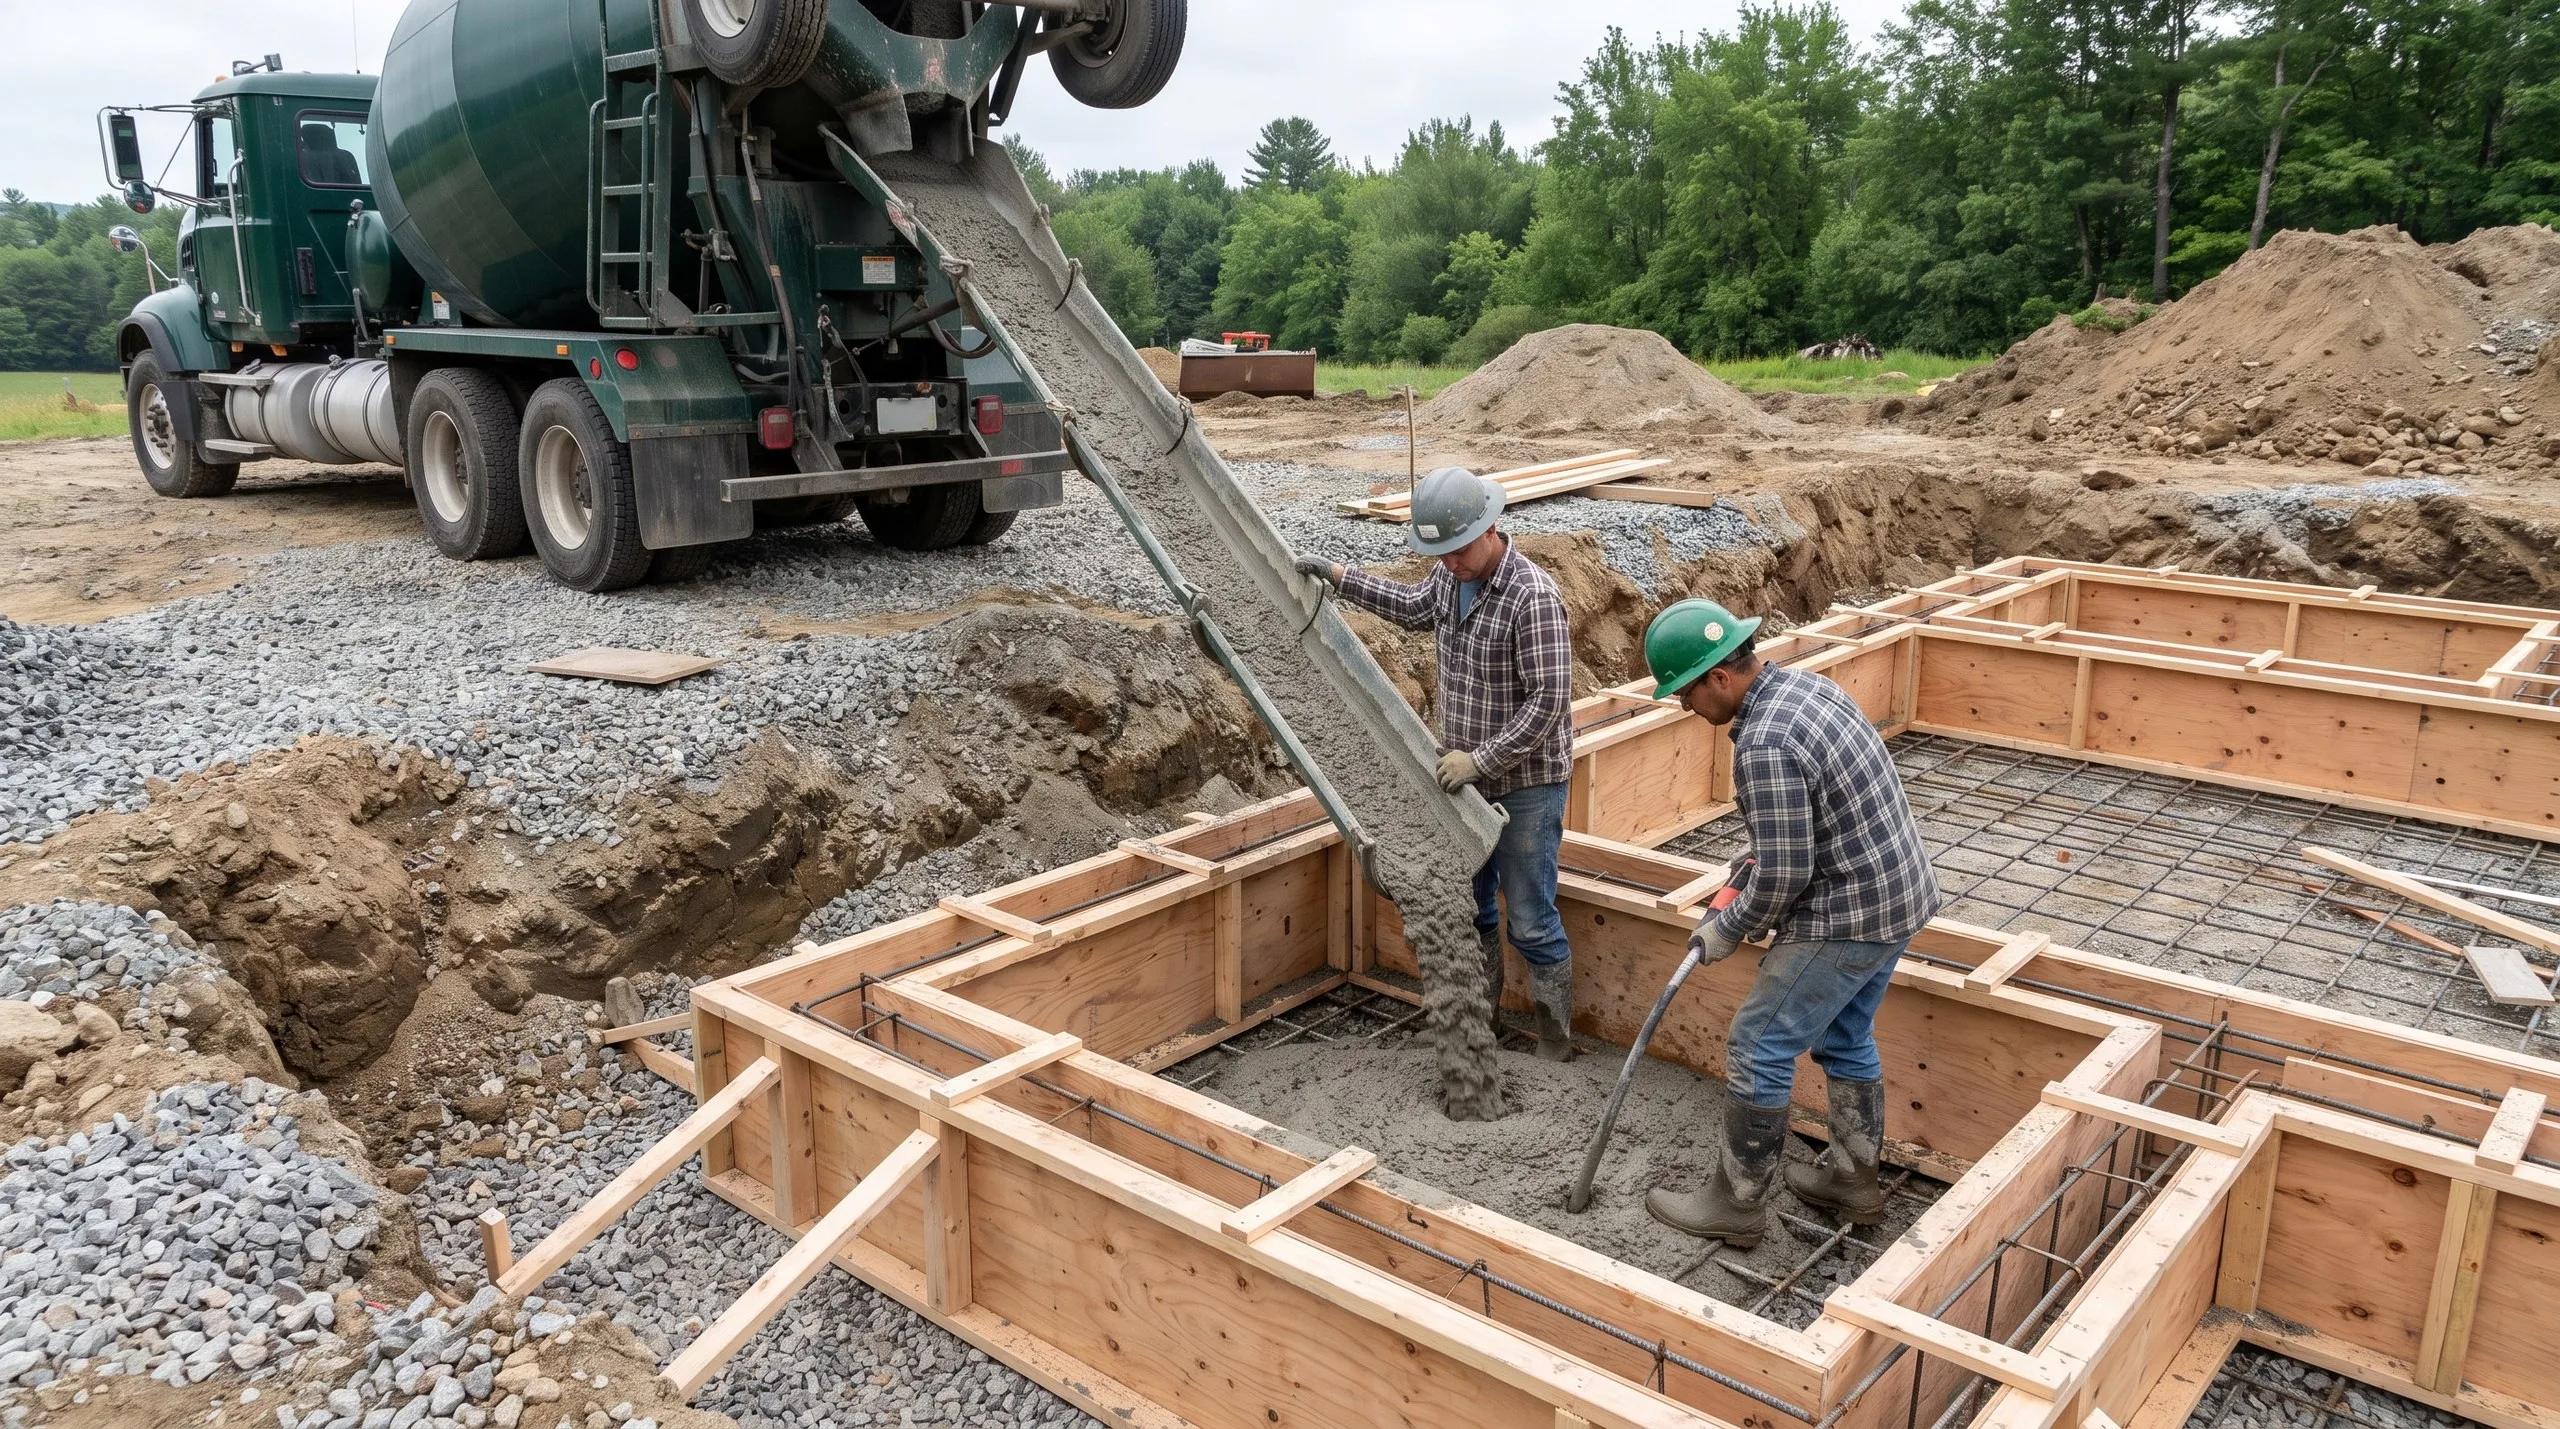
Open land is easy to build on. Reaching it gets expensive. A quarter mile of driveway with a matching buried power run creates real line items that belong in the first estimate, not the third. Once access is set, we handle the test pit and septic design. The well comes next, followed by excavation and footings poured to Maine’s frost depth. Shoreland zoning applies near Pleasant Pond. The foundation and framing come first, followed by the roof, windows and doors that close in the house. Rough-ins go inside. Insulation and finish work follow, then you walk the completed home with us.
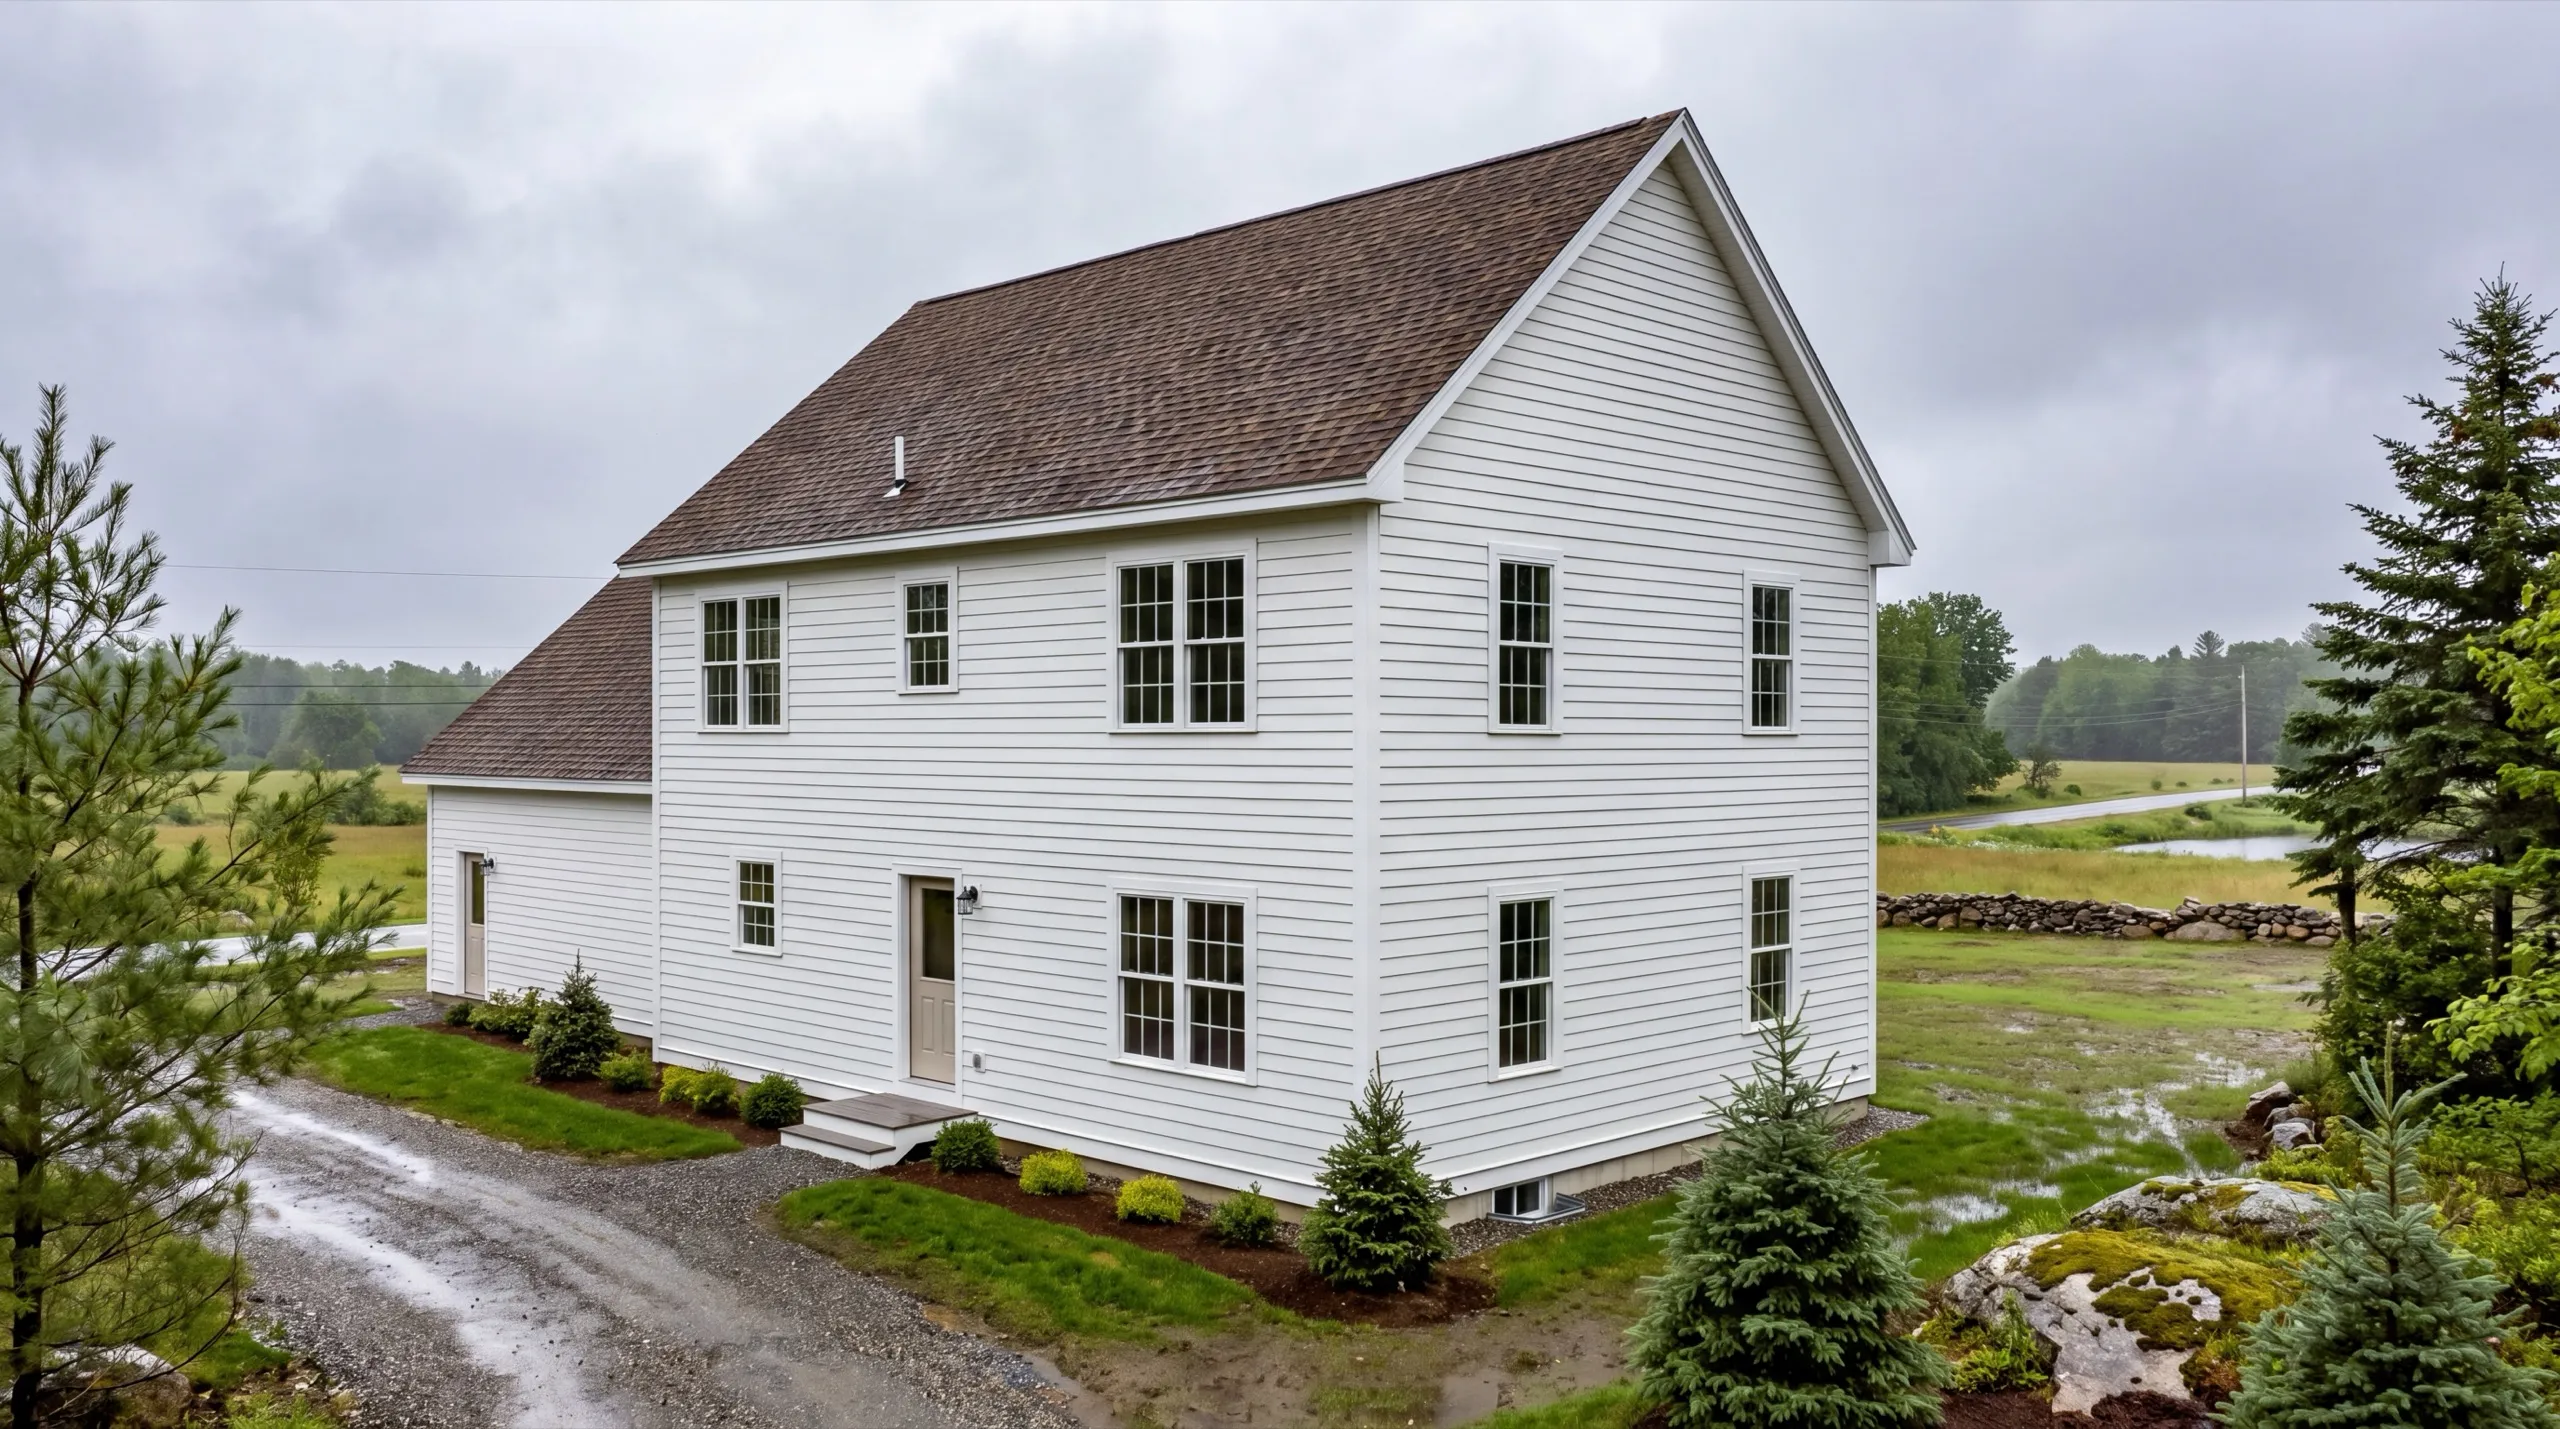
Energy-Efficient, Maine-Climate-Ready Homes in Litchfield
Exposure makes an open Litchfield lot different. Wind crosses these fields with nothing to slow it, pulling heat through a shell that was insulated but never sealed. Seal first. Insulate second. We tape the sheathing seams and detail every penetration. Continuous insulation outside the studs keeps the framing from acting as a heat highway. At the eaves, baffles need enough depth. A shallow corner stripped by wind is where insulation quietly stops working. It’s also where ice dams start.
What Home Building Services Do We Offer in Litchfield?
One crew handles a Litchfield build from the driveway culvert through the final walkthrough.
- Lot evaluation and site planning
- Site work and foundation
- Framing and structural build
- Full residential systems (plumbing, electrical, HVAC)
- Exterior finish (roofing, siding, windows and doors)
- Interior finish and final walkthrough
Add the septic, and those costs move the number more than any finish decision.
Our custom home process in Litchfield
Get your free estimate.
We drive the frontage, pace the driveway and the power run, and price site work before design starts.
We design and build it.
Foundation through final finish, permitted with the Town of Litchfield, one crew from the first pour to the last board.
Final walkthrough.
You inspect the house with us and the list gets closed before you move in.
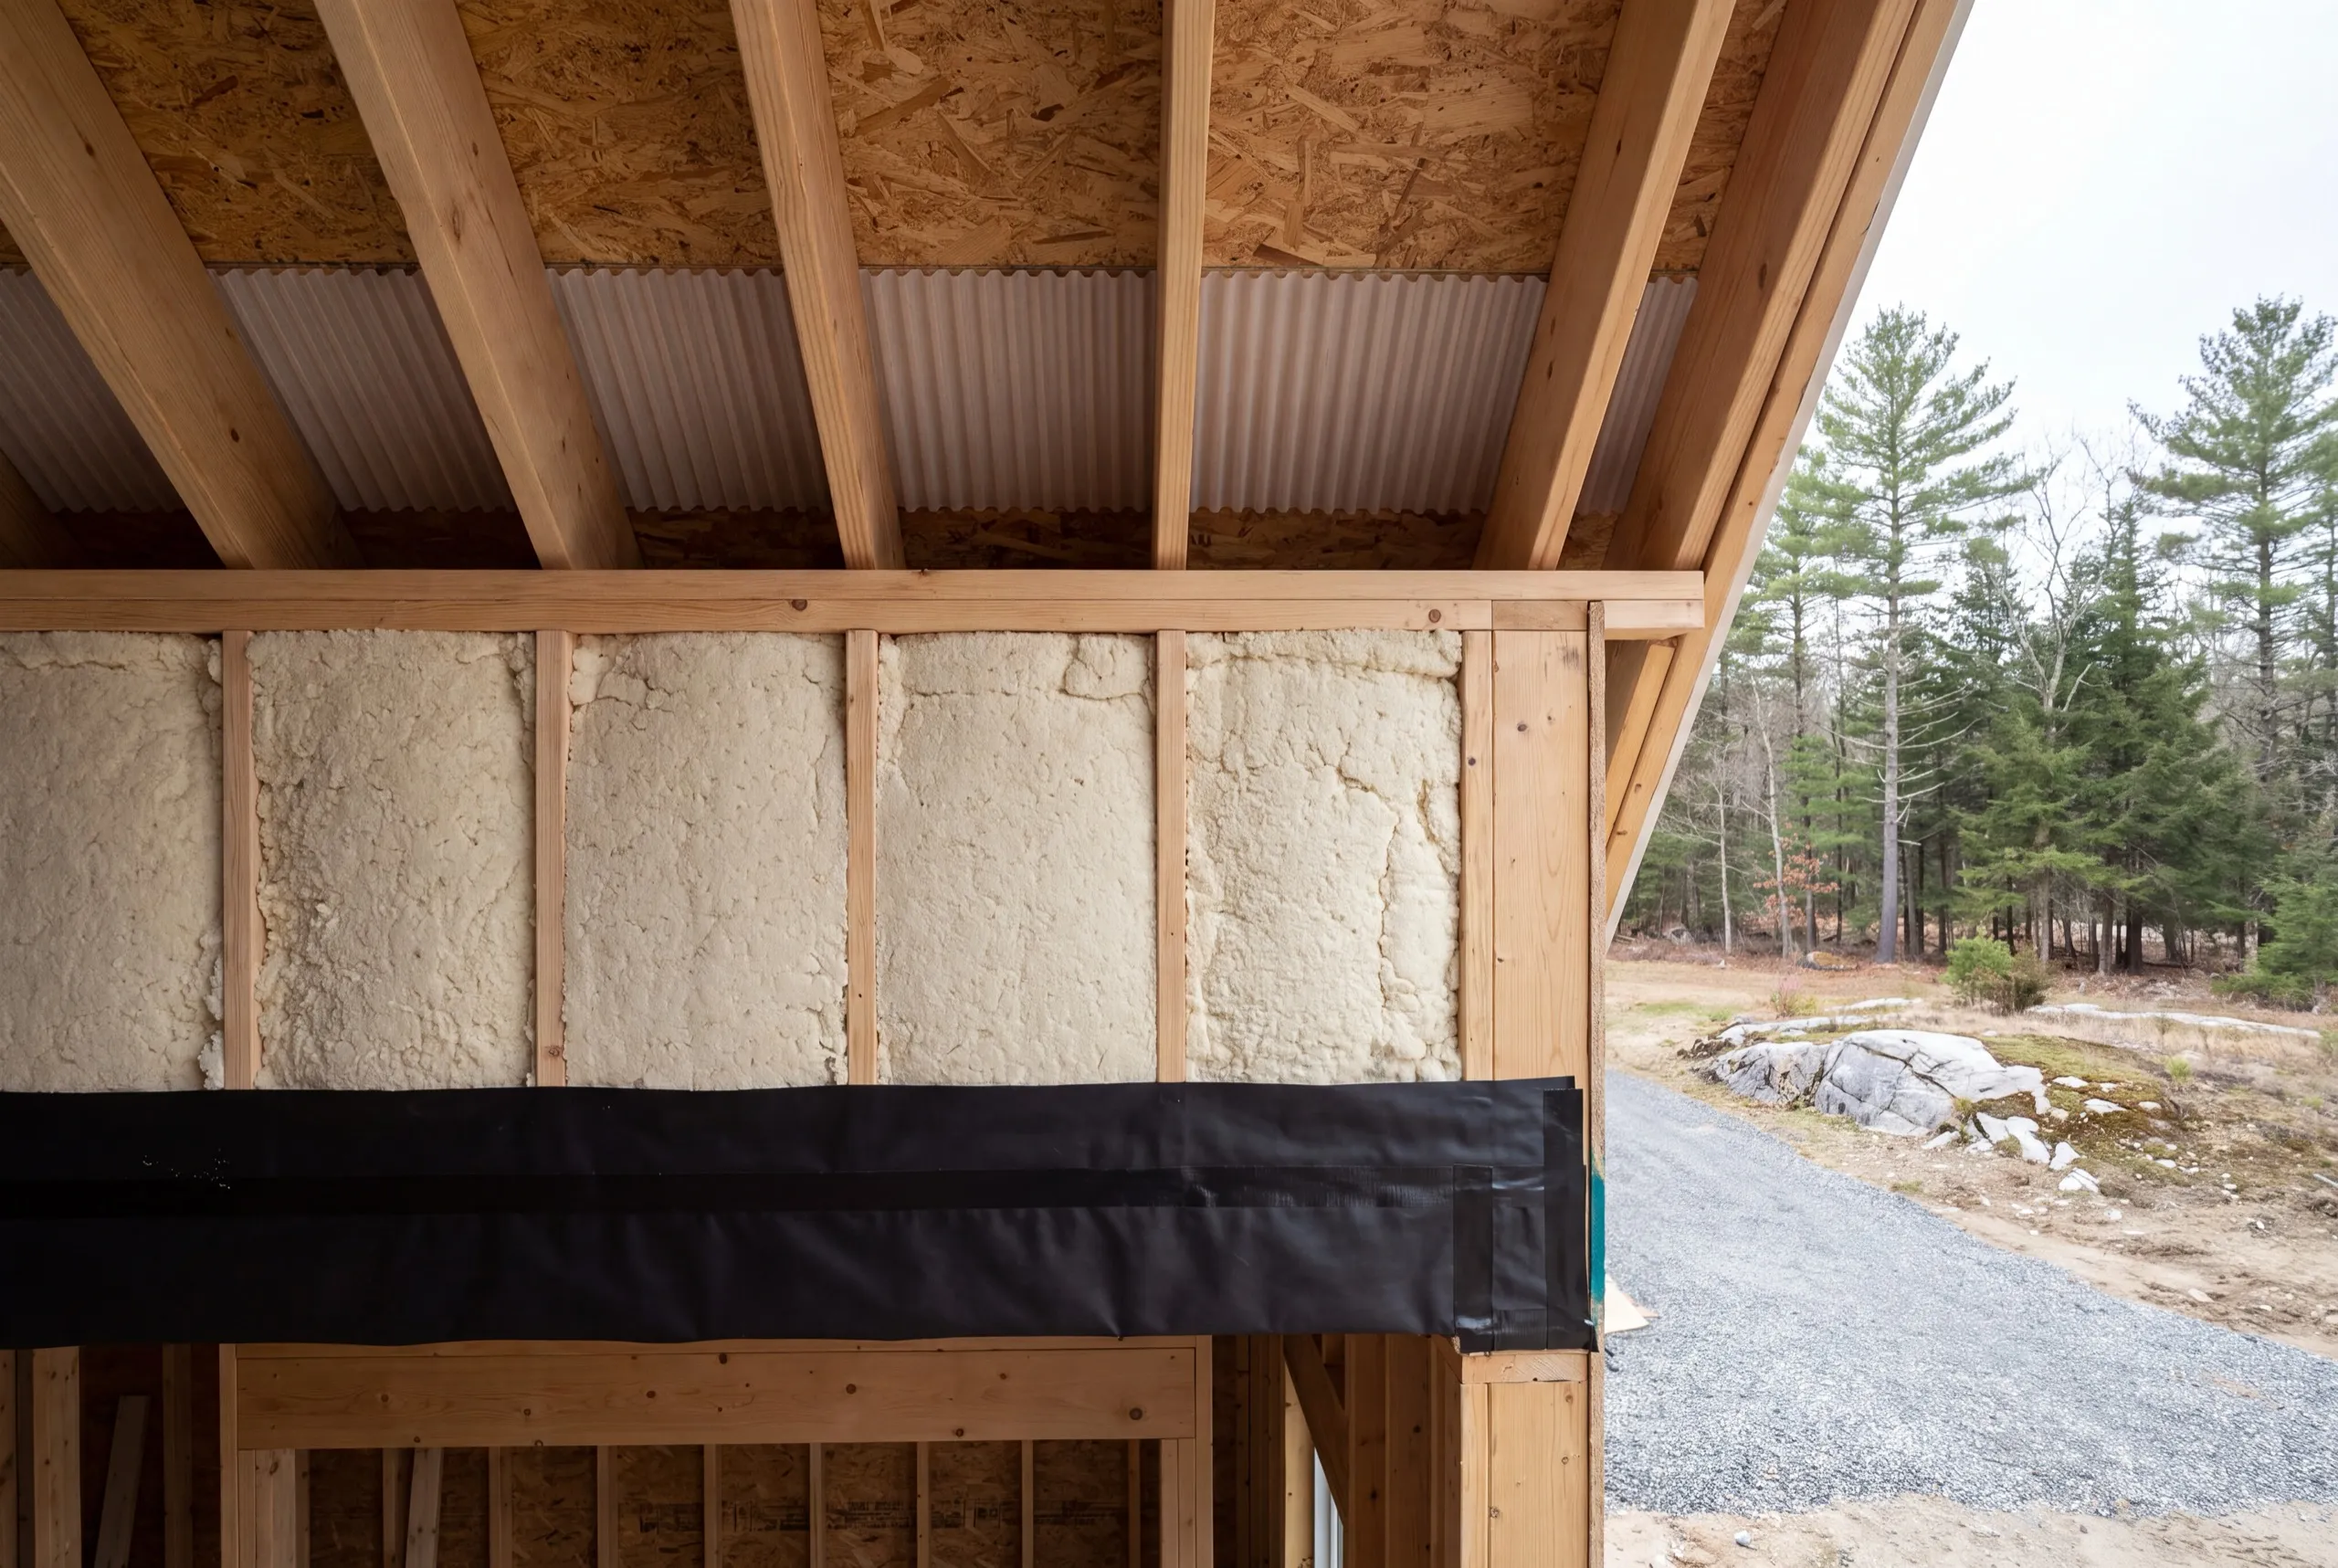
Why hire us as your custom home builder in Litchfield, ME?
Hire us as your custom home builder in Litchfield, ME because we measure the driveway before the house. On open acreage, getting to the building site is the cost most estimates leave out.
Litchfield is a rural farming and fairground town between the Winthrop lakes belt and the Kennebec River towns. The Plains Road farm corridor runs through it.
Litchfield Fairgrounds and Pleasant Pond are familiar landmarks, and wide-open lots are common.
That openness is a genuine advantage. Setbacks don’t dictate the plan here, so the house can follow how you want to live instead of where the property lines fall.
Town of Litchfield Code Enforcement issues the standard building permit. Shoreland zoning applies near Pleasant Pond.
What questions come up most in Litchfield?
Buyers who want acreage without a long commute, and families splitting off a piece of land that has been farmed for generations. The second group usually already knows where the house should go.
Driveway and site work, foundation, framing, plumbing, electrical and HVAC, roofing, siding, windows and doors, and the entire interior finish, with the land separate.
Close enough to the road that the driveway and power run stay affordable, far enough back that you get the setting you paid for. That trade-off is the whole conversation on a big parcel.
Aim the foundation at spring and start design and permitting the winter before. Plan 6 to 12 months or more from first drawings to move-in.
Because the utilities have to travel. Every hundred feet of driveway and buried conduit adds up, and on a big parcel it can be the largest single site line.
Ask them to price the driveway, the power run and the septic separately before they price the house. A builder who will not break those out has not been out to the property.
Yes. The town requires a building permit, plus shoreland zoning if your parcel is near Pleasant Pond. Approval is up to the code enforcement officer, so we design to current requirements and file a complete application.
How much does it cost to build a custom home in Litchfield?
Custom-home costs in Litchfield start with the finish tier, then change according to the home’s distance from the road. Each band reflects an average across many quotes.
| Scope tier | What's included | Estimated range* |
|---|---|---|
| Simple and efficient | Standard finishes, efficient layout | $298 to $345 / sq ft |
| Mid-range custom | Upgraded finishes, more custom detail | $345 to $413 / sq ft |
| High detail | Premium finishes, full custom design | $465+ / sq ft |
Long driveways, buried utility runs and septic design on open farmland can move a Litchfield build outside these ranges.
What is not in the per-foot rate?
The land, the well and the septic. Well drilling runs $14,000 to $24,000 and a septic system $16,000 to $40,000 depending on what the soil test supports.
What does site work cost on Litchfield acreage?
A cleared lot with power at the frontage generally lands at $70,000 to $95,000 for site work, well, septic and service. A long driveway or a ledge surprise can carry it past $150,000.
What pushes a Litchfield build to the top of the range?
Distance from the road. Everything that has to travel to the house, including the concrete truck, gets priced by how far it has to go.
How do you get a price for your Litchfield home build?
Send us the parcel and tell us roughly where you picture the house. We’ll walk the distance and price the access.