
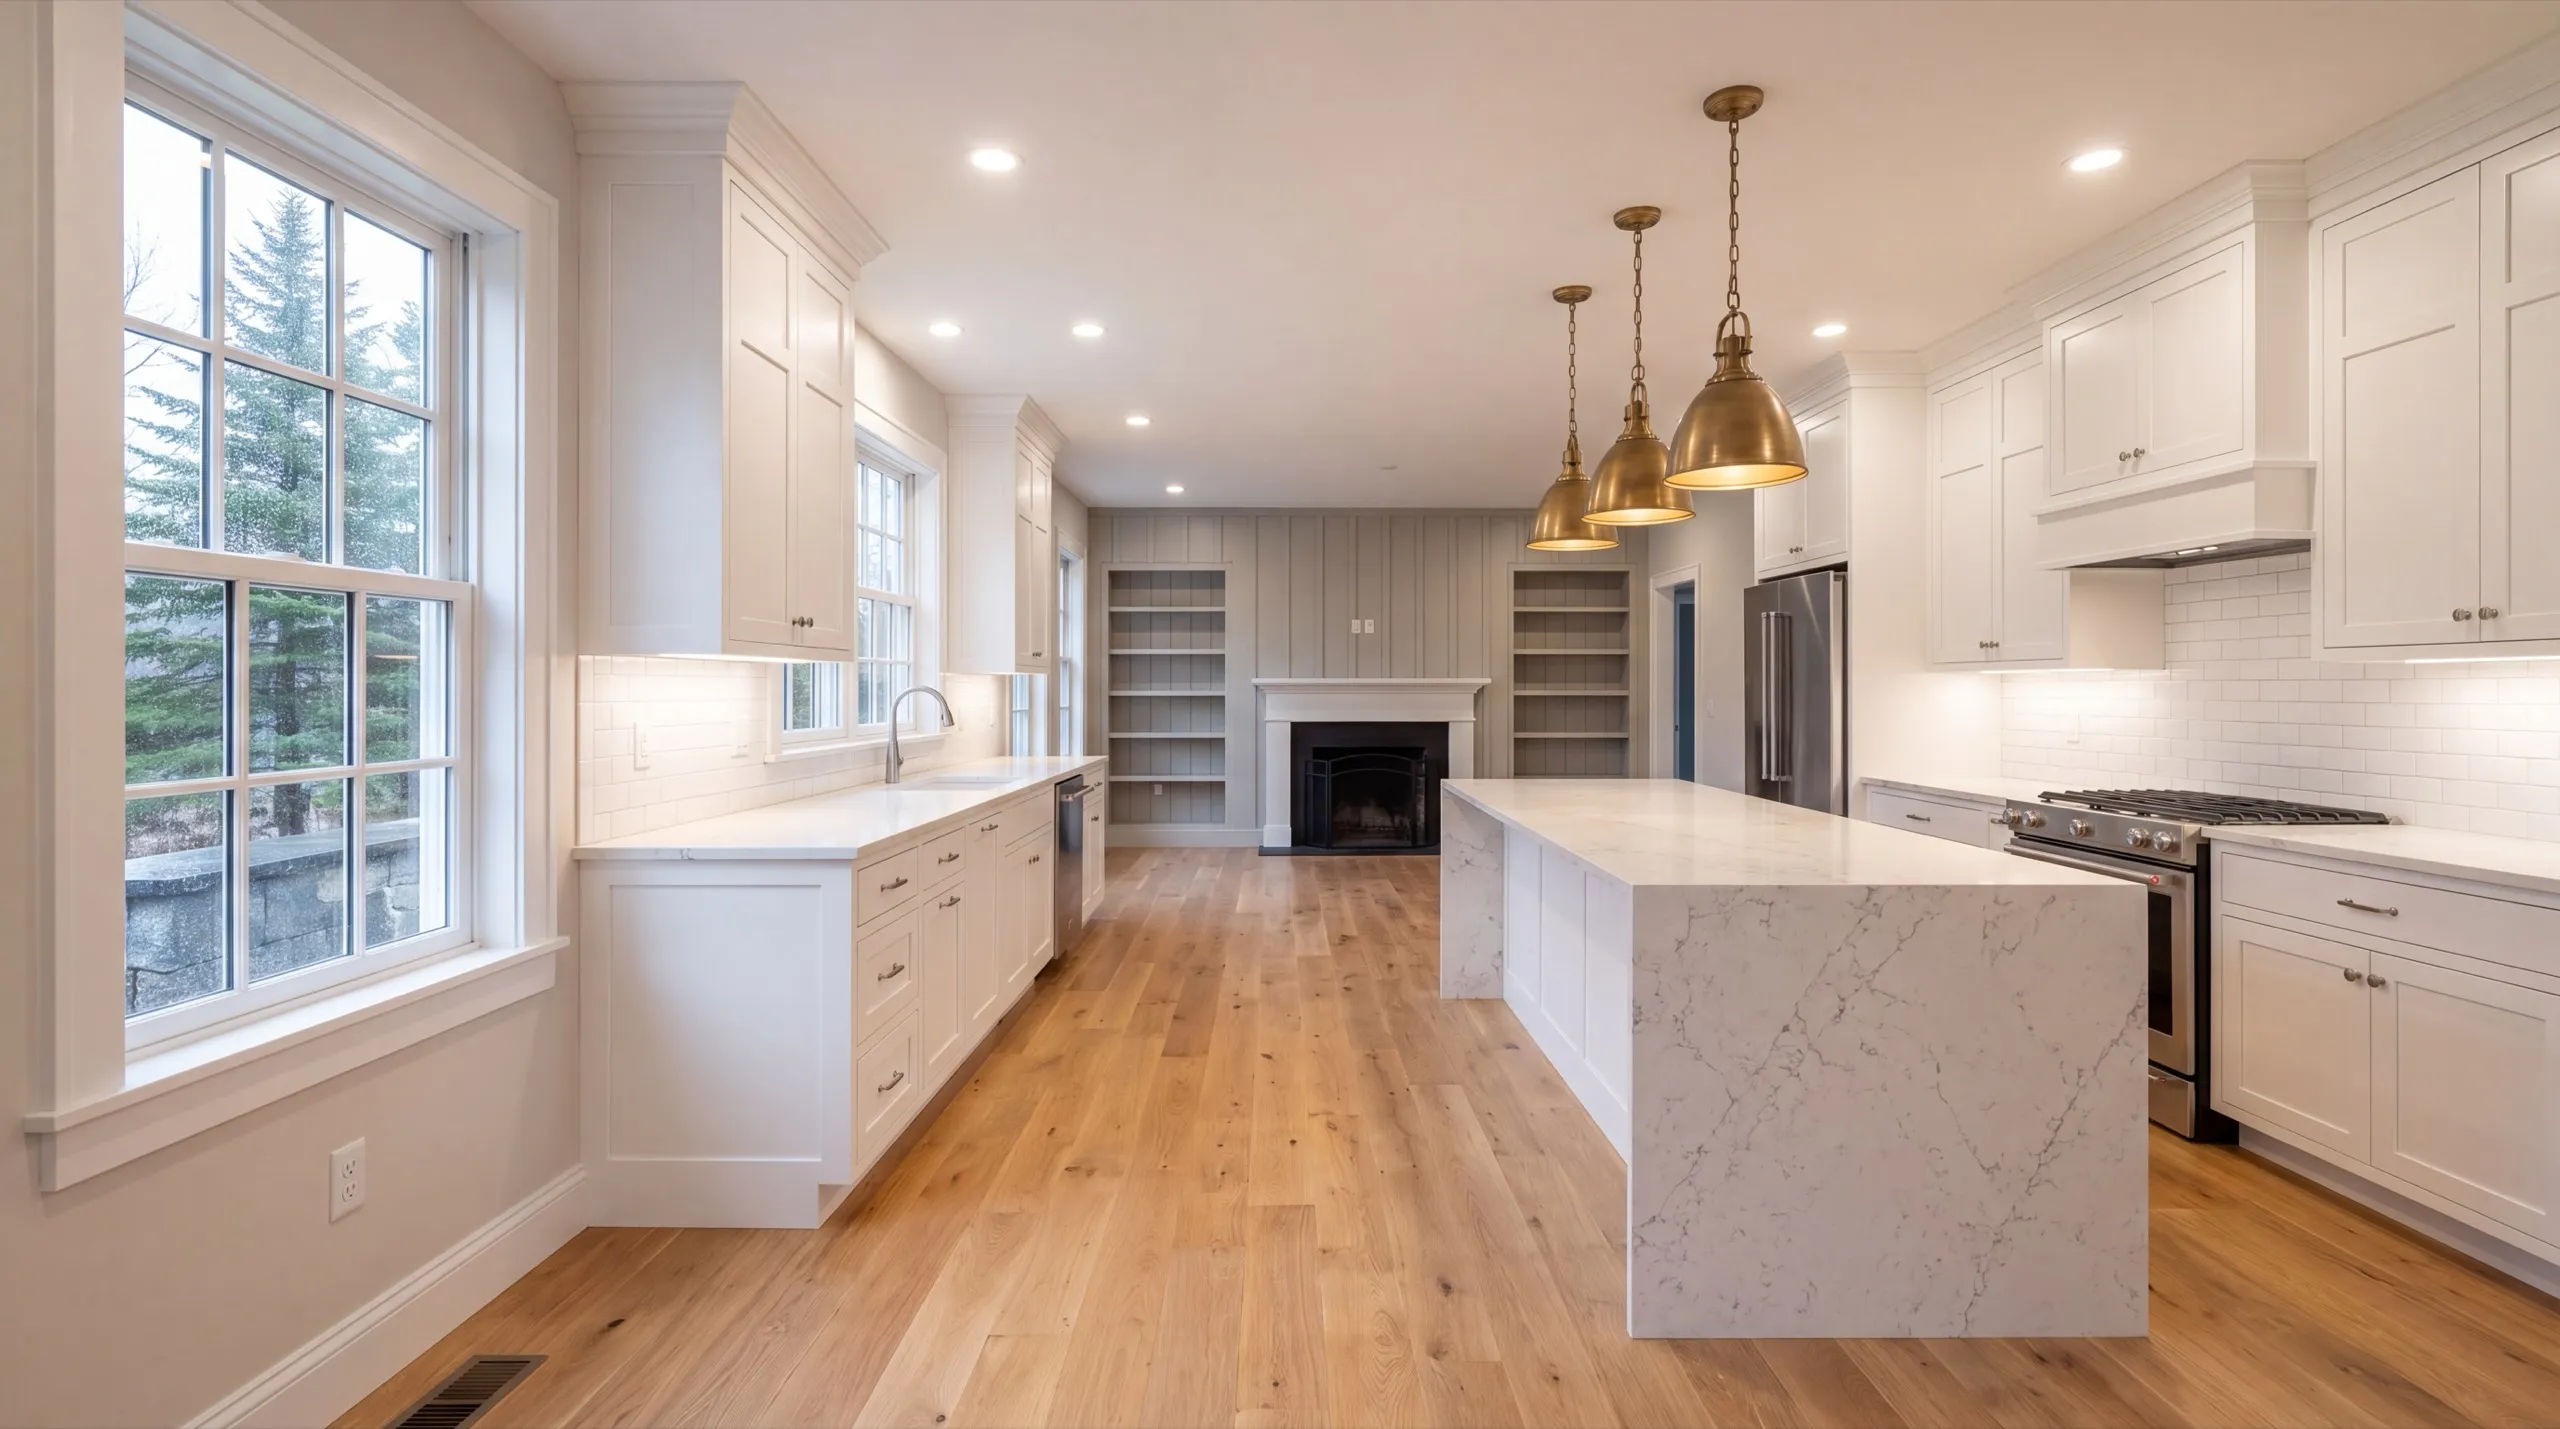
Remodeling in Hallowell, ME
Remodeling in Hallowell, ME usually comes down to storage. These houses were built beautifully, but they were built small.

Remodeling in Hallowell, ME covers kitchens, bathrooms, and whole-home renovations, from a paint-and-fixtures refresh to a full gut.
In a town with a historic district, that often means working carefully around original trim and plaster instead of tearing straight into it.
The owner walks every project before demo starts, so the scope and the number come from your actual house, not a template.
Why Hallowell Residents Hire Us for a Remodel
- Owner walks every project before demo starts
- Historic in-town and outlying home remodel experience
- Kennebec County focused
Hallowell homeowners hire us because we don’t treat
original woodwork as an obstacle. In a town this old, what you keep matters as much as what you replace.
- Original trim and plaster kept where you want it, matched where it is missing
- Material staged for narrow in-town lots and steep hill approaches
- Water Street visibility checked before any exterior change is designed
- 6Years building across Central Maine
- 100+Garages sold and planned
- 1Owner who walks every job
What homeowners say
We contracted to build our retirement home. All of the work, from excavation to final flooring and painting, was completed to our satisfaction by our move-in date.
Did a great job expanding my one car garage to a two car garage. They did exactly what I wanted, and then some.
Went above and beyond from start to finish.
Get your free estimate request sent in 60 seconds
Answer a few quick questions about your Hallowell project. No pressure, no obligation, just a straight answer on cost and timeline.
What other contractor services do we offer in Hallowell?
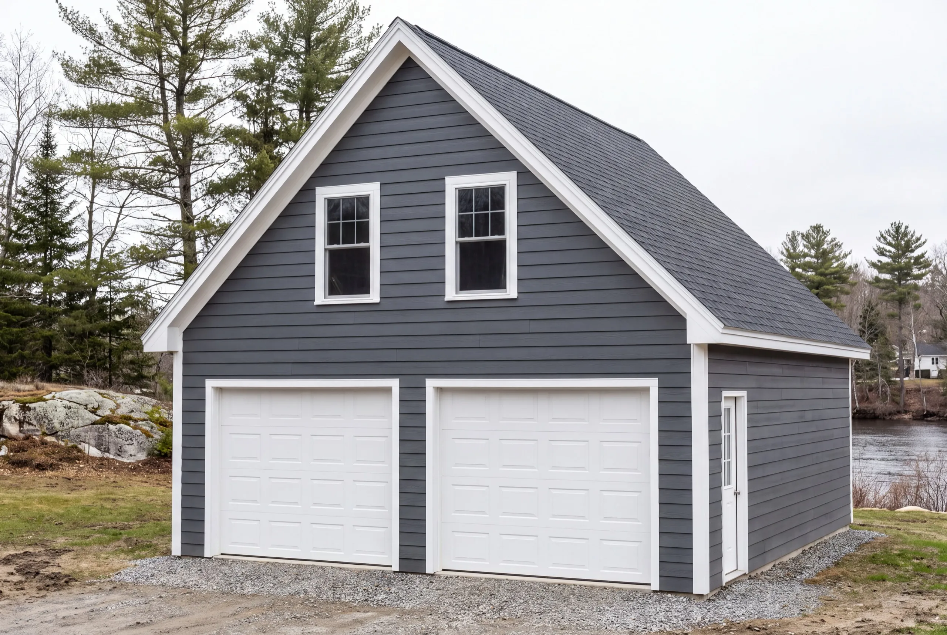
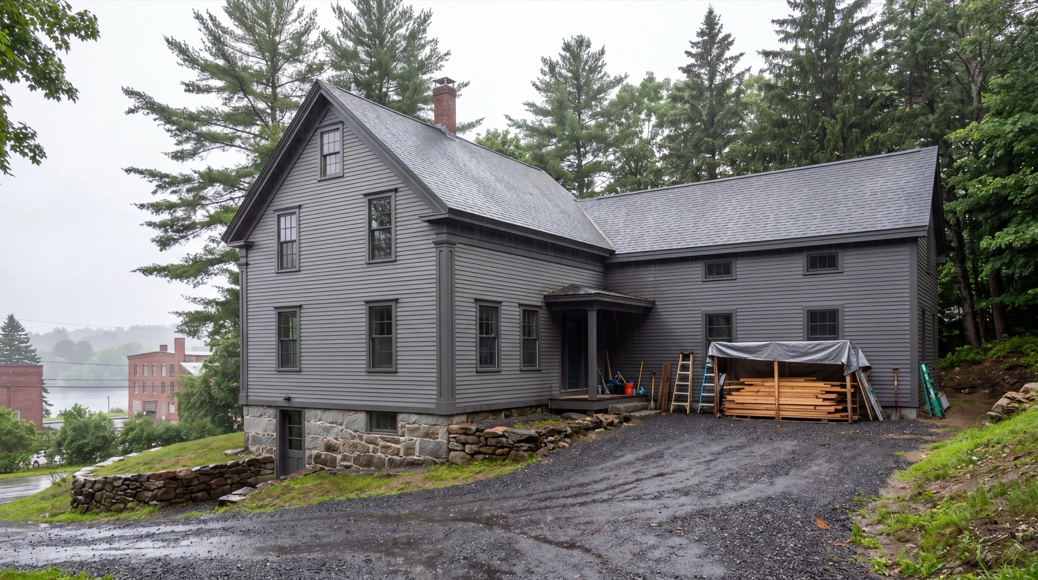
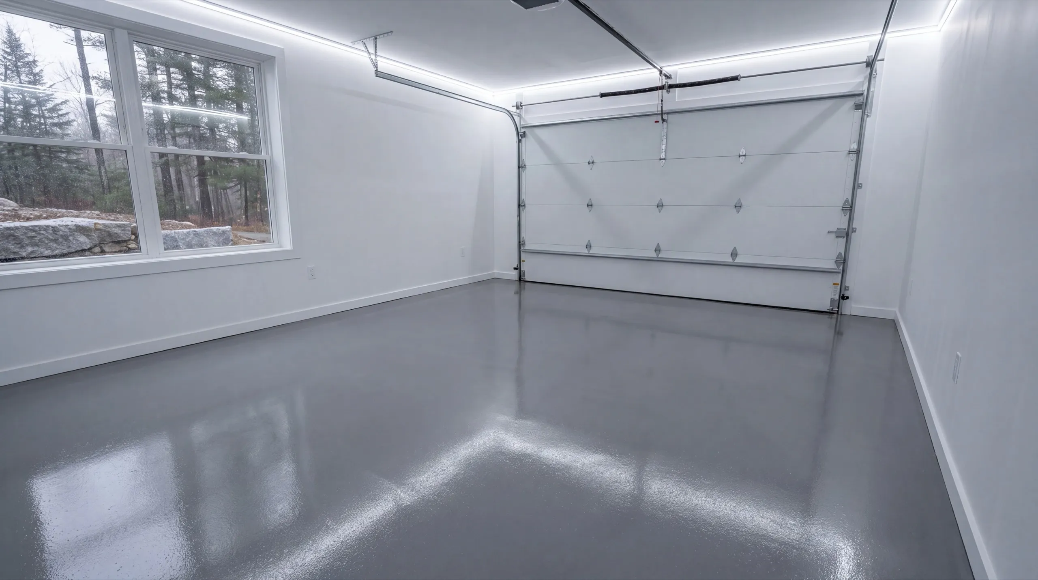
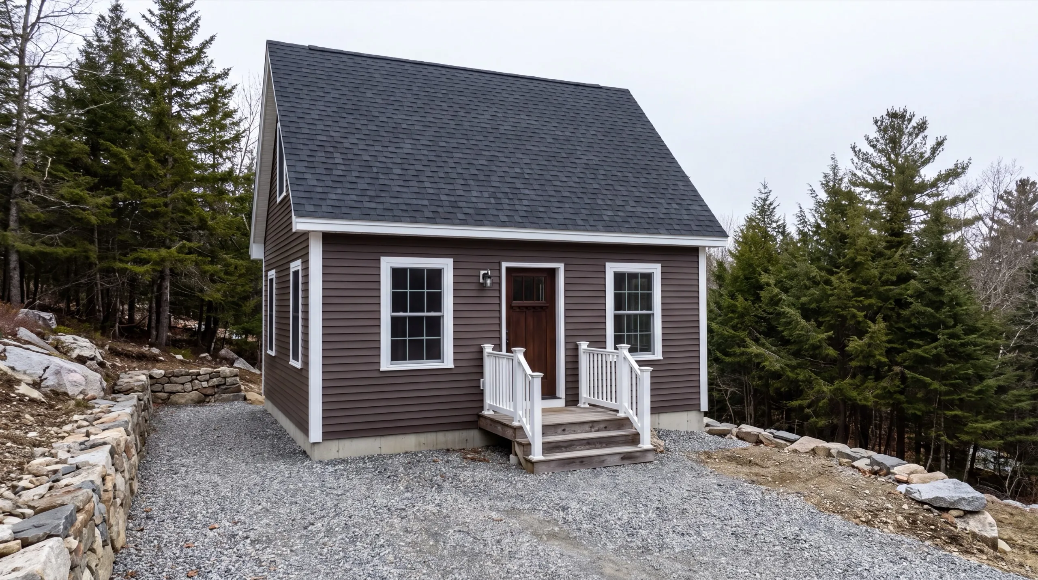
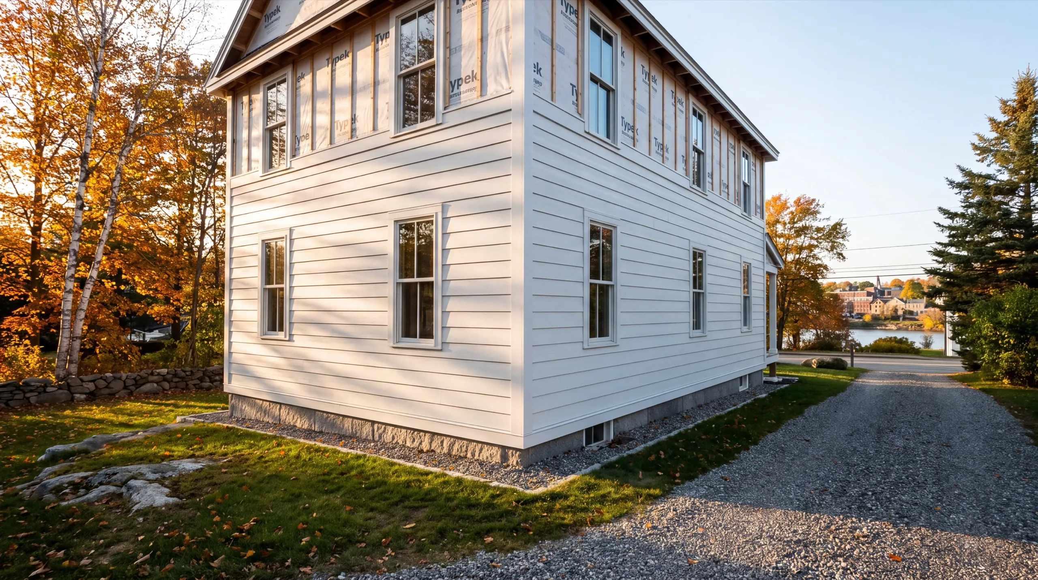
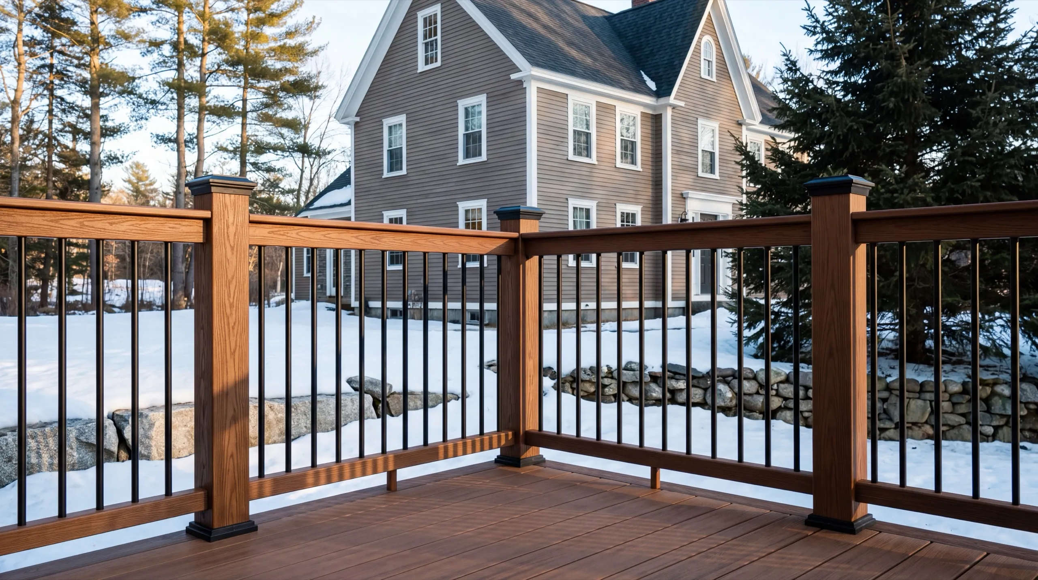
Which towns around Hallowell do we serve?
Where is our shop?
Directions from Hallowell, ME to our shop in Augusta
219 Capitol St. Ste. 8Augusta, ME 04330
What Types of Remodeling Do We Do in Hallowell?
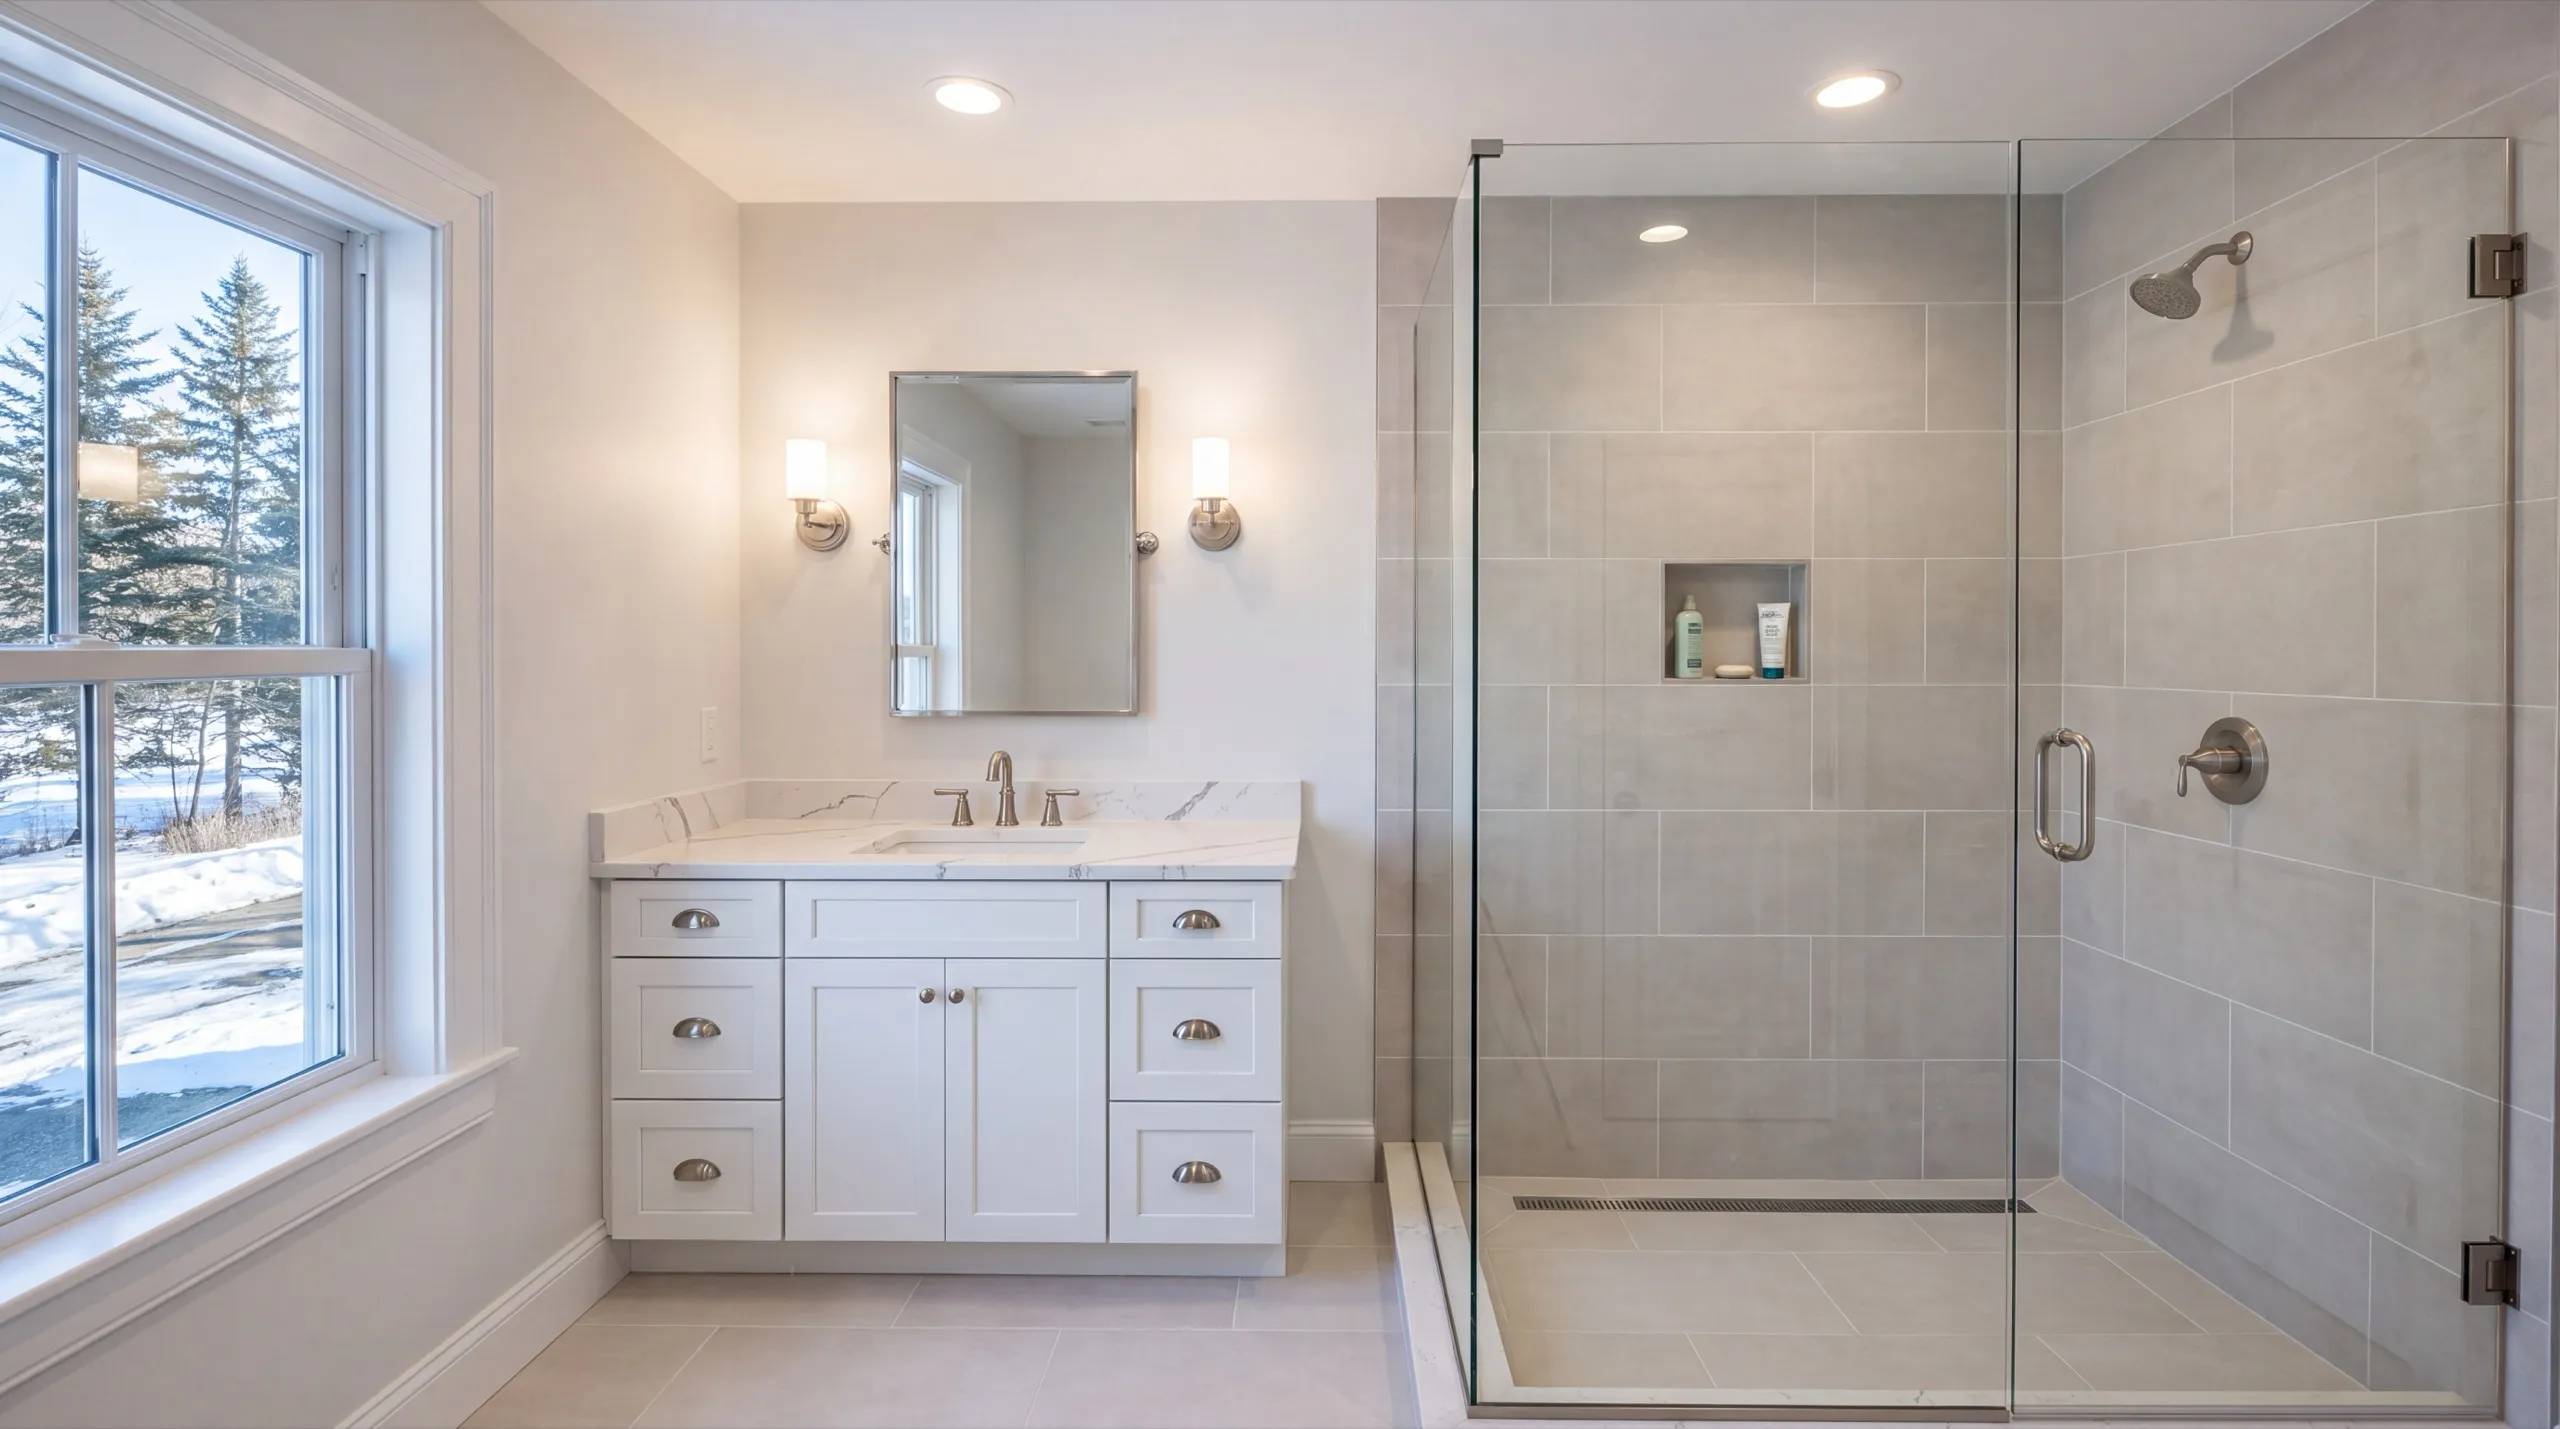
Walk-In Showers and Custom Shower Remodels in Hallowell
Hallowell bathrooms are small, and the tub often takes up a third of the room. If the house has a second bathroom, converting that alcove to a walk-in shower can make the room usable. Keep one tub. Hill-street homes here sell to families, and a listing without a bathtub narrows the buyer pool for no good reason. The layer nobody sees matters most. A bonded waterproofing membrane belongs behind the tile, and the fan needs to vent outside. Sending damp air into an old Hallowell attic is a slow way to rot the roof deck.
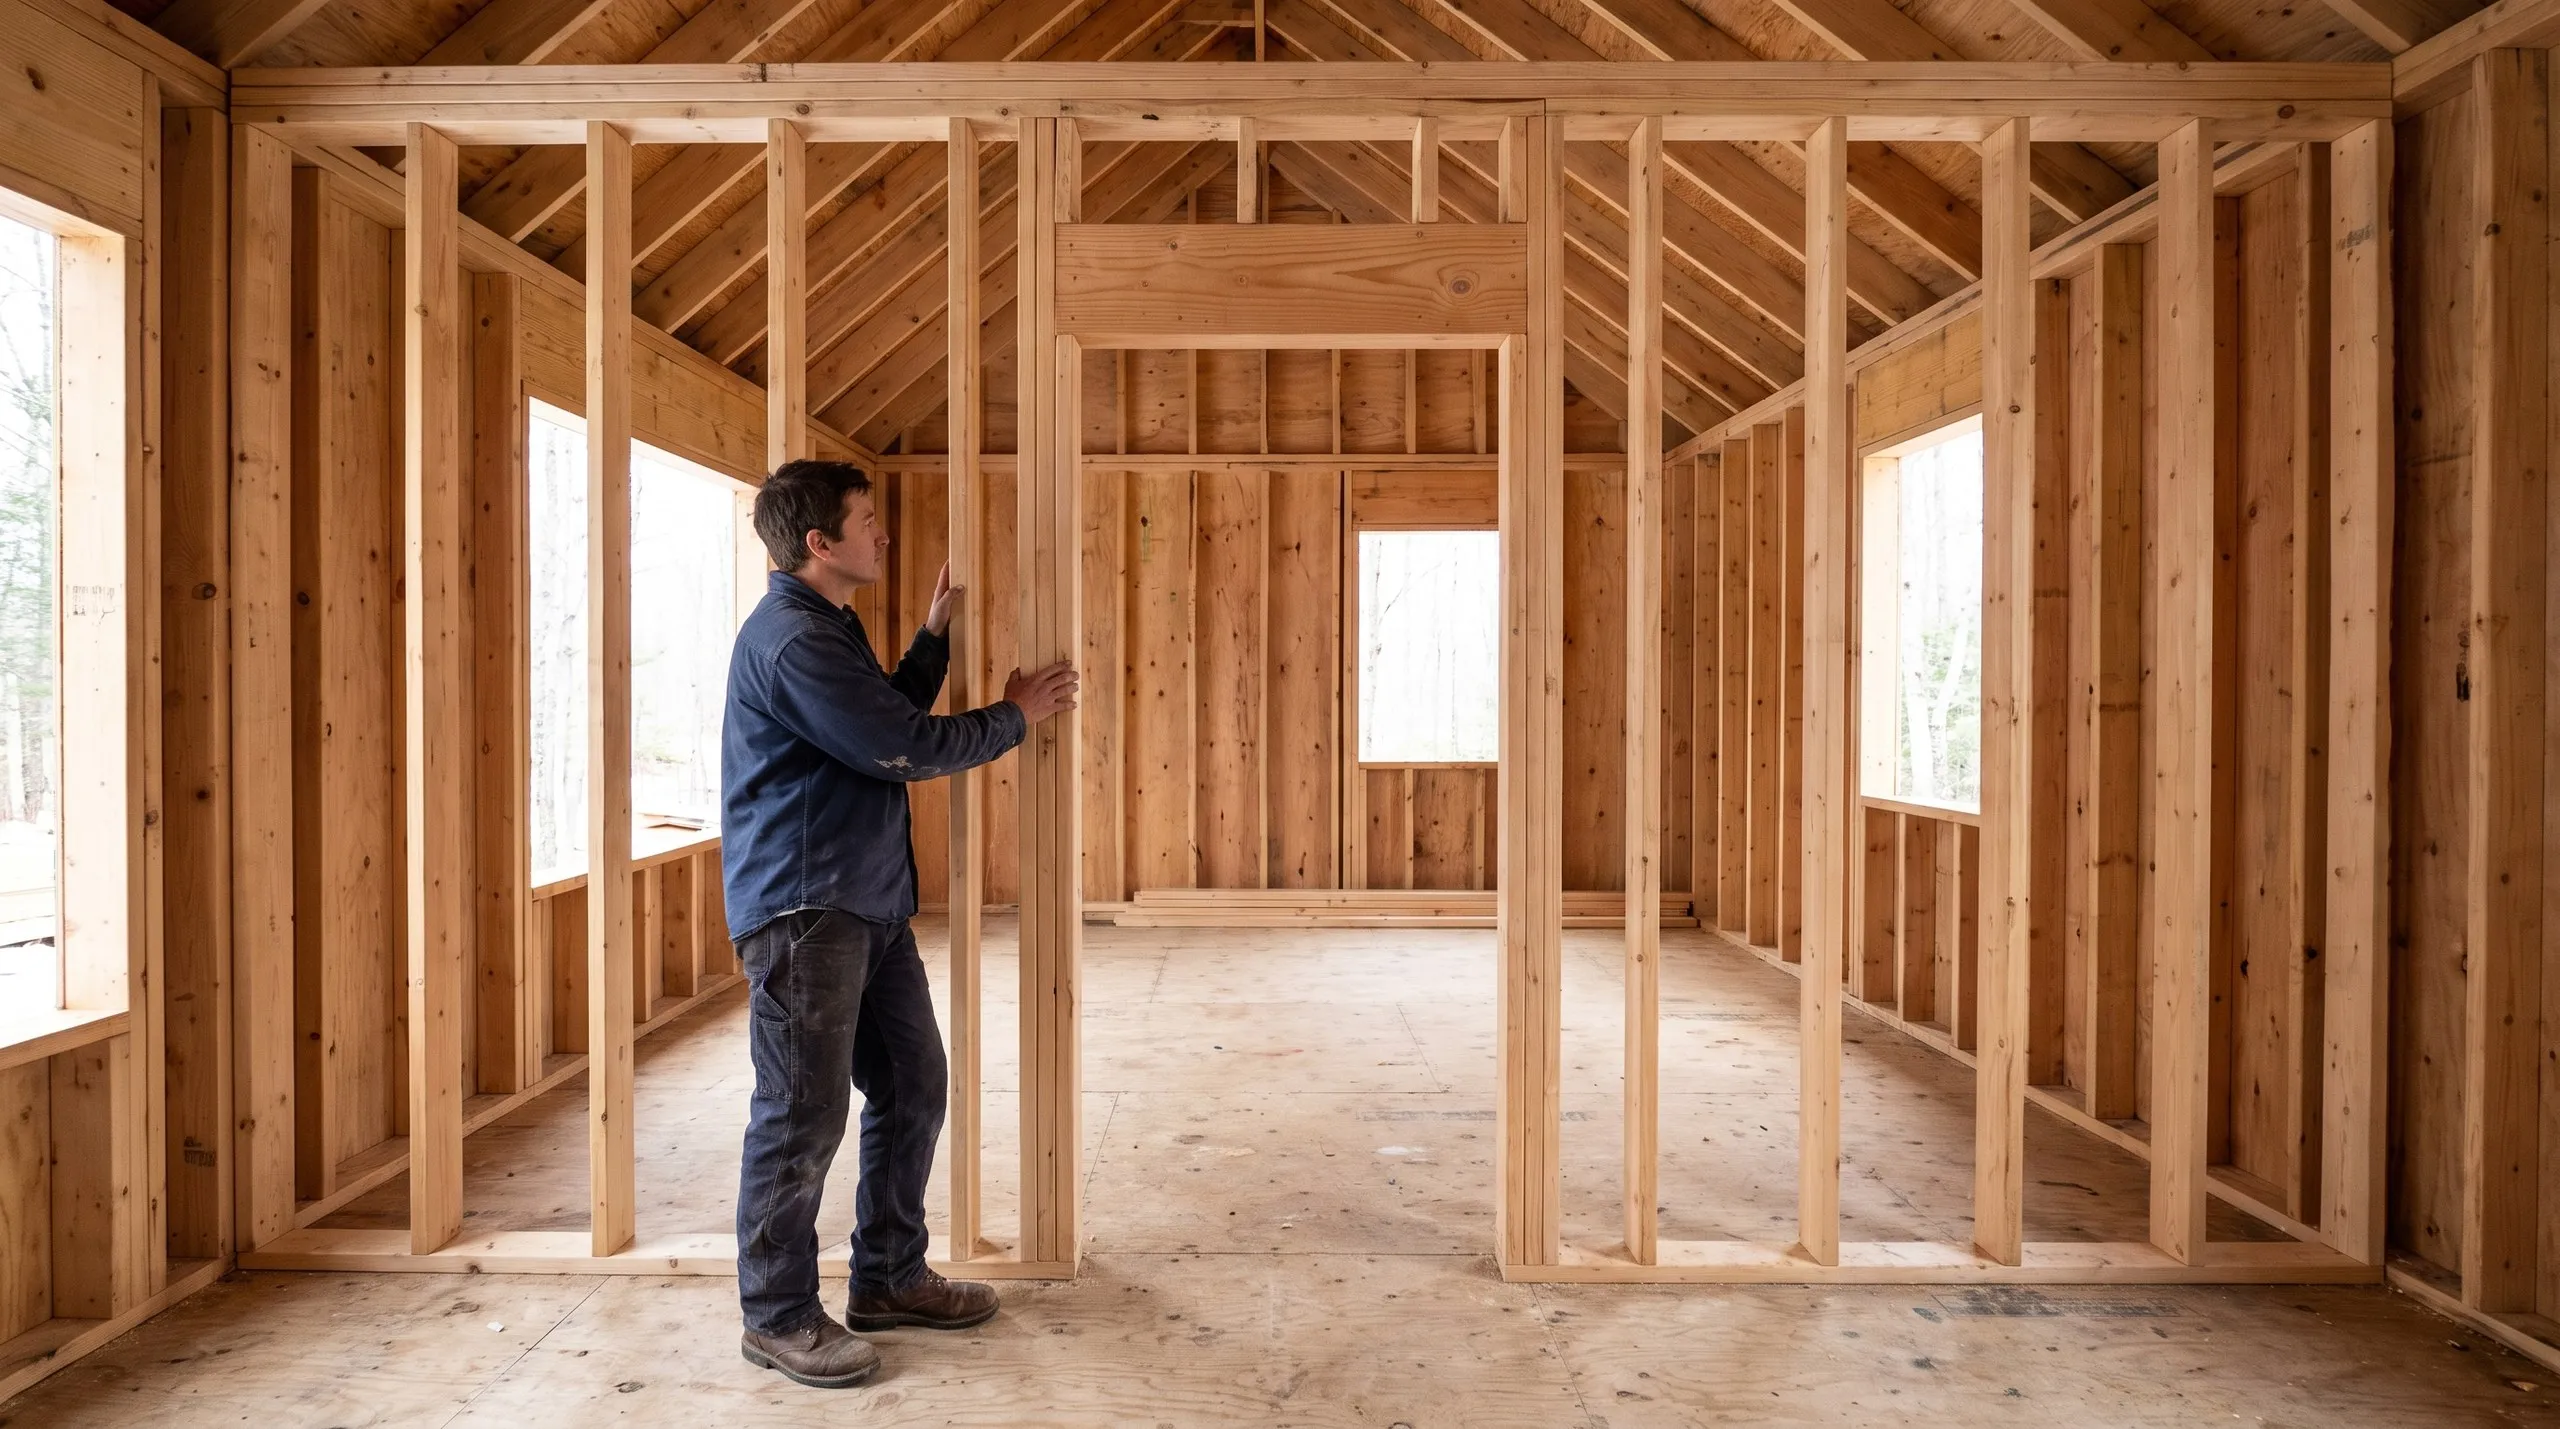
Kitchen Islands, Storage, and Functional Layout Upgrades in Hallowell
Storage is the real problem in a Hallowell kitchen. An island is only sometimes the answer. If it can’t leave 42 inches clear on the working side, it’s stealing more space than it gives. Deep drawers beat lower cabinets in the same footprint. Every time. You can see and reach what’s inside, so we specify them for pots and pantry goods in small kitchens instead of relying on doors and shelves. A tall pantry cabinet at the end of a run is the cheapest storage in the house. It costs a fraction of a kitchen extension and holds more than the island most people ask for first.
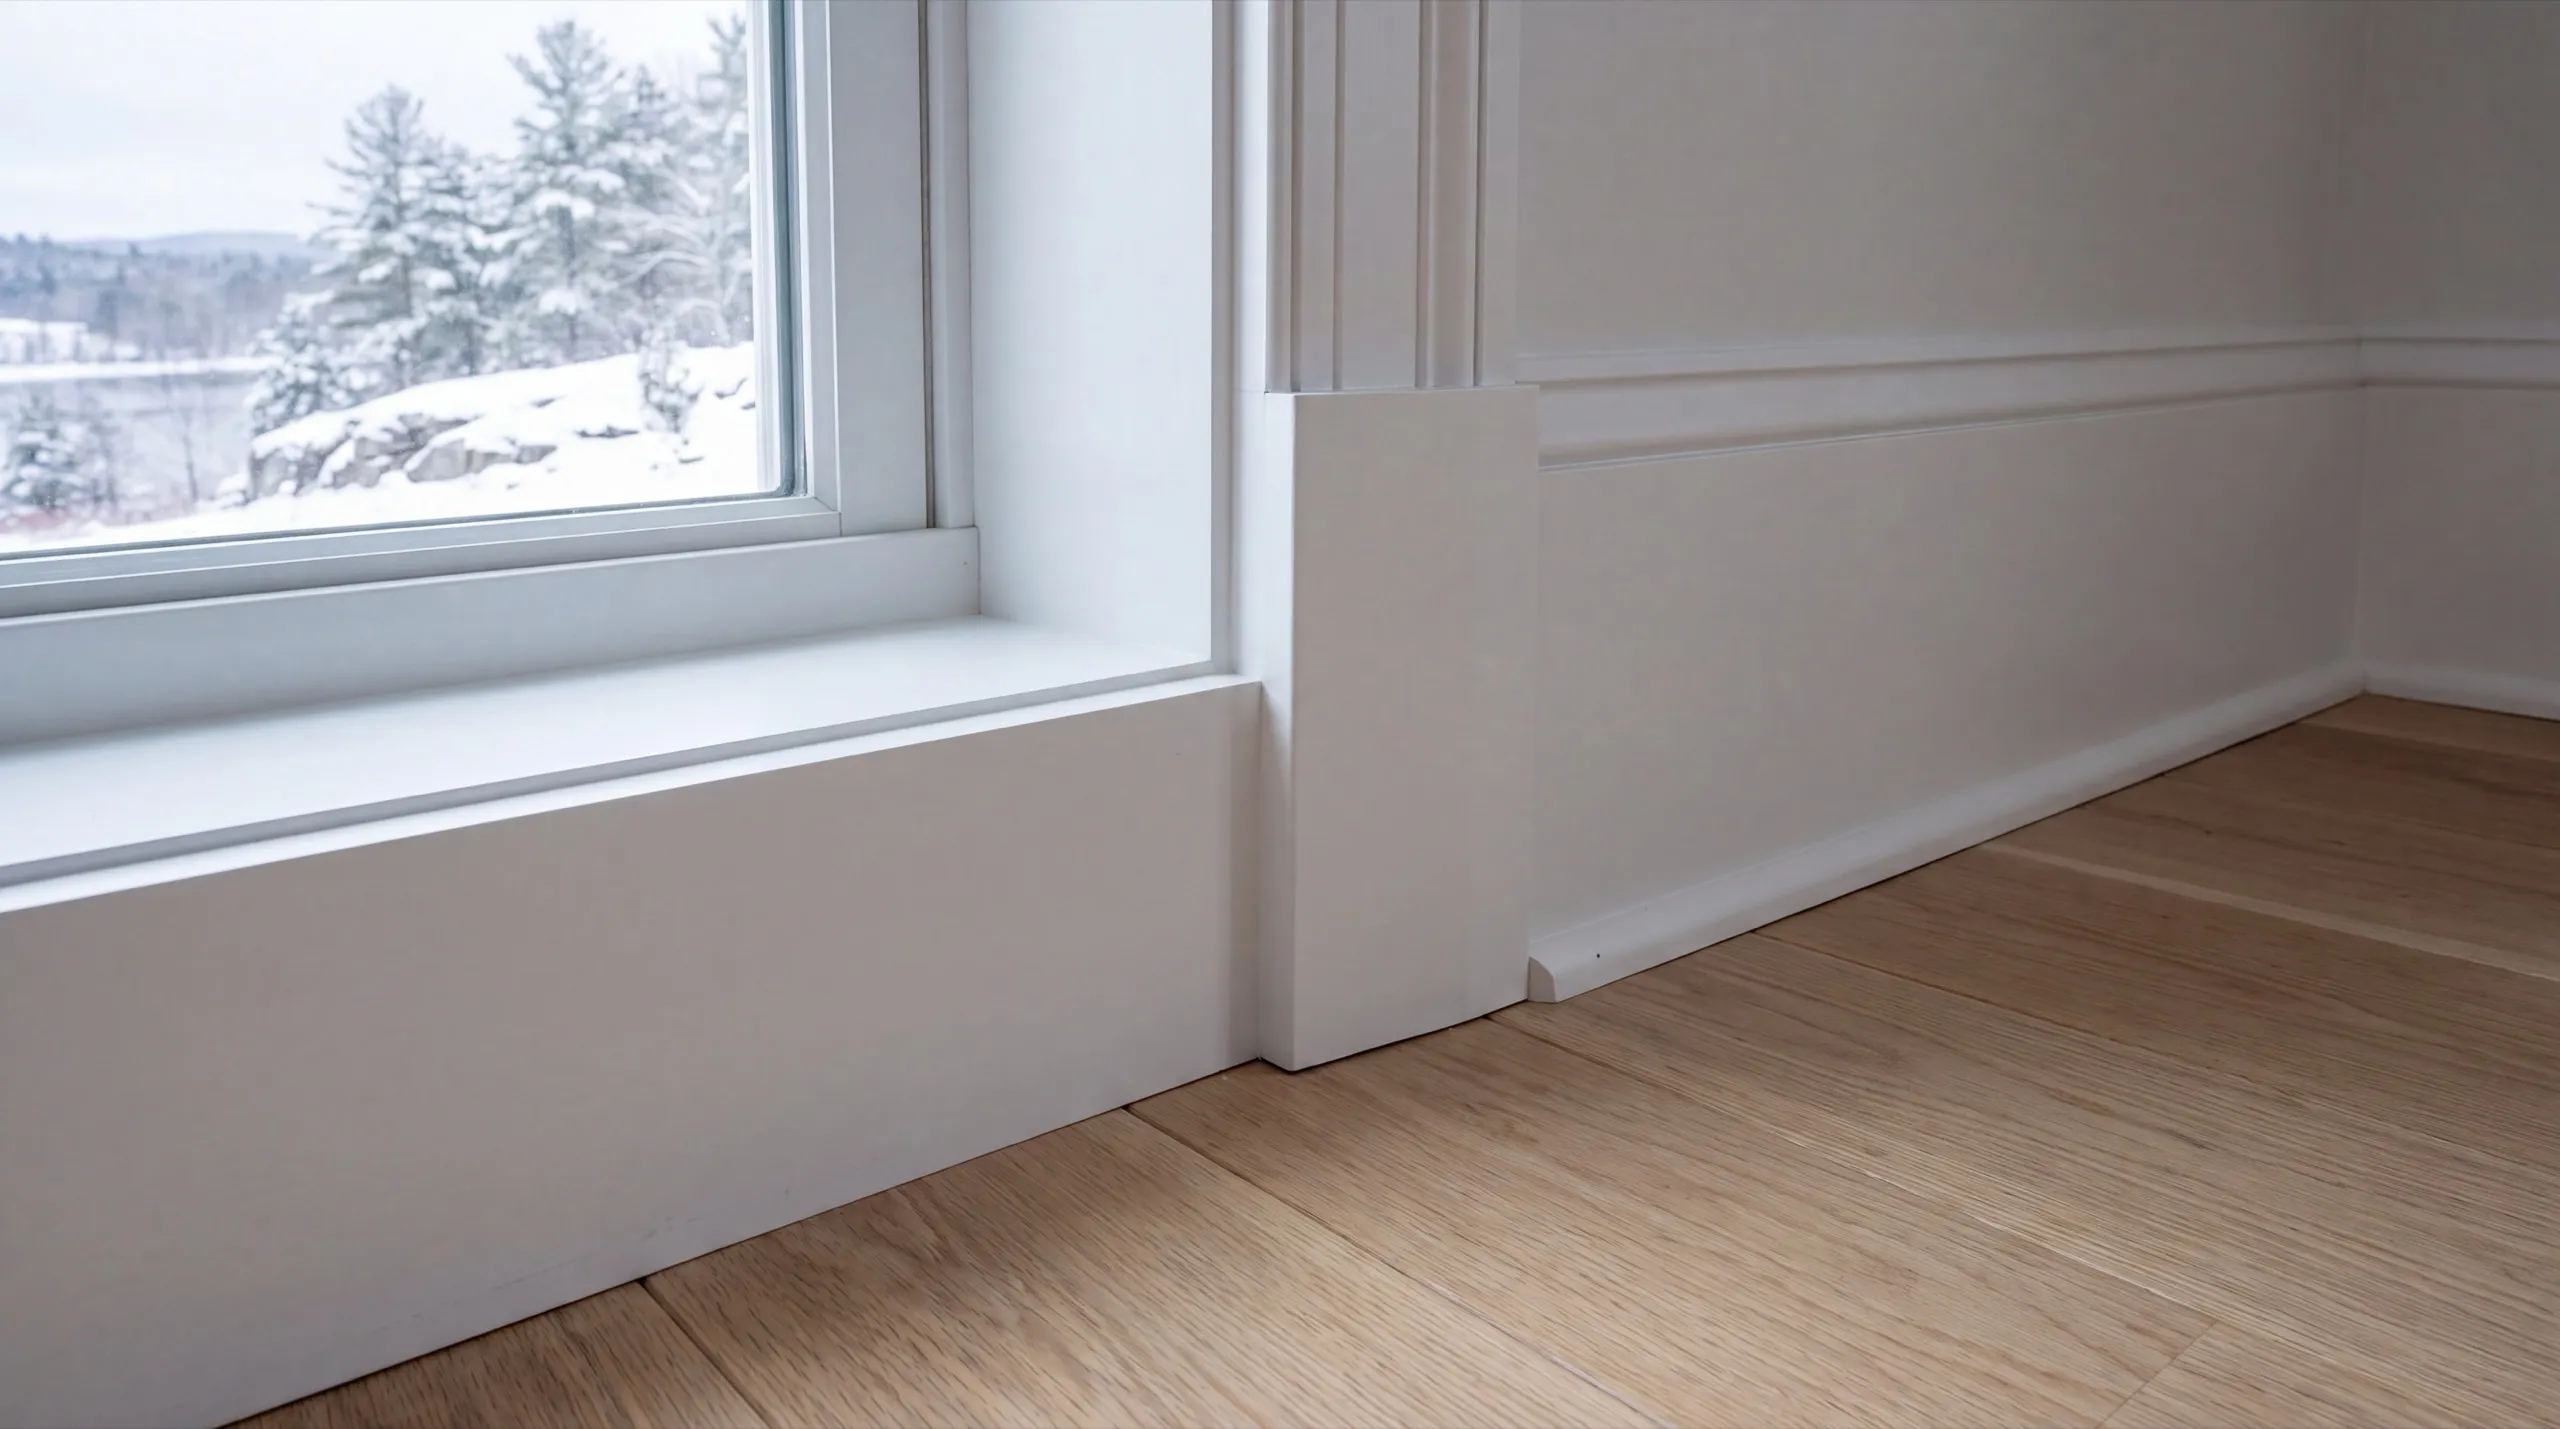
Framing, Structural Changes, and Whole-Home Remodels in Hallowell
Old Hallowell houses were divided into small rooms because that made them easier to heat. Opening the wall between the kitchen and dining room changes the whole first floor more than any finish can. The header is straightforward carpentry. The harder part is carrying the point load through the floor to a post and pad in a rubble-stone cellar. That takes actual thought. If the house still has old wiring, handle it in one pass while the plaster is open. Spreading the work across several years means opening the same walls twice and paying for the plaster work twice.
What Remodeling Services Do We Offer in Hallowell?
Our Hallowell remodeling work ranges from a single room to a full interior, both in town and out toward Manchester. The same crew stays on the job from start to finish.
- Kitchen remodeling: cabinets, counters, layout changes
- Bathroom remodeling: fixtures, tile, layout changes
- Whole-home and multi-room renovation projects
- Structural and full-house renovation work
- Plumbing and electrical relocation
- Accessibility upgrades
And a single item can be a real job. Adding a first-floor bathroom to a tall Hallowell house is worth doing on its own.
What's our process to remodeling your home in Hallowell, ME?
Get your free estimate.
We walk the rooms, look at access and the woodwork, and settle scope before pricing.
We remodel it.
Mechanicals, then finishes, with any city review sorted before the schedule locks.
Final walkthrough.
You check every reinstalled piece of trim and we fix what is not right.
Who does the best remodeling in Hallowell, ME?
Good remodeling in Hallowell, ME solves the storage problem instead of selling square footage. In this town, there’s rarely room to add more.
Hallowell fits a lot into a small footprint, from the Water Street antique district up the hill toward Vaughan Woods. In-town parcels have older setbacks.
The houses tend to be tall and narrow, with too few closets.
Lots on the Manchester side open up considerably. Those homes are newer, and the work tends to resemble an ordinary suburban remodel.
Inside a typical in-town Hallowell house, we find good original woodwork and a kitchen squeezed into the smallest room on the floor. There’s usually nowhere obvious to put anything.
What should you ask before hiring in Hallowell?
Owners of older in-town homes trying to get more function out of small rooms, and homeowners on the outskirts doing more conventional kitchen and bath work. The in-town jobs need the most design thought.
Across the city, from the streets above Water Street to the newer lots toward Manchester. Anything visible from the historic district gets checked before an exterior change is drawn.
Interior work runs all year and winter books easiest. Cabinet lead time is the thing that actually sets your start date, so we order the week framing is final.
Because these houses were built before closets were standard and before kitchens held small appliances. Adding storage inside the existing footprint is most of what a remodel here actually does.
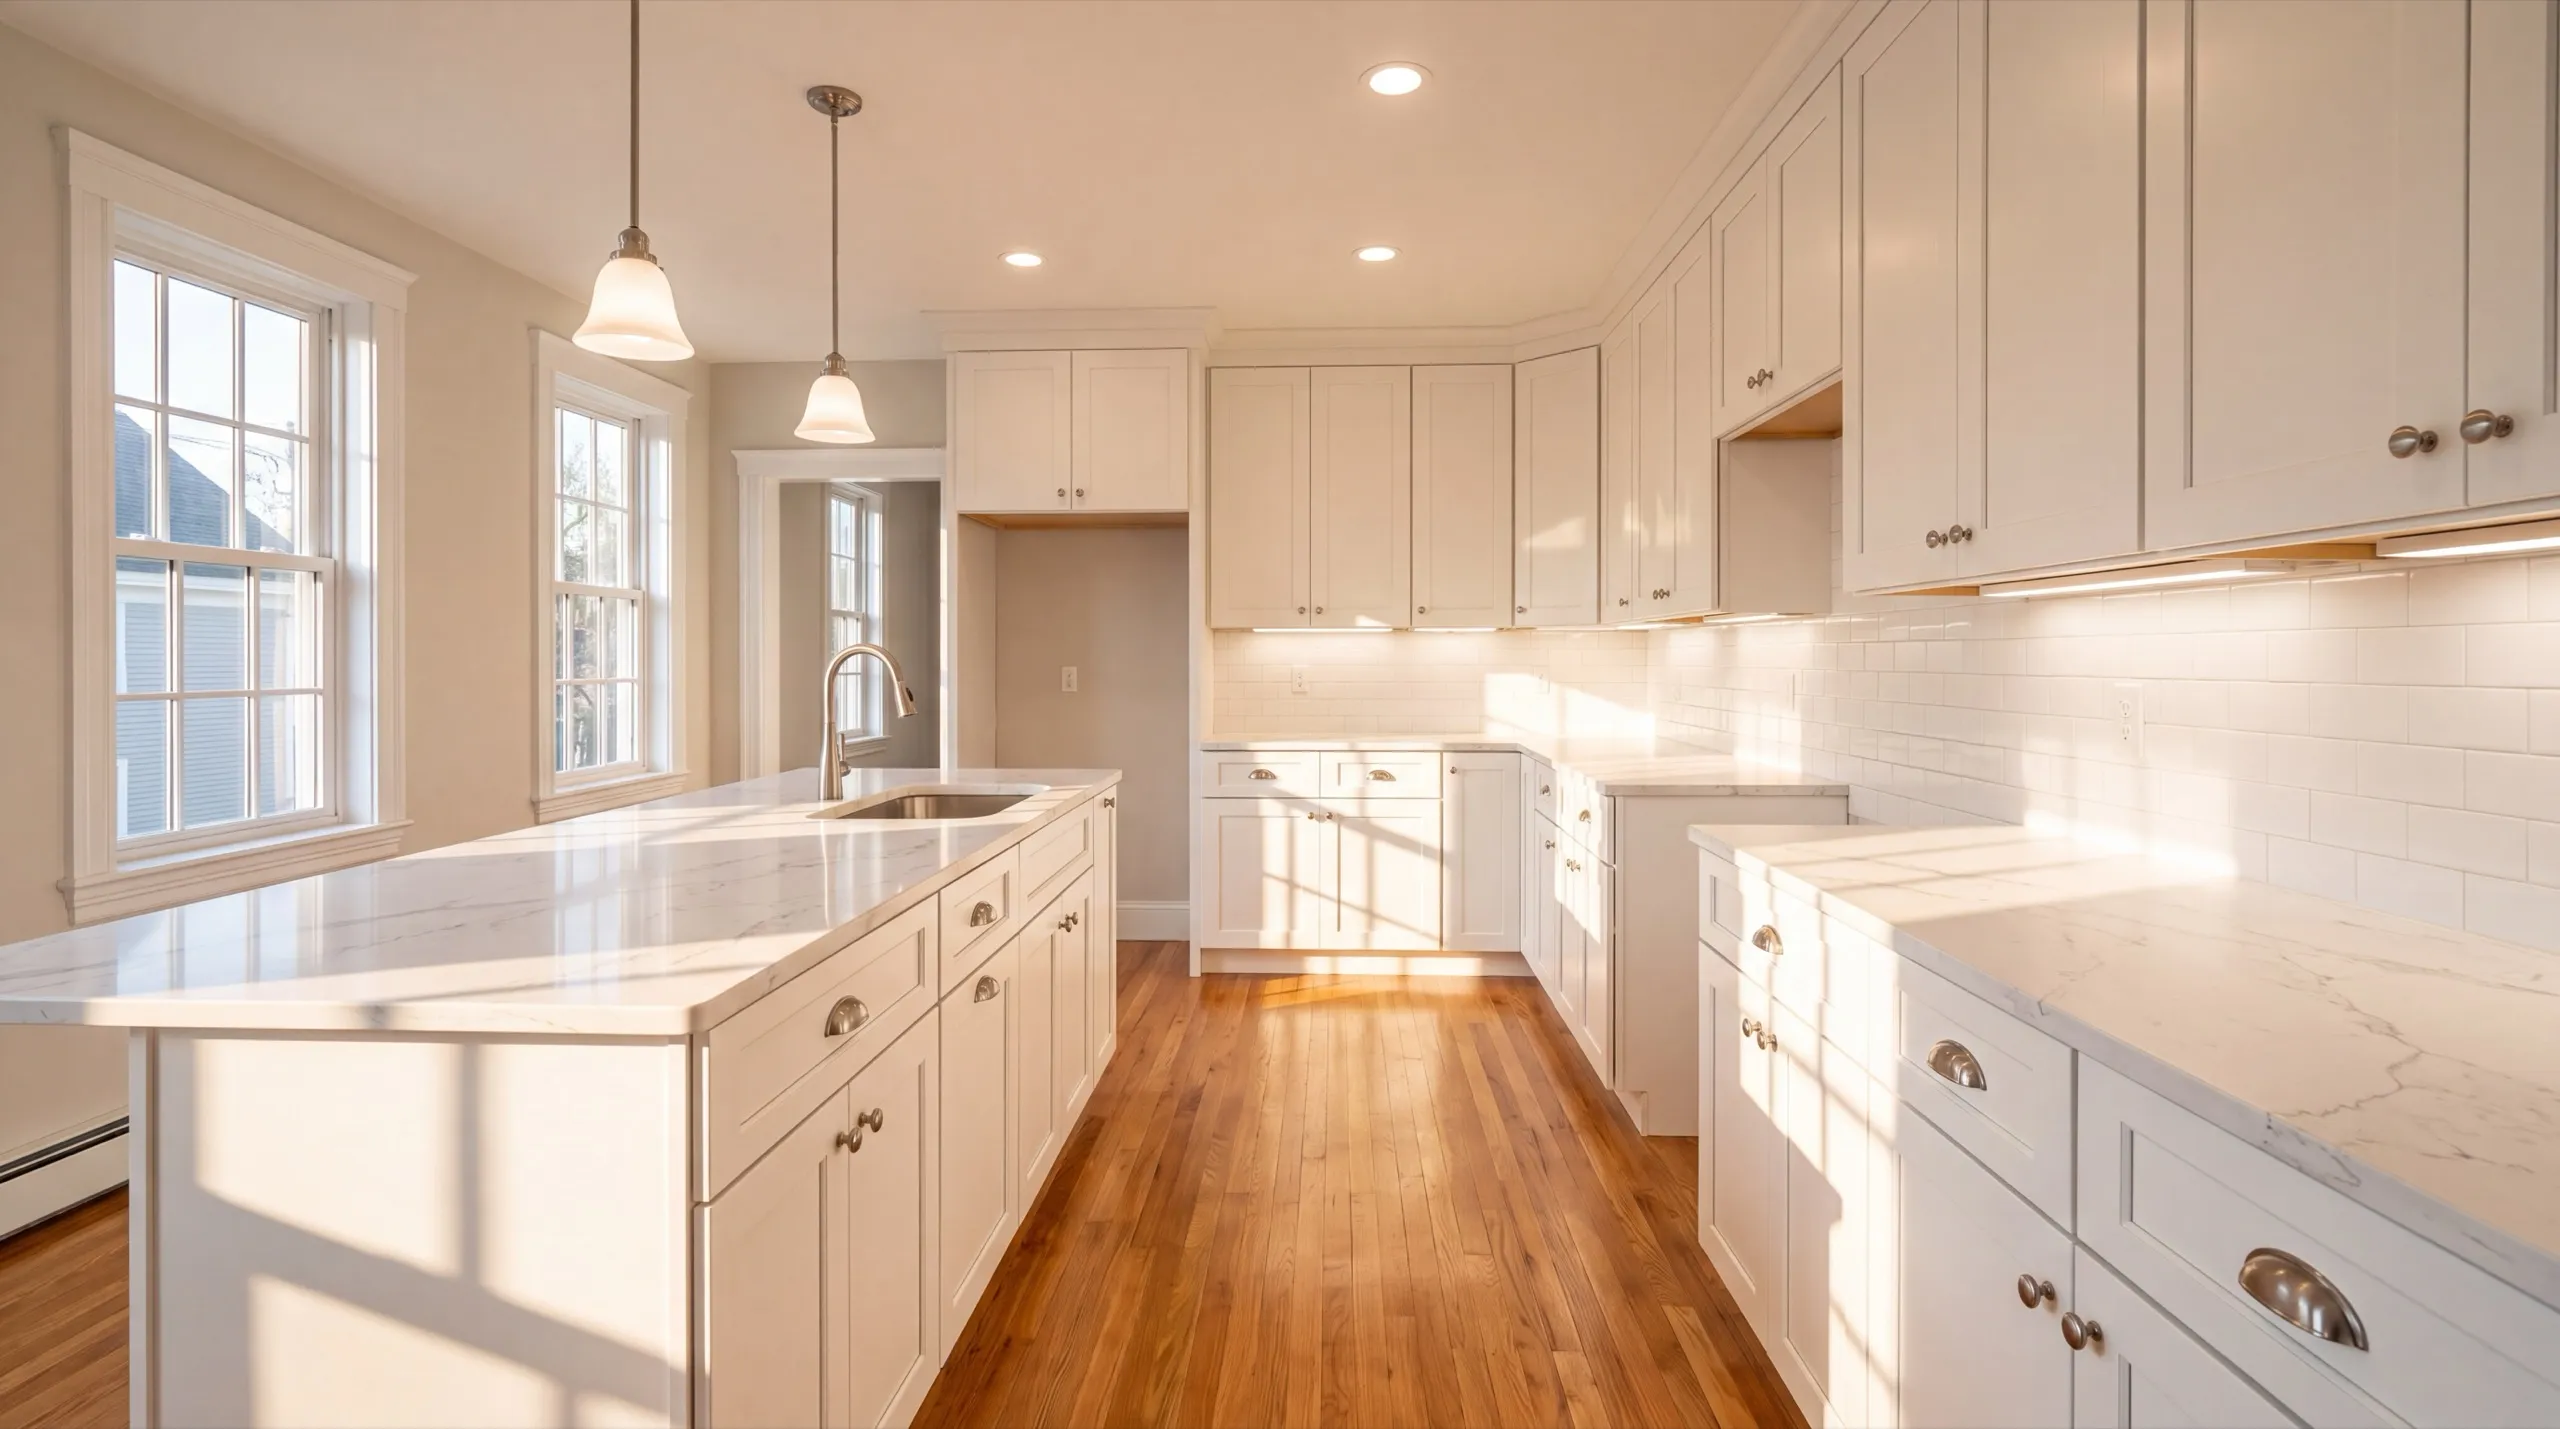
Ask how they handle original trim and how they get material into a narrow lot. Maine does not license general contractors, so the specifics of the answers are your whole screen.
Structural and electrical work needs a building permit from Hallowell Code Enforcement. Interior work rarely triggers historic review, but anything visible from Water Street should be confirmed before you commit.
Gut it if the layout is the problem, which in a small Hallowell kitchen it usually is. Refresh it if the room works and only looks tired, and we will say so rather than sell you the bigger job.
How much does remodeling in Hallowell, ME cost?
Remodeling in Hallowell, ME runs from around $7,500 for a cosmetic bathroom refresh to $72,500 and up for a full kitchen gut. Those bands are averages across many quotes, not prices for your house.
| Room / scope | What's included | Estimated range* |
|---|---|---|
| Bathroom, cosmetic refresh | Fixtures, paint, updated lighting | $7,500 to $14,500 |
| Bathroom, full remodel | Layout change, tile, new plumbing | $17,500 to $33,500 |
| Kitchen, mid-range update | Cabinet refacing, counters, backsplash | $21,500 to $39,000 |
| Kitchen, full gut remodel | Layout change, new cabinets, plumbing/electrical | $43,500 to $72,500+ |
Historic in-town Hallowell homes commonly need wiring or plumbing upgrades discovered mid-project, which can shift these ranges.
Why does a small Hallowell kitchen not cost proportionally less?
Because the fixed costs do not shrink with the room. Plumbing, electrical, appliances, and a countertop template cost close to the same in a small kitchen as a large one, so the small room absorbs all of it.
What makes a Hallowell bathroom land at the top of its band?
Moving the plumbing, and rot found under the subfloor after demo. On a house of this age, both together are common enough that we raise the possibility before you sign anything.
What happens when you call us about Hallowell?
We pick a time, walk the house and measure what the rooms can actually hold. Then we give you a number you can plan around.