
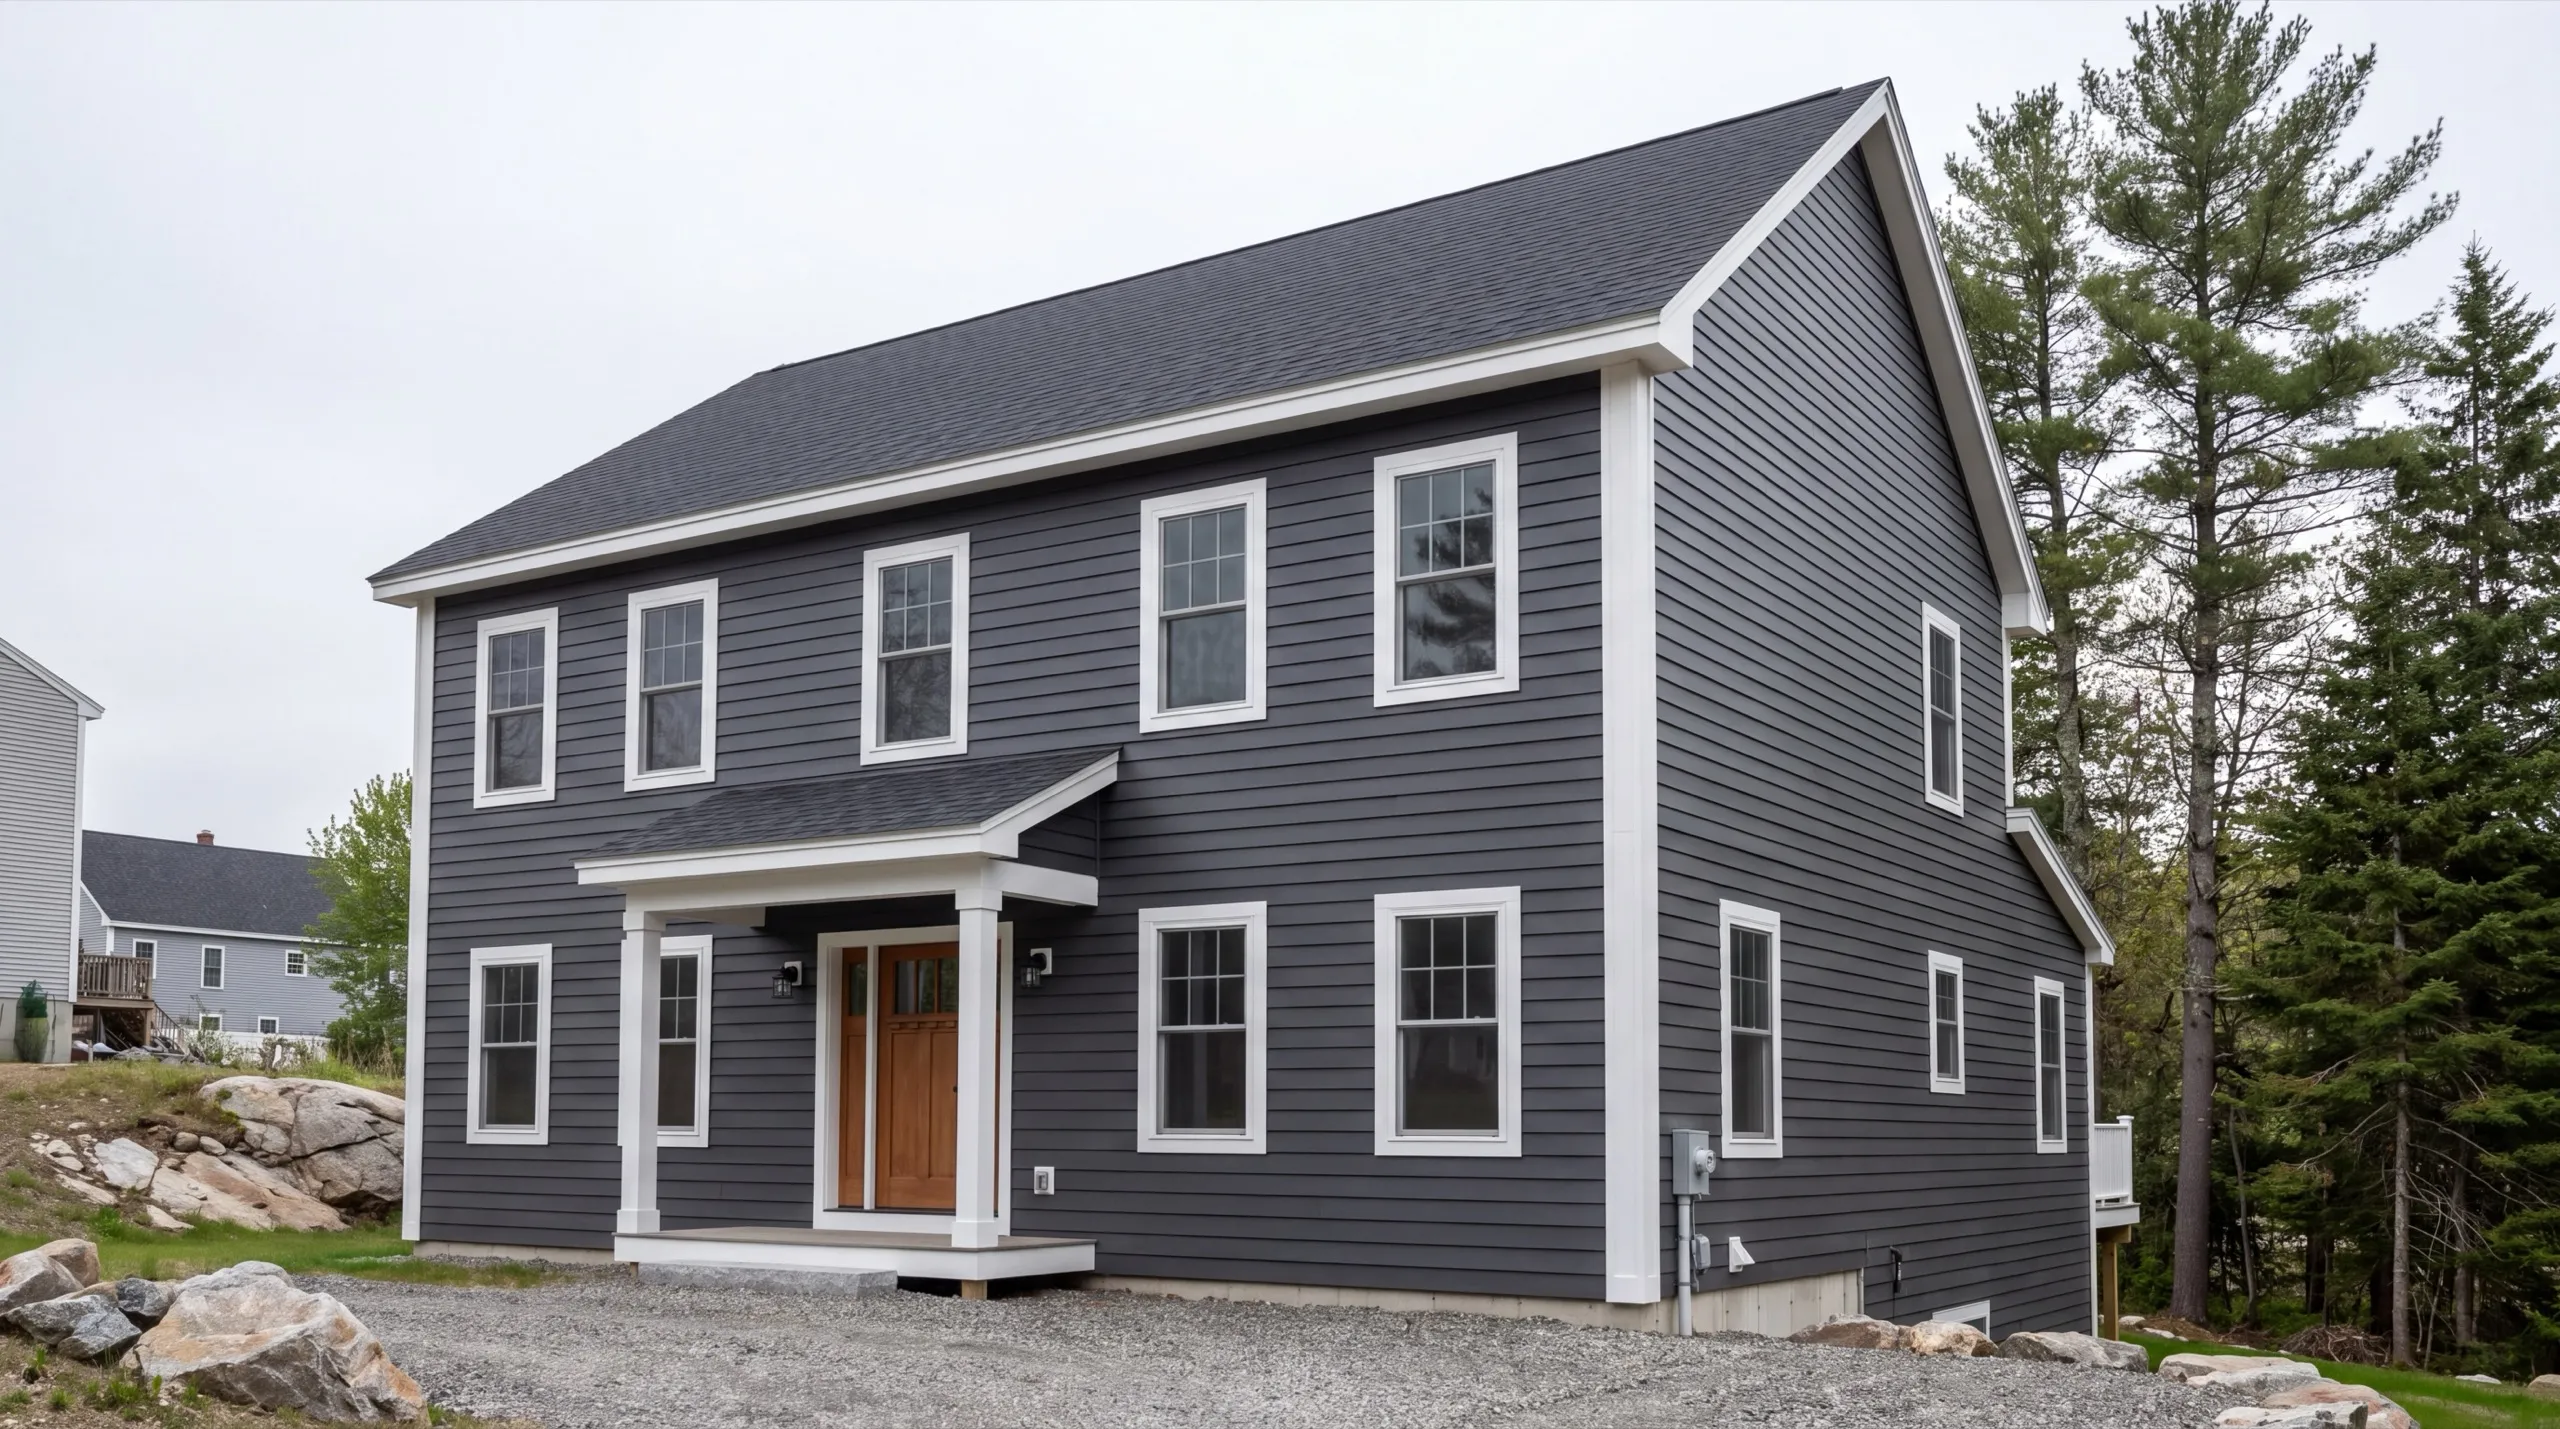
Custom Home Builder in Hallowell, ME
A custom home builder in Hallowell, ME works between two extremes: tight historic lots above the Kennebec and open parcels out toward Manchester. The in-town ones come with the most rules and the least room.

A custom home builder in Hallowell, ME handles ground-up construction on your lot, from foundation to final finish. What that job looks like depends on where you're building: a tight in-town lot with older setbacks near the river, or a more open parcel out toward Manchester.
Hallowell's historic district and Water Street review add steps that a lot of builders skip past. We confirm permitting and any variance before design work starts, so you're not redrawing plans after the city weighs in.
The owner walks every site in person before design or demo, and the same crew stays on from the footings through the last coat of trim. You get a straight answer on cost and timeline up front.
Why Hallowell Residents Hire Us for Their Custom Home
- Owner walks every site personally before design
- Historic-district build experience
- Kennebec County focused
Hallowell homeowners hire us because we settle the
setback and variance question first. In-town lots here were laid out long before current rules, and what fits legally is often smaller than what fits physically.
- City permitting and historic review confirmed before design work starts
- In-town variance and older-setback experience
- Same crew from foundation through final finish
- 6Years building across Central Maine
- 100+Garages sold and planned
- 1Owner who walks every job
What homeowners say
Overall, the experience was overwhelmingly positive, marked by consistently excellent communication.
We contracted to build our retirement home. All of the work, from excavation to final flooring and painting, was completed to our satisfaction by our move-in date.
Very quick, efficient, and enjoyable to work with. Everyone was so friendly, and I was so pleased with the way it came out.
Get your free estimate request sent in 60 seconds
Answer a few quick questions about your Hallowell project. No pressure, no obligation, just a straight answer on cost and timeline.
What other contractor services do we offer in Hallowell?
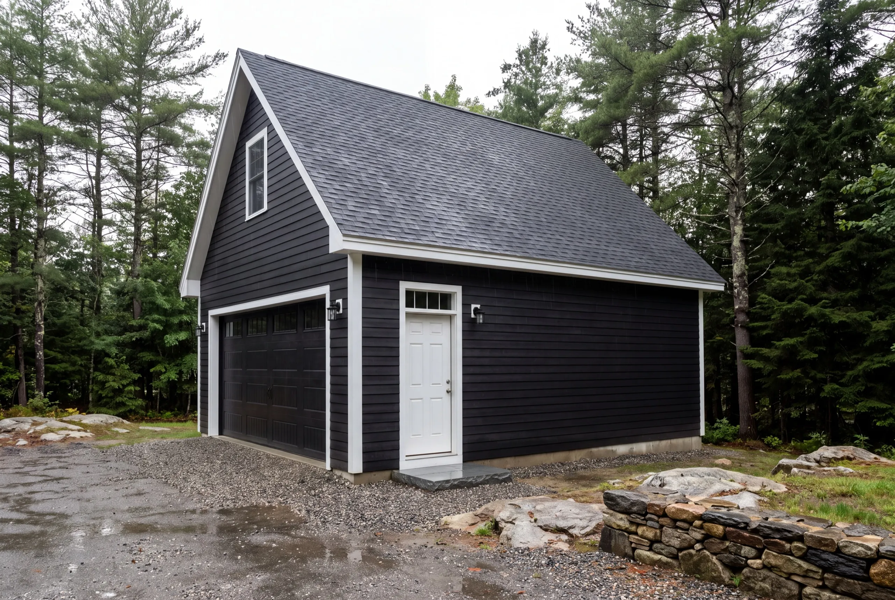
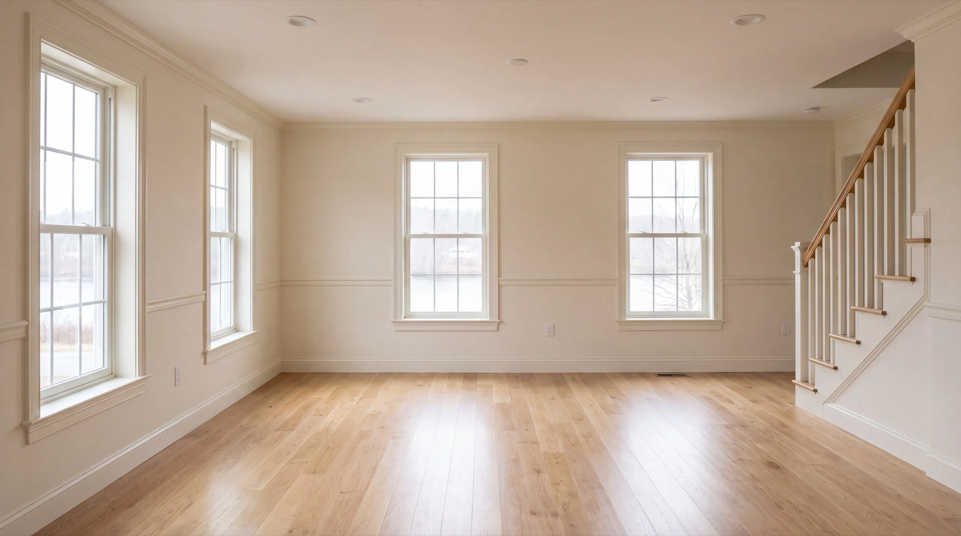
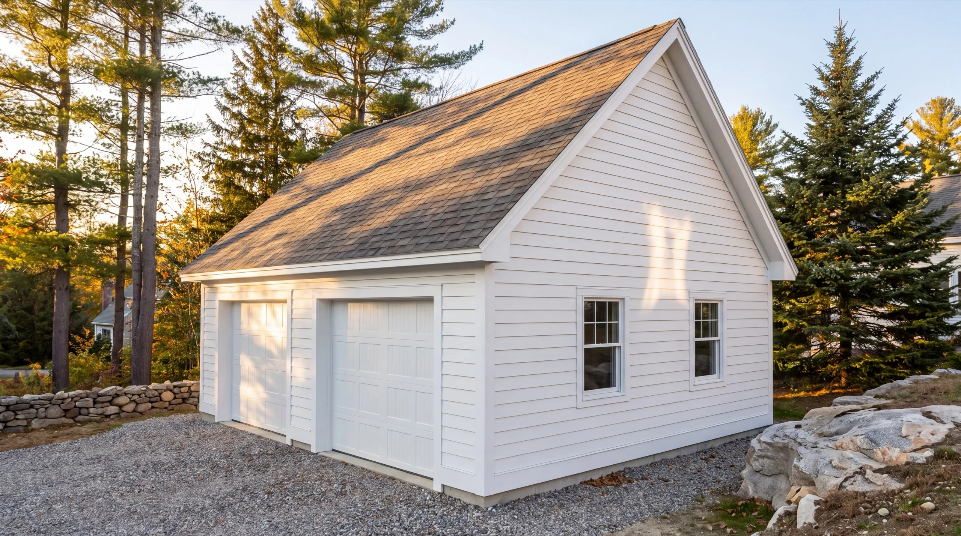
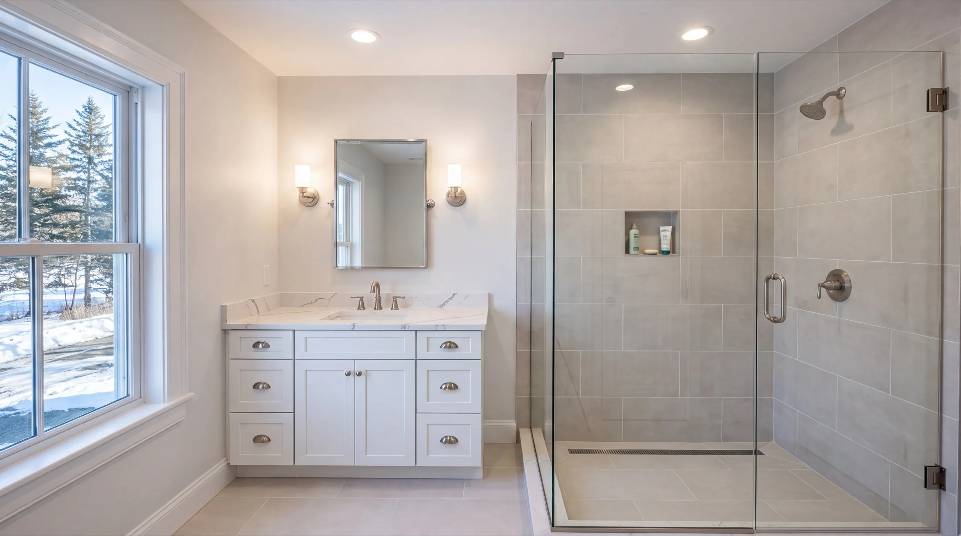
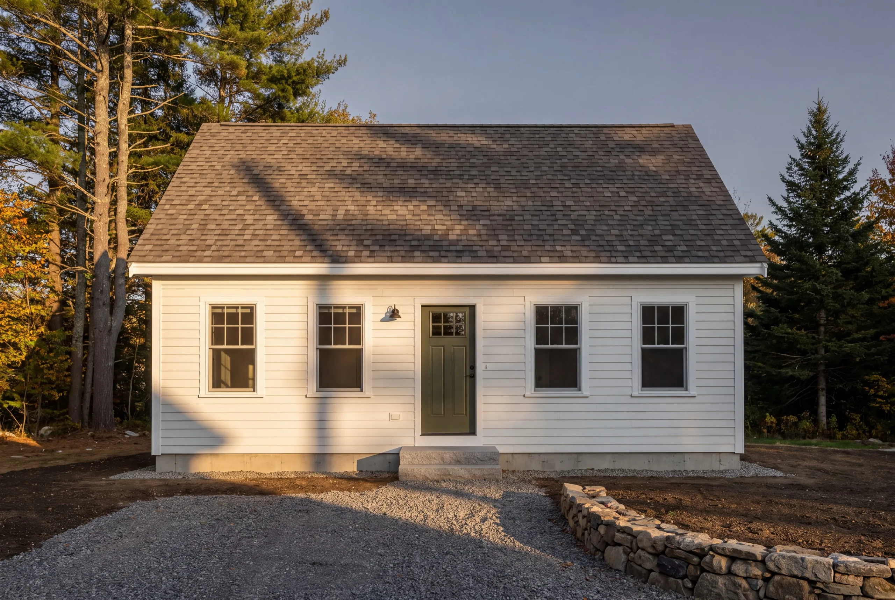
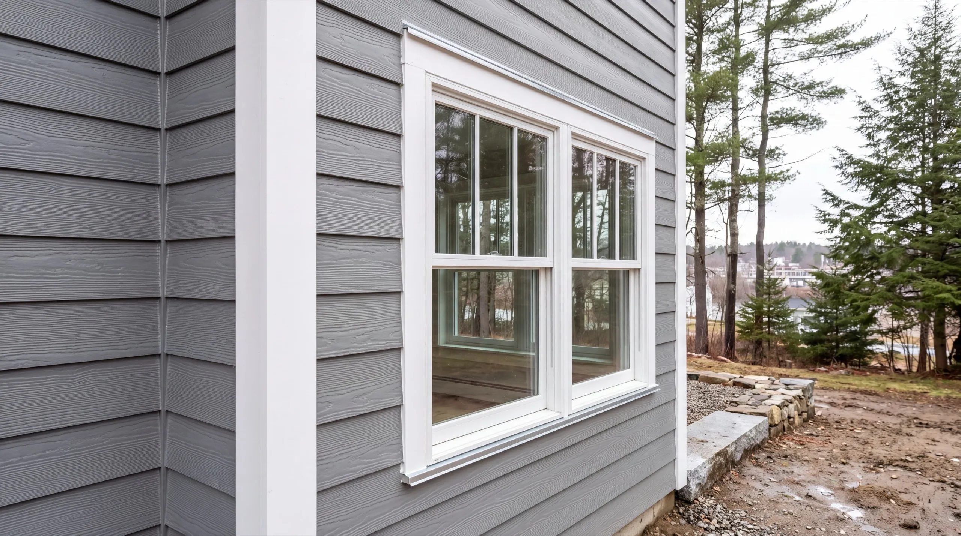
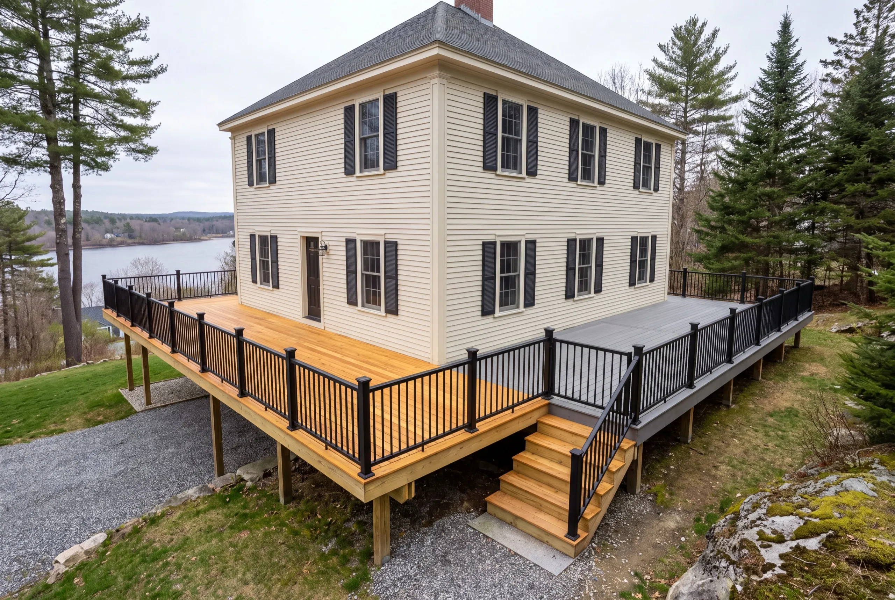
Which towns around Hallowell do we serve?
Where is our shop?
Directions from Hallowell, ME to our shop in Augusta
219 Capitol St. Ste. 8Augusta, ME 04330
Build the Home Your Hallowell Property Needs
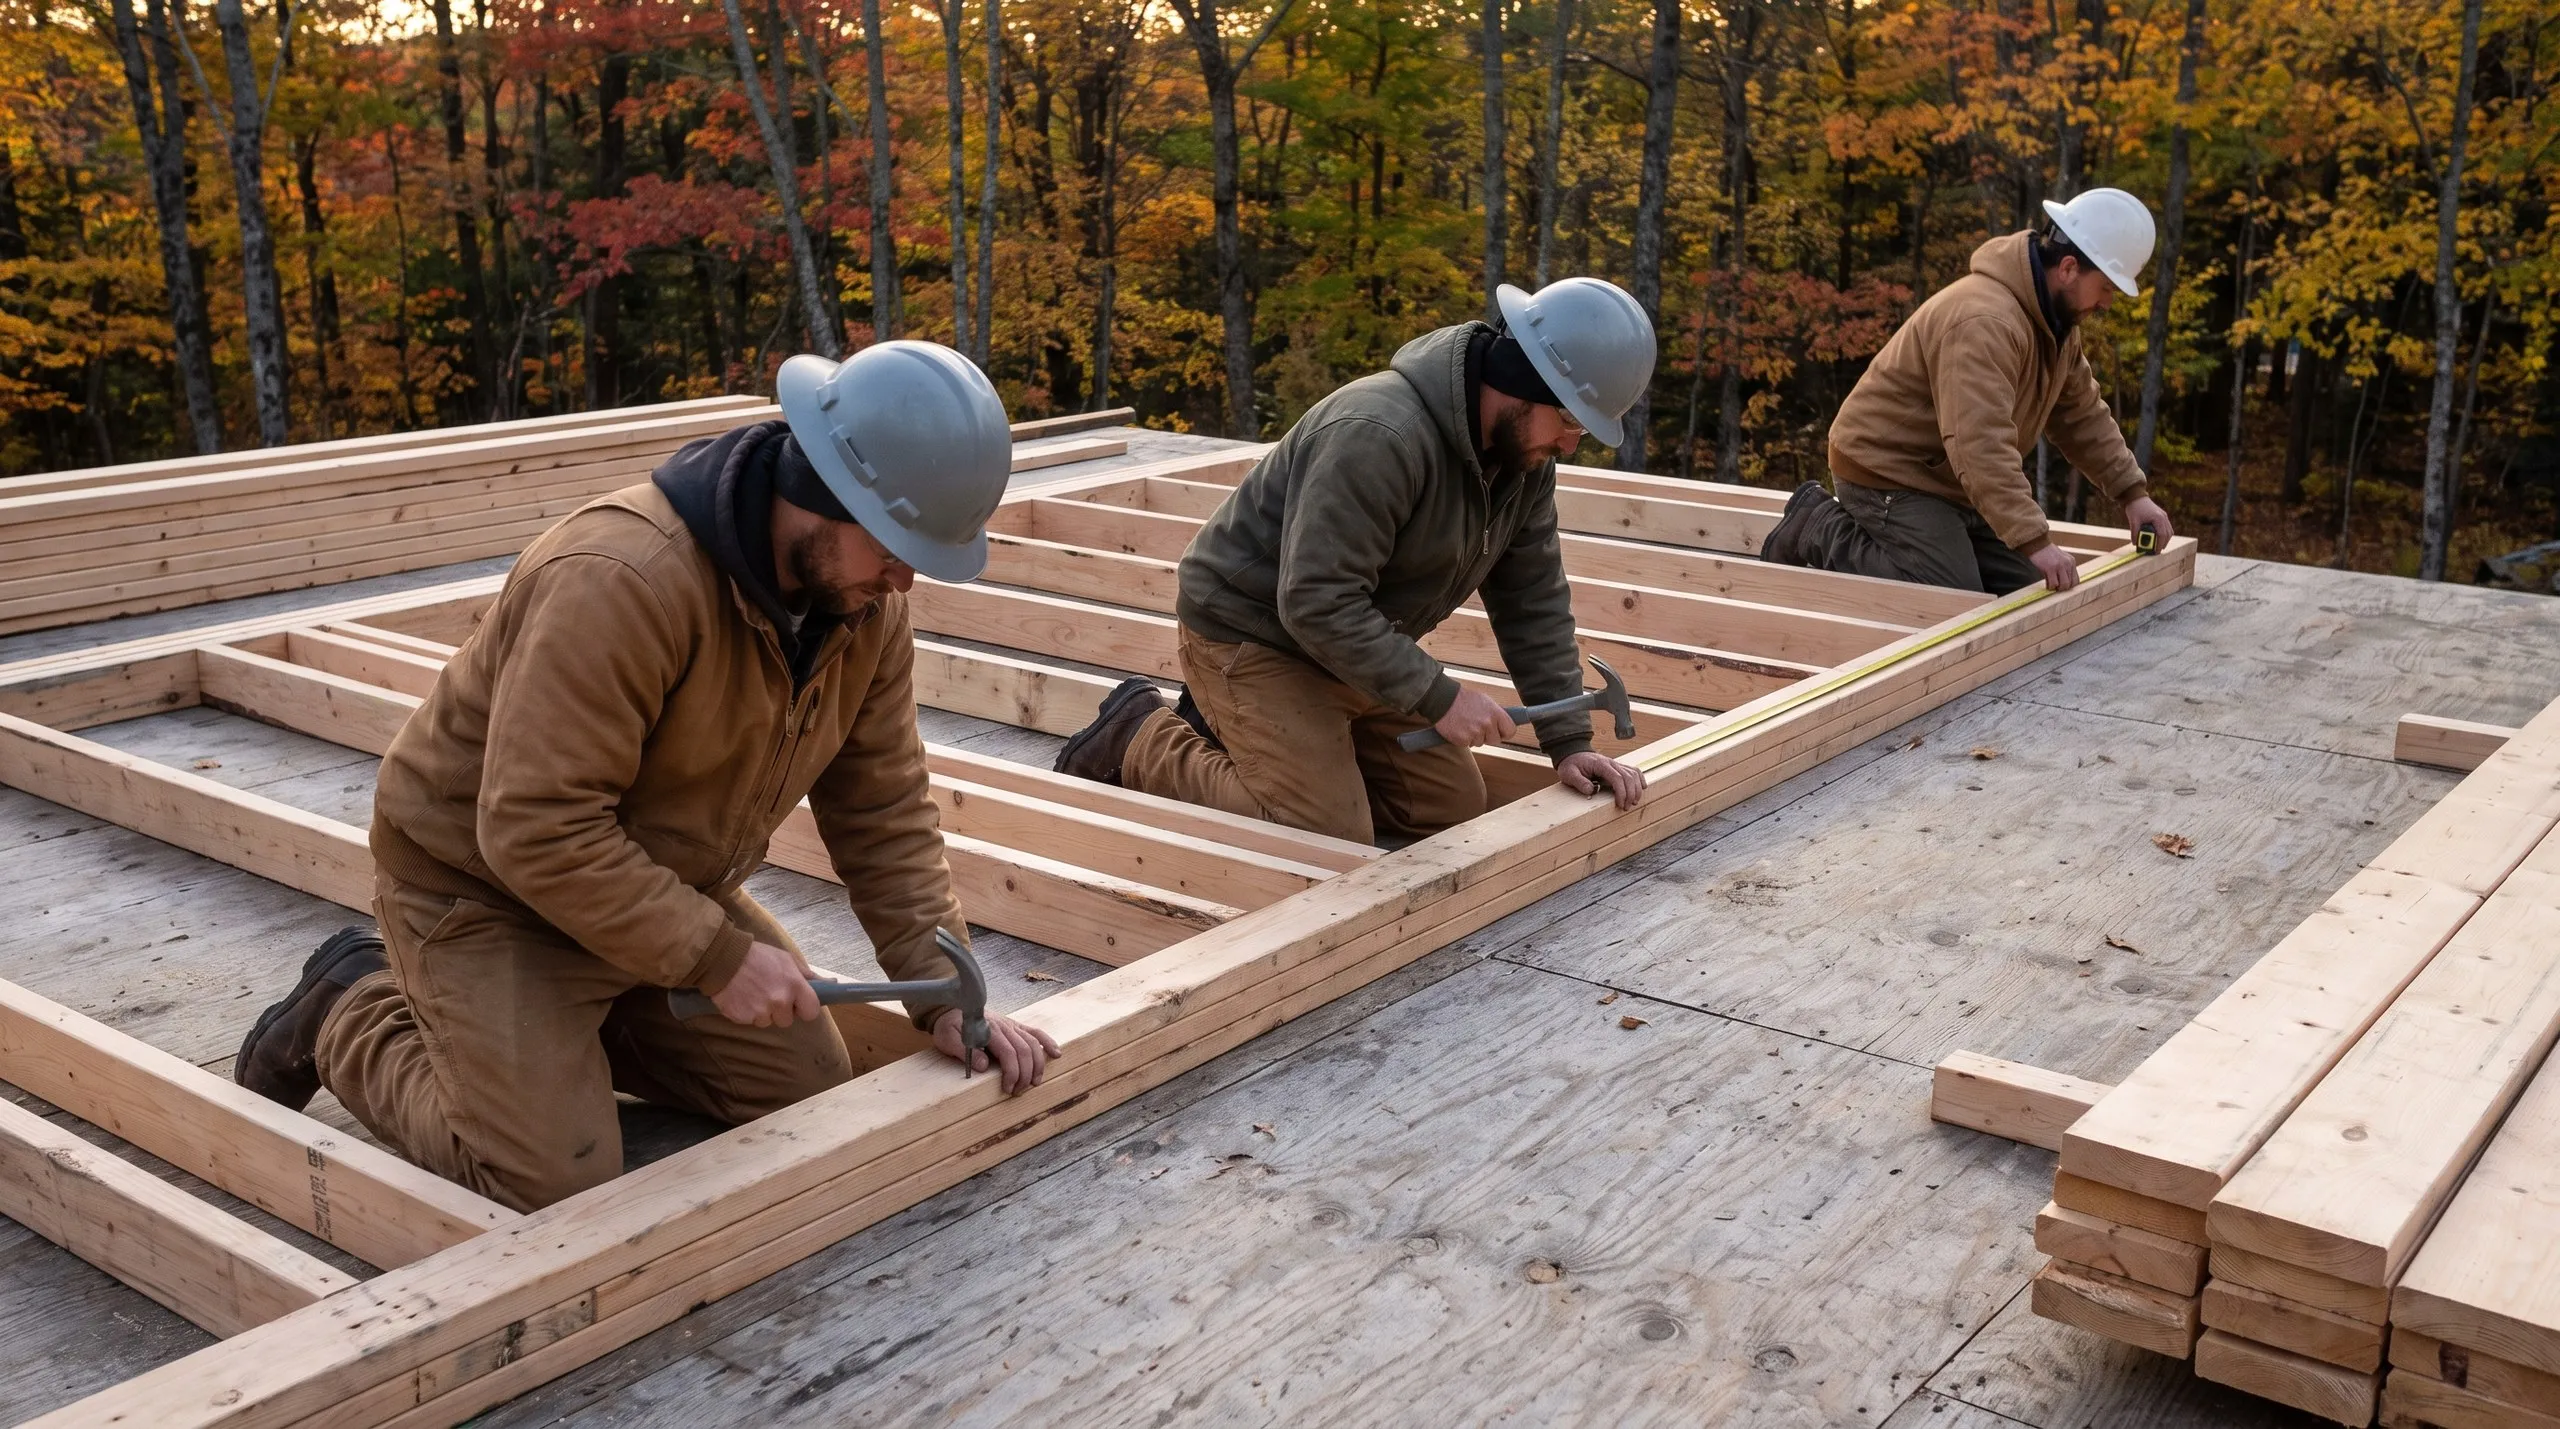
Custom Home Design and Construction in Hallowell
Design here begins with a survey and a setback drawing, not with a floor plan. Until you know the legal building envelope on a Hallowell in-town lot, every square foot on paper is a guess. Once that box is drawn, the plan gets designed to fill it. That is a different discipline from starting with the house you want and hoping it lands. If the box comes back too small, a variance is sometimes the answer and sometimes not. We would rather tell you that in week one than have you find out after paying for a full set of plans.
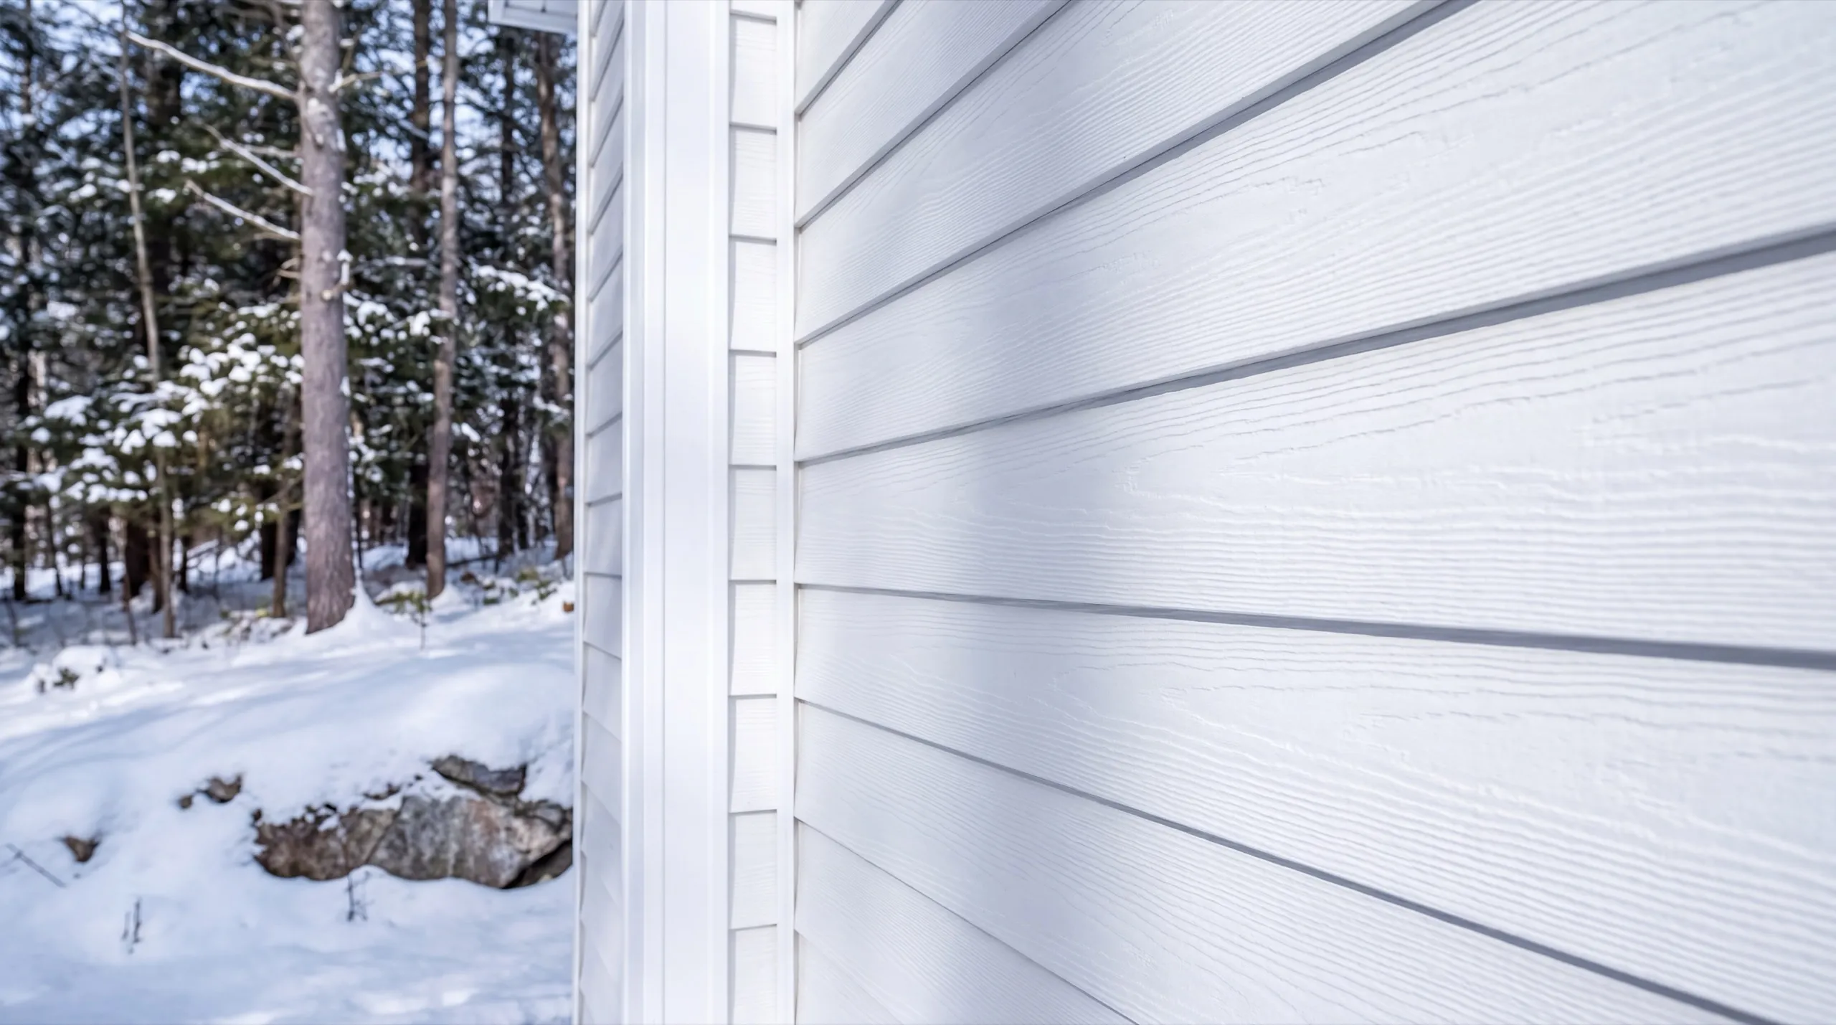
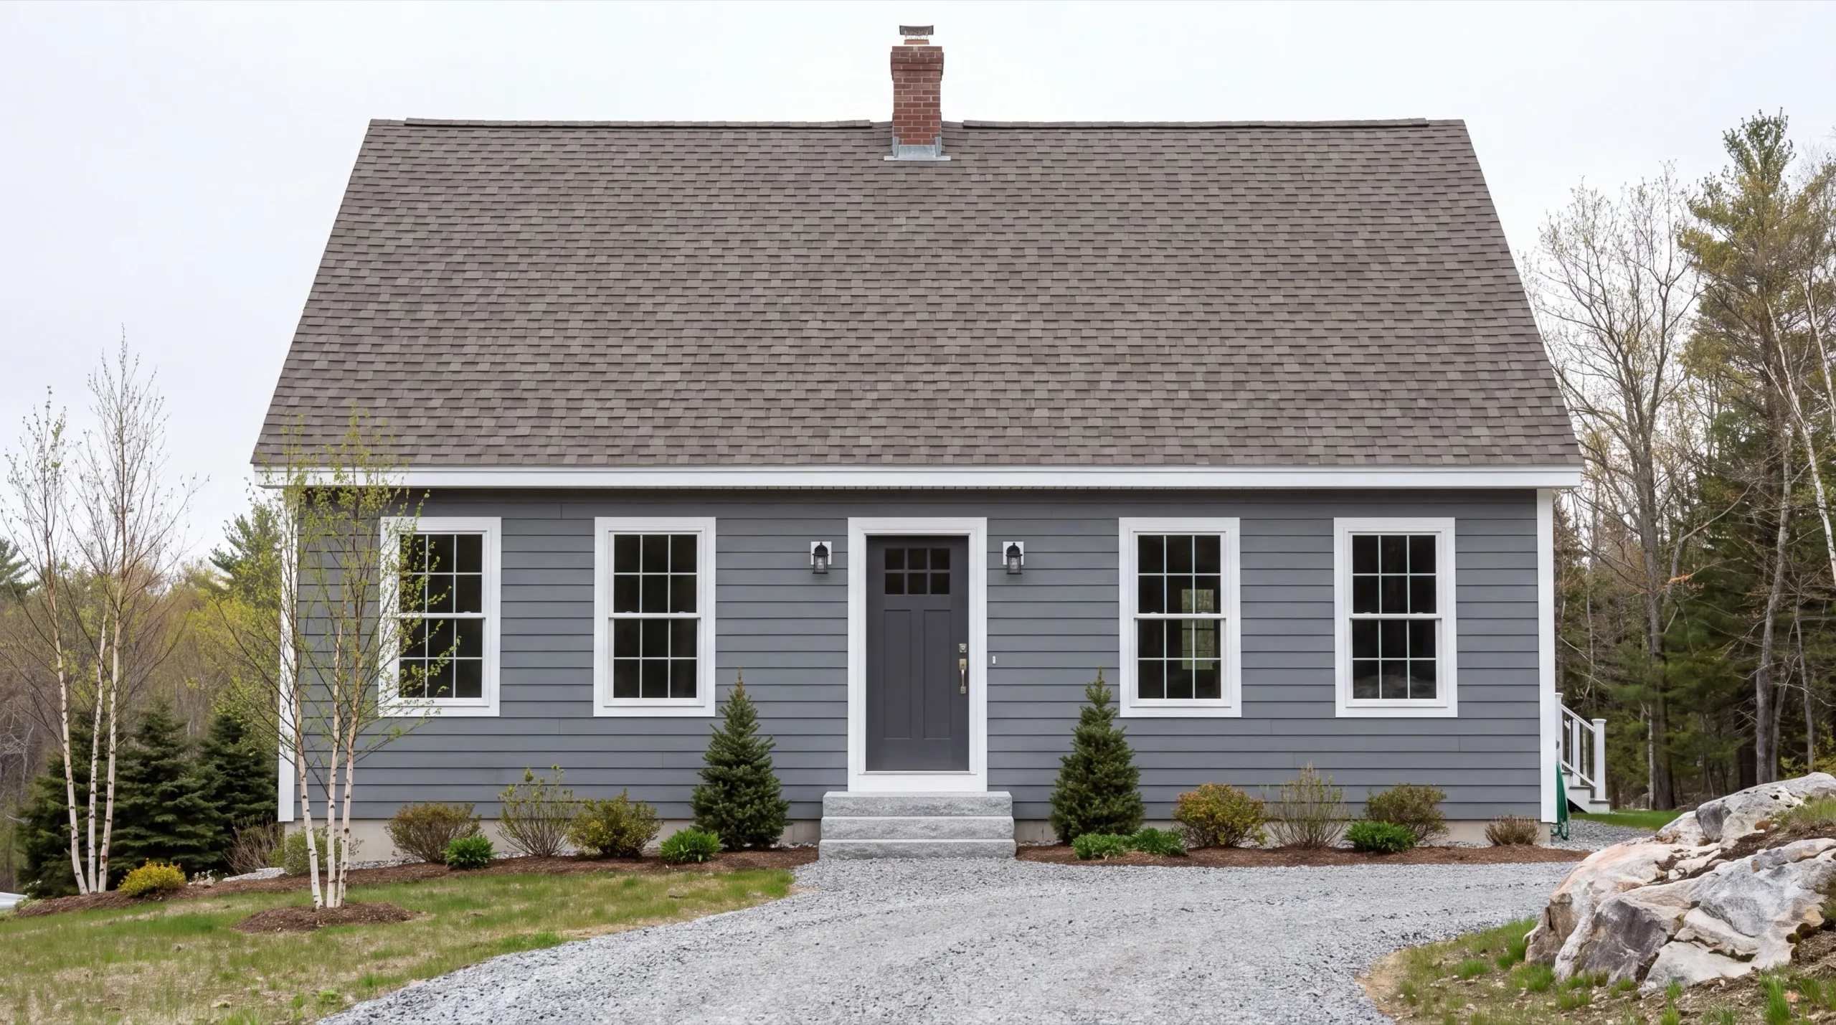
One-Story, Two-Story, and Cape-Style Custom Homes in Hallowell
Two stories is close to the only workable answer on an in-town Hallowell lot, and the reason is arithmetic. When the buildable footprint is small, the only direction with room left in it is up. That also happens to be the cheapest way to buy finished square footage. One foundation and one roof serve two floors instead of one. A Cape works on the same footprint and sits lower against the hill, which sometimes reads better on the older streets above Water Street. You trade some upstairs headroom for it. One-story makes sense on the more open parcels out toward Manchester, or when stairs are permanently off the table. In town it usually means giving up either bedrooms or yard.
From Site Preparation to the Finished Home in Hallowell
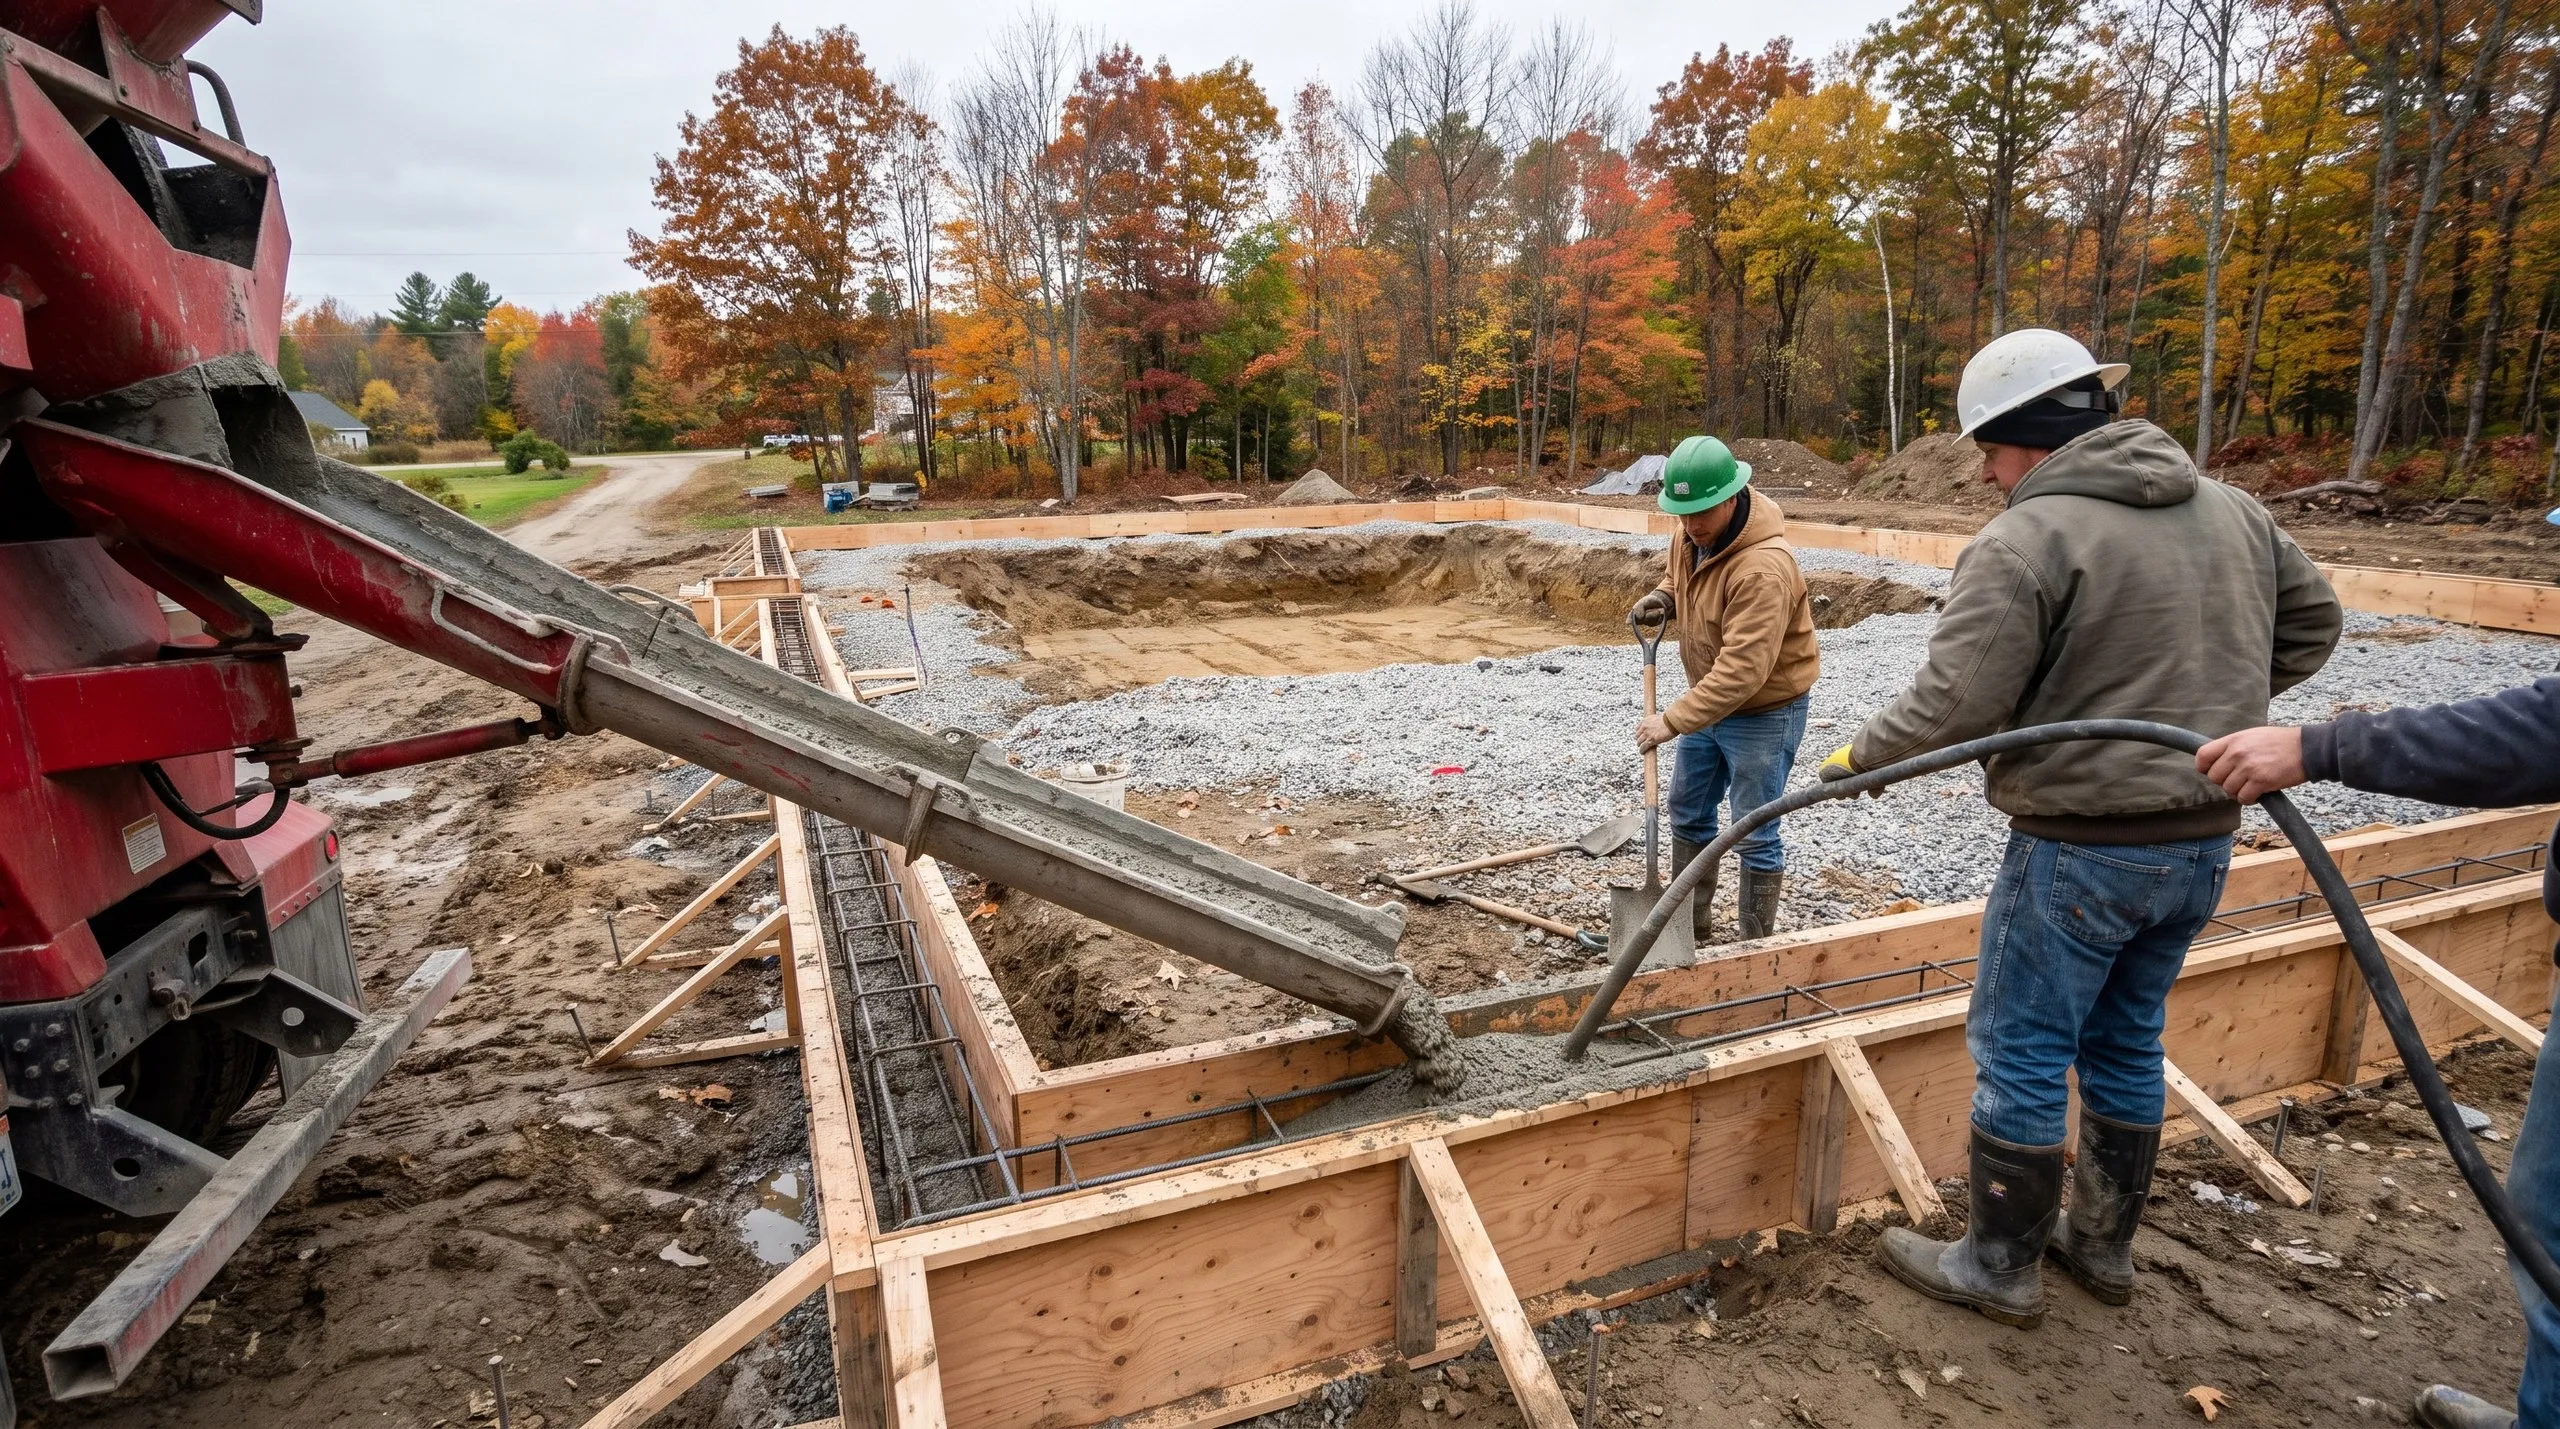
Access is the first real cost on a Hallowell hillside. Steep, narrow approaches mean smaller machines, sometimes a pump truck for concrete, and a plan for where material sits while the neighbors still need their street. Excavation and footings go to Maine's frost depth, then foundation, backfill and a grade that moves water downhill and away from the house rather than into it. Framing, roof, windows and doors close it in before winter, and rough-ins, insulation and finish work carry through the cold months. You walk it with us before it is called done.
What Custom Home Building Services Do We Offer in Hallowell?
- Lot evaluation and site planning
- Site work and foundation
- Framing and structural build
- Full residential systems (plumbing, electrical, HVAC)
- Exterior finish (roofing, siding, windows and doors)
- Interior finish and final walkthrough
Our custom home process in Hallowell
Get your free estimate.
We measure the lot against current setbacks, check whether Water Street review applies, and price the access before design.
We design and build it.
Foundation through final finish, permitted through Hallowell Code Enforcement, with one crew working a tight site.
Final walkthrough.
You go through the finished house with us and nothing closes out until your list is empty.
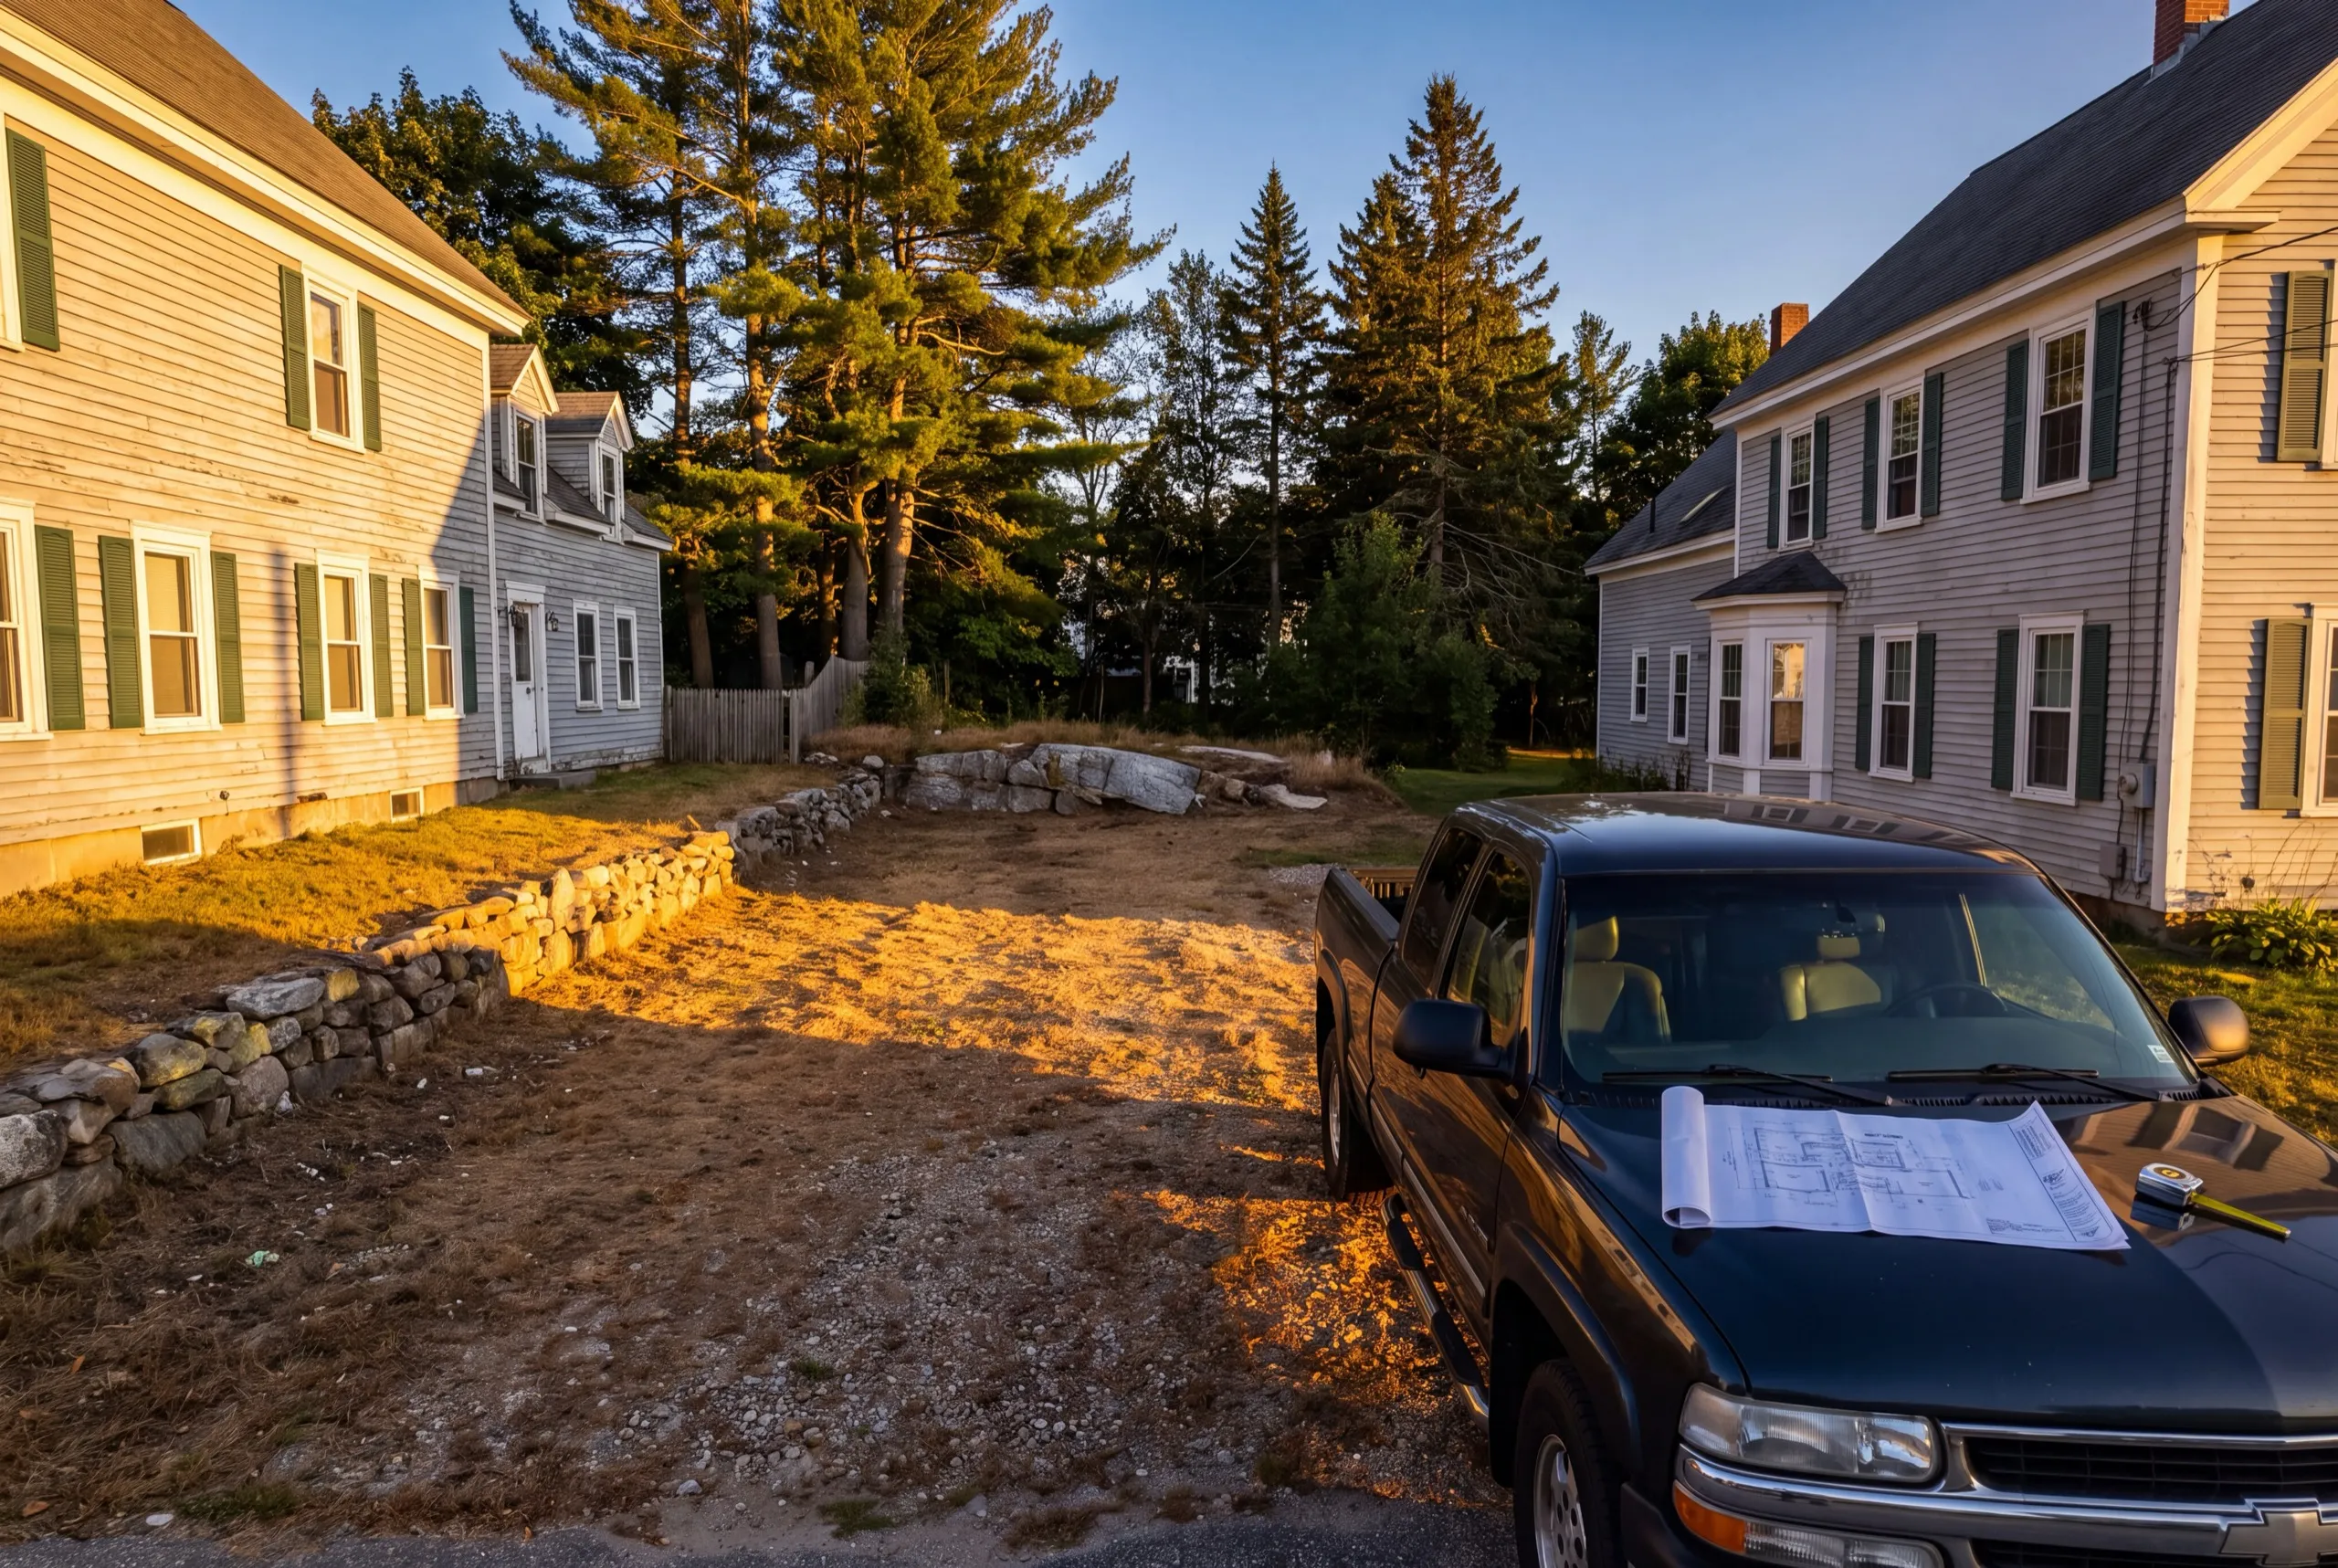
Why are we the best custom home builder in Hallowell, ME?
We are the best custom home builder in Hallowell, ME for in-town lots because we draw the legal building envelope before we draw the house. That order saves the redesign that most Hallowell projects otherwise pay for.
Hallowell is a small historic riverside city built around the Water Street antique district, with the Kennebec waterfront below and Vaughan Woods up behind it. In-town lots are tight and carry older setbacks.
Plenty of properties here need variance review before anything gets added or replaced. Head out toward Manchester and the parcels open up considerably.
Hallowell Code Enforcement issues the building permit, and historic district review may apply to anything visible from Water Street. We confirm which rules touch your parcel first.
Frequently Asked Questions About Custom Homes in Hallowell
Owners of small in-town parcels replacing something that has reached the end of its life, and buyers on the Manchester side who want acreage minutes from Water Street.
Site access work, foundation, framing, plumbing, electrical and HVAC, roofing, siding, windows and doors, and the whole interior finish. The land is yours to buy separately.
Inside the setback envelope, which on the older streets can be a good deal smaller than the parcel suggests. The survey settles it, not the fence line.
Start the variance and permitting conversation a season before you want to break ground. From design through completion is 6 to 12 months or more.
Because the neighborhood was laid out under a different rulebook. The house next door may sit closer to the line than you are allowed to, and that difference is where variances come from.
Ask how they stage a job with no side yard and whether they have taken a project through Water Street review. Both are specific enough that a real answer is obvious.
Yes, and historic review may apply on top of it depending on visibility from Water Street. Approval is the code enforcement officer's decision, so we design to current requirements and file a complete application.
How much does it cost to build a custom home in Hallowell?
The cost to build a custom home in Hallowell is set by finish tier, then moved by how hard the site is to work. Each band below averages many quotes rather than pricing your house.
| Scope tier | What's included | Estimated range* |
|---|---|---|
| Simple and efficient | Standard finishes, efficient layout | $293 to $340 / sq ft |
| Mid-range custom | Upgraded finishes, more custom detail | $340 to $406 / sq ft |
| High detail | Premium finishes, full custom design | $458+ / sq ft |
Steep in-town access, variance review and historic-district requirements can move a Hallowell build outside these ranges.
What sits outside that rate?
The land, and a well and septic on any parcel without city services. Drilling runs $14,000 to $24,000 and a septic system $16,000 to $40,000.
What does site work cost around Hallowell?
An outlying cleared lot toward Manchester typically runs $70,000 to $95,000 for site work, well, septic and power. In-town serviced lots trade those costs for access and staging costs instead.
What pushes a Hallowell build to the top of the range?
Access, first, then exterior detail if review applies. A hillside lot that needs small machines and a pump truck simply takes more days to reach the same milestone.
What are your next steps for a Hallowell home build?
Send us the address and we will measure the buildable envelope before anything else happens. You get a straight answer on what fits and what it costs to get equipment to it.