
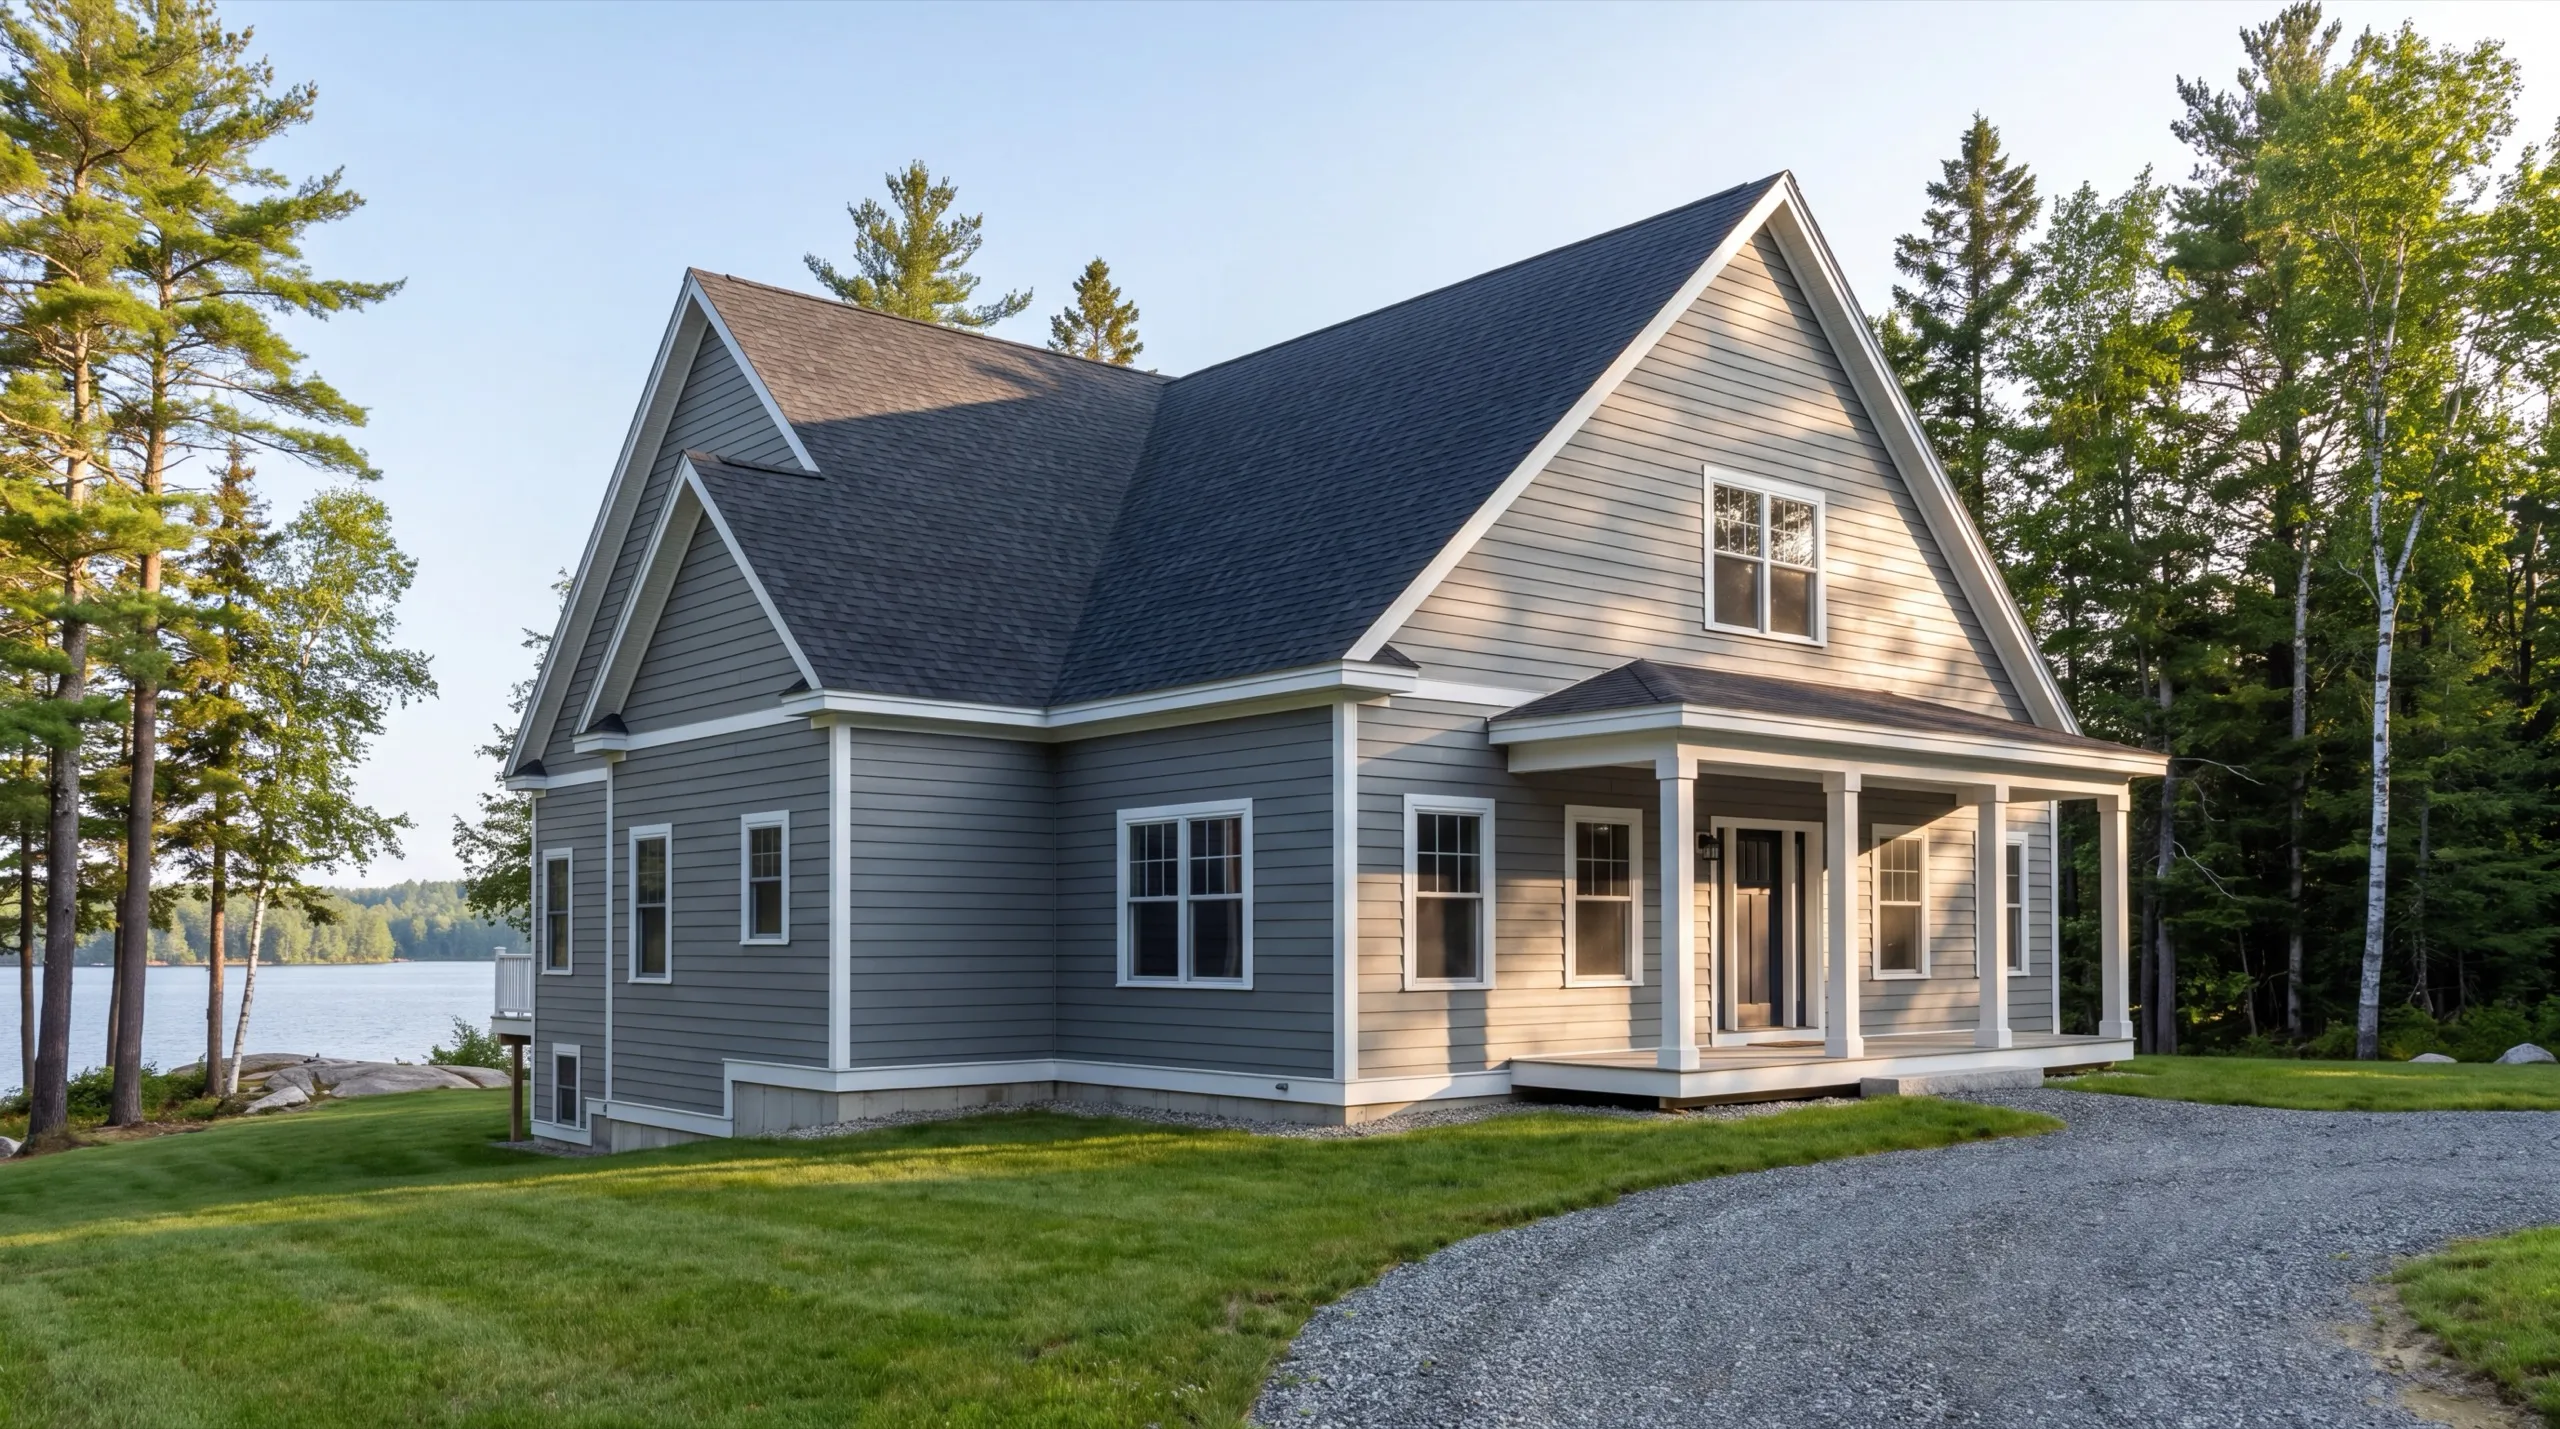
Custom Home Builder in Manchester, ME
A custom home builder in Manchester, ME builds on Lake Cobbossee frontage and on inland lots toward Augusta. Those are two different jobs, and the difference starts at the water's edge.

A custom home builder in Manchester, ME builds a house from the ground up on your lot, laid out the way you want and priced to a budget that's real. Near Lake Cobbossee, the first thing to sort out is shoreland zoning, so we confirm that before any design work starts.
The owner walks every site in person before design or demo. That's how we catch what the setbacks and the ground will actually allow, on lakefront lots and inland ones both.
The same crew stays on from foundation through final finish, so nobody hands your project off halfway. Ask us early and you'll get a straight answer on cost and timeline.
Why Manchester Residents Hire Us for Their Custom Home
- Owner walks every site personally before design
- Lake Cobbossee shoreland zoning experience
- Kennebec County focused
Manchester homeowners hire us because we check the
250-foot shoreland line before we check anything else. Near Lake Cobbossee that measurement decides what can be built, and finding it late is what wrecks a schedule.
- Shoreland zoning confirmed before design work starts
- Lakefront and inland siting experience
- Same crew from foundation through final finish
- 6Years building across Central Maine
- 100+Garages sold and planned
- 1Owner who walks every job
What homeowners say
Overall, the experience was overwhelmingly positive, marked by consistently excellent communication.
Did a great job expanding my one car garage to a two car garage. They did exactly what I wanted, and then some.
Went above and beyond from start to finish.
Get your free estimate request sent in 60 seconds
Answer a few quick questions about your Manchester project. No pressure, no obligation, just a straight answer on cost and timeline.
What other contractor services do we offer in Manchester?
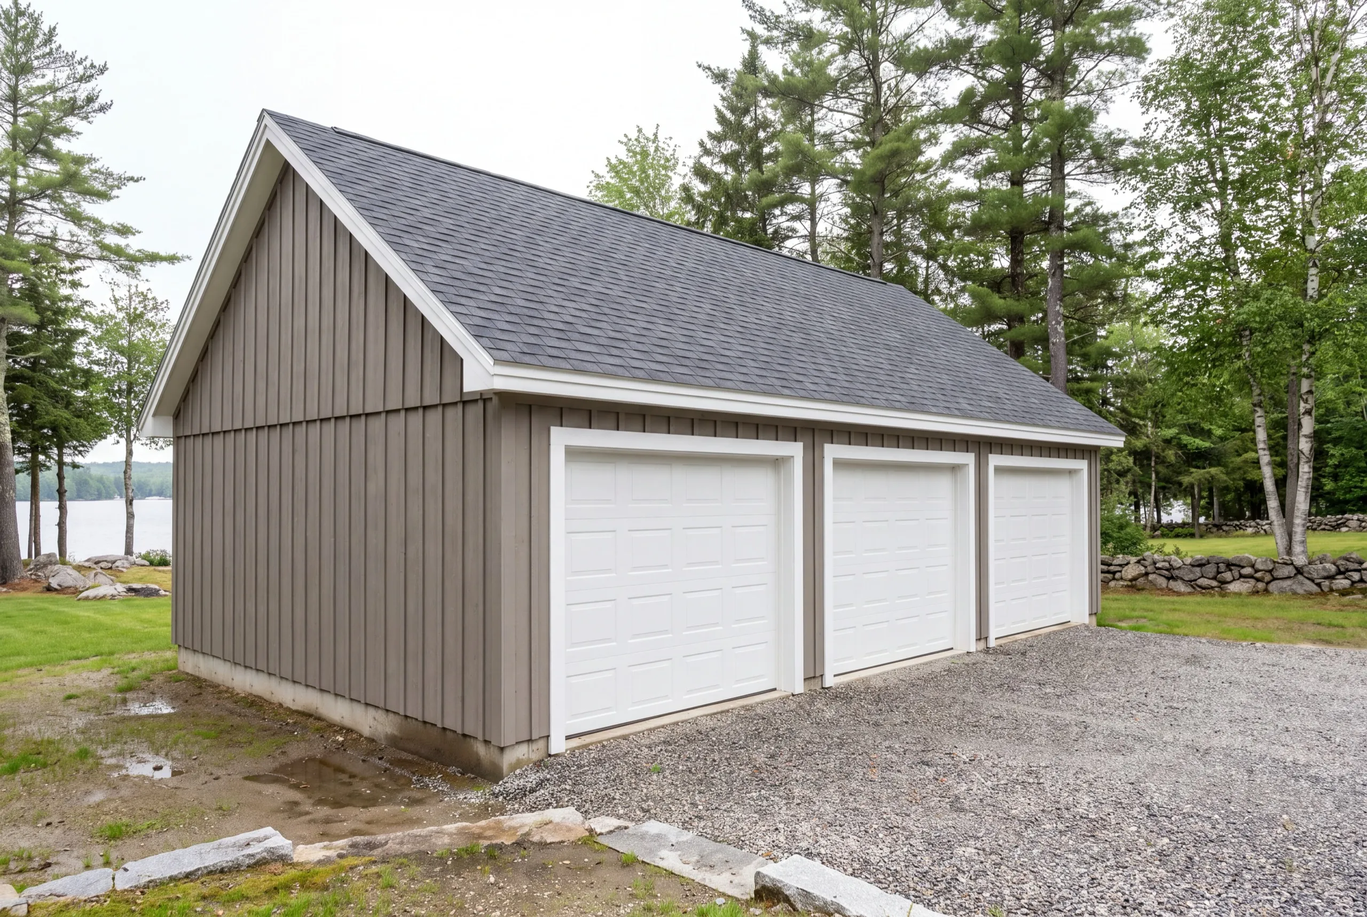
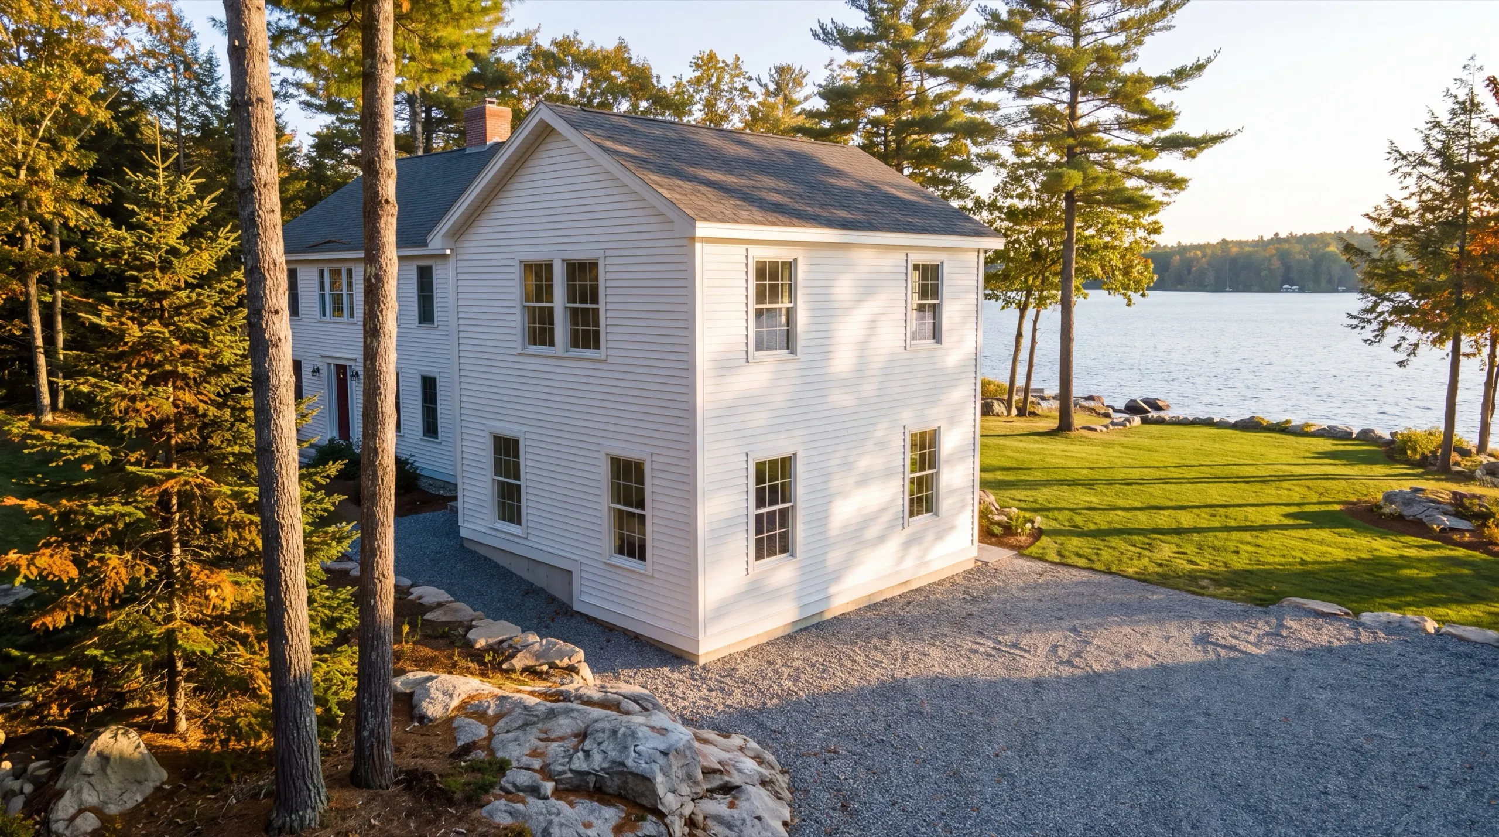
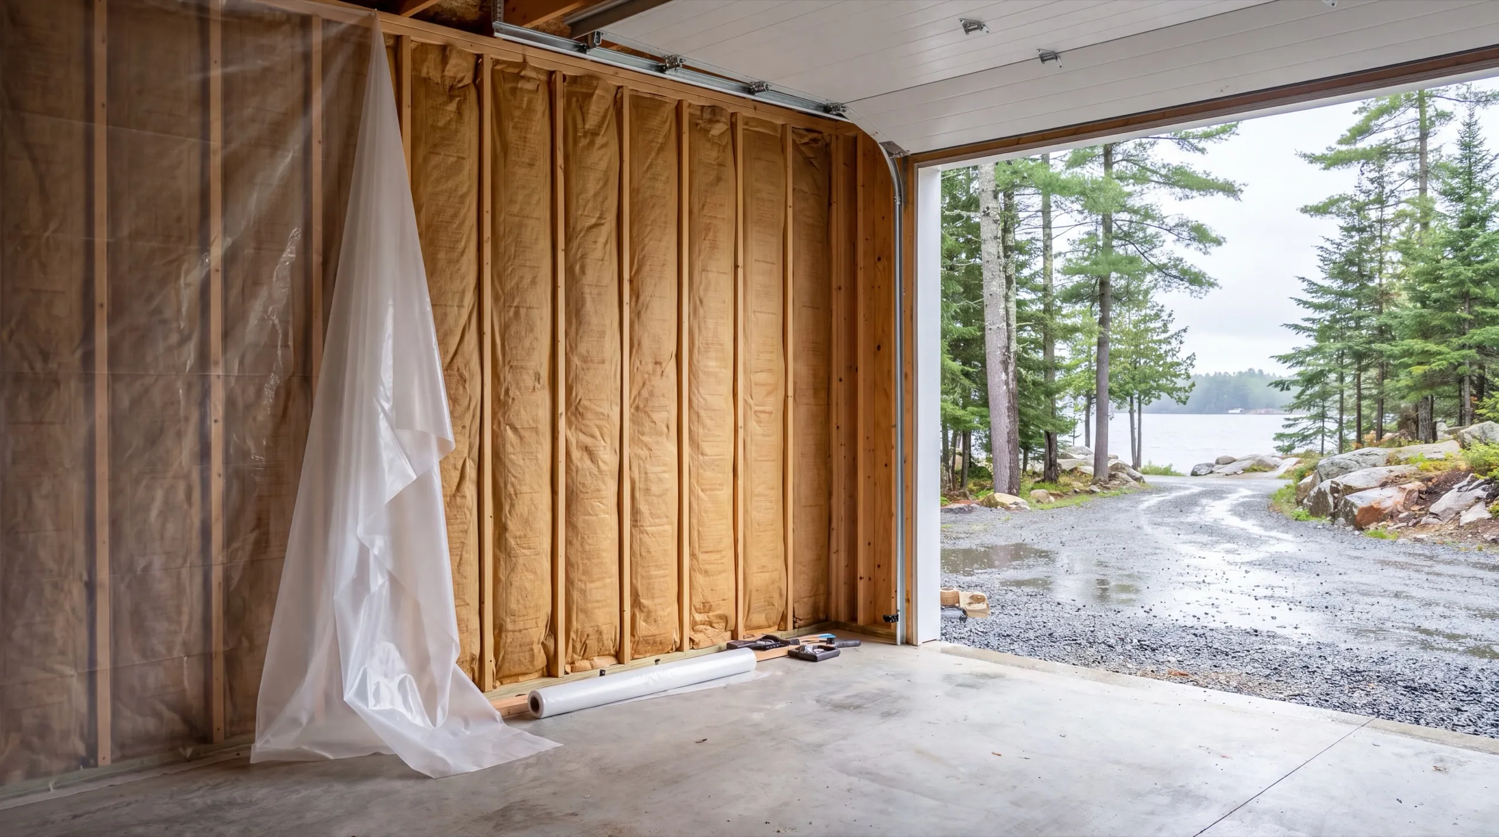
Which towns near Manchester do we serve?
Where is our shop?
Directions from Manchester, ME to our shop in Augusta
219 Capitol St. Ste. 8Augusta, ME 04330
Custom Home Design and Construction in Manchester
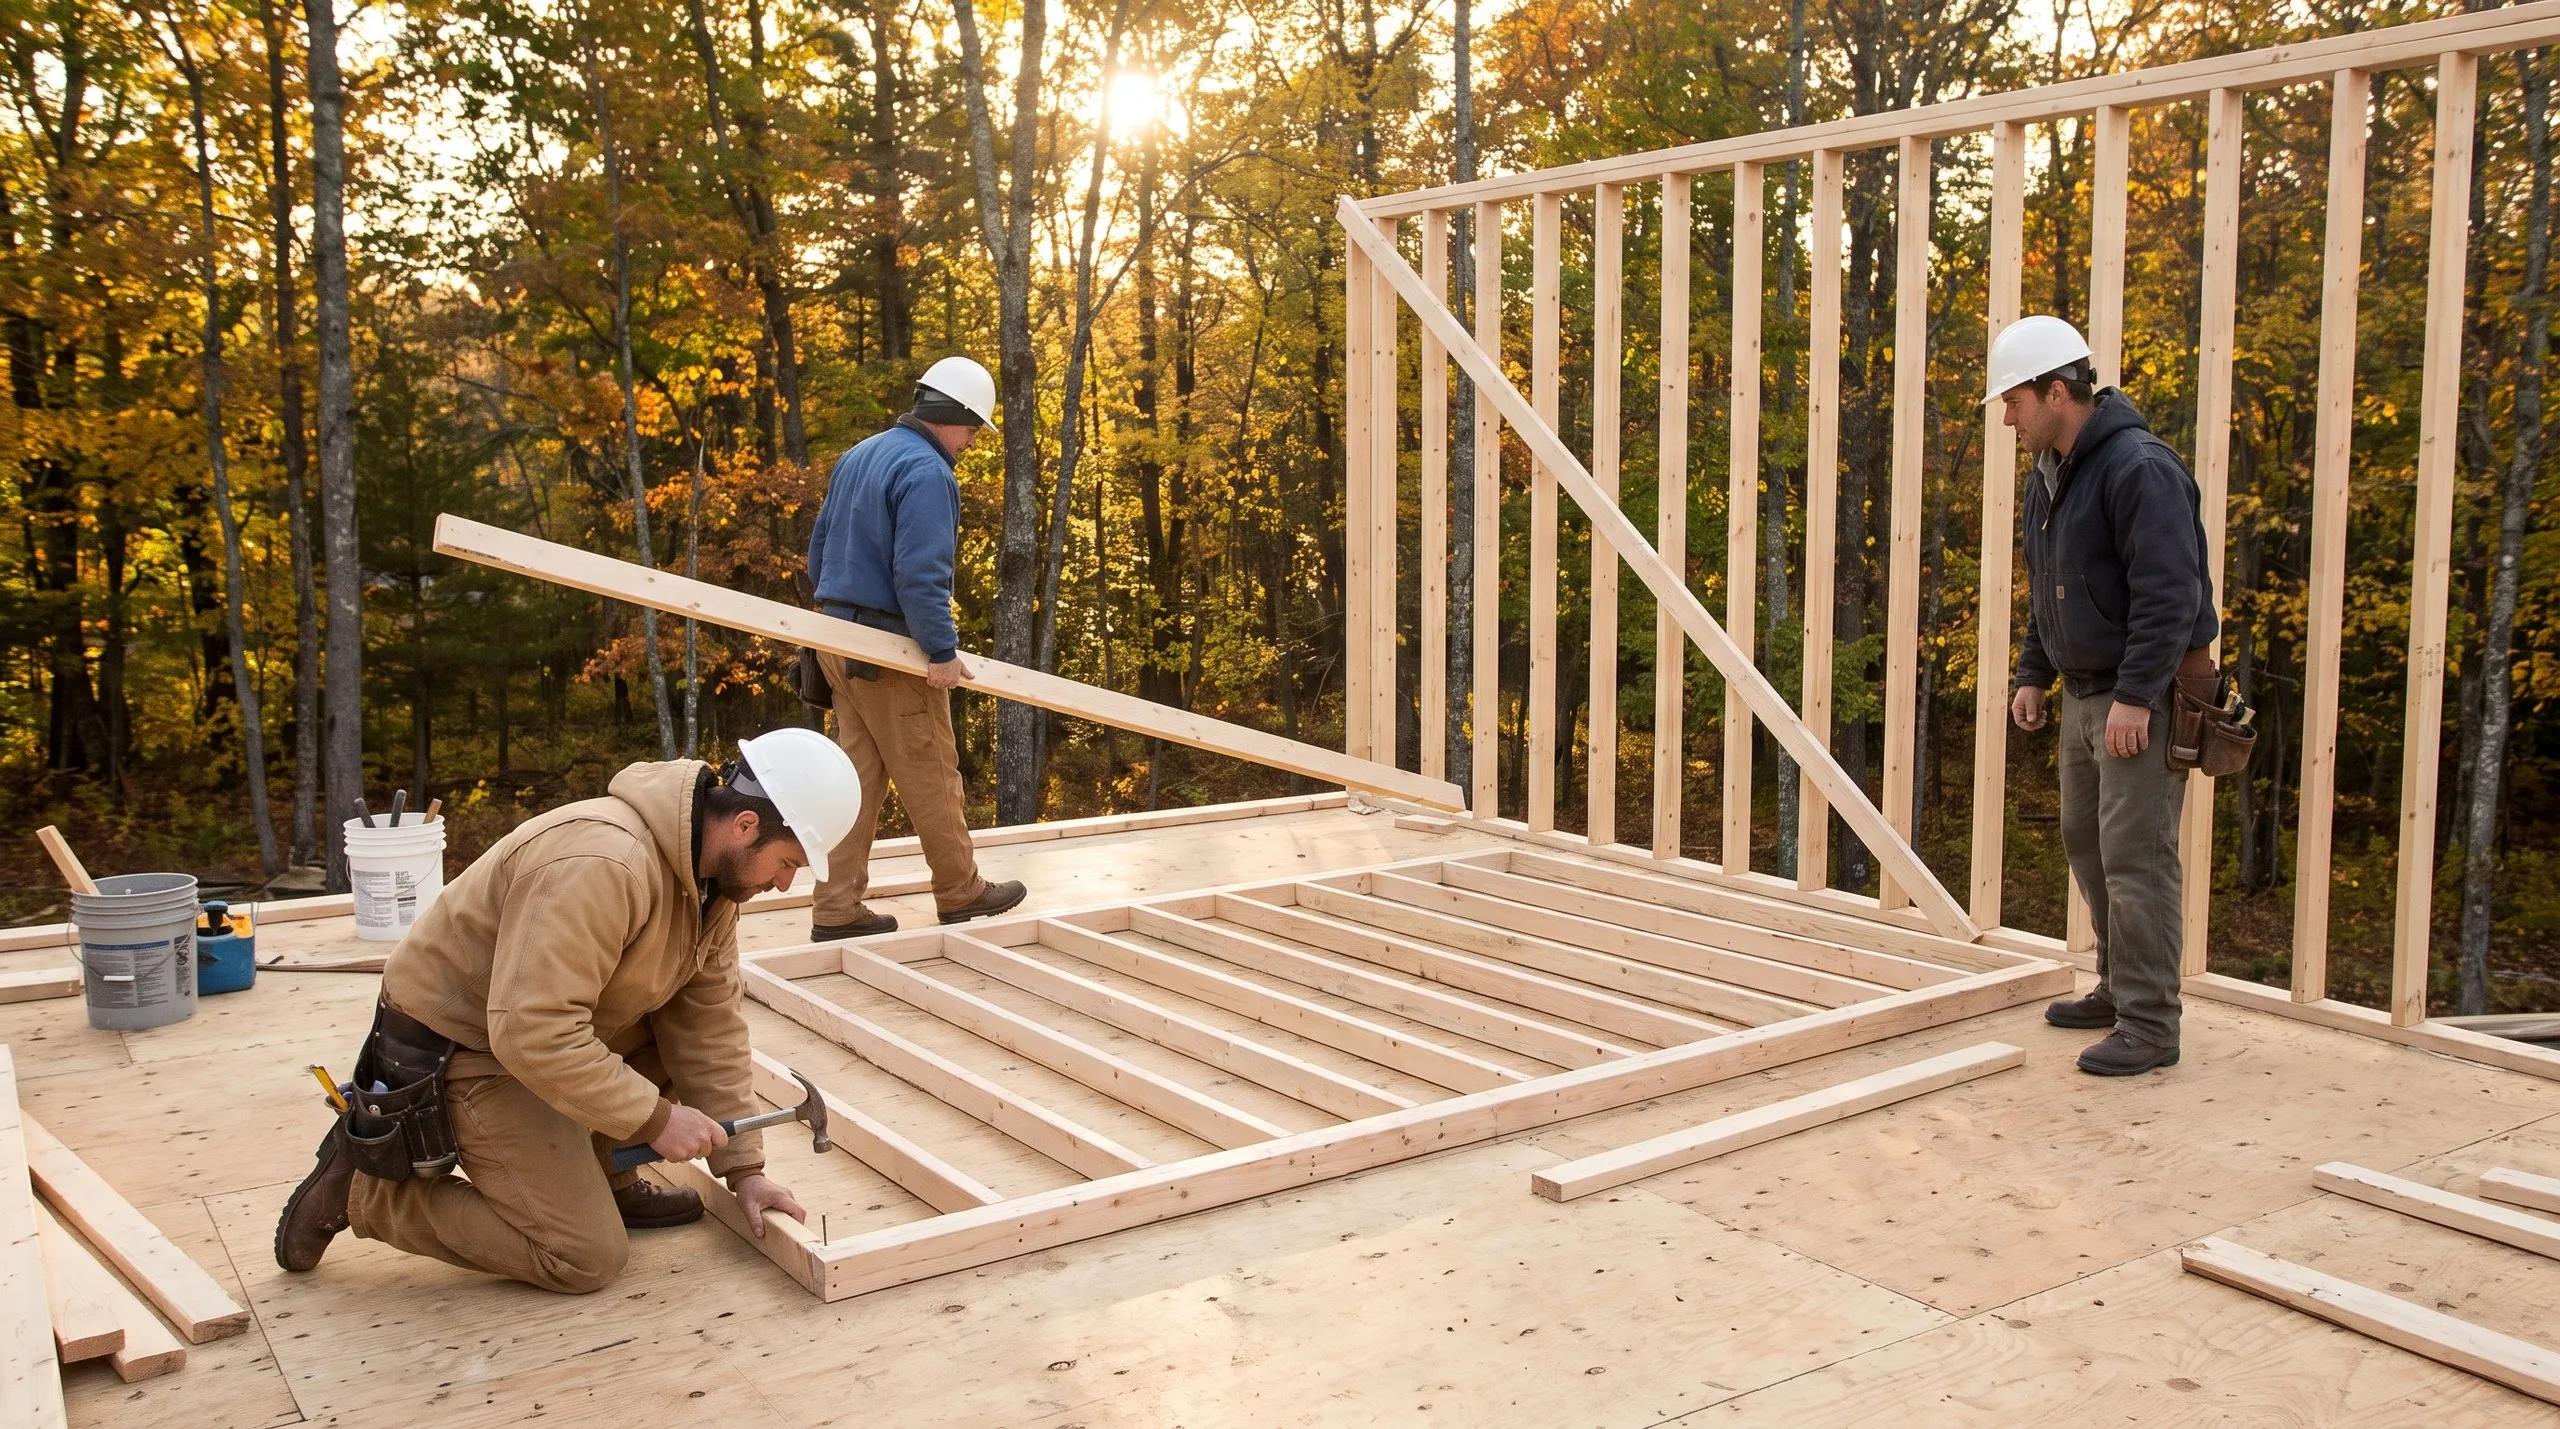
From Site Preparation to the Finished Home in Manchester
The first measurement on a Manchester lakefront job is the distance to the water, because shoreland zoning applies within 250 feet of Cobbossee and the other water bodies here. Once the envelope is fixed, site work runs its usual order: test pit and septic design, clearing, driveway, well, then excavation with footings to Maine's frost depth. Foundation, framing, roof and windows get the house tight before the weather turns, then plumbing, electrical and HVAC rough-ins, insulation, drywall and finish. We walk the finished house with you.
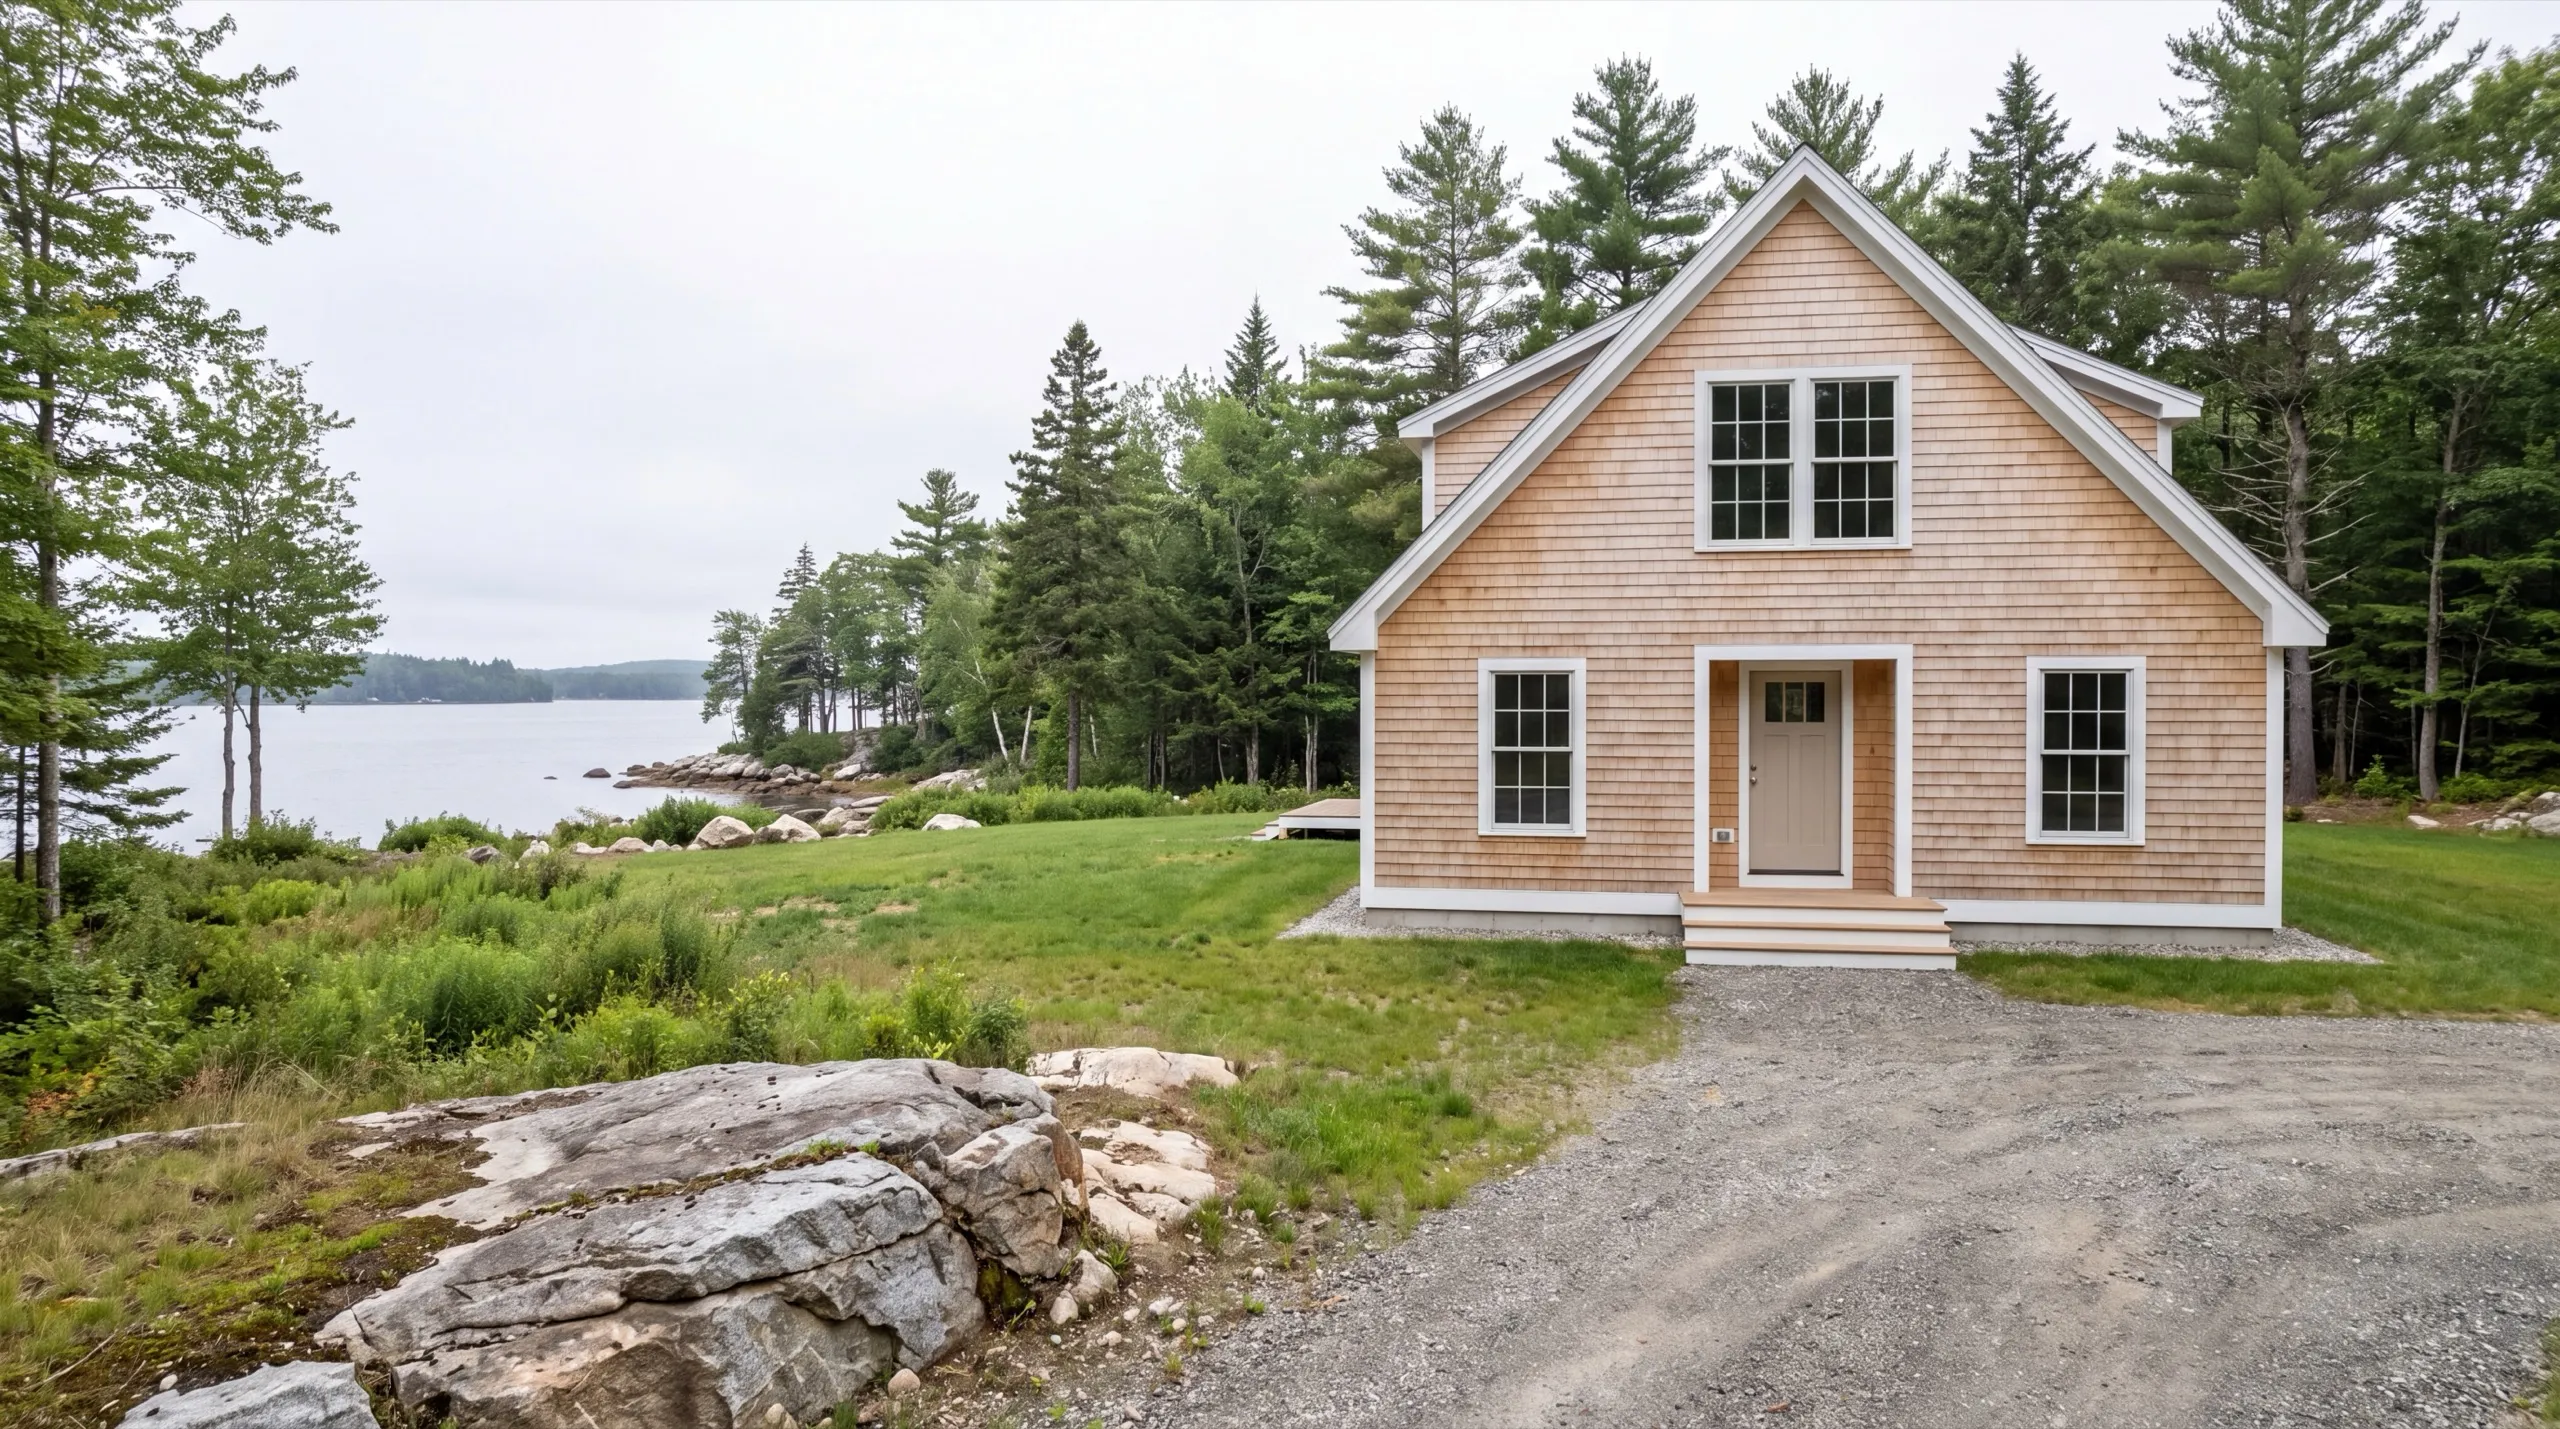
Energy-Efficient, Maine-Climate-Ready Homes in Manchester
A lake house is a glass problem. The view is the whole reason you are building here, and glass is the weakest square footage in any wall assembly. Buy the U-factor rather than the extra window. A smaller run of genuinely high-performance glazing beats a wider run of average units, and it costs less to heat every winter it stands. Around that glass, seal the shell properly: taped sheathing, detailed penetrations, continuous exterior insulation. Cold-climate heat pumps then carry the season with a backup for the coldest stretch.
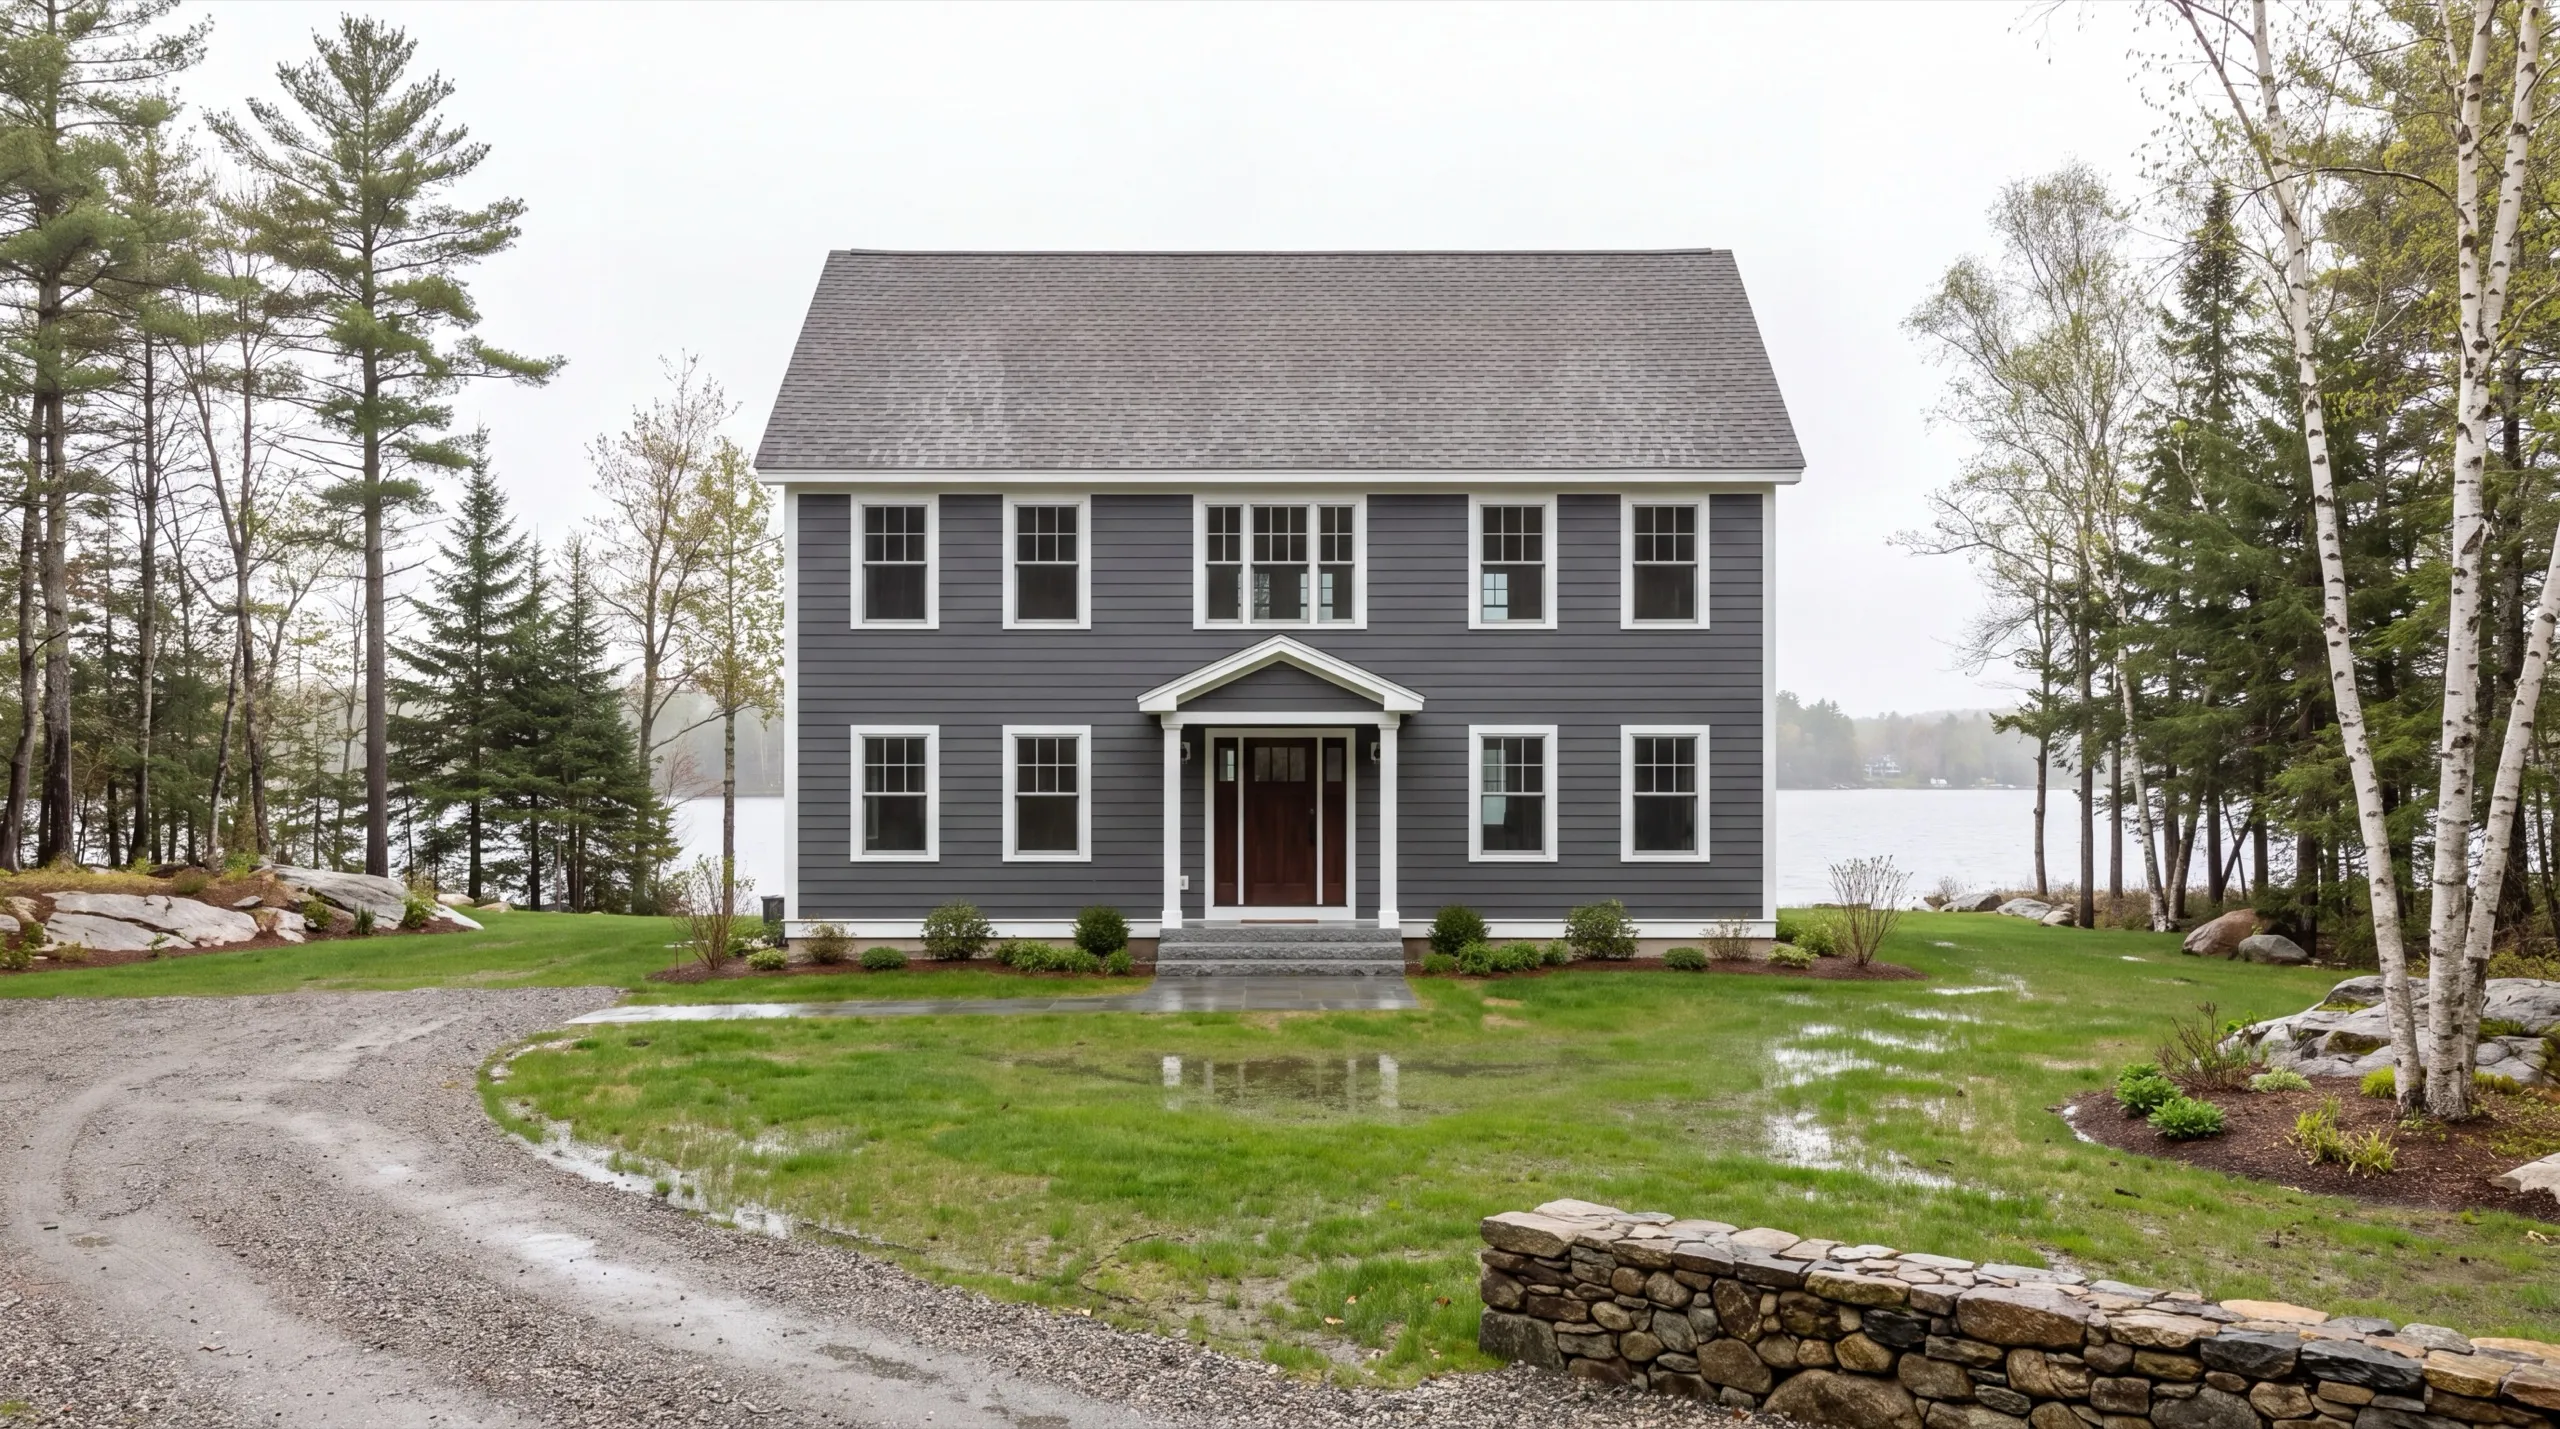
One-Story, Two-Story, and Cape-Style Custom Homes in Manchester
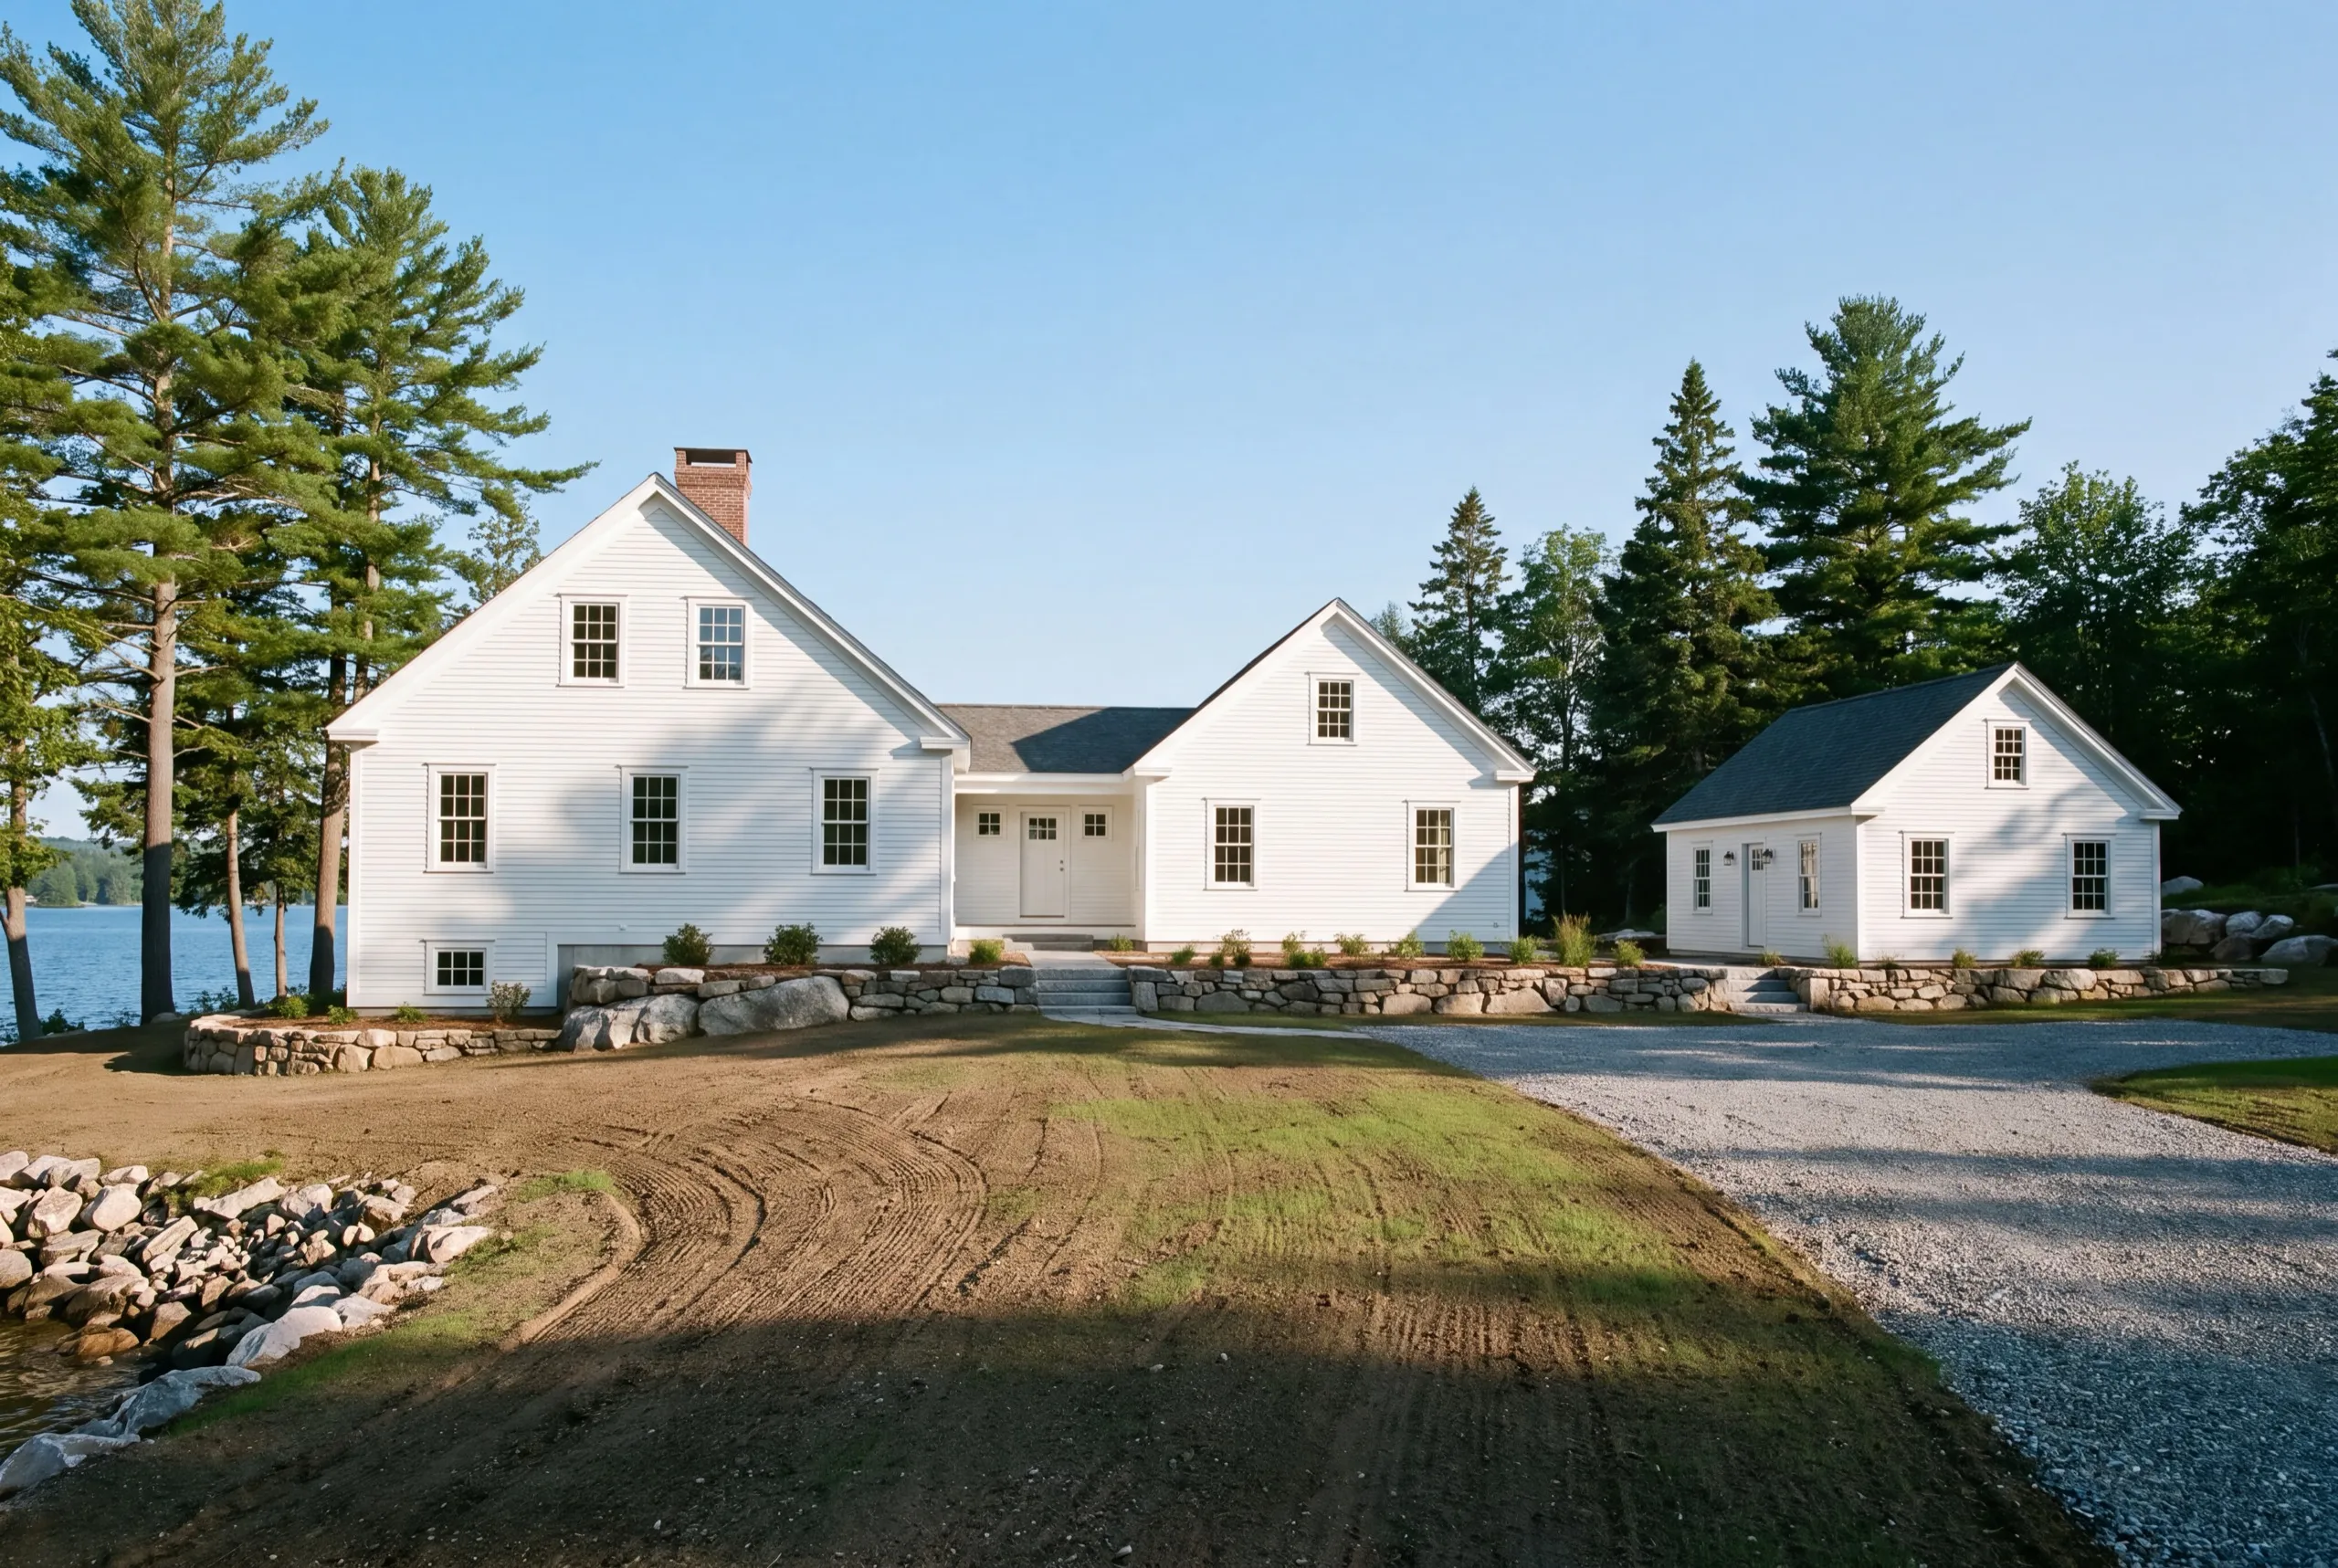
On a Cobbossee lot we usually build up. The shoreland envelope caps the footprint, and the second story is where the actual view lives once the trees along the shore are grown. That is the same reason it is the cheapest arrangement per finished foot. One foundation, one roof, two floors of living space. A Cape gets you a lower roofline if you want the house to sit quietly on the shore, and it buys the upstairs cheaply under the rafters. Plan the dormers early or the second floor becomes storage. One-story belongs on the inland Manchester lots toward Augusta, where the footprint is nobody's constraint and the view is not the point.
What Home Building Services Do We Offer in Manchester?
One crew covers a Manchester build from the shoreland measurement through the final walkthrough.
- Lot evaluation and site planning
- Site work and foundation
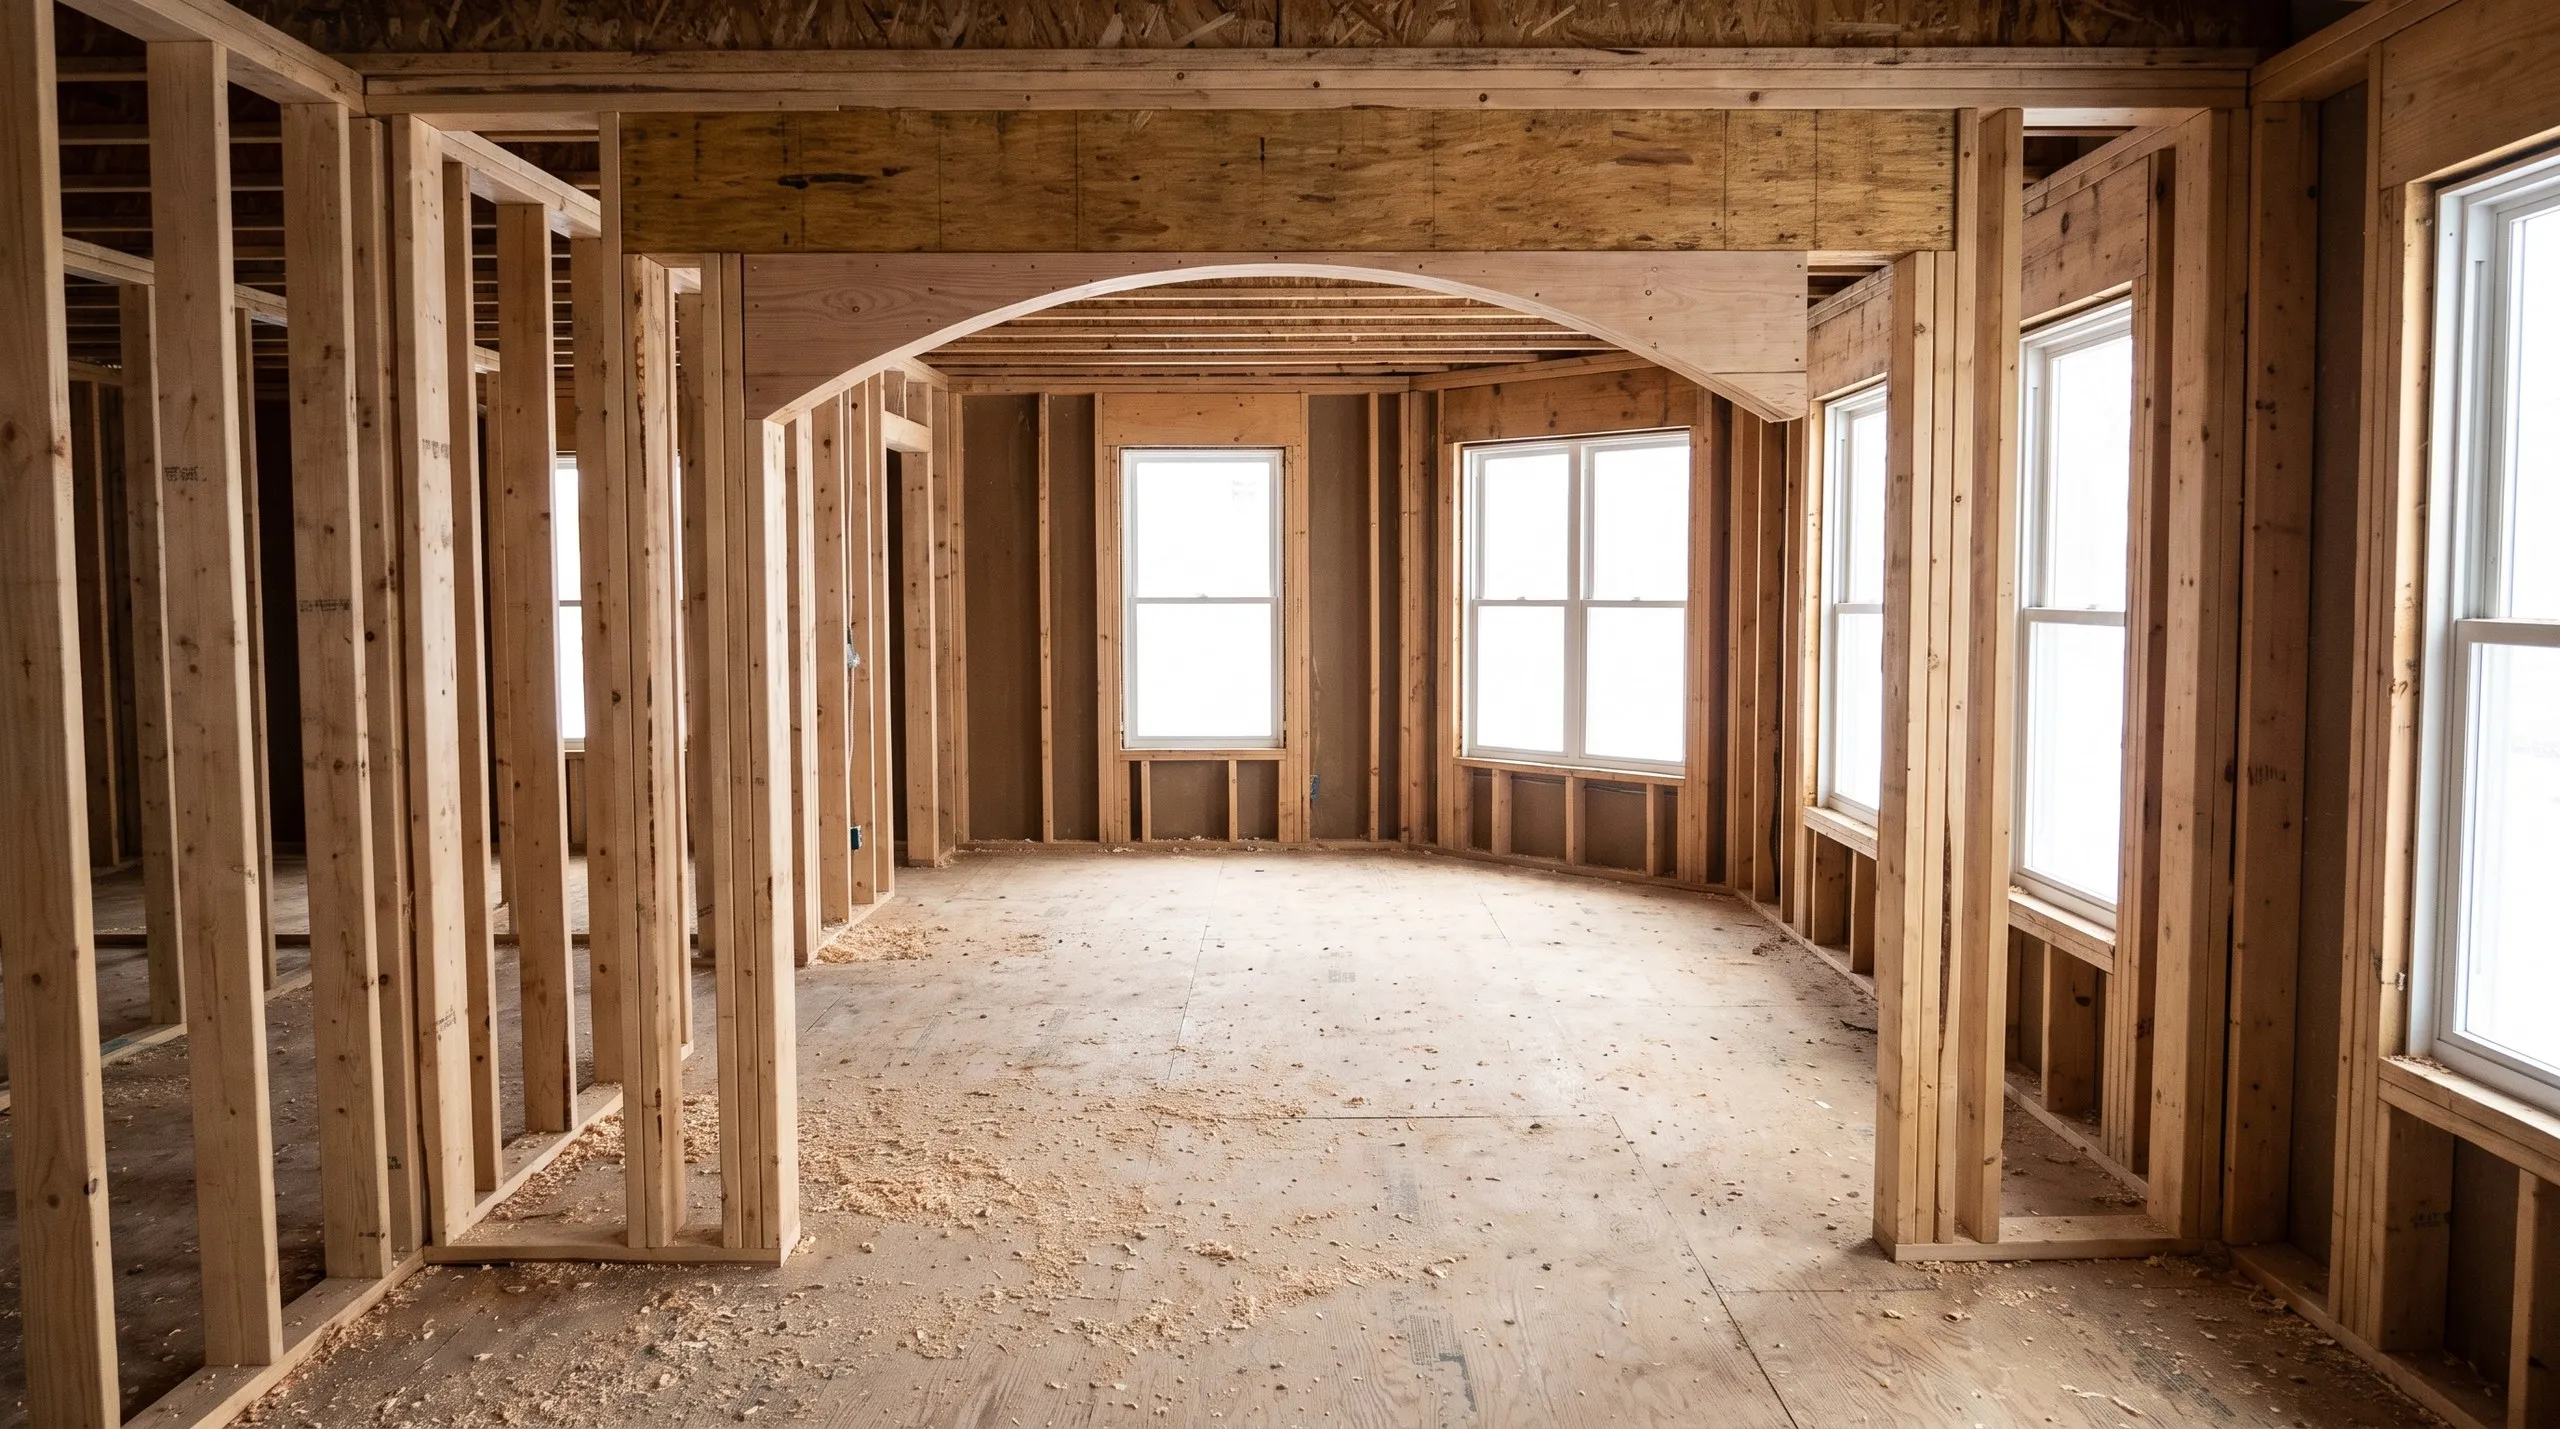
- Framing and structural build
- Full residential systems (plumbing, electrical, HVAC)
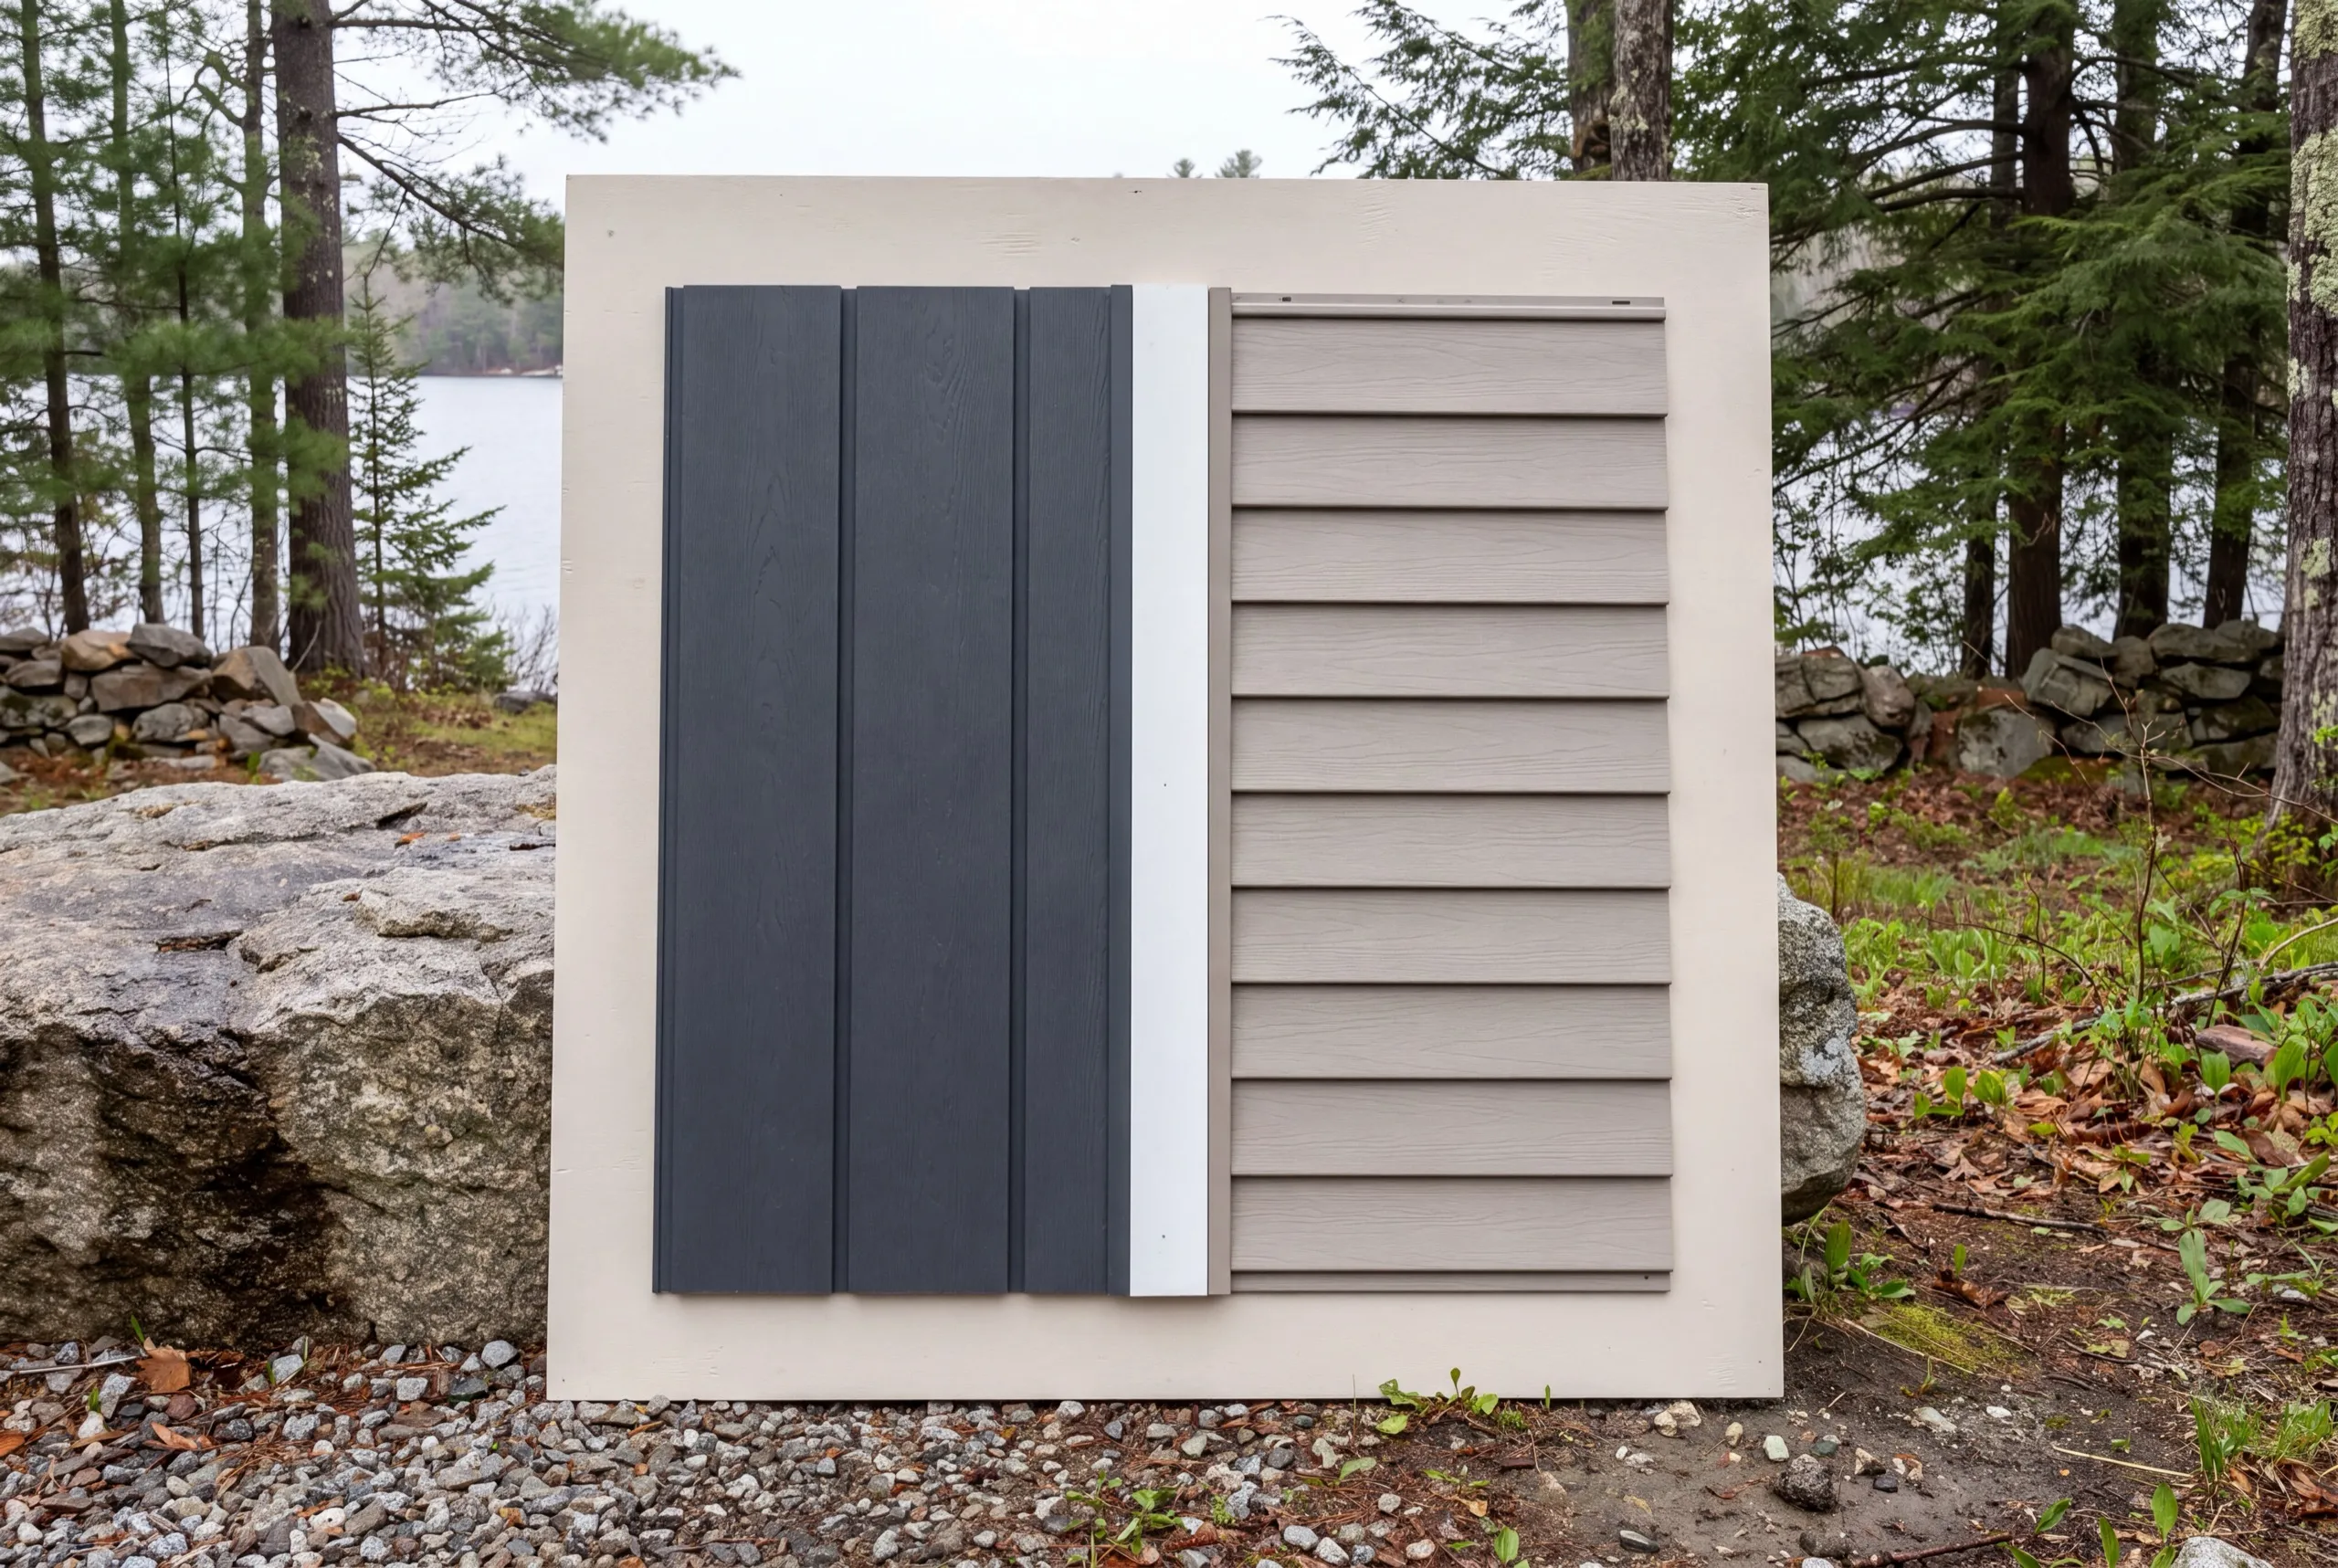
- Exterior finish (roofing, siding, windows and doors)
- Interior finish and final walkthrough
Start with lot evaluation if your parcel is anywhere near the water. The shoreland answer changes what the rest of the list even looks like.
Our custom home process in Manchester
Get your free estimate.
We measure to the water, confirm the shoreland envelope with the town, and price septic and access up front.
We design and build it.
Foundation through final finish, with the Manchester building permit and shoreland zoning permit filed by us.
Final walkthrough.
You go through every room and system with us before the job closes.

Why hire us as your custom home builder in Manchester, ME?
Hire us as your custom home builder in Manchester, ME because the shoreland envelope gets measured on day one. Everything about a Cobbossee build follows from that line, including how much house you get.
Manchester is a lake-adjacent town with Lake Cobbossee frontage and the Augusta Country Club area, and it has seen plenty of camp-to-year-round conversions over the years. Lakefront setbacks affect placement far more than they do on an inland lot.
Inland parcels toward Augusta and Sidney build like ordinary suburban sites. The two situations barely resemble each other, which is why we do not price them the same way.
Town of Manchester Code Enforcement requires a shoreland zoning permit within 250 feet of Cobbossee or another water body, in addition to the standard building permit.
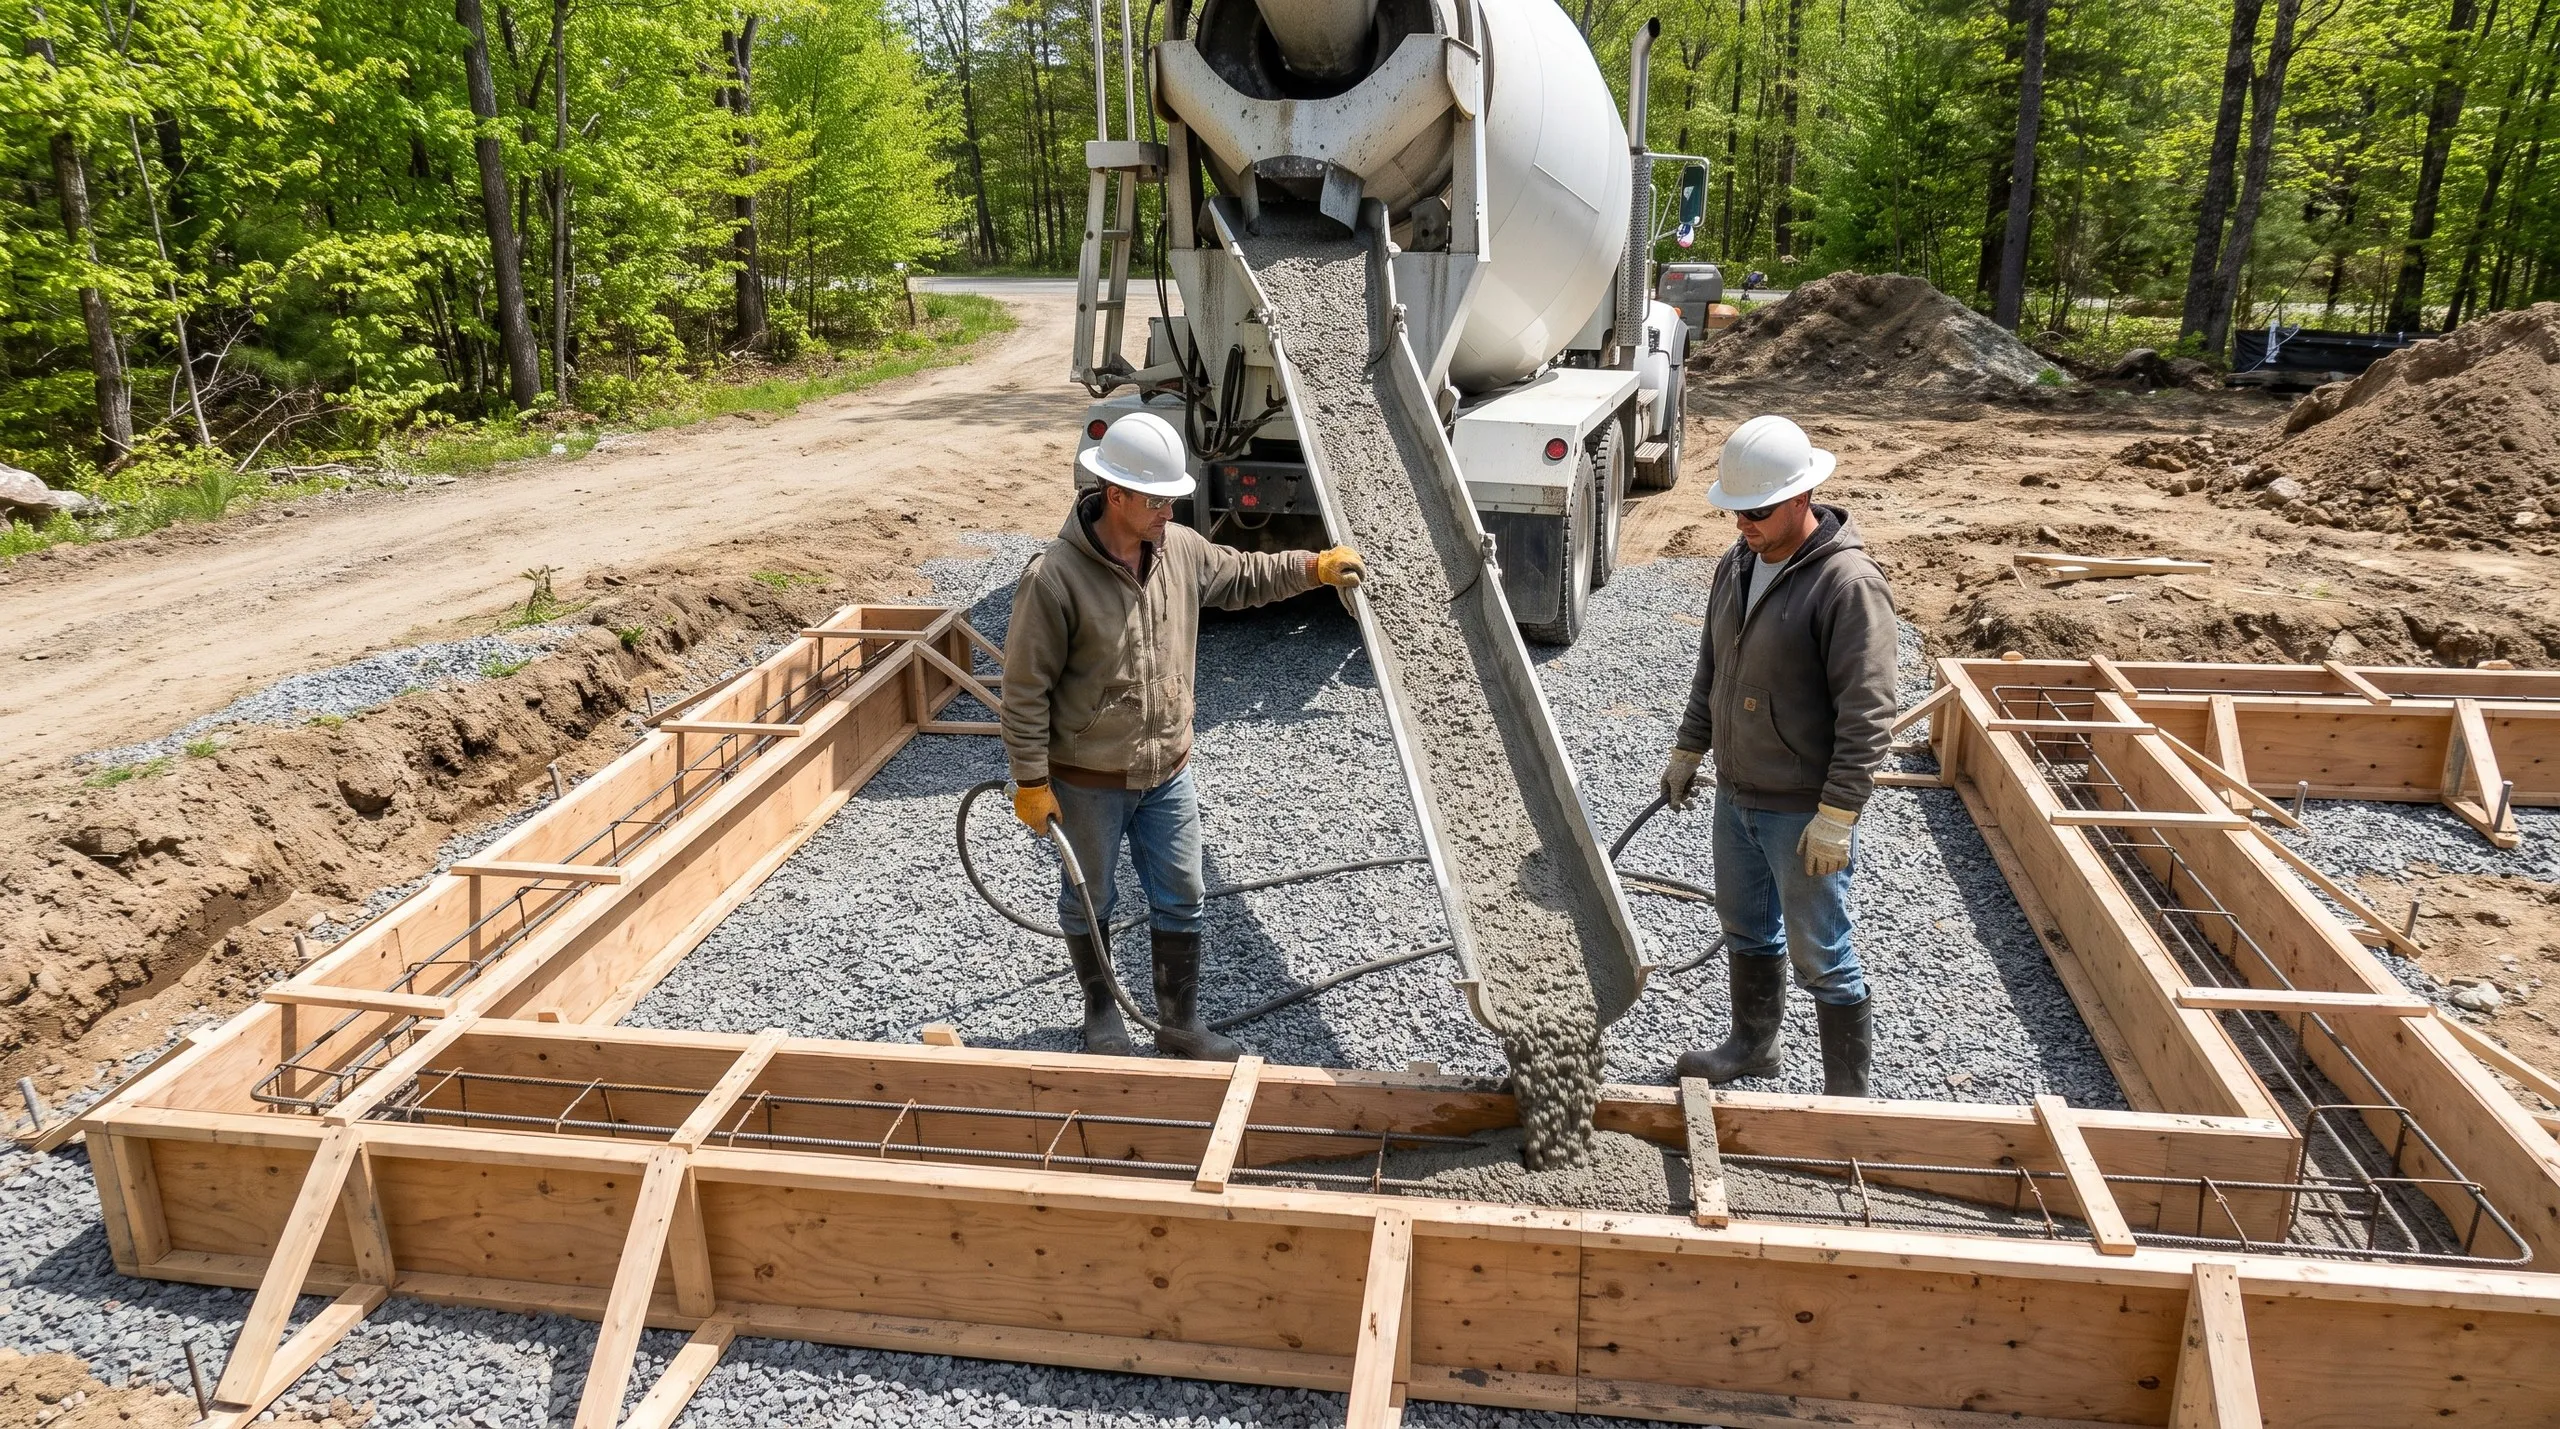
Frequently Asked Questions About Custom Homes in Manchester
Owners of Cobbossee frontage replacing an old camp with something they can live in year round, and buyers who want a lake town with an eight-minute drive to Augusta.
Shoreland and septic work, foundation, framing, plumbing, electrical and HVAC, roofing, siding, windows and doors, and the full interior finish.
Outside the shoreland setback and on soil the septic design accepts. On a narrow frontage lot those two constraints often leave one workable spot.
Shoreland permitting adds time, so start it a season ahead of the dig. From design to move-in runs 6 to 12 months or more.
Setbacks compress the footprint, septic design is tighter, and the glass you came for costs real money. None of that is avoidable, but all of it is predictable.
Ask whether they have pulled a Manchester shoreland permit and how they handle a septic design that comes back constrained. Those two answers separate the local builders from the visiting ones.
Yes, and near the water you need a shoreland zoning permit as well. The code enforcement officer makes the approval call, so we design to current requirements and file both applications complete.
How much does it cost to build a custom home in Manchester?
The cost to build a custom home in Manchester is set by finish tier and pushed by lakefront site conditions. Each band below is an average across many quotes, not a price for your lot.
| Scope tier | What's included | Estimated range* |
|---|---|---|
| Simple and efficient | Standard finishes, efficient layout | $273 to $316 / sq ft |
| Mid-range custom | Upgraded finishes, more custom detail | $316 to $379 / sq ft |
| High detail | Premium finishes, full custom design | $427+ / sq ft |
Shoreland setbacks near Lake Cobbossee and constrained septic design can move a Manchester build outside these ranges.
What is quoted separately?
The land, the well and the septic. A well runs $14,000 to $24,000 and a septic system $16,000 to $40,000, with lakefront designs sitting toward the top.
What does the site work cost here?
An inland cleared lot generally runs $70,000 to $95,000 for site work, well, septic and power. A wooded shoreline parcel with a steep drive can pass $150,000.
What pushes a Manchester build to the top of the range?
The window package, then the septic. Both are where lakefront money goes, and both are worth deciding on early rather than at the framing stage.

Ready to start your Manchester home build?
Send us the address and we will measure to the water before anything else. You get a real number with the shoreland requirements already in it.