
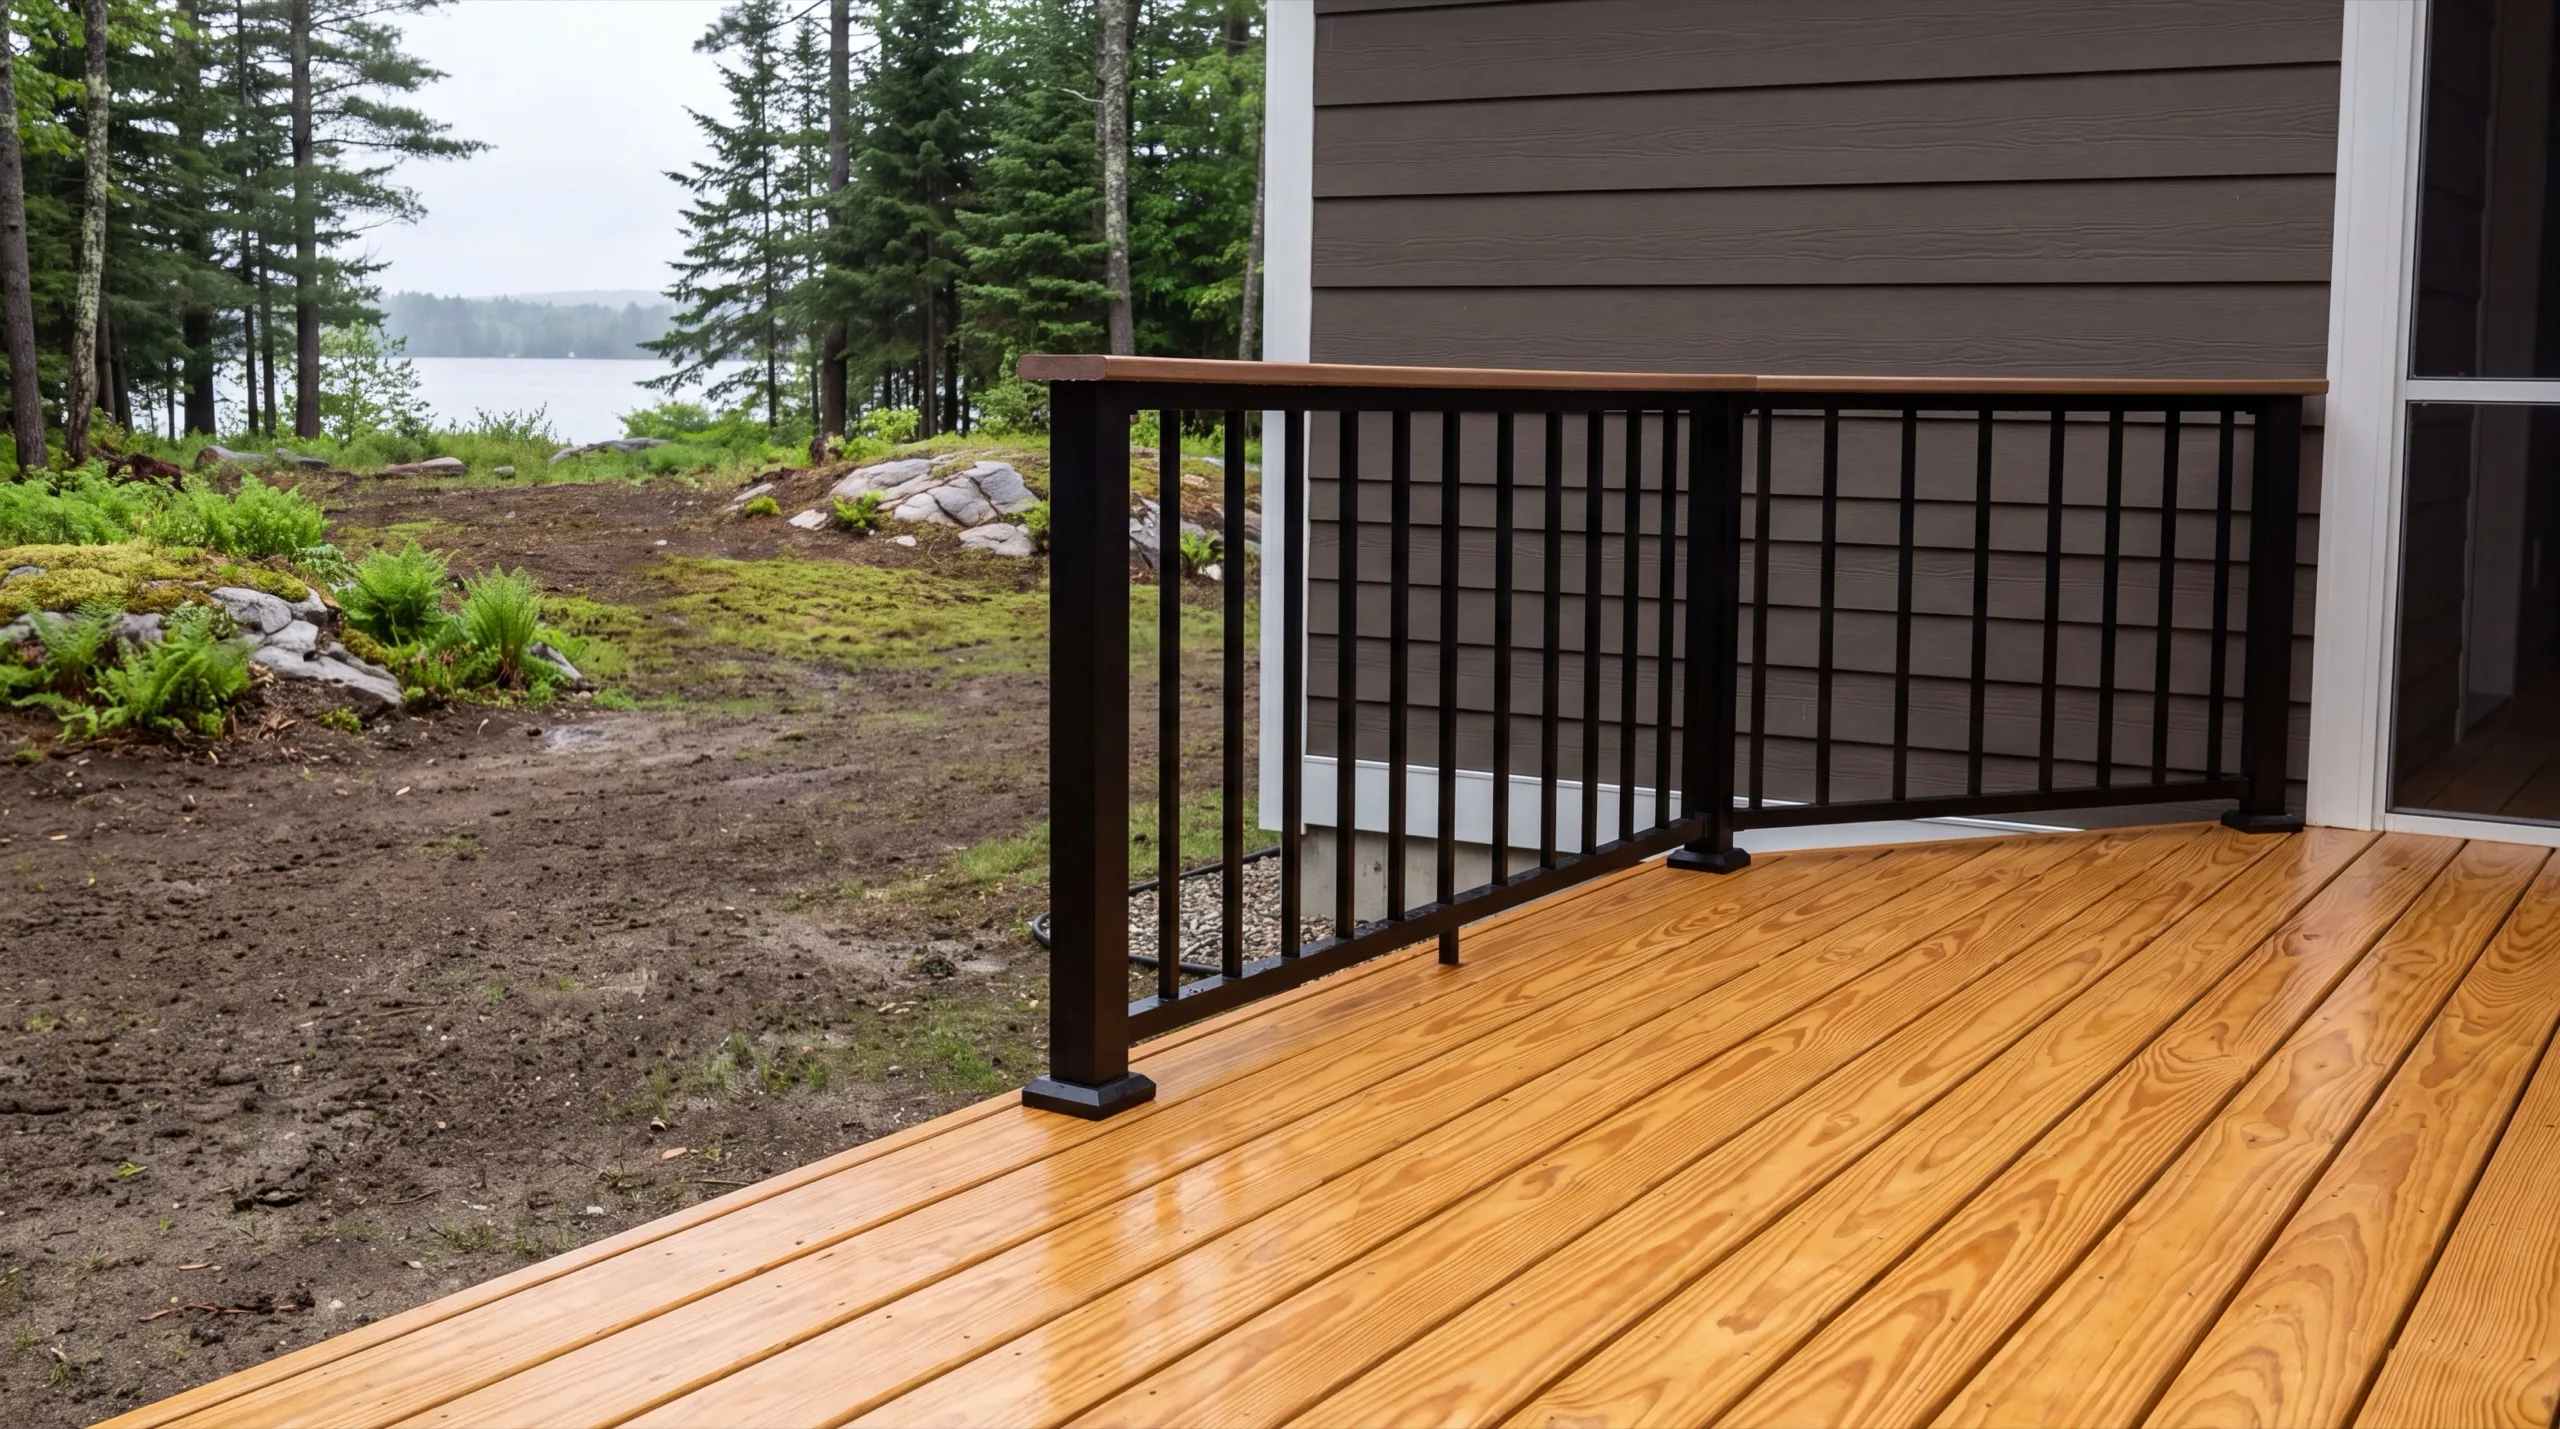
Deck Contractor in Manchester, ME
A deck contractor in Manchester, ME has to know the shoreland line before anything else, because within 250 feet of Cobbossee the town's rules decide the footprint. We check that first.

A deck contractor in Manchester, ME builds and replaces wood and composite decks for homes around Lake Cobbossee. The big difference here is the water: shoreland setbacks near the lake shape where a deck can go, so we confirm those rules before anyone draws a plan.
The owner walks your site in person first, then one crew handles the whole job from framing through stairs with no hand-offs. Every footing goes down to Maine frost depth, no shortcuts, so the deck sits level for the long haul.
You get a straight answer on cost and timeline up front. We know the Cobbossee-area lots and how to place a deck that works with the setbacks instead of fighting them.
Why Manchester Residents Hire Us for a Deck
- Owner walks every site personally before design
- Lakefront setback and camp-conversion experience
- Kennebec County focused
Lake Cobbossee shapes this town.
Shoreland setbacks push a deck around in ways an inland lot never sees, and plenty of the houses here were camps first.
- Helical piles to Maine's 4-foot frost depth, including soft lakefront shoulders
- Shoreland zoning inside 250 feet of the water confirmed before design
- One crew from the first pile to the last railing bracket
- 6Years building across Central Maine
- 100+Garages sold and planned
- 1Owner who walks every job
What homeowners say
Went above and beyond from start to finish.
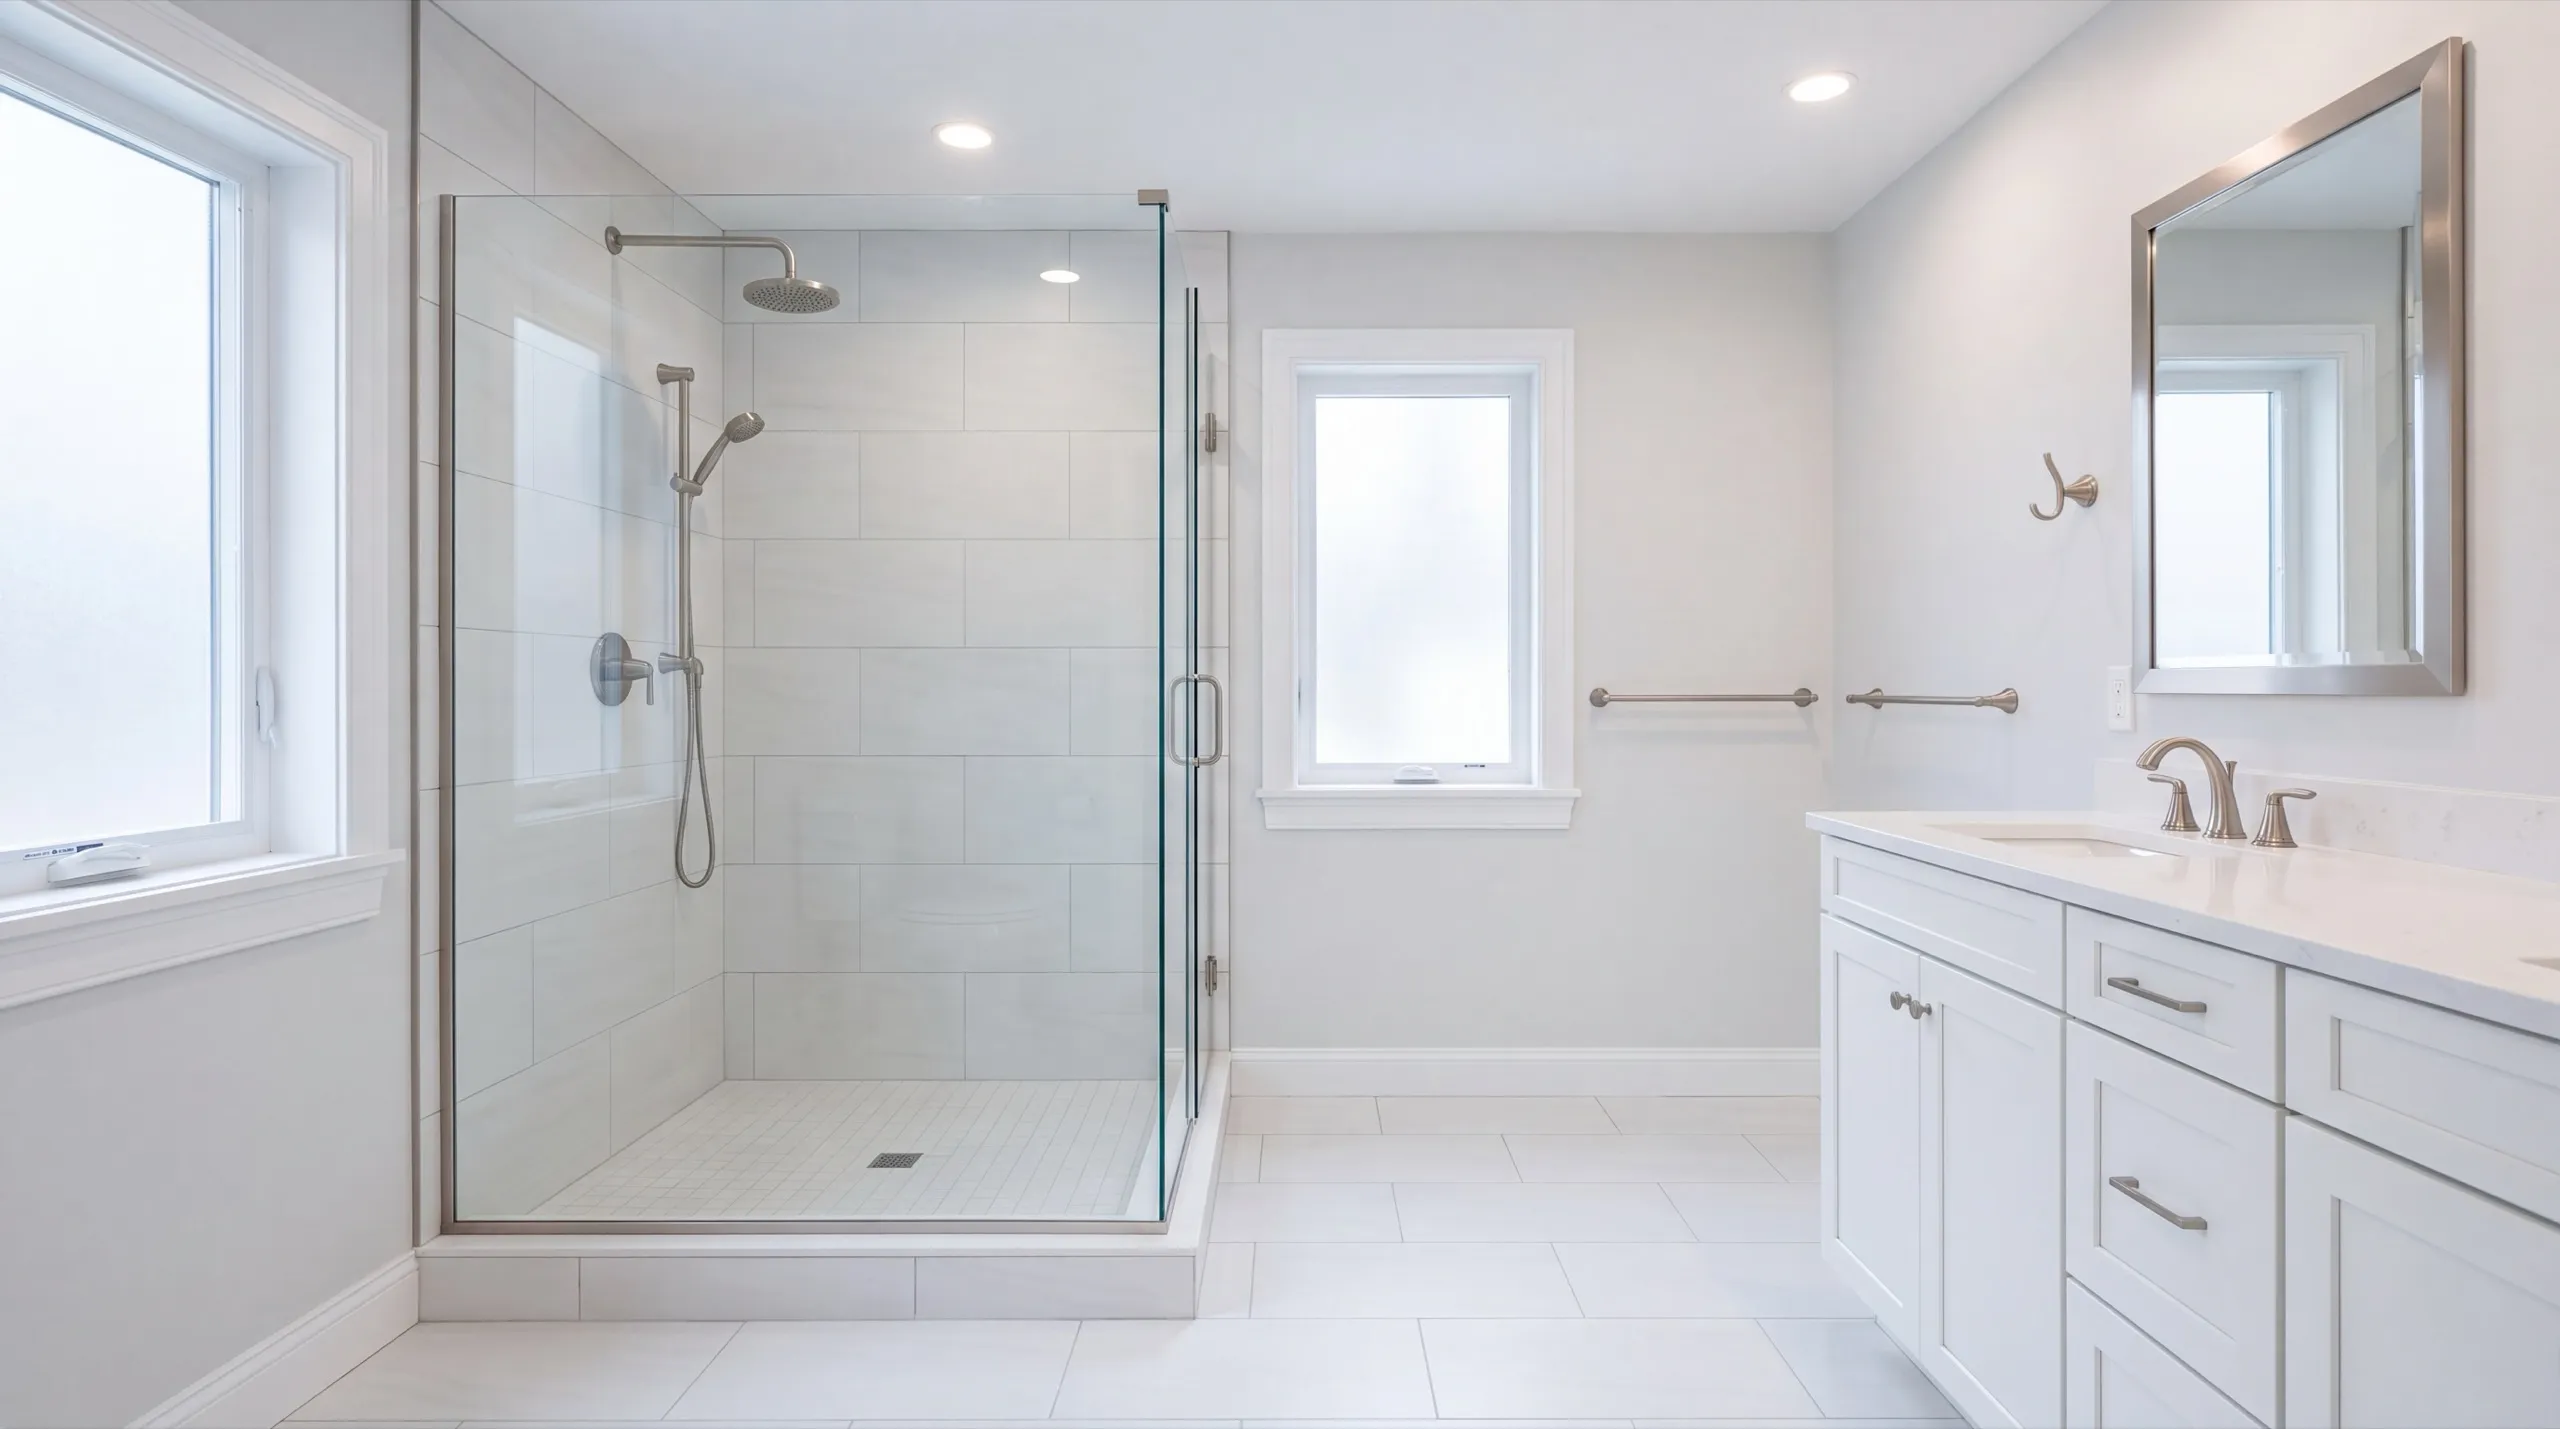
Did an amazing job on our new bathroom remodel.
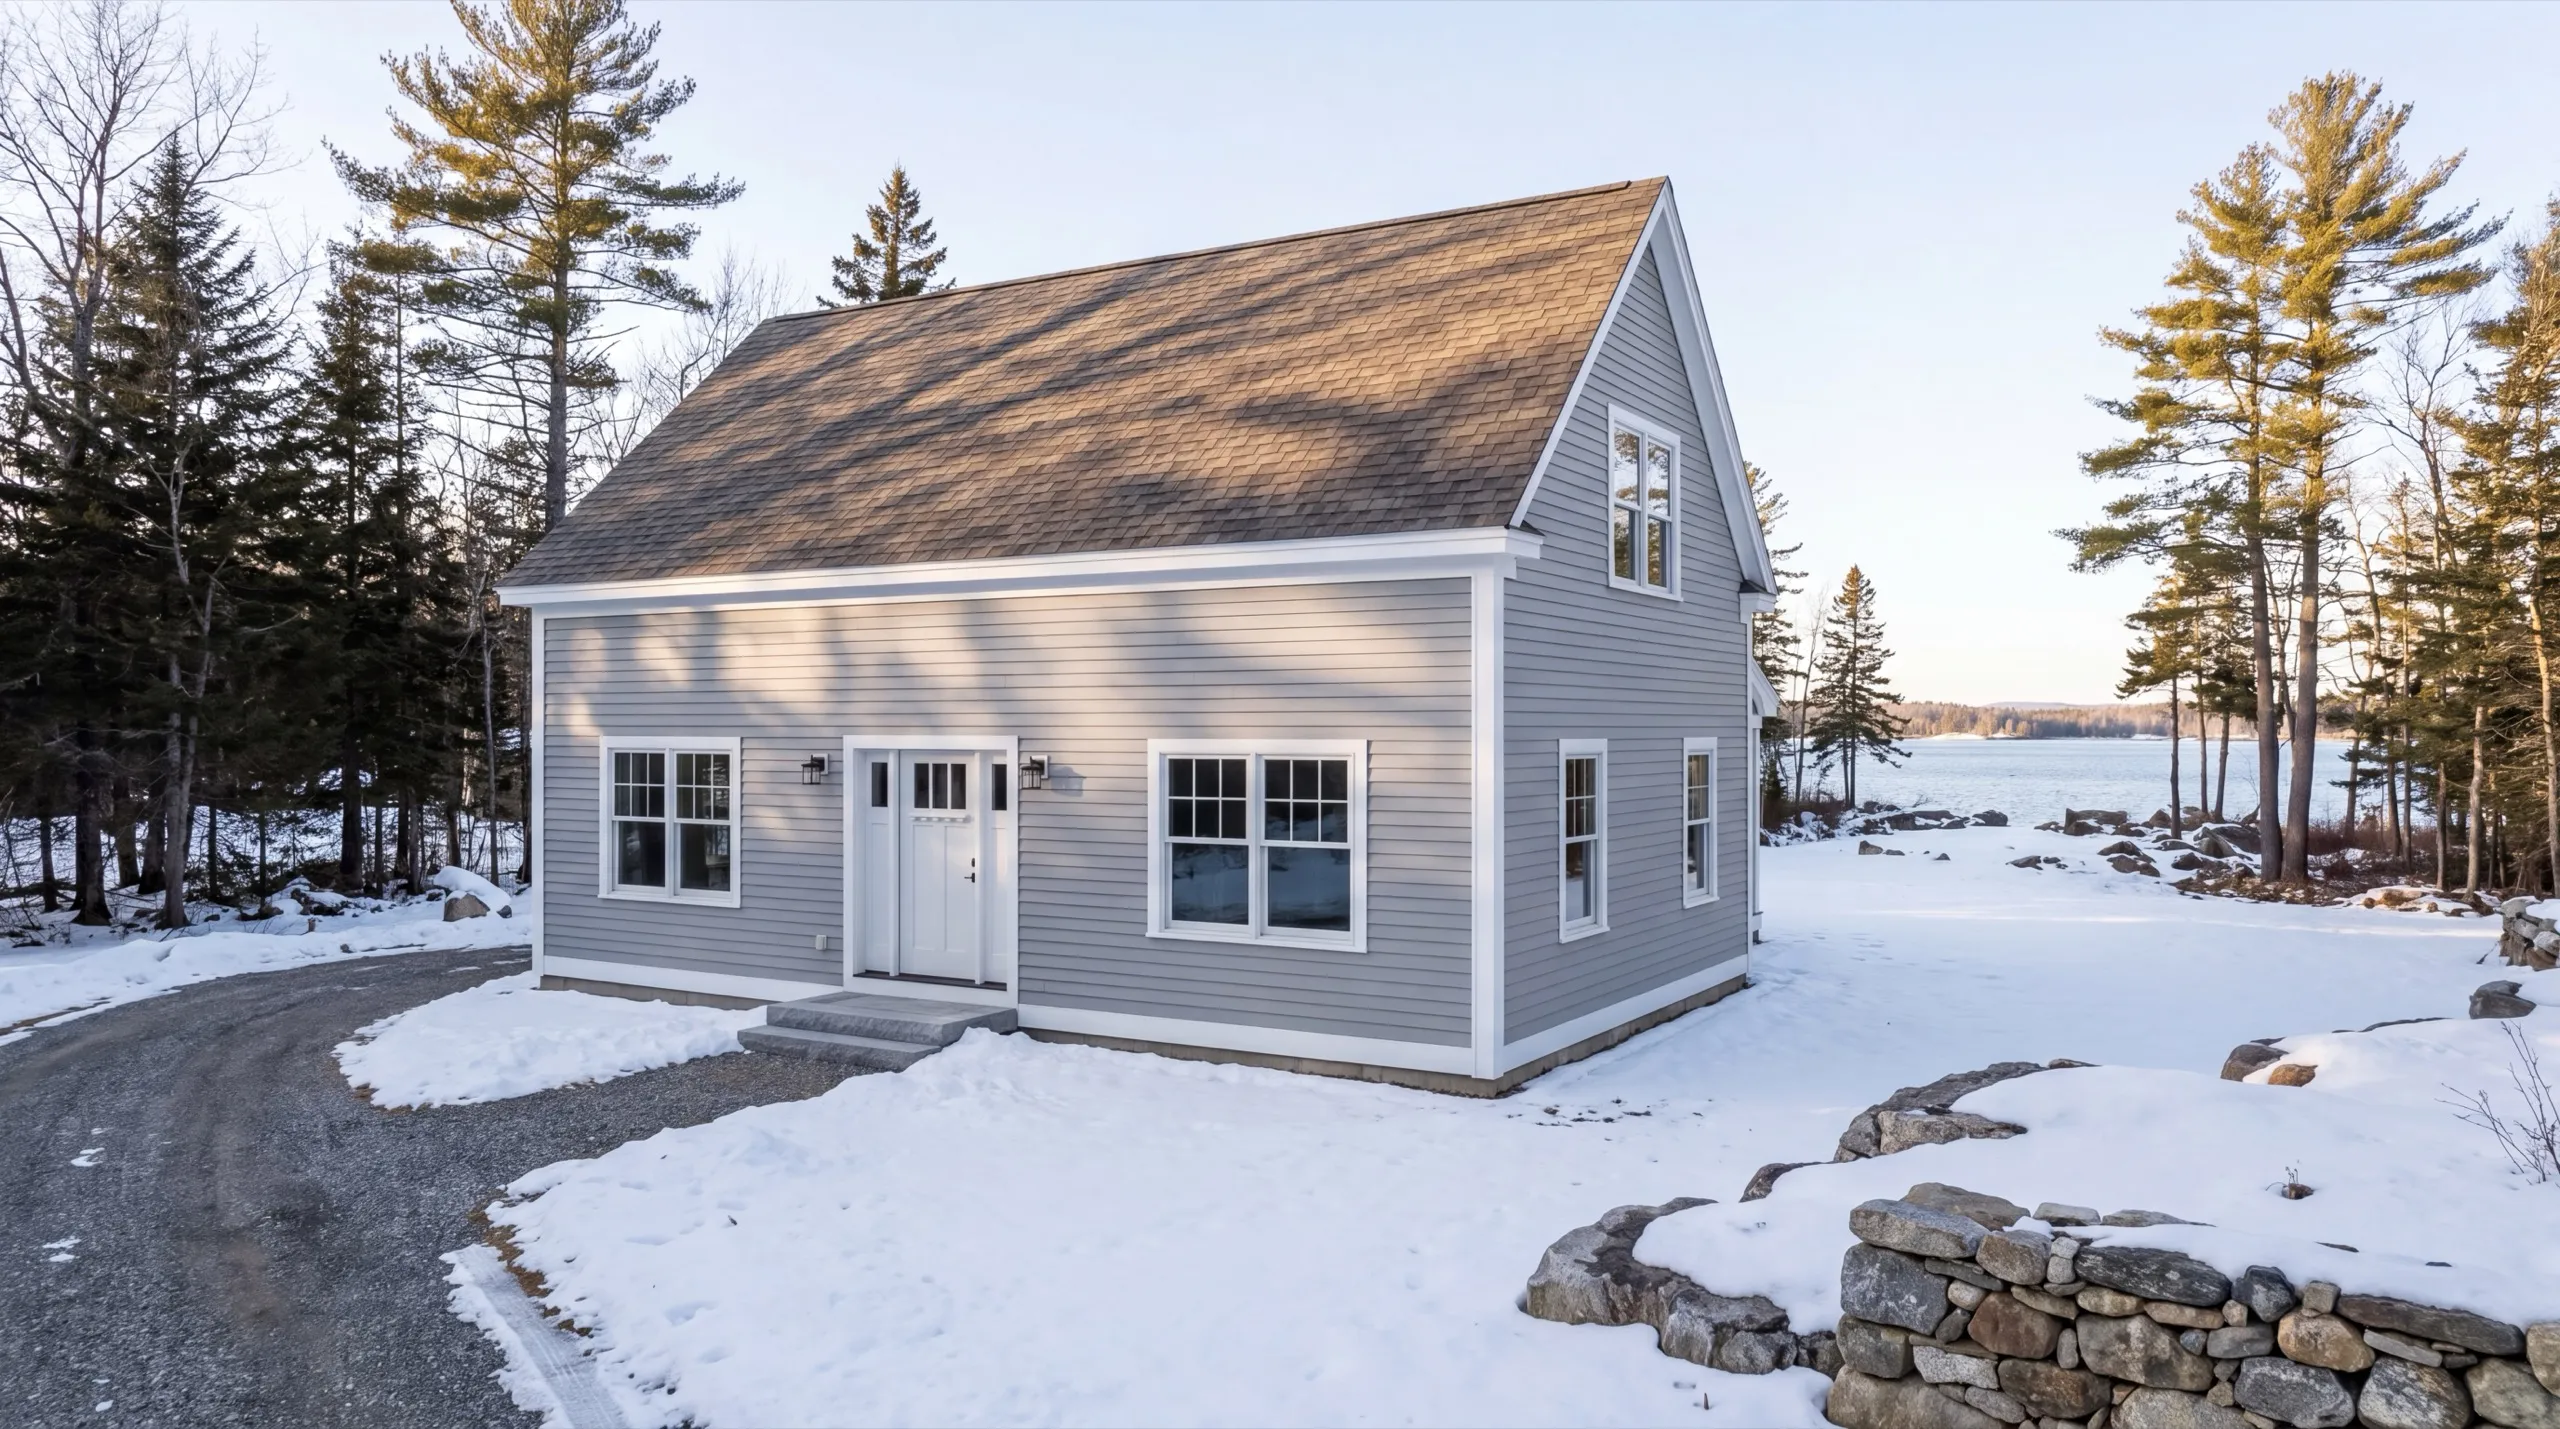
Did a great job expanding my one car garage to a two car garage. They did exactly what I wanted, and then some.
Get your free estimate request sent in 60 seconds
Answer a few quick questions about your Manchester project. No pressure, no obligation, just a straight answer on cost and timeline.
What other contractor services do we offer in Manchester?
What other towns do we cover near Manchester?
Where is our shop?
Directions from Manchester, ME to our shop in Augusta
219 Capitol St. Ste. 8Augusta, ME 04330
Custom Deck Services in Manchester
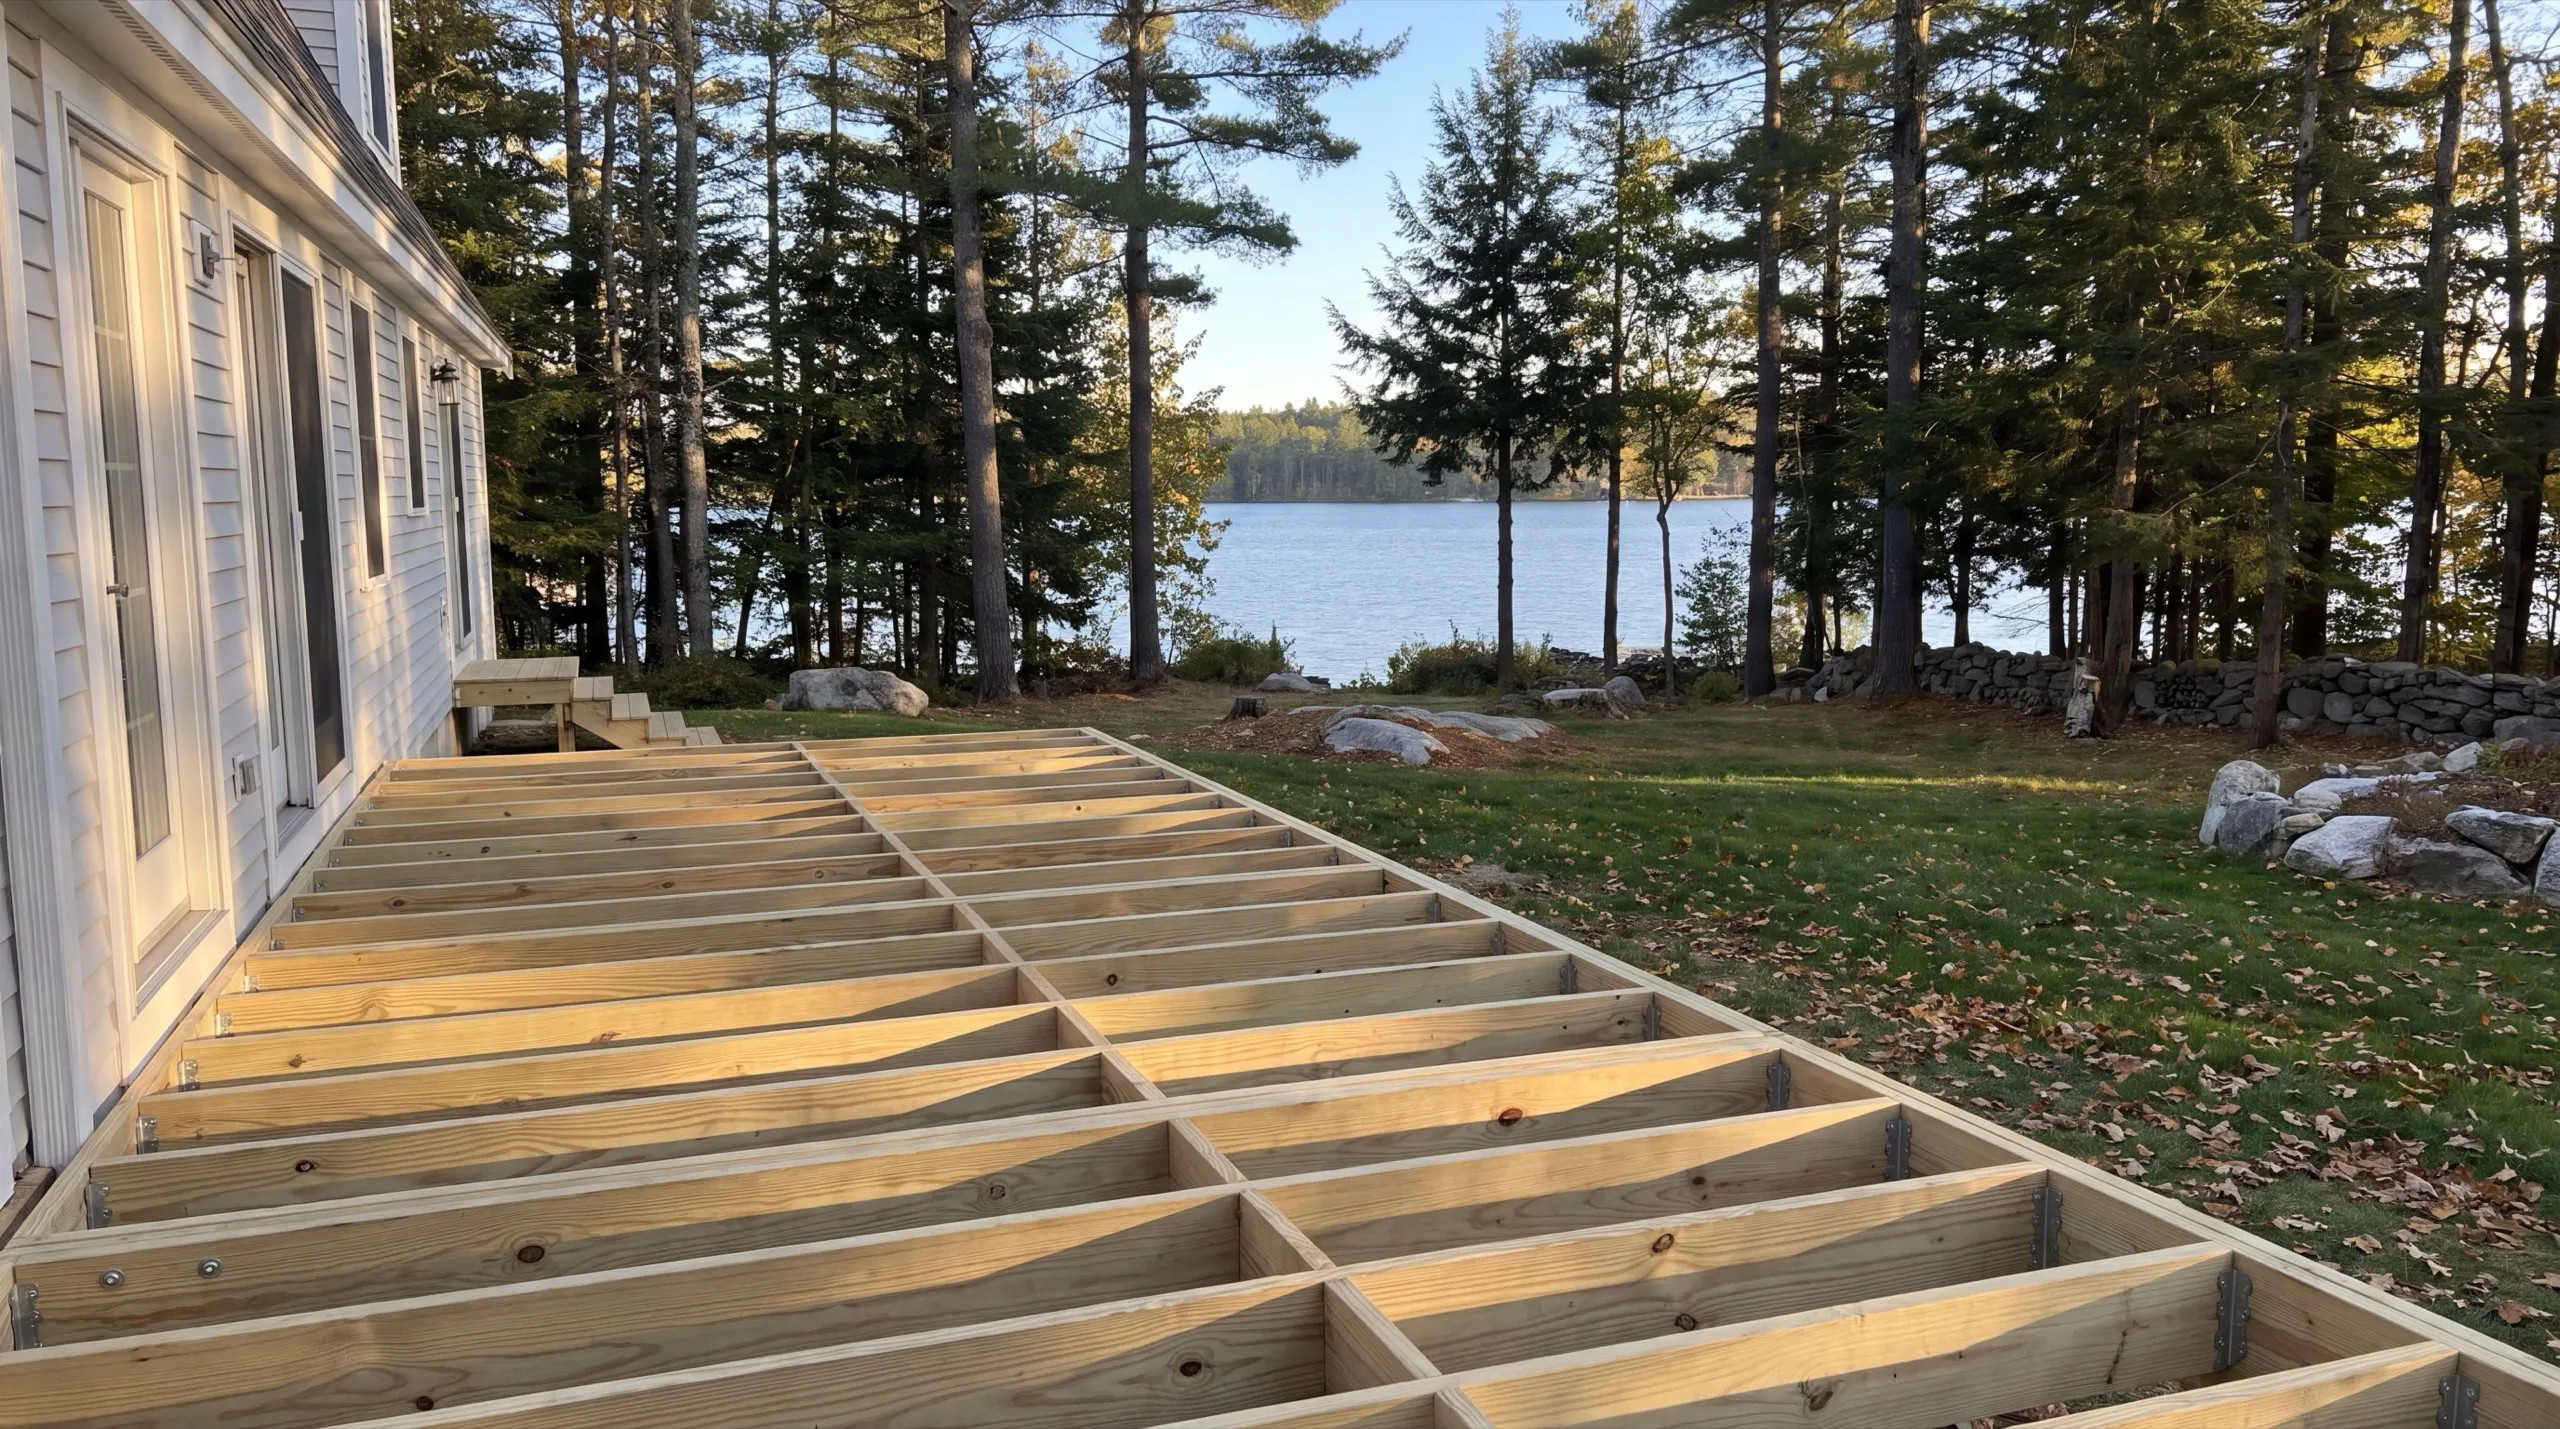
Multi-Level and Elevated Deck Construction in Manchester
Manchester lakefront lots fall toward Cobbossee, and a single-level deck on that grade either sits high off the ground or gives up the water access entirely. Stepping it down solves both. Dining level at the door, a short flight, then a lower platform that meets the ground on its way to the shore. Height is the honest tradeoff. Anything above about two feet brings staging into the job, and staging costs close to a crew day whatever the size of the build.
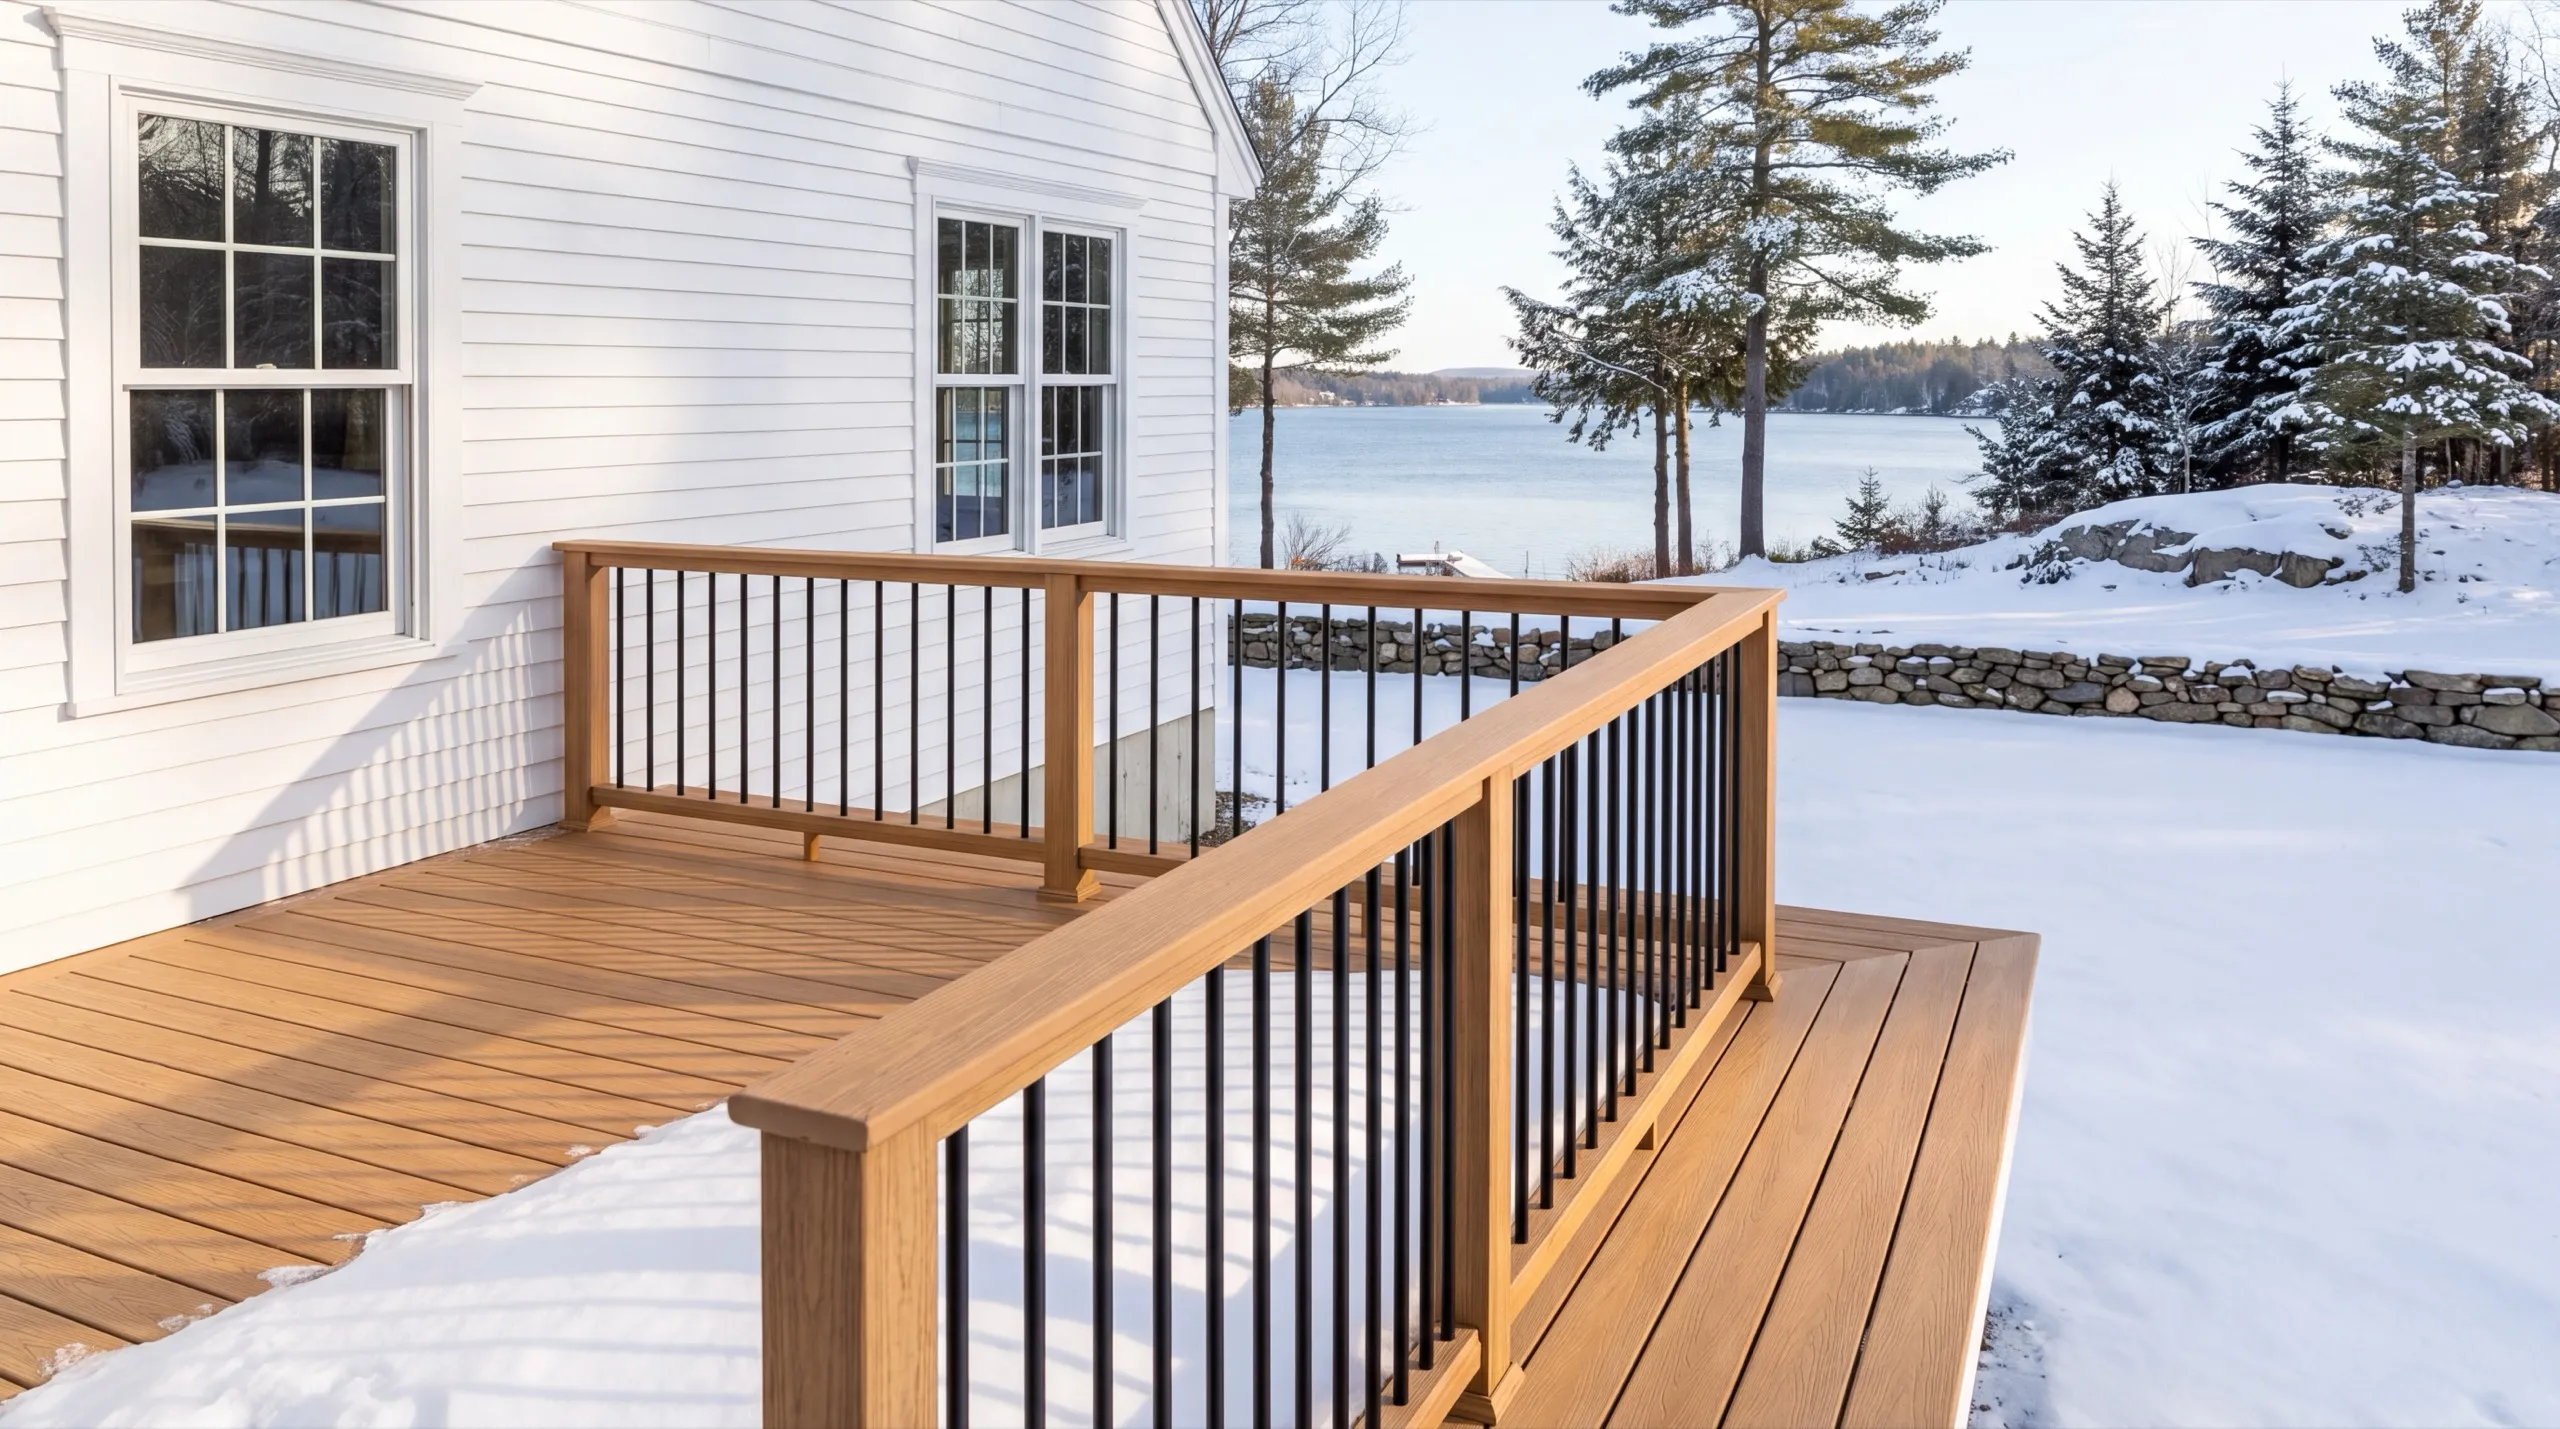
Wood and Composite Decking Options for Manchester Homes
Composite is what we push for on a Manchester lake property, and the reason is exposure. Sun bouncing off Cobbossee plus a full freeze-thaw cycle is a hard year for a wood board. Pressure-treated wood is still a fair answer on a small deck or a firm budget. It only works if the staining actually happens. Our first-pick boards are TimberTech and AZEK PVC, with Deckorators mineral-based composite as a good middle ground and Trex reserved for matching an existing run.
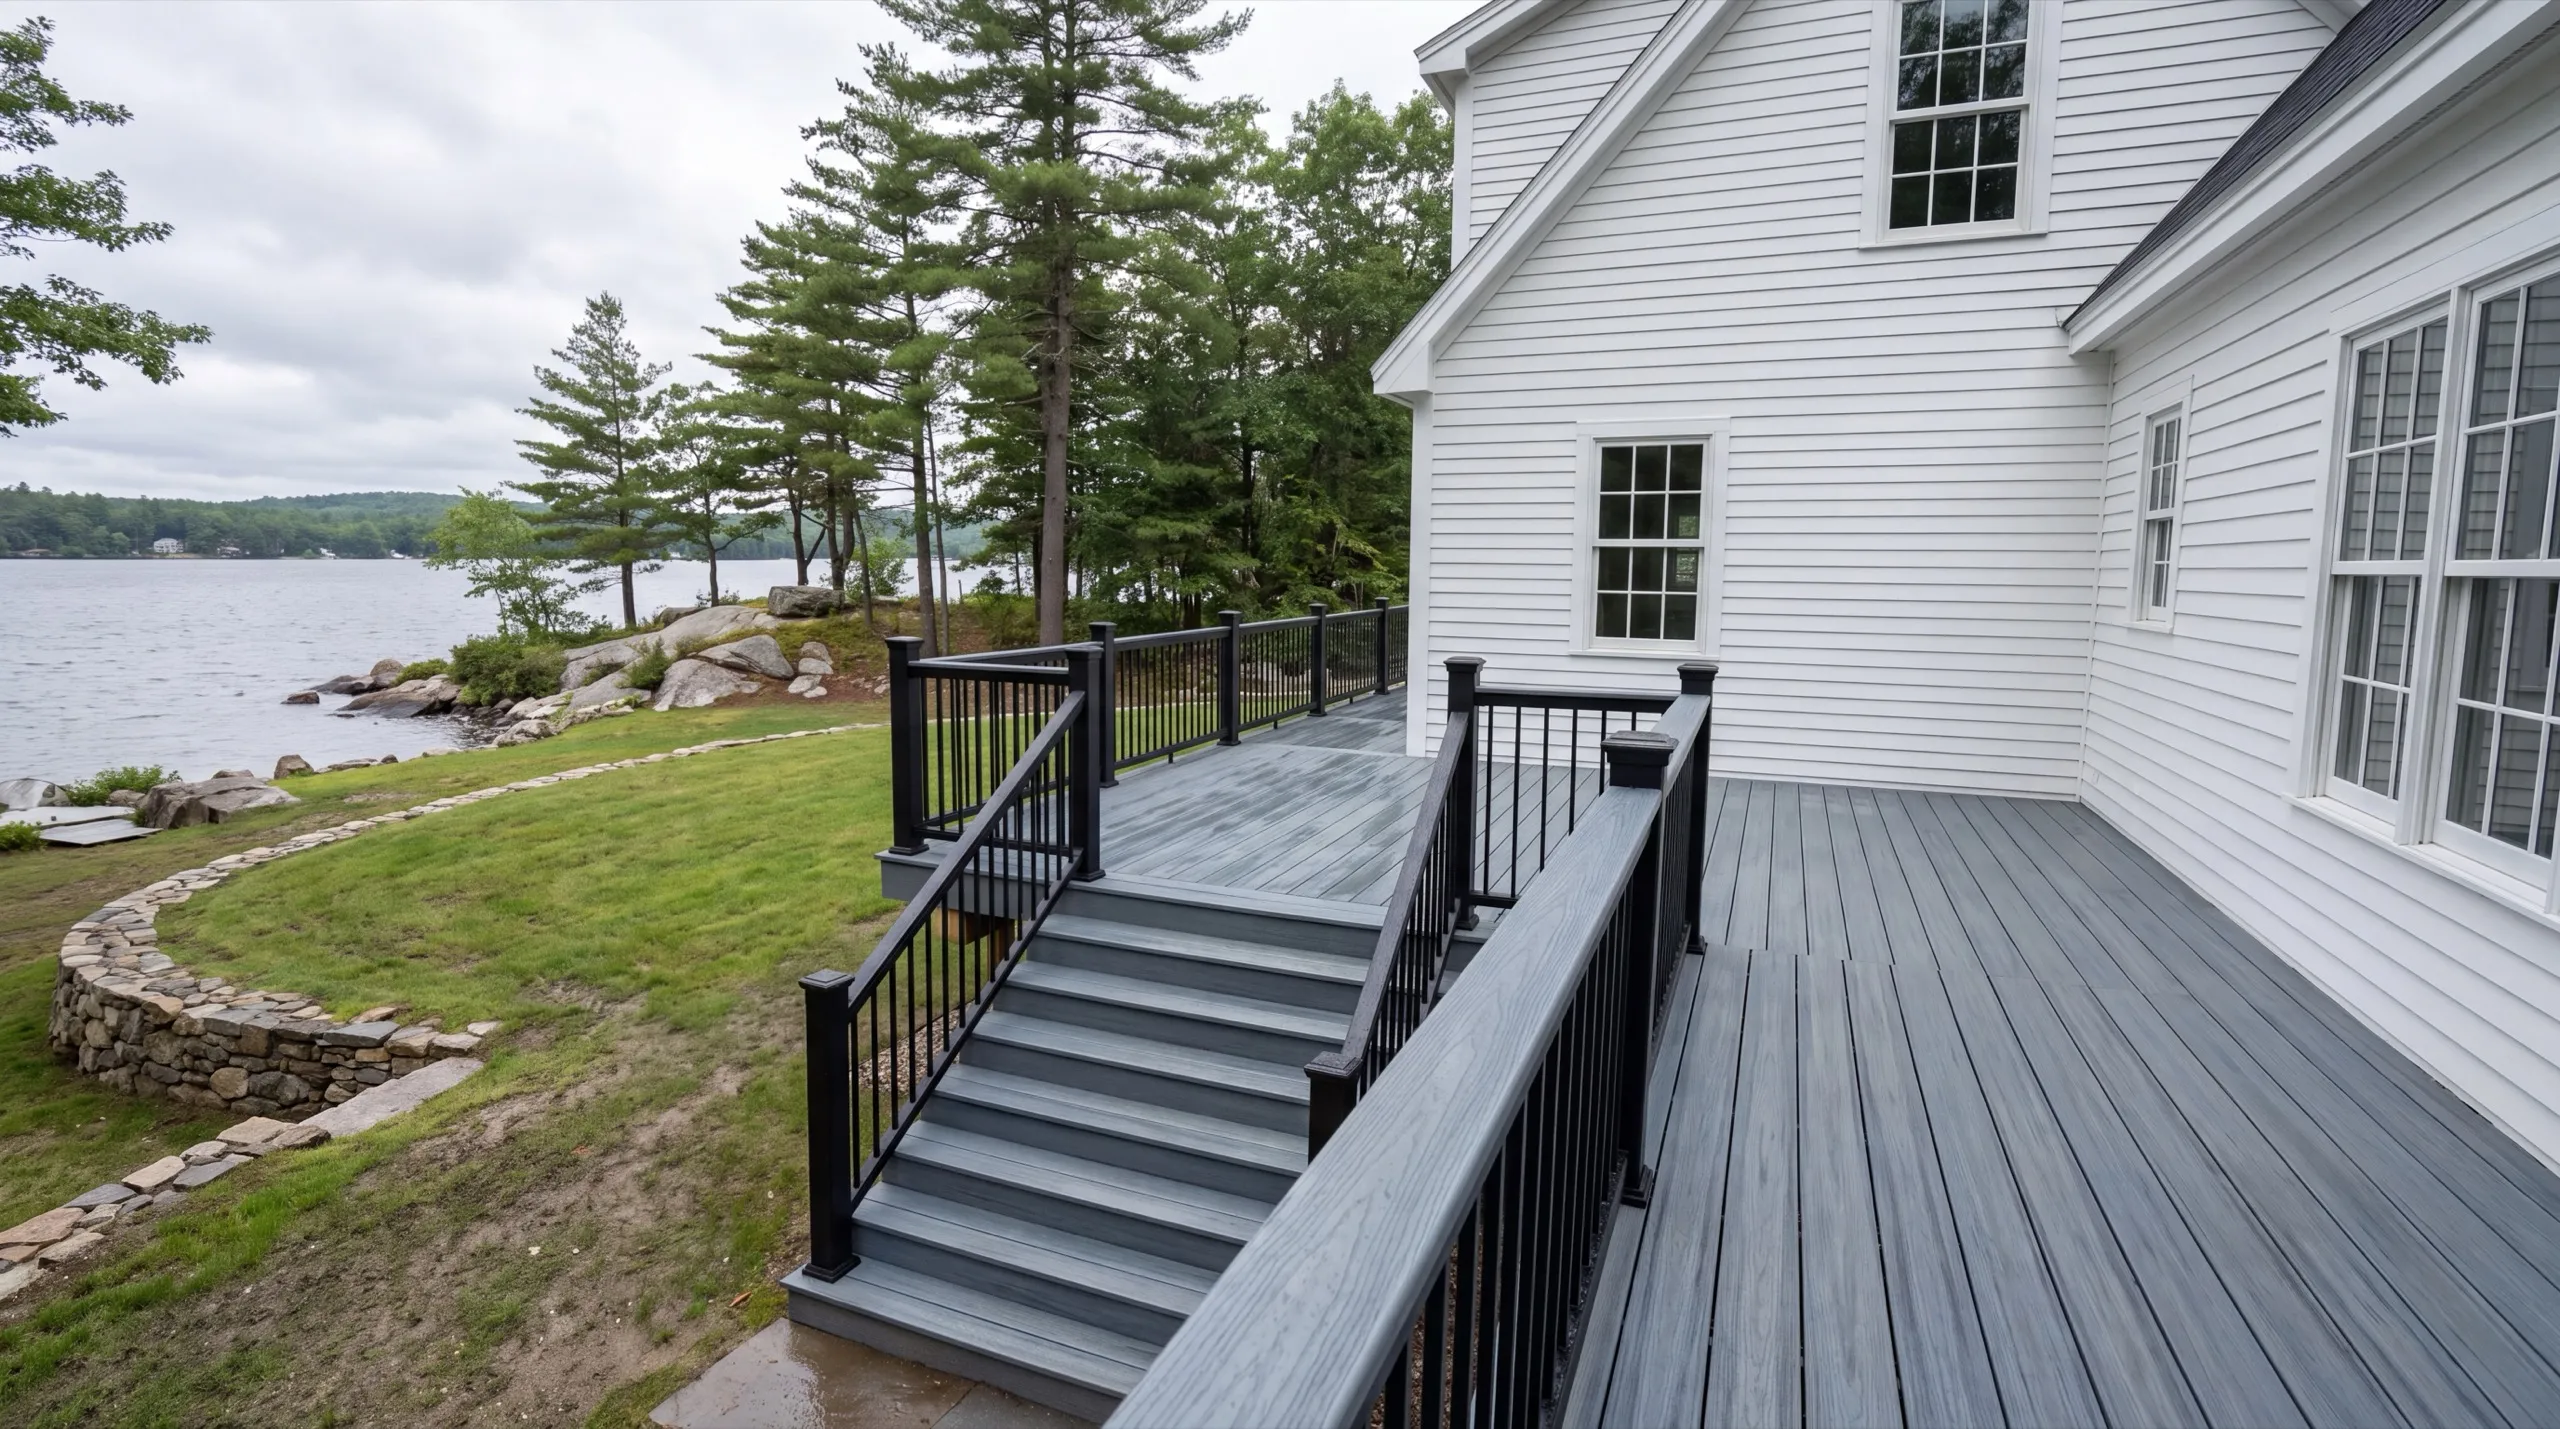
Wood Deck Construction and Replacement in Manchester
On a converted camp near the Augusta Country Club side, a wood deck often reads right, and we build them to last rather than treating wood as the cheap tier. Pressure-treated framing sized past the span requirement, tape on every joist, and a properly flashed ledger are standard on our wood builds, same as on composite. Replacing a wood deck here almost always means a new frame. Framing is the least expensive line on the estimate and the most expensive one to redo later.
What Deck Services Do We Offer in Manchester?
The deck services we offer in Manchester cover the project end to end, from layout planning through the final rail. No handing the middle of the job to somebody else.
- Deck design and layout planning
- Footings and framing
- Wood deck construction and replacement
- Composite and PVC deck construction and replacement
- Railing installation
- Stairs and landings
- Deck extensions and additions
- Multi-level and raised decks
A single item is worth the trip. Stairs from a Cobbossee-side deck down toward the water take the most abuse of anything on the property.
What's our process to building a deck in Manchester, ME?
Get your free estimate.
We measure to the water, check the 250-foot shoreland line, and talk material before pricing.
We build it.
Piles, frame, decking, railing, and stairs, with the Manchester permit and shoreland approval handled by us.
Final walkthrough.
You inspect it and we fix whatever you point at.
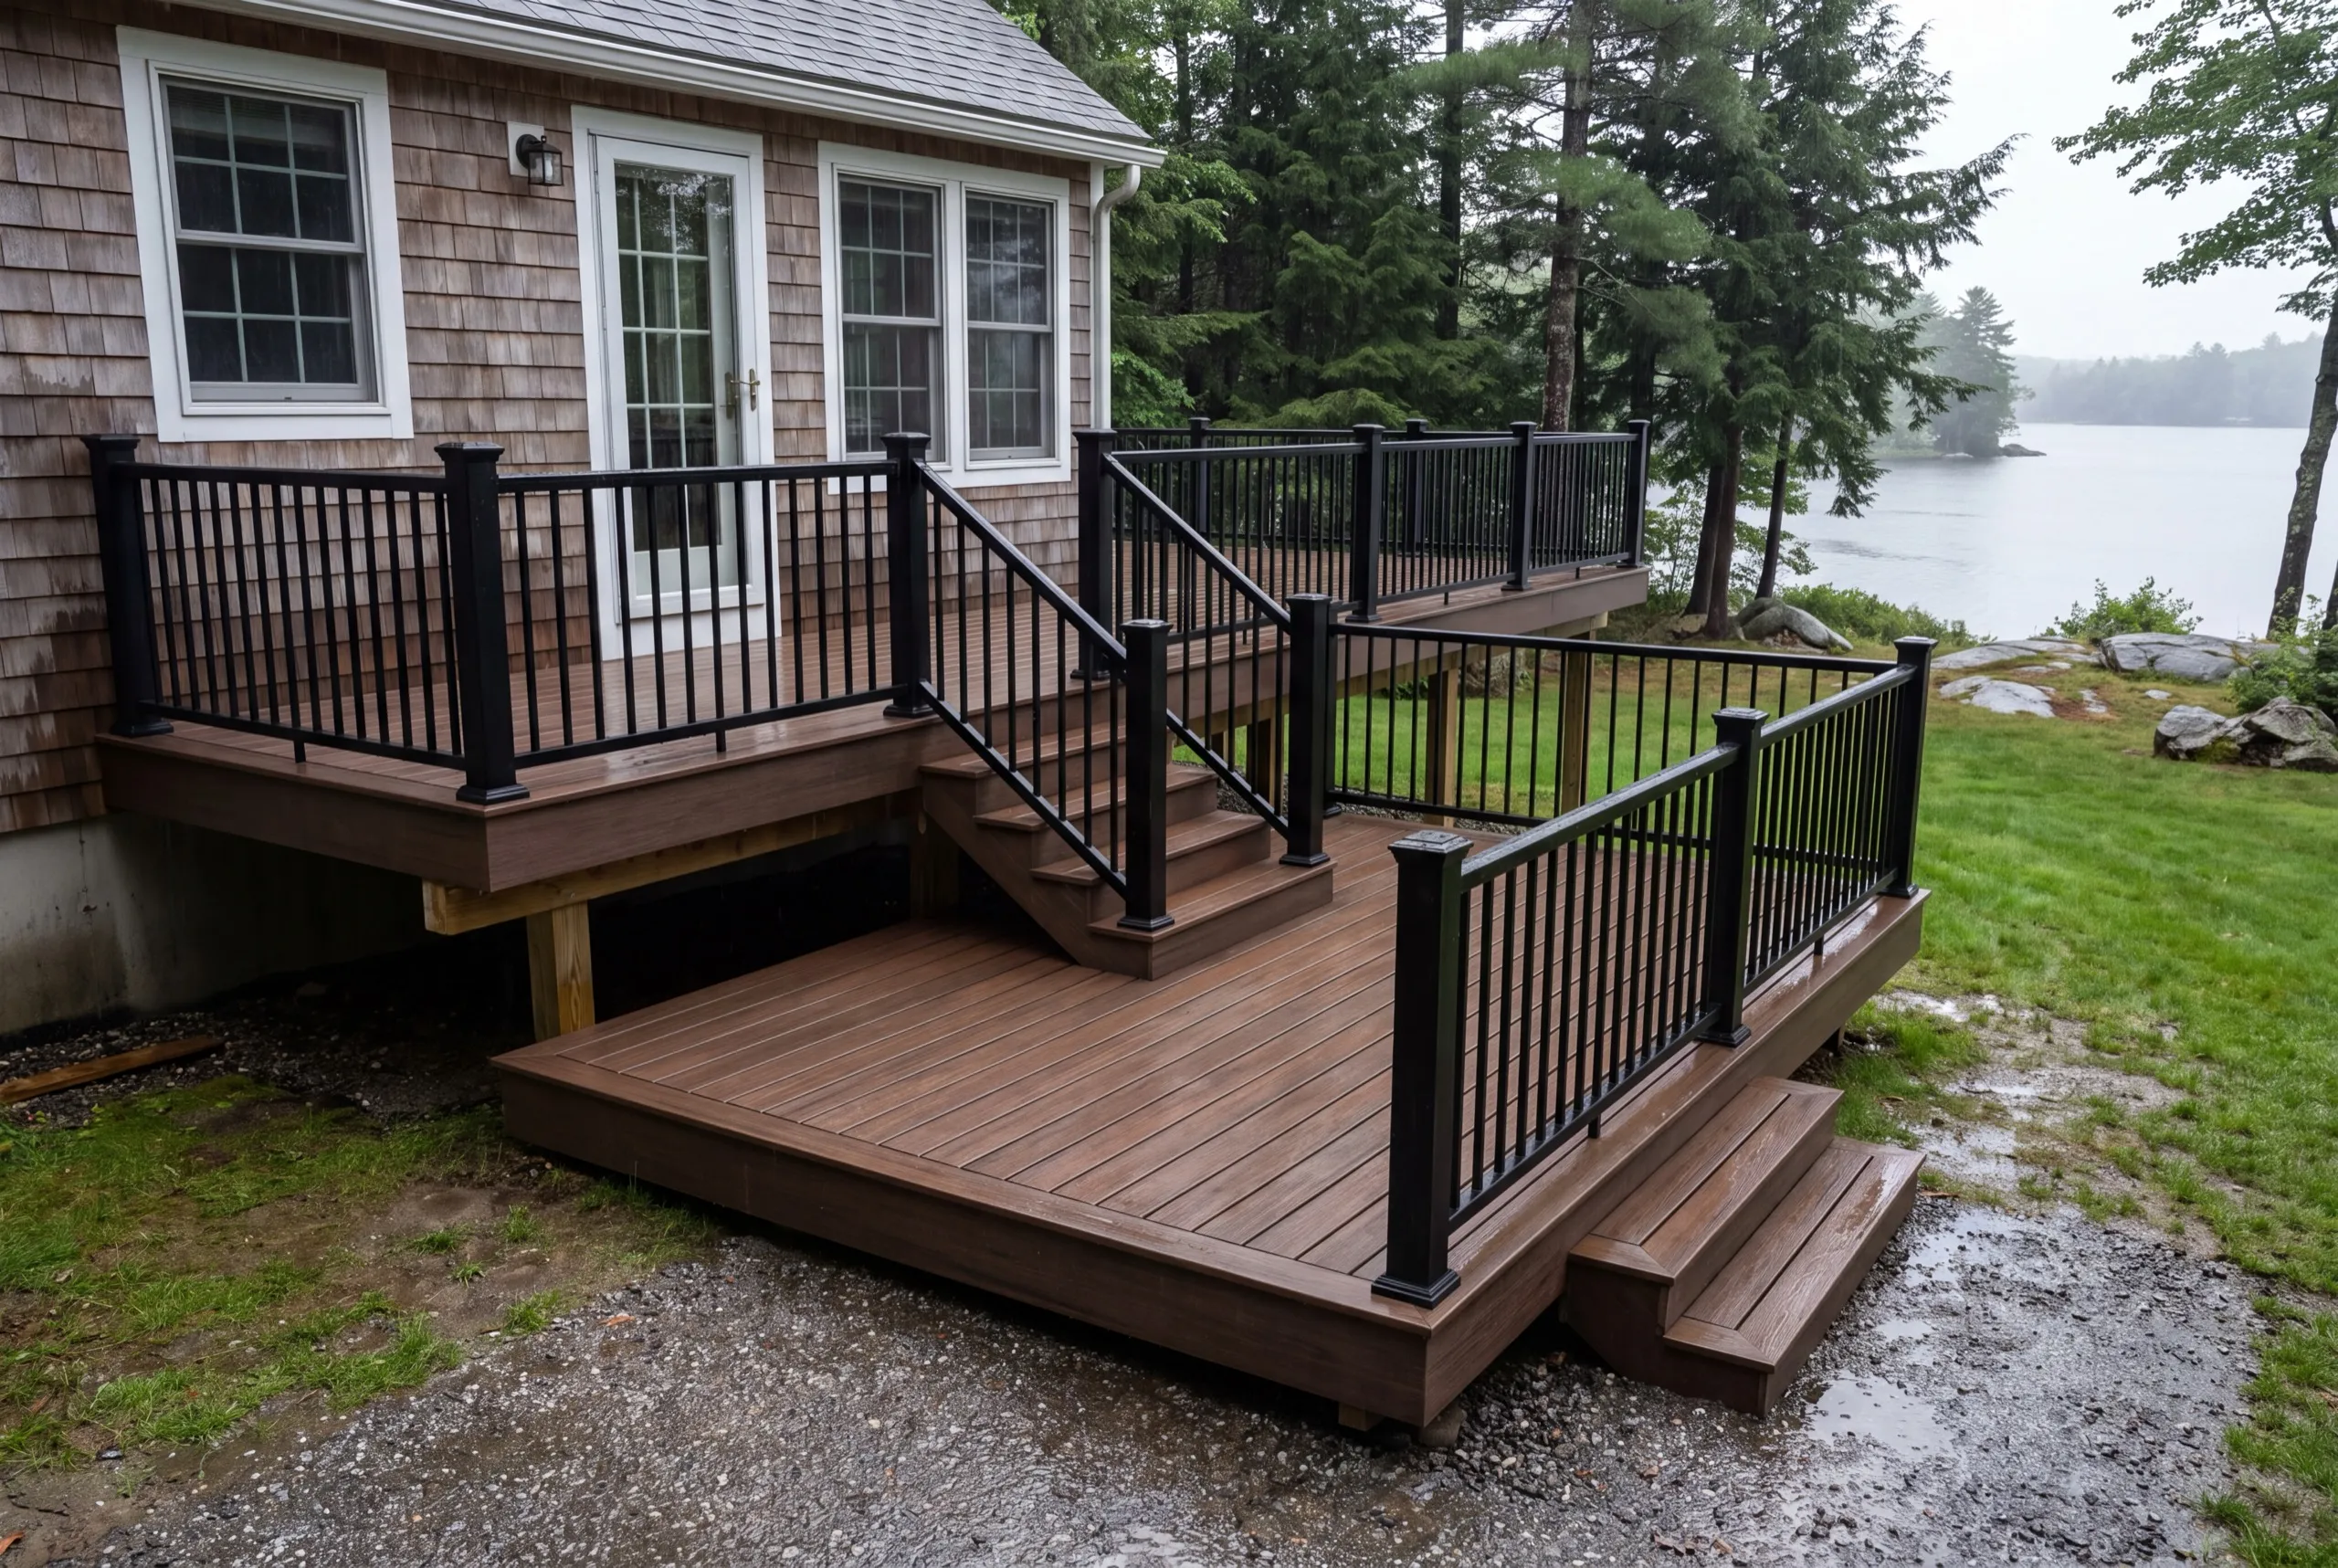
Why are we an affordable deck contractor in Manchester, ME?
We are an affordable deck contractor in Manchester, ME because the permit fees, the shoreland paperwork, and the site work are all inside the first number we give you rather than showing up later as extras.
Manchester wraps around Lake Cobbossee frontage and reaches back toward the Augusta Country Club area. Shoreland zoning applies within 250 feet of Cobbossee and other water bodies, on top of the standard building permit.
A lot of the housing here started as seasonal camps, and those conversions bring framing that was never sized for a year-round load.
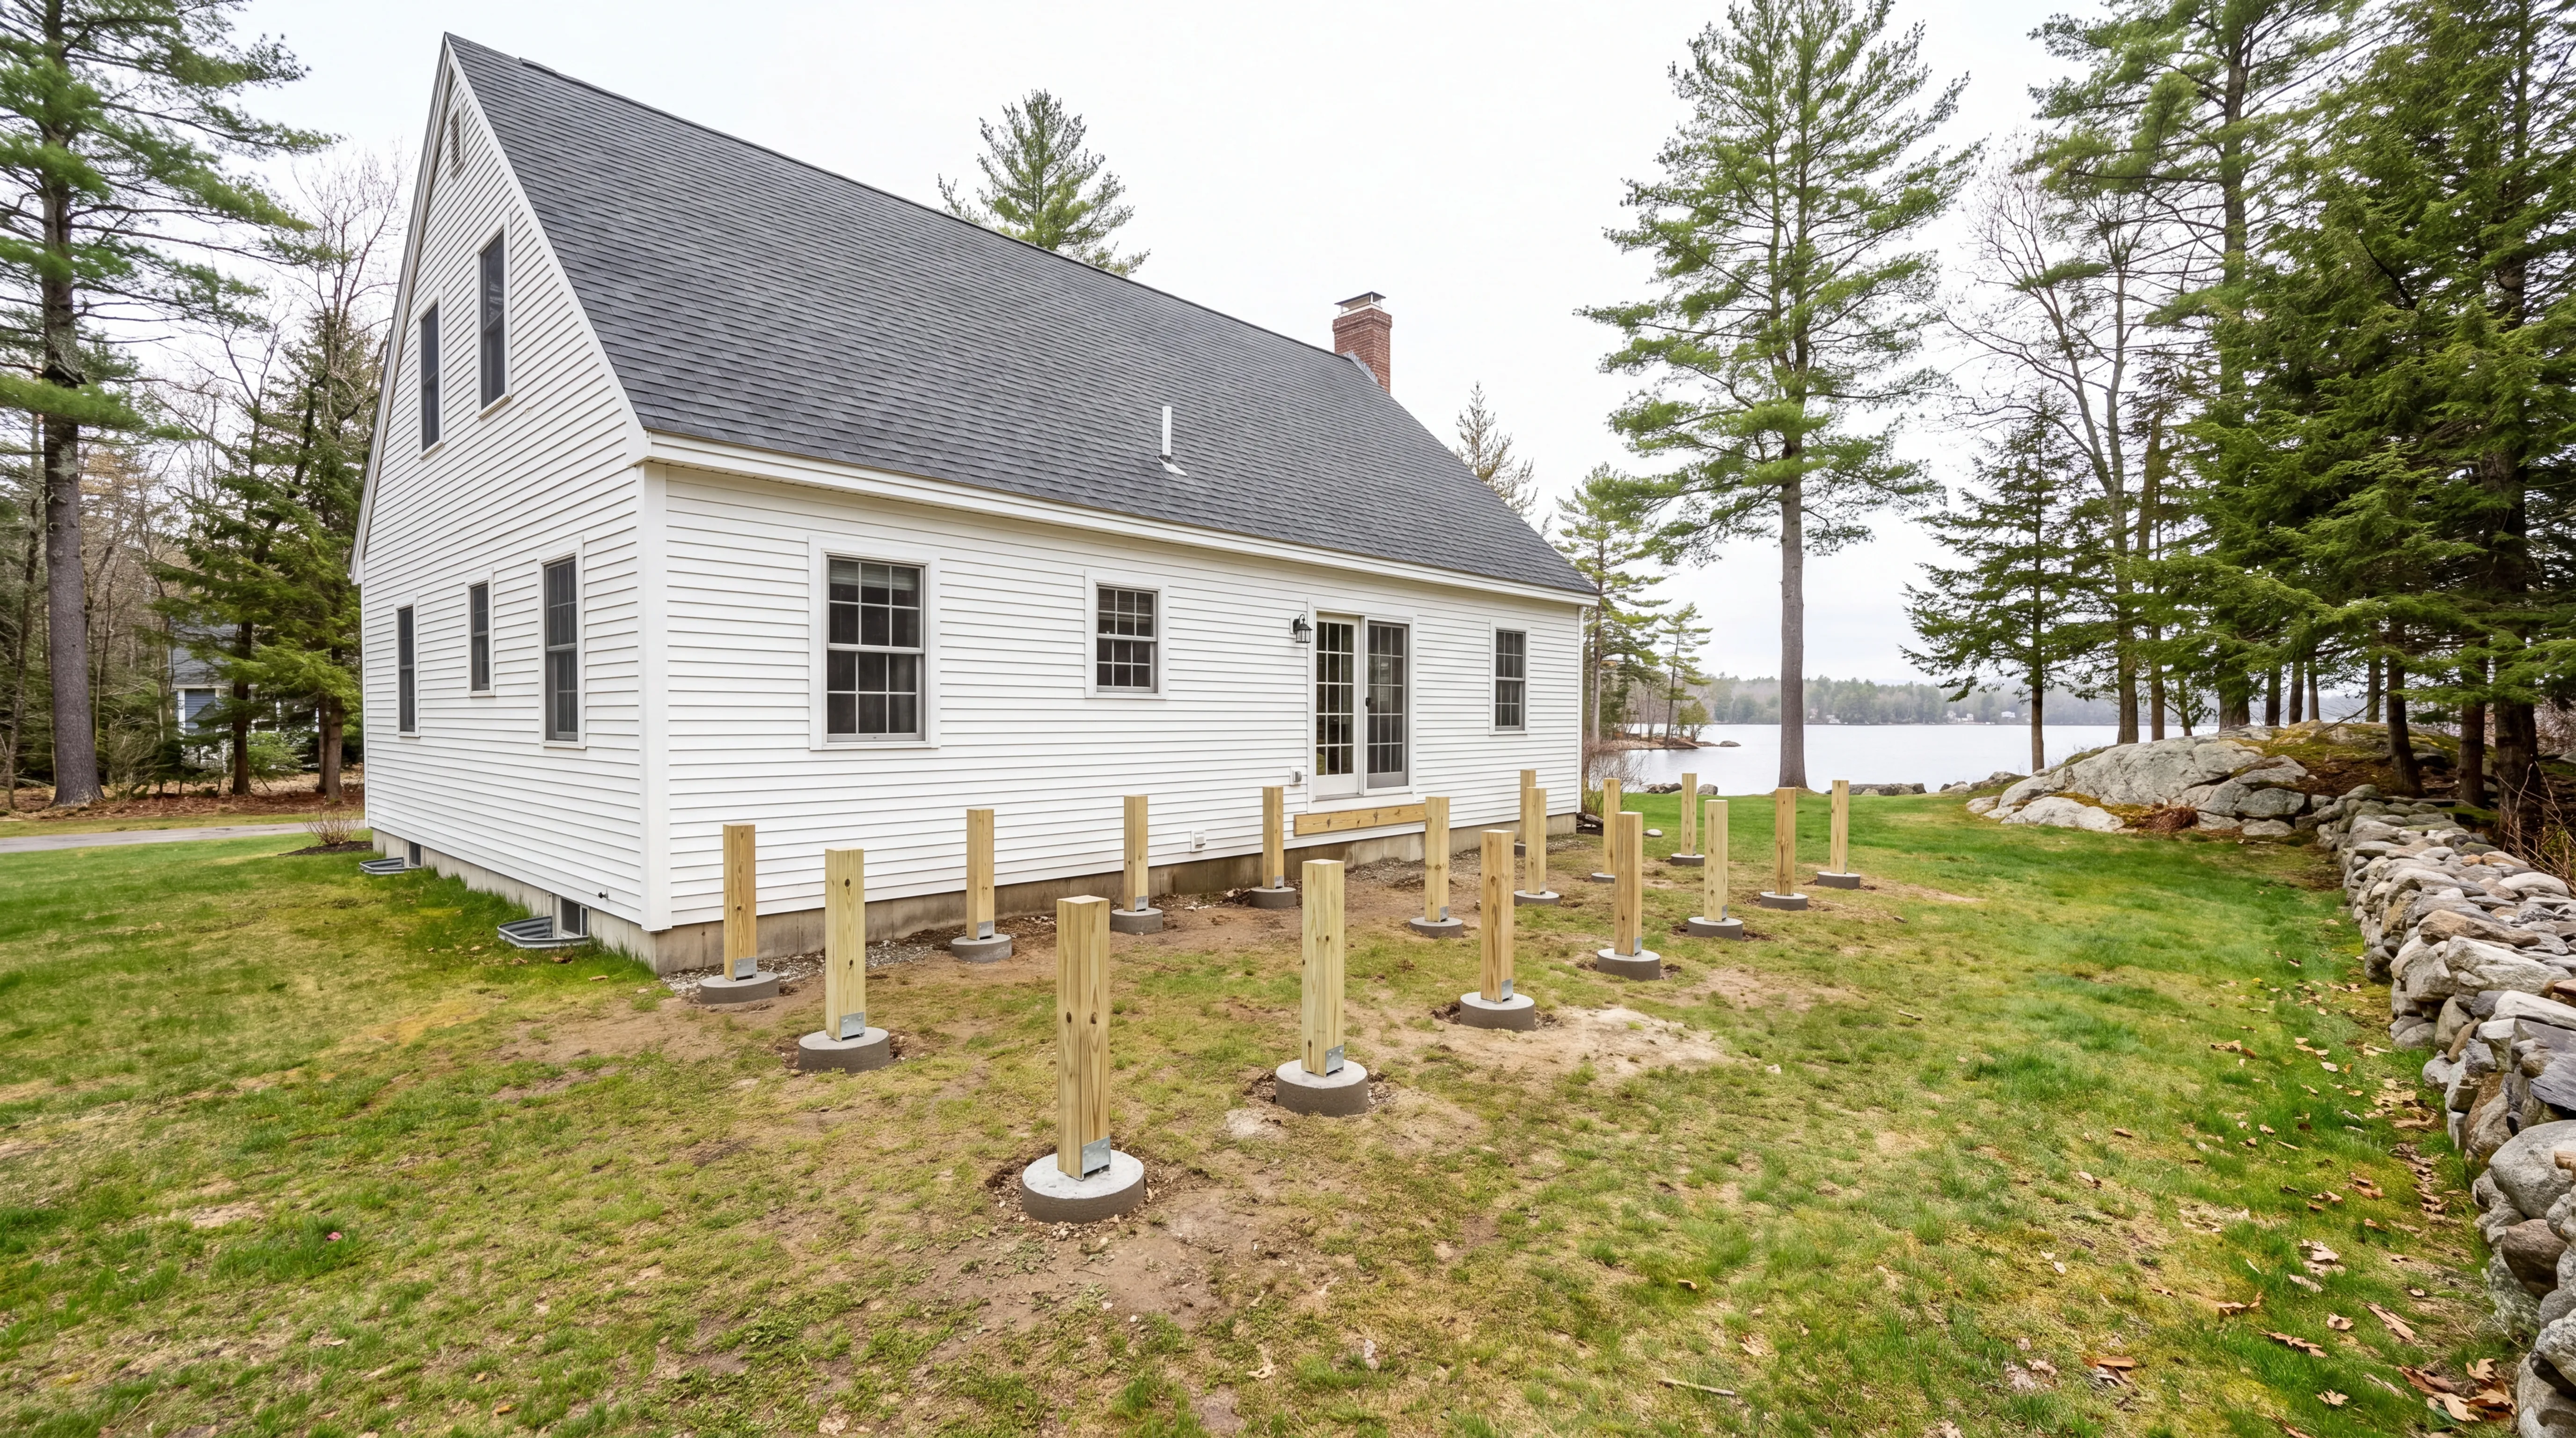
What we usually find on a Manchester replacement is a lakeside deck built close to the water on shallow piers, with the downhill side already dropped out of level.
What do Manchester homeowners want to know first?
Lakefront owners who want more usable space between the house and the water, and homeowners finishing a camp conversion who need the deck to match the rest of the upgrade.
All over town. Cobbossee frontage carries the setback rules and the softer ground. Inland lots toward the country club build like any other suburban site.
Spring through fall, and shoreland projects should start their paperwork early. Frost-depth pile work has to be complete before the ground freezes.
Soft shoreline ground under undersized footings. Near the water the shoulder gives, frost lifts what is left, and the deck goes out of level long before the decking wears out.
Ask if they have pulled a Manchester shoreland permit and how they set footings on soft ground. Maine has no general contractor license, so specific local experience is the thing you are actually verifying.
Yes. The town requires a shoreland zoning permit within 250 feet of Cobbossee and other water bodies, in addition to the standard building permit. We handle both and the fees sit inside the estimate.
One to three weeks on site once permits clear. Shoreland review is the part that stretches a Manchester timeline, which is why we start it before design is final.
How much does it cost to build a deck in Manchester?
The cost to build a deck in Manchester starts near $7,500 for a small pressure-treated deck and reaches $38,000 or more for a large multi-level composite build. Read each band as an average across many quotes.
| Material tier | What's included | Estimated range* |
|---|---|---|
| Pressure-treated wood | 200 to 300 sq ft deck, standard railing | $7,500 to $14,500 |
| Composite (e.g. Trex/TimberTech) | 200 to 300 sq ft deck, standard railing | $13,500 to $23,000 |
| Composite, multi-level | 300+ sq ft, stairs and railing | $23,000 to $38,000+ |
Height, complexity, stairs, and Lake Cobbossee shoreland-zoning requirements can move a Manchester job outside these ranges.
Why do small Manchester decks cost more per square foot?
The footing bill is close to fixed. Six piles and a stair set cost the same under a small deck as a large one, so all of that expense lands on less area and the per-foot price climbs.
What pushes a Manchester deck to the top of the range?
Stair flights down toward the water, first. Then shoreland permitting, height off the ground, and any tie-in to an existing structure.
How do you get a price for your Manchester deck?
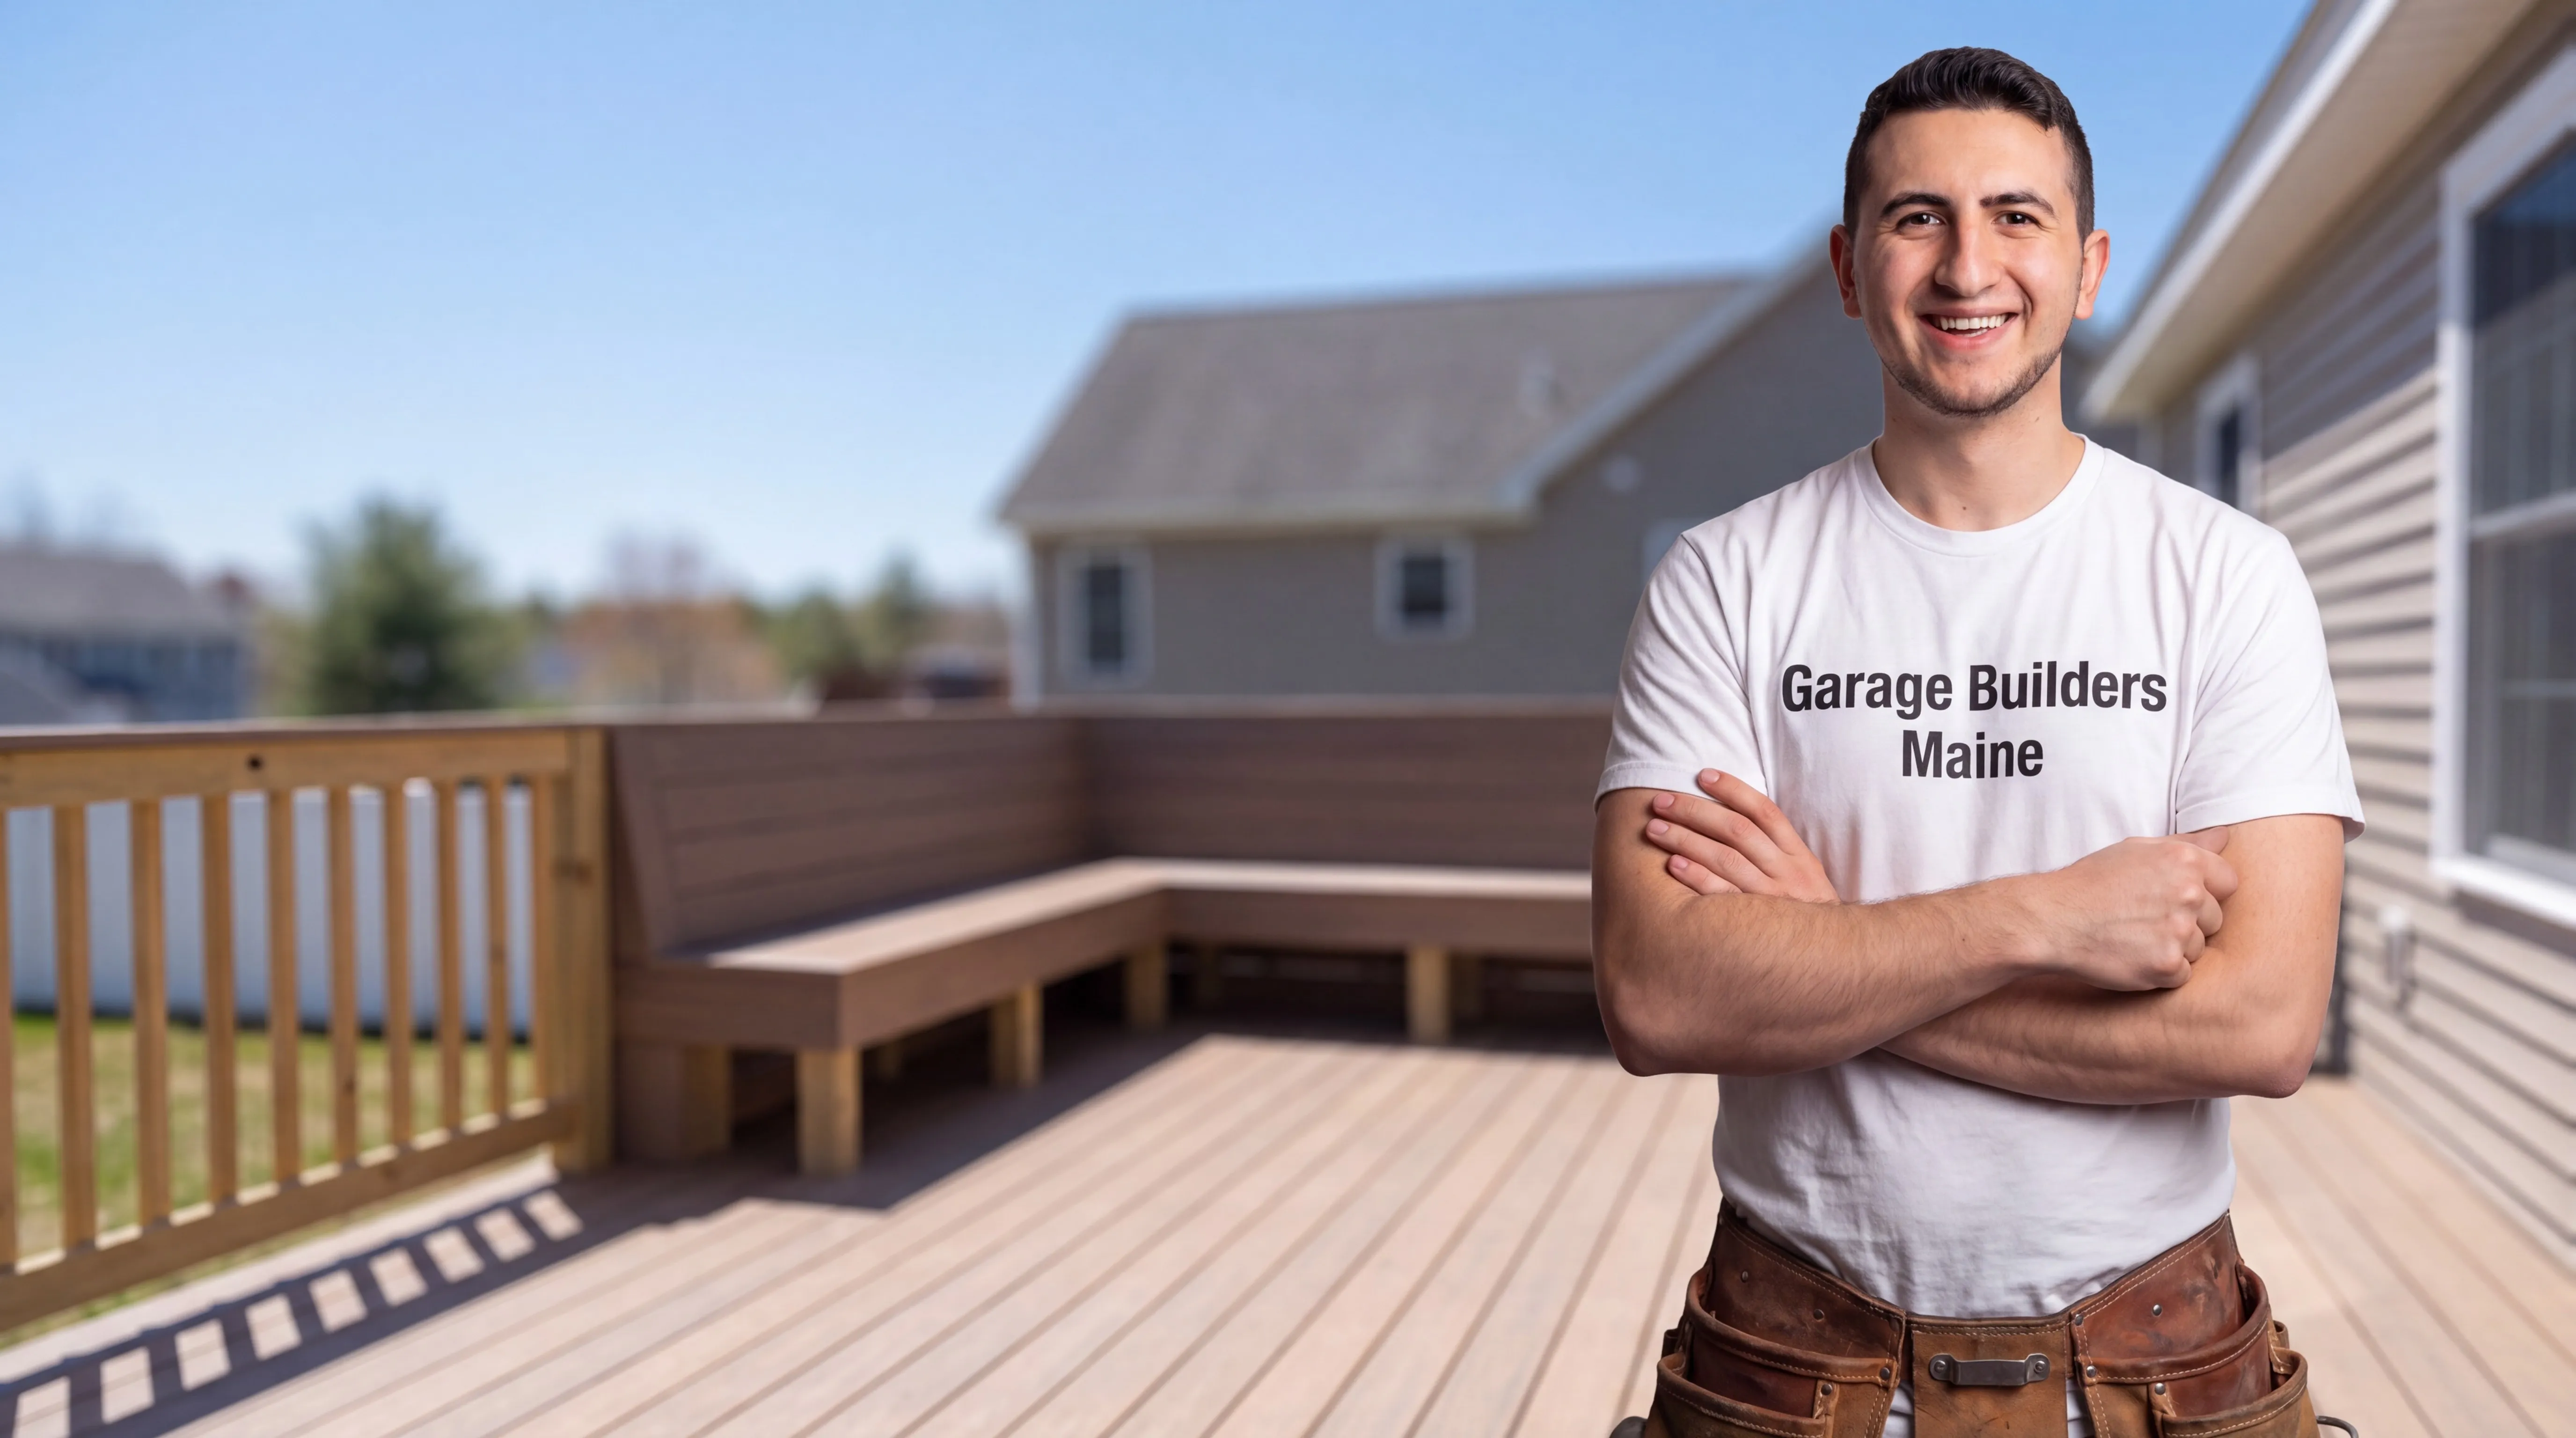
Send us the address. We come out, measure to the water, look under the old deck, and hand you a number with the shoreland permit already accounted for.