
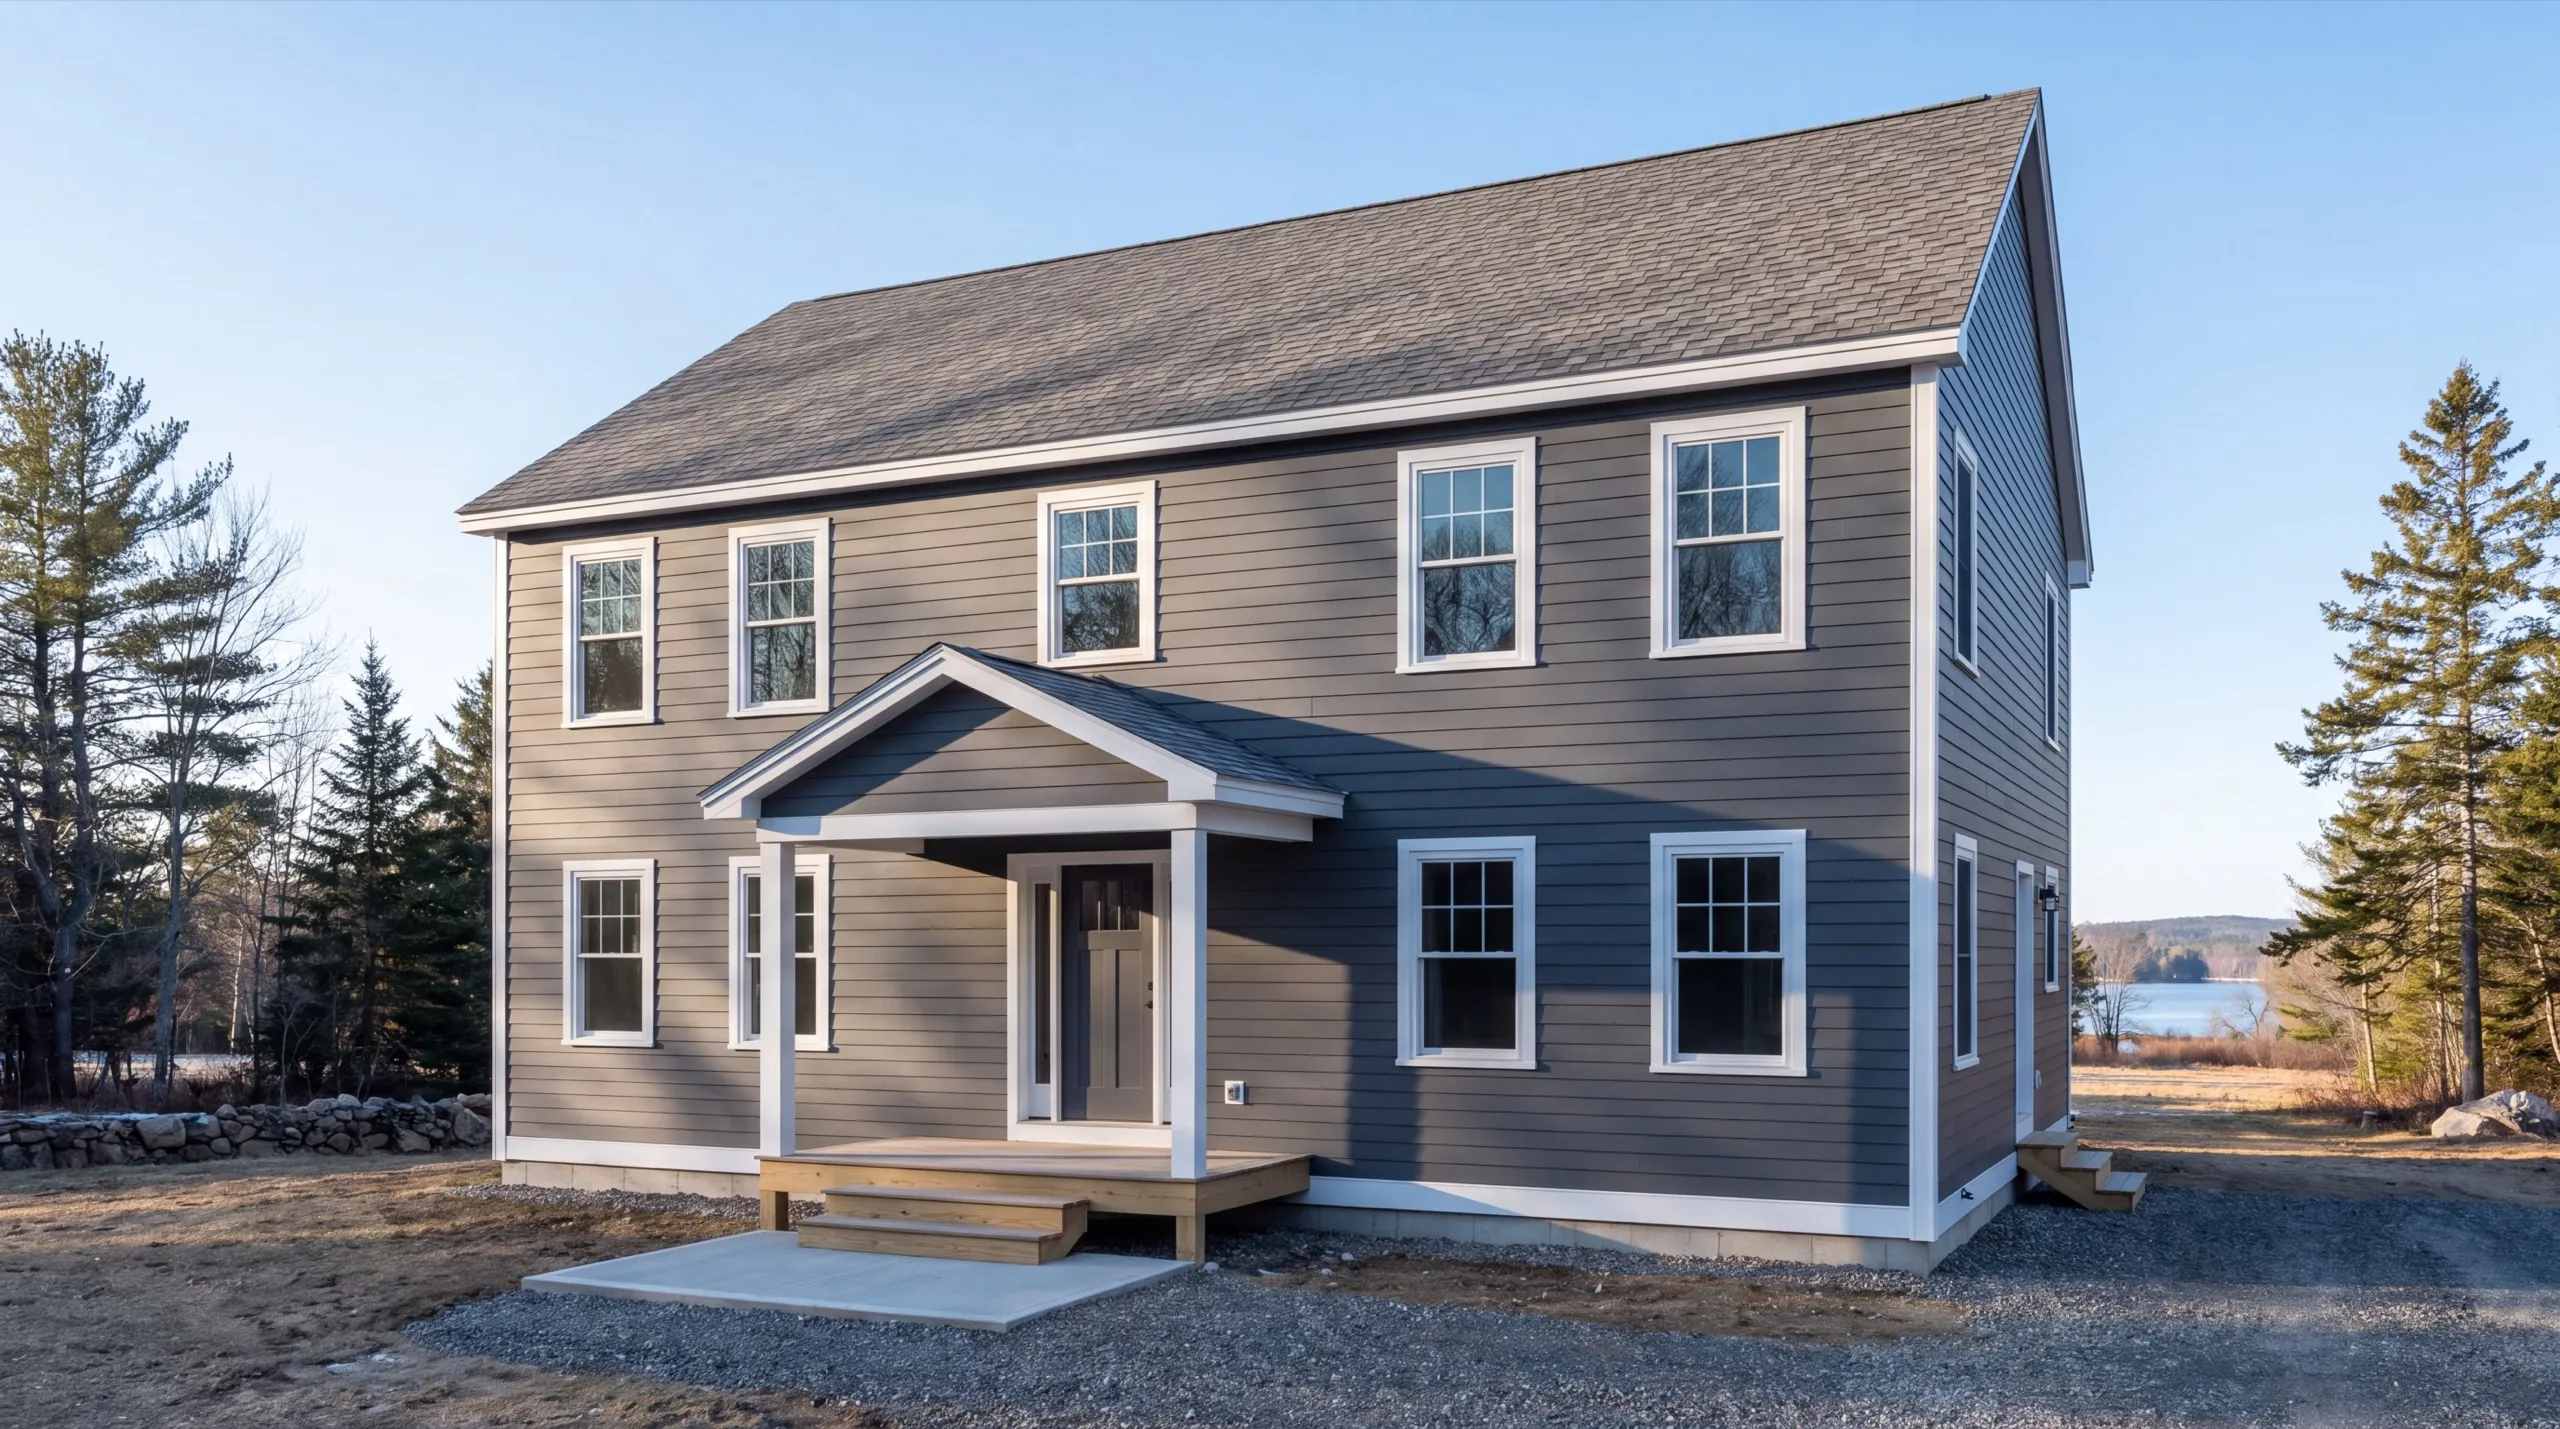
Custom Home Builder in Sidney, ME
A custom home builder in Sidney, ME works from Messalonskee Lake frontage, across open farmland, out to the Kennebec. Those three settings ask for three different houses, starting with the roof.

A custom home builder in Sidney, ME builds your house from the ground up on your own lot, from foundation to final finish. What that takes depends on where your land sits: a Messalonskee Lake parcel may need shoreland review, while an inland farmland lot usually gives you more room to work.
The owner walks every site in person before any design or demo starts. That first look tells us how the lot drains, where the house should sit, and what the local zoning will allow.
We confirm zoning before design work begins, and the same crew stays on your project from foundation through the last piece of trim. You get a straight answer on cost and timeline, not a moving target.
Why Sidney Residents Hire Us for Their Custom Home
- Owner walks every site personally before design
- Messalonskee Lake and Kennebec-area experience
- Kennebec County focused
Sidney homeowners hire us because we set roof
pitch and snow load against the lot rather than against a template. An open farmland parcel here takes more wind-driven snow than the sheltered shoreline does, and the roof should reflect that.
- Local zoning confirmed before design work starts
- Lakefront and farmland build experience
- Same crew from foundation through final finish
- 6Years building across Central Maine
- 100+Garages sold and planned
- 1Owner who walks every job
What homeowners say
We contracted to build our retirement home. Our schedule required that we needed to move in by a certain date, so the planning and execution needed to be precise. All of the work, from excavation to final flooring and painting, was completed to our satisfaction by our move-in date.
Went above and beyond from start to finish.
Did an amazing job on our new bathroom remodel.
Get your free estimate request sent in 60 seconds
Answer a few quick questions about your Sidney project. No pressure, no obligation, just a straight answer on cost and timeline.
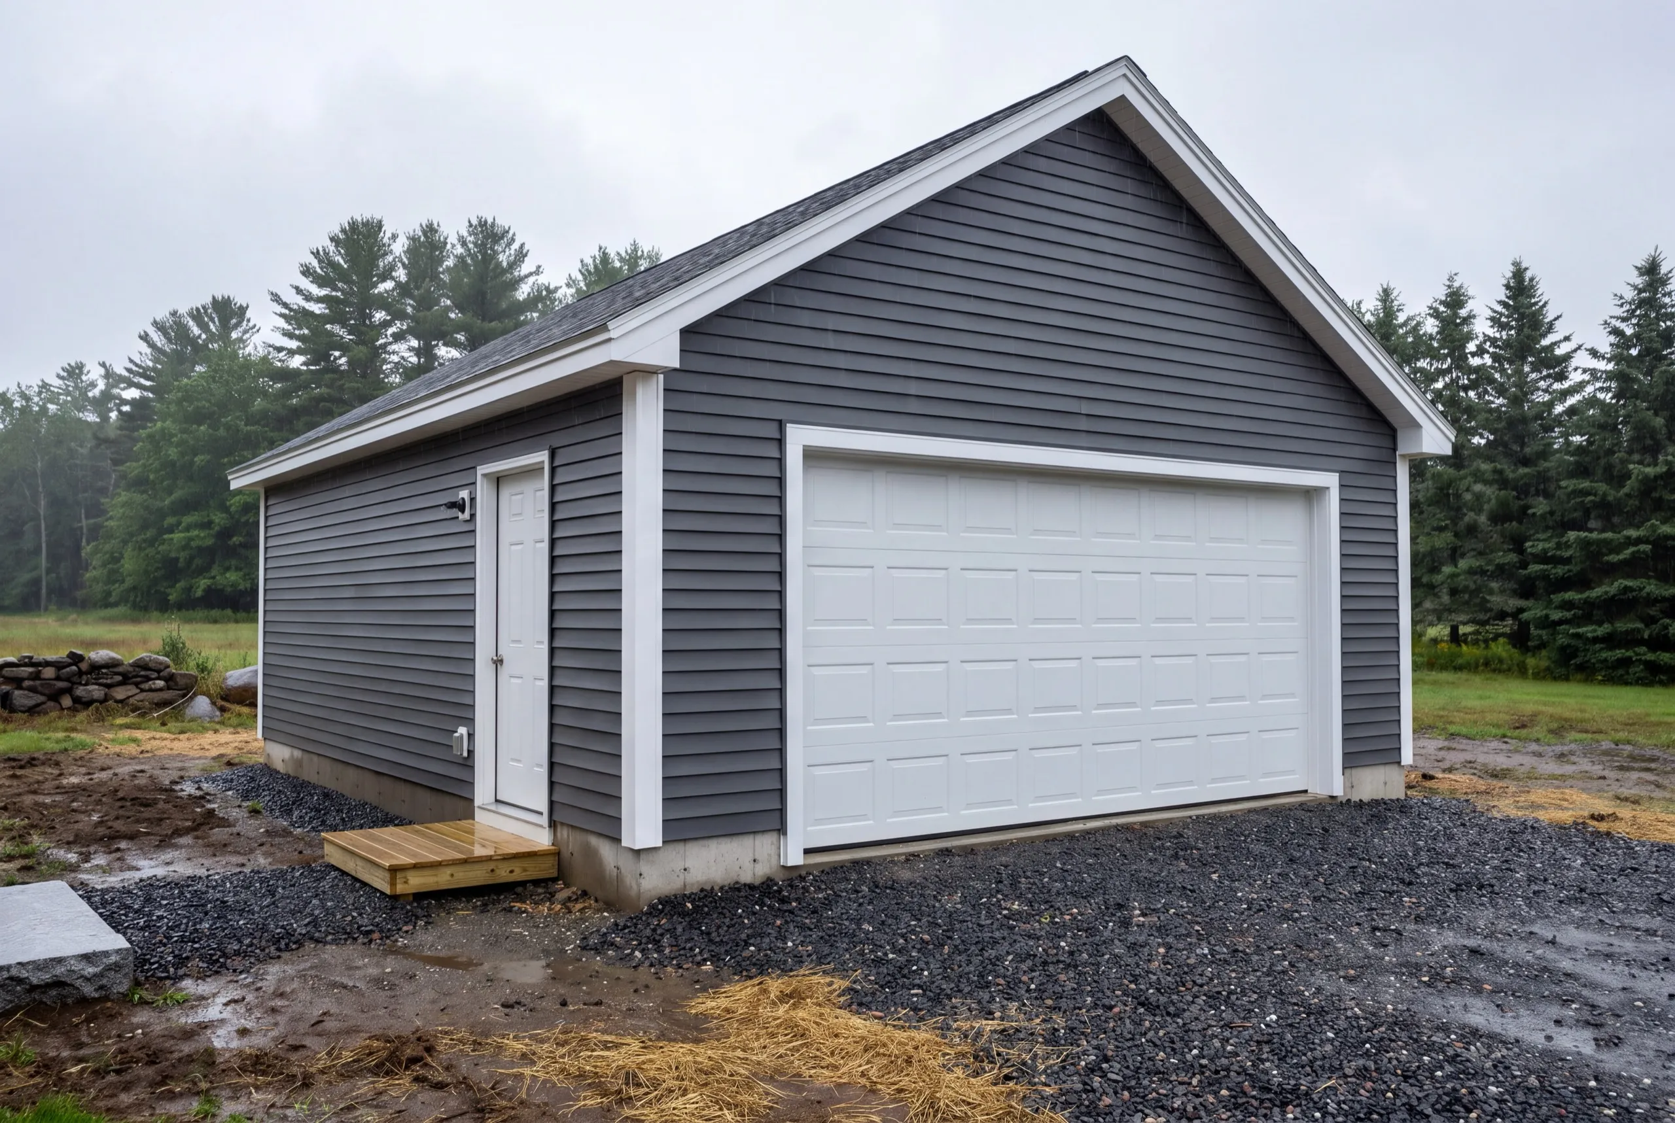
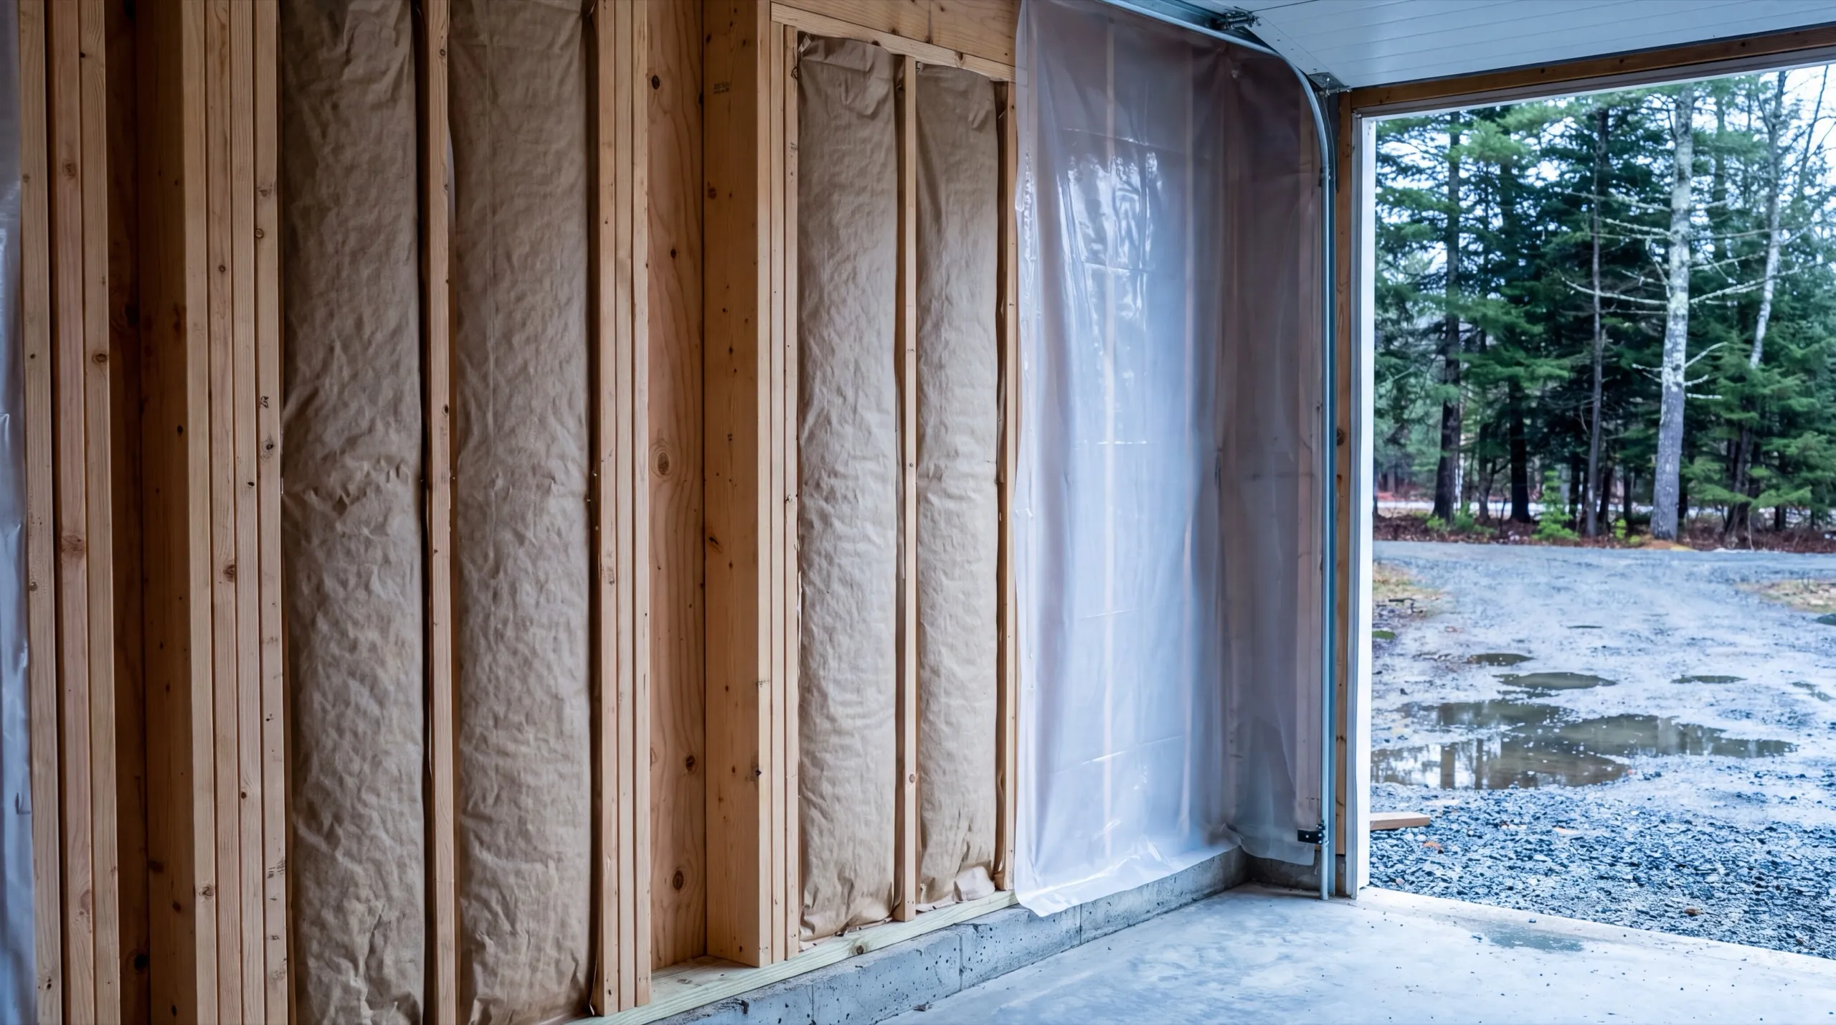
What other contractor services do we offer in Sidney?
Which towns around Sidney do we serve?
Where is our shop?
Directions from Sidney, ME to our shop in Augusta
219 Capitol St. Ste. 8Augusta, ME 04330
What Types of Homes Do We Build in Sidney?
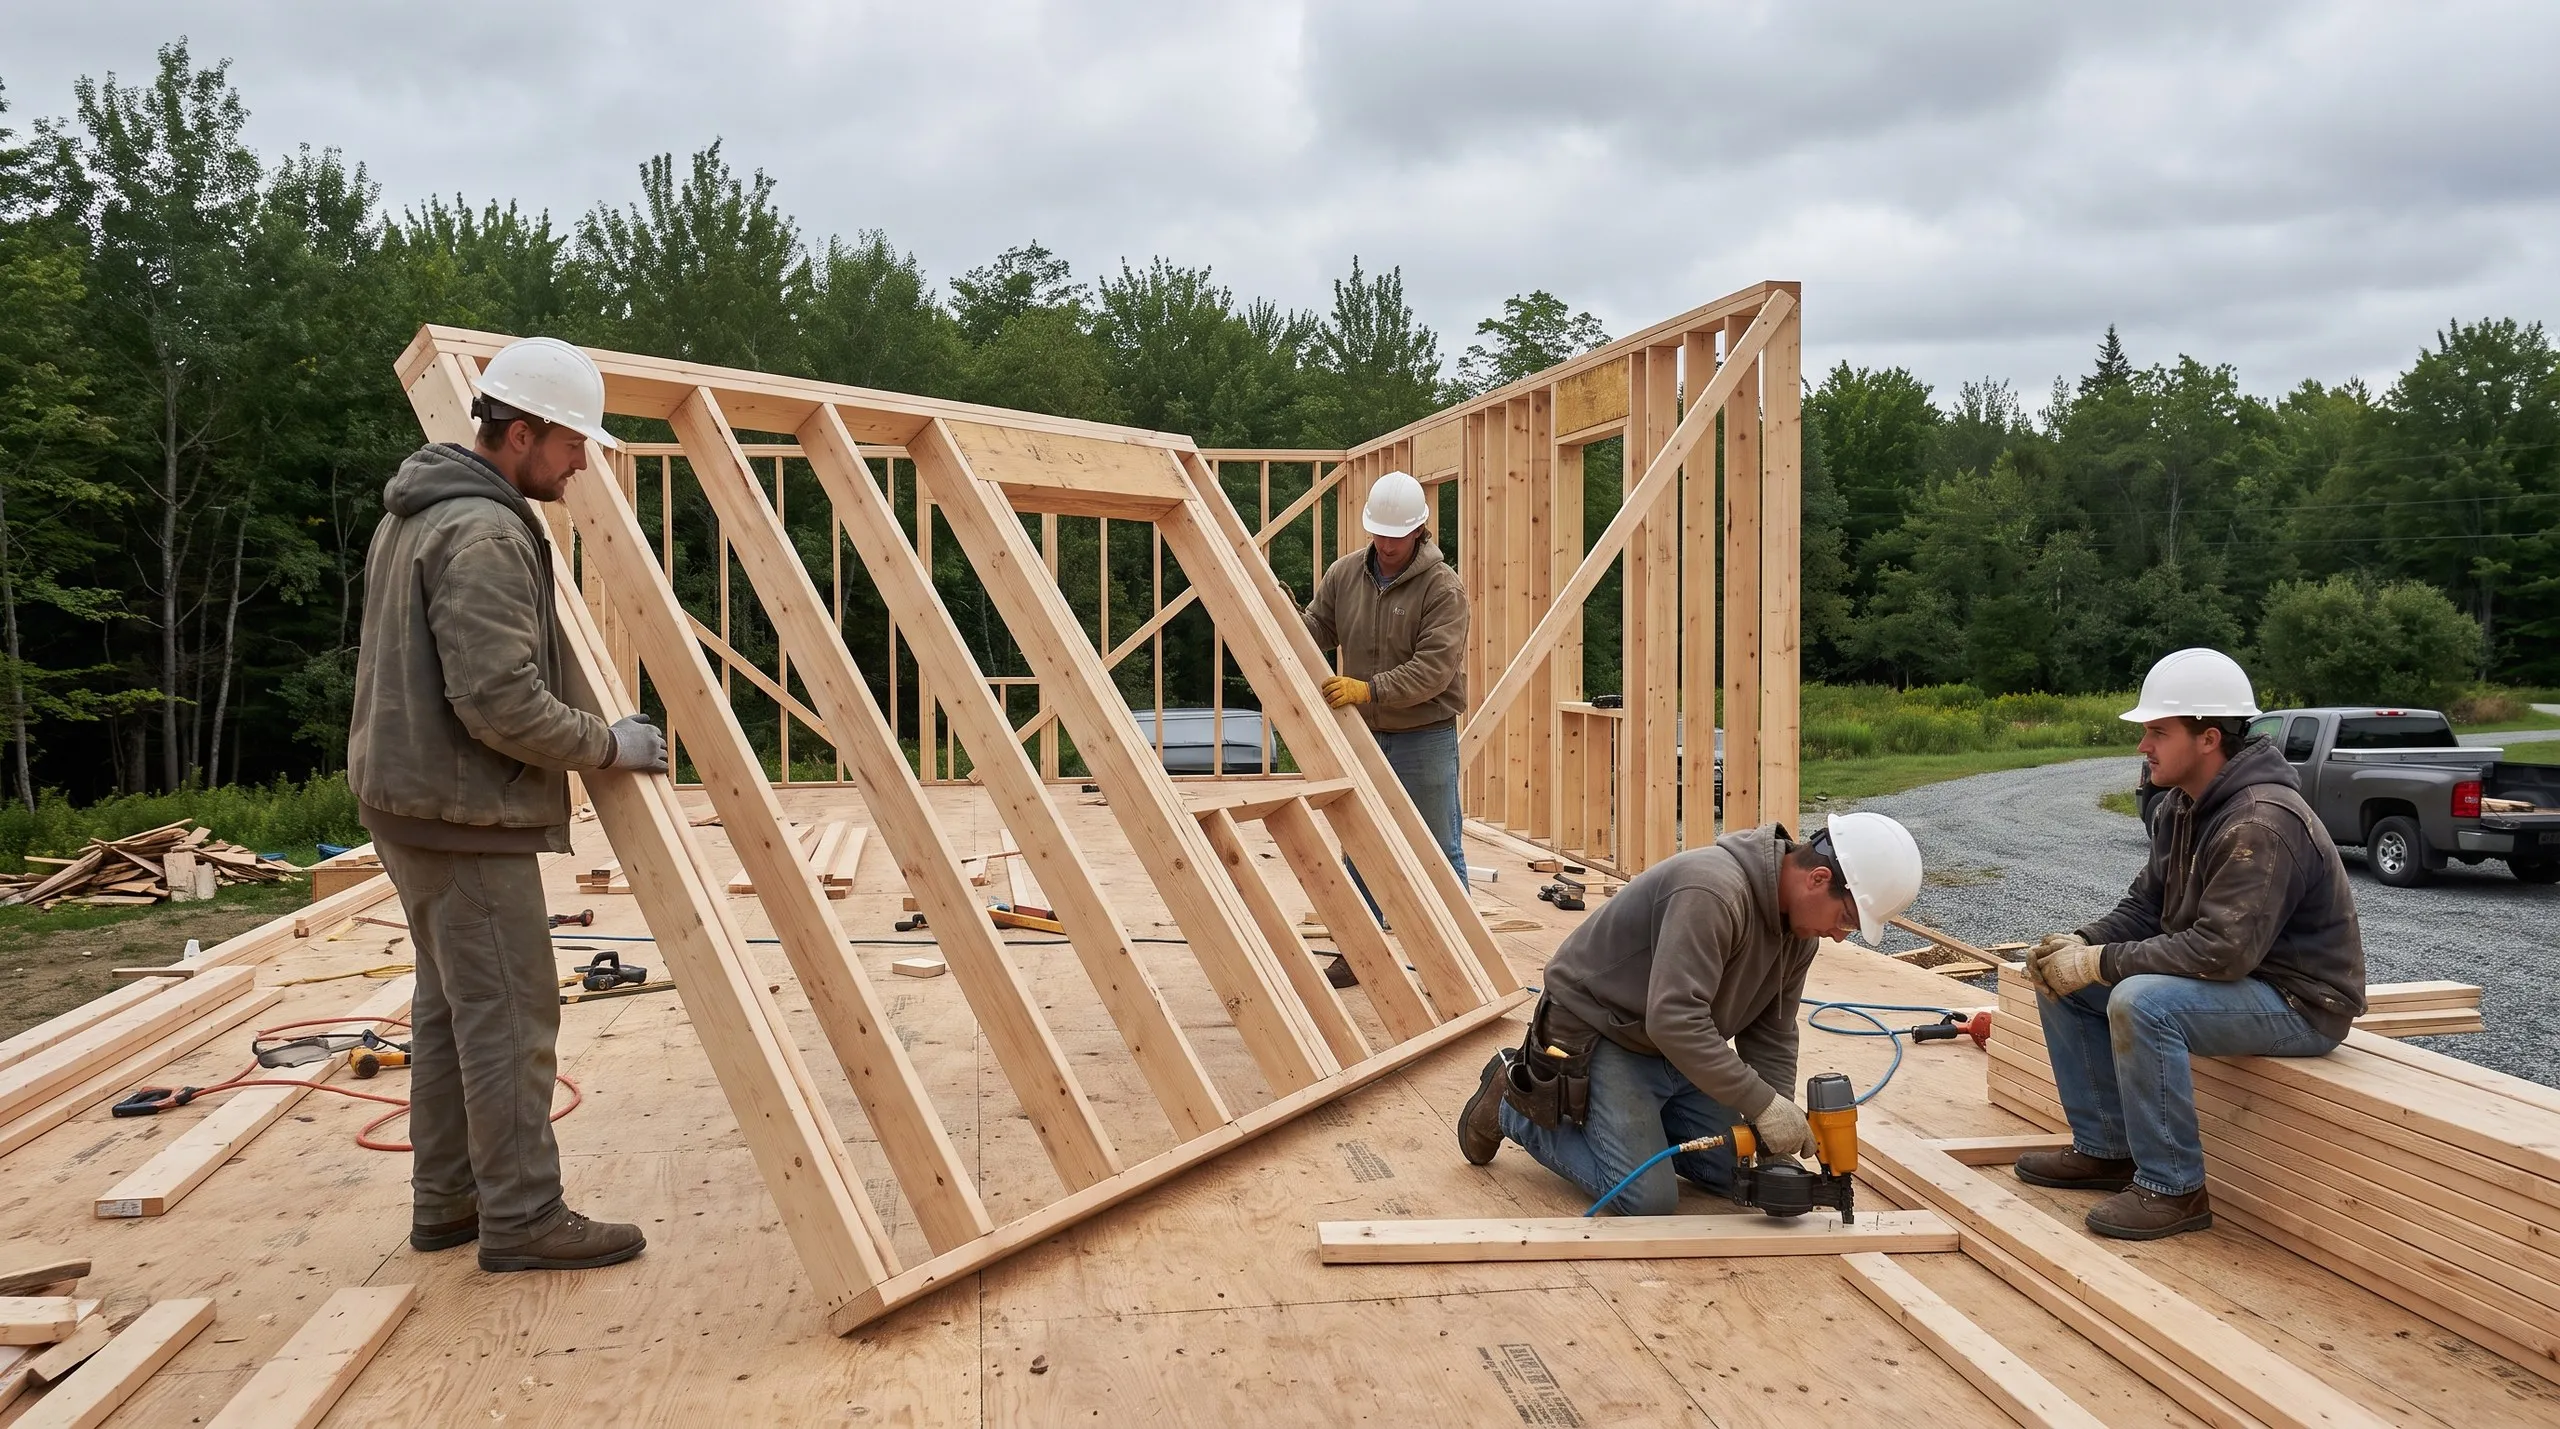
Custom Home Design and Construction in Sidney
Design in Sidney begins with which half of town the lot is in. A Messalonskee shoreline parcel gets designed around setbacks and a view; an inland farmland lot gets designed around wind and snow. Roof pitch is the decision that follows from that, and it is structural rather than cosmetic. Steeper sheds snow better and costs more framing, and on an exposed field the extra pitch usually earns its money back in peace of mind. Once the site answers are settled, the floor plan is yours to shape. We flag which choices touch the structure and stay out of the ones that do not.
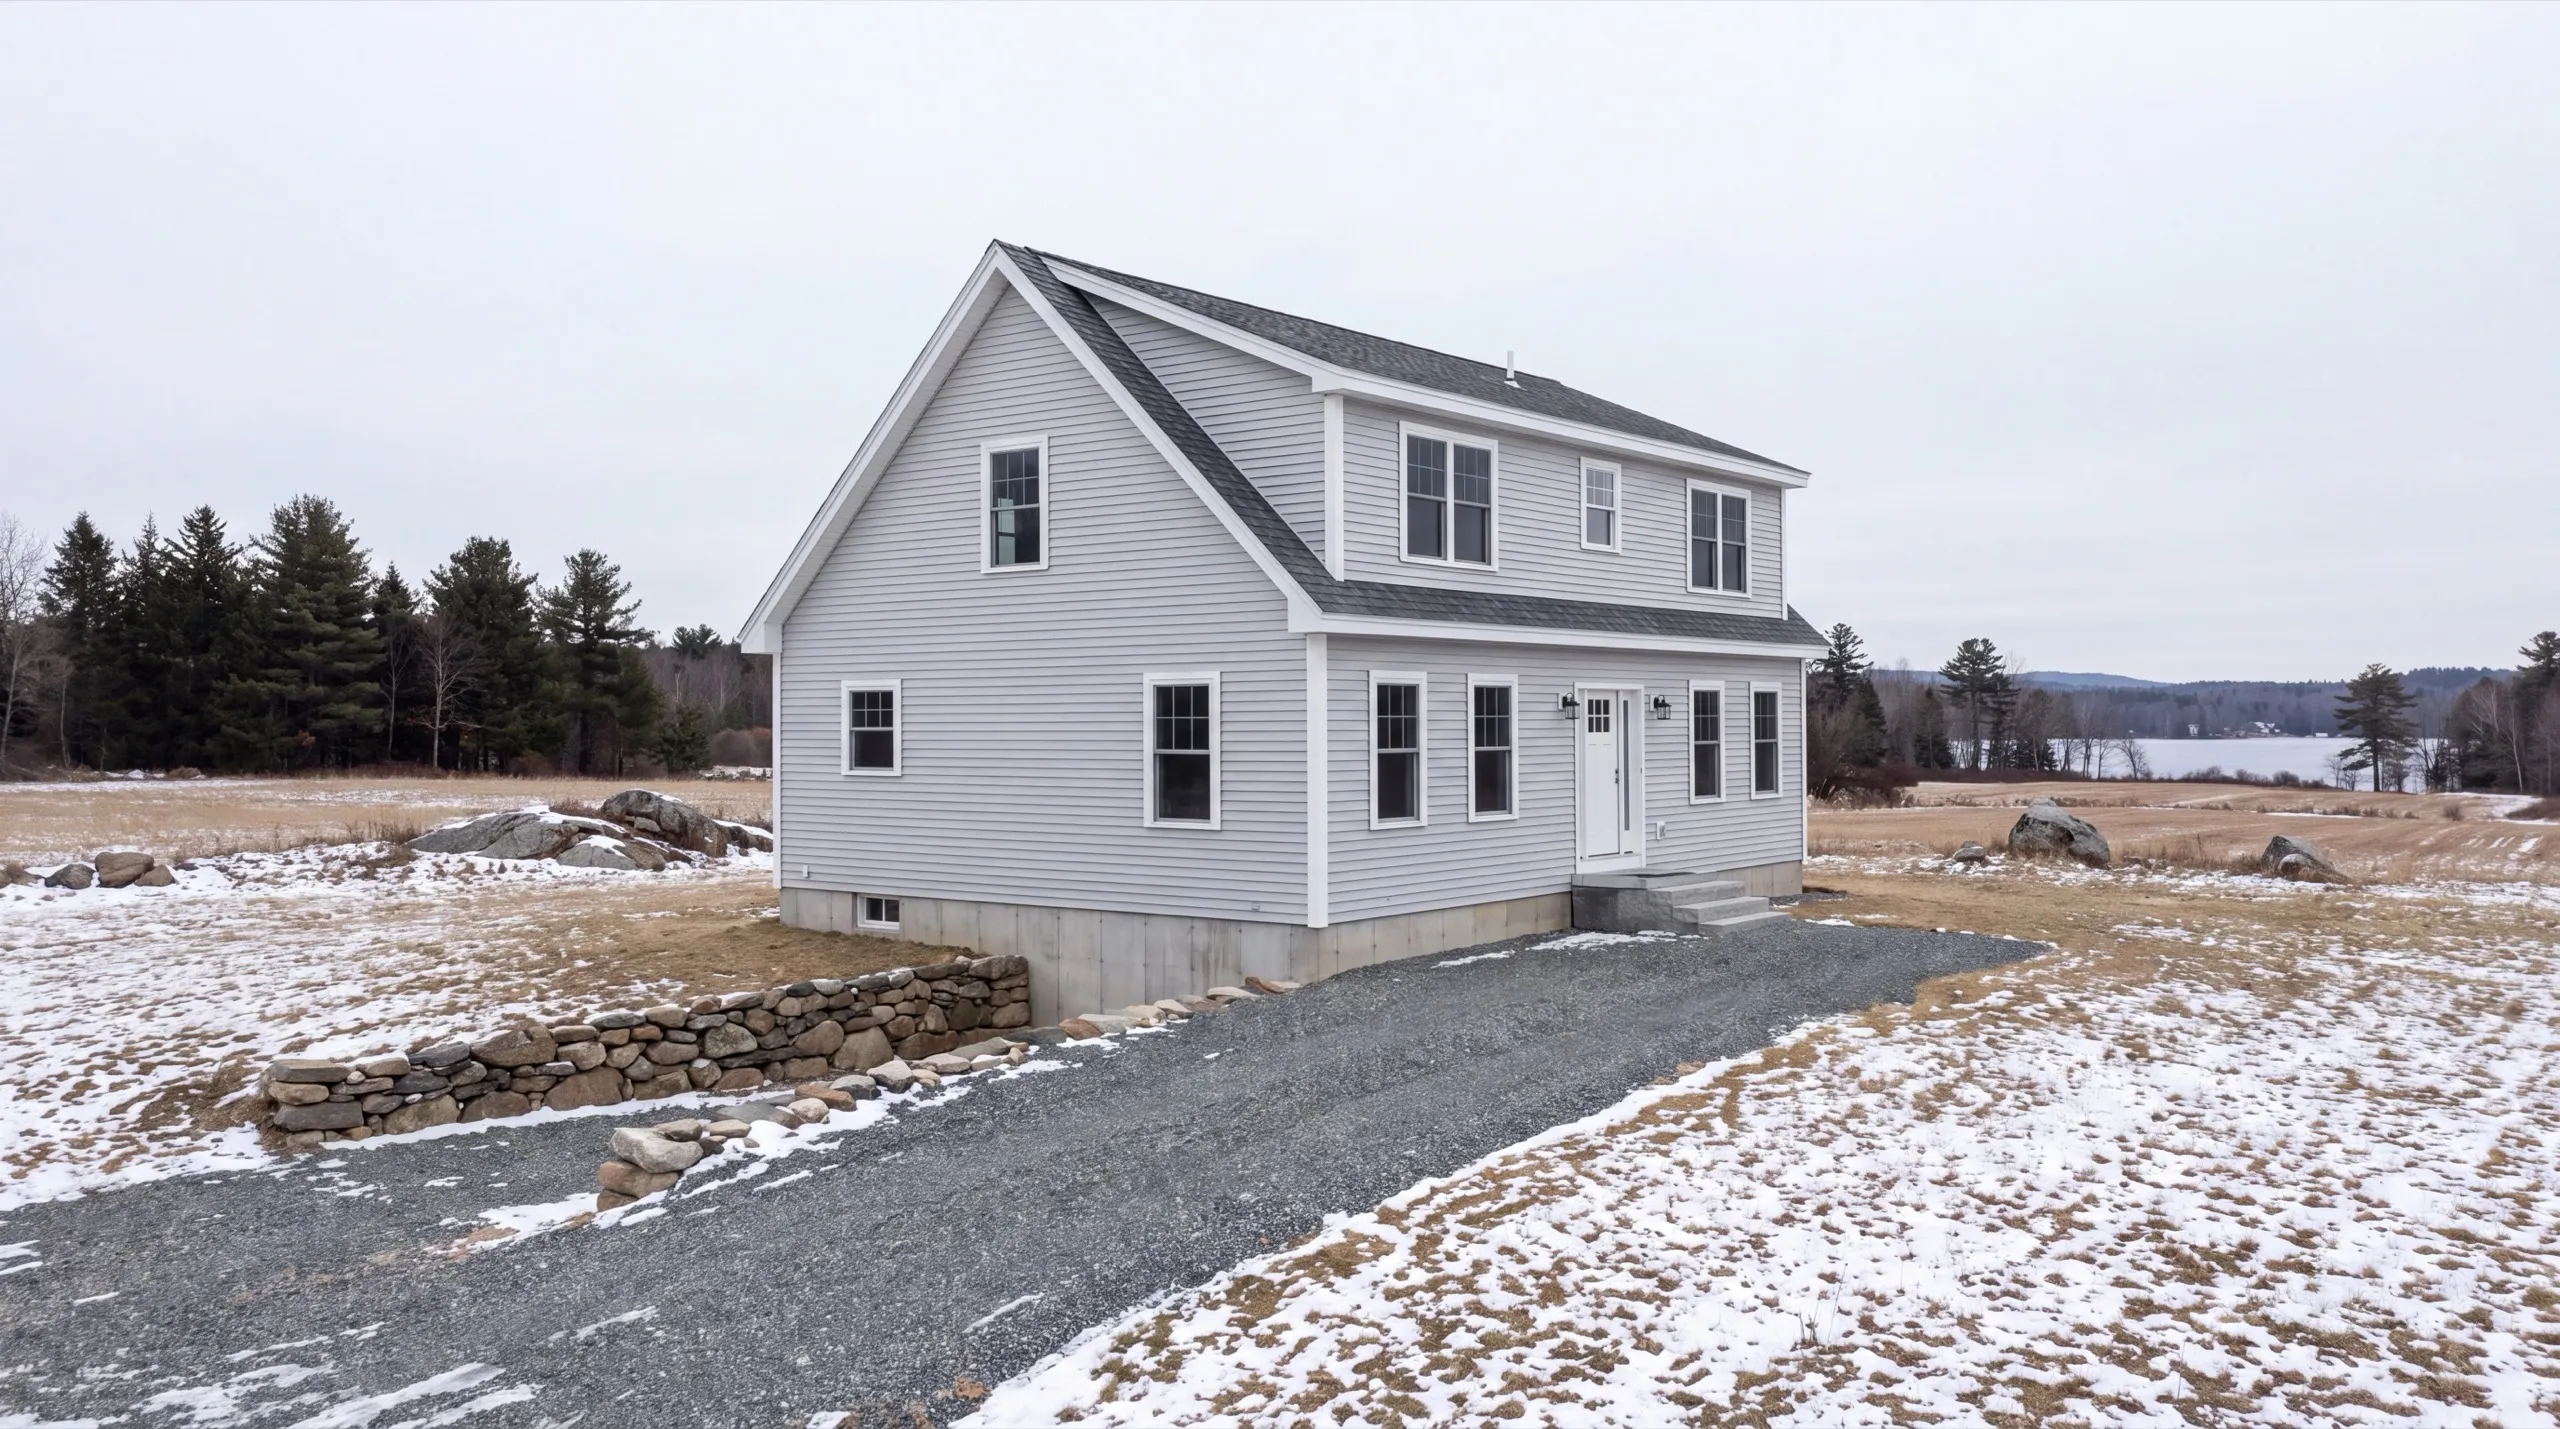
One-Story, Two-Story, and Cape-Style Custom Homes in Sidney
The steep roof an open Sidney lot wants is what makes a Cape the best value in this town. You are already paying for the pitch, and a Cape puts finished bedrooms inside it instead of leaving dead attic. Dormers are the part people underestimate. Without them the upstairs is headroom-poor, so they belong in the first set of drawings rather than a change order. Two stories still costs the least per finished square foot and gives full headroom on both levels. On an inland Sidney parcel there is nothing stopping it. One-story suits the shoreline lots where a low profile reads better from the water, and anyone who wants no stairs at all. Expect to pay for twice the foundation and twice the roof.
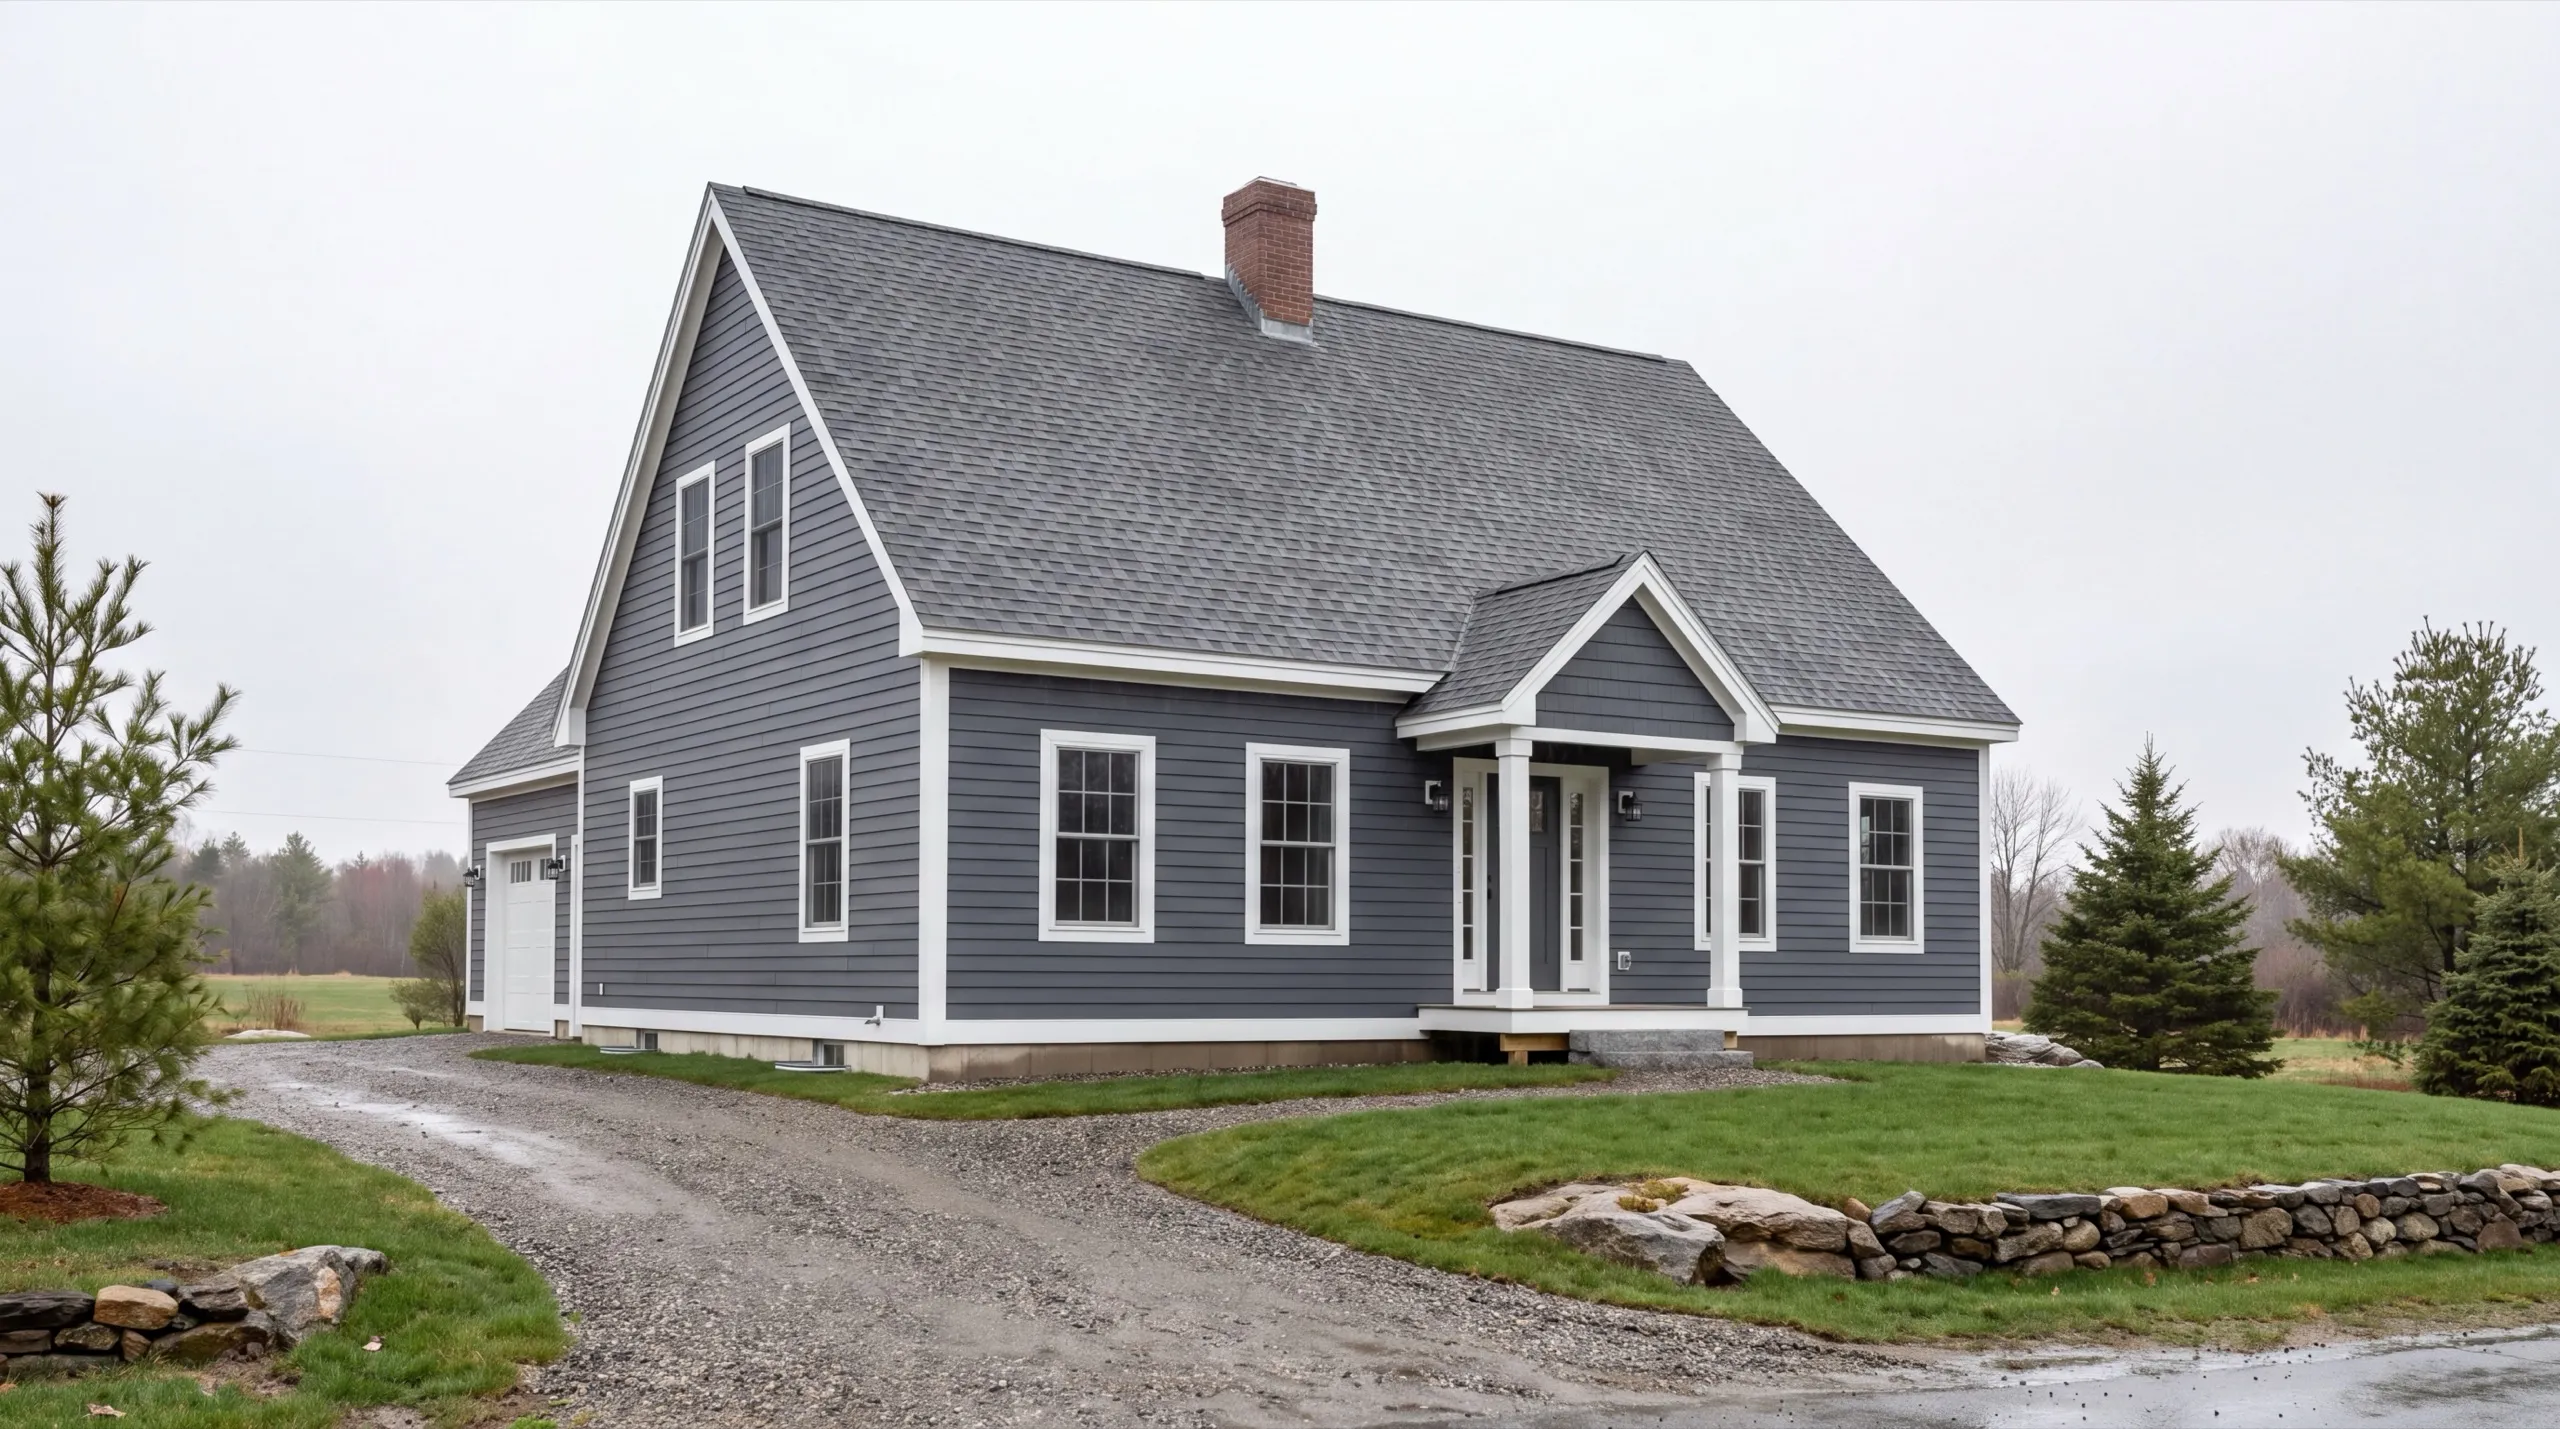
From Site Preparation to the Finished Home in Sidney
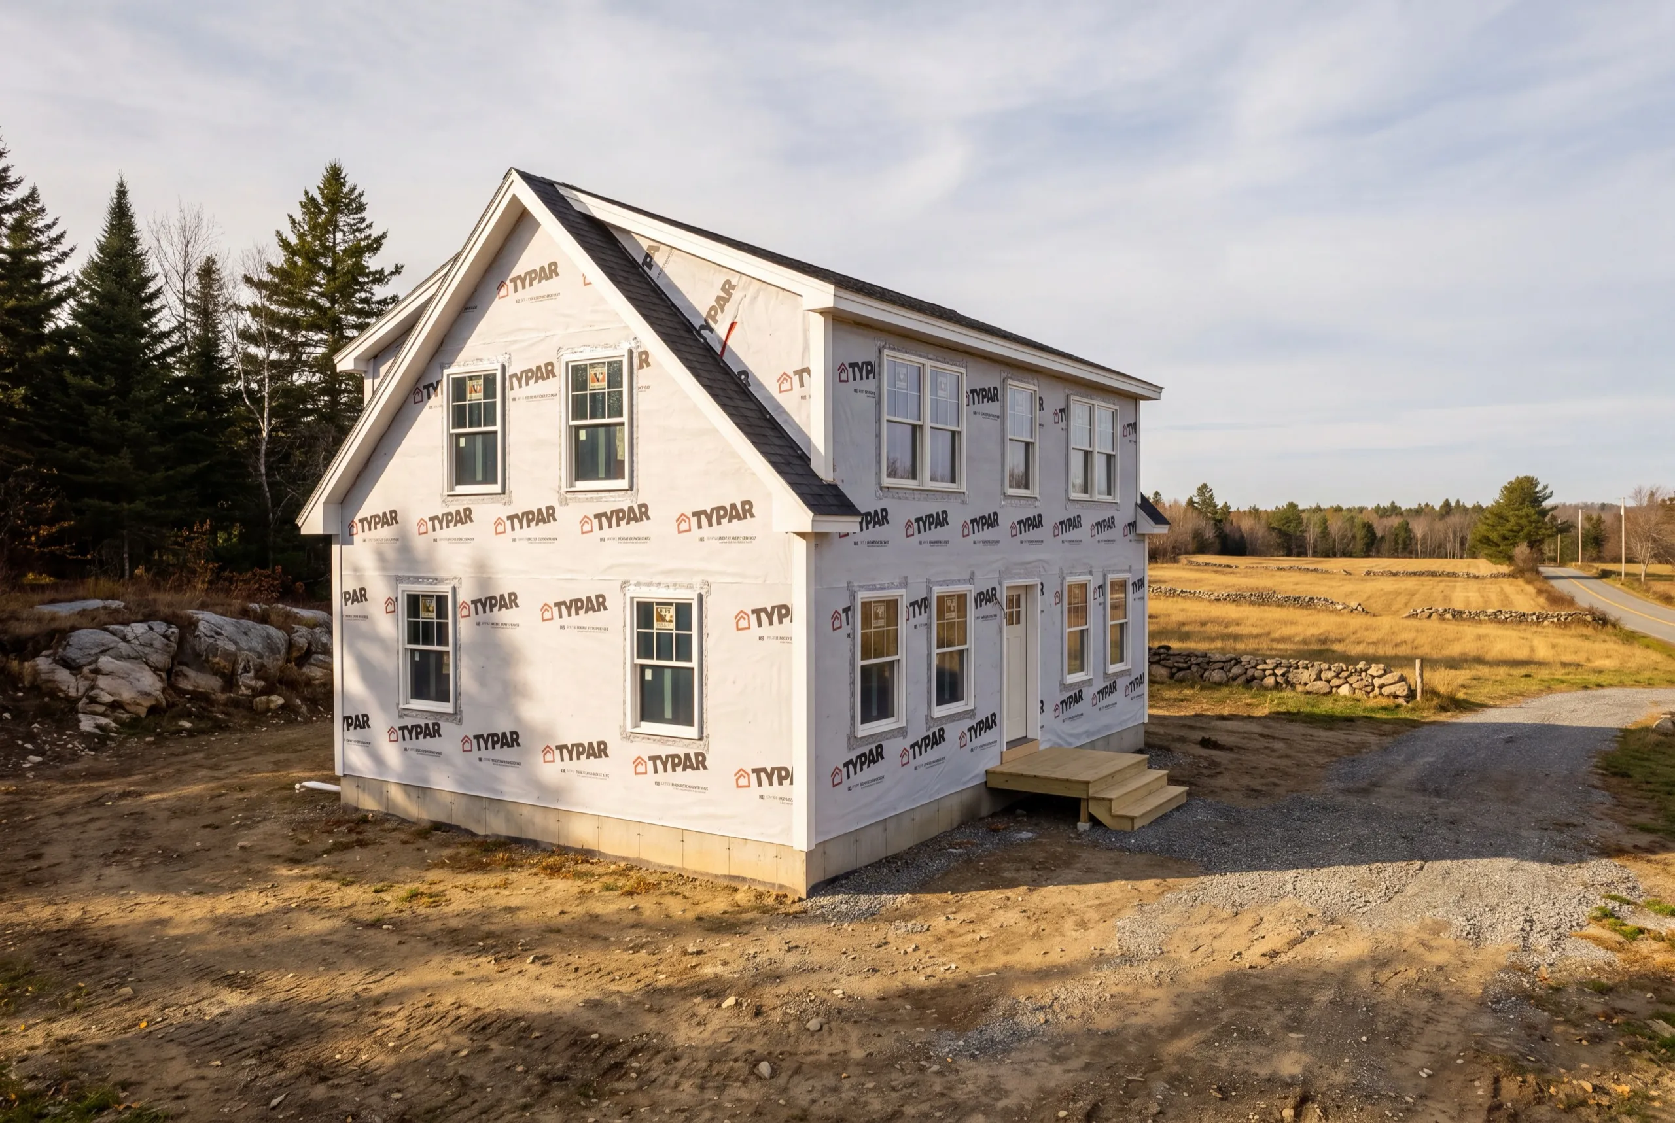
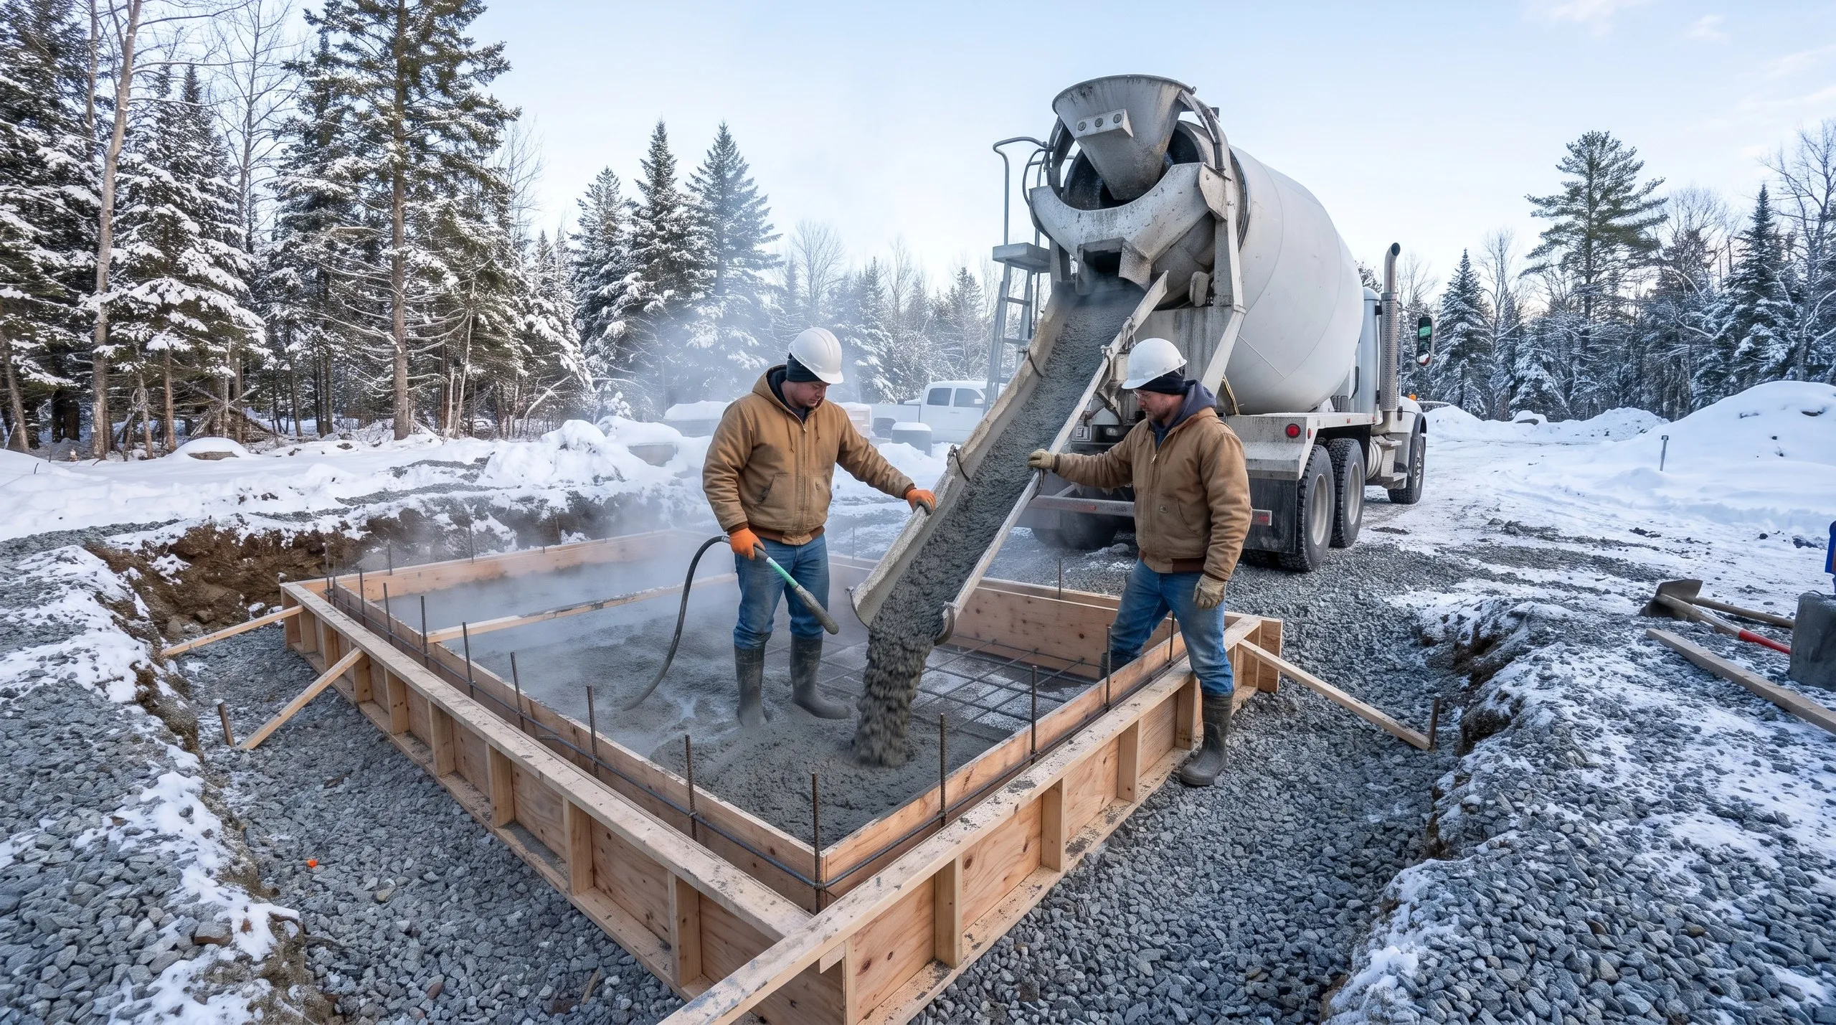
Site work here starts with the test pit, because Sidney soils vary a lot between the lake shore and the farm fields. The septic design that comes out of it is one of the two biggest numbers on a rural build. Then clearing where needed, the driveway, the well, and excavation with footings poured to Maine's frost depth. Shoreland zoning applies near Messalonskee Lake and the Kennebec. Foundation, framing, roof, windows and doors get the house closed in before winter, then rough-ins, insulation, drywall and finish carry it through. We walk the finished house with you.
What Custom Home Building Services Do We Offer in Sidney?
The custom home building services we offer in Sidney cover shoreline and farmland lots alike, with one crew from start to finish.
- Lot evaluation and site planning
- Site work and foundation
- Framing and structural build
- Full residential systems (plumbing, electrical, HVAC)
- Exterior finish (roofing, siding, windows and doors)
- Interior finish and final walkthrough
Framing and structural build is worth asking about specifically here. Roof pitch, rafter sizing and snow load are decisions made at that stage and lived with permanently.
What's our process to building a custom home in Sidney, ME?
Get your free estimate.
We walk the lot, note the exposure, and price the septic and site work before design starts.
We design and build it.
Foundation through final finish, permitted with the Town of Sidney plus shoreland approval where it applies.
Final walkthrough.
You inspect every system with us and the punch list closes before you settle in.
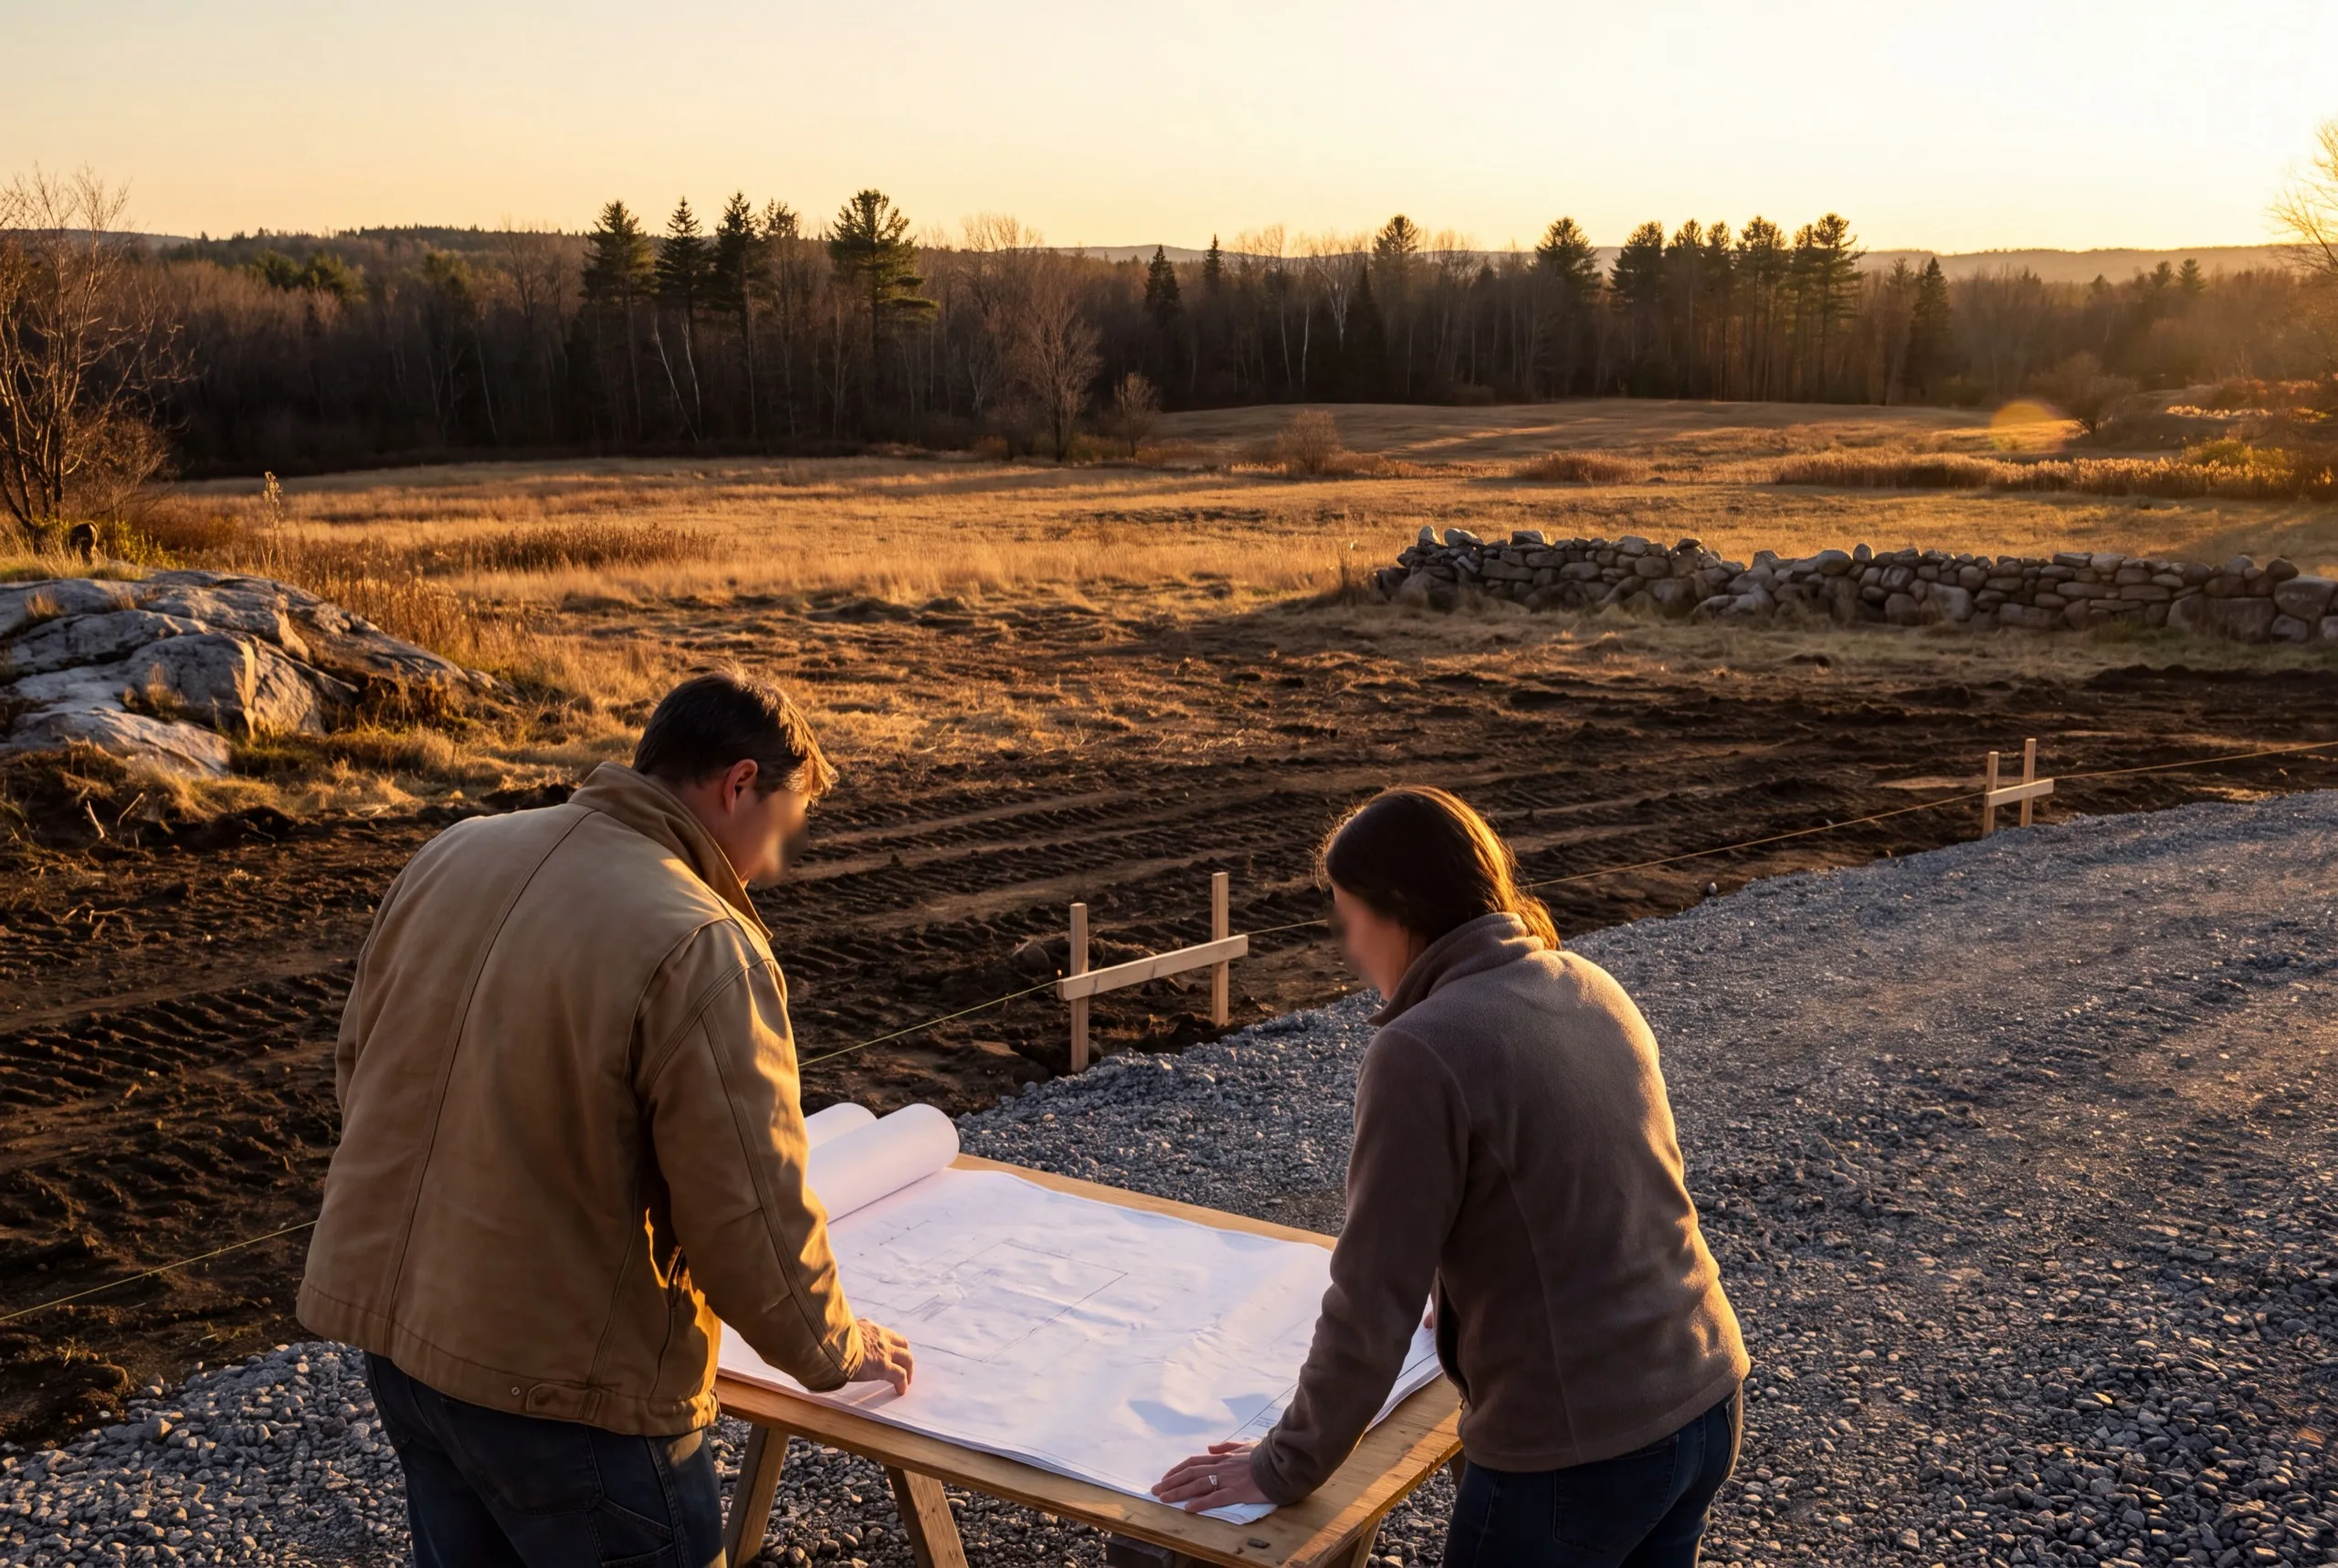
Why are we an affordable custom home builder in Sidney, ME?
We are an affordable custom home builder in Sidney, ME because we spend the structural money where the weather actually acts. Pitch and framing on an exposed field, glass and setbacks on the shoreline, rather than the same package everywhere.
Sidney runs from Messalonskee Lake frontage on one side to Kennebec River frontage on the other, with farmland in between. That gives the town two very different kinds of building lot.
Open farmland parcels see heavier wind-driven snow loading than the wooded lake shore, which is worth accounting for in roof pitch. Lake and river frontage brings shoreland review instead.
Town of Sidney Code Enforcement requires a shoreland zoning permit near Messalonskee and the Kennebec, with a standard building permit everywhere else.
What questions come up most in Sidney?
People buying lake frontage they intend to live on year round, and families putting a house on farm acreage a few minutes from Augusta or Waterville.
Site work, foundation, framing, plumbing, electrical and HVAC, roofing, siding, windows and doors, and the full interior finish, with land priced separately.
On the shore, behind the setback and above the seasonal water line. Inland, wherever the septic passes and the driveway stays short.
Foundation work wants spring, so design and permitting belong to the winter before. Expect 6 to 12 months or more overall.
Because wind drives snow into drifts against and onto a roof rather than letting it slide off evenly. A steeper pitch and correct rafter sizing handle that; a shallow roof on an exposed field does not.
Ask what pitch they would use on your specific lot and why. A builder who gives the same answer for a sheltered shore lot and an open field has not thought about your site.
Yes, and shoreland zoning applies near Messalonskee Lake or the Kennebec. Approval sits with the code enforcement officer, so we design to current requirements and file complete.
How much does it cost to build a custom home in Sidney?
The cost to build a custom home in Sidney is priced by finish tier, then moved by exposure and by septic design. Read each band as an average over many quotes.
| Scope tier | What's included | Estimated range* |
|---|---|---|
| Simple and efficient | Standard finishes, efficient layout | $273 to $316 / sq ft |
| Mid-range custom | Upgraded finishes, more custom detail | $316 to $378 / sq ft |
| High detail | Premium finishes, full custom design | $426+ / sq ft |
Shoreland review near Messalonskee Lake and heavier roof framing on exposed farmland can move a Sidney build outside these ranges.
What is priced outside the rate?
The land, the well and the septic. Drilling runs $14,000 to $24,000 and a septic system $16,000 to $40,000 depending on the soil.
What does site work cost in Sidney?
A cleared inland lot generally runs $70,000 to $95,000 for site work, well, septic and power. Wooded shore frontage with ledge or a long drive can push past $150,000.
What pushes a Sidney build to the top of the range?
Septic design on lake-adjacent soil, then roof framing on an exposed lot. Both are decided by the ground rather than by your finish choices.
Ready to start your Sidney home build?
Send us the address and we will stand on the lot and feel the exposure for ourselves. You get a number built around your actual ground, not a town average.