
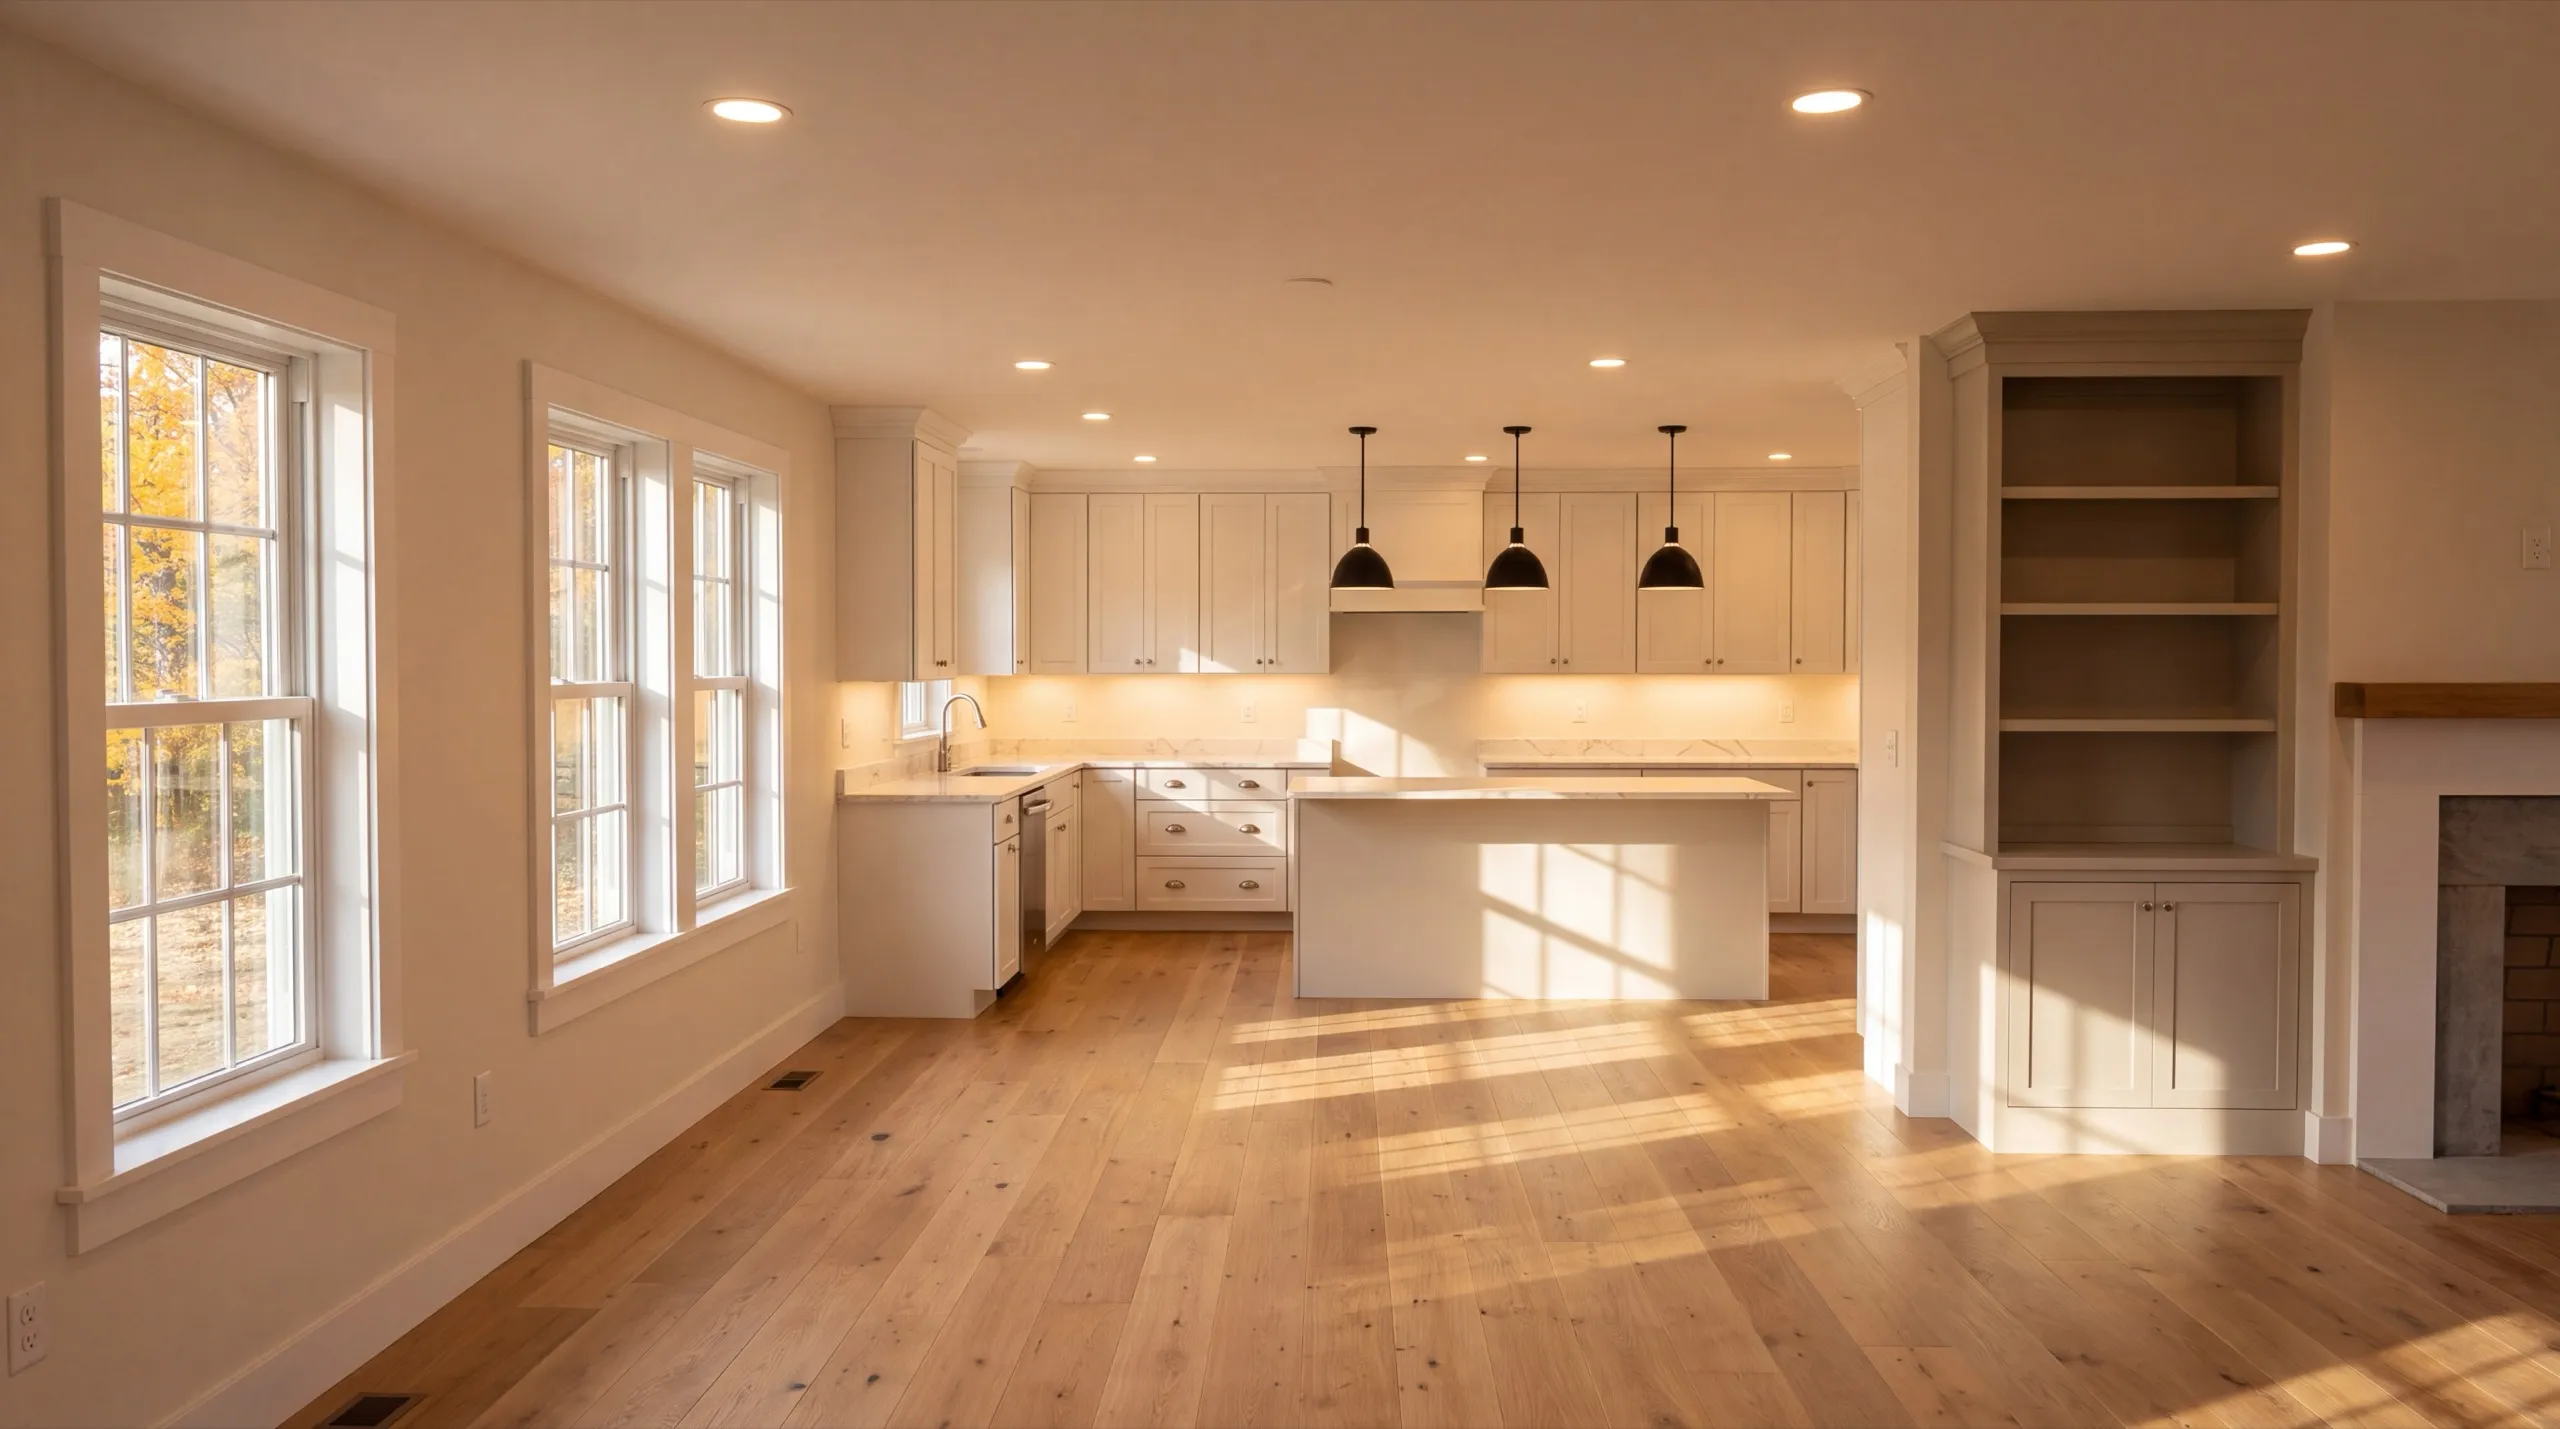
Remodeling in Randolph, ME
Remodeling in Randolph, ME means working inside the footprint you have. Village setbacks here are tight enough that adding on is rarely the answer, so the job is making the existing rooms work harder.

Remodeling in Randolph, ME is updating an existing home: kitchens, bathrooms, or the whole house. Most homes here sit on compact village lots close to their neighbors, so how we get material and equipment onto the site gets planned into the schedule from day one.
Before any demo, the owner walks the project in person to see what he is working with. On older village homes we check the wiring and plumbing first, then settle finish choices, so surprises show up on paper instead of halfway through the job.
The same crew handles your project whether it is one bathroom or a gut of the whole house. Walk us through what you want and we will give you a straight answer on cost and timeline.
Why Randolph Residents Hire Us for a Remodel
- Owner walks every project before demo starts
- Compact village home remodel experience
- Kennebec County focused
Randolph homeowners hire us because we are good
at small houses. Compact village homes reward planning far more than they reward budget, and that is where the work goes.
- Every room measured against what it can realistically hold before design starts
- Delivery and dumpster placement planned for a lot with neighbors close by
- One crew from first demo day through the last coat of paint
- 6Years building across Central Maine
- 100+Garages sold and planned
- 1Owner who walks every job
What homeowners say
Did a great job expanding my one car garage to a two car garage. They did exactly what I wanted, and then some.
Went above and beyond from start to finish.
We contracted to build our retirement home. All of the work, from excavation to final flooring and painting, was completed to our satisfaction by our move-in date.
Get your free estimate request sent in 60 seconds
Answer a few quick questions about your Randolph project. No pressure, no obligation, just a straight answer on cost and timeline.
What other contractor services do we offer in Randolph?
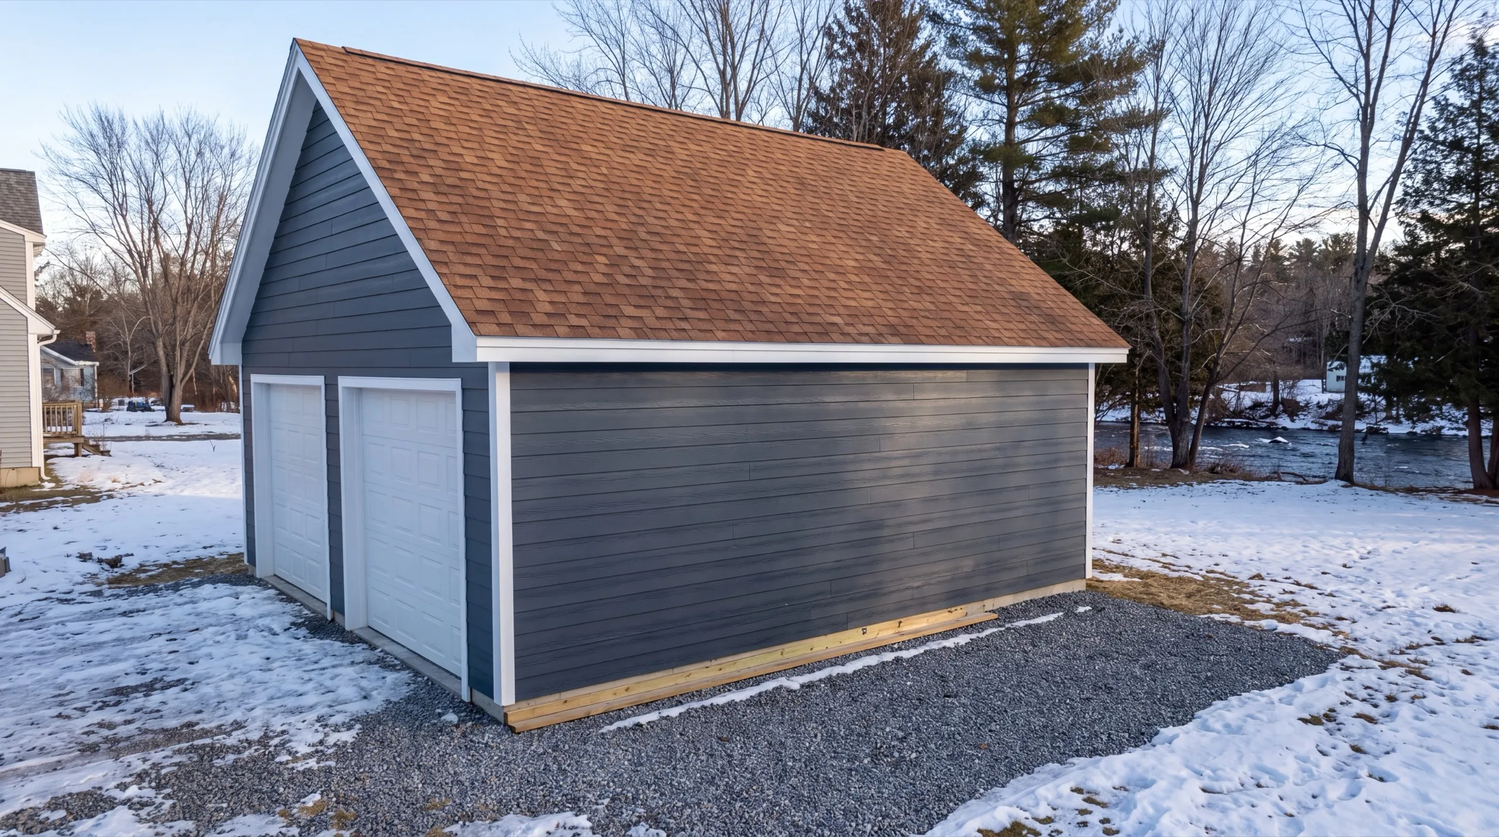
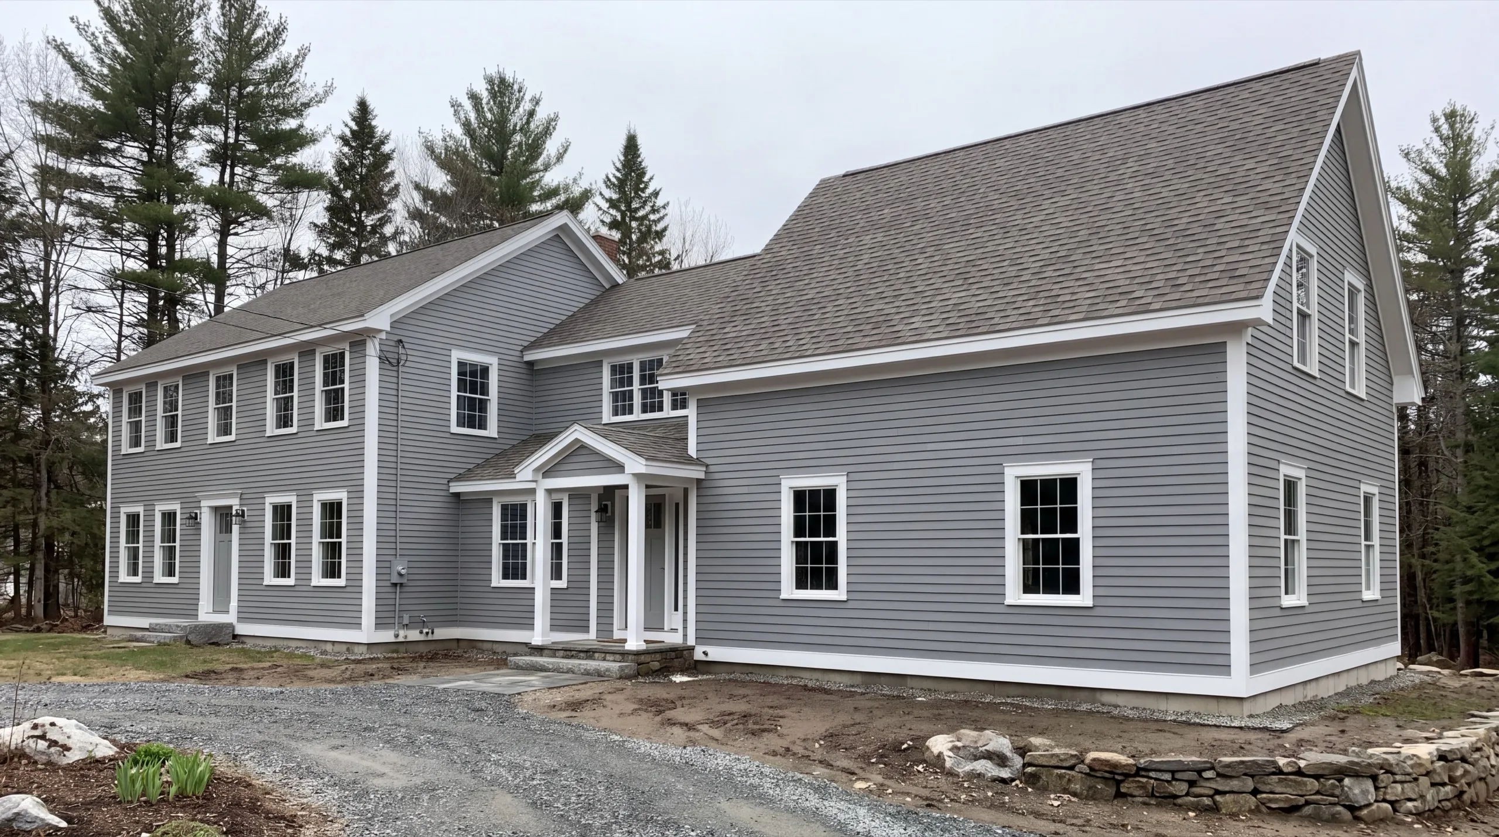
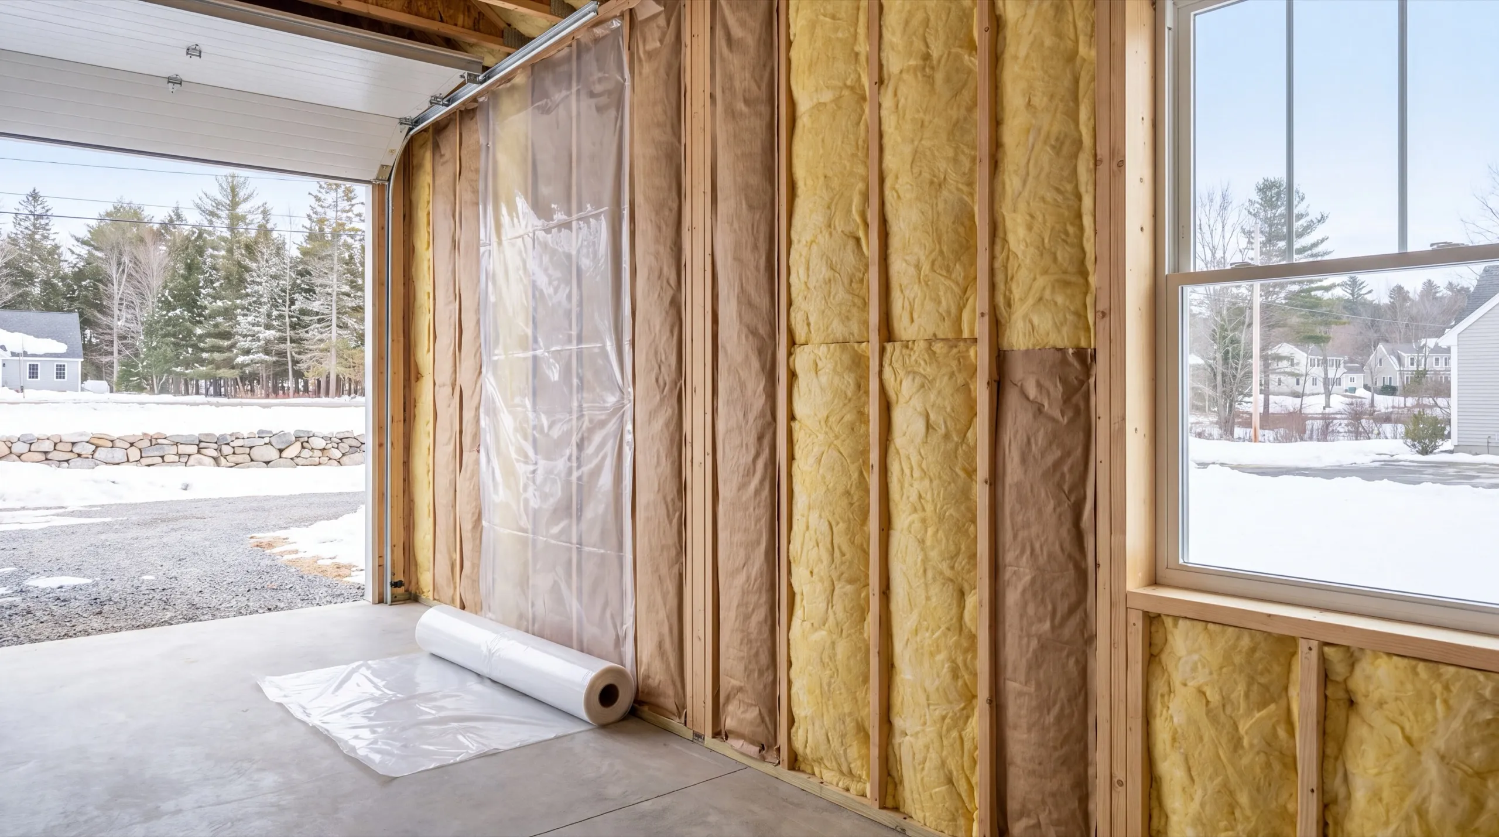
Where do we work besides Randolph?
Where is our shop?
Directions from Randolph, ME to our shop in Augusta
219 Capitol St. Ste. 8Augusta, ME 04330
What Types of Remodeling Do We Do in Randolph?
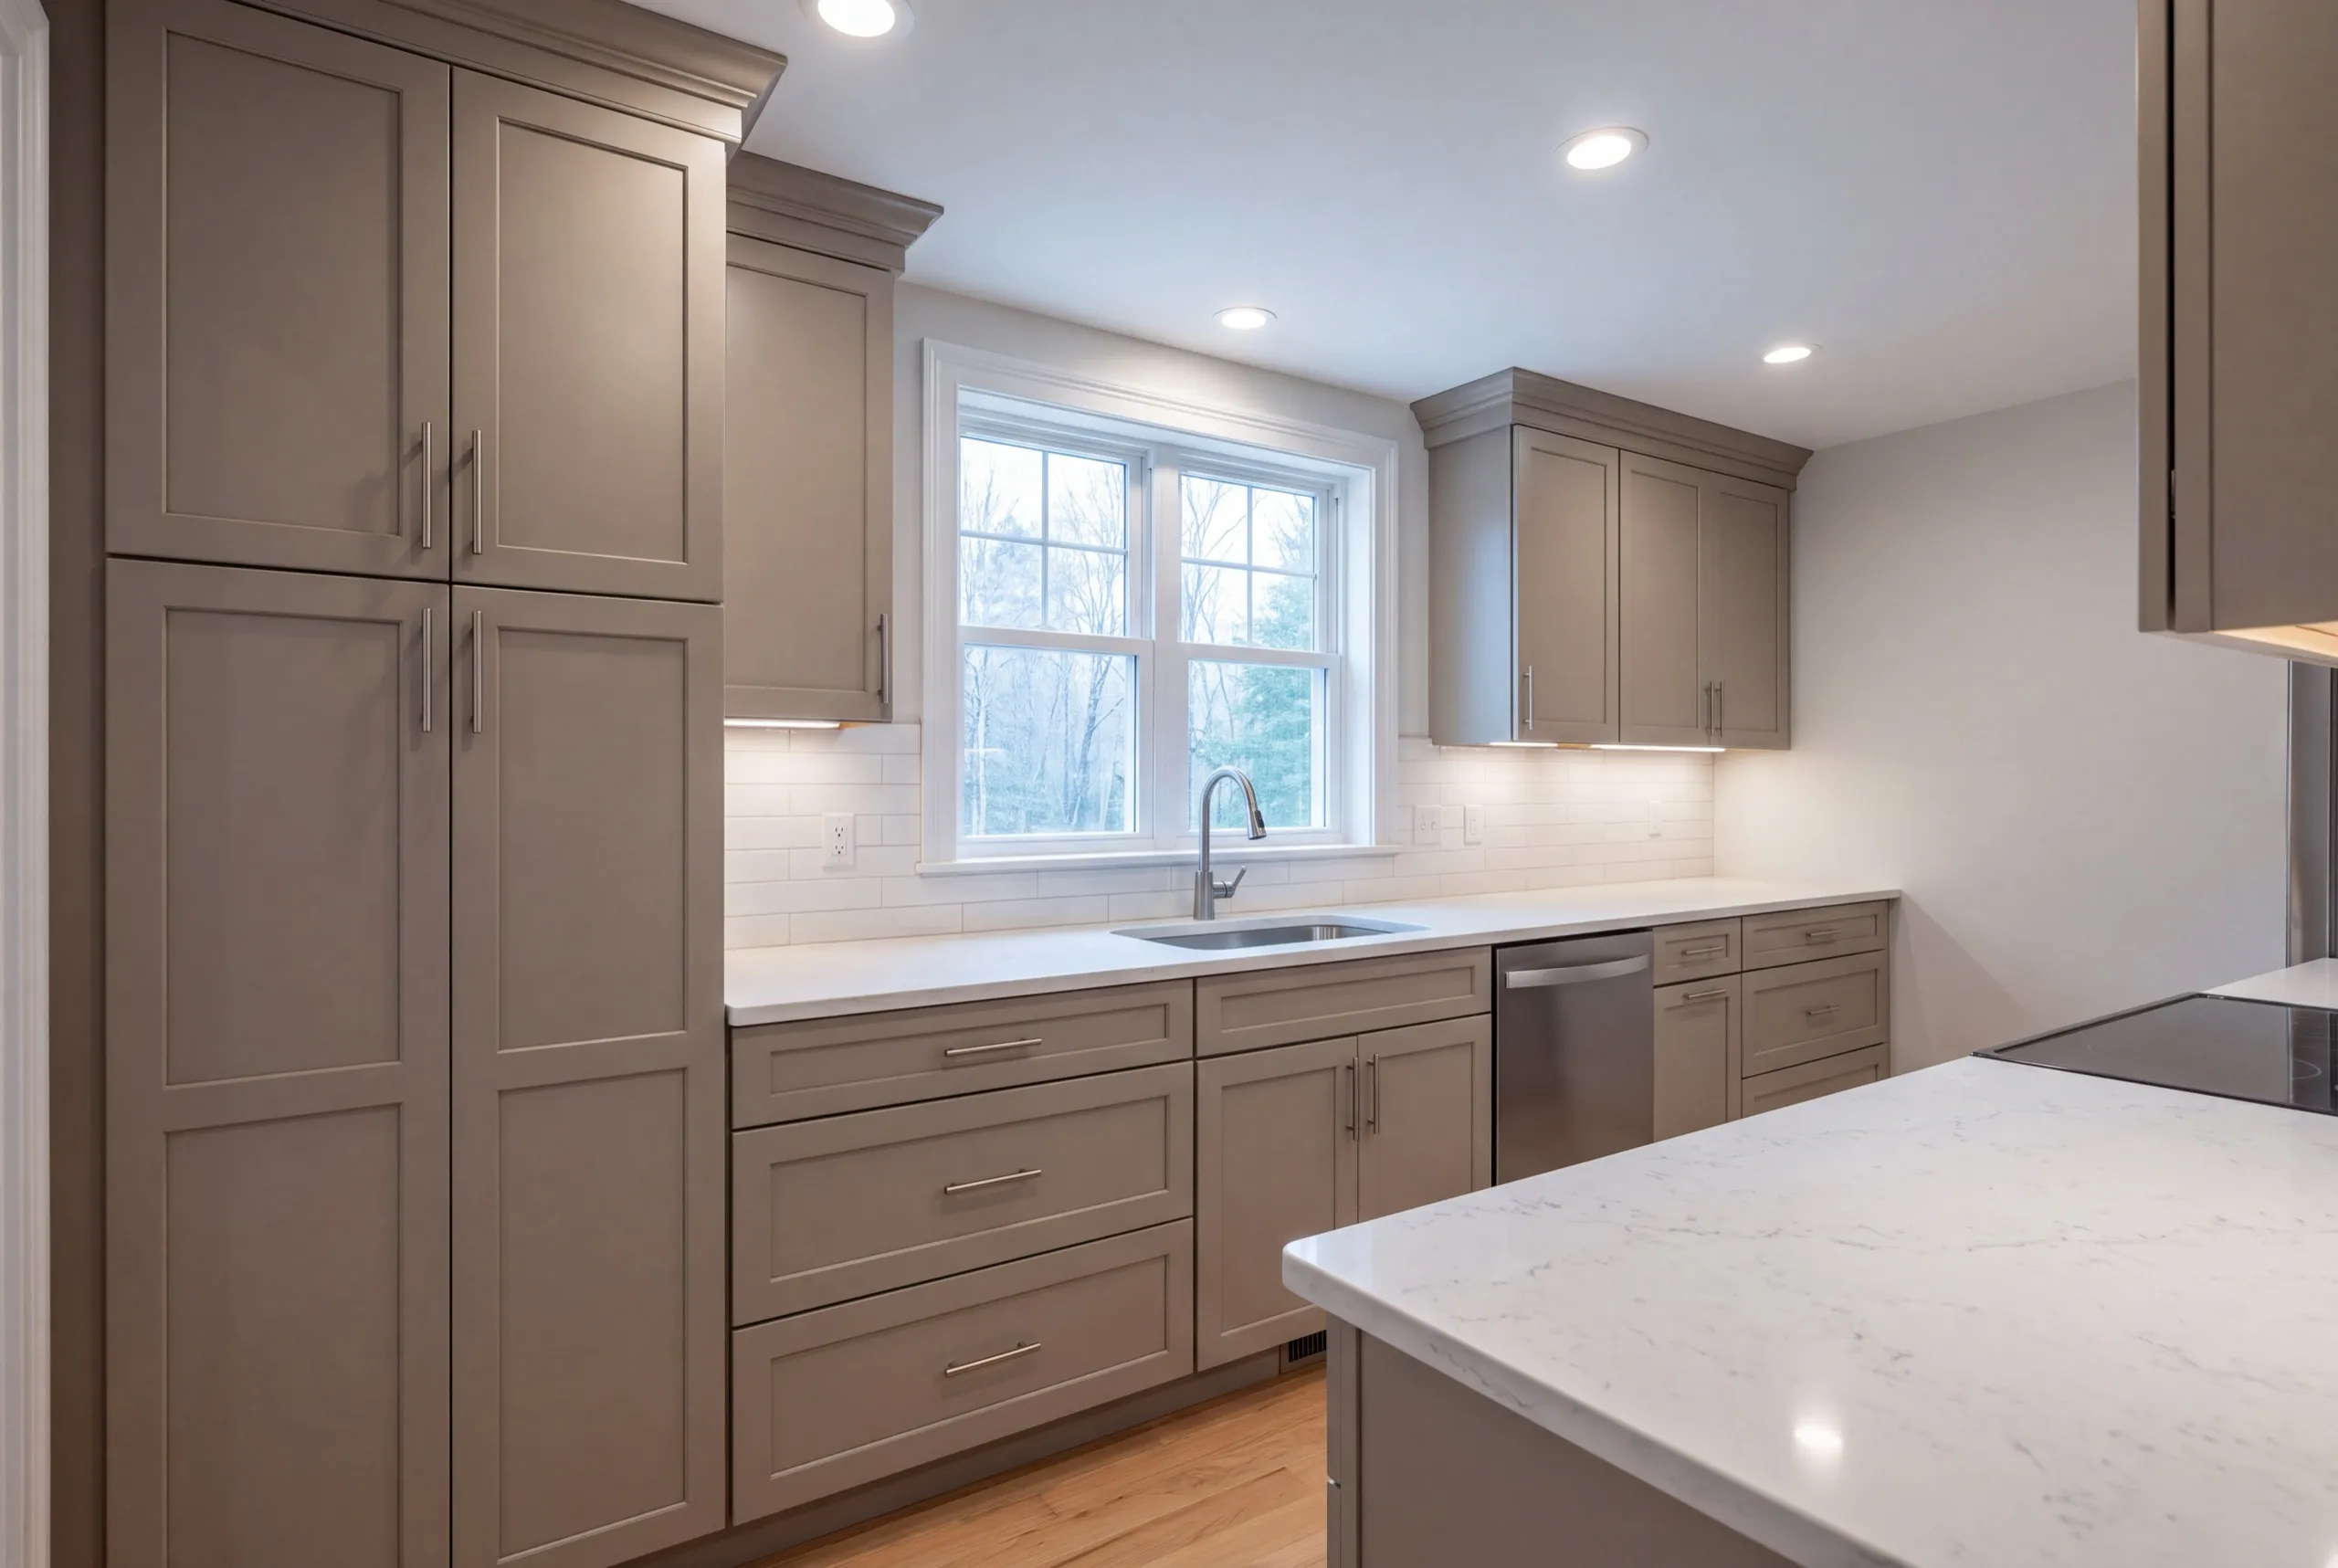
Kitchen Islands, Storage, and Functional Layout Upgrades in Randolph
Almost no Randolph village kitchen has room for the island people ask about first. An island needs 42 inches of clear passage on the working side, and these rooms cannot spare it. What they can take is a tall pantry cabinet on the end of a run. It is the cheapest storage in the house and it holds more than any island this size would. Below the counter, deep drawers beat doors and shelves in every small kitchen we work in. You can see and reach everything you own, which is the actual complaint behind most kitchen remodels here.
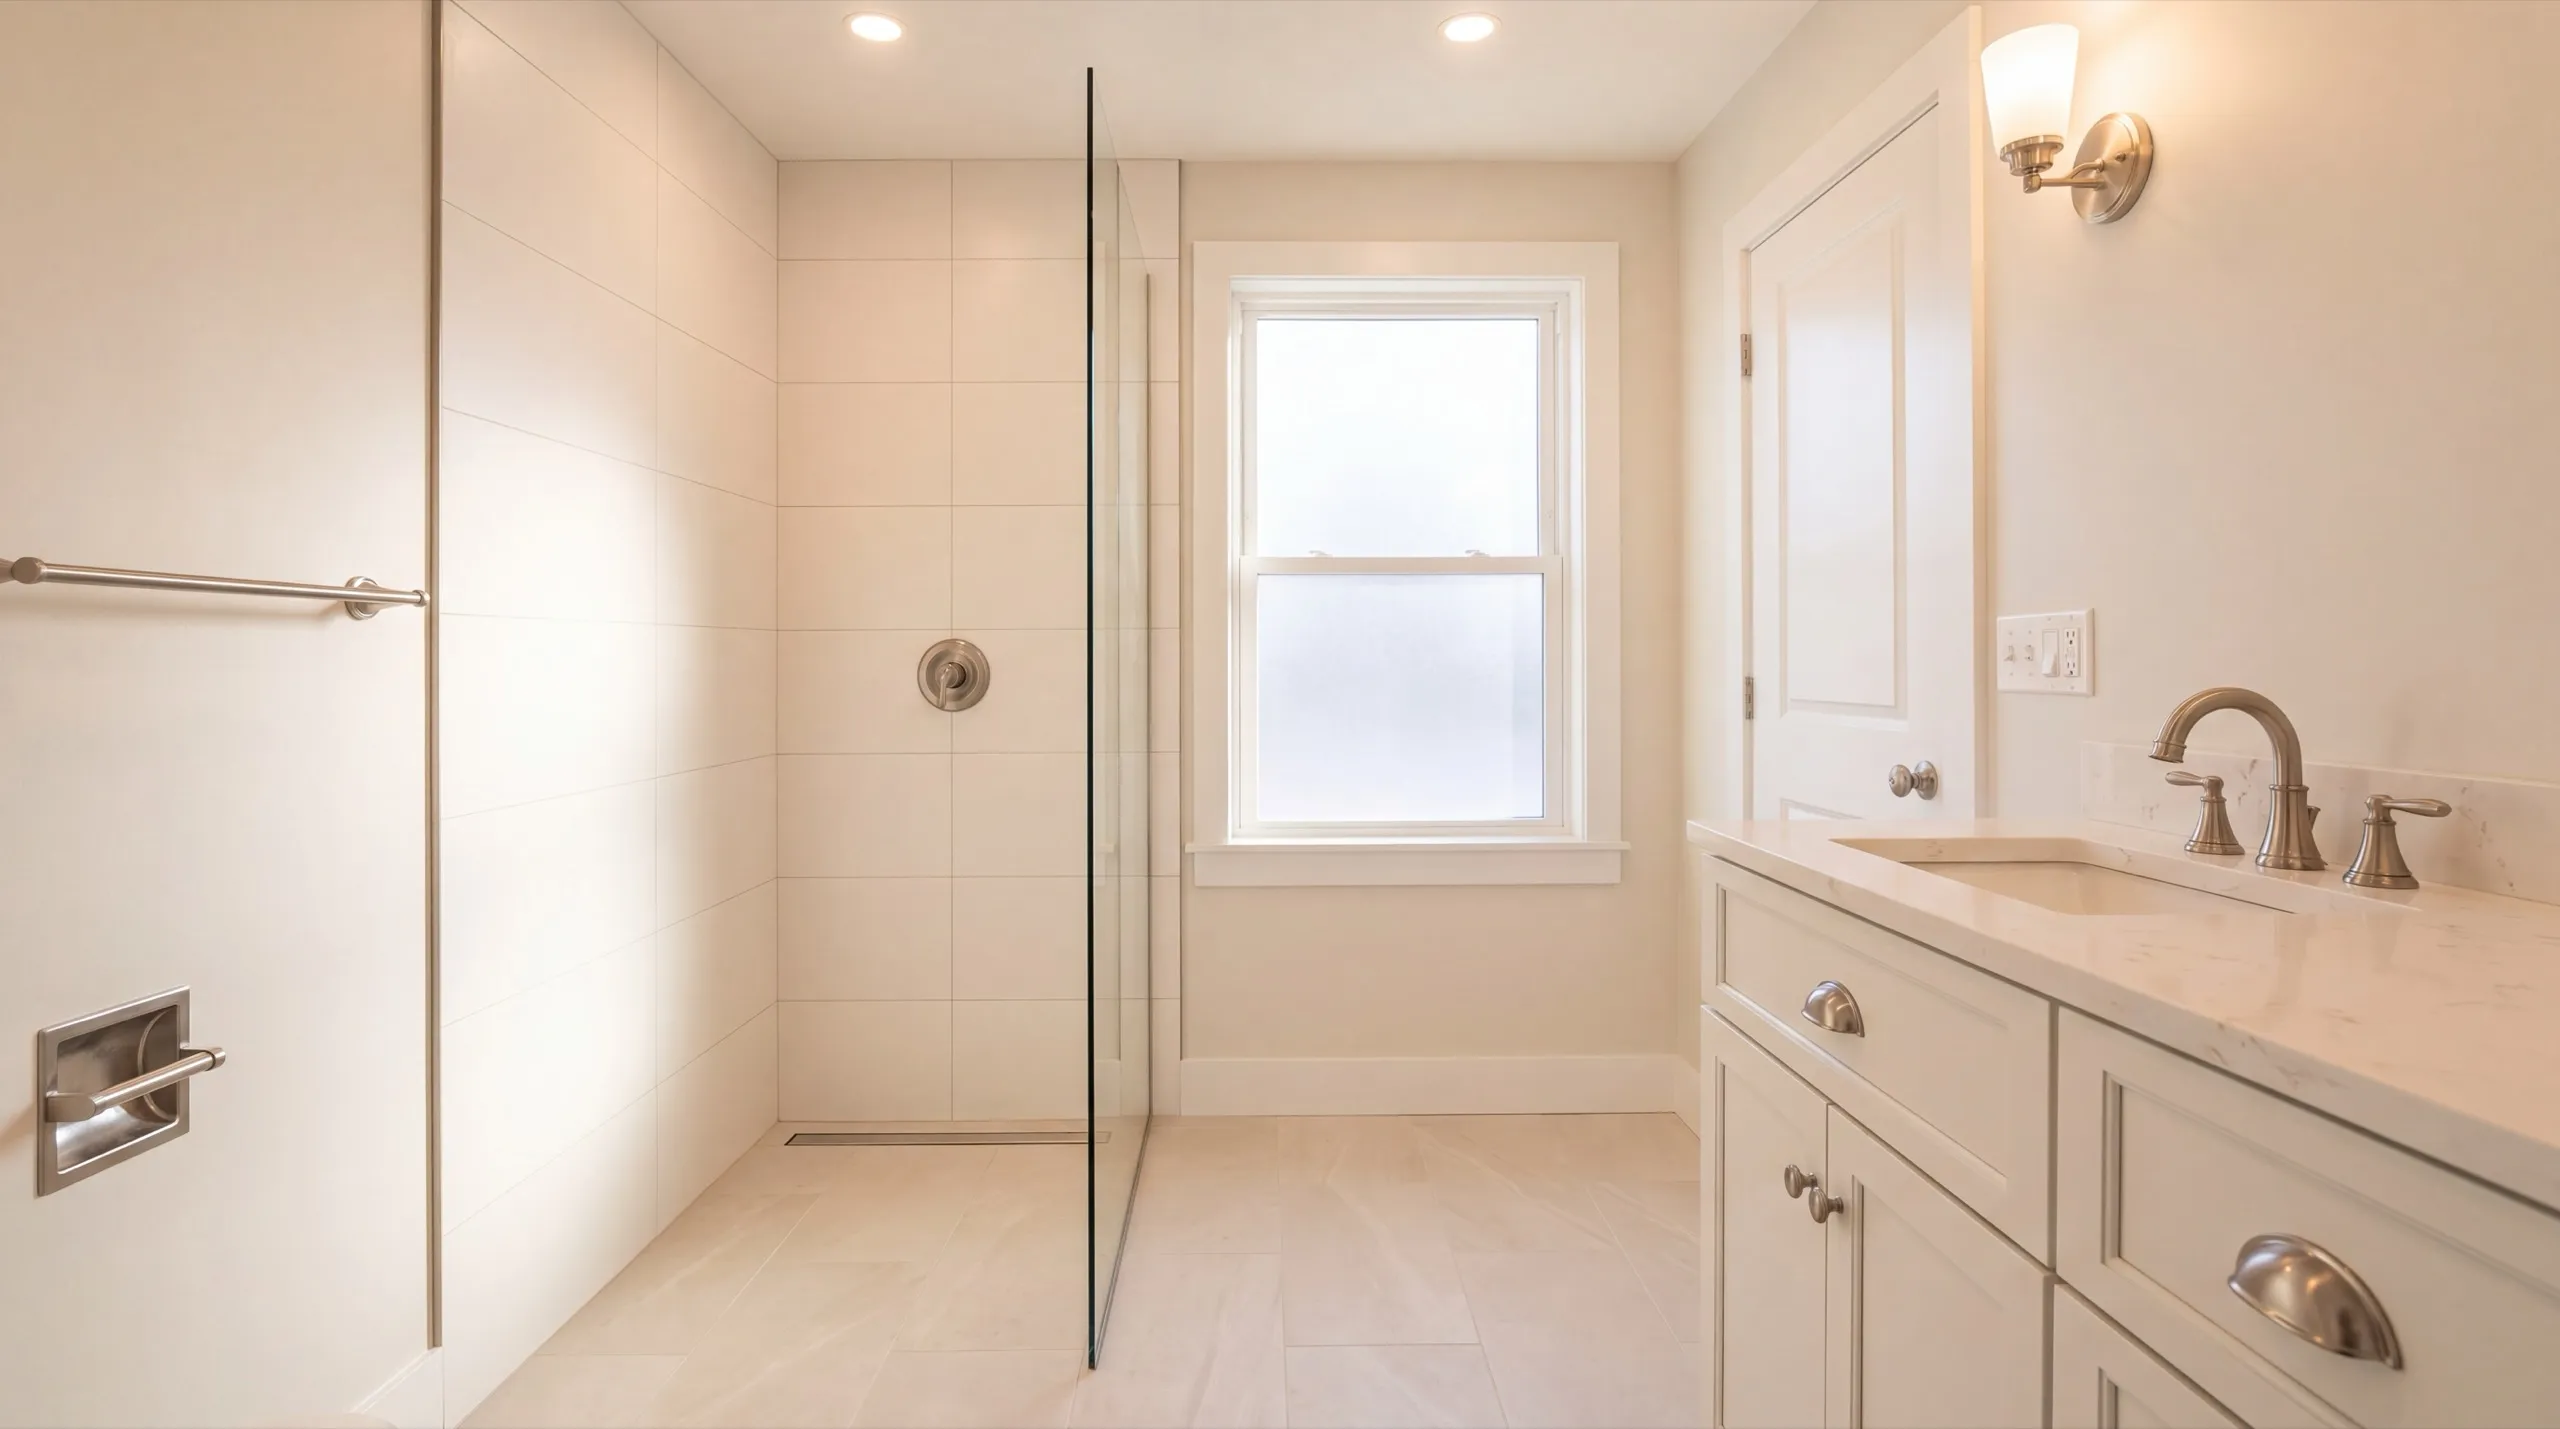
Bathroom Layout and Design Options for Randolph Homes
A village bathroom gains more from a wall-hung vanity than from anything else you can buy. Seeing the floor run under it makes the room read noticeably larger, and it costs no more than a standard cabinet. A pocket door is the other move. Swinging a door into a bathroom this size wastes the only clear floor the room has. Keep the plumbing where it is unless there is a real reason to move it. Every foot away from the existing stack is drain run through old framing, and that is the line item that quietly doubles a small bathroom.
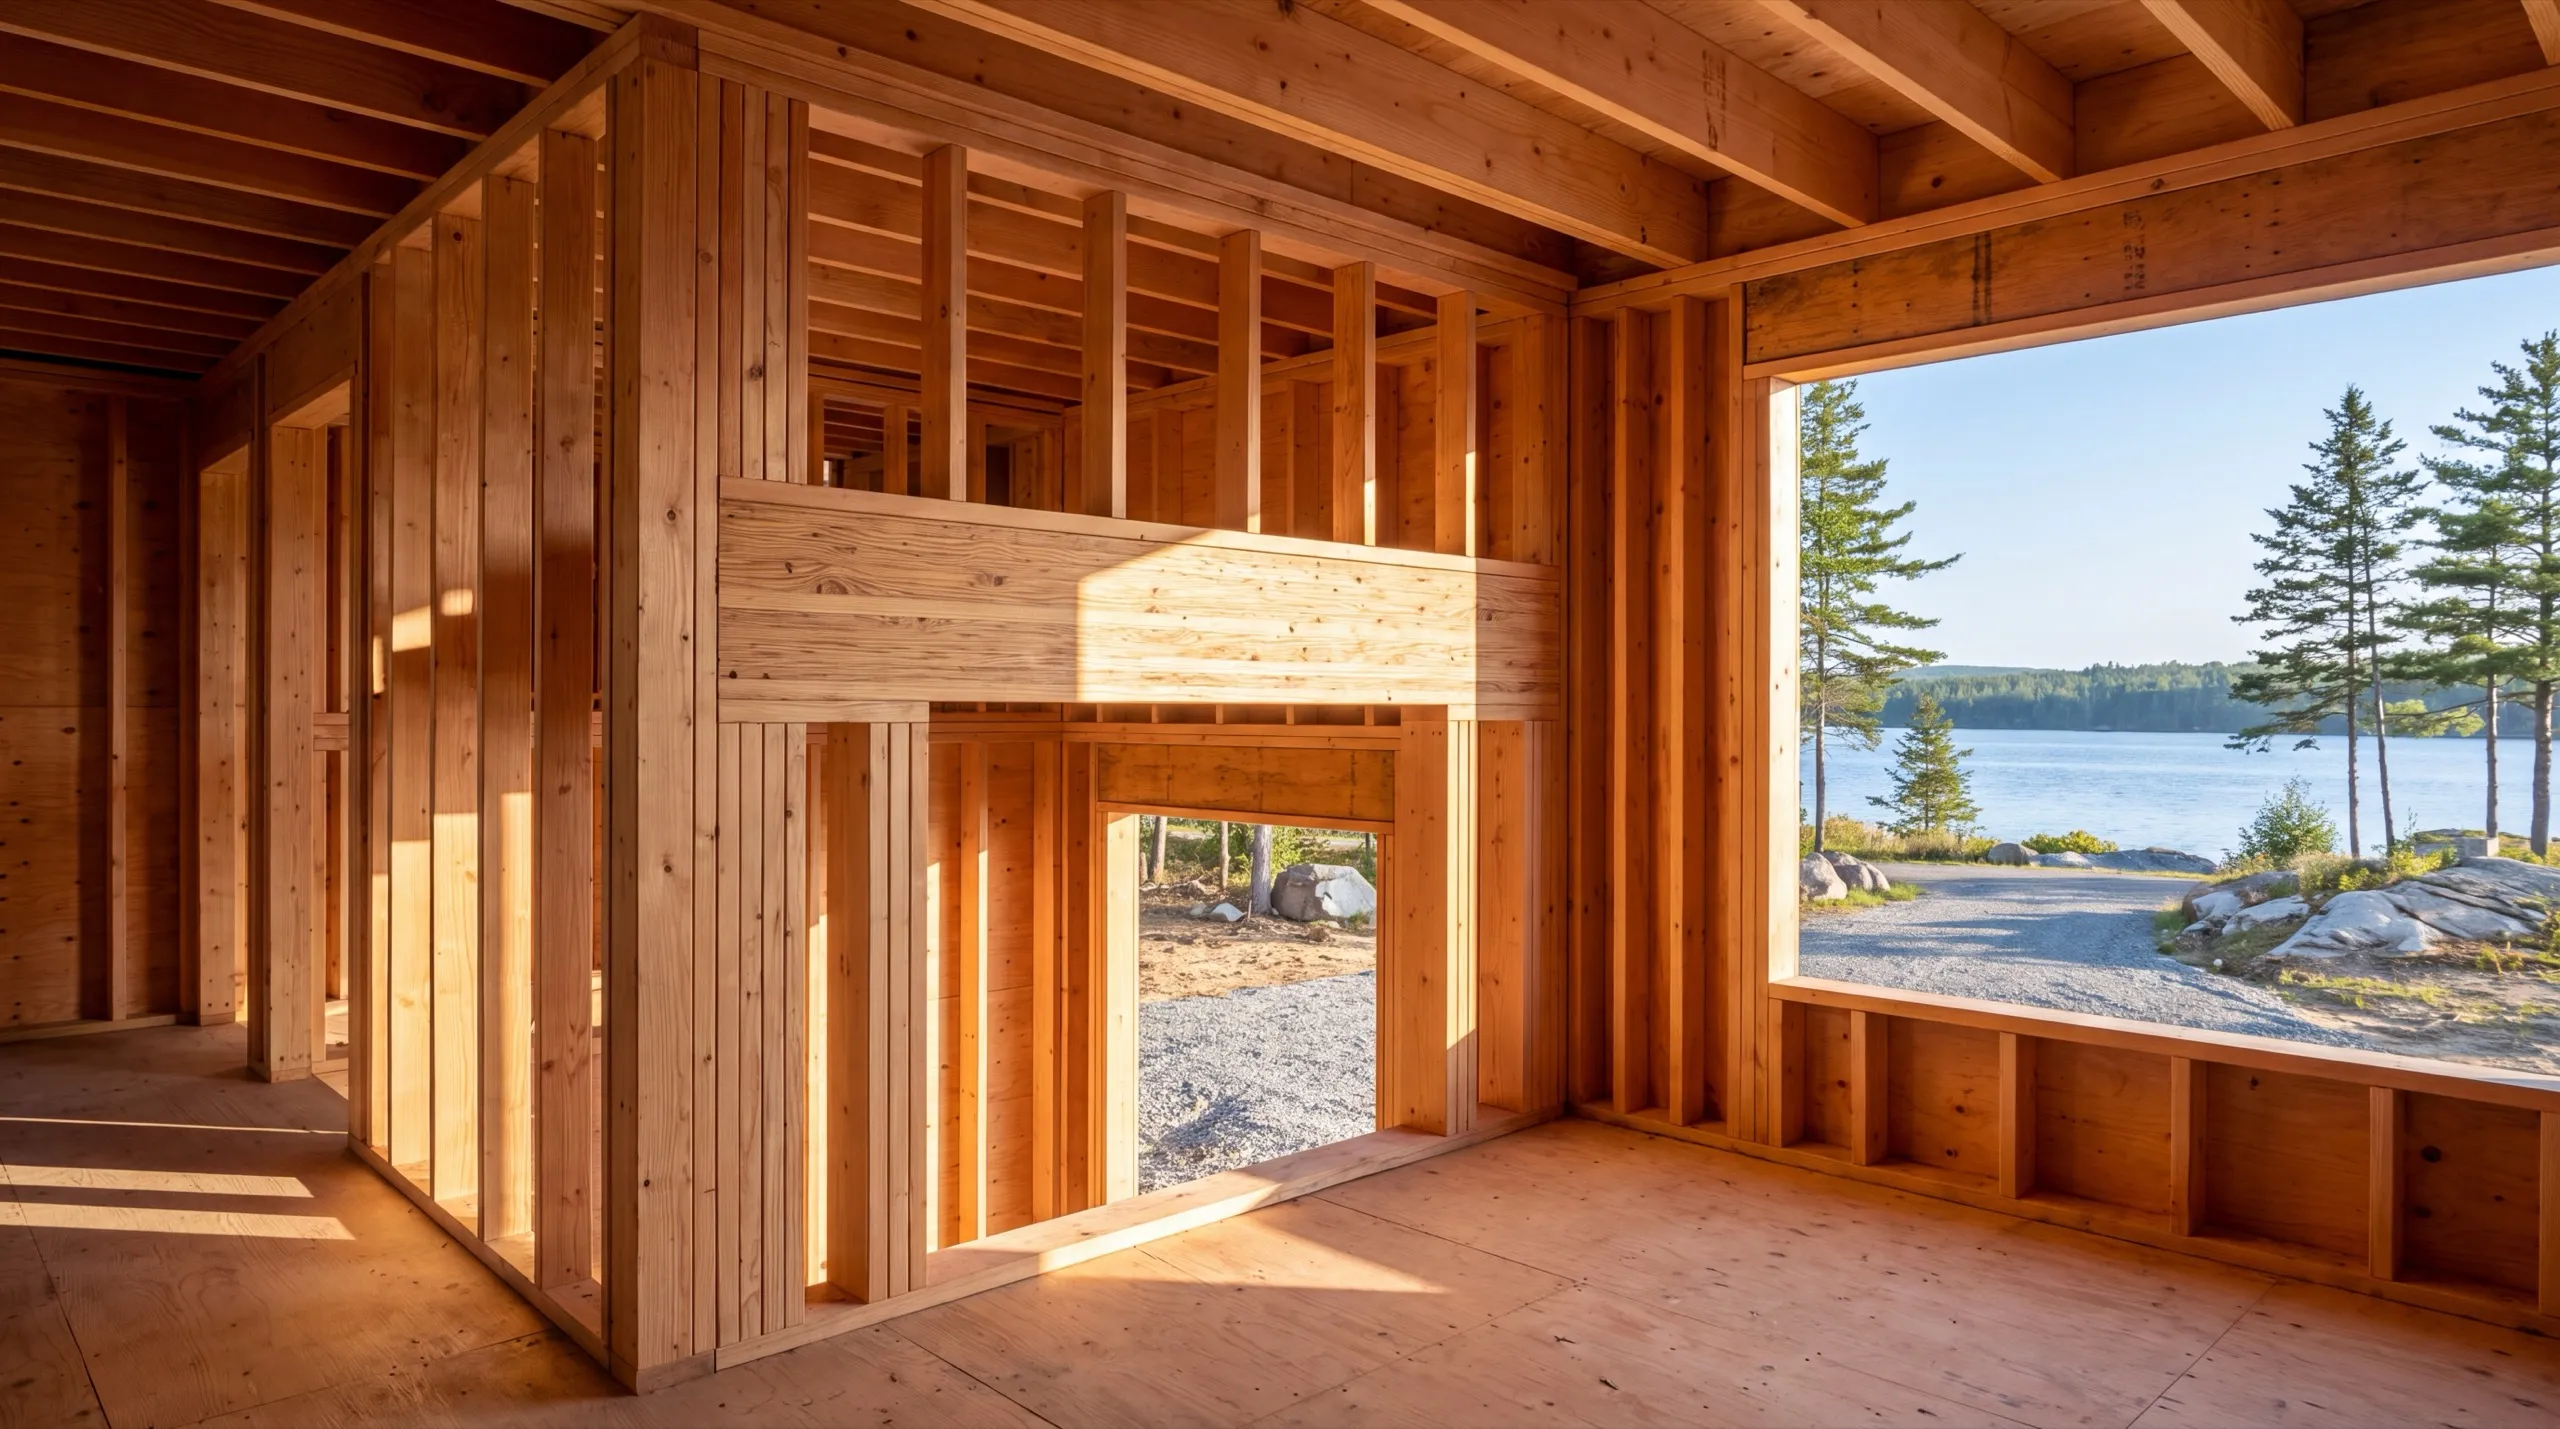
Improve the Layout and Function of Your Randolph Home
You cannot expand outward on most Randolph lots, so the wins are interior. Widening the opening between two small rooms is the change that does the most for the least money. An eight-foot cased opening makes two rooms live like one without removing a wall entirely. Where the wall is load bearing, a proper header handles it and the point load gets carried to a post below. Where a full removal is right, we work out the load path in the cellar first. That is the part that decides whether the floor above stays flat in ten years.
What Remodeling Services Do We Offer in Randolph?
- Kitchen remodeling: cabinets, counters, layout changes
- Bathroom remodeling: fixtures, tile, layout changes
- Whole-home and multi-room renovation projects
- Structural and full-house renovation work
- Plumbing and electrical relocation
- Accessibility upgrades
What's our process to remodeling your home in Randolph, ME?
Get your free estimate.
We measure the rooms, look at access from the street, and price what will actually fit.
We remodel it.
Systems first, then finishes, with material staged so your neighbors keep their parking.
Final walkthrough.
You check each finished room and we fix whatever is still wrong.
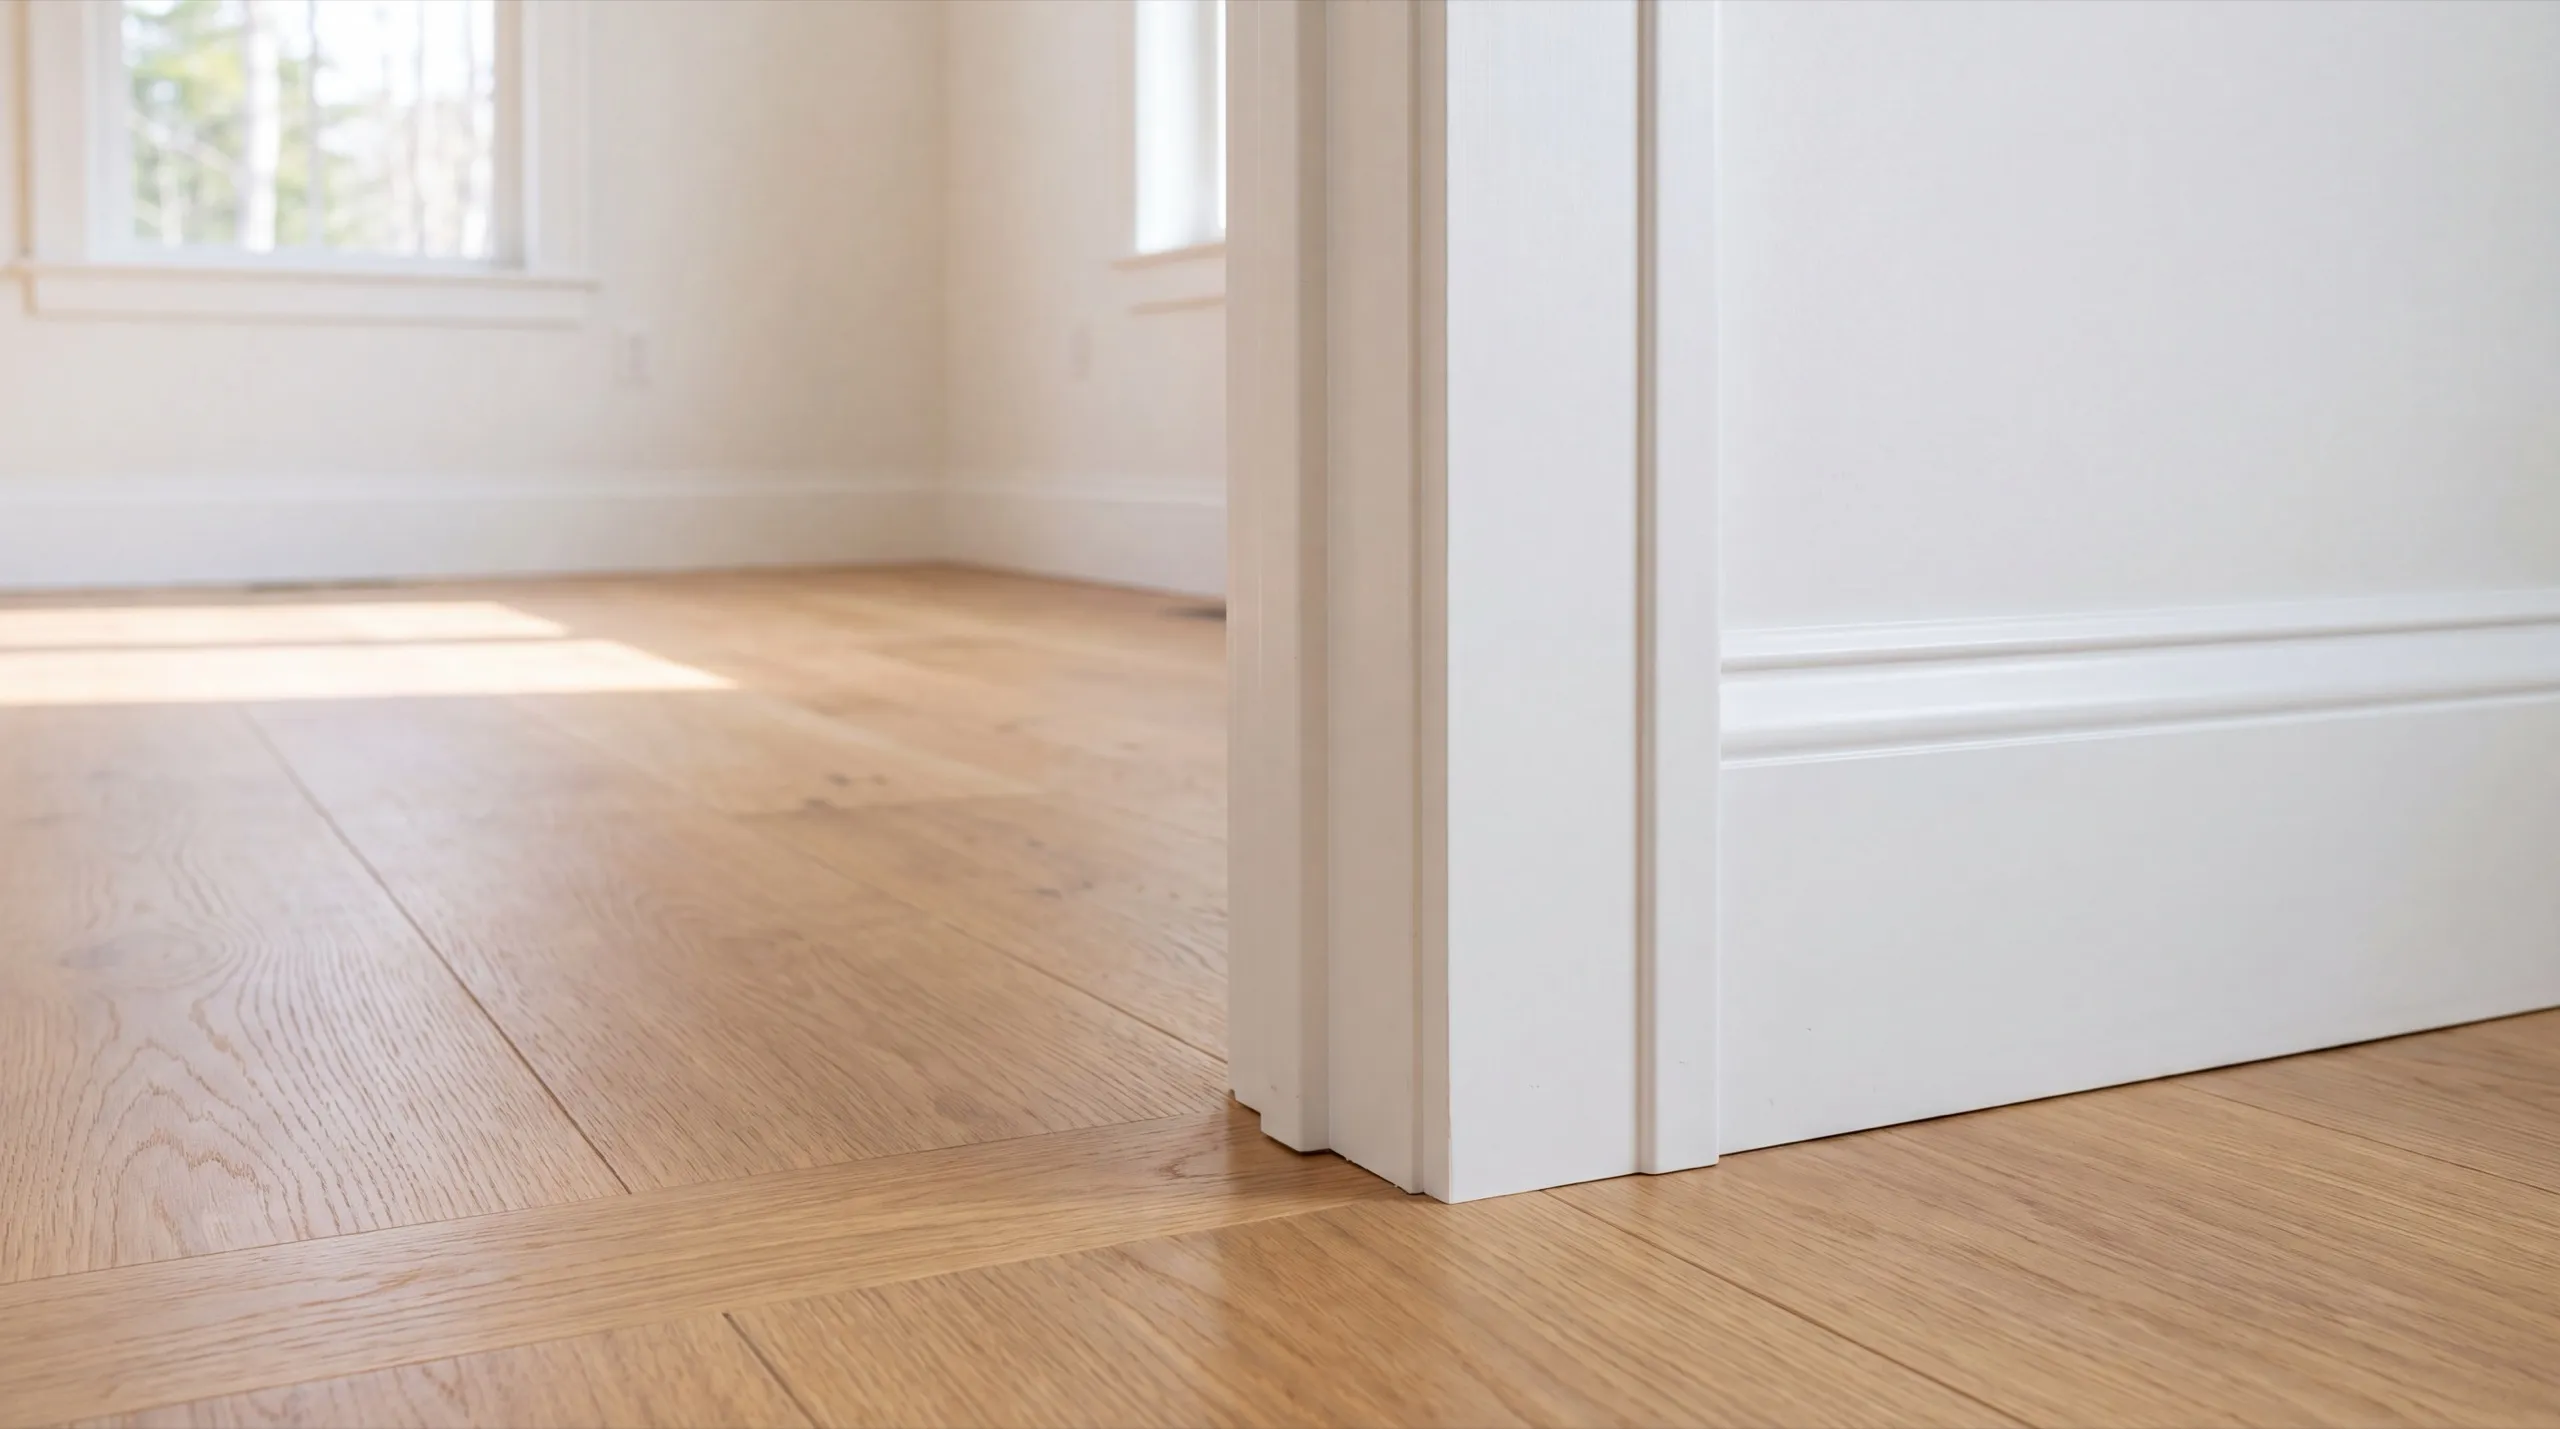
Why are we best known for remodeling in Randolph, ME?
We are best known for remodeling in Randolph, ME because we tell people what will not fit. A small village house punishes optimistic planning, and the honest measurement at the estimate saves the whole project.
Randolph is a compact riverside town sitting directly across the Kennebec from Gardiner, connected by the bridge at the center of it. Village lots here are close to the water and close to each other, with tighter setbacks than the rural towns around them.
That means expanding outward is rarely on the table. Everything we do here happens inside the walls that already exist.
What we usually find in a Randolph village home is a kitchen with one usable wall, a bathroom that a door swing has ruined, and two rooms that would work far better as one.
Frequently Asked Questions About Remodeling in Randolph
Owners of compact village homes making small rooms work harder, and people who bought a riverside house and want the first floor opened up. Storage and layout drive most of these jobs.
Throughout the village and along the waterfront across from Gardiner. Anything close to the Kennebec gets shoreland zoning checked before exterior work is designed.
Interior work runs all year. Street parking is the real scheduling factor here, so we sort delivery days with you before the crew shows up.
Because village setbacks are tighter than the surrounding towns and lots are small. Working inside the footprint is not us being conservative, it is what the parcels allow.
Ask them to measure before they promise. Maine does not license general contractors, so a builder who tells you what will not fit is showing you the most useful thing they can.
Structural and electrical work needs a standard building permit from the Town of Randolph, and shoreland zoning applies near the Kennebec. We confirm which applies before scheduling.
Gut it if the layout is the complaint, which in a small village house it usually is. Refresh it if the room functions and only looks dated, and we will say so.
How much does remodeling in Randolph, ME cost?
Remodeling in Randolph, ME runs from about $8,000 for a cosmetic bathroom refresh to $71,000 and up for a full kitchen gut. Each band is an average across many quotes rather than a price for your house.
| Room / scope | What's included | Estimated range* |
|---|---|---|
| Bathroom, cosmetic refresh | Fixtures, paint, updated lighting | $8,000 to $15,500 |
| Bathroom, full remodel | Layout change, tile, new plumbing | $18,500 to $36,000 |
| Kitchen, mid-range update | Cabinet refacing, counters, backsplash | $21,000 to $38,000 |
| Kitchen, full gut remodel | Layout change, new cabinets, plumbing/electrical | $43,000 to $71,000+ |
Older Randolph village homes commonly need wiring or plumbing upgrades discovered mid-project, which can shift these ranges.
Why doesn't a small Randolph kitchen cost proportionally less?
Because most of the budget is fixed regardless of size. Appliances, plumbing, electrical, and a countertop template cost nearly the same in a small room, so the small room carries all of it.
What is the cheapest change that actually helps a small house?
Widening an interior opening, by a wide margin. It costs a fraction of a kitchen and it changes how two rooms feel more than new cabinets in one of them would.
What are your next steps for remodeling in Randolph?
Send us the address and we will measure the rooms, tell you honestly what fits, and put a real number on the version that works.