
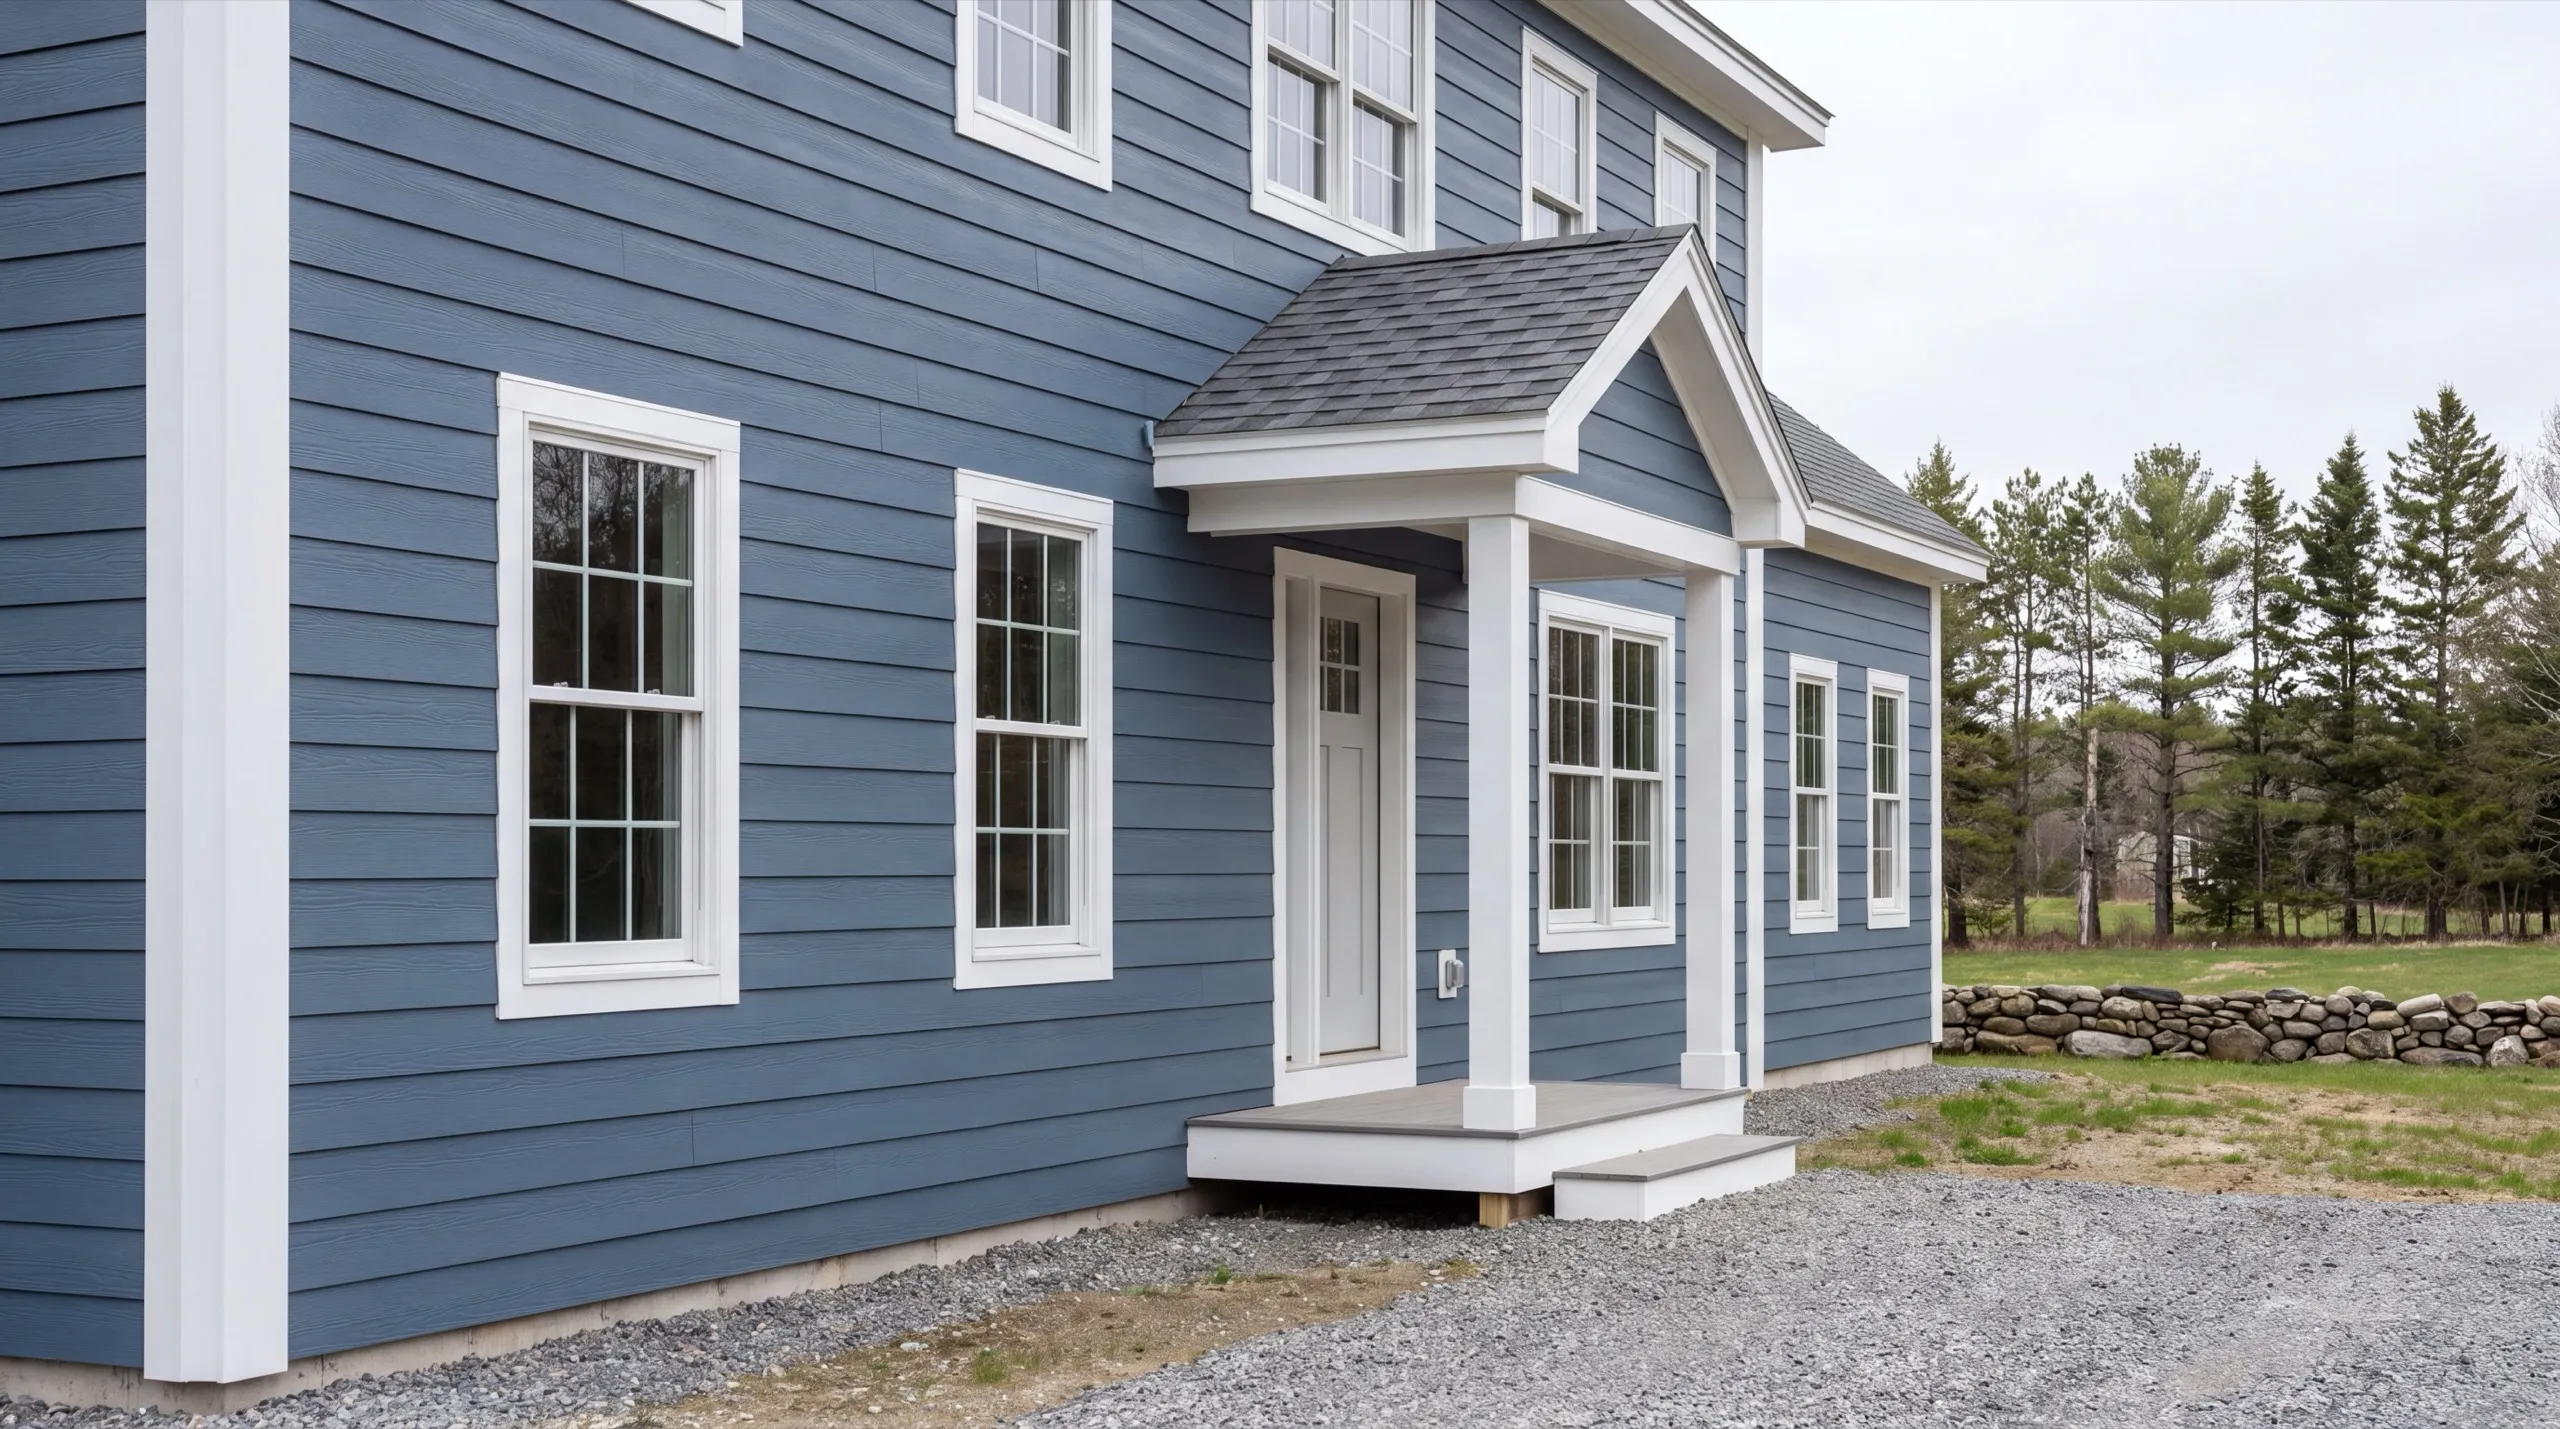
Custom Home Builder in Monmouth, ME
A custom home builder in Monmouth, ME works on farm parcels and land near Cochnewagon Lake. With so much open acreage, house placement is the biggest decision on the job.

A custom home builder in Monmouth, ME builds your house from the ground up on your lot, from foundation to final finish. Monmouth gives you room to work, with plenty of larger open parcels and farm land plus the lots around Cochnewagon Lake.
Before any design starts, the owner walks your site in person and we confirm local zoning. That way the plan fits the land you actually have, not a generic template.
The same crew stays on your build start to finish, so nothing gets lost in handoffs. We have built on farmland and open parcels here, and we give you a straight answer on cost and timeline early.
Why Monmouth Residents Hire Us for Their Custom Home
- Owner walks every site personally before design
- Agricultural and open-parcel build experience
- Kennebec County focused
Monmouth homeowners hire us to plan the house
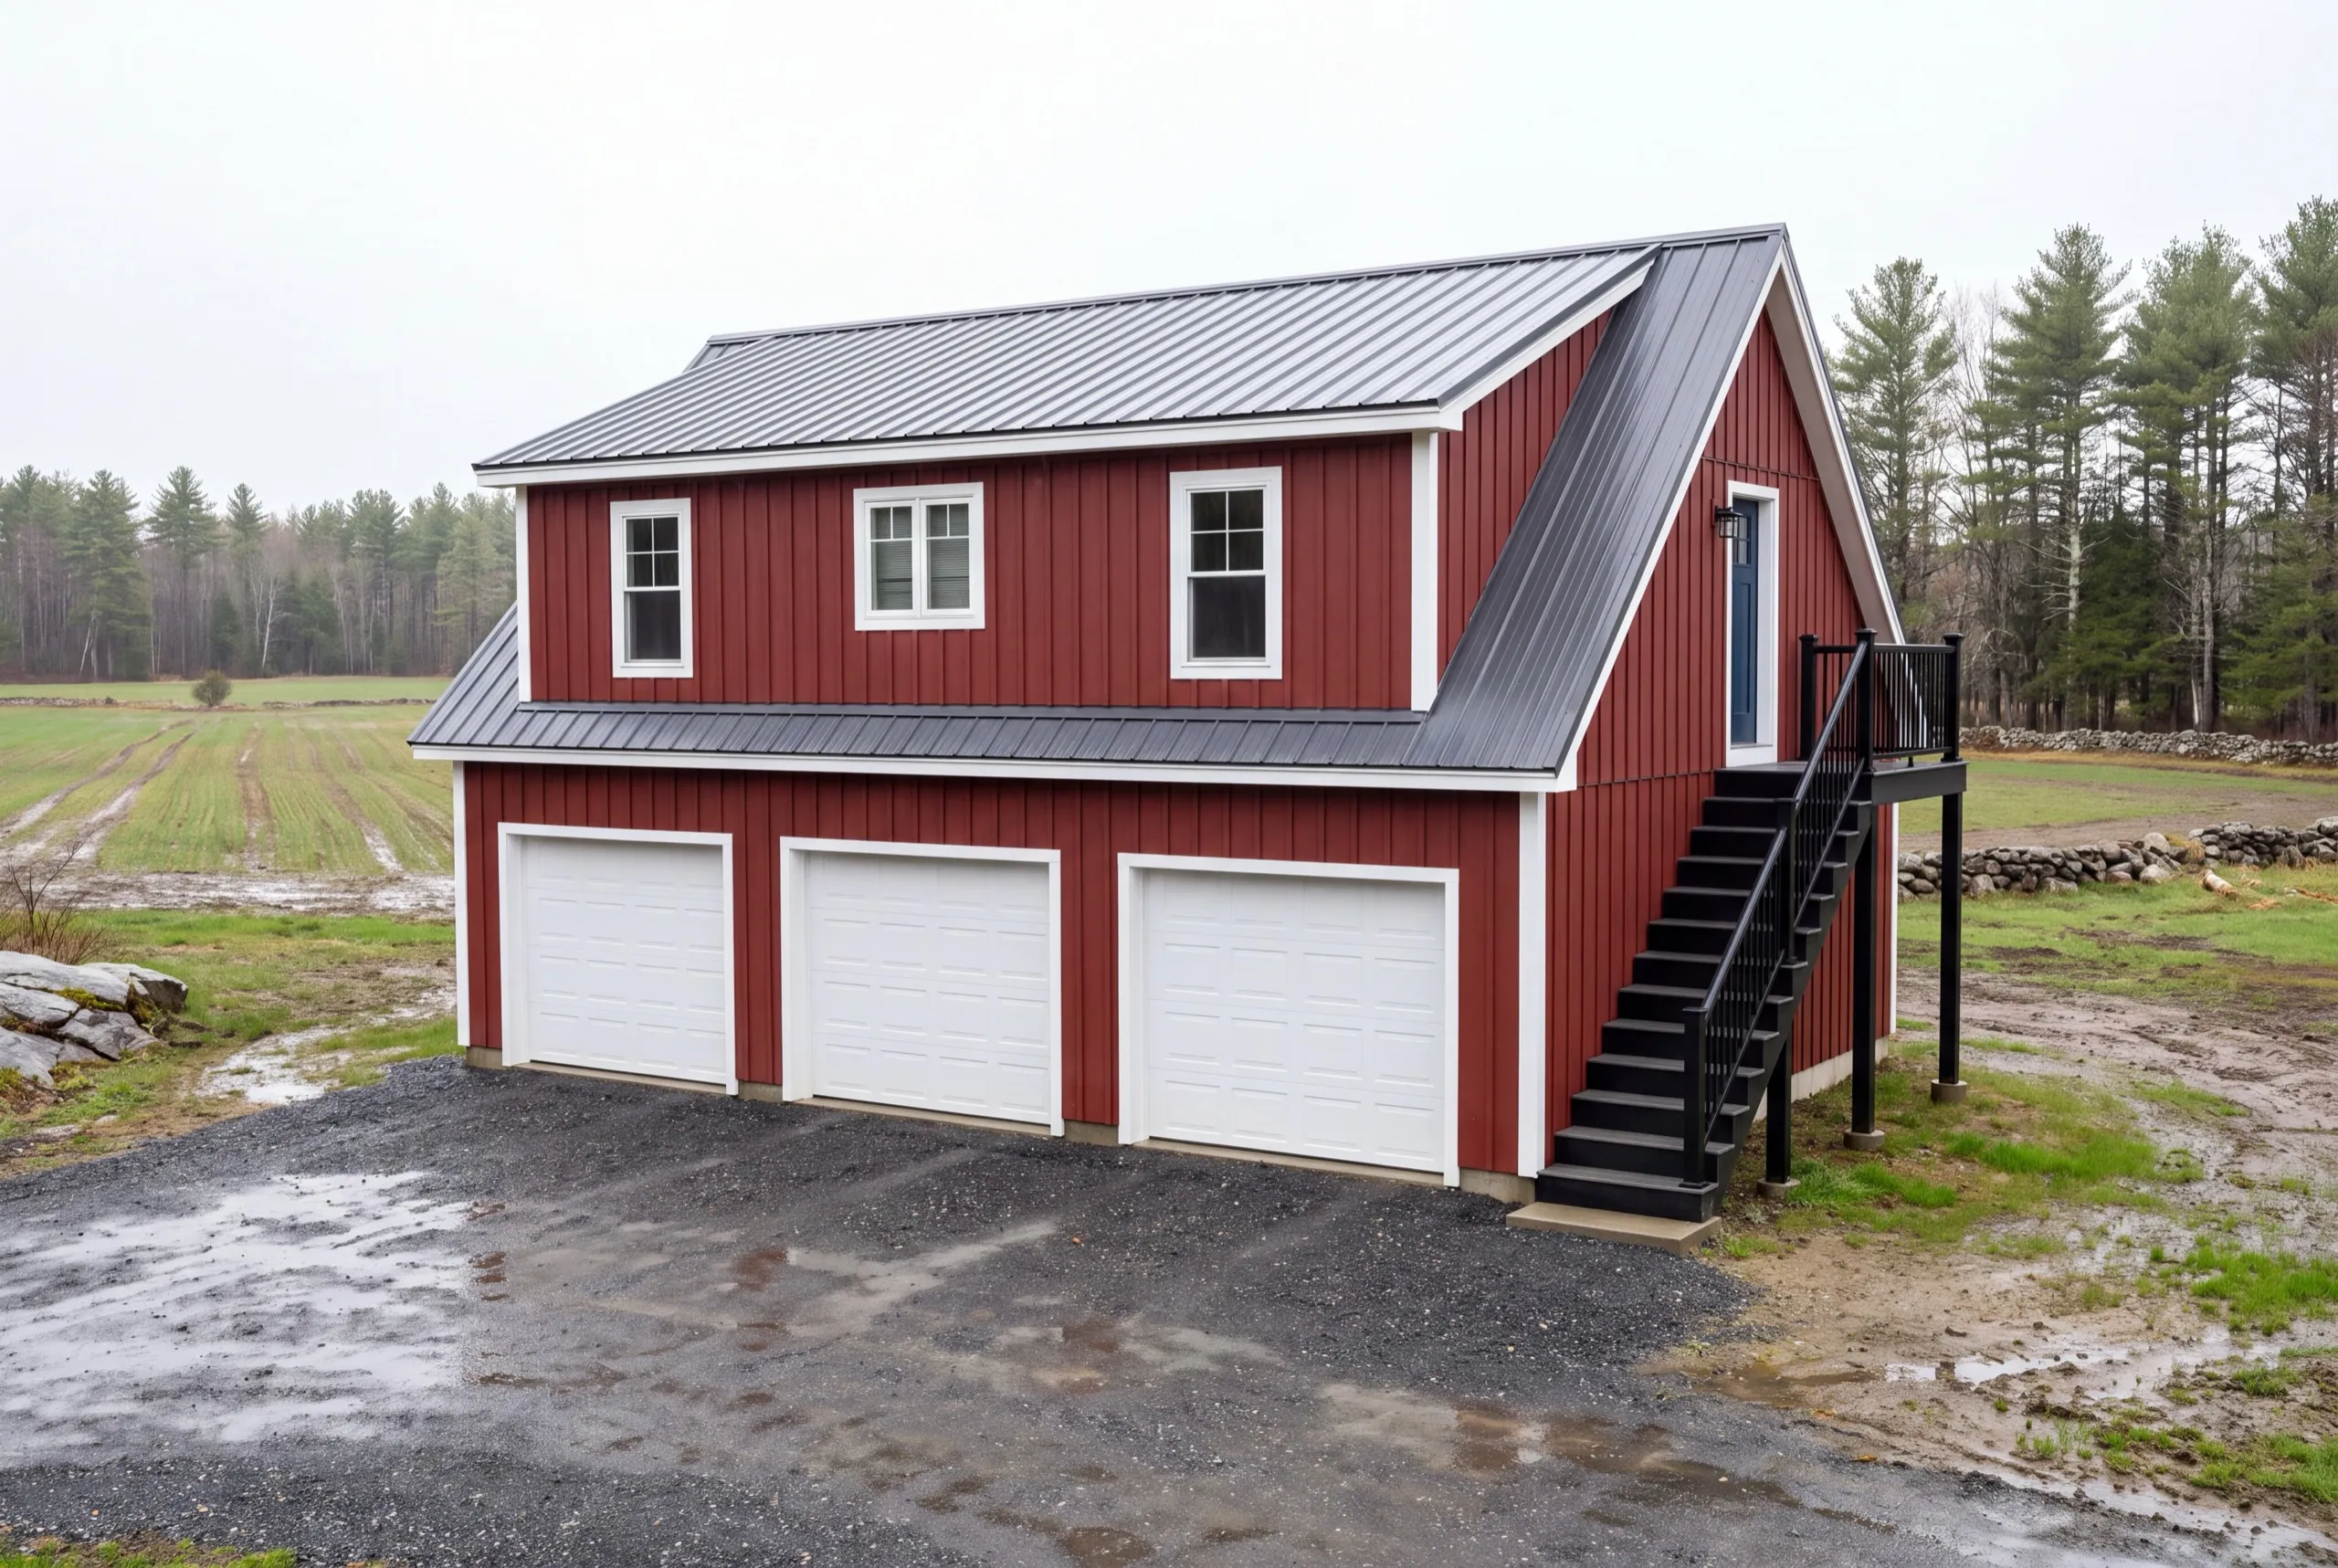
alongside the outbuildings. On a working parcel, the barn and shop matter as much as the kitchen.
- Local zoning confirmed before design work starts
- Larger-lot, farmland build experience
- Same crew from foundation through final finish
- 6Years building across Central Maine
- 100+Garages sold and planned
- 1Owner who walks every job
What homeowners say
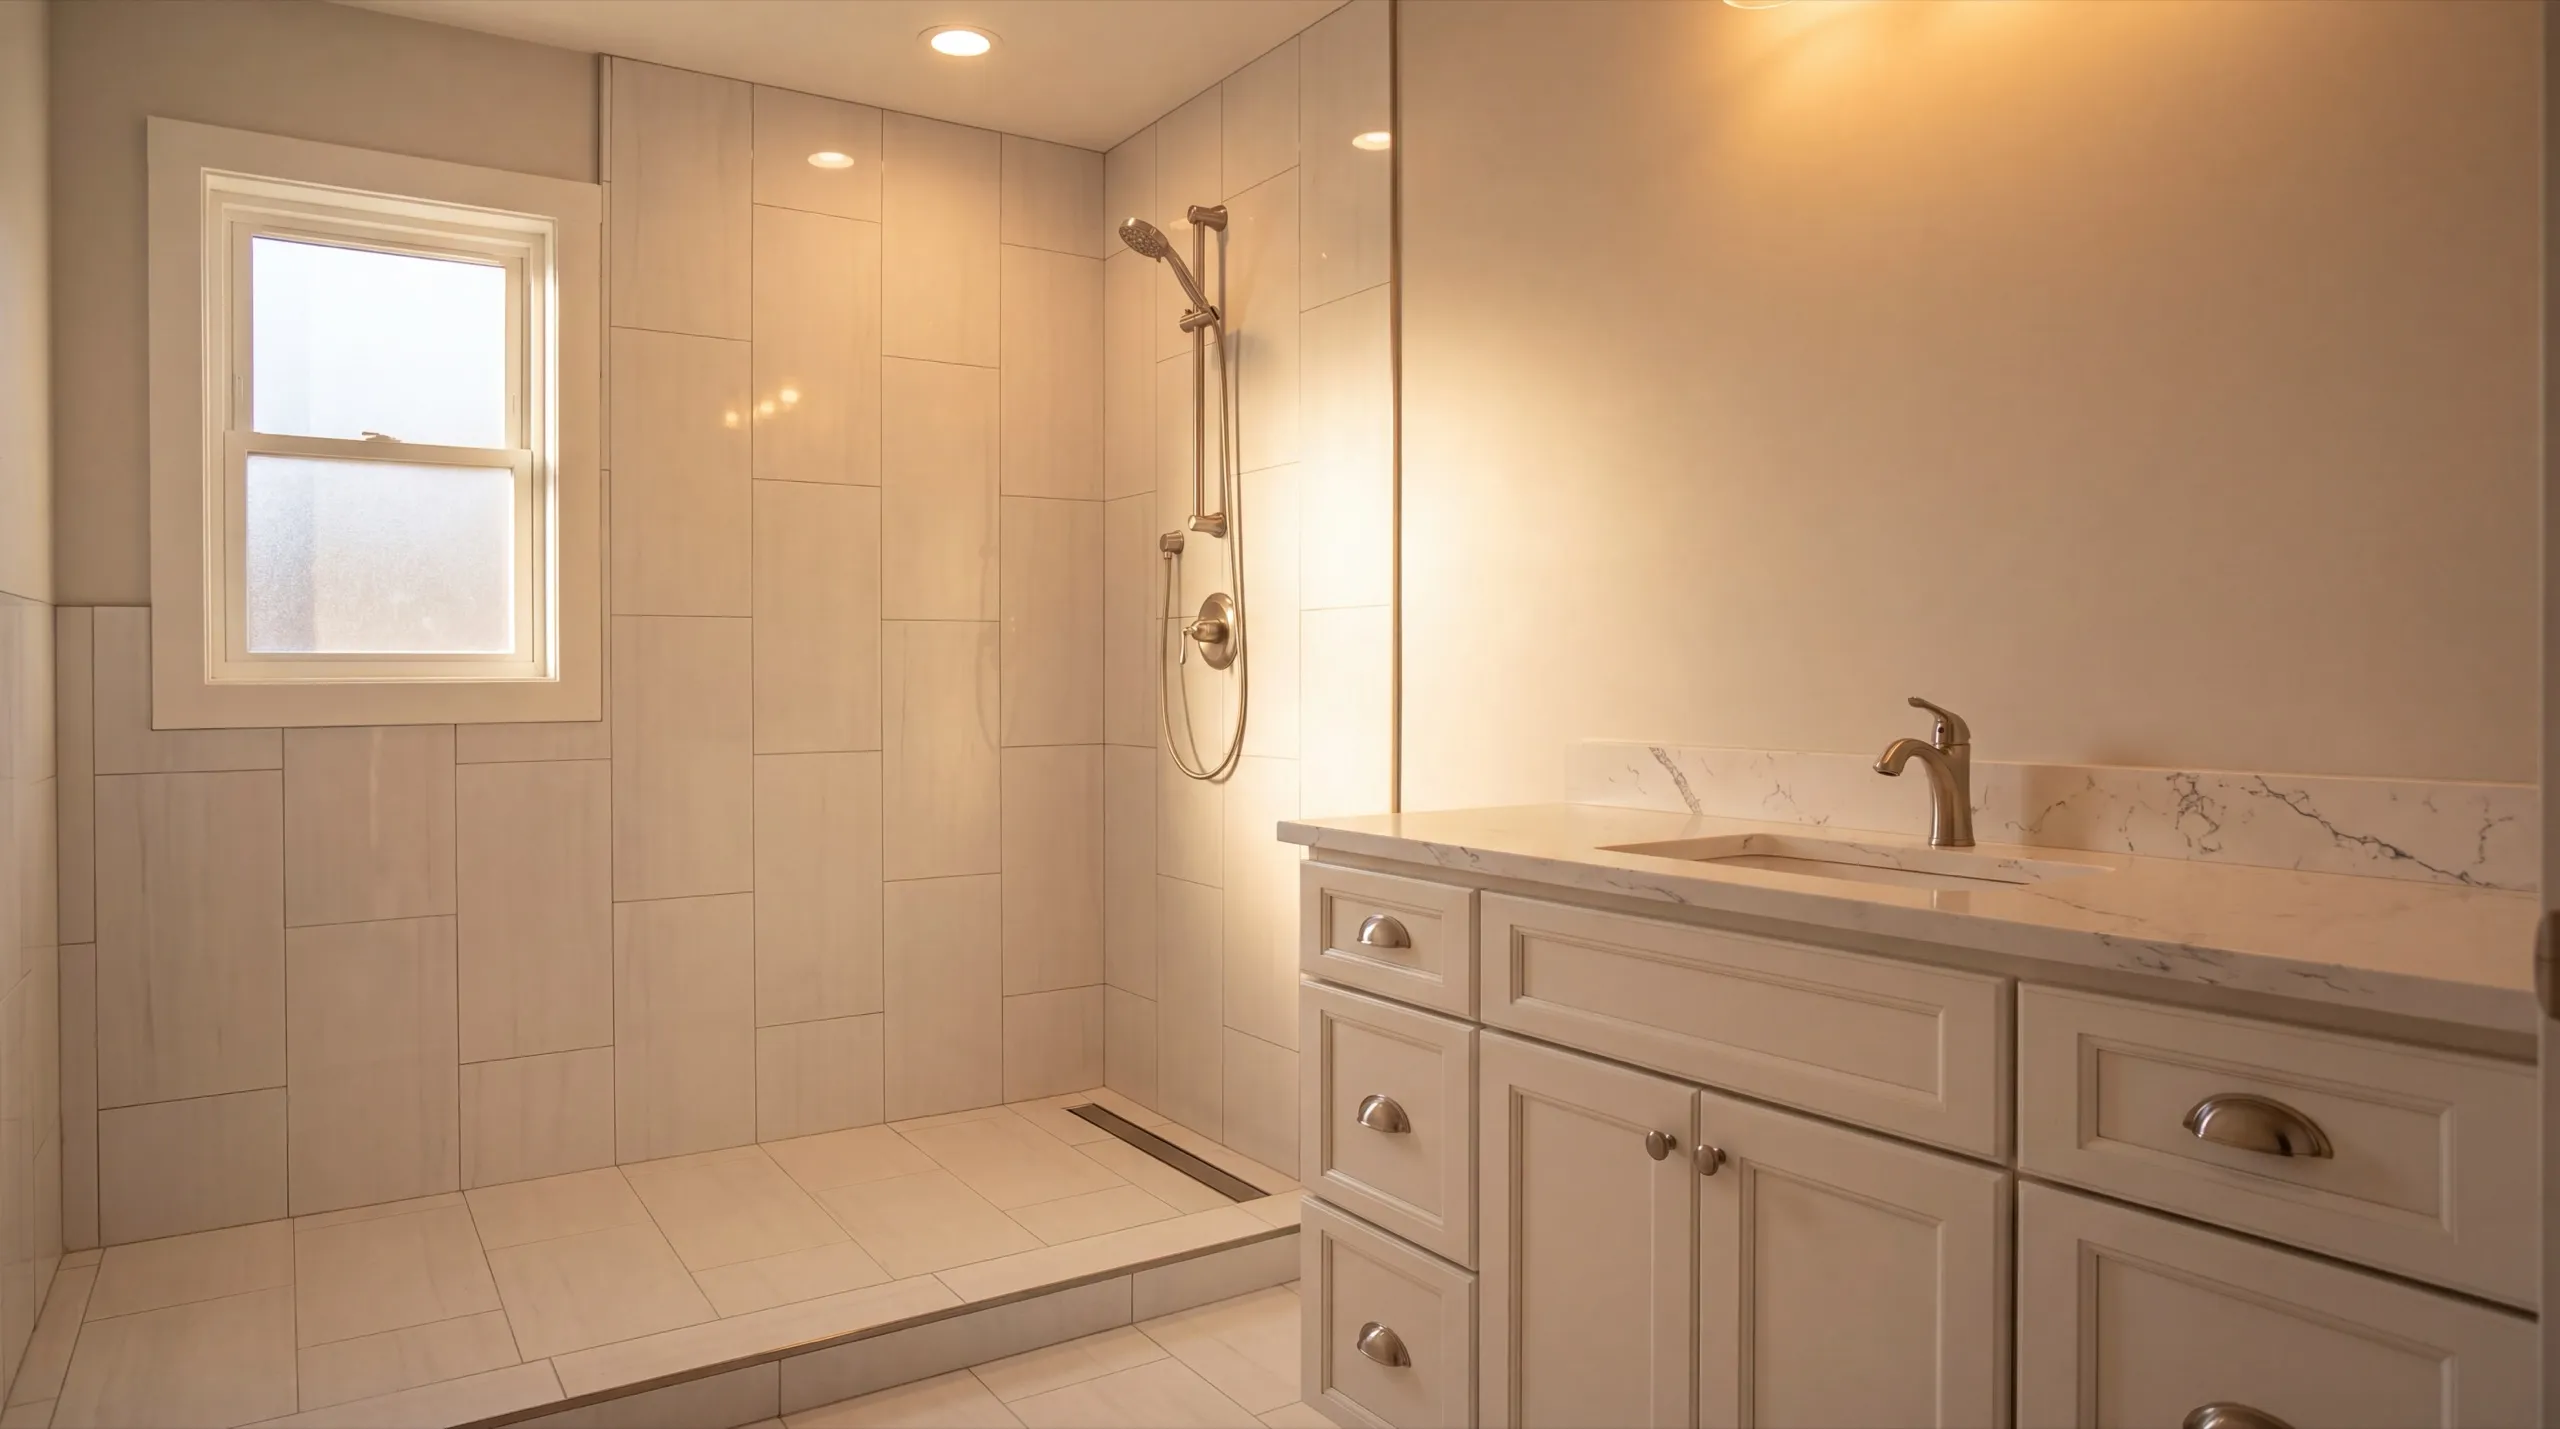
Did an amazing job on our new bathroom remodel.
We contracted to build our retirement home. Our schedule required that we needed to move in by a certain date, so the planning and execution needed to be precise. All of the work, from excavation to final flooring and painting, was completed to our satisfaction by our move-in date.
Went above and beyond from start to finish.
Get your free estimate request sent in 60 seconds
Answer a few quick questions about your Monmouth project. No pressure, no obligation, just a straight answer on cost and timeline.
What other contractor services do we offer in Monmouth?
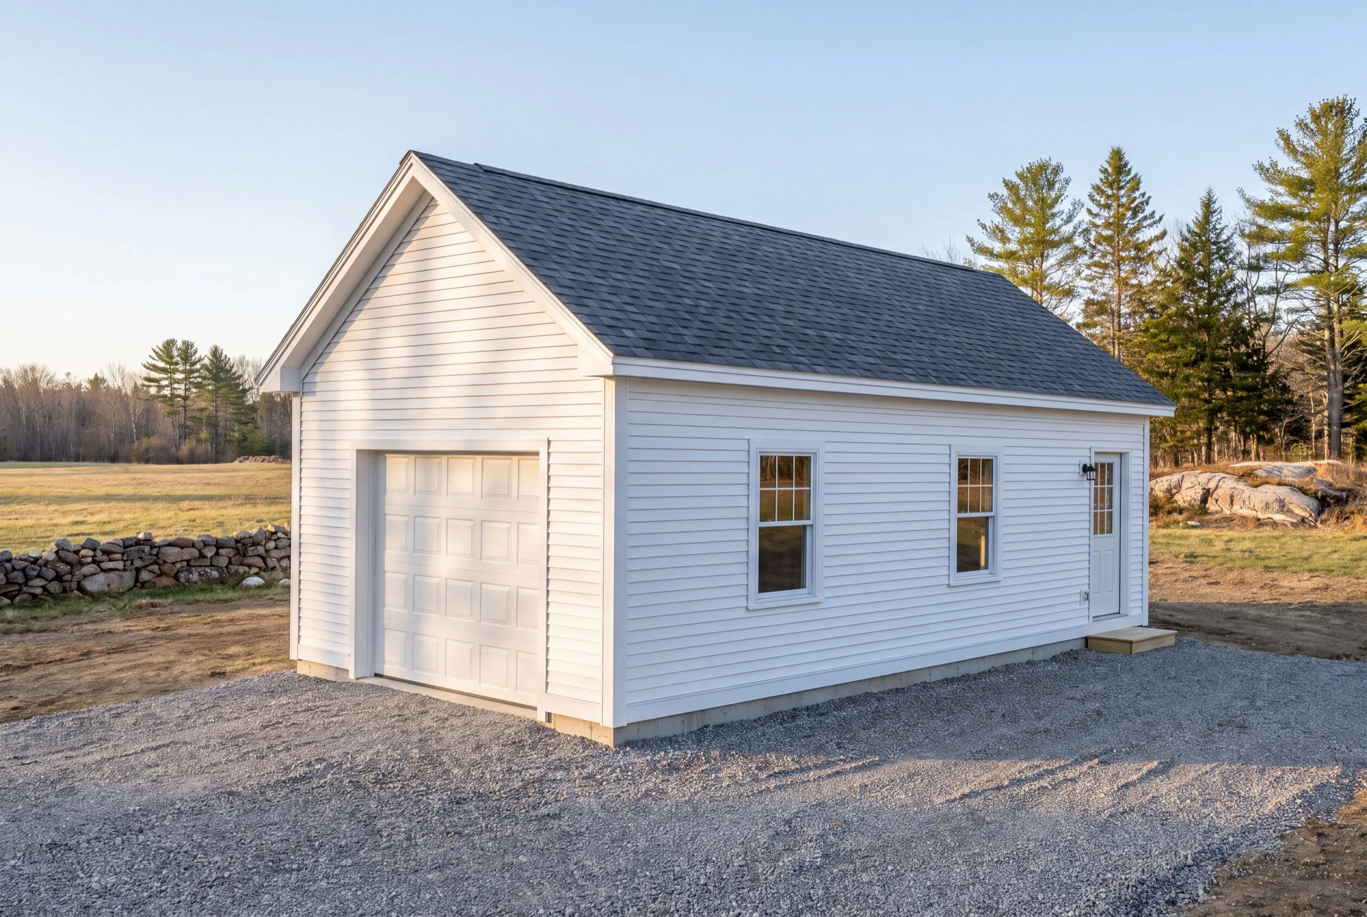
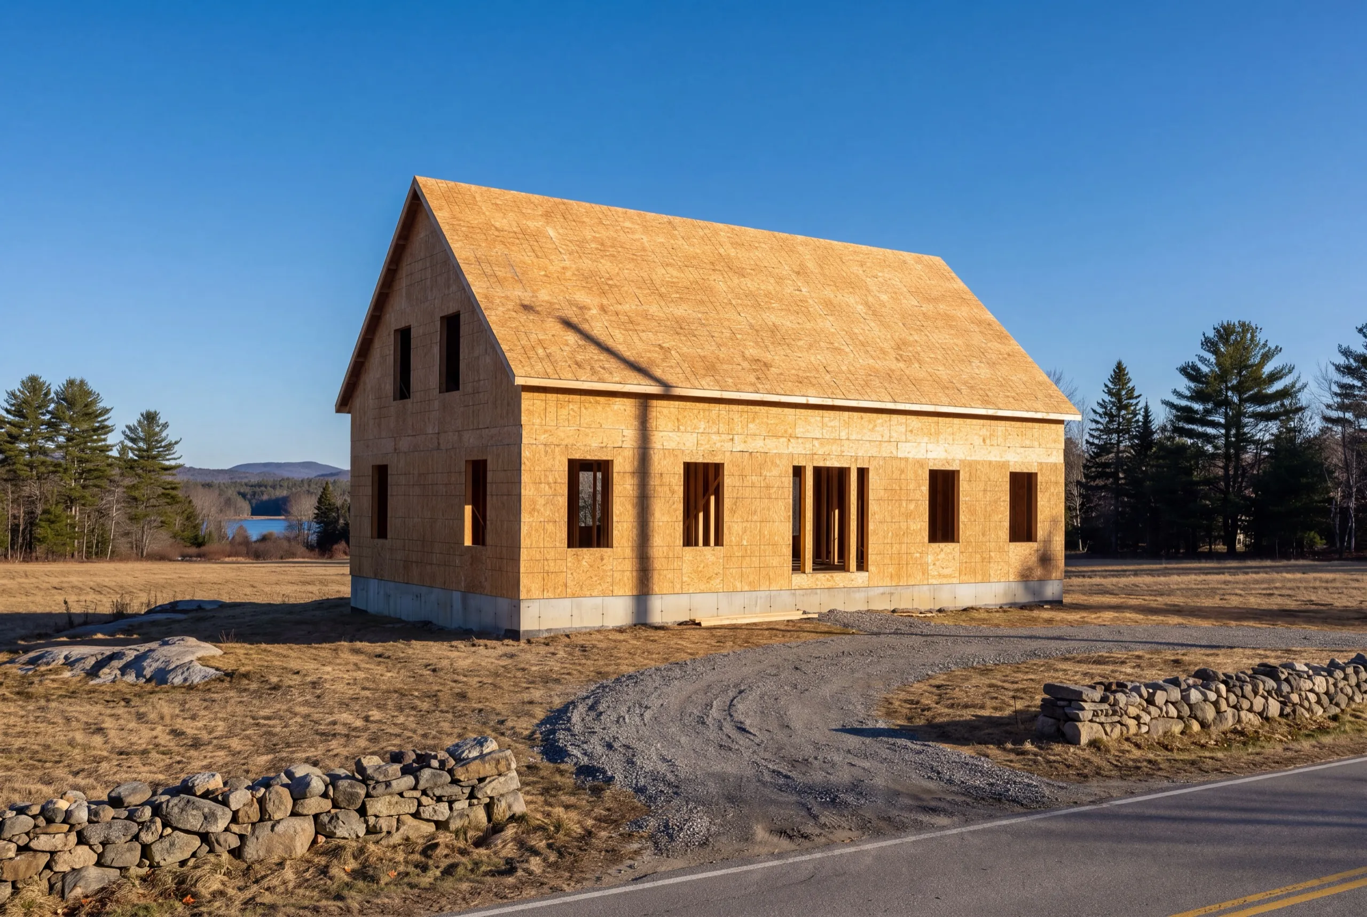
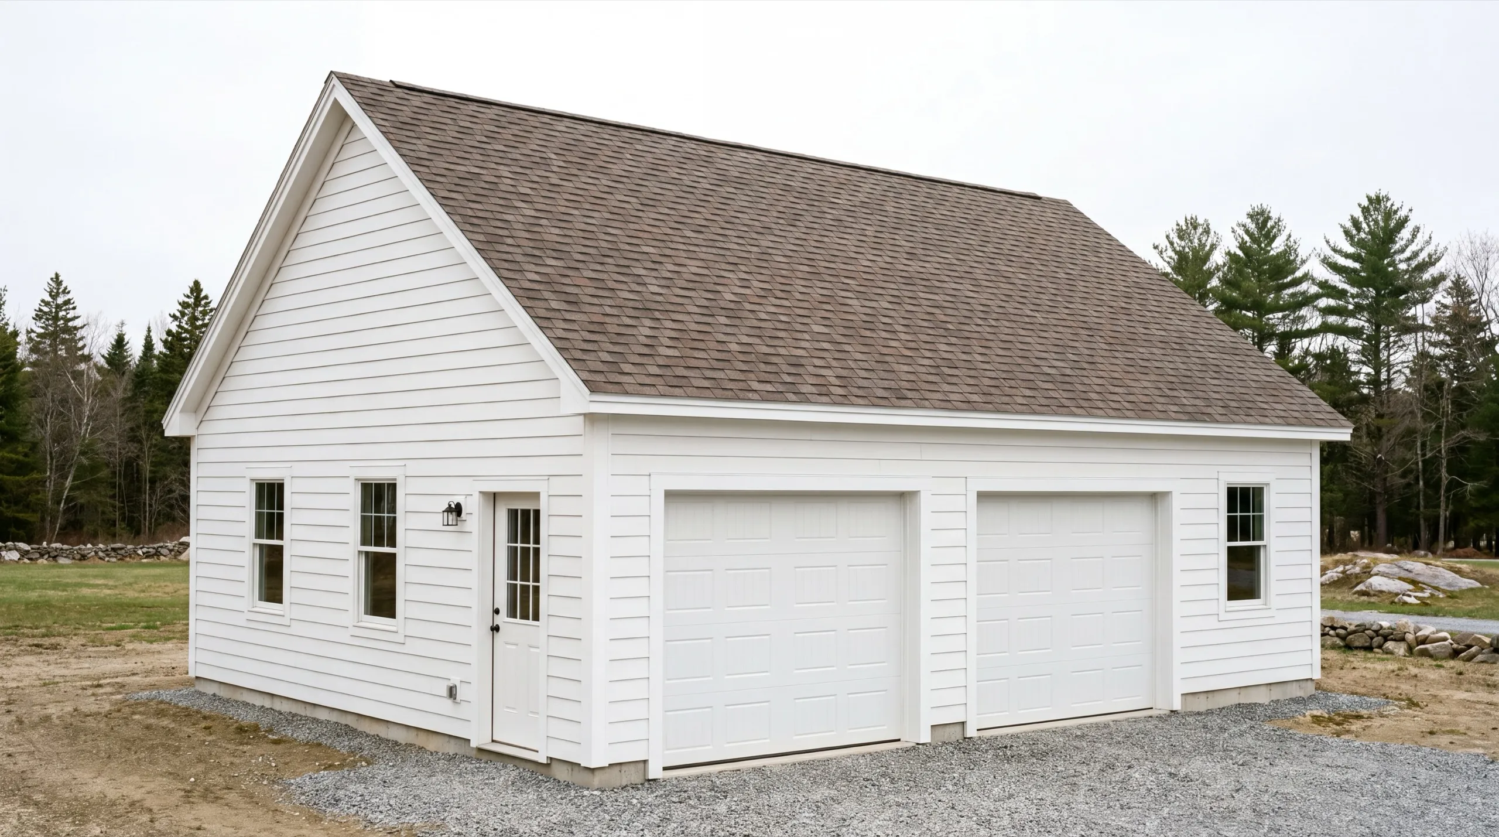
Which towns near Monmouth do we serve?
Monmouth
Where is our shop?
Directions from Monmouth, ME to our shop in Augusta
219 Capitol St. Ste. 8Augusta, ME 04330
Custom Home Design and Construction in Monmouth
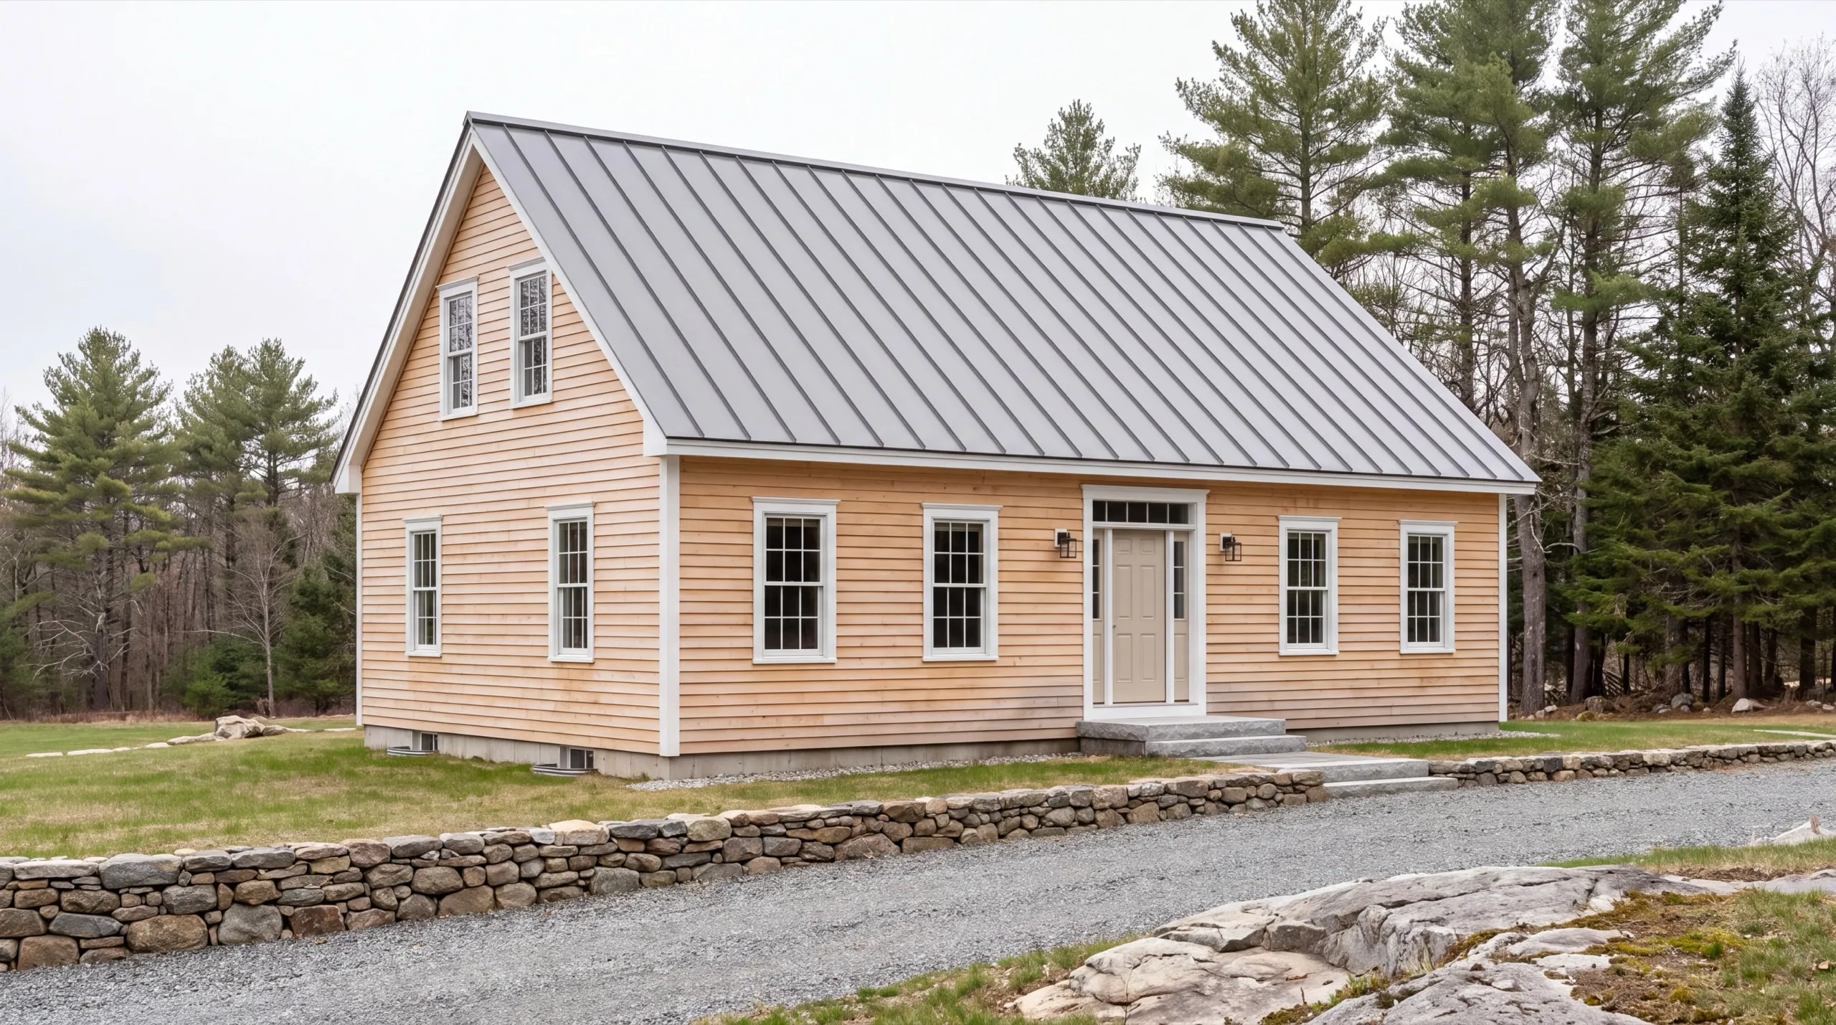
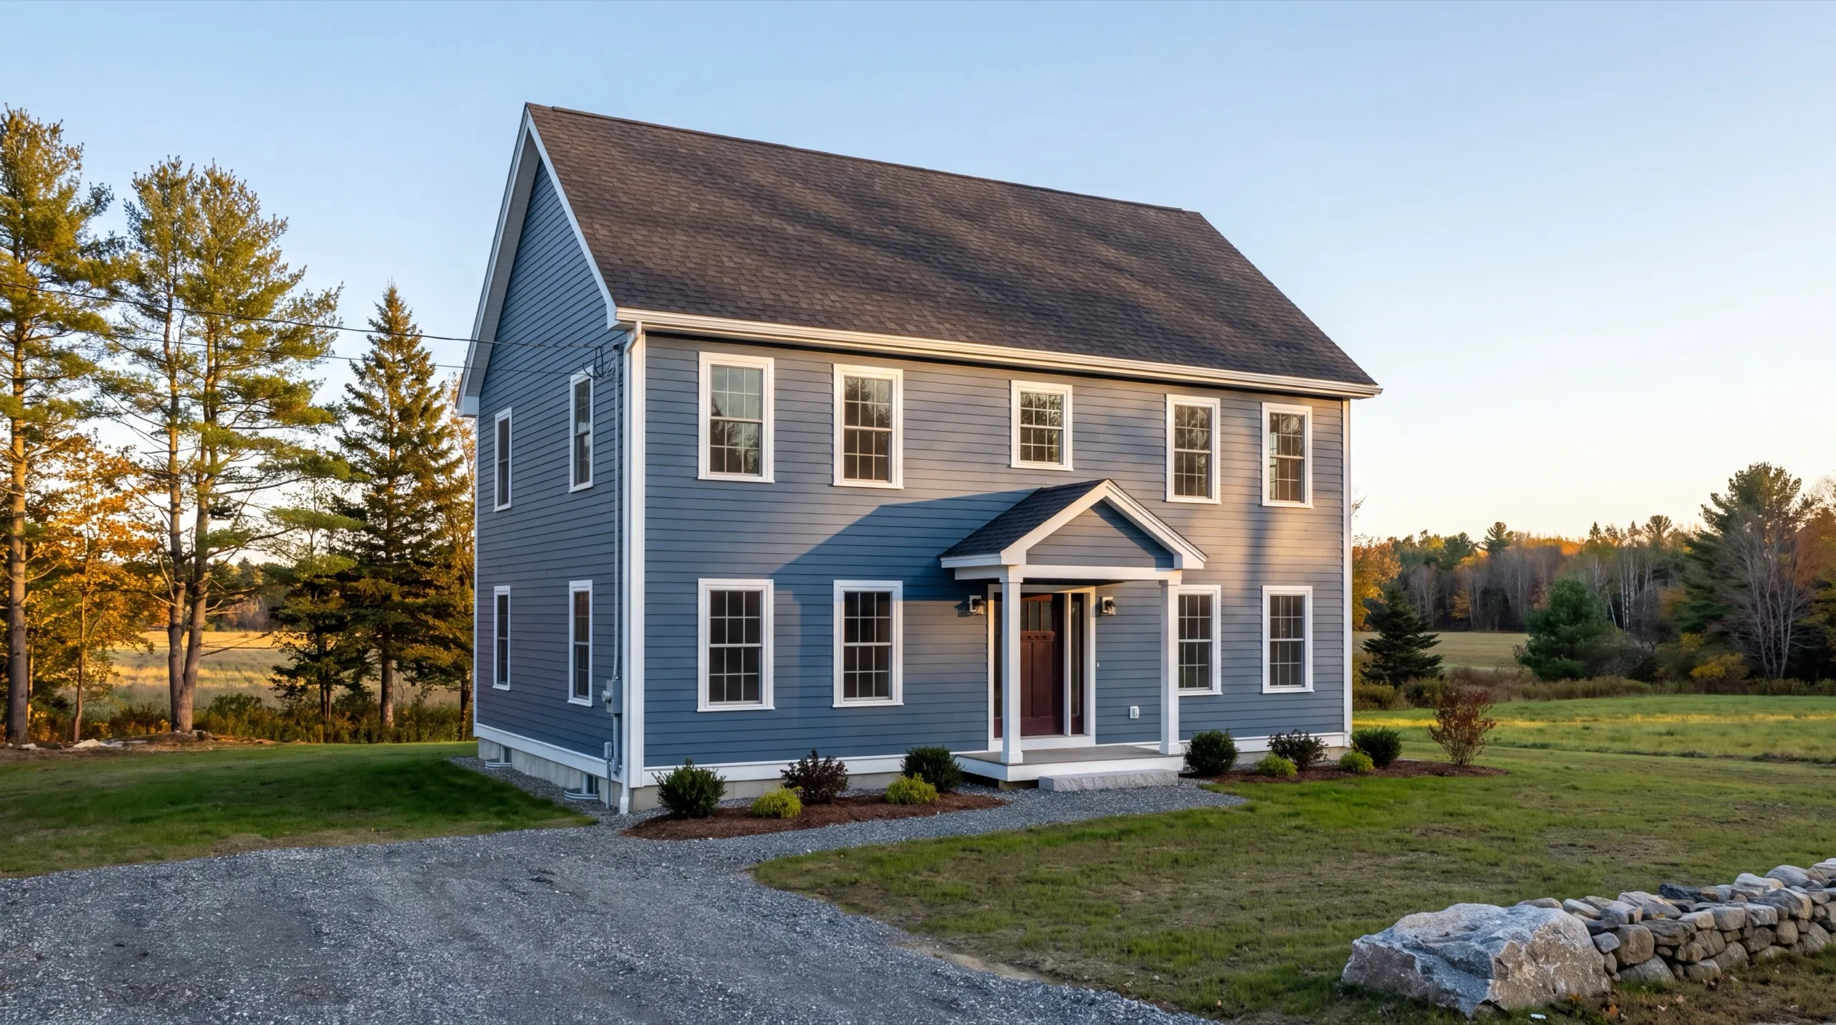
One-Story, Two-Story, and Cape-Style Custom Homes in Monmouth
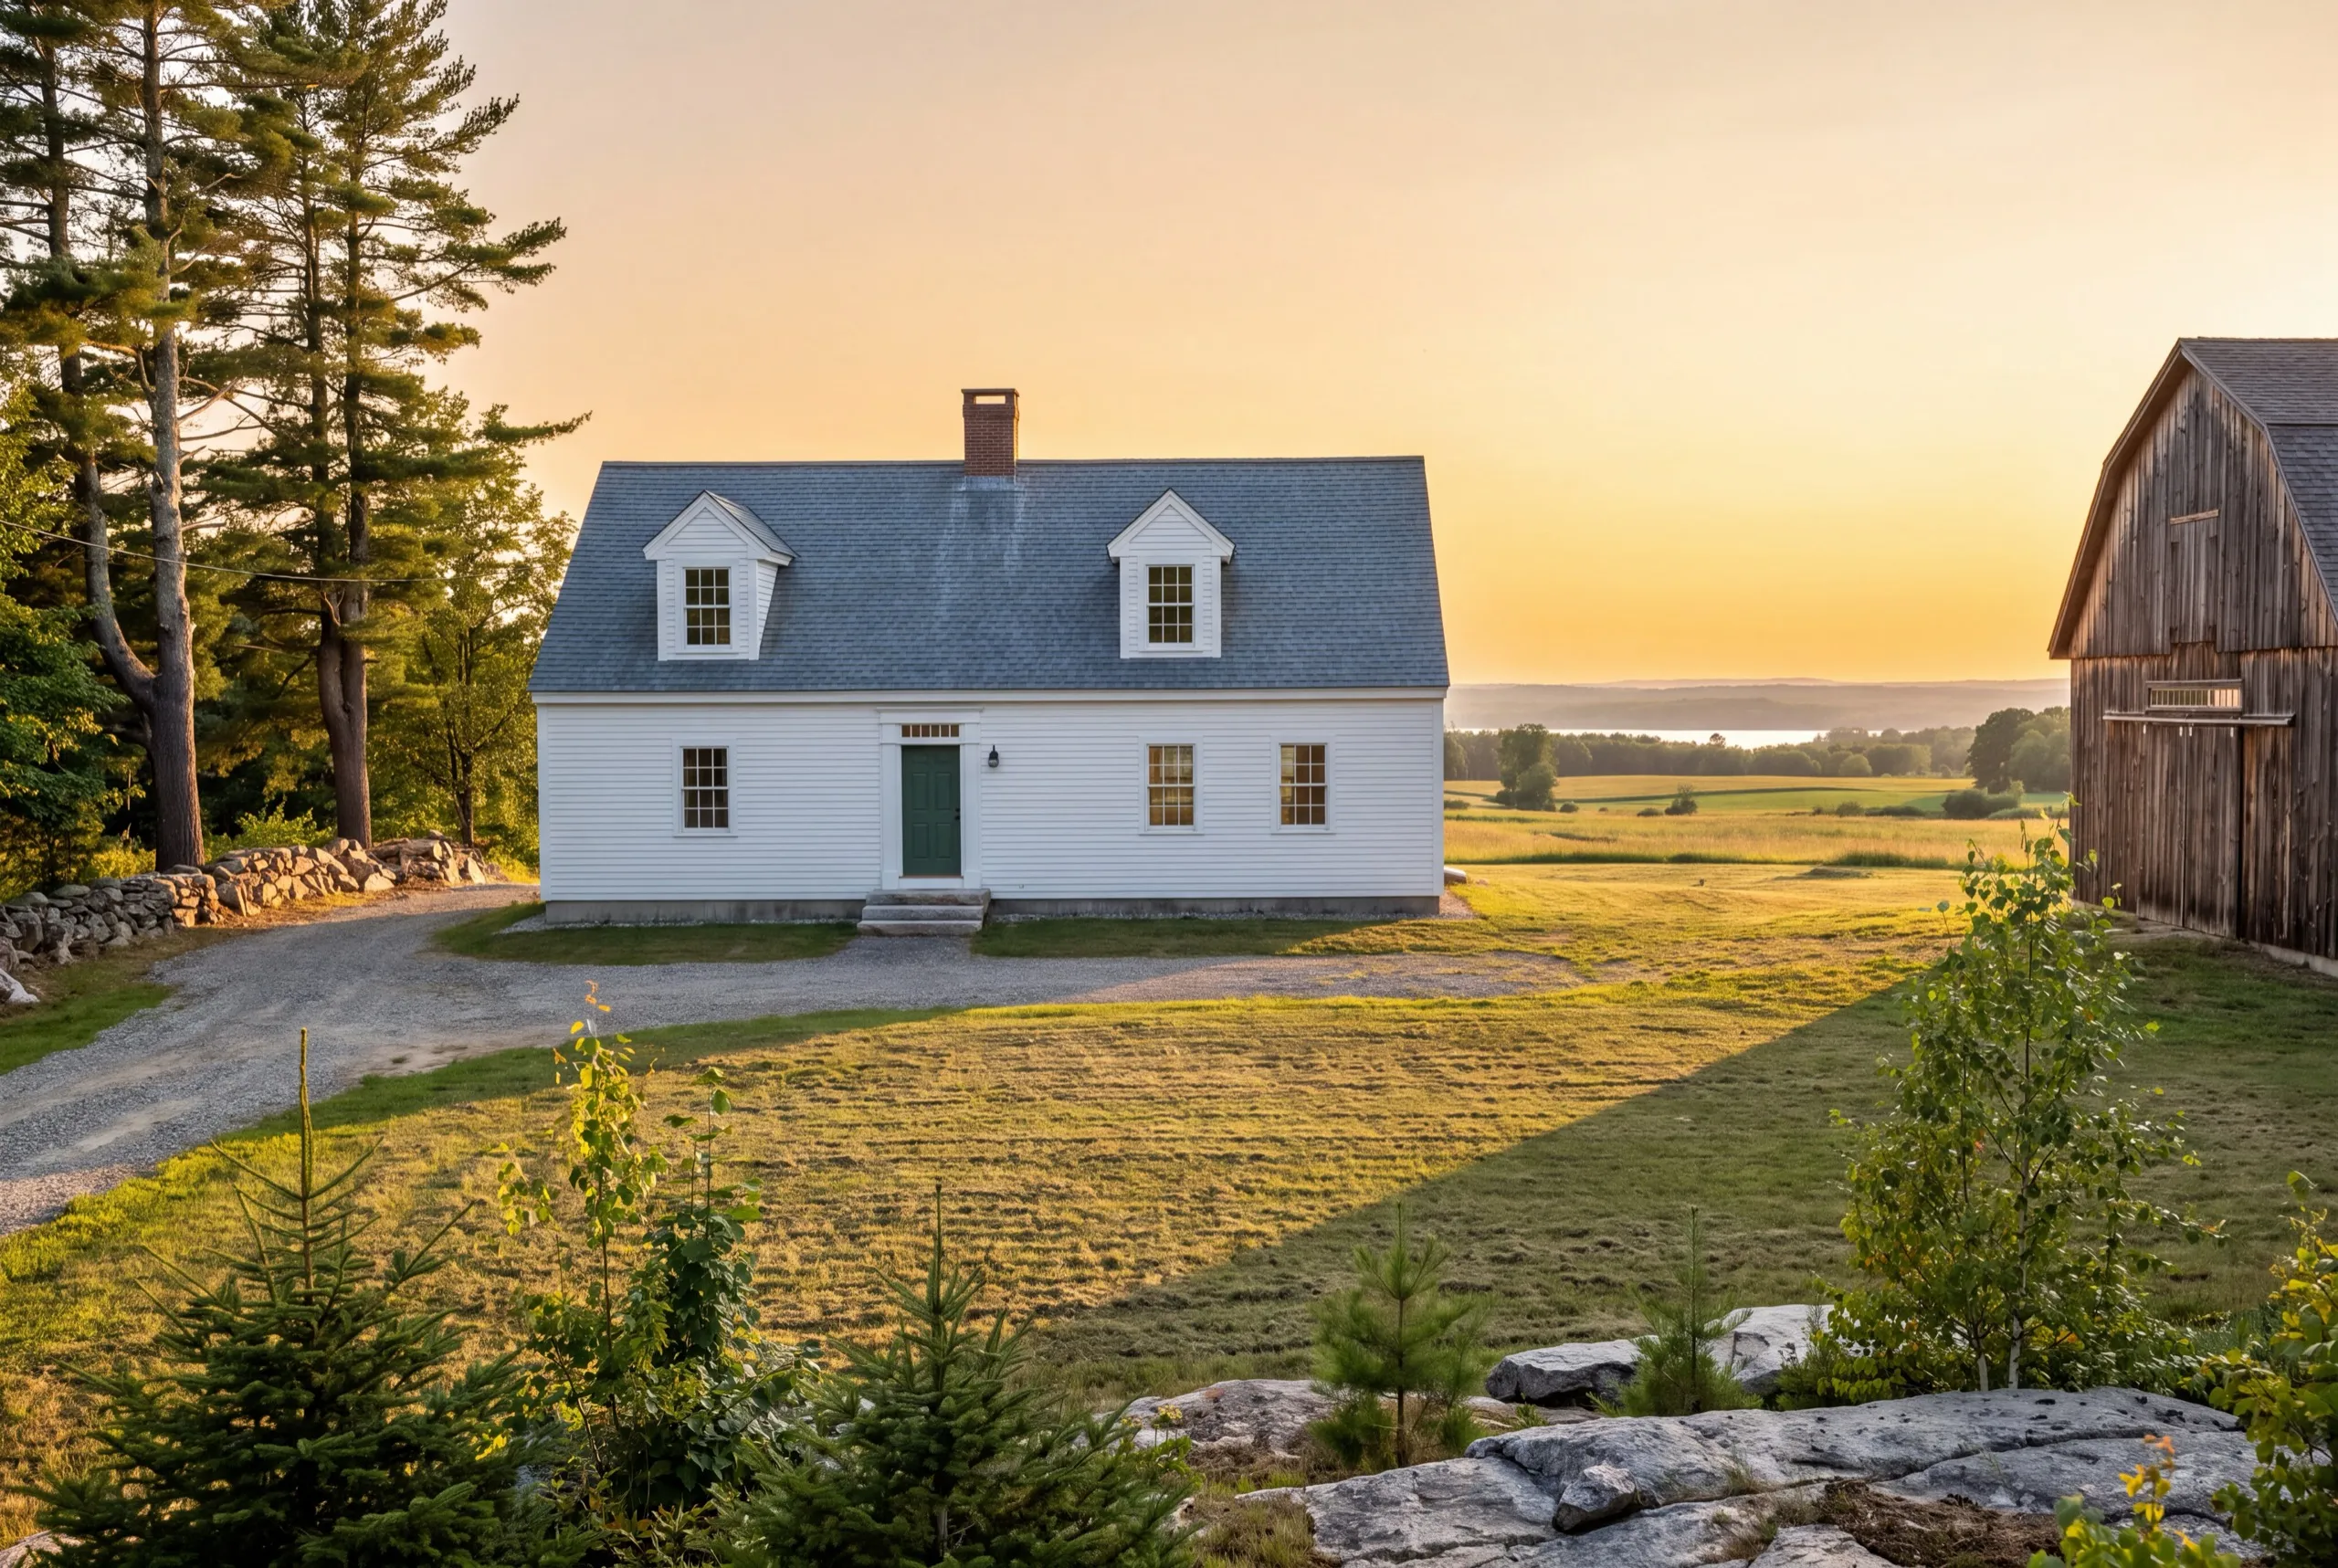
We recommend a Cape most often in Monmouth for practical reasons, not nostalgia. The upstairs fits beneath a roof you were buying anyway, making it the cheapest finished square footage of the three options. And the shape belongs beside the barns already lining these roads. Put the dormers in the Monmouth plan before framing begins. Skip them and the second floor becomes a low-ceilinged attic nobody uses. A bad outcome. A two-story home costs marginally less per finished foot and provides full headroom upstairs. An open Monmouth parcel leaves room for it. A one-story home also works here because the land allows it. But you’ll pay for twice the foundation and twice the roof for the same living space.
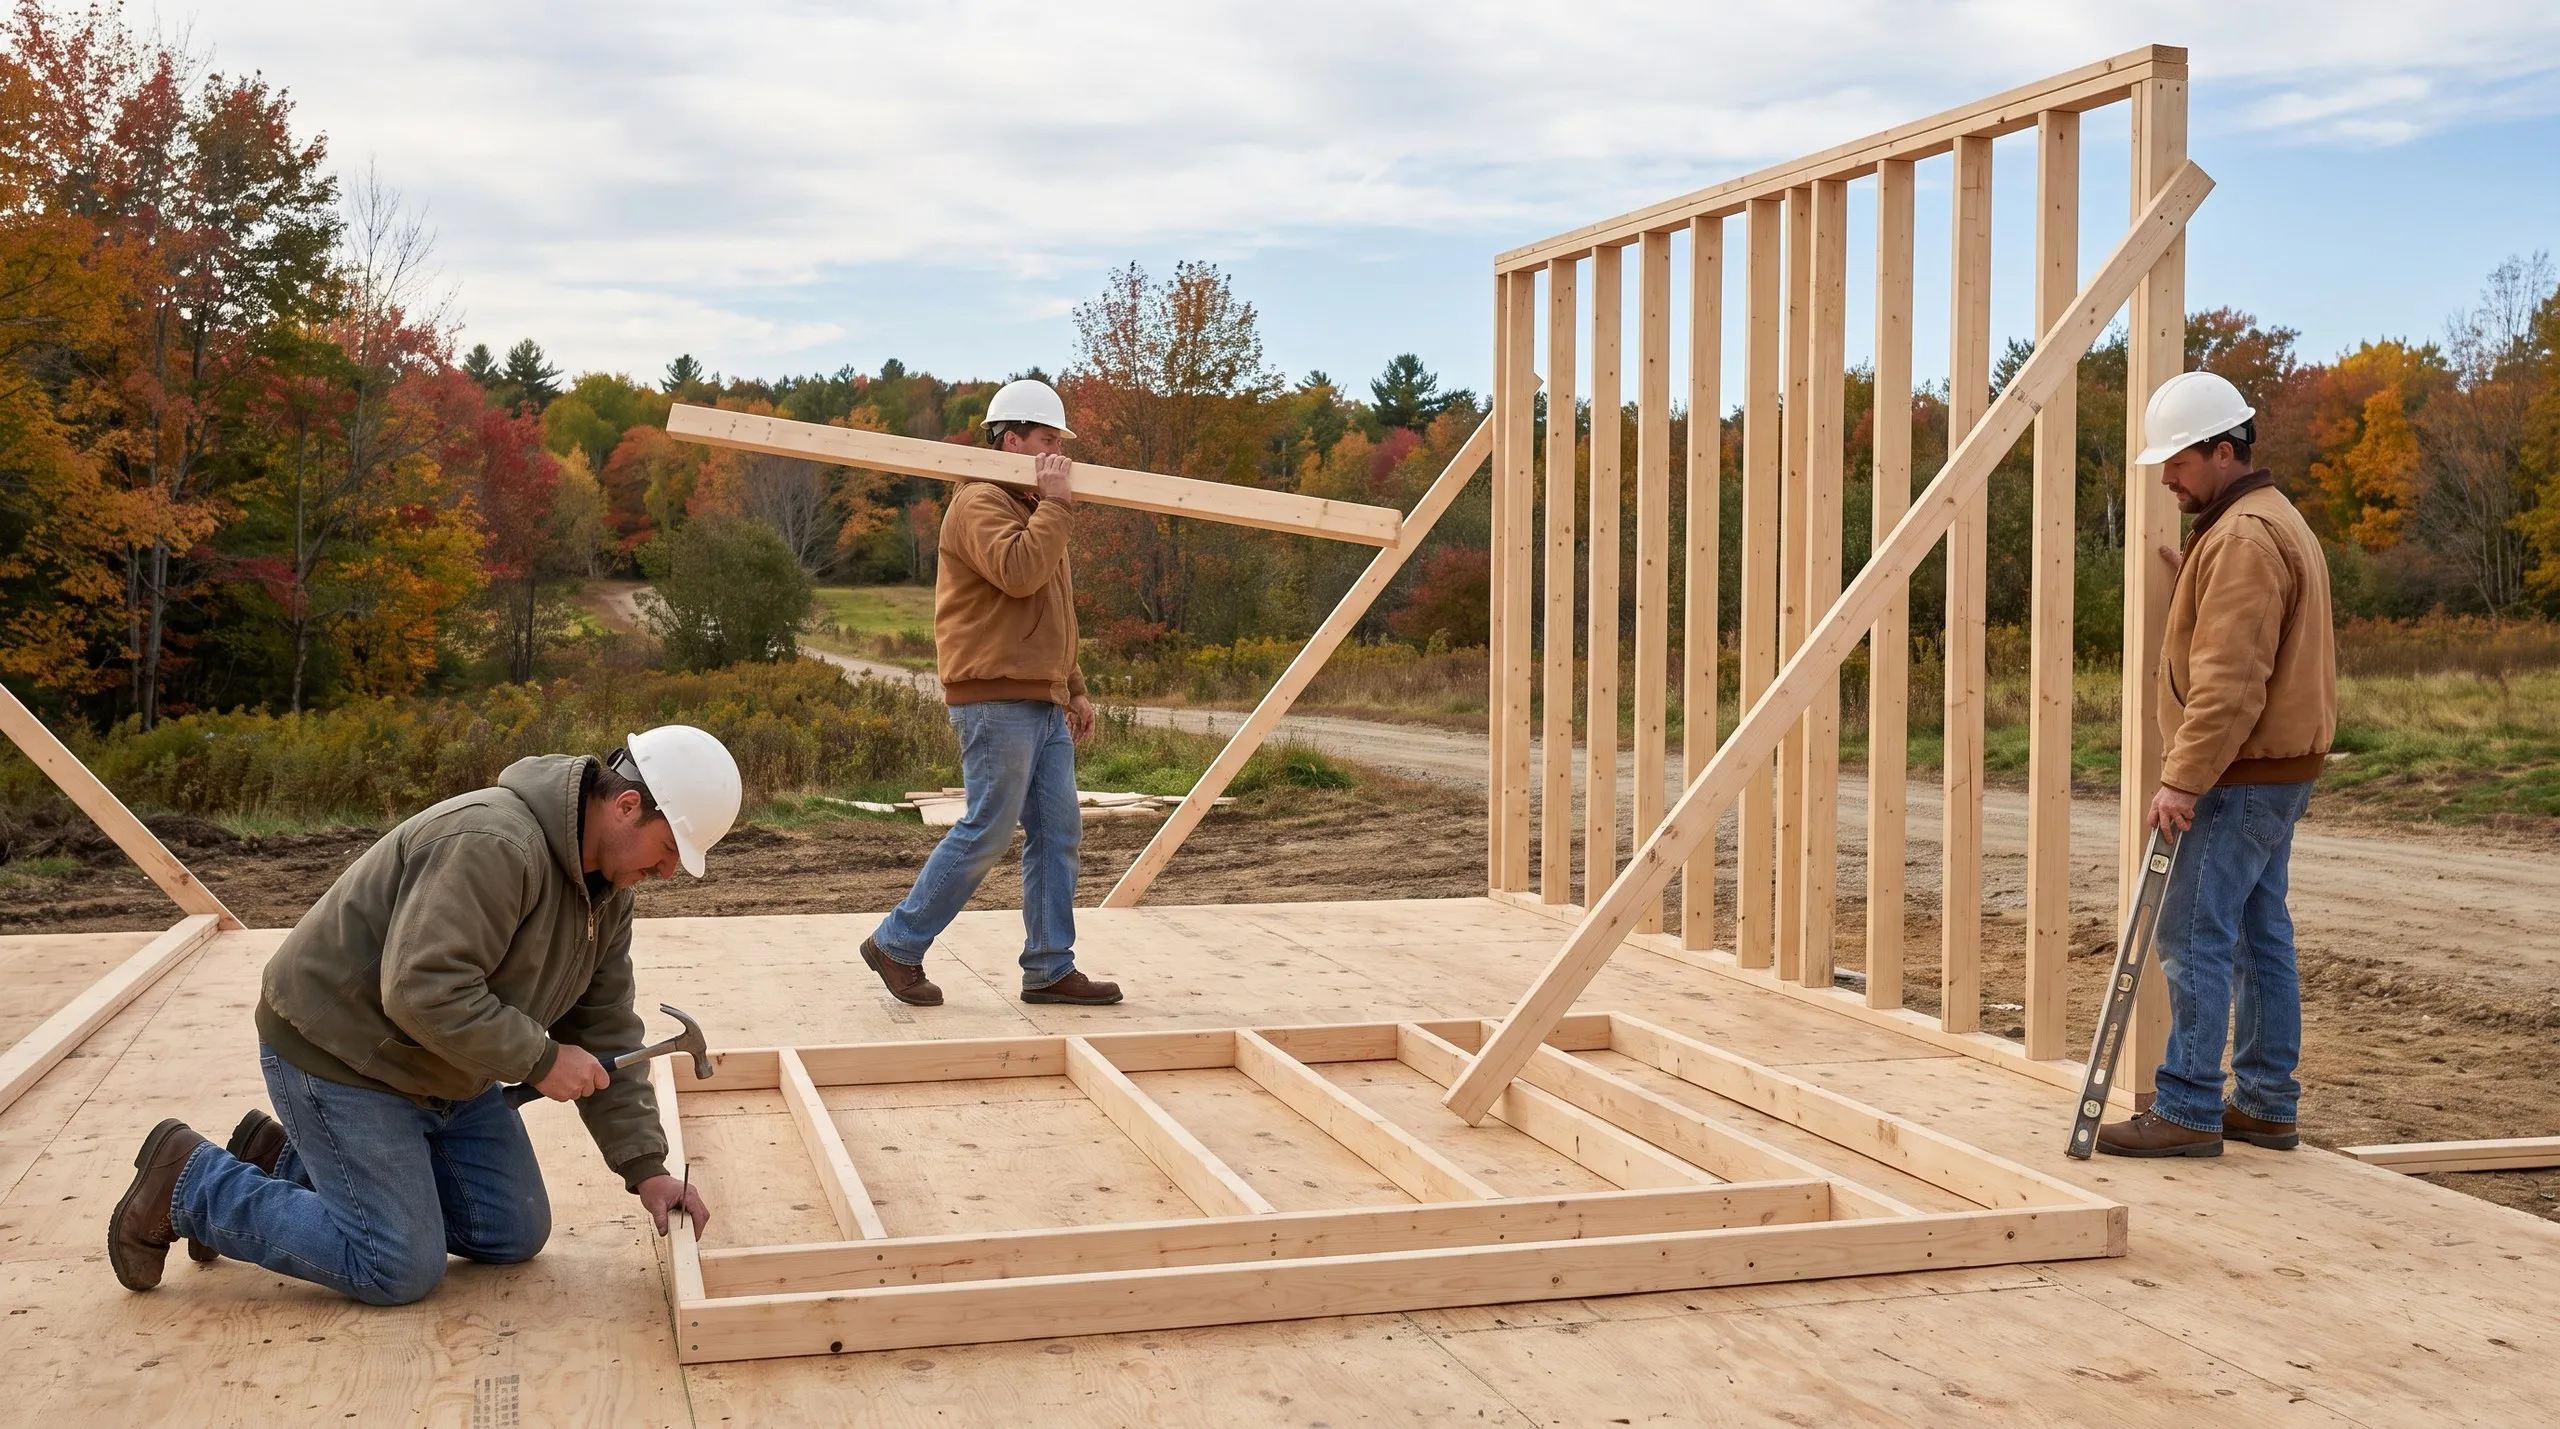
From Site Preparation to the Finished Home in Monmouth
The test pit establishes what a Monmouth parcel will cost to build on. It reveals the soil and water table. Those findings determine the septic design and provide the first real numbers for a farmland build. Next comes any required clearing. Then crews handle the driveway and utility run, followed by the well. Excavation comes afterward, with footings poured to Maine’s frost depth. Shoreland zoning applies near Cochnewagon Lake. The foundation and framing come first. The roof follows, then windows and doors bring the house to weathertight. Rough-ins and insulation come next. Drywall and finish work complete the build before you walk the finished house with us.
Energy-Efficient, Maine-Climate-Ready Homes in Monmouth
Size the heating system for the Monmouth house being built, not a rule of thumb. A well-sealed home needs a smaller system than an old farmhouse with the same square footage. The savings continue each winter. That begins with the shell. We use taped sheathing and detailed penetrations, plus continuous exterior insulation that breaks the thermal bridge at every stud. Cold-climate heat pumps cover nearly the entire Monmouth heating season, with backup heat reserved for deep cold. Place the glass on the south side while the plan remains on paper. An open parcel gives you a free choice of orientation.
What Custom Home Building Services Do We Offer in Monmouth?
- Lot evaluation and site planning
- Site work and foundation
- Framing and structural build
- Full residential systems (plumbing, electrical, HVAC)
- Exterior finish (roofing, siding, windows and doors)
- Interior finish and final walkthrough
Our custom home process in Monmouth
Get your free estimate.
We walk the parcel, talk through where the house and any outbuildings should sit, and price site work first.
We design and build it.
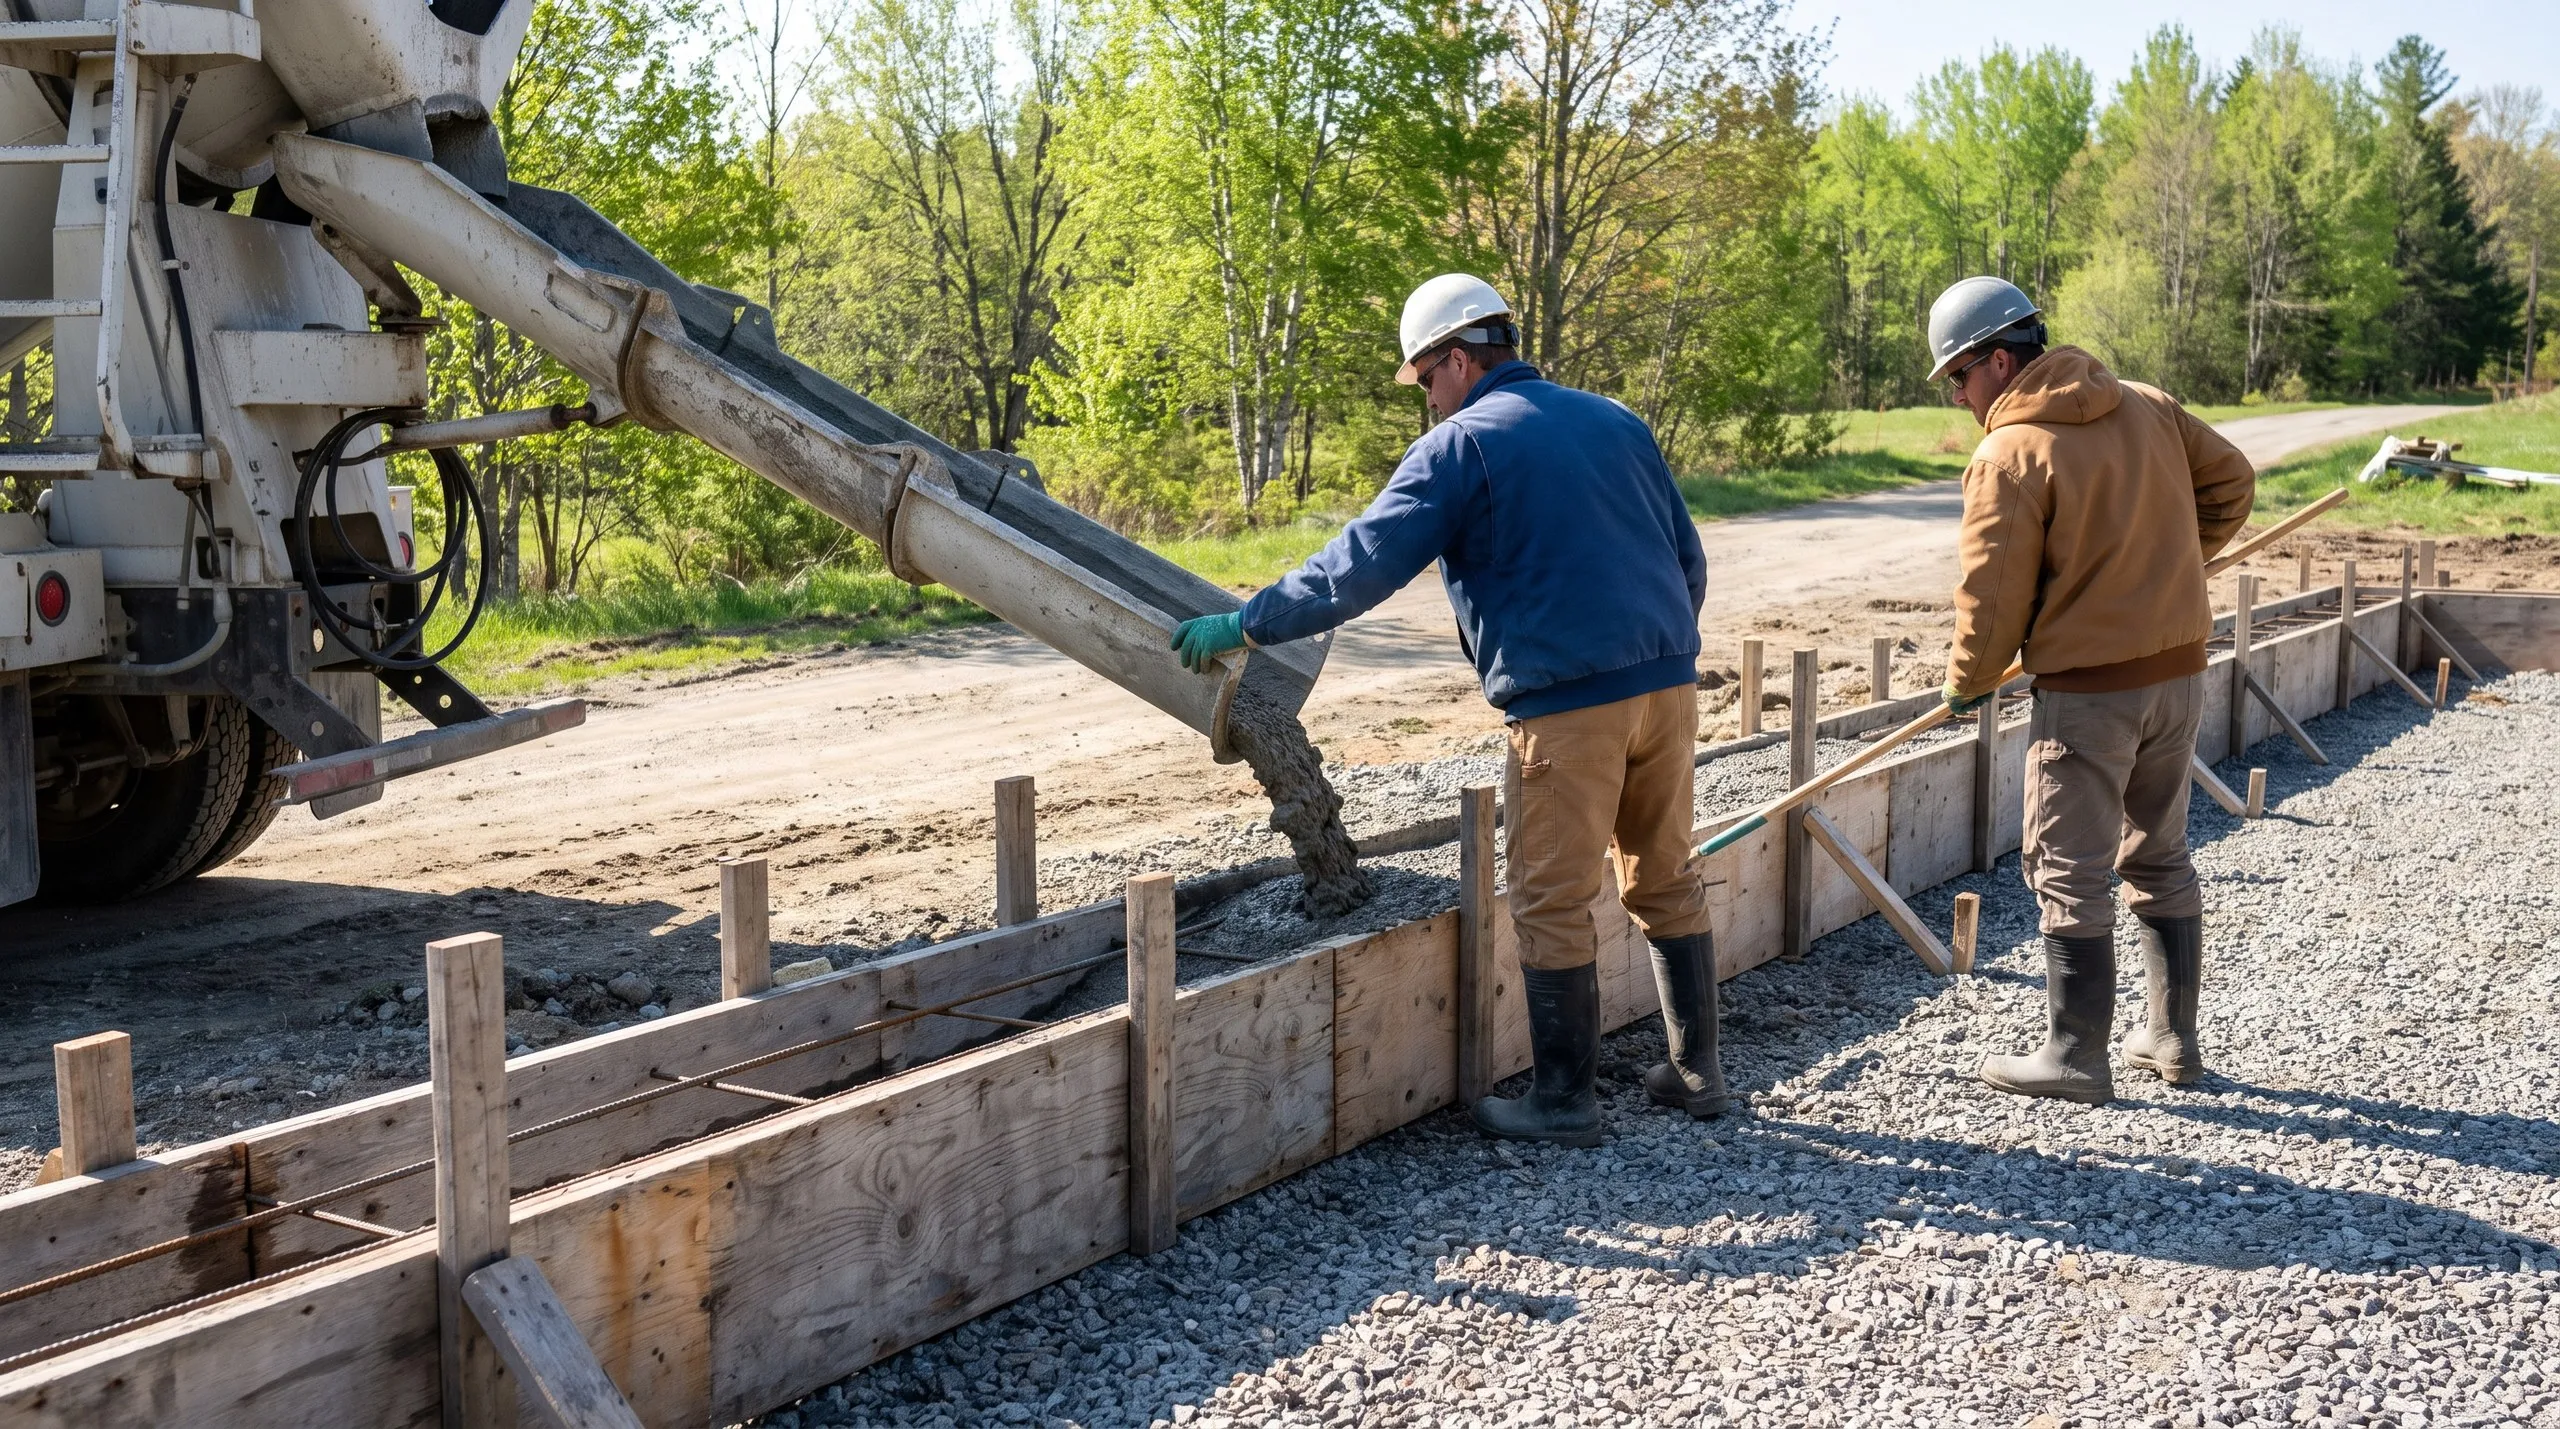
Foundation through final finish, permitted with the Town of Monmouth, with one crew on the property throughout.
Final walkthrough.
You check the house room by room with us and the punch list closes before you move in.
Why are we the best custom home builder in Monmouth, ME?
We are the best custom home builder in Monmouth, ME for farmland parcels because we plan the whole property along with the house. The driveway placement matters.
So do the barn and septic field, since their positions shape the next thirty years of using the land.
Monmouth is an agricultural town with genuine working-farm character. Historic Cumston Hall theater anchors the community, while Cochnewagon Lake and the farmland toward Norcross Point define much of its setting.
Larger open parcels are common.
That room is an advantage, but it carries responsibility. Nothing dictates placement on a Monmouth parcel, so the owner has to get the decision right.
Town of Monmouth Code Enforcement issues the standard building permit. Properties near Cochnewagon Lake may also fall under shoreland zoning.
What do people in Monmouth ask before starting?
Families putting a house on land they already farm, and buyers who want acreage with a working-farm feel rather than a subdivision lot.
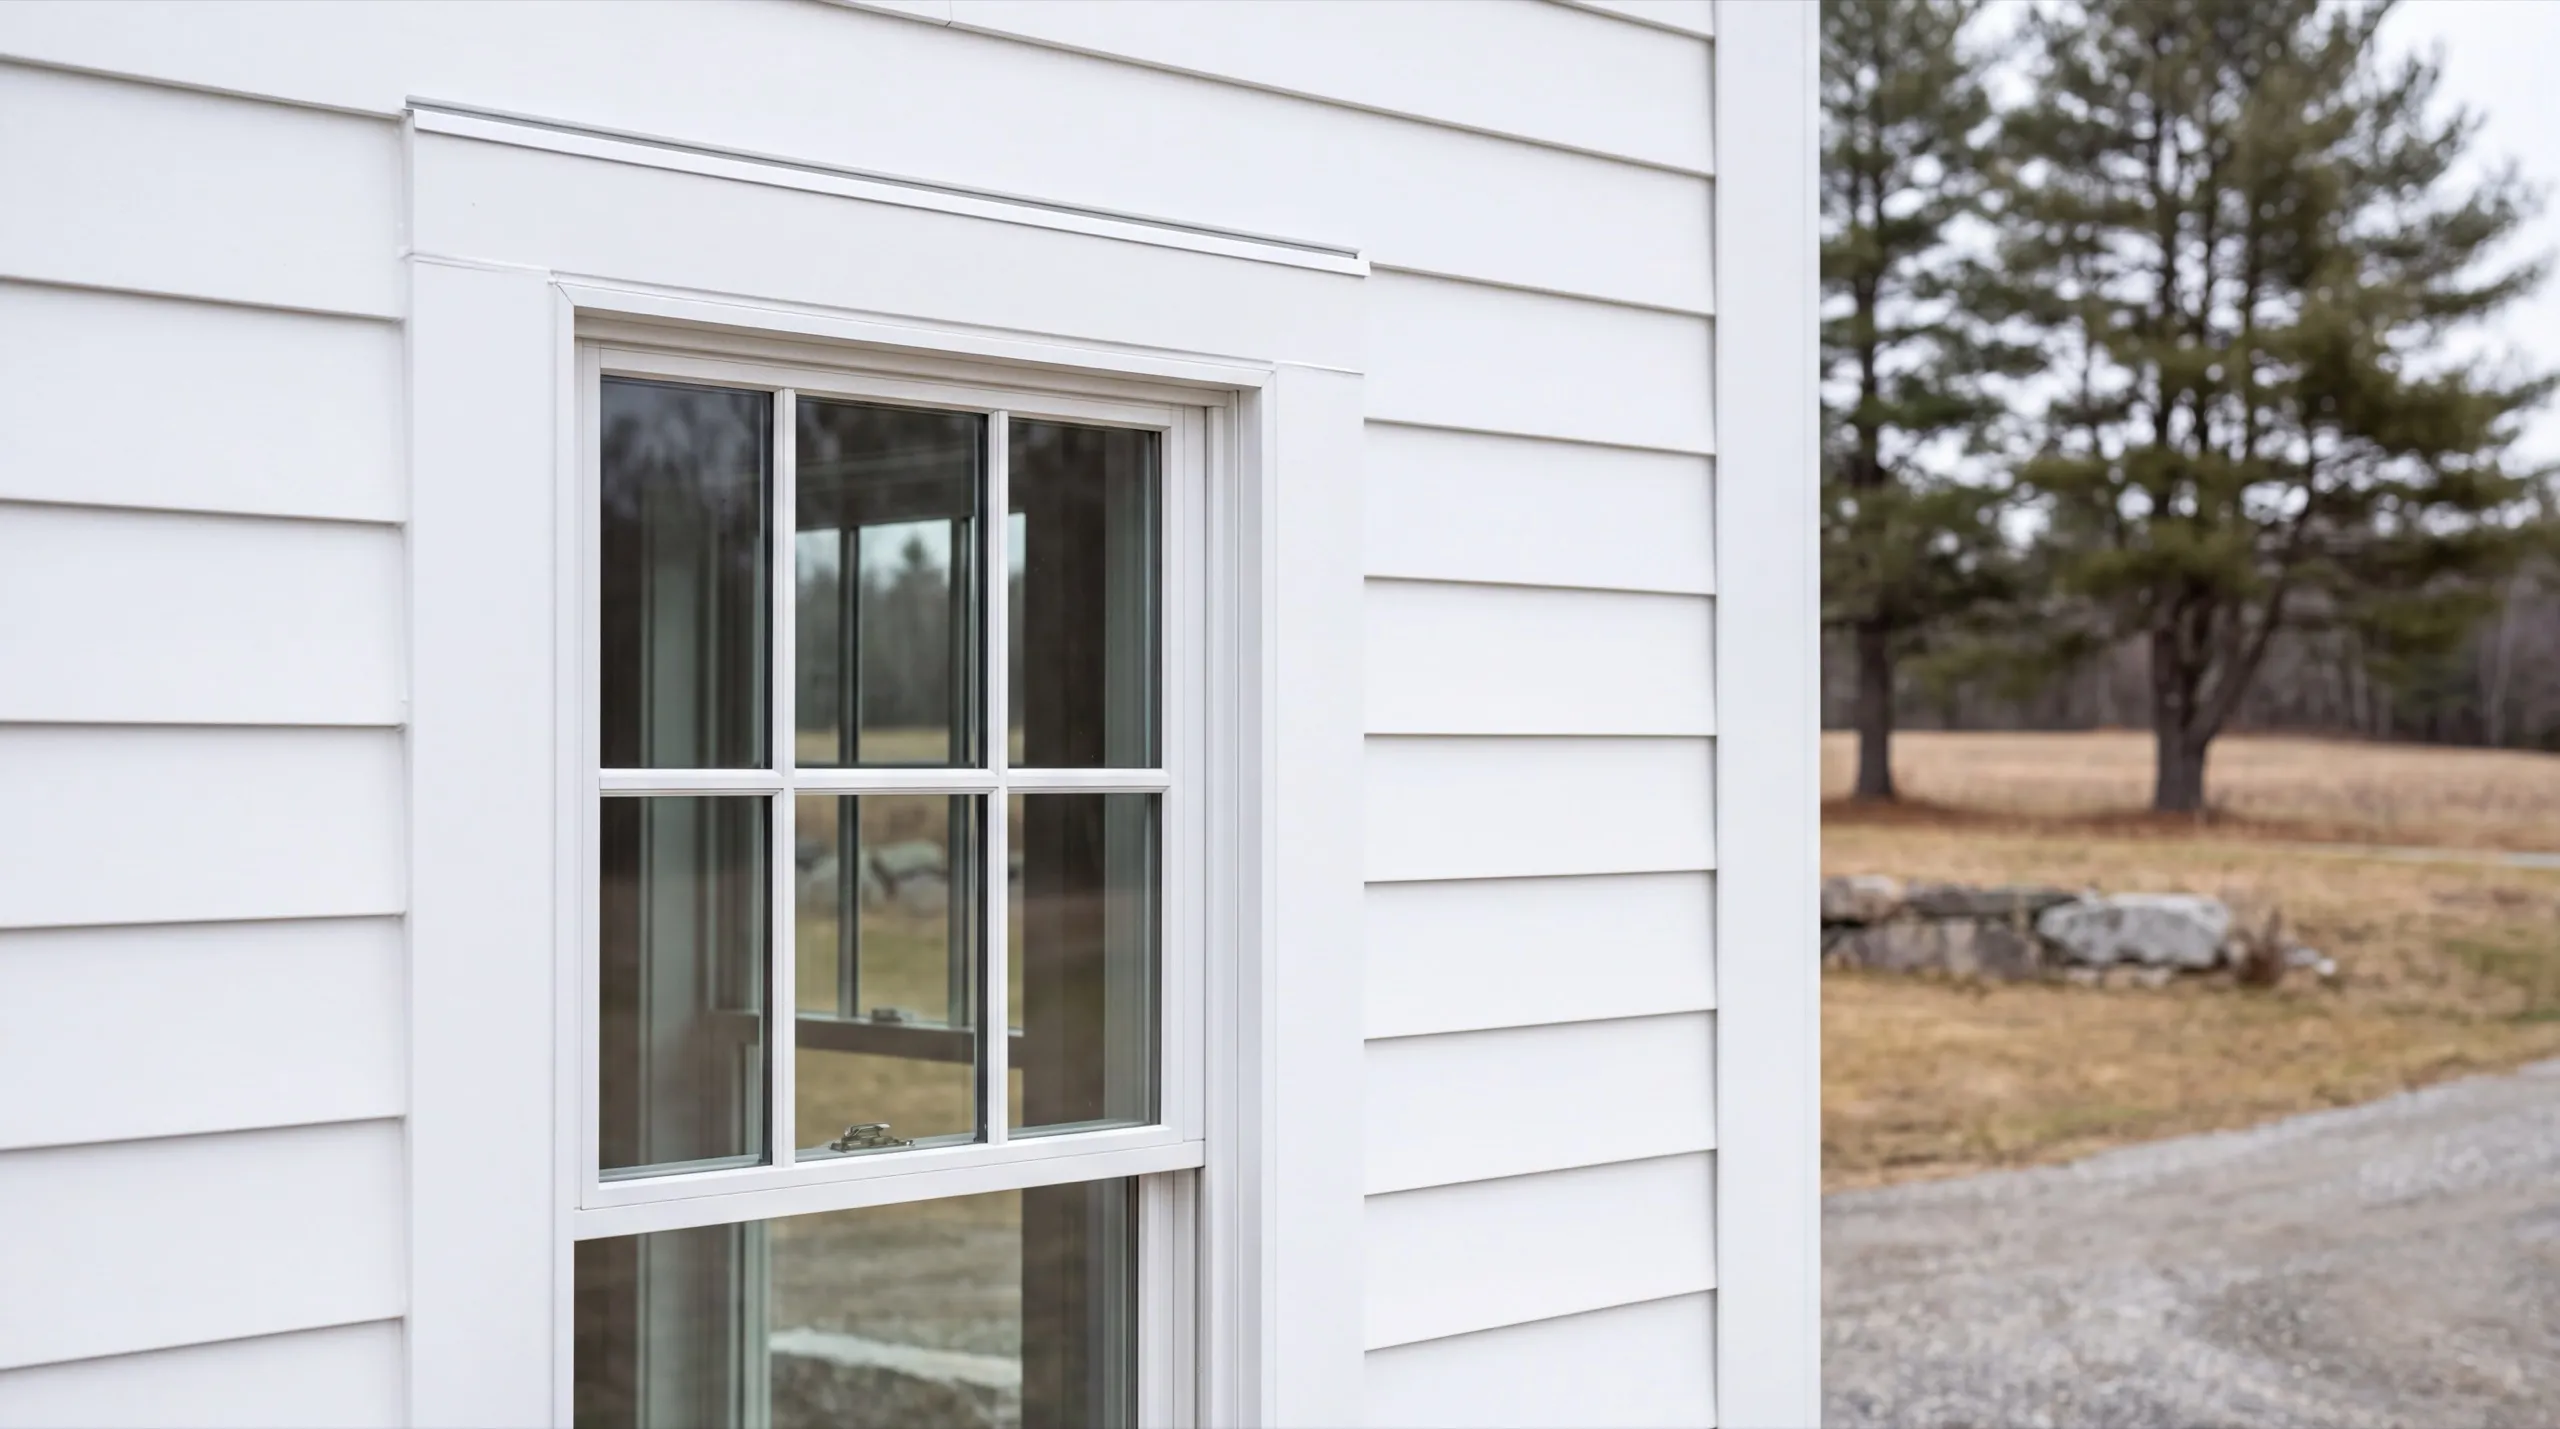
Site work, foundation, framing, plumbing, electrical and HVAC, roofing, siding, windows and doors, and the full interior finish. Outbuildings we quote alongside it.
Where the septic field works, the driveway is short enough to afford, and you are not building in the best hayfield. That last one comes up more than you would think.
Design and permitting through the winter, excavation in spring. Total time runs 6 to 12 months or more.
Because the septic field, the well and the driveway all take up space, and once they are set the good spot for a barn may be gone. Sorting it on paper costs nothing.
Ask them to lay out the whole site, not just the house footprint. A builder who only draws the house has not thought about how you will use the land.
Yes, the town requires a building permit, and shoreland zoning applies near Cochnewagon Lake. Approval is the code enforcement officer's decision, so we design to current requirements and submit complete.
How much does it cost to build a custom home in Monmouth?
Custom home costs in Monmouth are priced by finish tier, while site work accounts for the remainder. Each band reflects an average across many quotes, not a price for your parcel.
| Scope tier | What's included | Estimated range* |
|---|---|---|
| Simple and efficient | Standard finishes, efficient layout | $299 to $346 / sq ft |
| Mid-range custom | Upgraded finishes, more custom detail | $346 to $415 / sq ft |
| High detail | Premium finishes, full custom design | $467+ / sq ft |
Septic design on farmland soils and long driveway or utility runs can move a Monmouth build outside these ranges.
What sits outside the per-foot rate?
The land, the well and the septic. Drilling a well is $14,000 to $24,000 and a septic system $16,000 to $40,000 depending on the design your soil requires.
What does site work cost on a Monmouth parcel?
A cleared lot with power at the road usually runs $70,000 to $95,000 for site work, well, septic and service. A long drive or a ledge surprise can push past $150,000.
What pushes a Monmouth build to the top of the range?
Septic design, then driveway length. A high water table in a hayfield turns a standard system into an engineered one, and that shows up as a five-figure line.
Ready to start your Monmouth home build?
Send us the Monmouth parcel and describe anything you may add later. We’ll lay out the full site and provide a price based on the land you have.