
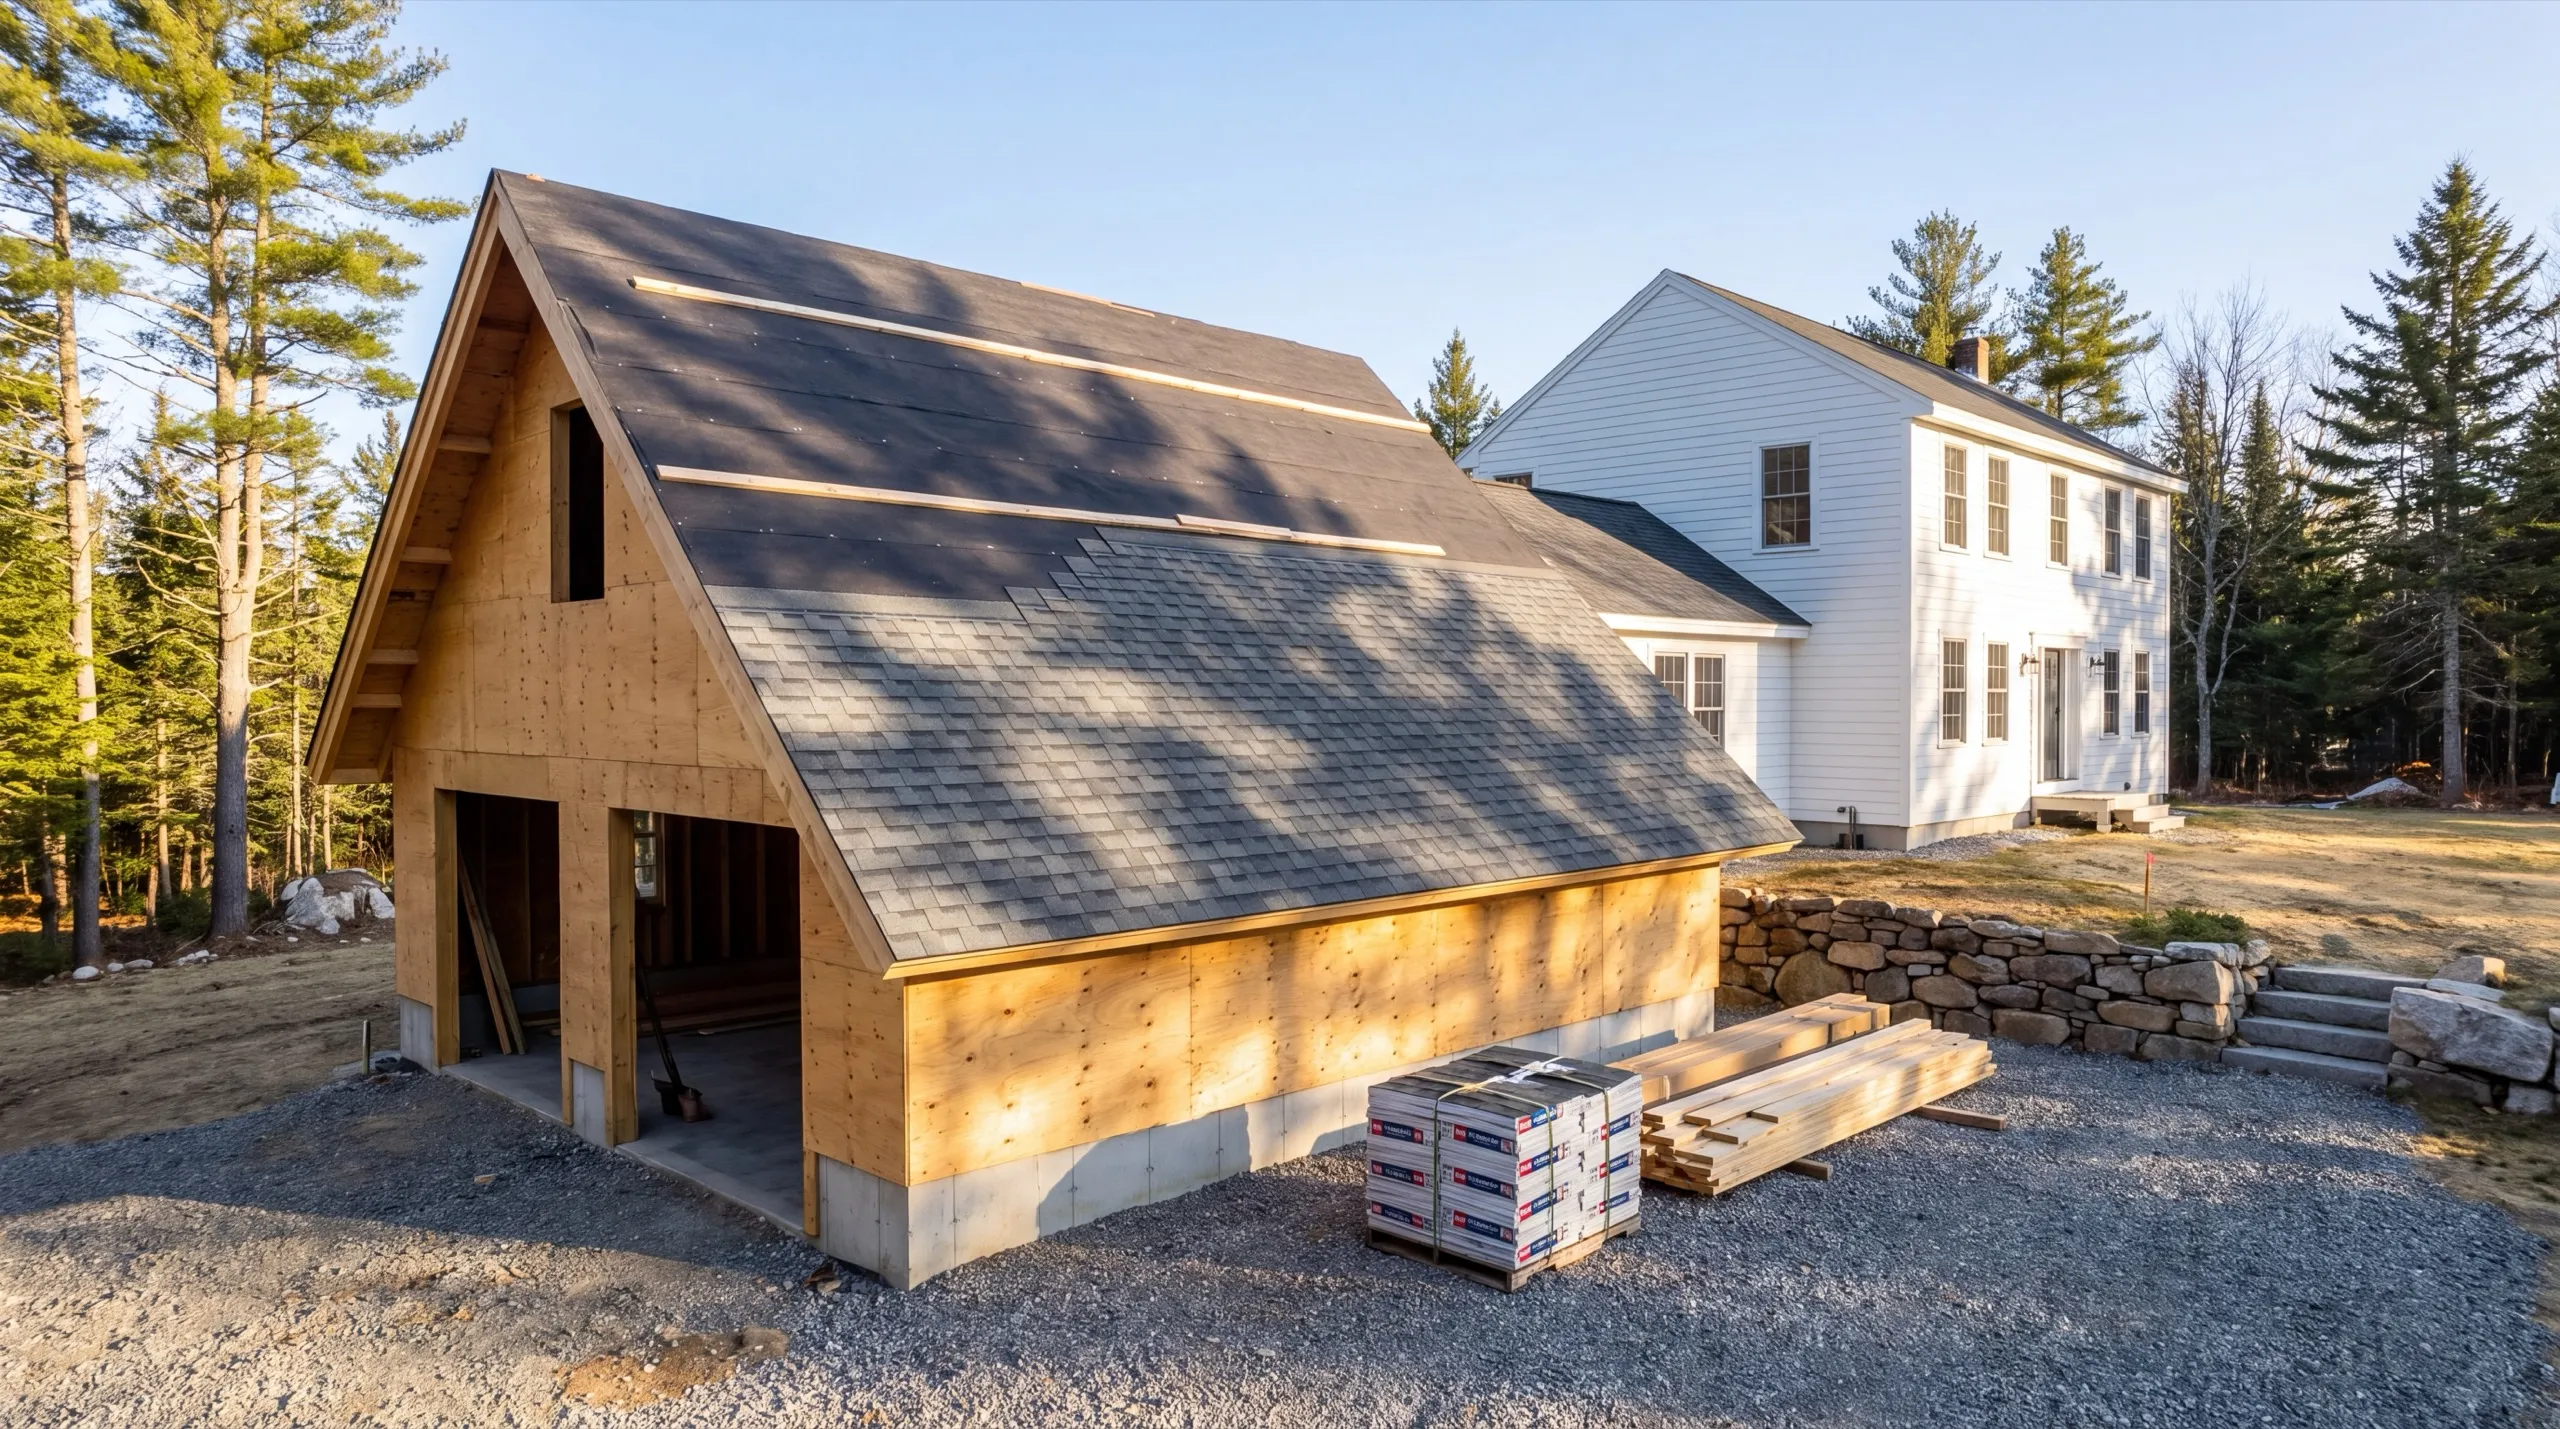
General Contractor in Monmouth, ME
Hiring a general contractor in Monmouth, ME usually starts with a question a suburban builder never has to ask: what else is this property doing while we build on it?

A general contractor in Monmouth, ME runs a whole building project from start to finish: framing, the trades, and the schedule that keeps them in order. For additions and multi-trade work, one accountable crew handles all of it so you are not chasing separate outfits.
Monmouth keeps its farm character, and the bigger open parcels here mean fewer setback headaches but often larger, equipment-heavy scope. We plan access and staging around working-farm properties so trucks and machines fit the site instead of fighting it.
Maine issues no general contractor license, so we lead with insurance, references, and farm-property work you can go look at. The owner walks every job before design begins.
Why Monmouth Residents Hire Us for Their Addition
- Owner runs every job personally
- Farm-property project experience
- Kennebec, Lincoln and Sagadahoc counties focused
Monmouth residents hire us for additions because we
plan around how the land is actually used, as well as the house.
- Access and staging laid out so farm operations keep running through the build
- Larger footprints designed without the setback pressure a village lot imposes
- Cochnewagon Lake shoreland zoning handled where a project sits near the water
- 6Years building across Central Maine
- 100+Garages sold and planned
- 1Owner who walks every job
What homeowners say
Did an amazing job on our new bathroom remodel.
Went above and beyond from start to finish.
Did a great job expanding my one car garage to a two car garage. They did exactly what I wanted, and then some.
Get your free estimate request sent in 60 seconds
Answer a few quick questions about your Monmouth project. No pressure, no obligation, just a straight answer on cost and timeline.
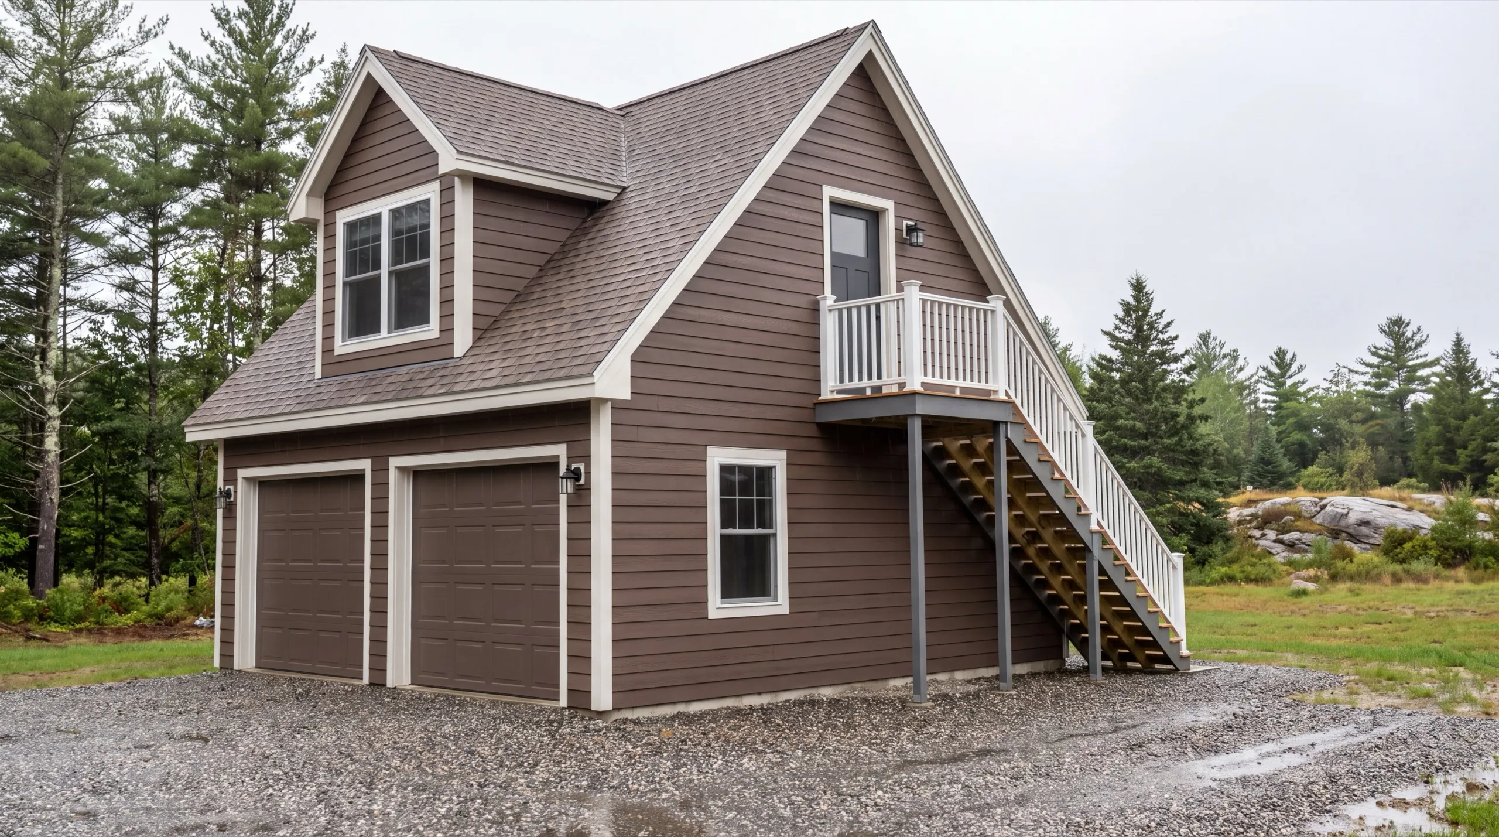
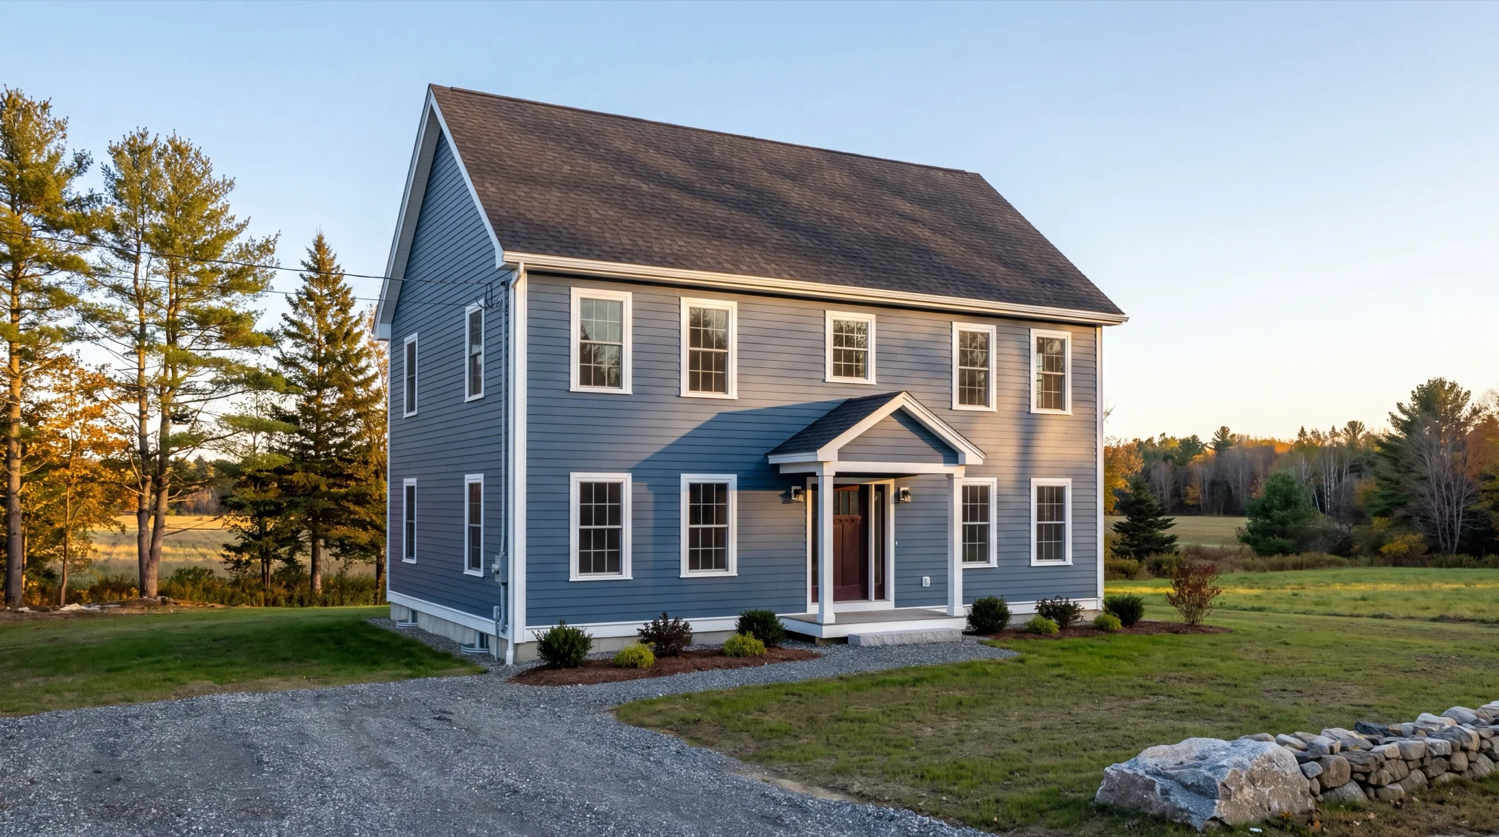
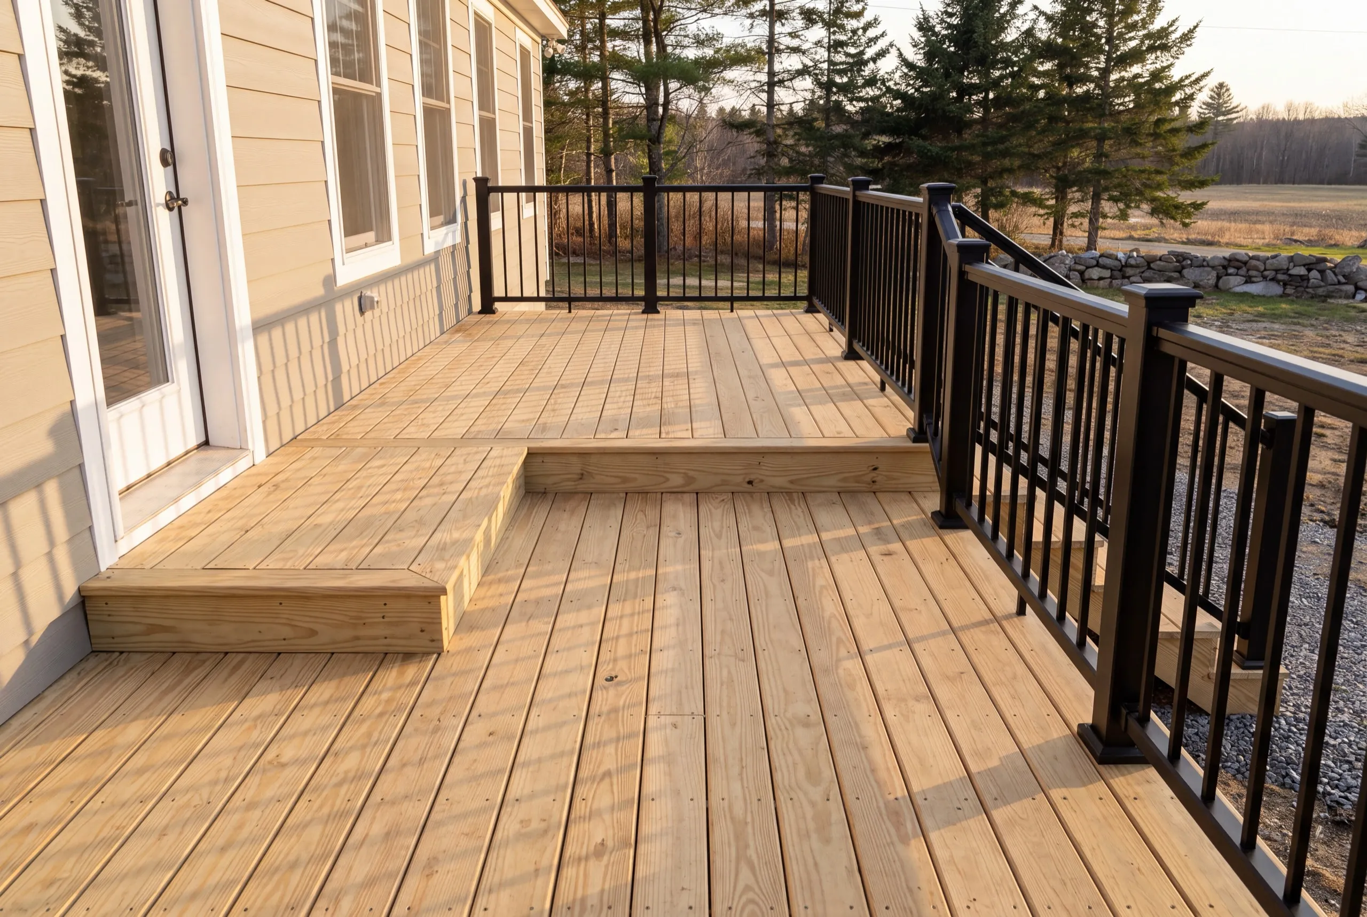
What other contractor services do we offer in Monmouth?
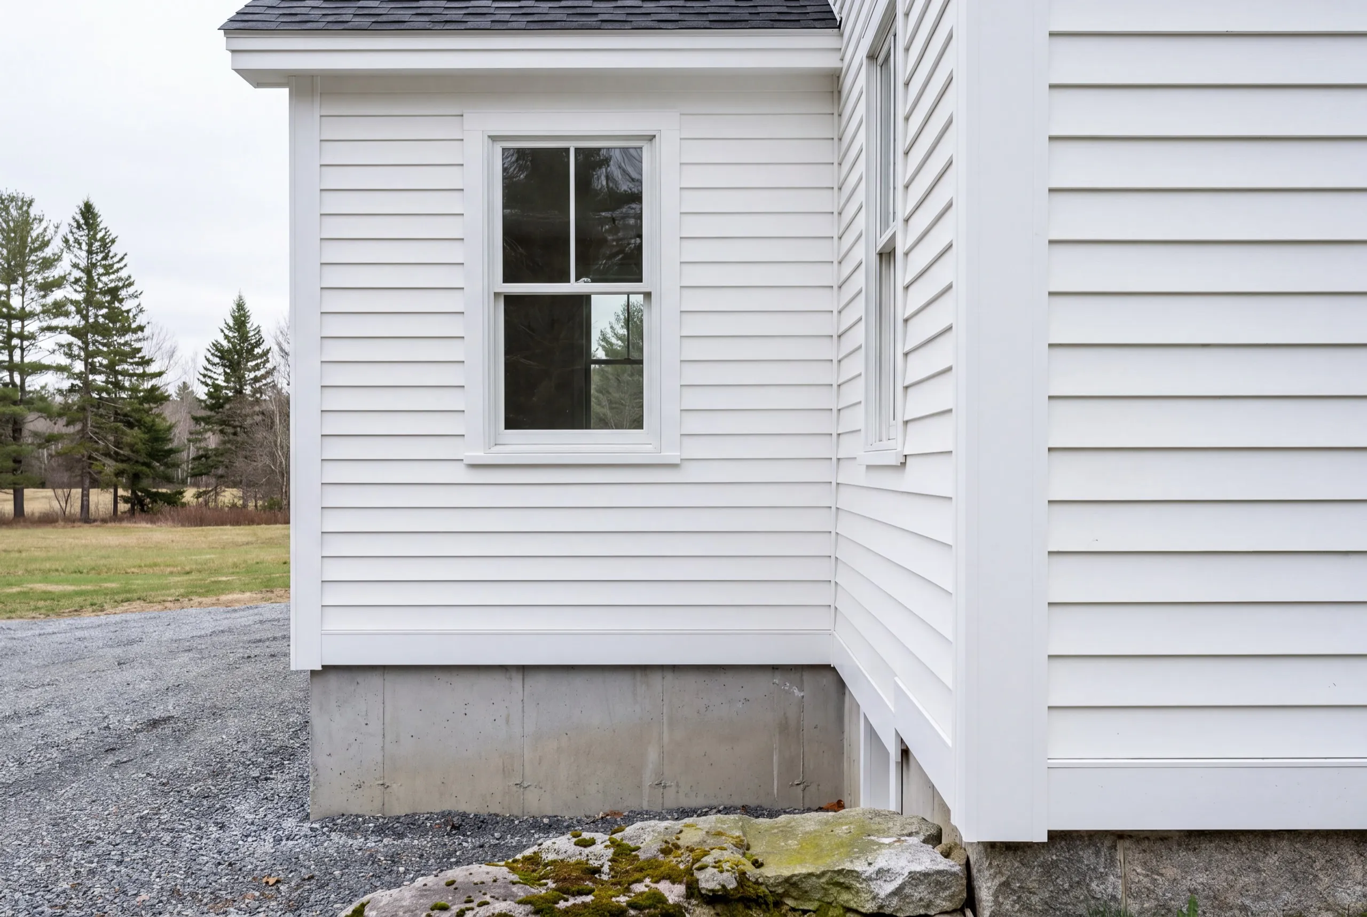
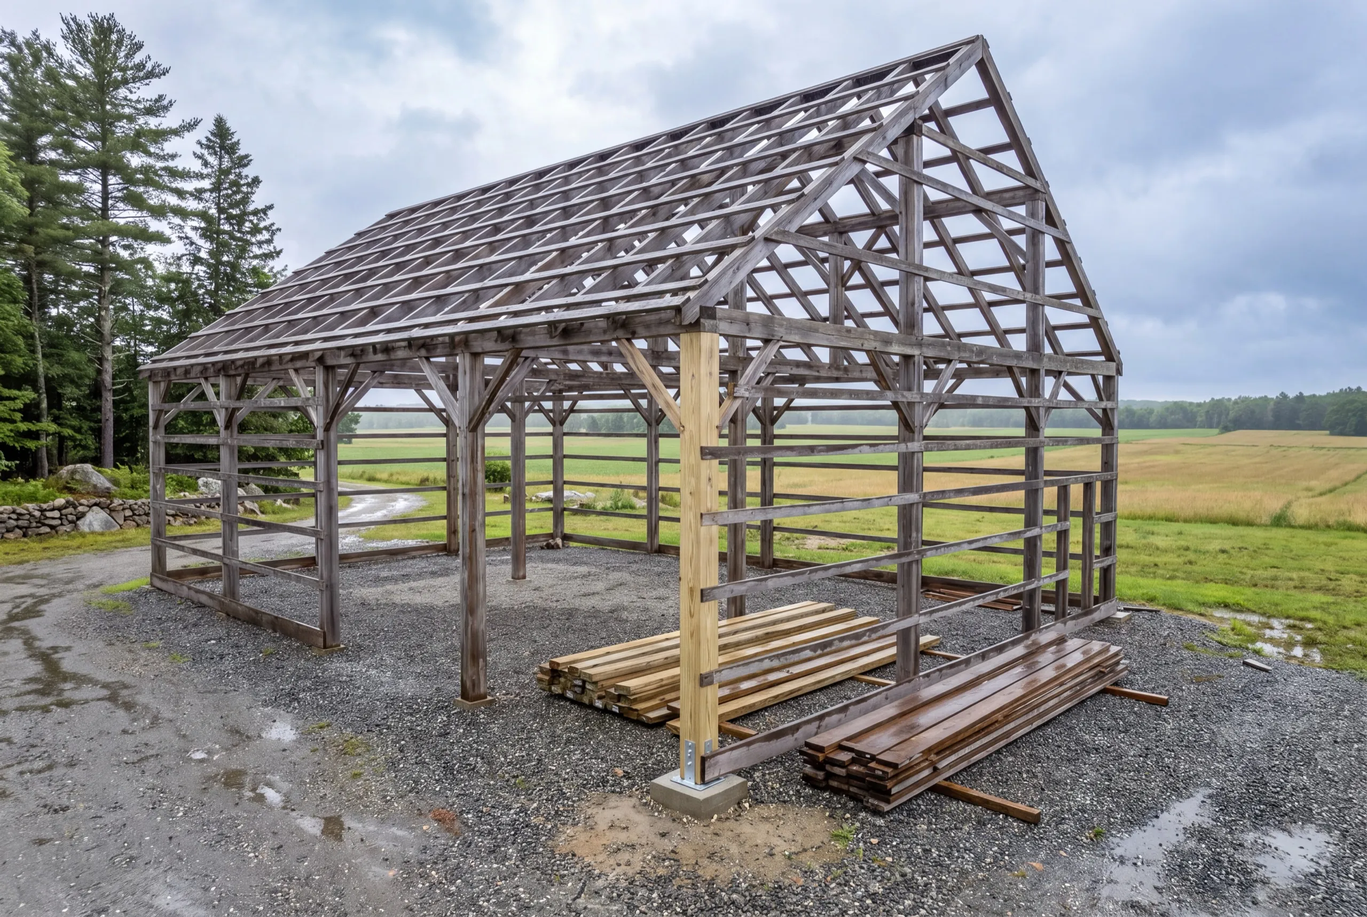
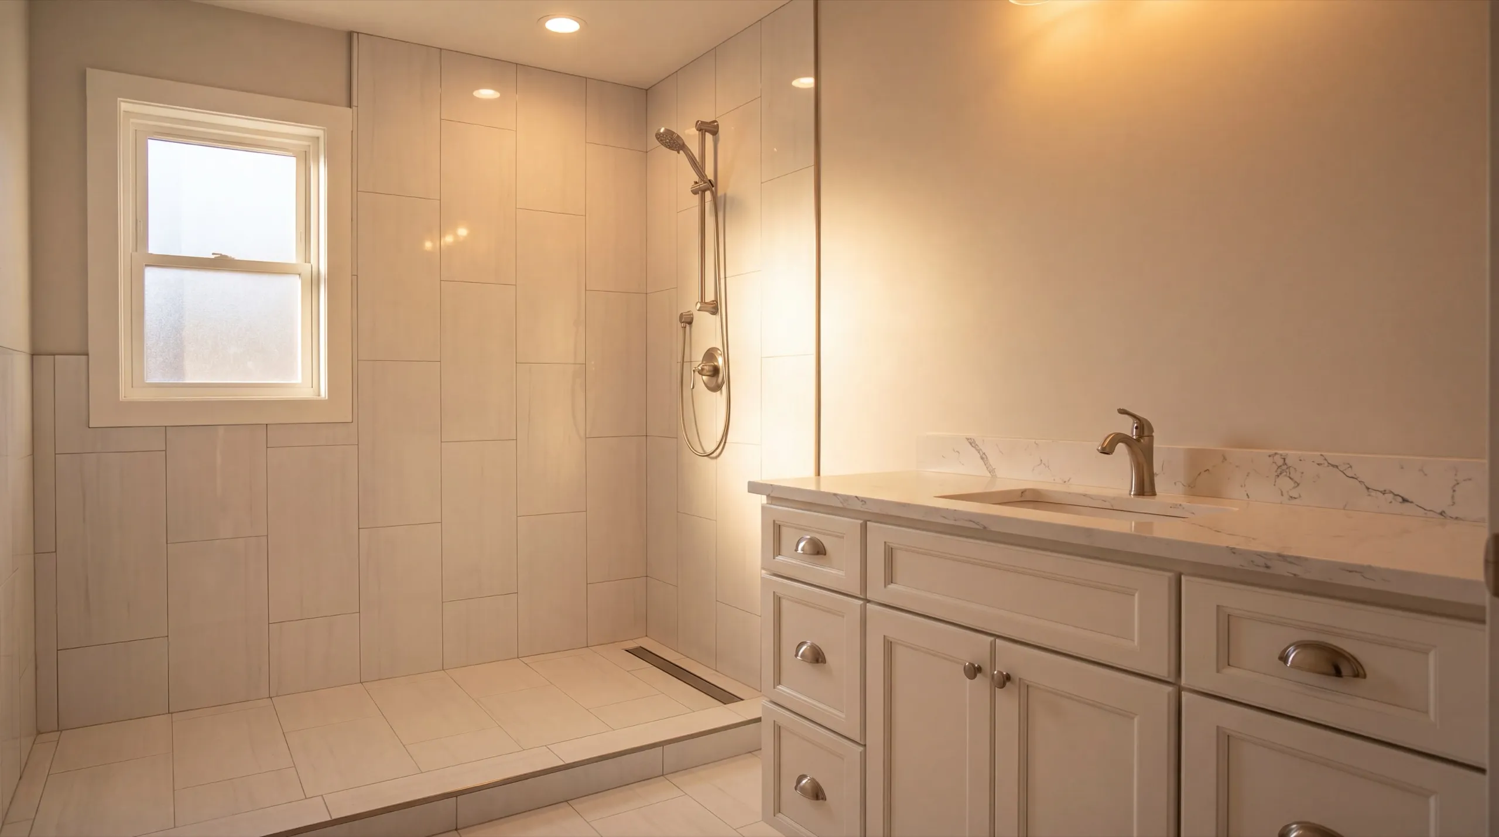
Where else do we do general contracting near Monmouth?
Monmouth
Where is our shop?
Directions from Monmouth, ME to our shop in Augusta
219 Capitol St. Ste. 8Augusta, ME 04330
Which Monmouth Projects Need a General Contractor?
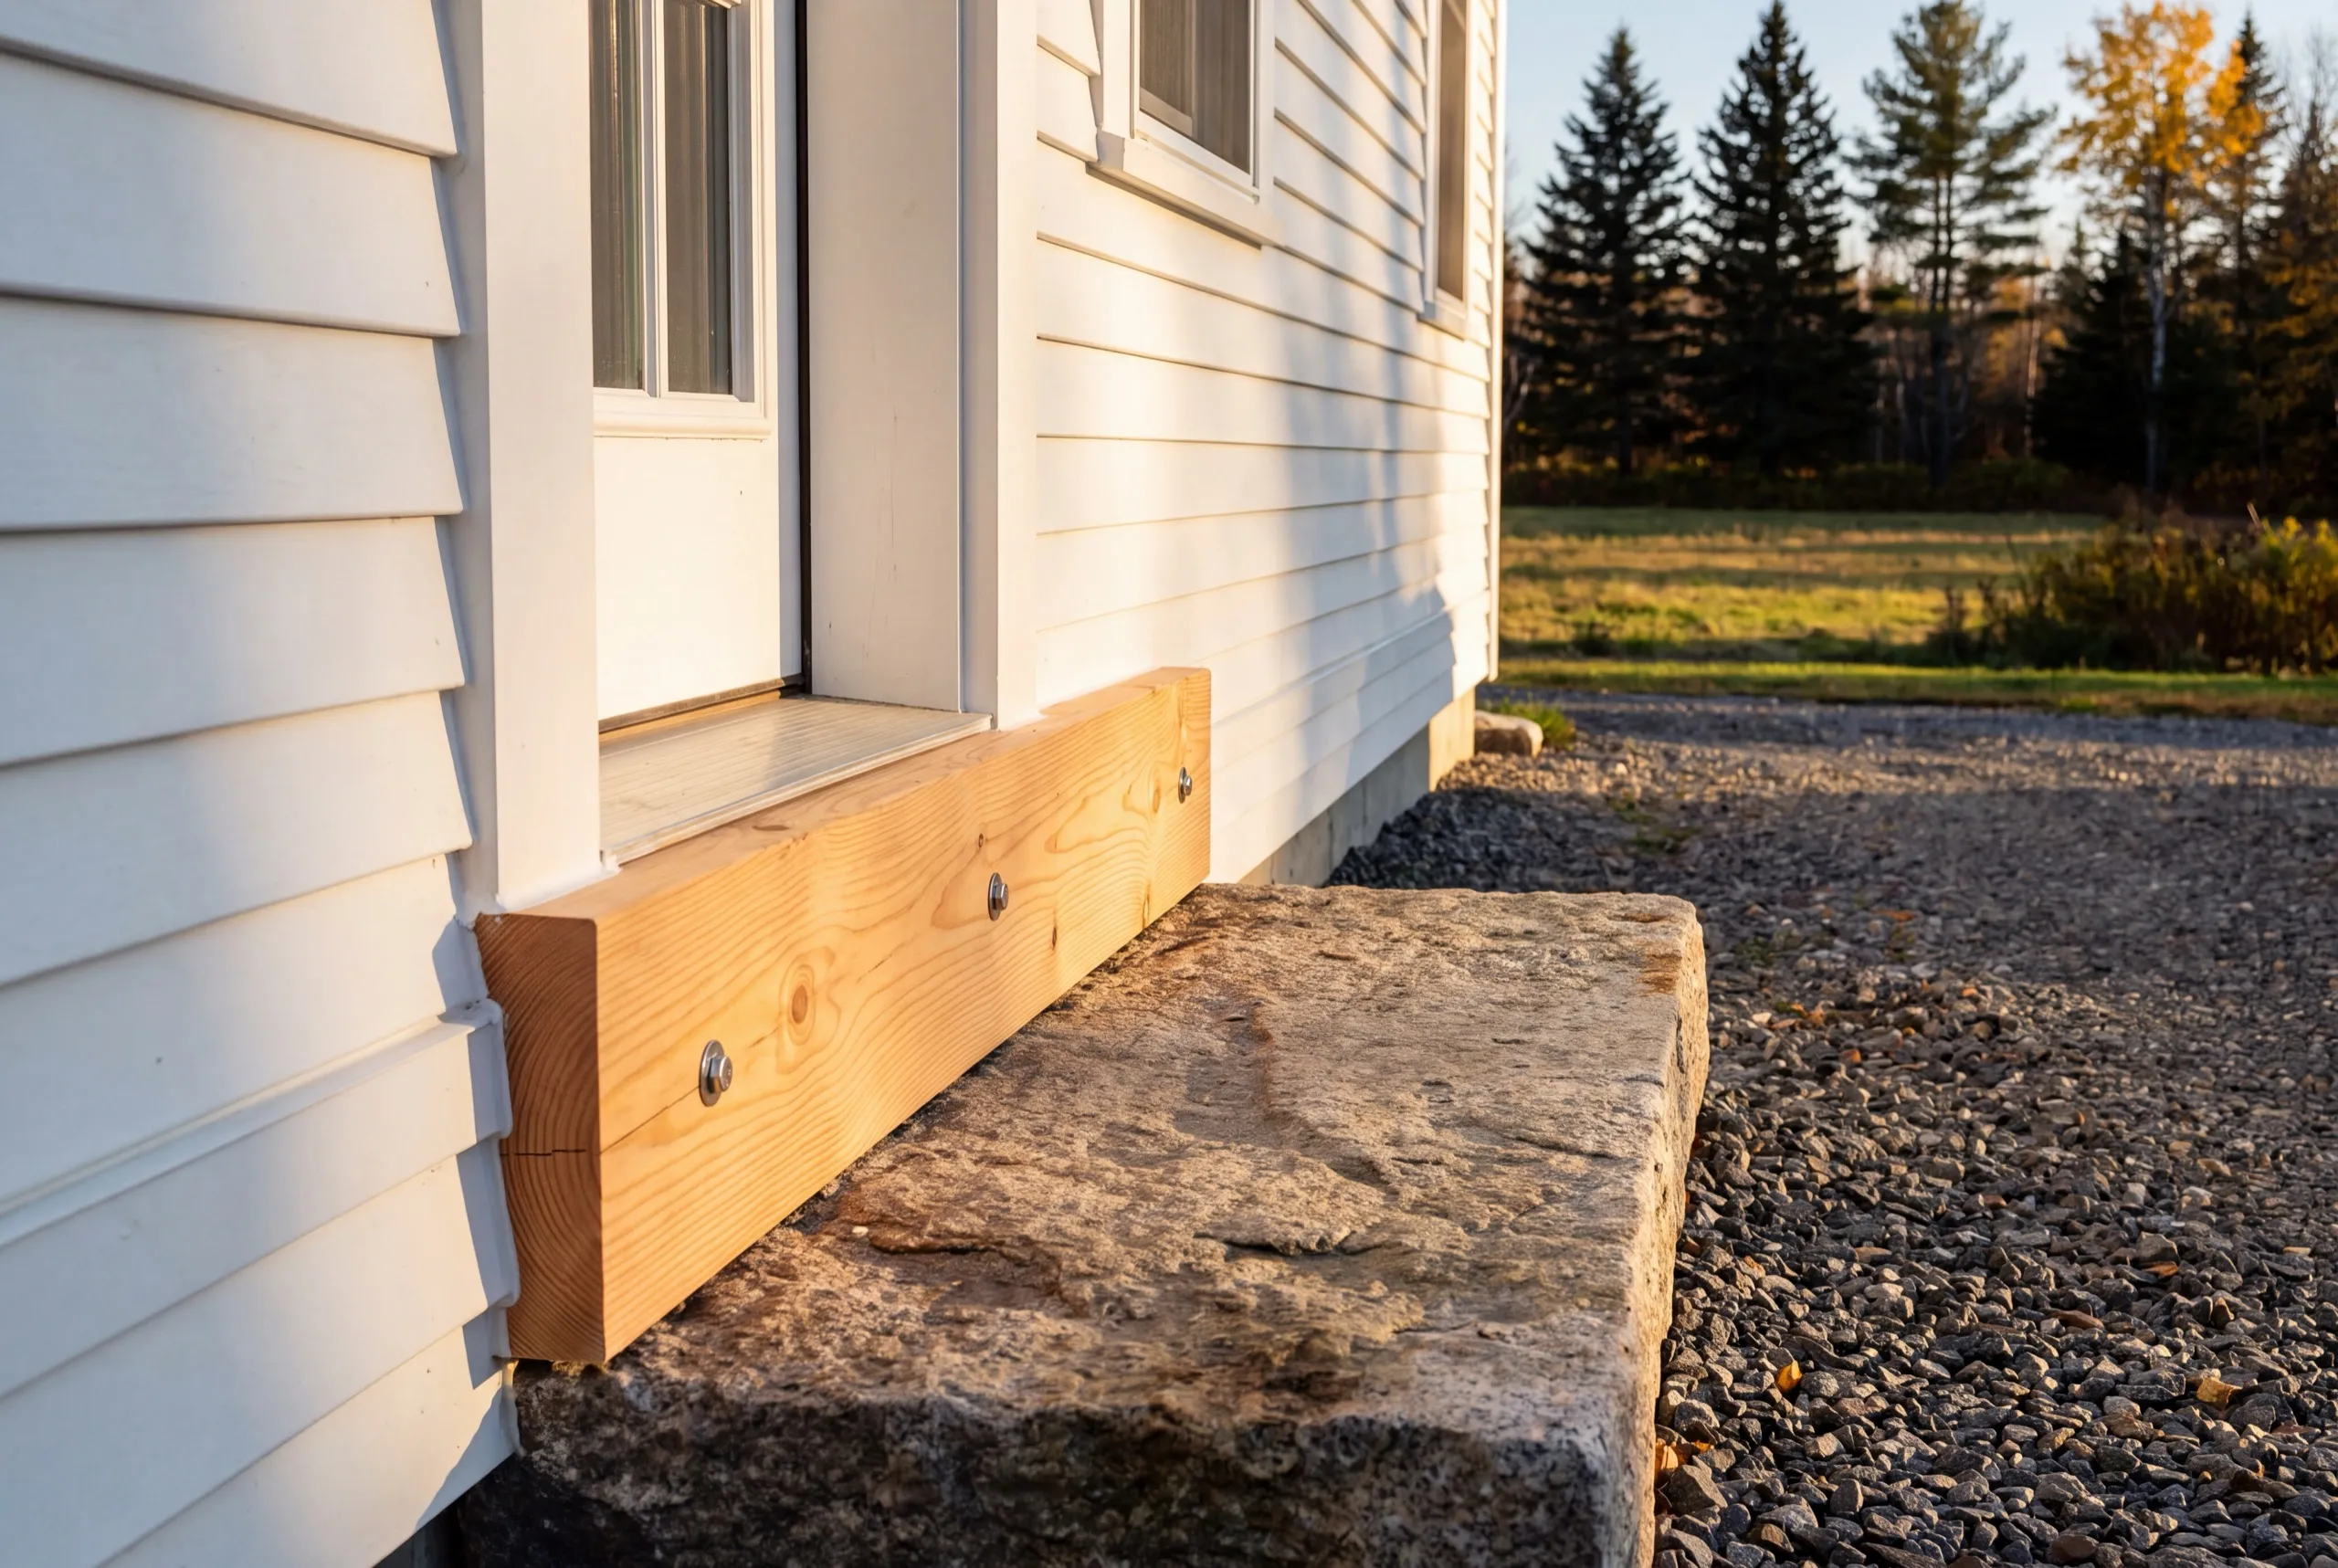
Additions and Second-Story Expansions in Monmouth
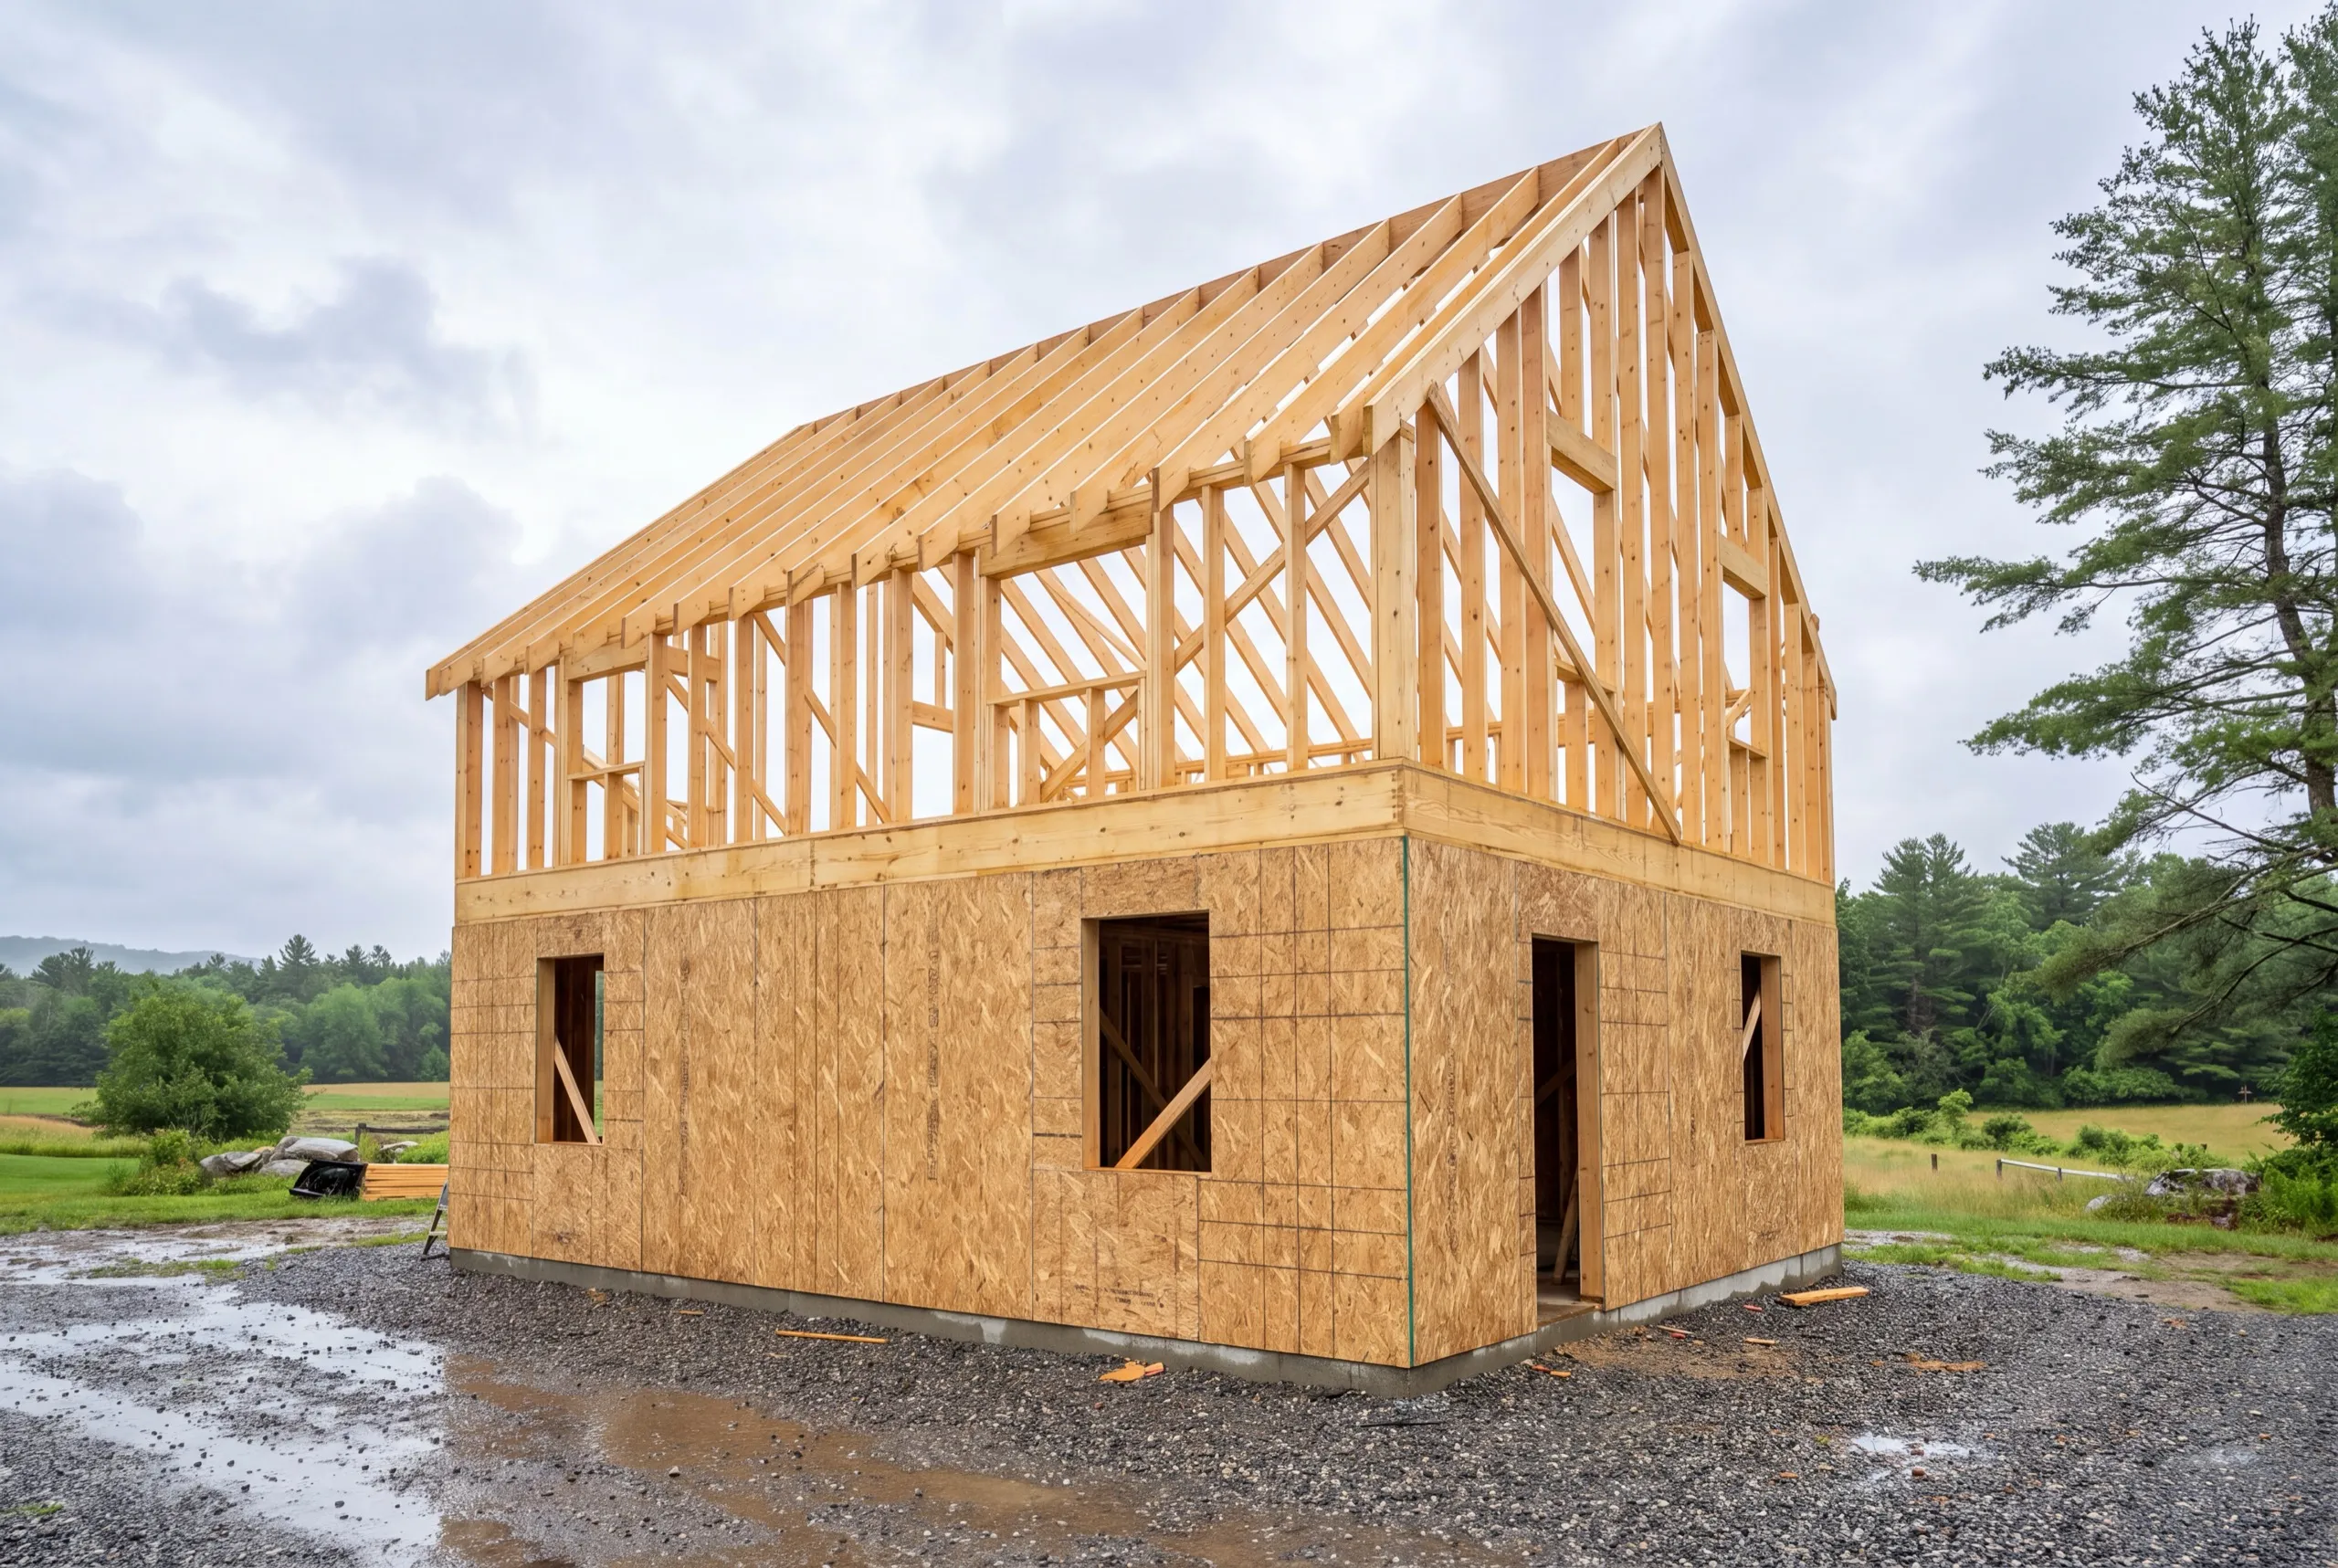
Building out beats building up on almost every Monmouth parcel. The land is why. There is room to add a ground floor without a variance conversation or a temporary roof over your bedroom. Building up works better on an old farmhouse with a good foundation and a poor upstairs layout. Adding headroom and a proper stair to a half-story is often preferable to pushing the footprint farther into the dooryard. Either way, we look at the existing framing first. Nineteenth-century farmhouse framing is generous in some places and improvised in others. Only one of those carries a new floor.
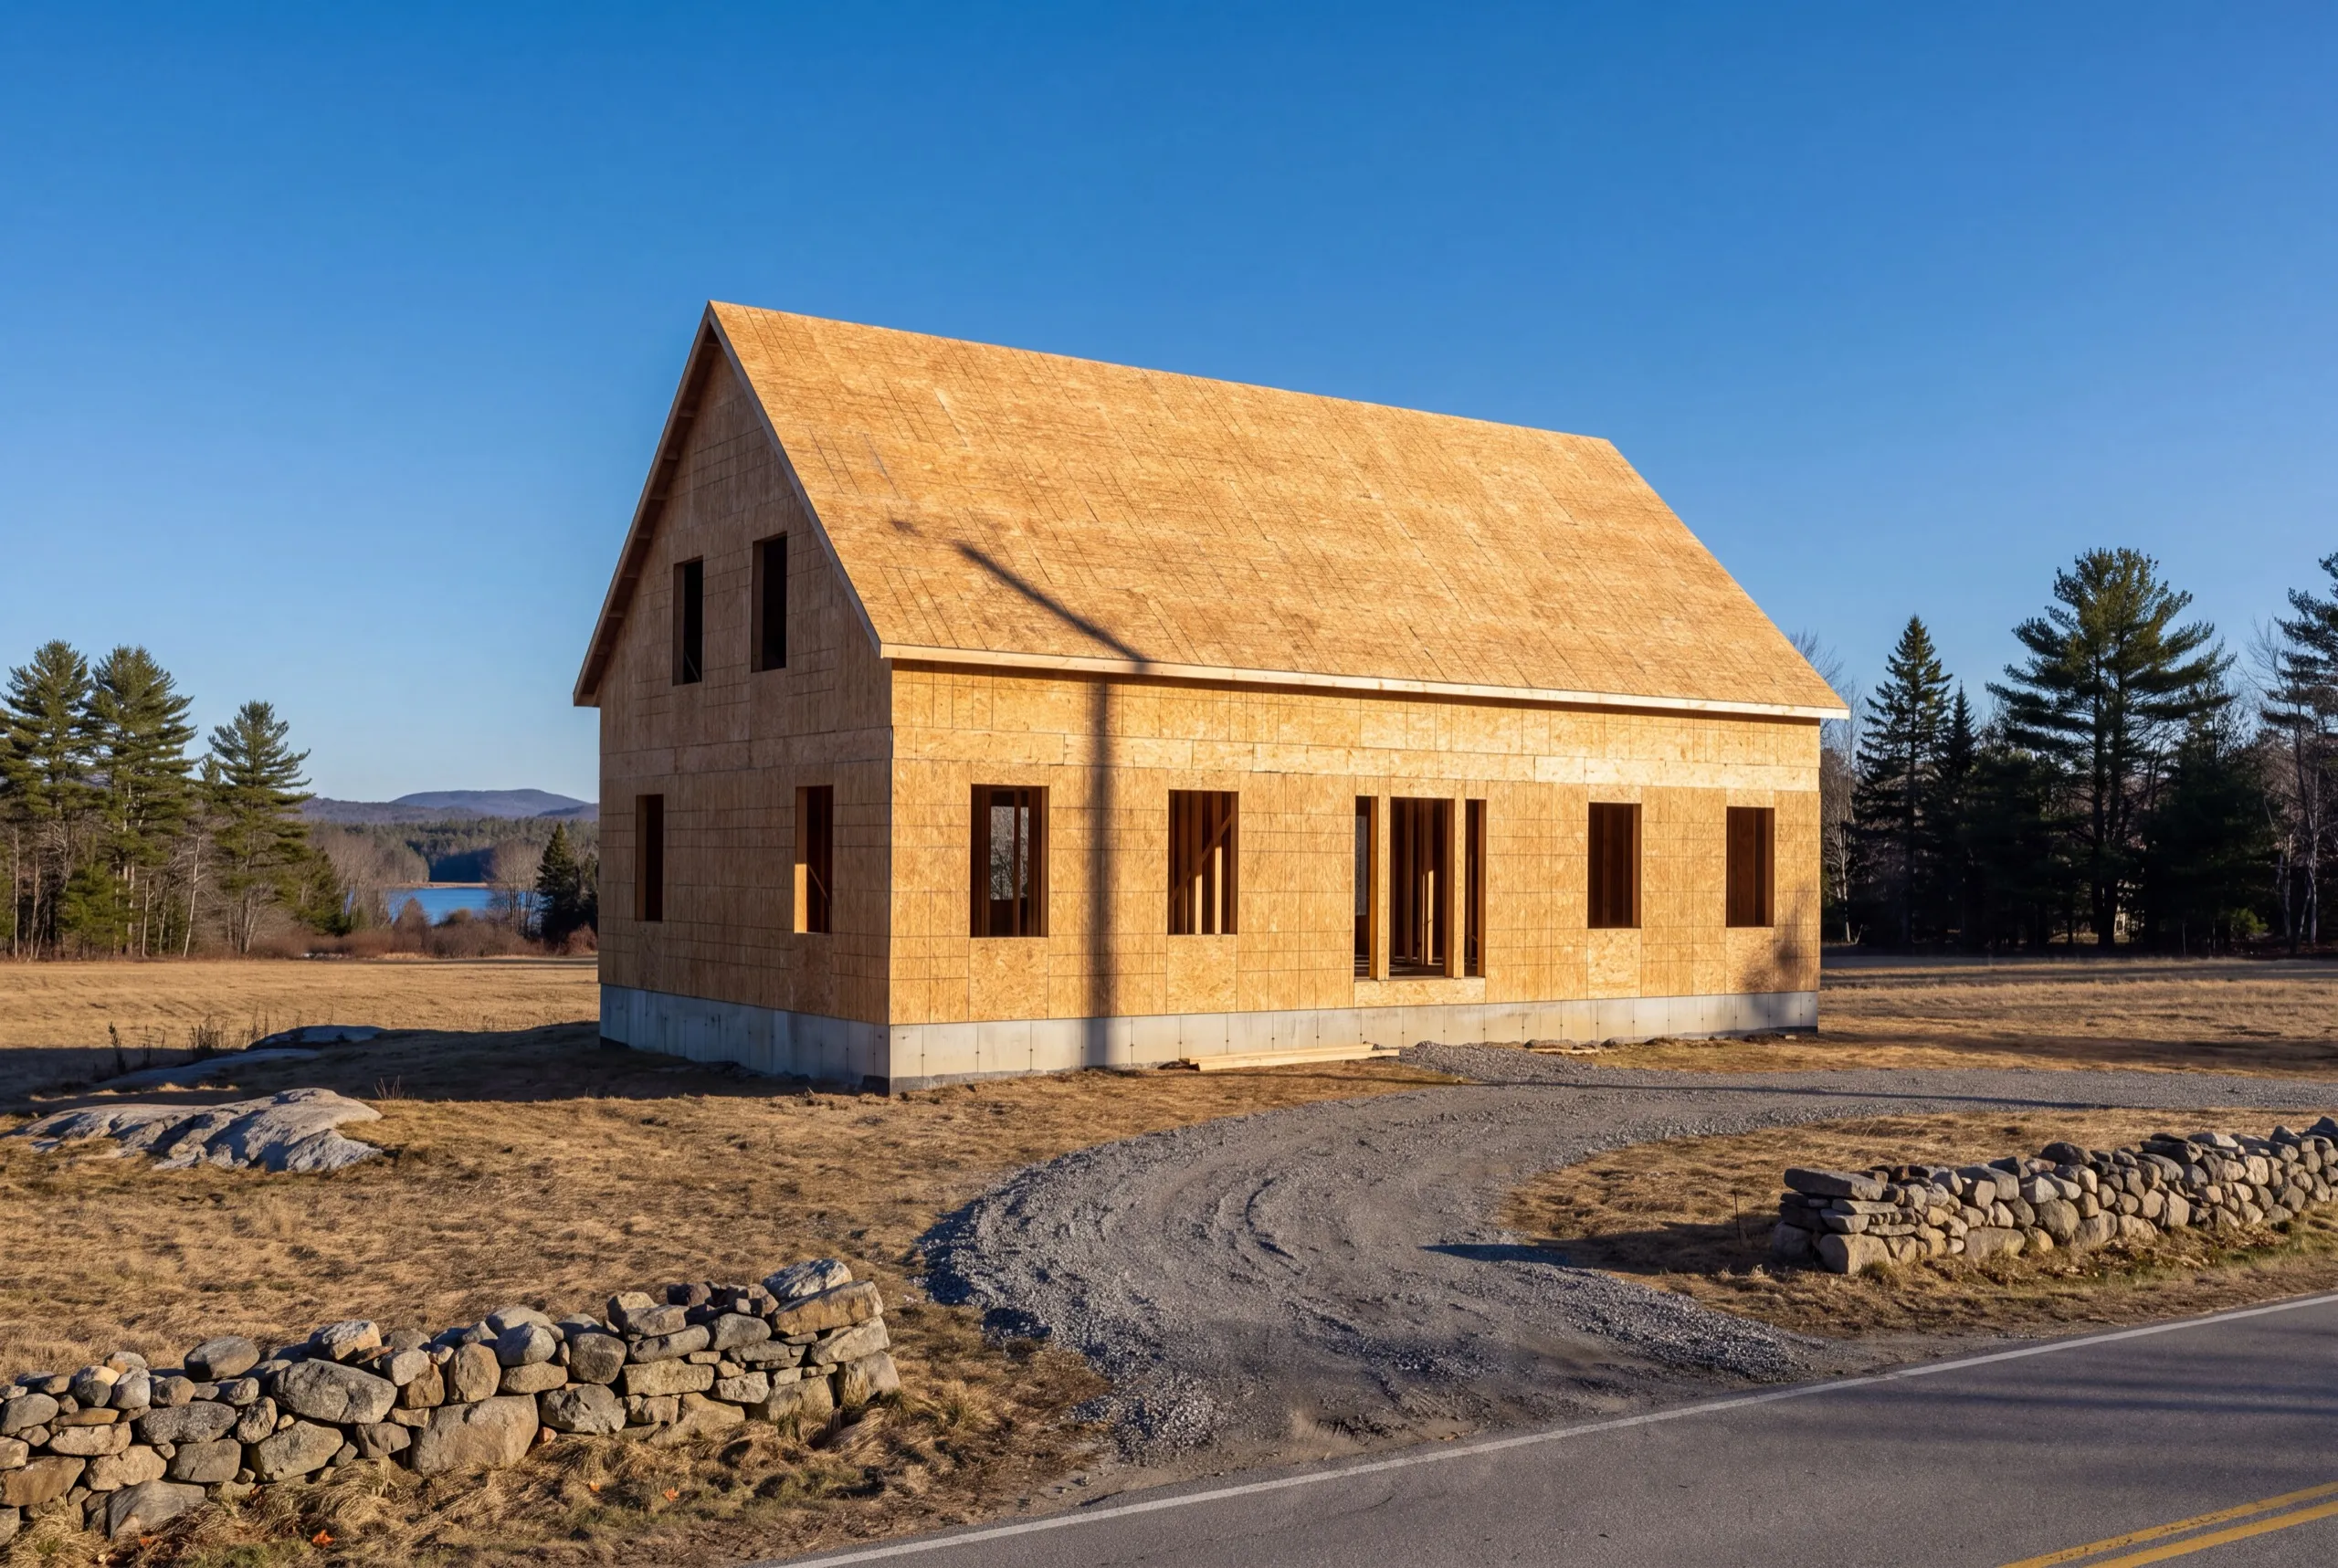
Framing, Foundations, and Structural Repairs for Monmouth Homes
Farmhouse structural work usually starts where the house meets the ground. On a Monmouth property, it often continues into the attached structures. Connected barns and ells are common here, and they move at different rates than the house. You may first notice a cracked joint or a door that won’t latch. Eventually, water gets into the seam. We fix the cause. Sills and post bases get rebuilt properly, as does the connection between an ell and the main house. And we write down the sizing for whoever works on it next.
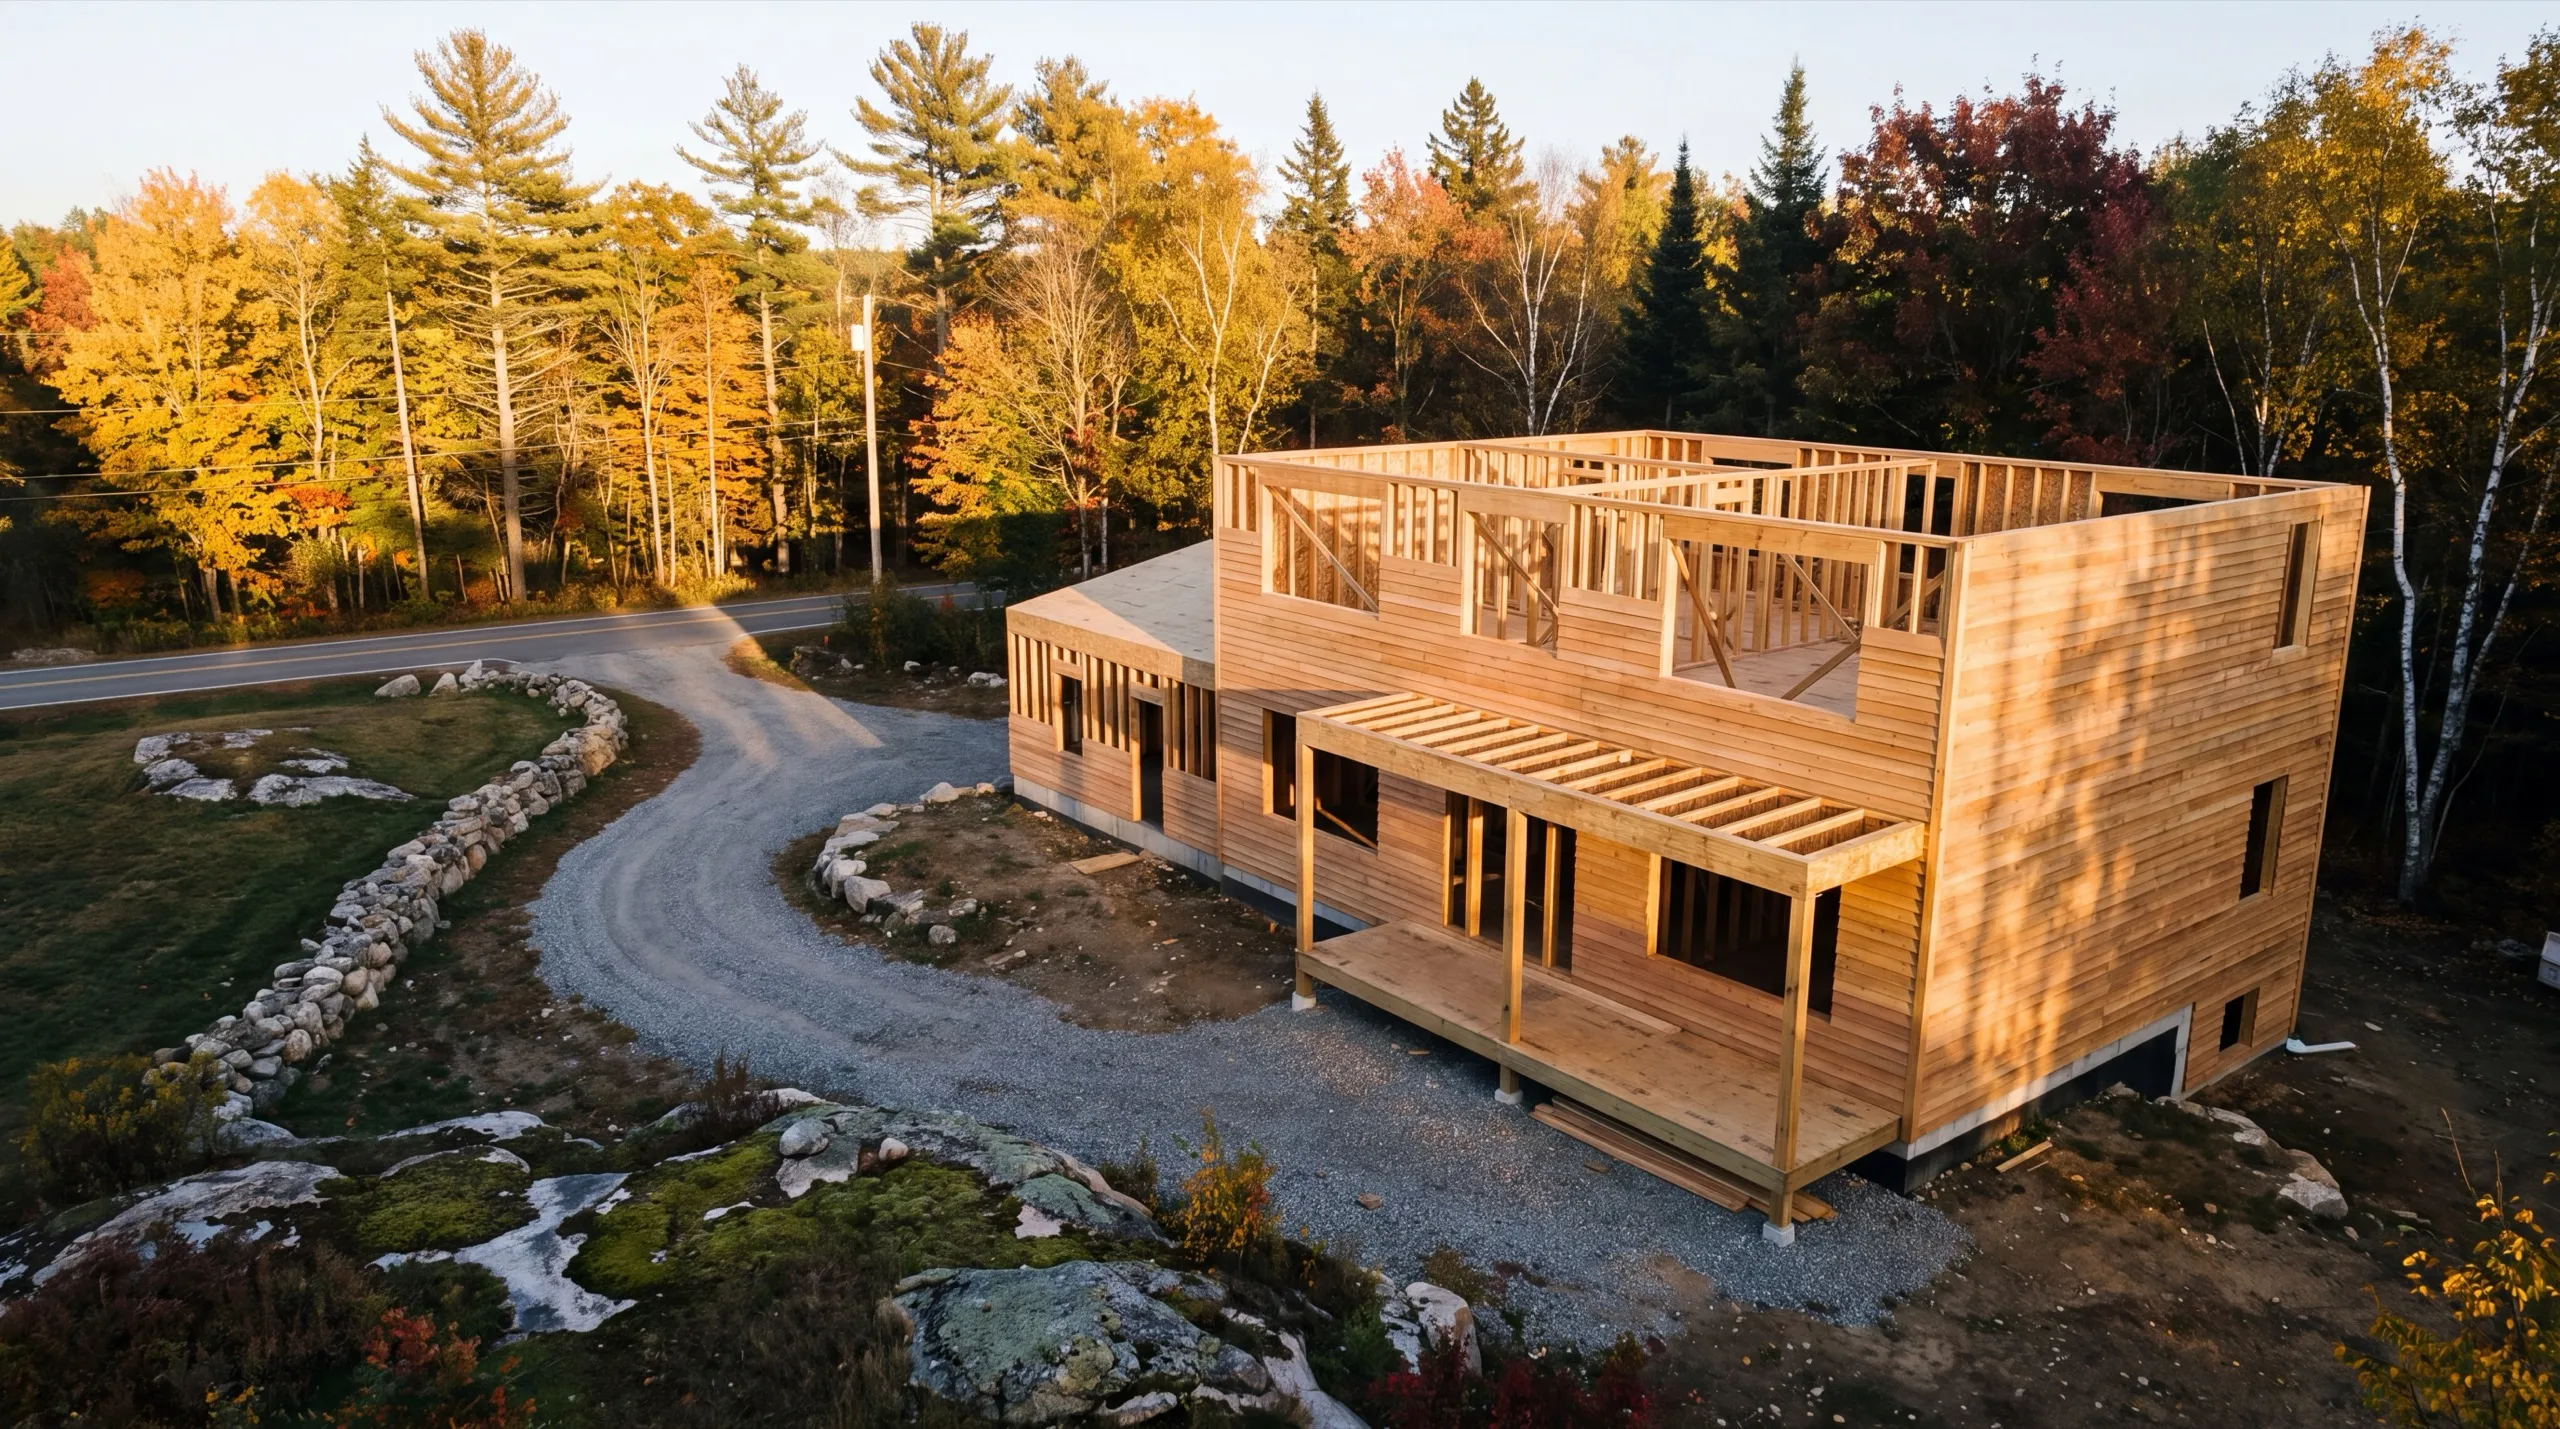
Single-Room Remodels vs. Whole-House Renovations in Monmouth
If your Monmouth job involves one room and one trade, hire that trade directly and keep the fee. We give that answer often. At three trades, sequencing becomes the job. It happens quickly in an old farmhouse because the wiring and insulation are usually the same vintage as the floor structure. There is also a practical Monmouth reason to do the work at once: every phase brings another season of trucks into the dooryard. Combining the work disrupts the property once instead of three times.
What General Contracting Services Do We Offer in Monmouth?
Our general contracting work in Monmouth covers the full project, from the first property walk through the final inspection.
- Project management and subcontractor coordination
- Permitting and code compliance
- Scheduling across trades
- Additions and structural remodels
- New construction oversight
- Multi-trade renovation execution
If you already designed the build and need somebody to sequence the trades, that is worth a call.
What's our process for your project in Monmouth, ME?
Get your free estimate.
We walk the property, talk through how the land gets used, and design the staging around that.
We run the build.
Permit filed with the town, subs booked in dependency order, and deliveries timed so the dooryard stays usable.
Final walkthrough.
You inspect the work and hand us a punch list before we call it finished.
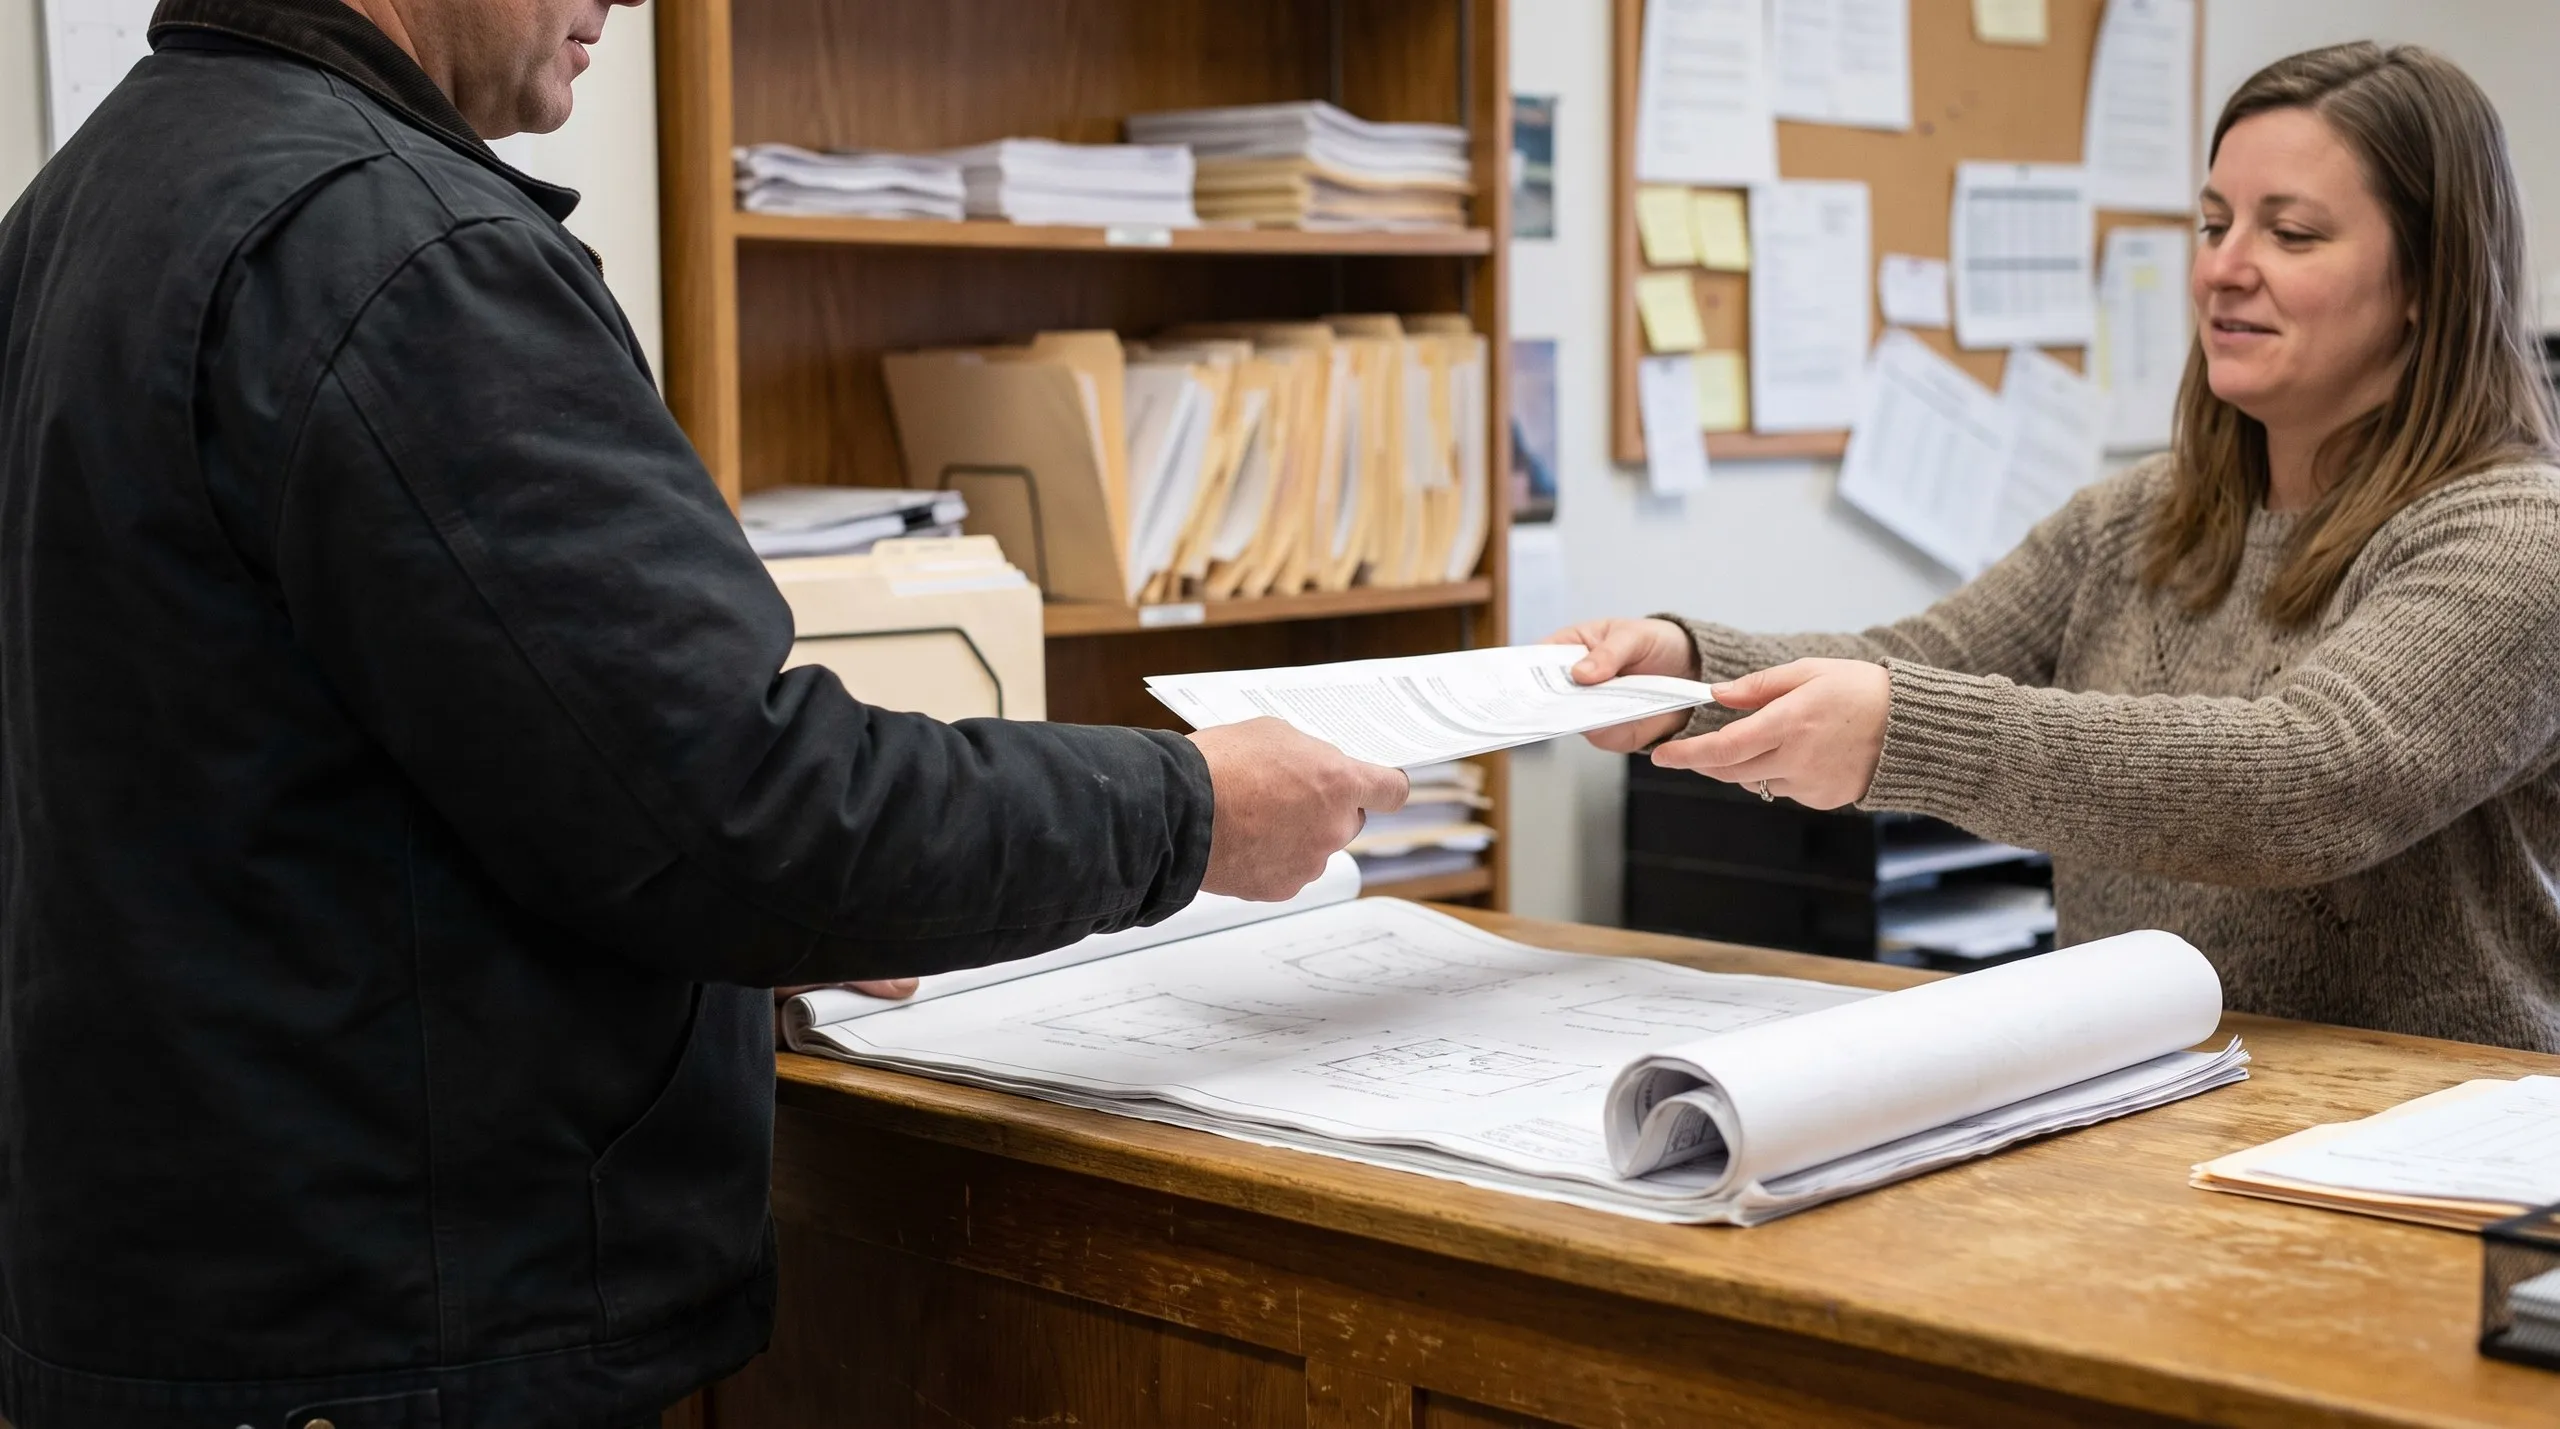
What makes us the best general contractor in Monmouth, ME?
We’re a strong choice for general contracting in Monmouth, ME because we design the site plan around how the property works, not only around the addition.
Monmouth has kept its working-farm character, from the farmland at Norcross Point to parcels around Cumston Hall and Cochnewagon Lake. Larger open lots mean setbacks rarely fight you.
Scope tends to grow because there is room.
That room comes with a trade-off. A farm is already a working site.
Equipment and feed deliveries use the same ground needed for construction, along with the family’s daily routes, so staging must be planned.
On a Monmouth property, we often find a house and attached ell that have been moving apart quietly for thirty years. The evidence may be a stuck door rather than a structural complaint.
What do Monmouth homeowners want to know first?
Farm and rural property owners adding real space to a house they intend to keep in the family, and homeowners taking on the whole-house renovation an older place has been asking for.
Design, permits, structure, the full trade sequence, and a staging plan that keeps your driveway and outbuildings usable while it happens.
Anywhere in town, from the farmland out near Norcross Point to the properties around Cochnewagon Lake, where shoreland zoning applies.
Book four to twelve weeks out. Foundation work needs to finish before the ground freezes, and on a farm it also helps to land the disruptive weeks outside your busiest season.
Because it is a separate structure that has been pretending to be part of the house. Any addition touching that connection has to address the joint, not build over it.
Yes. Monmouth Code Enforcement requires a standard building permit for new structures, with shoreland zoning near Cochnewagon Lake. Monmouth Code Enforcement confirms which applies to your parcel, and we file it.
A single-room remodel usually runs 4 to 8 weeks. An addition or whole-home project runs 3 to 6 months from permit through punch list.
What it costs
A general contractor in Monmouth costs around $20,000 for a contained single-room remodel and can reach $250,000 or more for a whole-home, multi-trade project. Treat each band as an average across many quotes, not a fixed price.
| Project type | Typical scope | Estimated range* |
|---|---|---|
| Single-room remodel | Kitchen or bath, one trade sequence | $20,000 to $55,000 |
| Home addition | New square footage, foundation to finish | $60,000 to $180,000 |
| Multi-trade whole-home project | Several rooms, structural or systems work | $75,000 to $250,000+ |
Monmouth projects that involve wider access, grading, or work at a barn connection run toward the higher end of these ranges.
Does an old farmhouse cost more to renovate than a newer house?
Generally yes, and the difference is discovery rather than finish. Out-of-square framing, notched joists, and layered wiring all add labor hours that a house built in 1995 simply does not have.
What is the smartest money on a Monmouth project?
The structural correction you cannot see afterwards. Fixing a sagging carrying beam before new flooring goes down costs a fraction of doing it after, and it is the difference between a renovation and a repaint.
Frequently asked questions
Ask for the certificate and look at the dates. General liability at minimum, plus workers' compensation once anybody besides the owner is working on your property.
Two finished jobs and one that hit a problem. The third call tells you how a contractor behaves when the news is bad, which is the part you are actually buying.
Ask for an address on a property with an attached barn or ell. That build is different from a subdivision remodel, and anyone who has done it can name one.
What happens when you call us about Monmouth?
You get the owner. He walks the property with you, examines the barn connection as closely as the house and gives you a real number.