
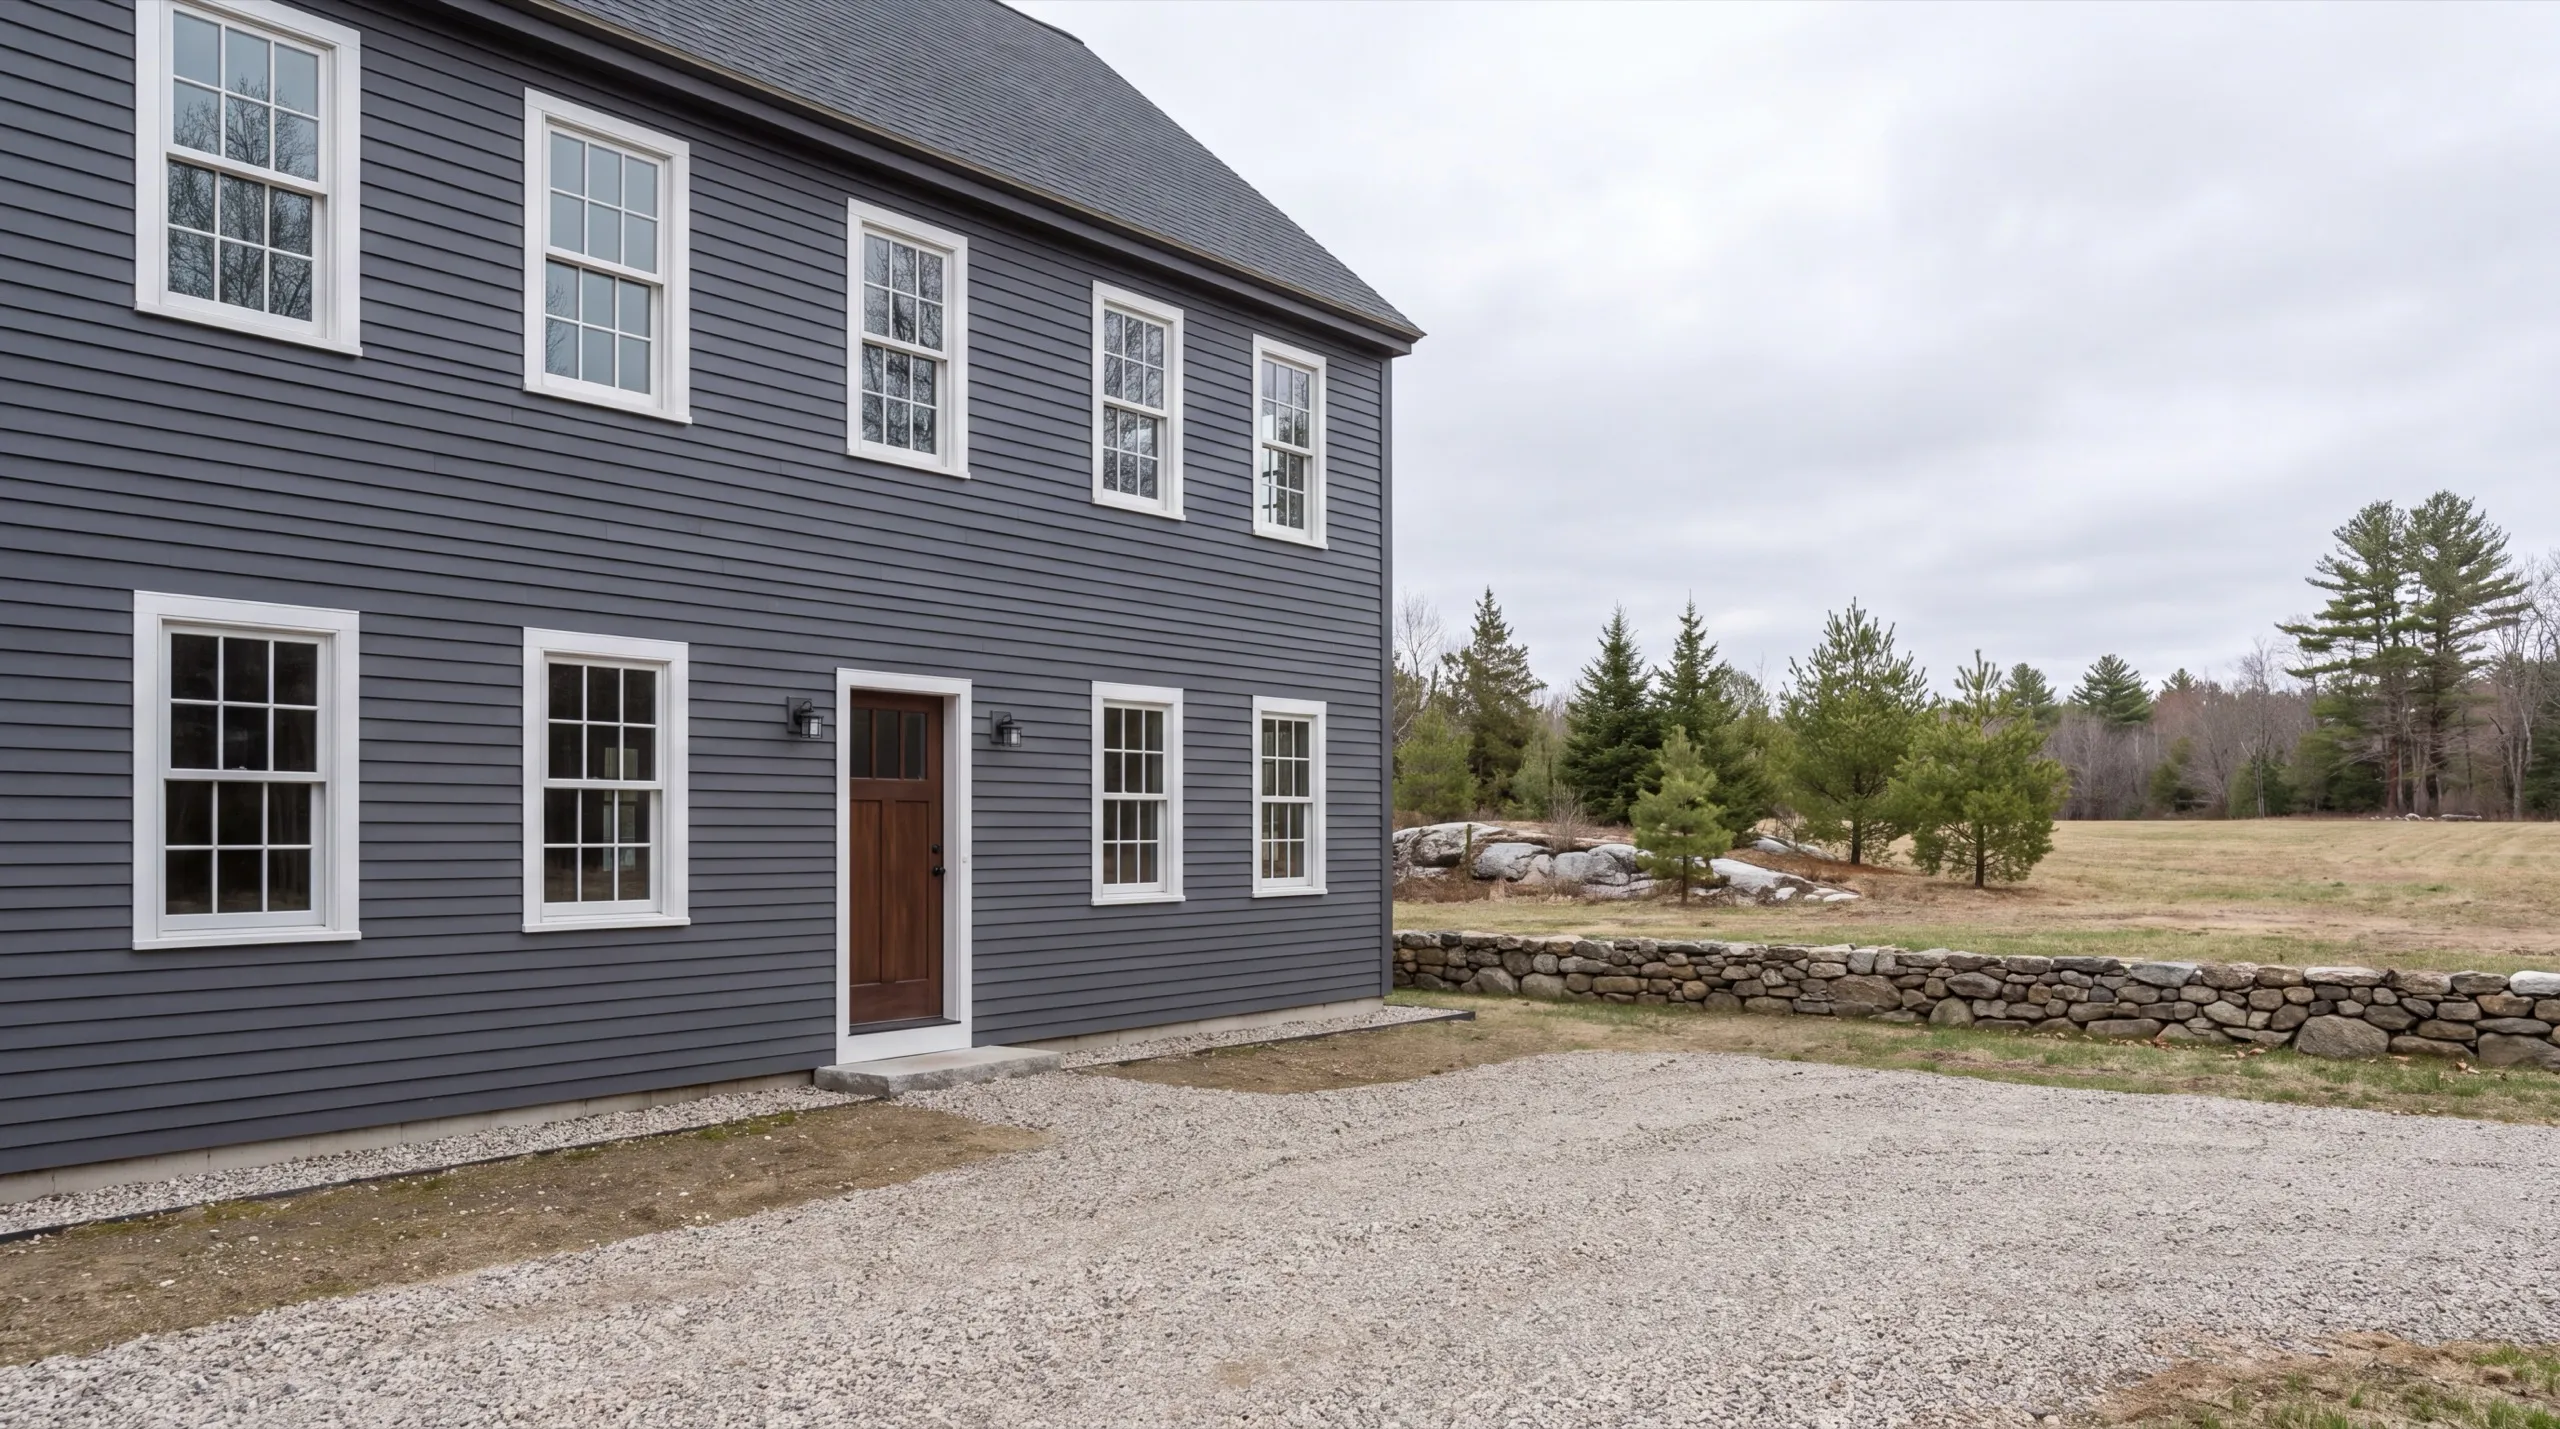
General Contractor in Windsor, ME
The most useful thing a general contractor in Windsor, ME can tell you about a large open addition is what it will cost to heat.

A general contractor in Windsor, ME runs a multi-trade project from start to finish and keeps every trade on the same schedule. Instead of chasing separate subs yourself, you get one crew and one point of contact.
Windsor is farm country, and the wide open parcels help. There is room for equipment to get in and out, and larger project footprints go up without fighting tight setbacks.
Maine issues no general contractor license, so we hand over insurance, references, and working-farm projects you can go look at before you sign.
Why Windsor Residents Hire Us for Their Addition
- Owner runs every job personally
- Working-farm project experience
- Kennebec, Lincoln and Sagadahoc counties focused
Windsor residents hire us because we price the
full consequence of a large open room, including the shell and everything it demands afterward.
- Long-span framing sized properly instead of propped with a post in the middle
- Insulation and heating capacity planned for the volume you are actually adding
- Wide equipment access used to keep deliveries and staging out of each other's way
- 6Years building across Central Maine
- 100+Garages sold and planned
- 1Owner who walks every job
What homeowners say
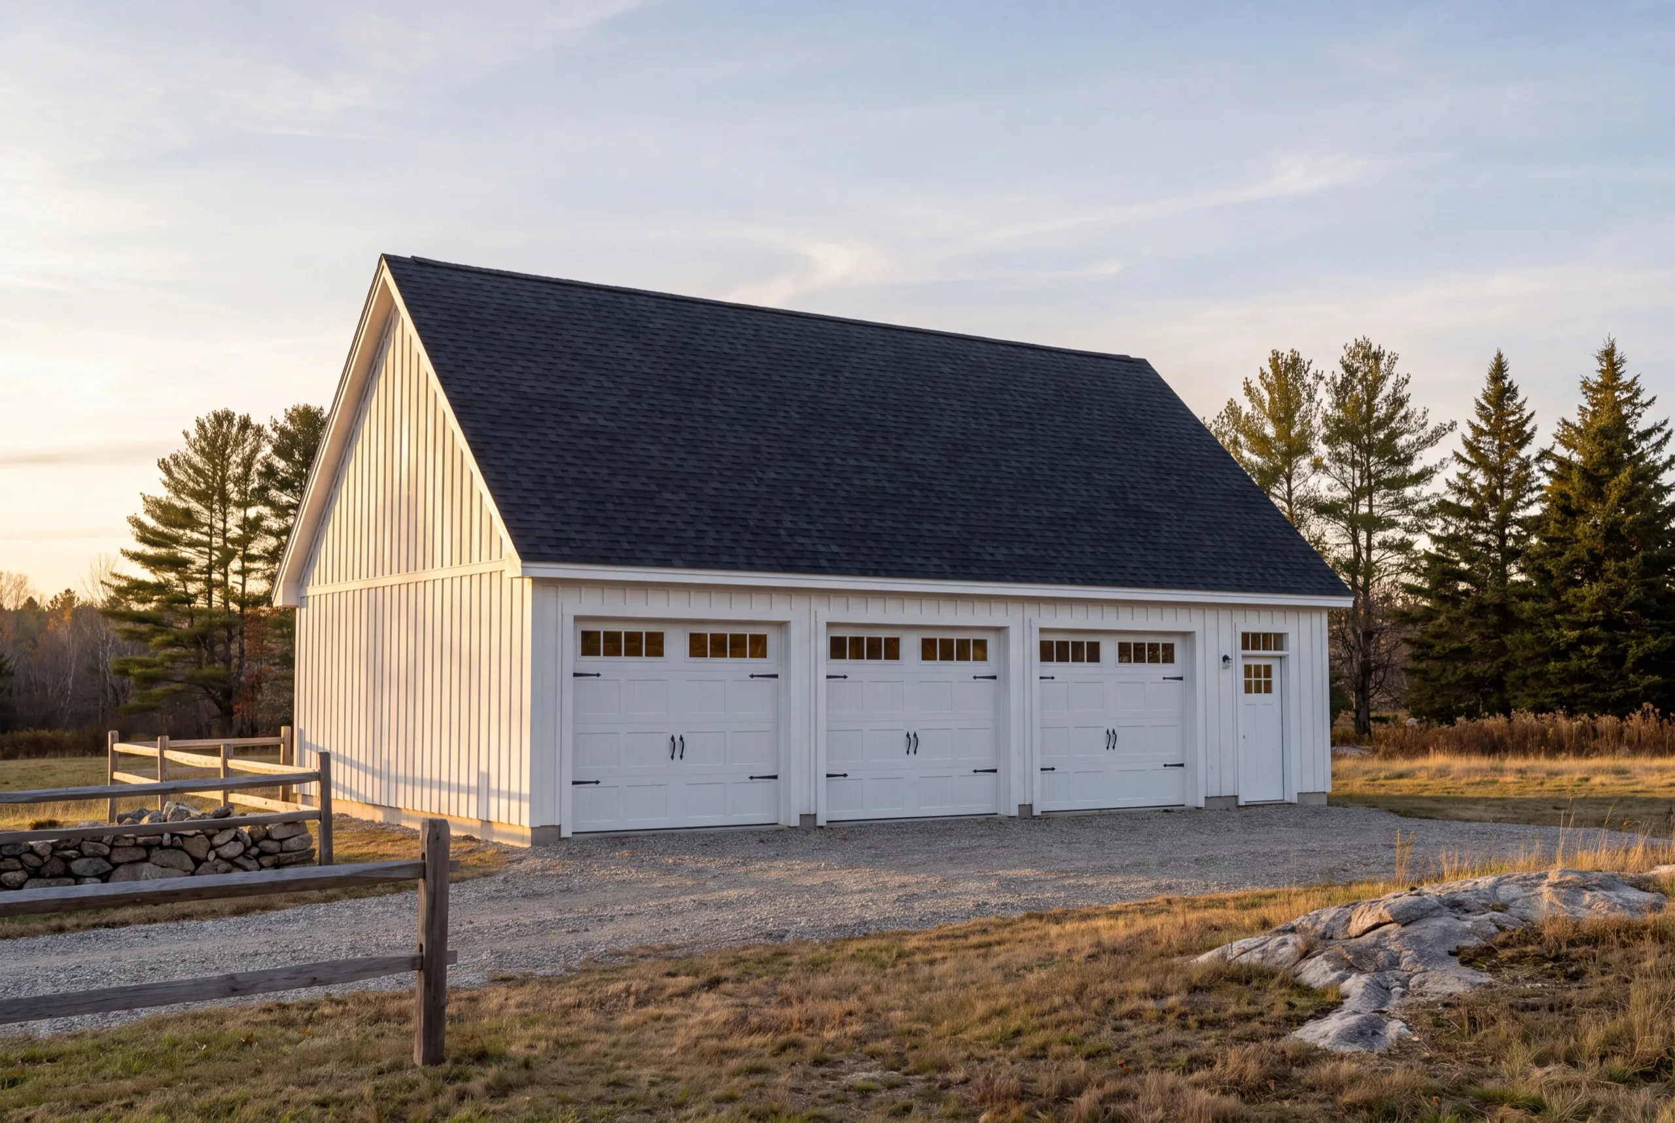
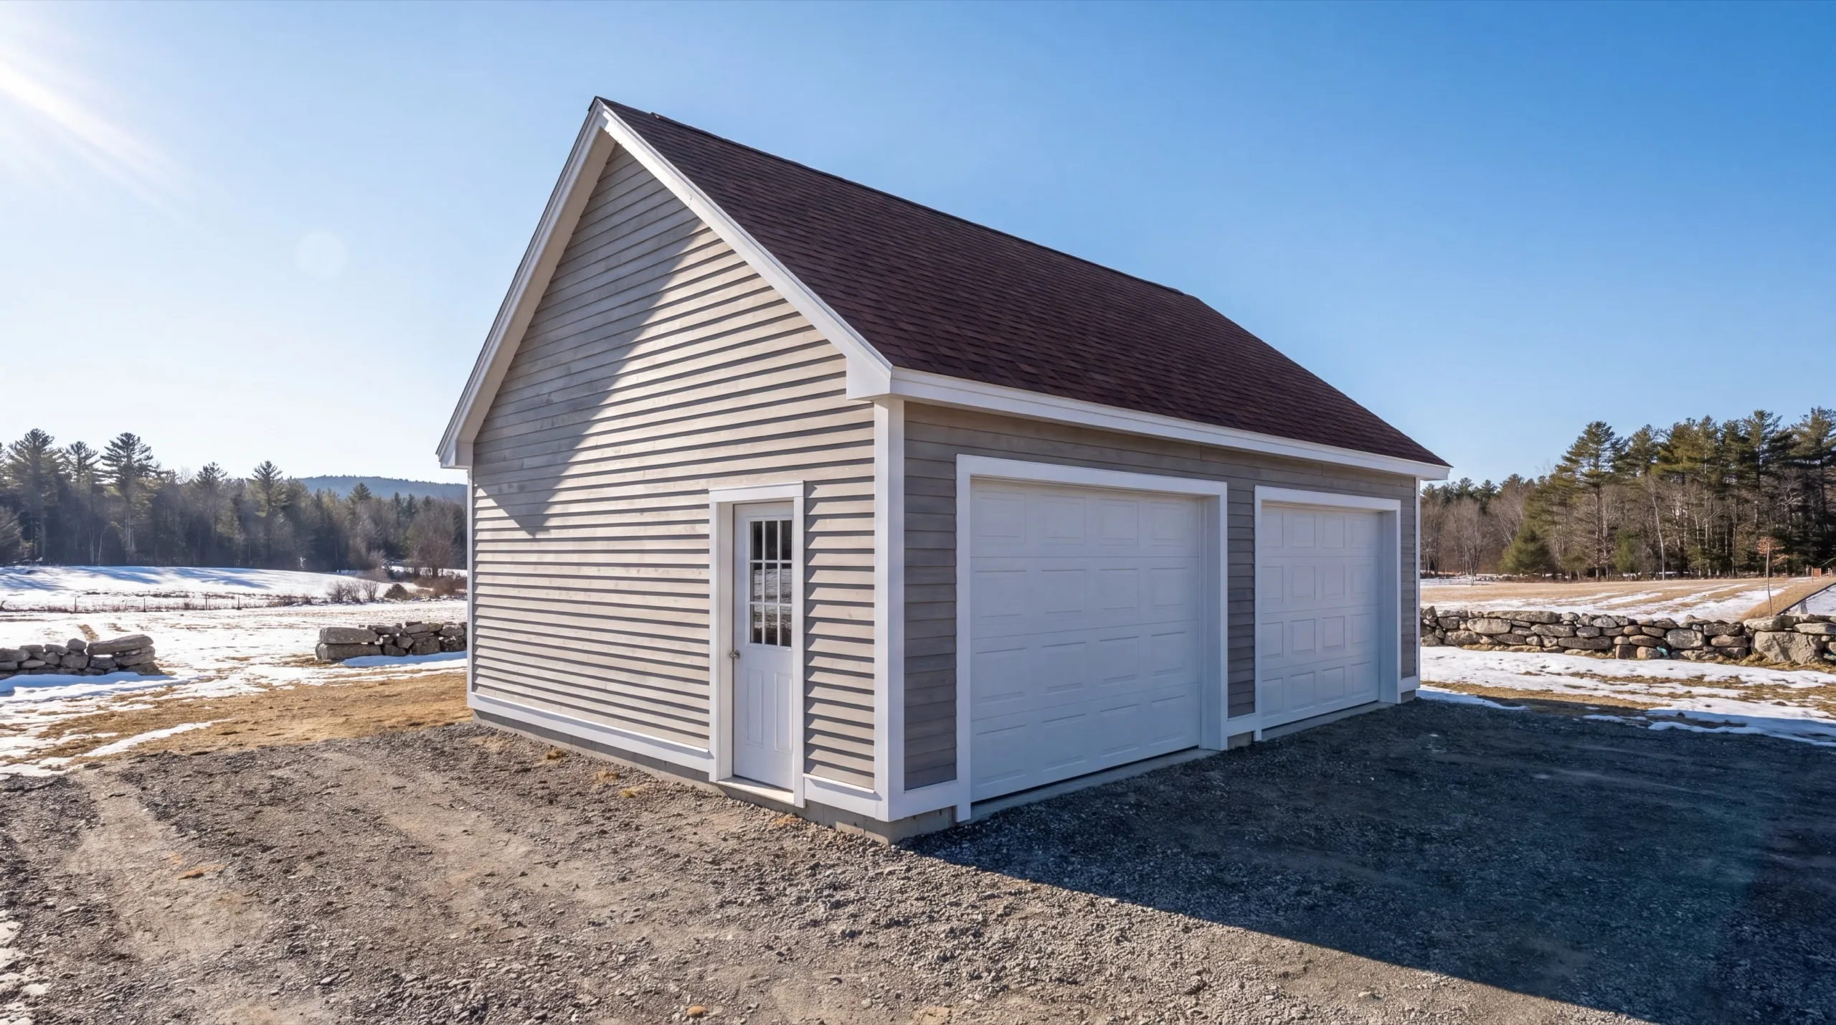
Did a great job expanding my one car garage to a two car garage. They did exactly what I wanted, and then some.
Went above and beyond from start to finish.
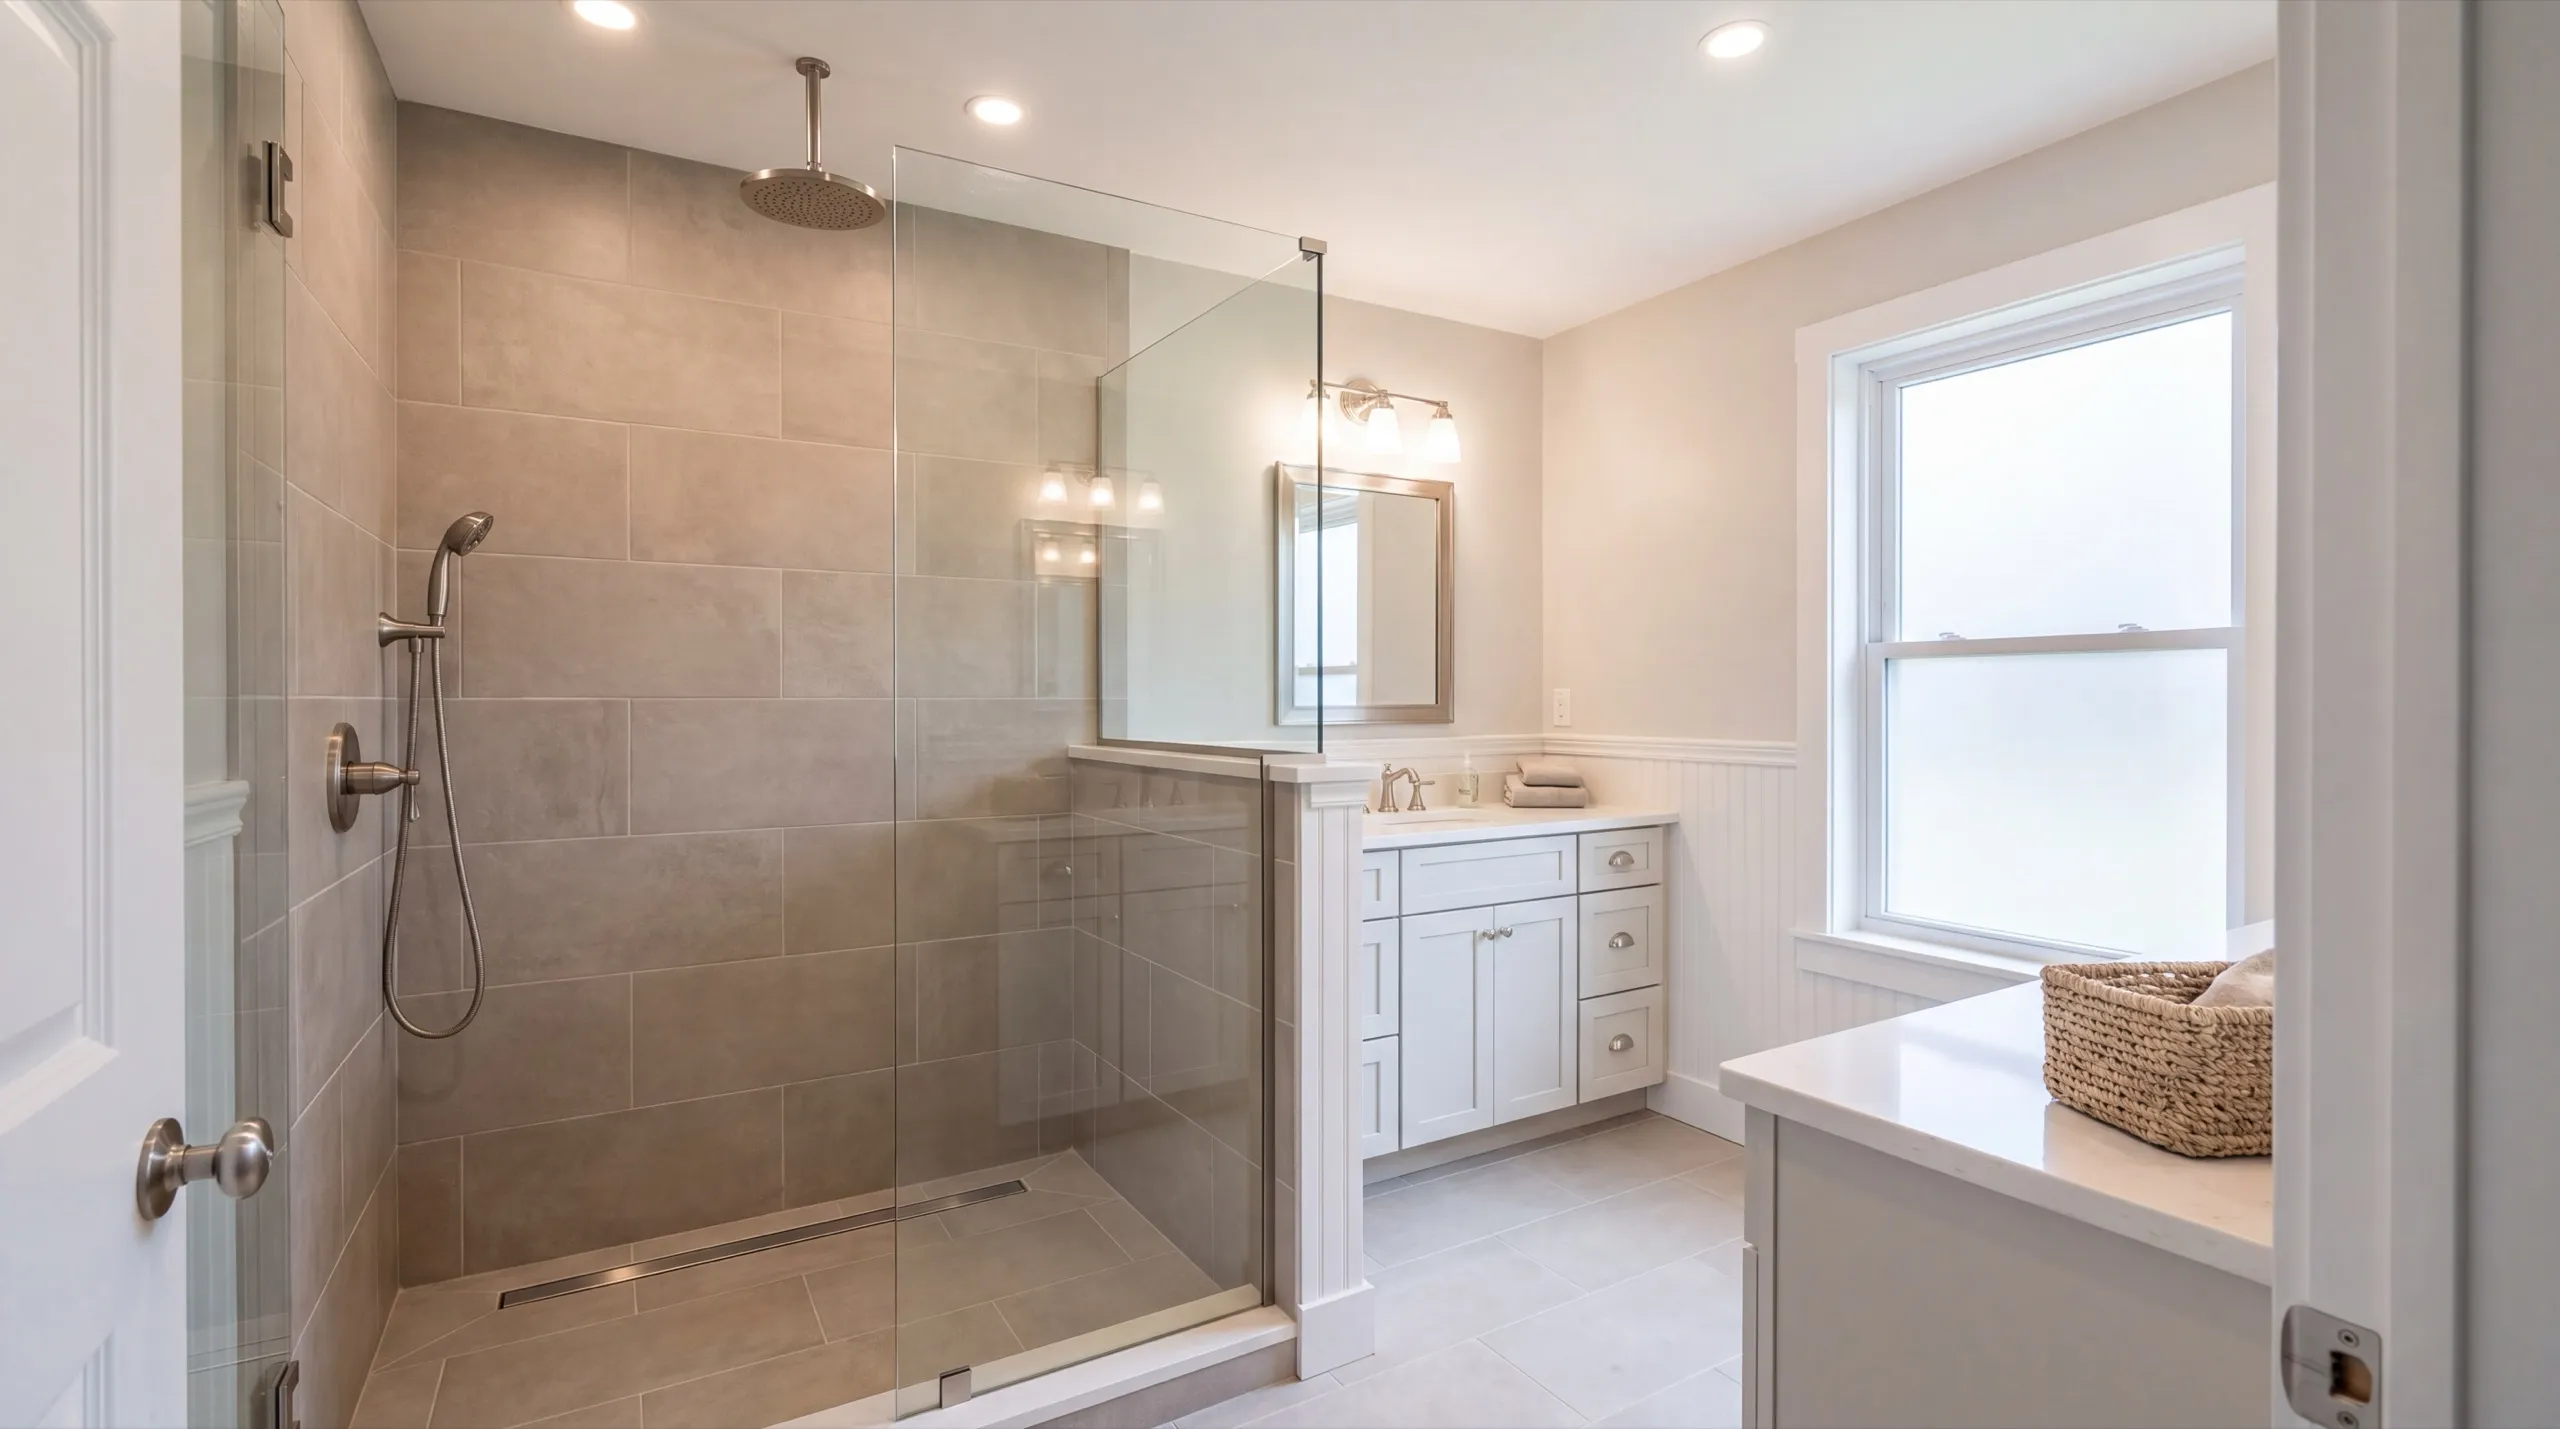
Did an amazing job on our new bathroom remodel.
Get your free estimate request sent in 60 seconds
Answer a few quick questions about your Windsor project. No pressure, no obligation, just a straight answer on cost and timeline.
What other contractor services do we offer in Windsor?
What other towns do we cover near Windsor?
Where is our shop?
Directions from Windsor, ME to our shop in Augusta
219 Capitol St. Ste. 8Augusta, ME 04330
Full-Service General Contracting in Windsor, ME
Additions and Second-Story Expansions in Windsor
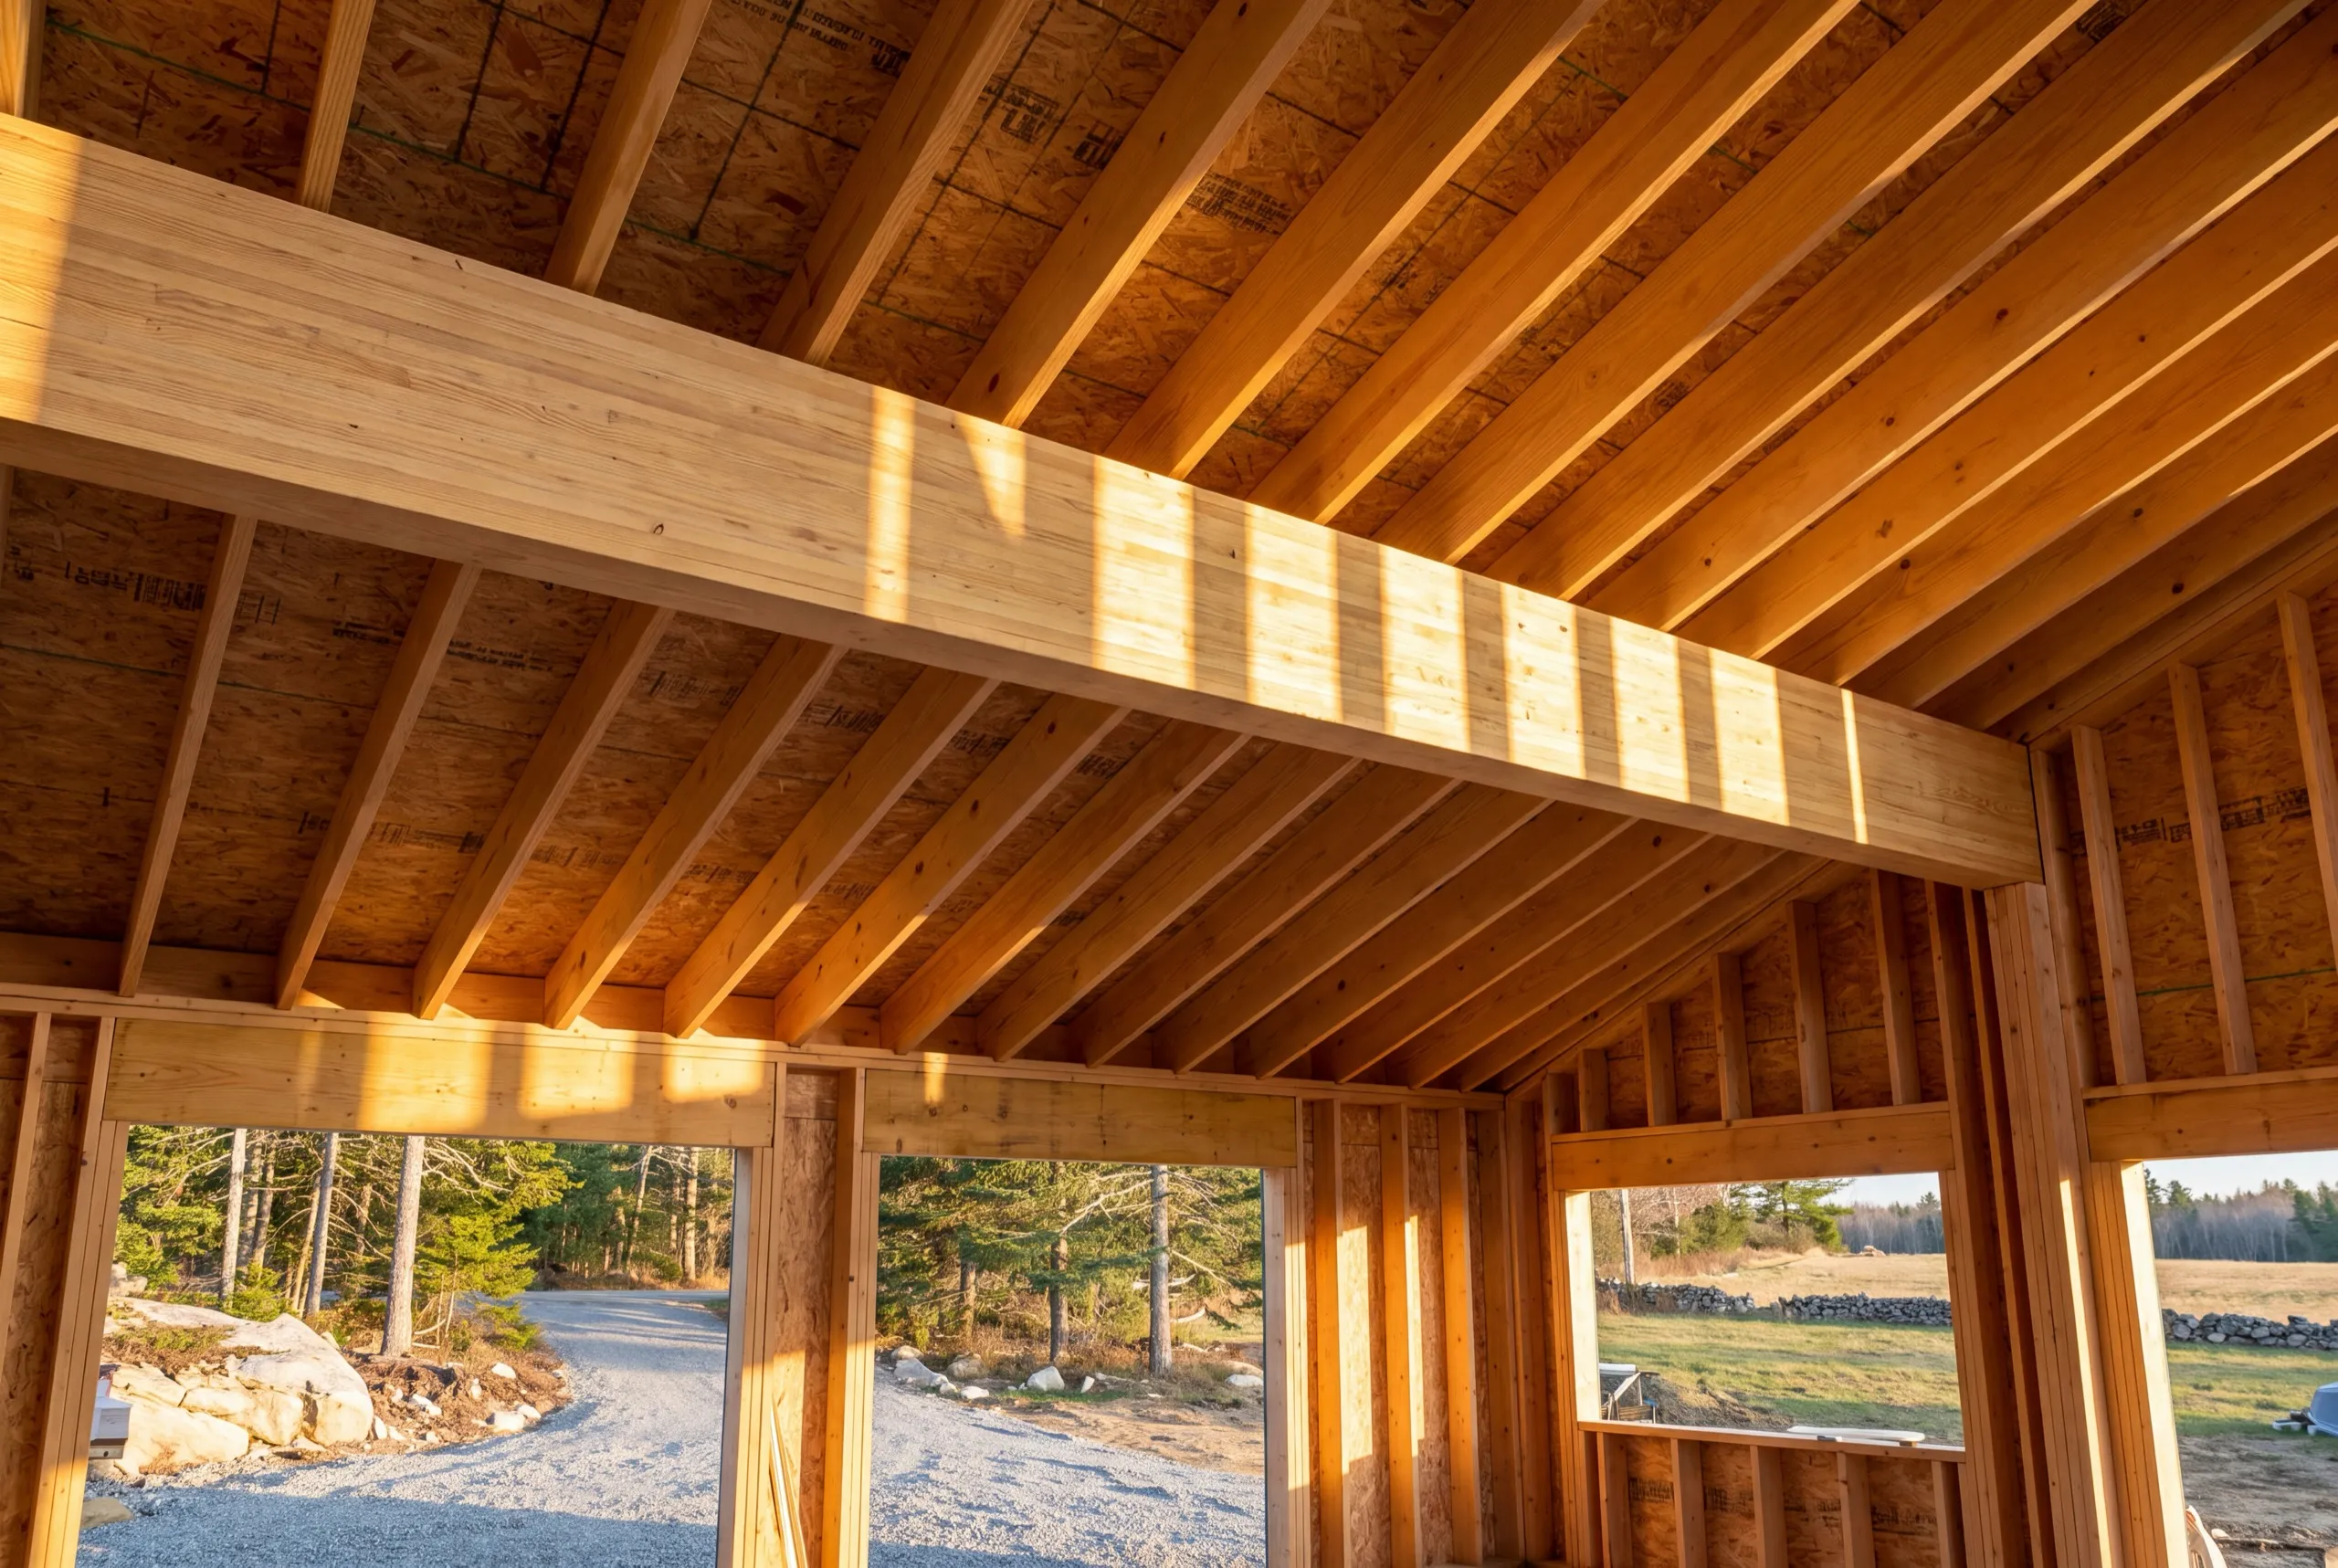
Building out is almost always the right call on a Windsor parcel. There is usually room, and the setbacks are generous. A ground-floor addition also avoids a month spent living under temporary cover. Going up makes sense in one case: the addition would sit on the septic field or block access needed by a working property. A second story gives you the space without using more ground. Either way, we insist that the heating be designed alongside the framing. Add a large room to a house with a furnace sized in 1988 and you may get a cold room. January is a miserable time to discover it.
Framing, Foundations, and Structural Repairs for Windsor Homes
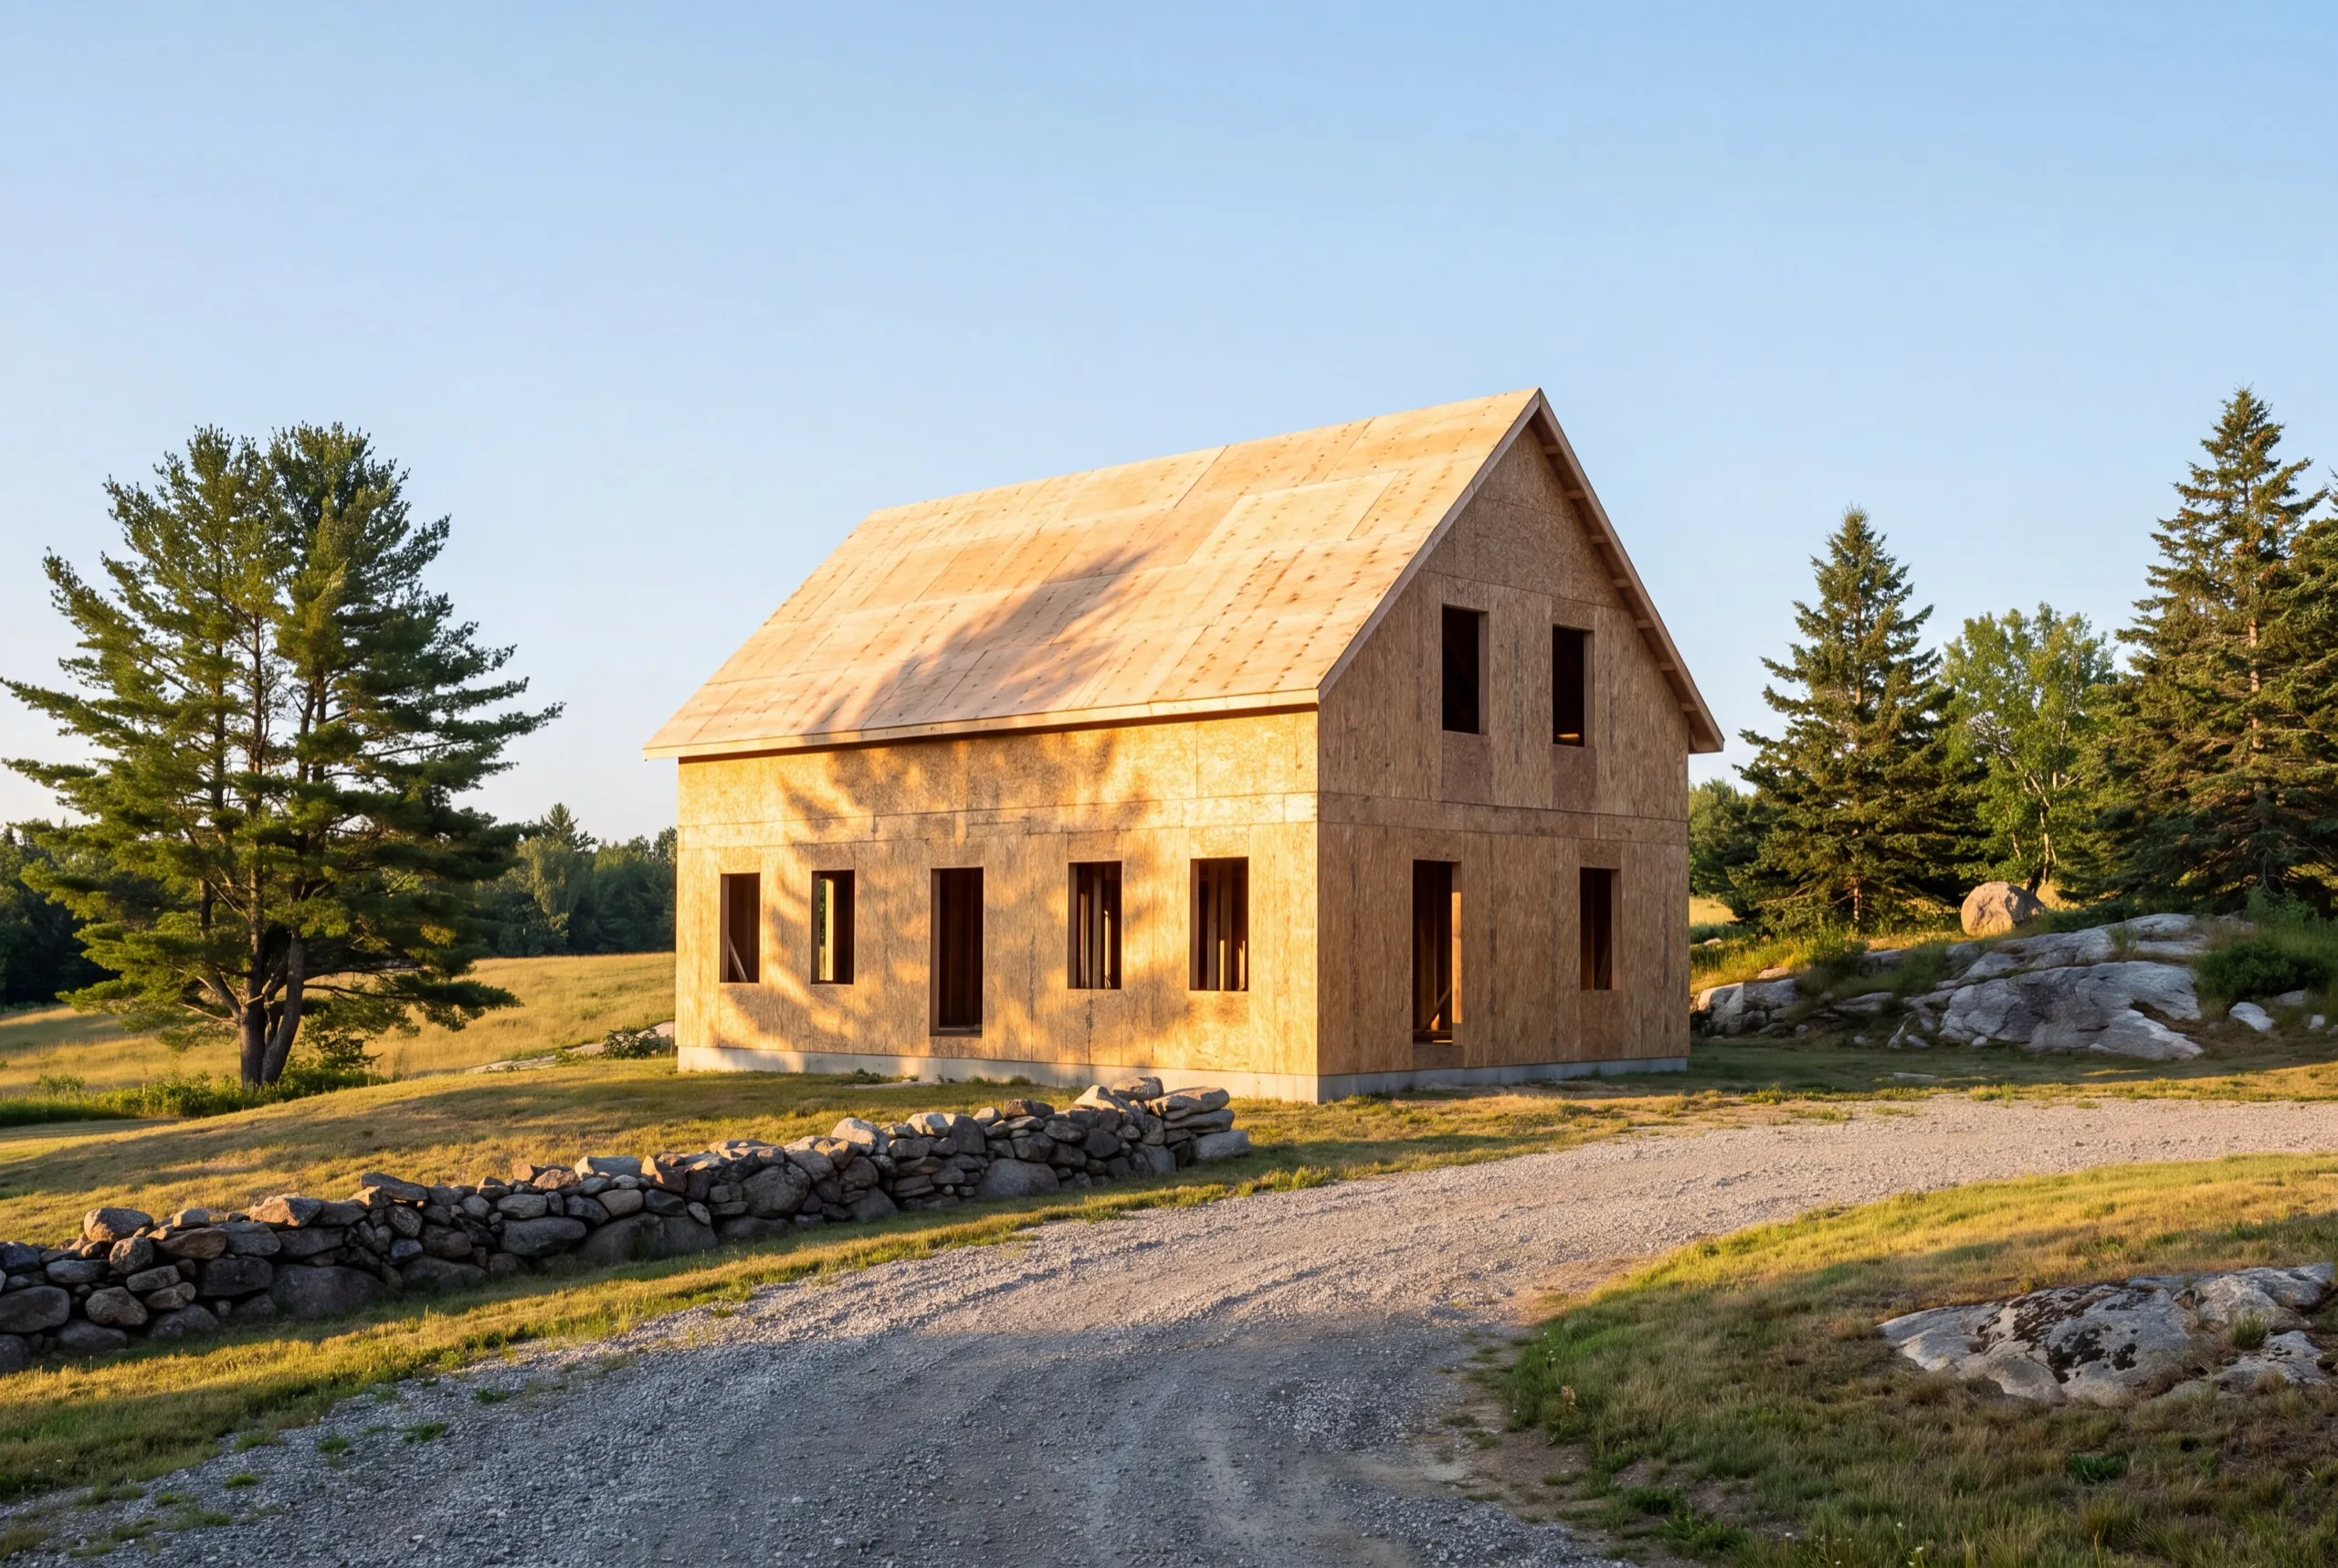
Long spans are the structural request we hear most in Windsor. People here want rooms that feel as open as the land around them. You can buy an open span, but it costs more. Engineered beams need proper bearing. Posts must run down to real footings. Most of that money disappears into parts of the house you’ll never see. We quote the span honestly instead of slipping a post into the middle of the room at the last minute. If it isn’t worth the cost on your project, we’ll tell you.
Single-Room Remodels vs. Whole-House Renovations in Windsor
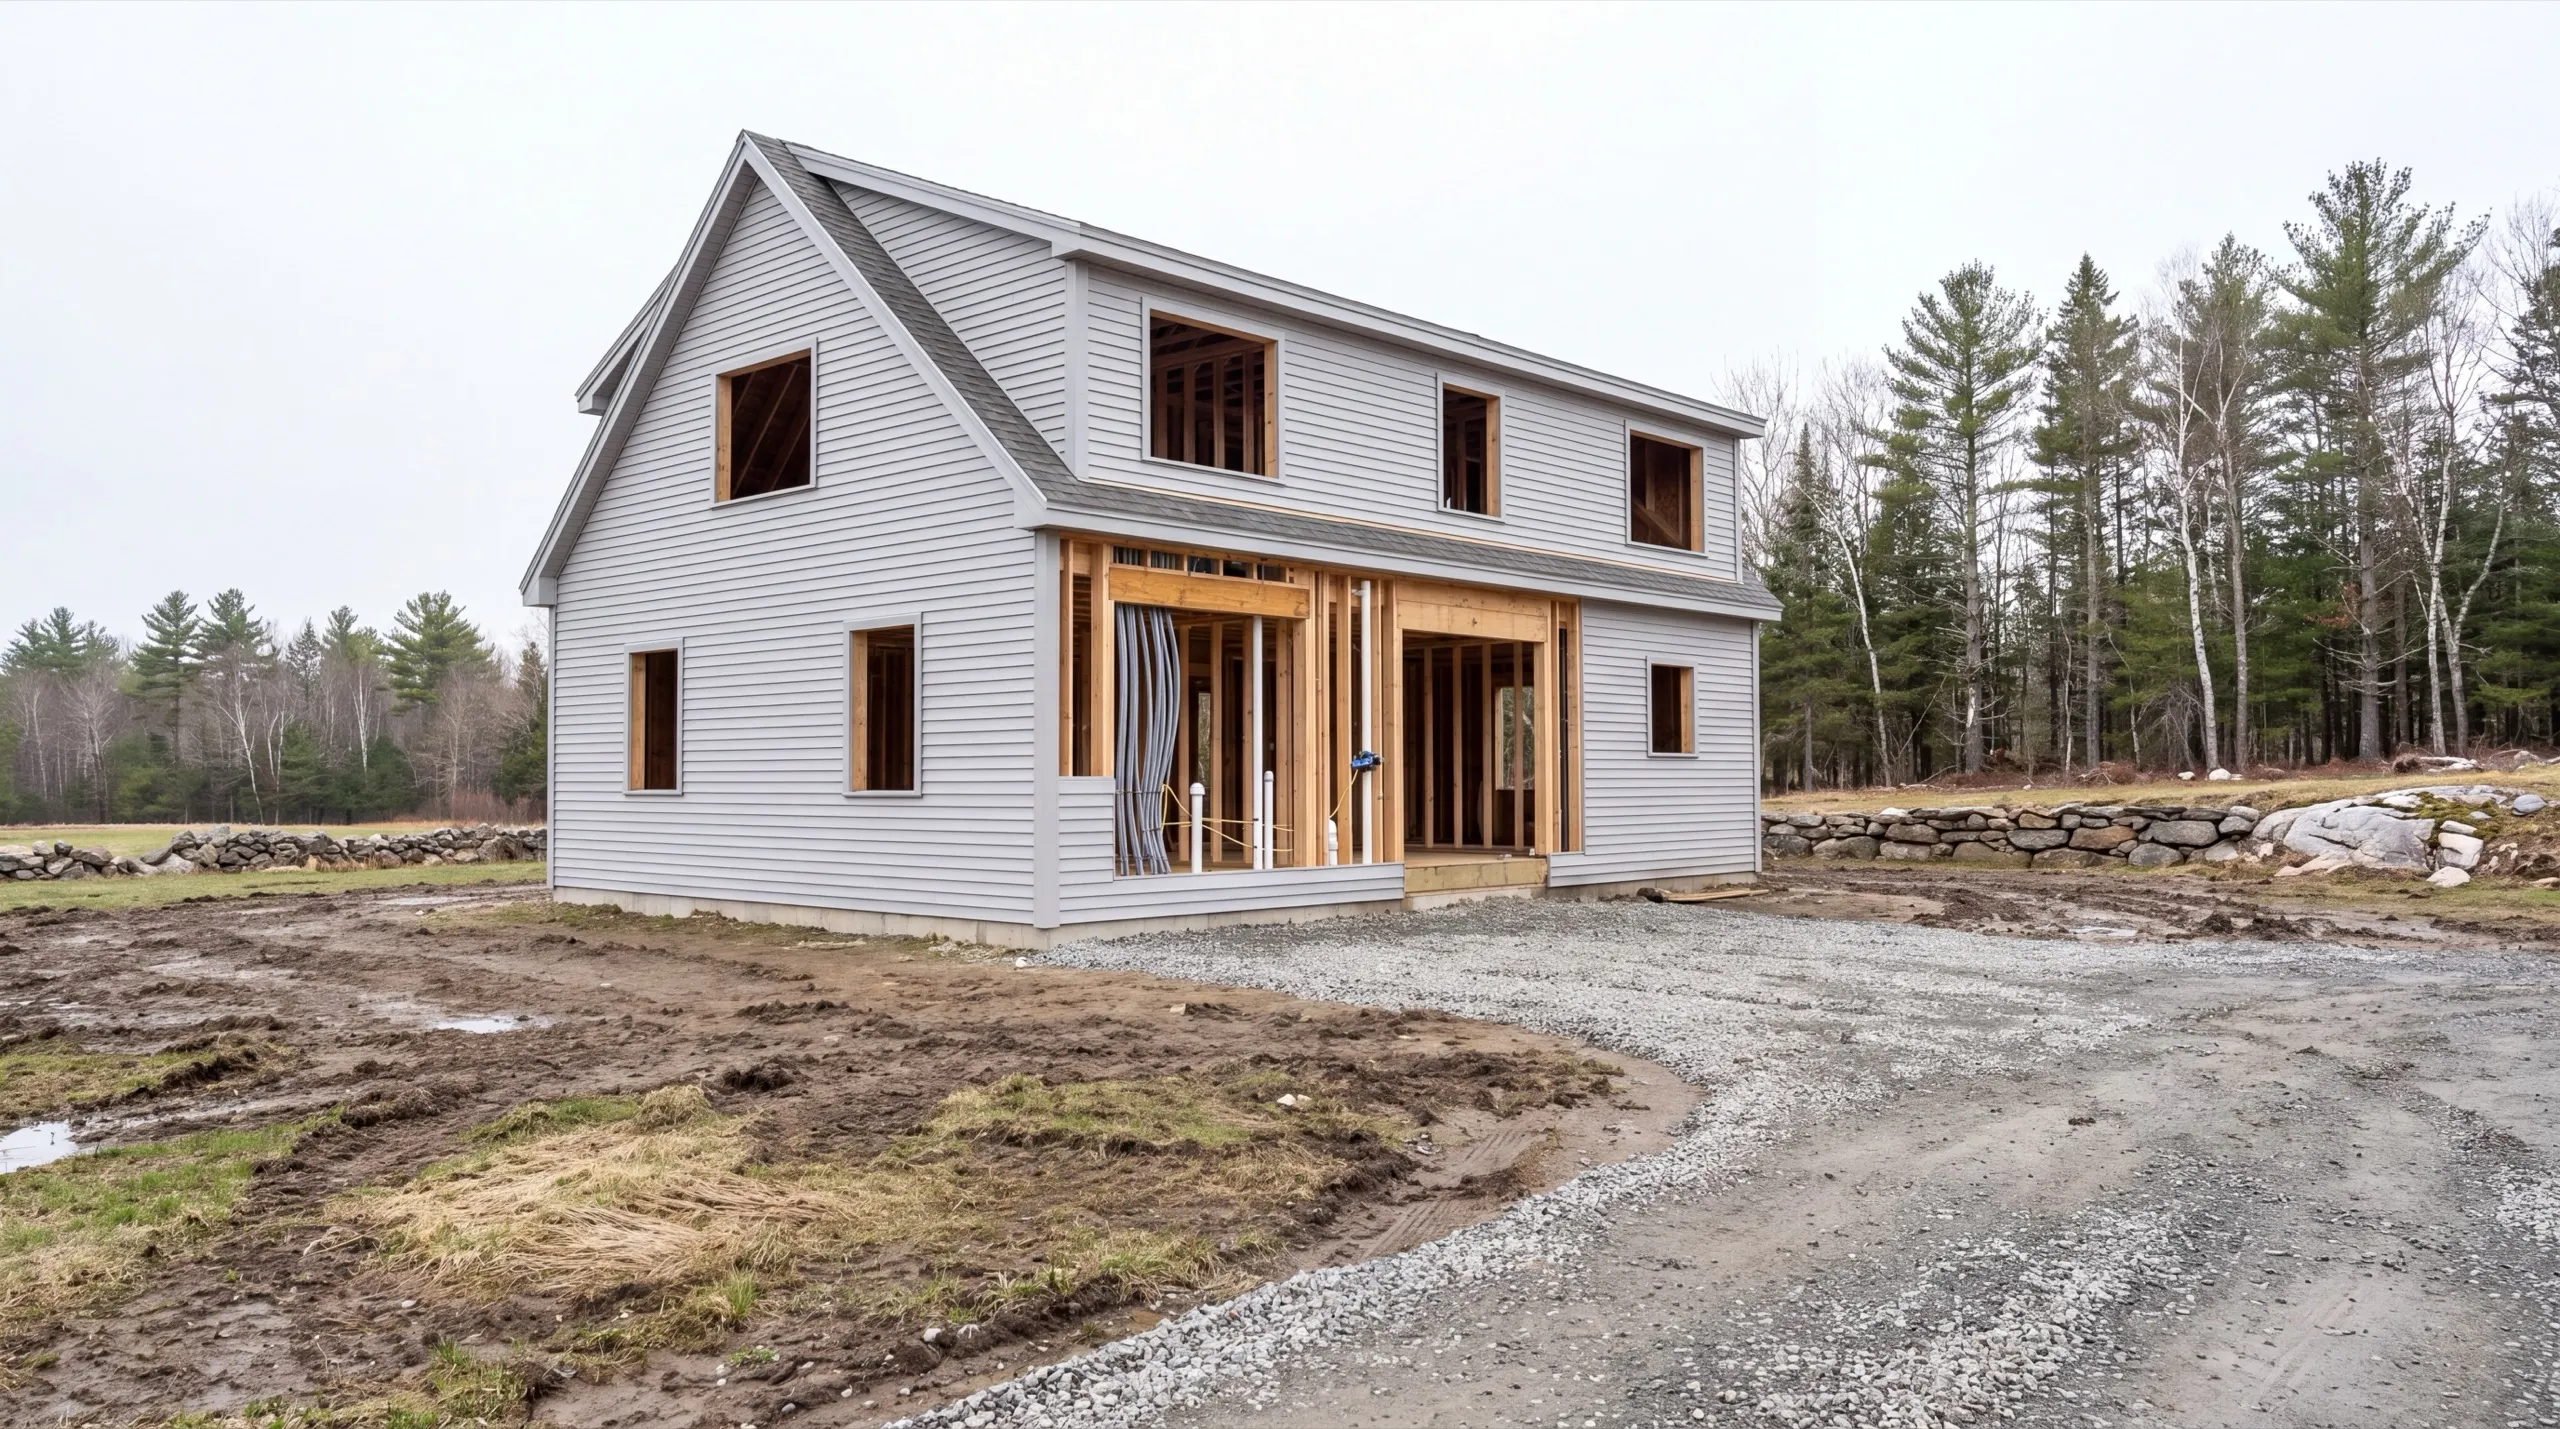
For one room and one trade, hire that trade directly. We give people in Windsor that advice every month. Three trades change the equation. When framing and mechanical work must happen before the finishes, a self-managed schedule can leave subcontractors waiting. Those delays cost more than coordination. The whole-house case is strong for an older Windsor farmhouse because the building envelope works as one system. A warm house requires insulation and air sealing planned around the heating capacity. Handle them separately and you may end up with three invoices plus a draft.
What General Contracting Services Do We Offer in Windsor?
Our general contracting work in Windsor runs from the first walk across the parcel to the final inspection.
- Project management and subcontractor coordination
- Permitting and code compliance
- Scheduling across trades
- Additions and structural remodels
- New construction oversight
- Multi-trade renovation execution
If you only need a structural opinion on an open-span idea before committing, call us for that. It’s worth doing early.
What's our process for your project in Windsor, ME?
Get your free estimate.
We walk the parcel, look at the heating system as well as the house, and price the span and the comfort together.
We run the build.
Permit filed with the town, material staged where it does not block the property's daily use, subs booked in dependency order.
Final walkthrough.
You inspect the work and hand us your list before we close it out.
What makes us the best general contractor in Windsor, ME?
We’re a strong choice for general contracting in Windsor, ME because we price what a design will cause, not merely what it takes to build.
Windsor is a rural agricultural town known locally for the Windsor Fair at the fairgrounds. The Sheepscot River runs through town, with large farm parcels covering much of it.
Setbacks rarely limit a project here, so the scope tends to grow.
That freedom has a downside. A large open addition can frame up beautifully, then cost you money each winter for 30 years because insulation and heating were treated as afterthoughts.
On many Windsor properties, we find a heating system that was adequate for the original house. Then someone added an extension in the nineties and quietly asked that same system to cover it.
What questions come up most in Windsor?
Farm and rural property owners adding substantial space, and homeowners renovating an older place where the heating and insulation have never been addressed as one job.
Structural design for the spans you want, heating and insulation planning, permits, the trade sequence, and inspection. On open land the design questions matter more than the site ones.
Anywhere in town, from the parcels near the Windsor Fairgrounds out to the properties along the Sheepscot River.
Four to twelve weeks ahead. Foundation work needs to beat the frost, and on a working property it also pays to land the disruptive weeks outside your busiest stretch.
Because the load has to go somewhere. A long engineered beam, its bearing points, and the posts and footings under them are all real material and real labor, and none of it is visible in the finished room.
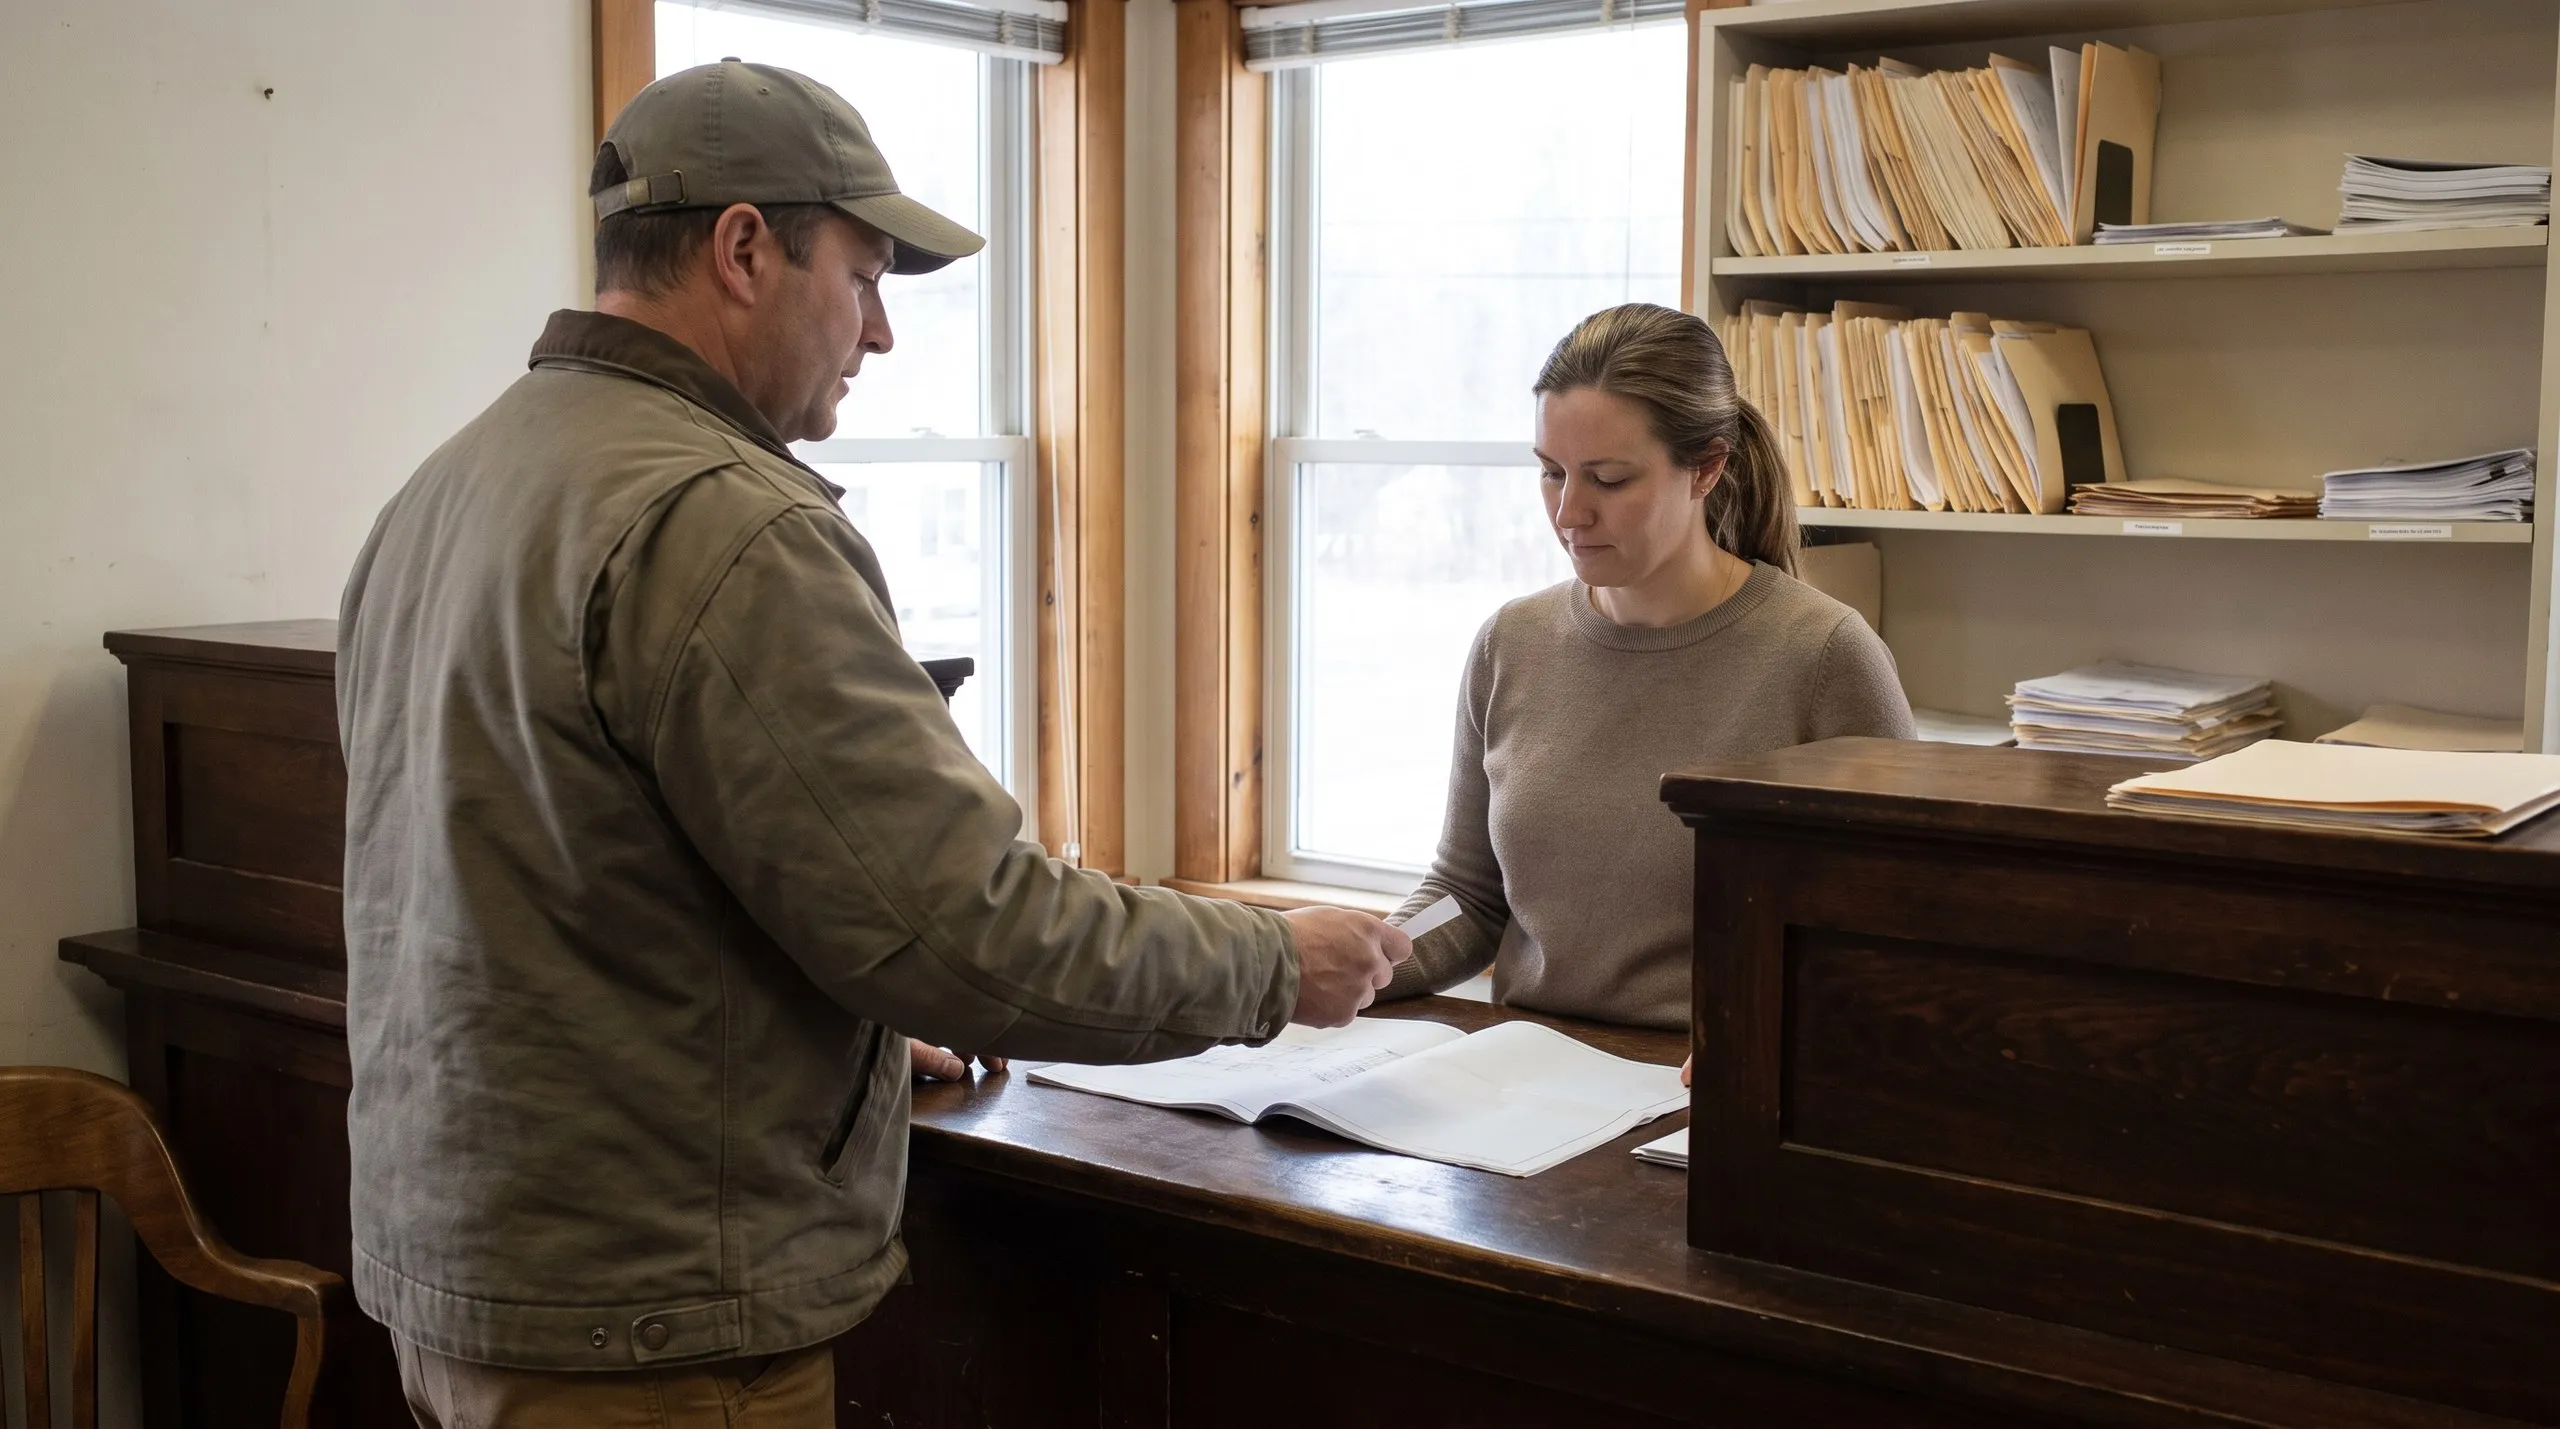
Yes. Windsor Code Enforcement requires a standard building permit for new structures and additions. The town's contacts are on the Town of Windsor website, and we file the application.
A single-room remodel usually runs 4 to 8 weeks. An addition or whole-home project runs 3 to 6 months from permit through punch list.
What it costs
General contracting in Windsor can cost about $20,000 for a contained single-room remodel. A whole-home project involving multiple trades can reach $250,000 or more. Treat each range as an average drawn from many quotes, not as your price.
| Project type | Typical scope | Estimated range* |
|---|---|---|
| Single-room remodel | Kitchen or bath, one trade sequence | $20,000 to $55,000 |
| Home addition | New square footage, foundation to finish | $60,000 to $180,000 |
| Multi-trade whole-home project | Several rooms, structural or systems work | $75,000 to $250,000+ |
Wider access and larger open-span scope move a Windsor project above what an equivalent-footprint suburban job would run.
How much does a long open span add to a Windsor addition?
Enough to be a decision rather than a detail. Engineered beams, their bearing, and the footings under them are a meaningful line, and we will show you what a single mid-span post would save if you want the comparison.
What gets forgotten on a big Windsor addition?
Heat. Adding substantial volume to a house often means the existing system can no longer hold temperature, and sorting that during the build is far cheaper than retrofitting it afterwards.
Frequently asked questions
General liability at minimum, plus workers' compensation once anyone besides the owner is on your parcel. Check the dates before anything else.
Two good and one bad. The bad one is where you learn what happens when a project meets a surprise.
Ask what beam they intend to use and what it does to your heating load. A contractor who only answers half of that has only priced half the job.
What are your next steps for general contracting in Windsor?
Send us the address and a rough description of the space you want. The owner will visit, inspect the house alongside its heating system, then give you a price that accounts for both.