
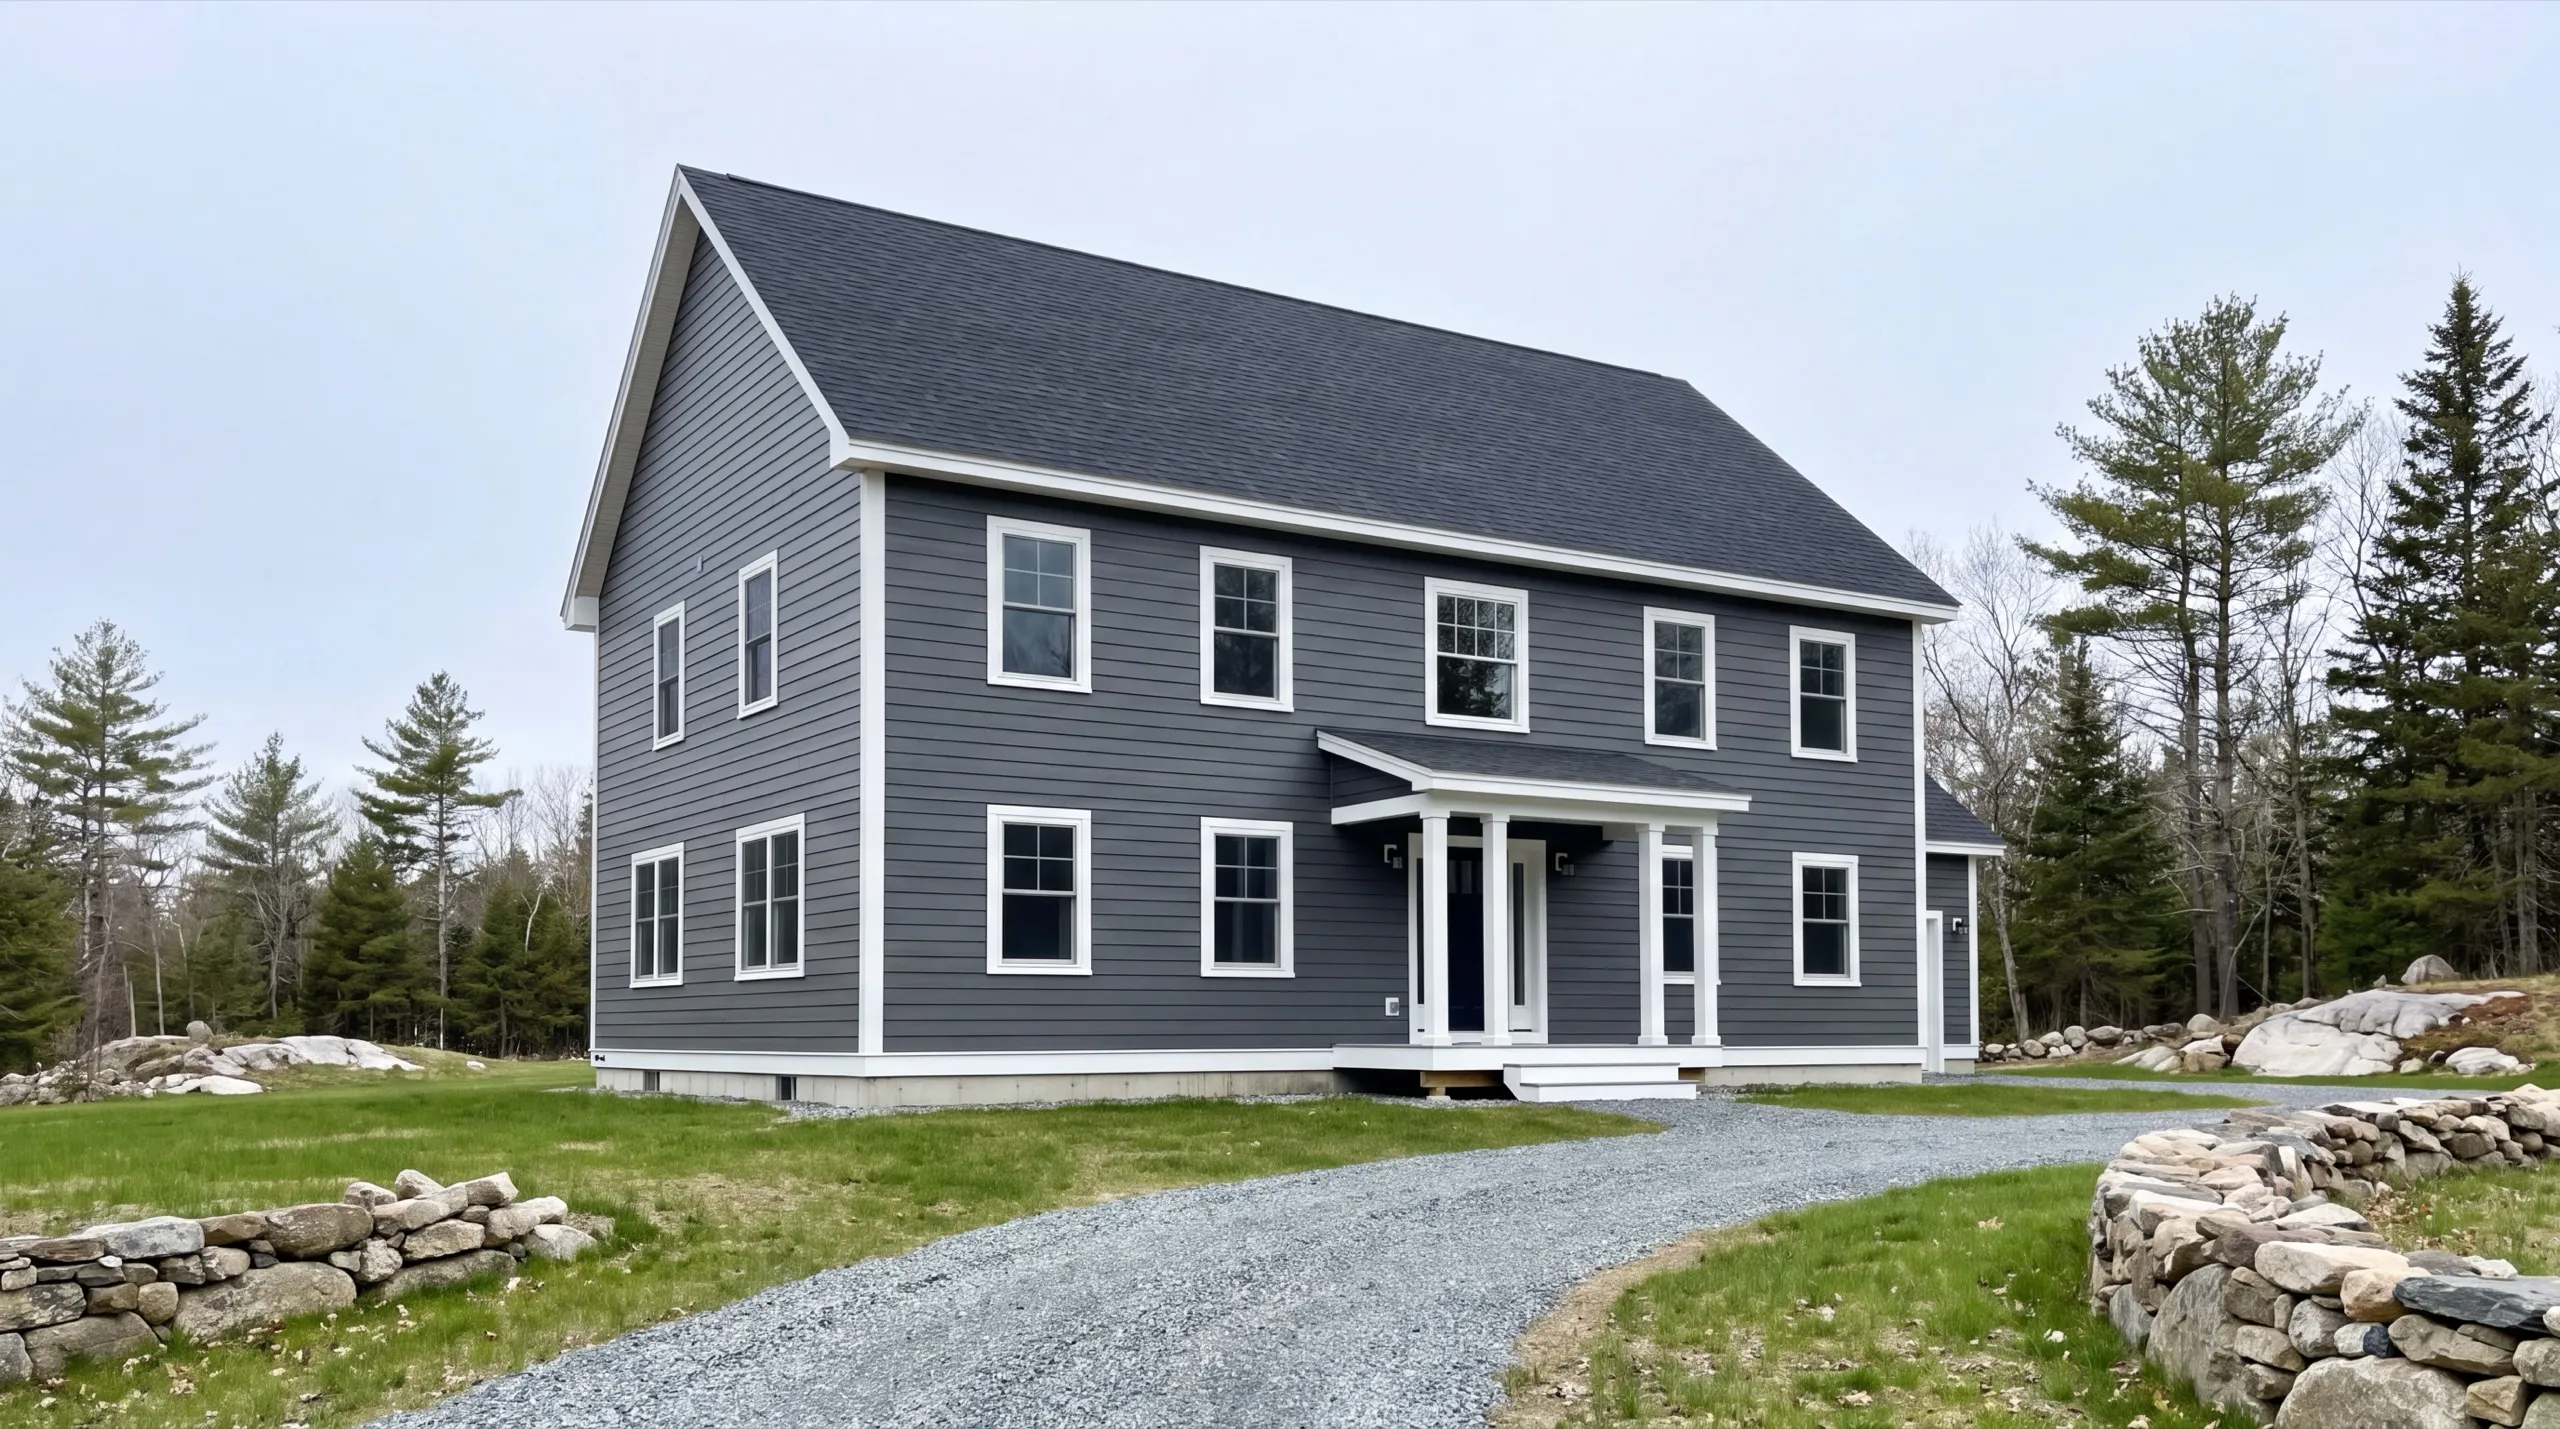
Custom Home Builder in Windsor, ME
A custom home builder in Windsor, ME works on large agricultural parcels near the Windsor Fairgrounds and the Sheepscot. That room lets the house fit how you live instead of a lot line.

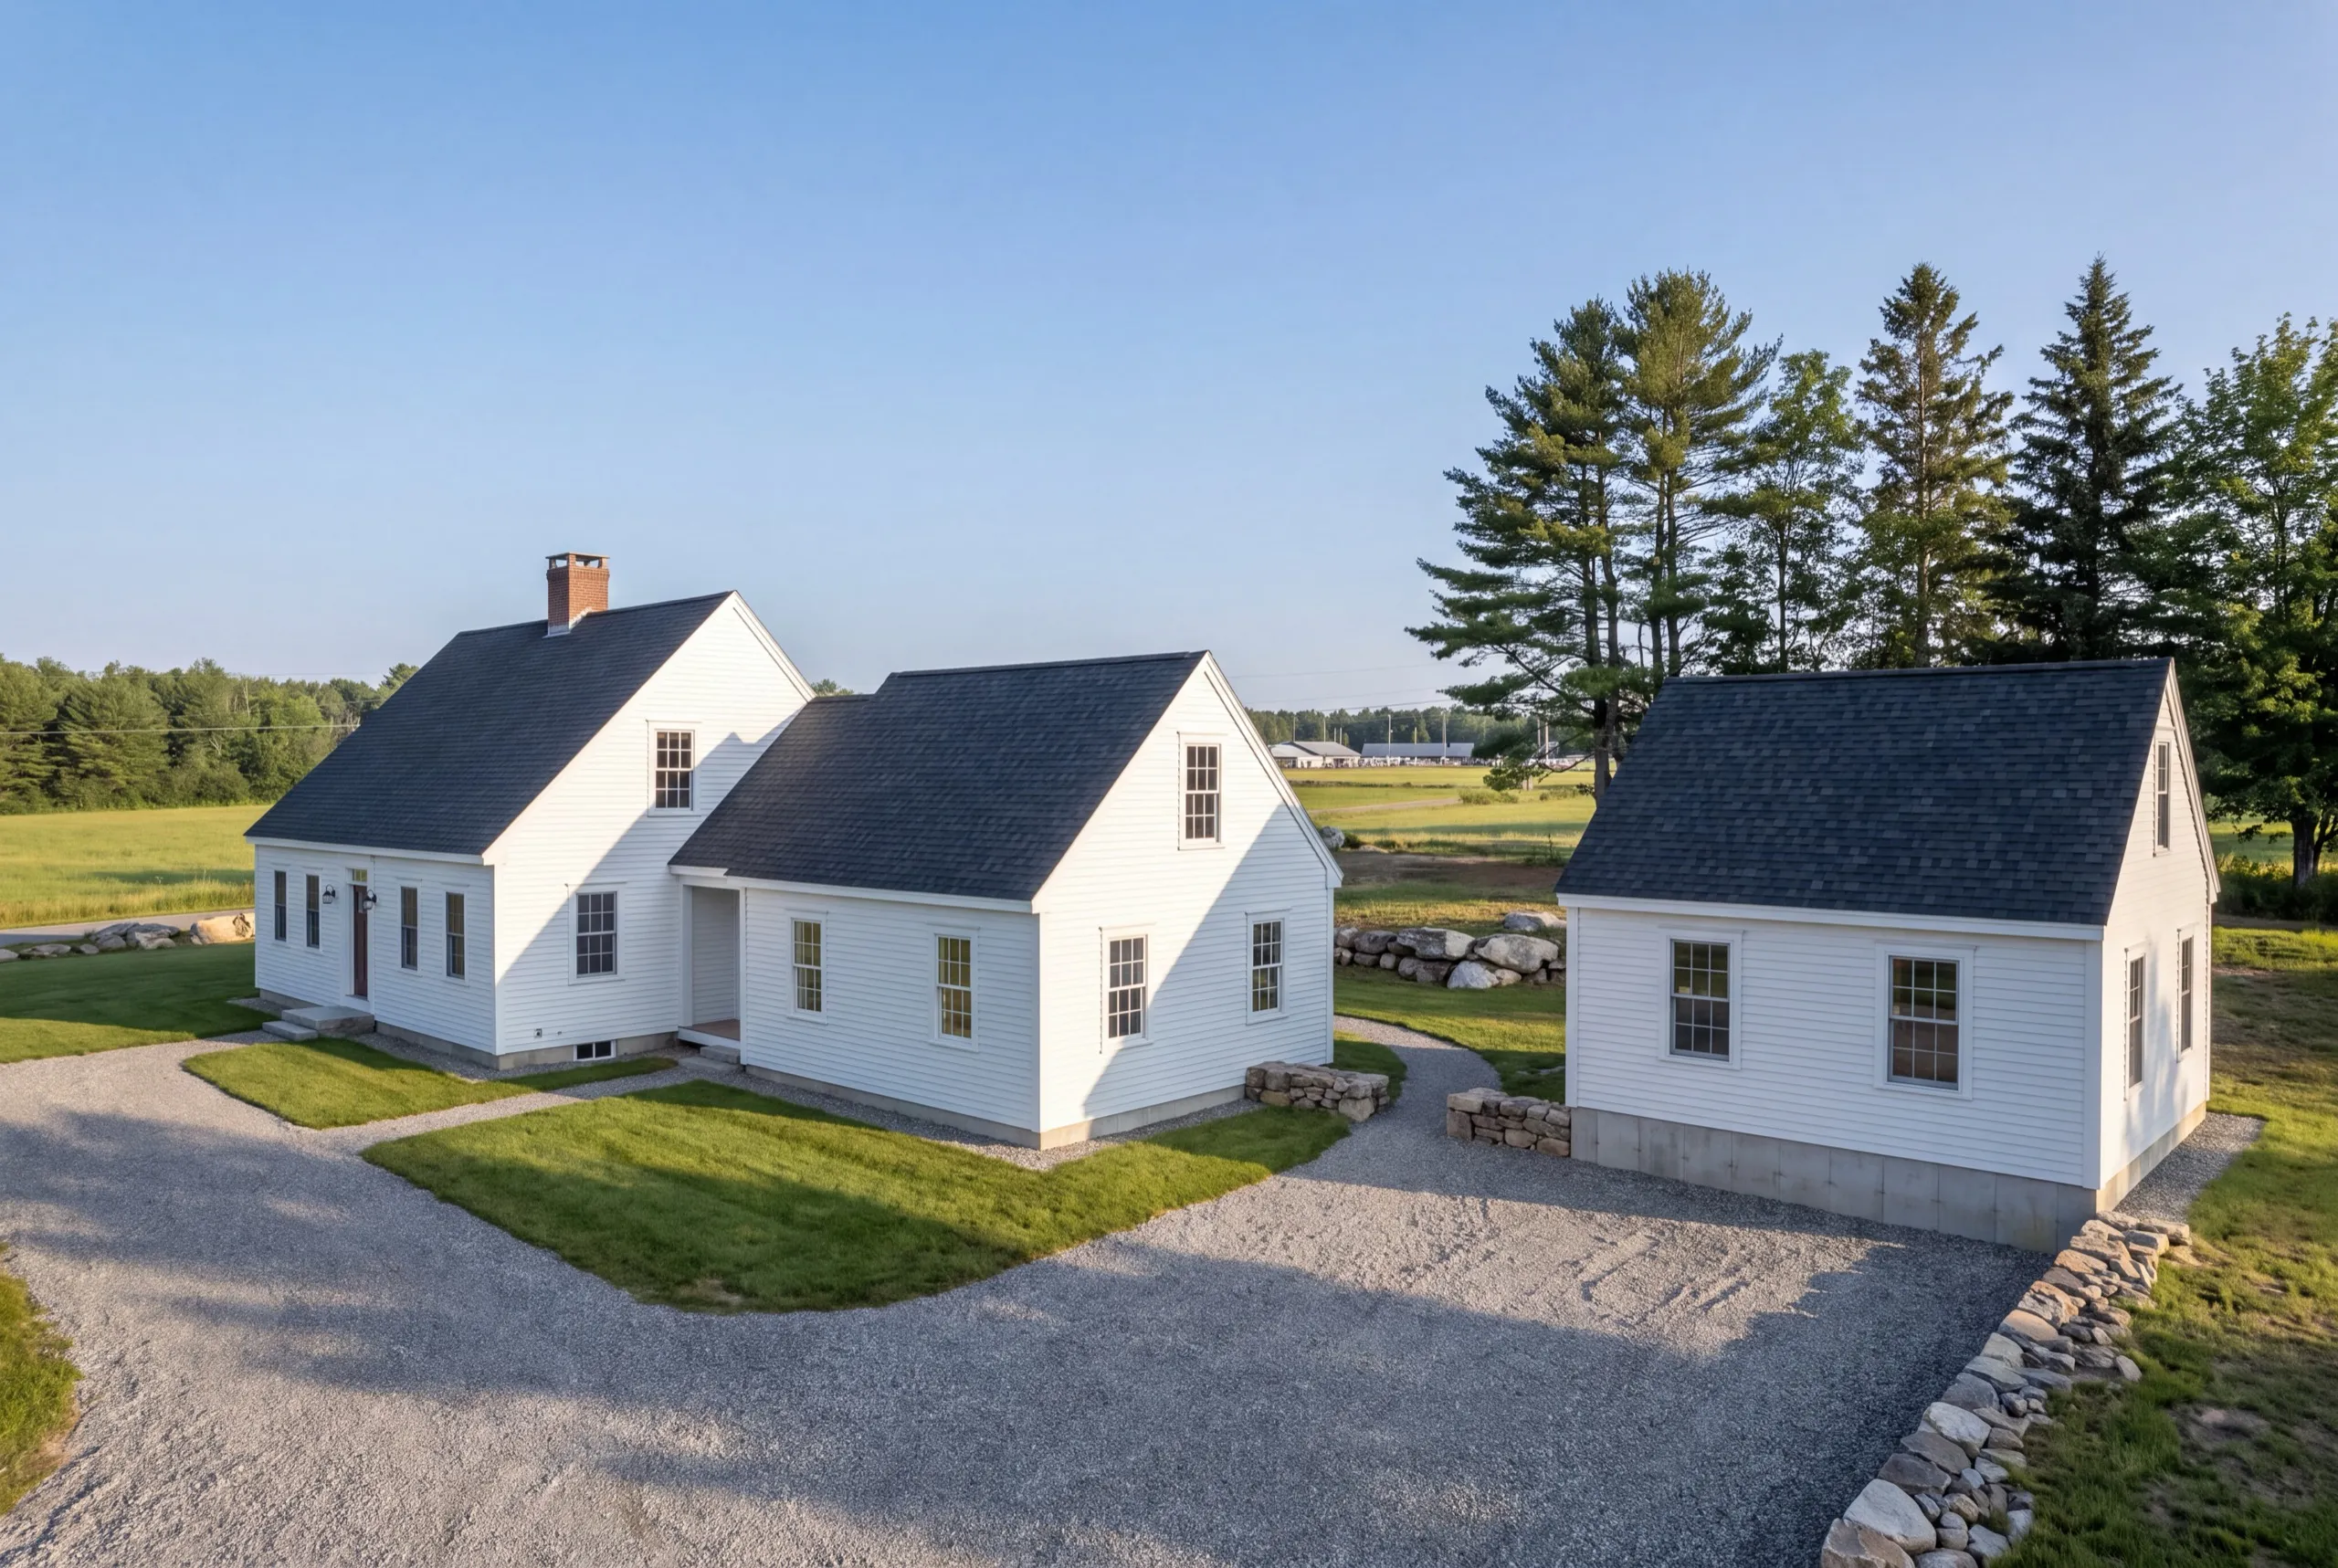
A custom home builder in Windsor, ME handles ground-up construction from foundation through final finish. In Windsor that usually means building on a large farm parcel, so you have more room to place the house where it makes sense for the land.
The owner walks your site in person before any design starts, and we confirm permitting with the town before drawing plans. Siting on rural and agricultural lots takes some judgment, and that is work we have done here.
The same crew stays on your build start to finish, so nobody hands your house off halfway through. You get a straight answer on cost and timeline before the work begins.
Why Windsor Residents Hire Us for Their Custom Home
- Owner walks every site personally before design
- Rural and agricultural-lot build experience
- Kennebec County focused
Windsor homeowners hire us because we see siting
as the biggest decision on the job. A large farm parcel doesn’t force your hand.
- Local permitting confirmed before design work starts
- Rural farm-lot siting experience
- Same crew from foundation through final finish
- 6Years building across Central Maine
- 100+Garages sold and planned
- 1Owner who walks every job
What homeowners say
Went above and beyond from start to finish.
We contracted to build our retirement home. Our schedule required that we needed to move in by a certain date, so the planning and execution needed to be precise. All of the work, from excavation to final flooring and painting, was completed to our satisfaction by our move-in date.
Overall, the experience was overwhelmingly positive, marked by consistently excellent communication.
Get your free estimate request sent in 60 seconds
Answer a few quick questions about your Windsor project. No pressure, no obligation, just a straight answer on cost and timeline.
What other contractor services do we offer in Windsor?
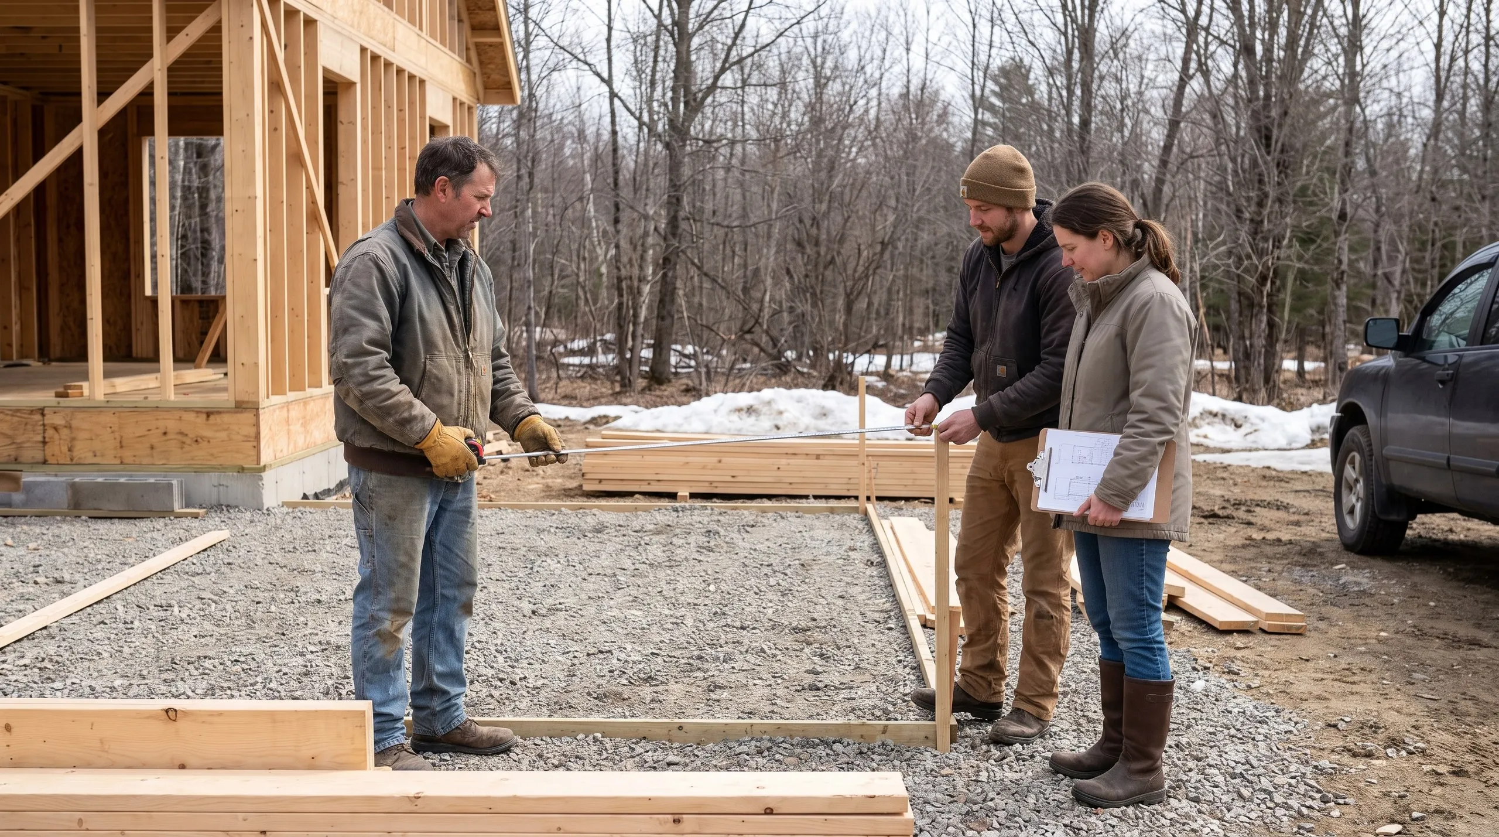
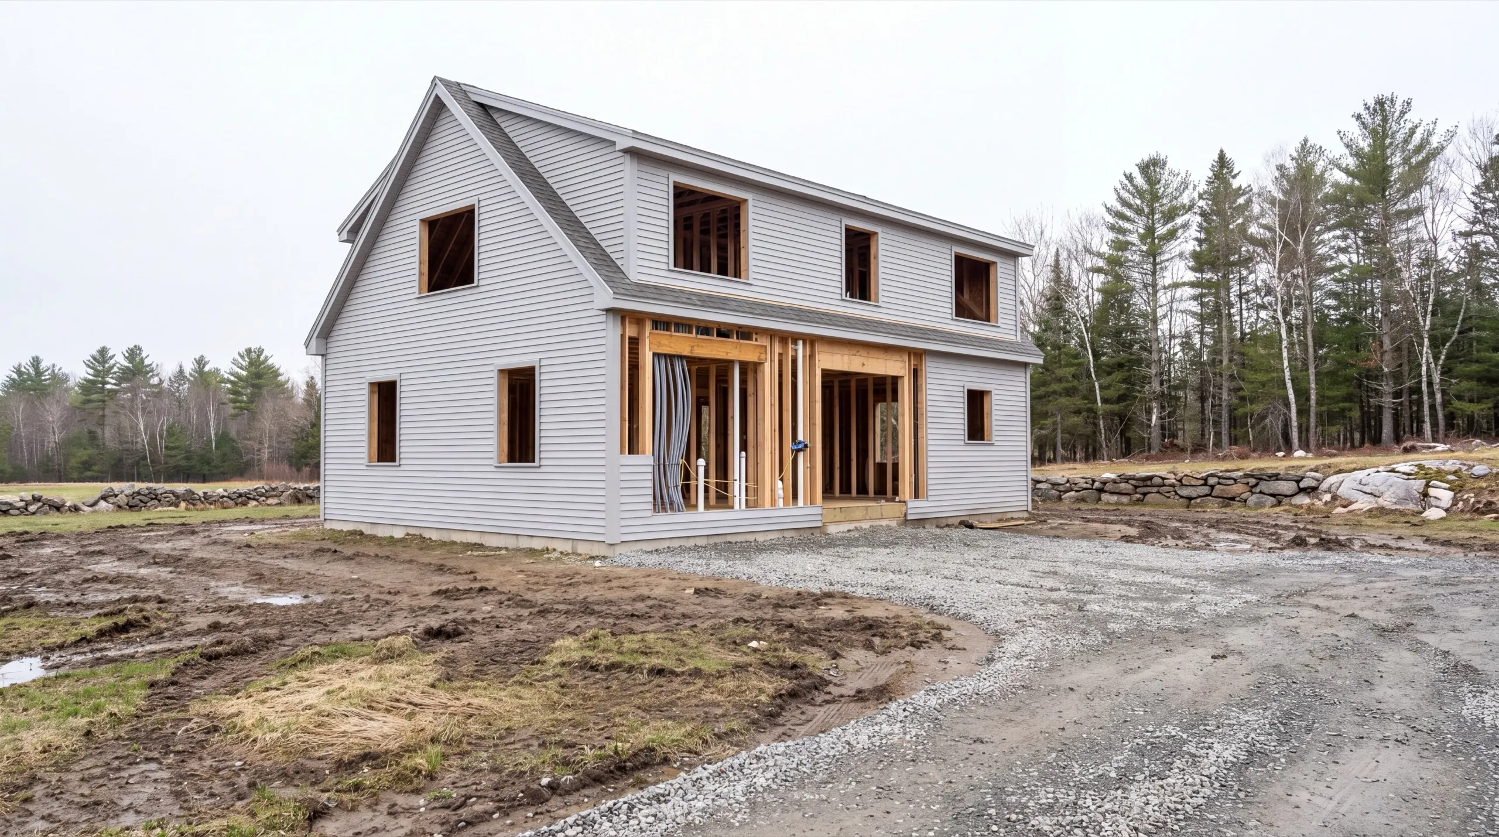
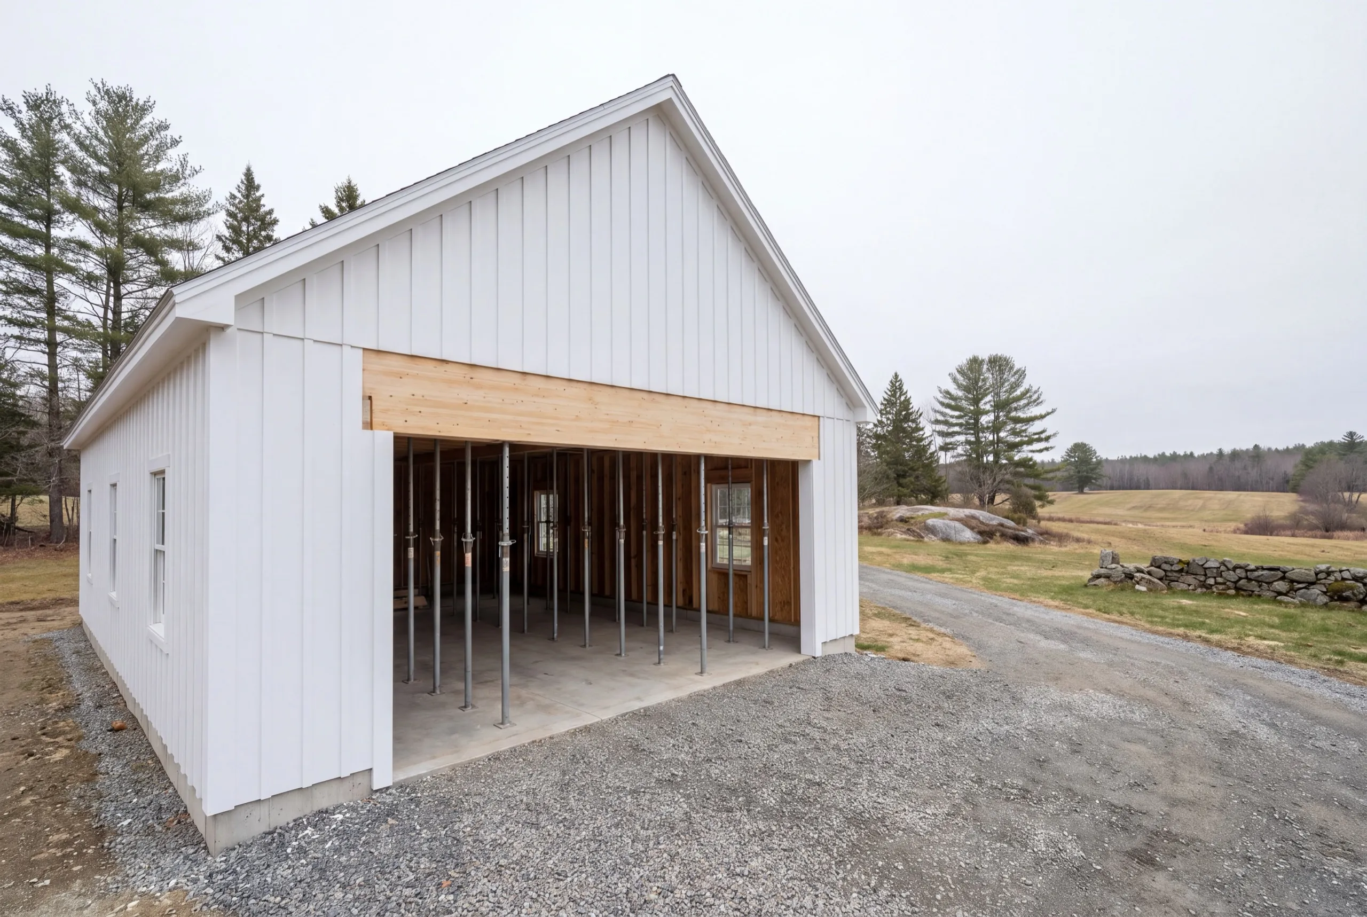
Where else do we do custom home building near Windsor?
Where is our shop?
Directions from Windsor, ME to our shop in Augusta
219 Capitol St. Ste. 8Augusta, ME 04330
Build the Home Your Windsor Property Needs
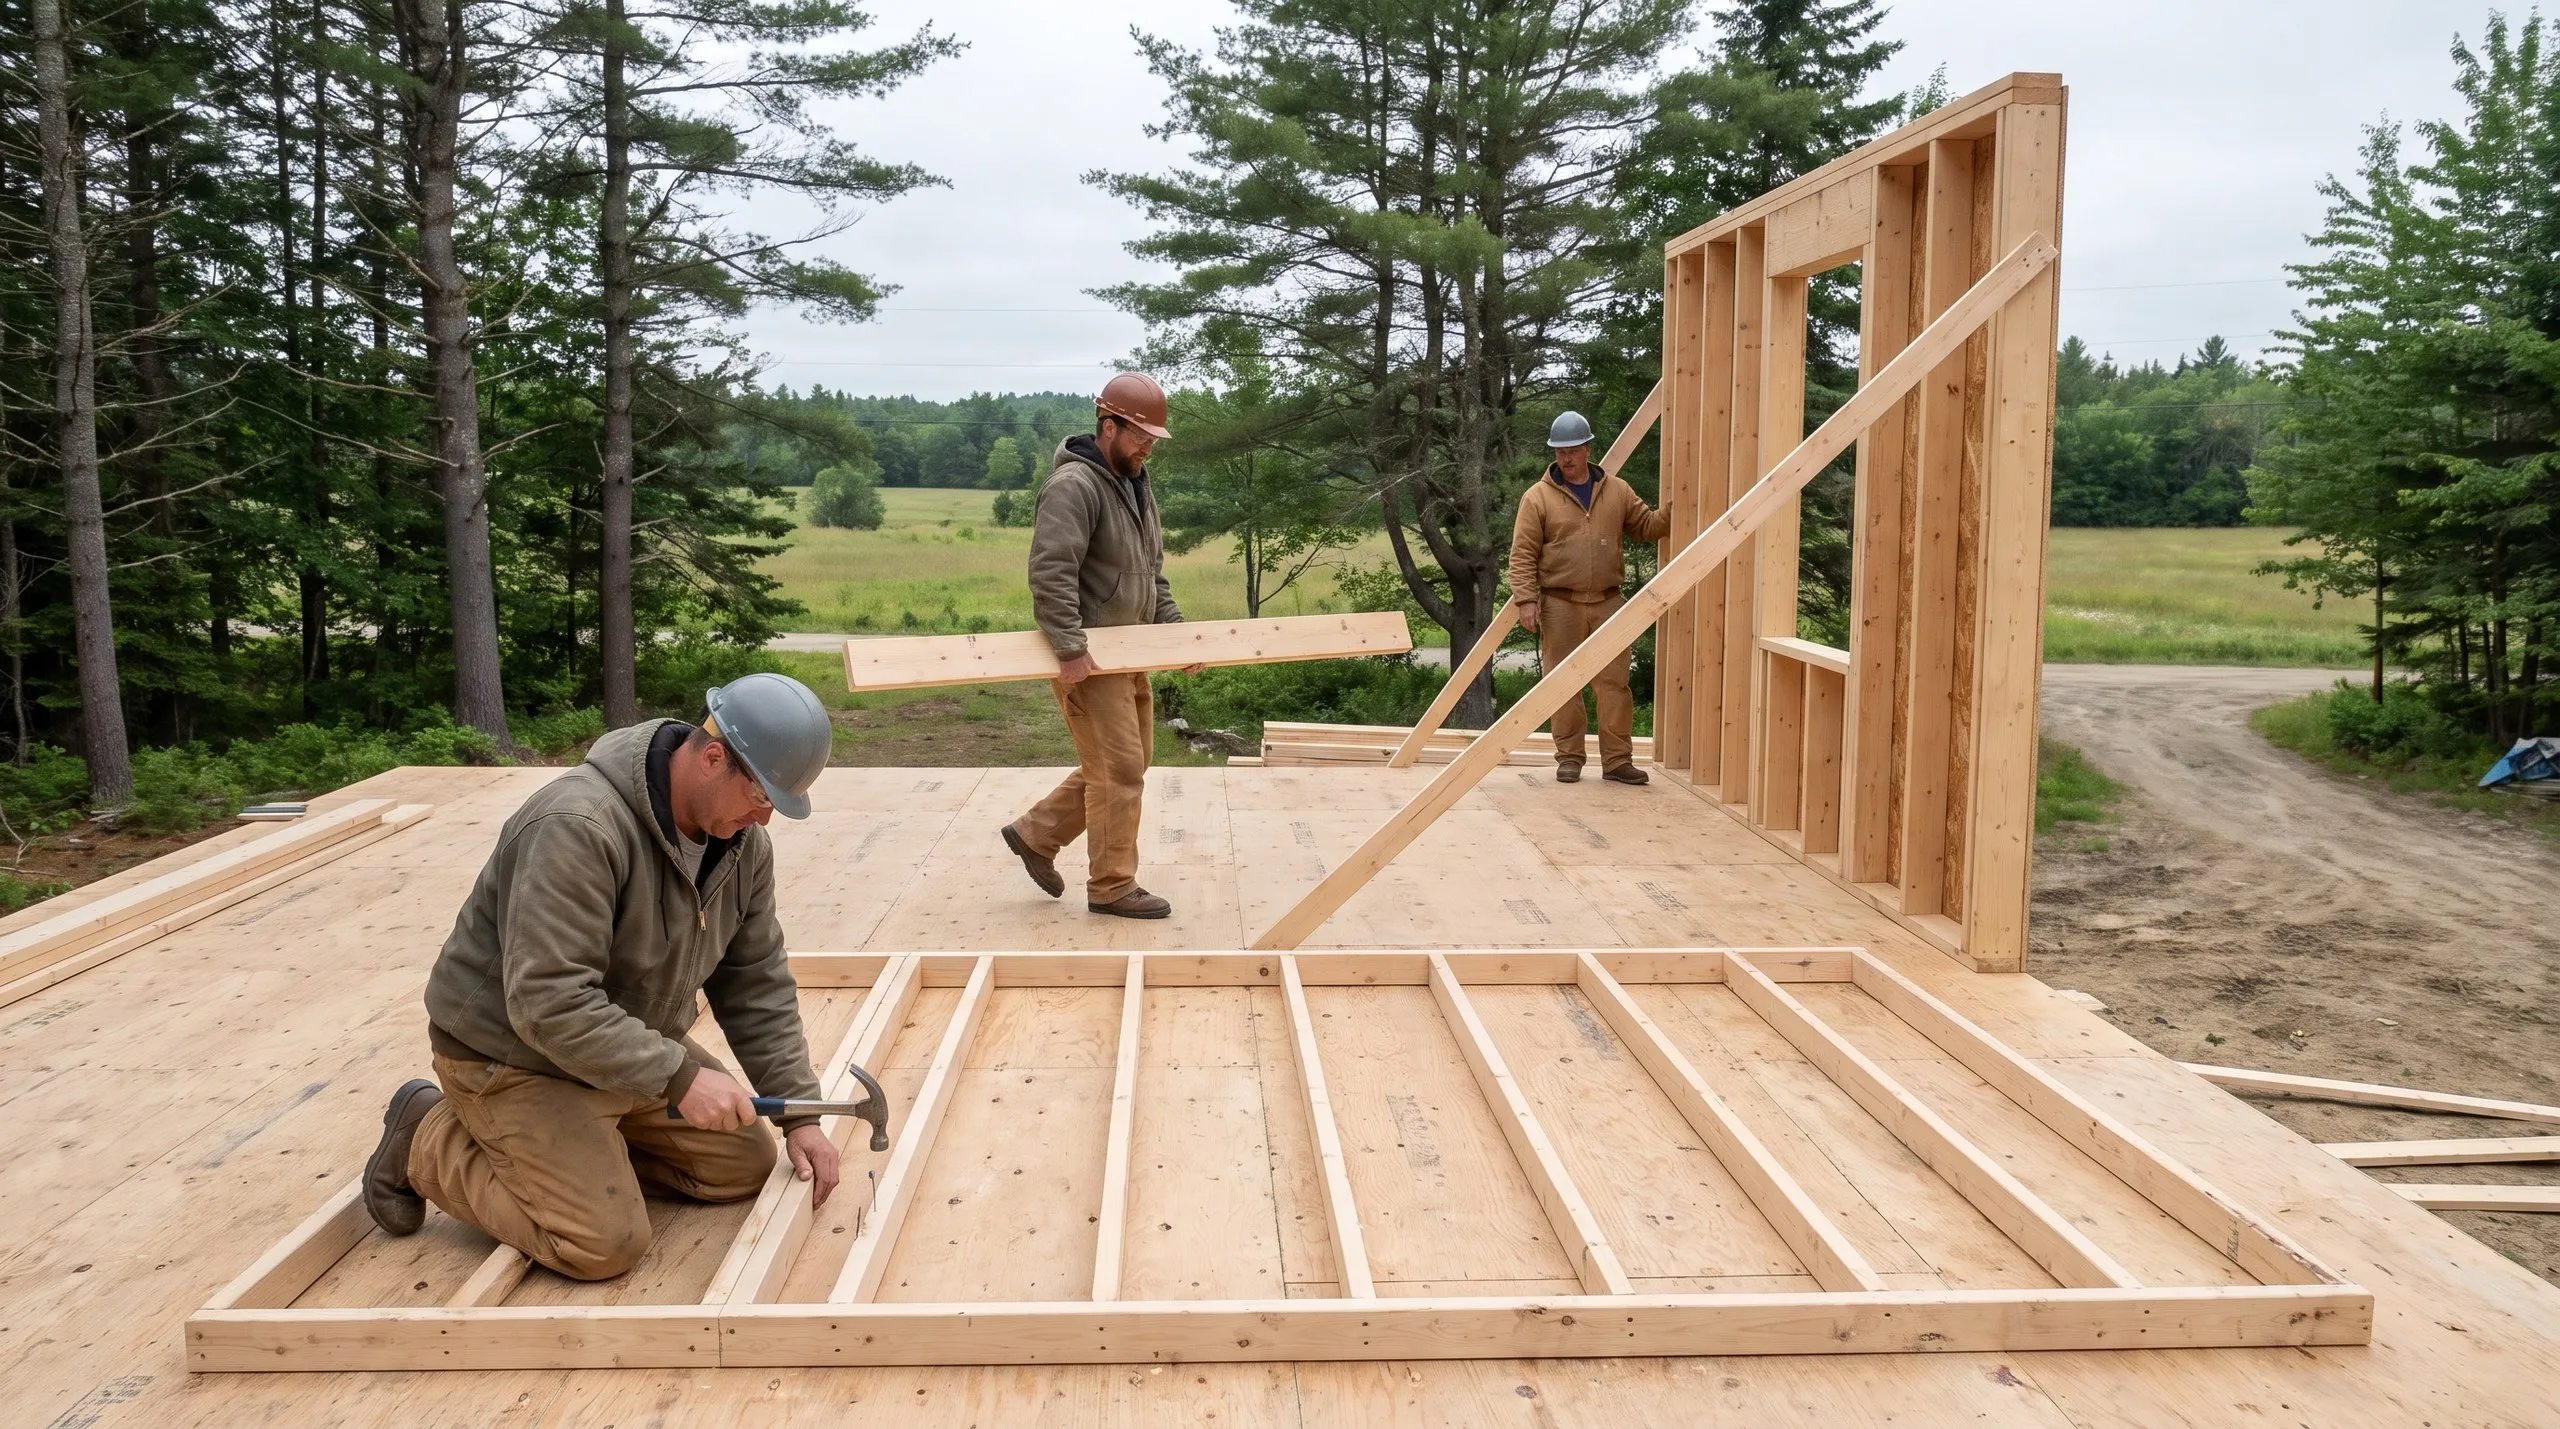
From Site Preparation to the Finished Home in Windsor
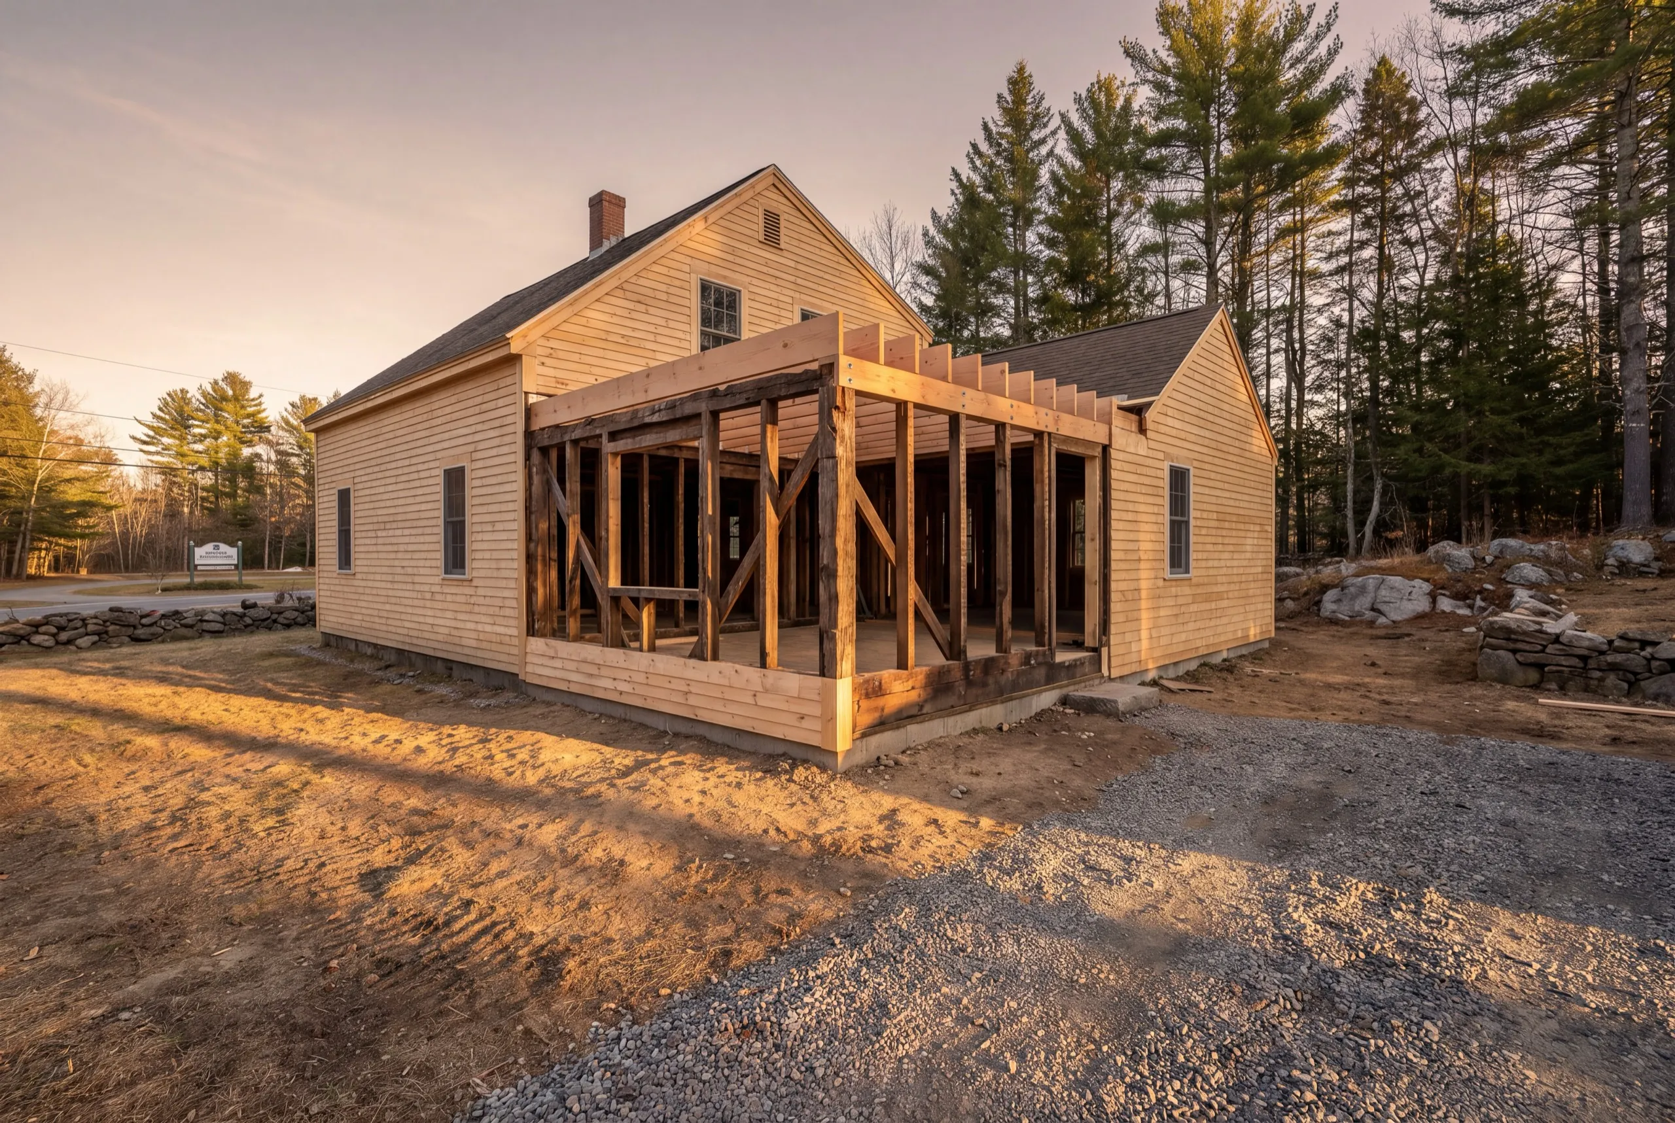
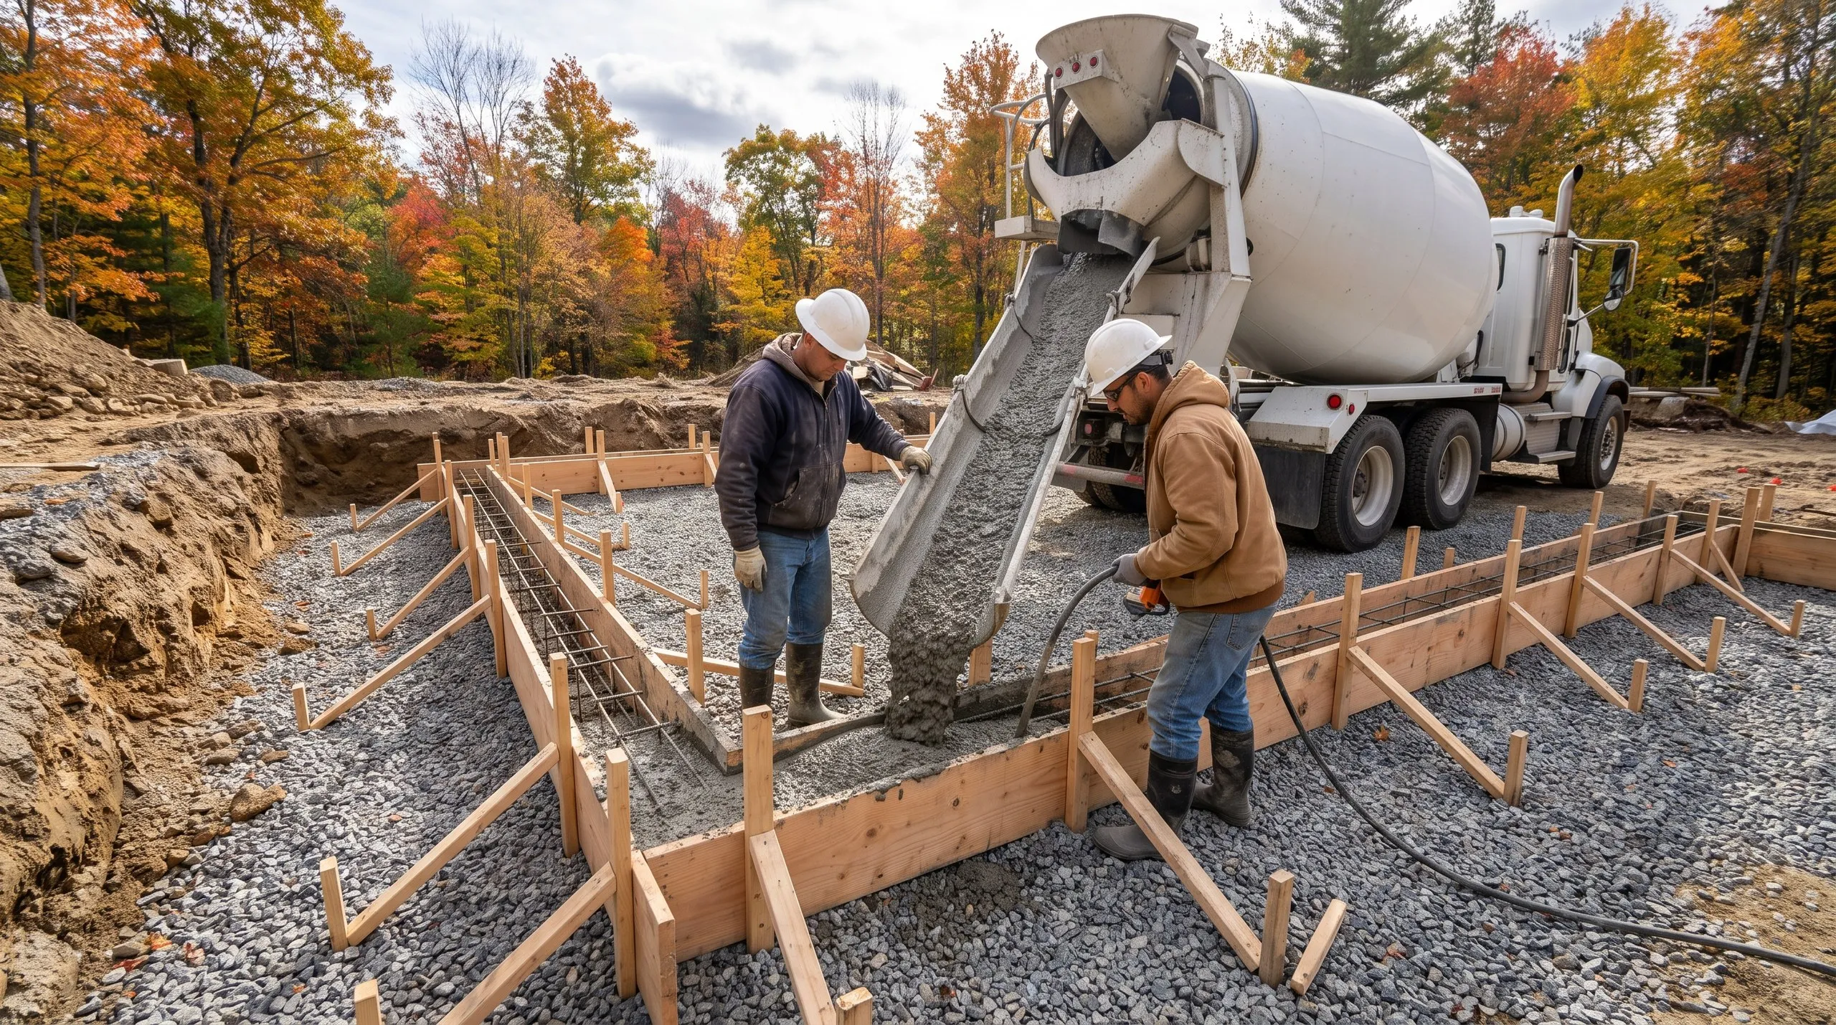
Staking the footprint is a bigger moment on a Windsor parcel than most people expect. Without setback pressure, judgment takes over from the property lines. And the decision is permanent. The Windsor sequence starts with the test pit and septic design. Next come the driveway and well, followed by excavation and footings poured to Maine’s frost depth. We begin with the foundation and framing. The roof goes on, followed by windows and doors, closing the house before winter. Rough-ins and insulation come next. Drywall and finish carry the work through, and we walk the house with you at the end.
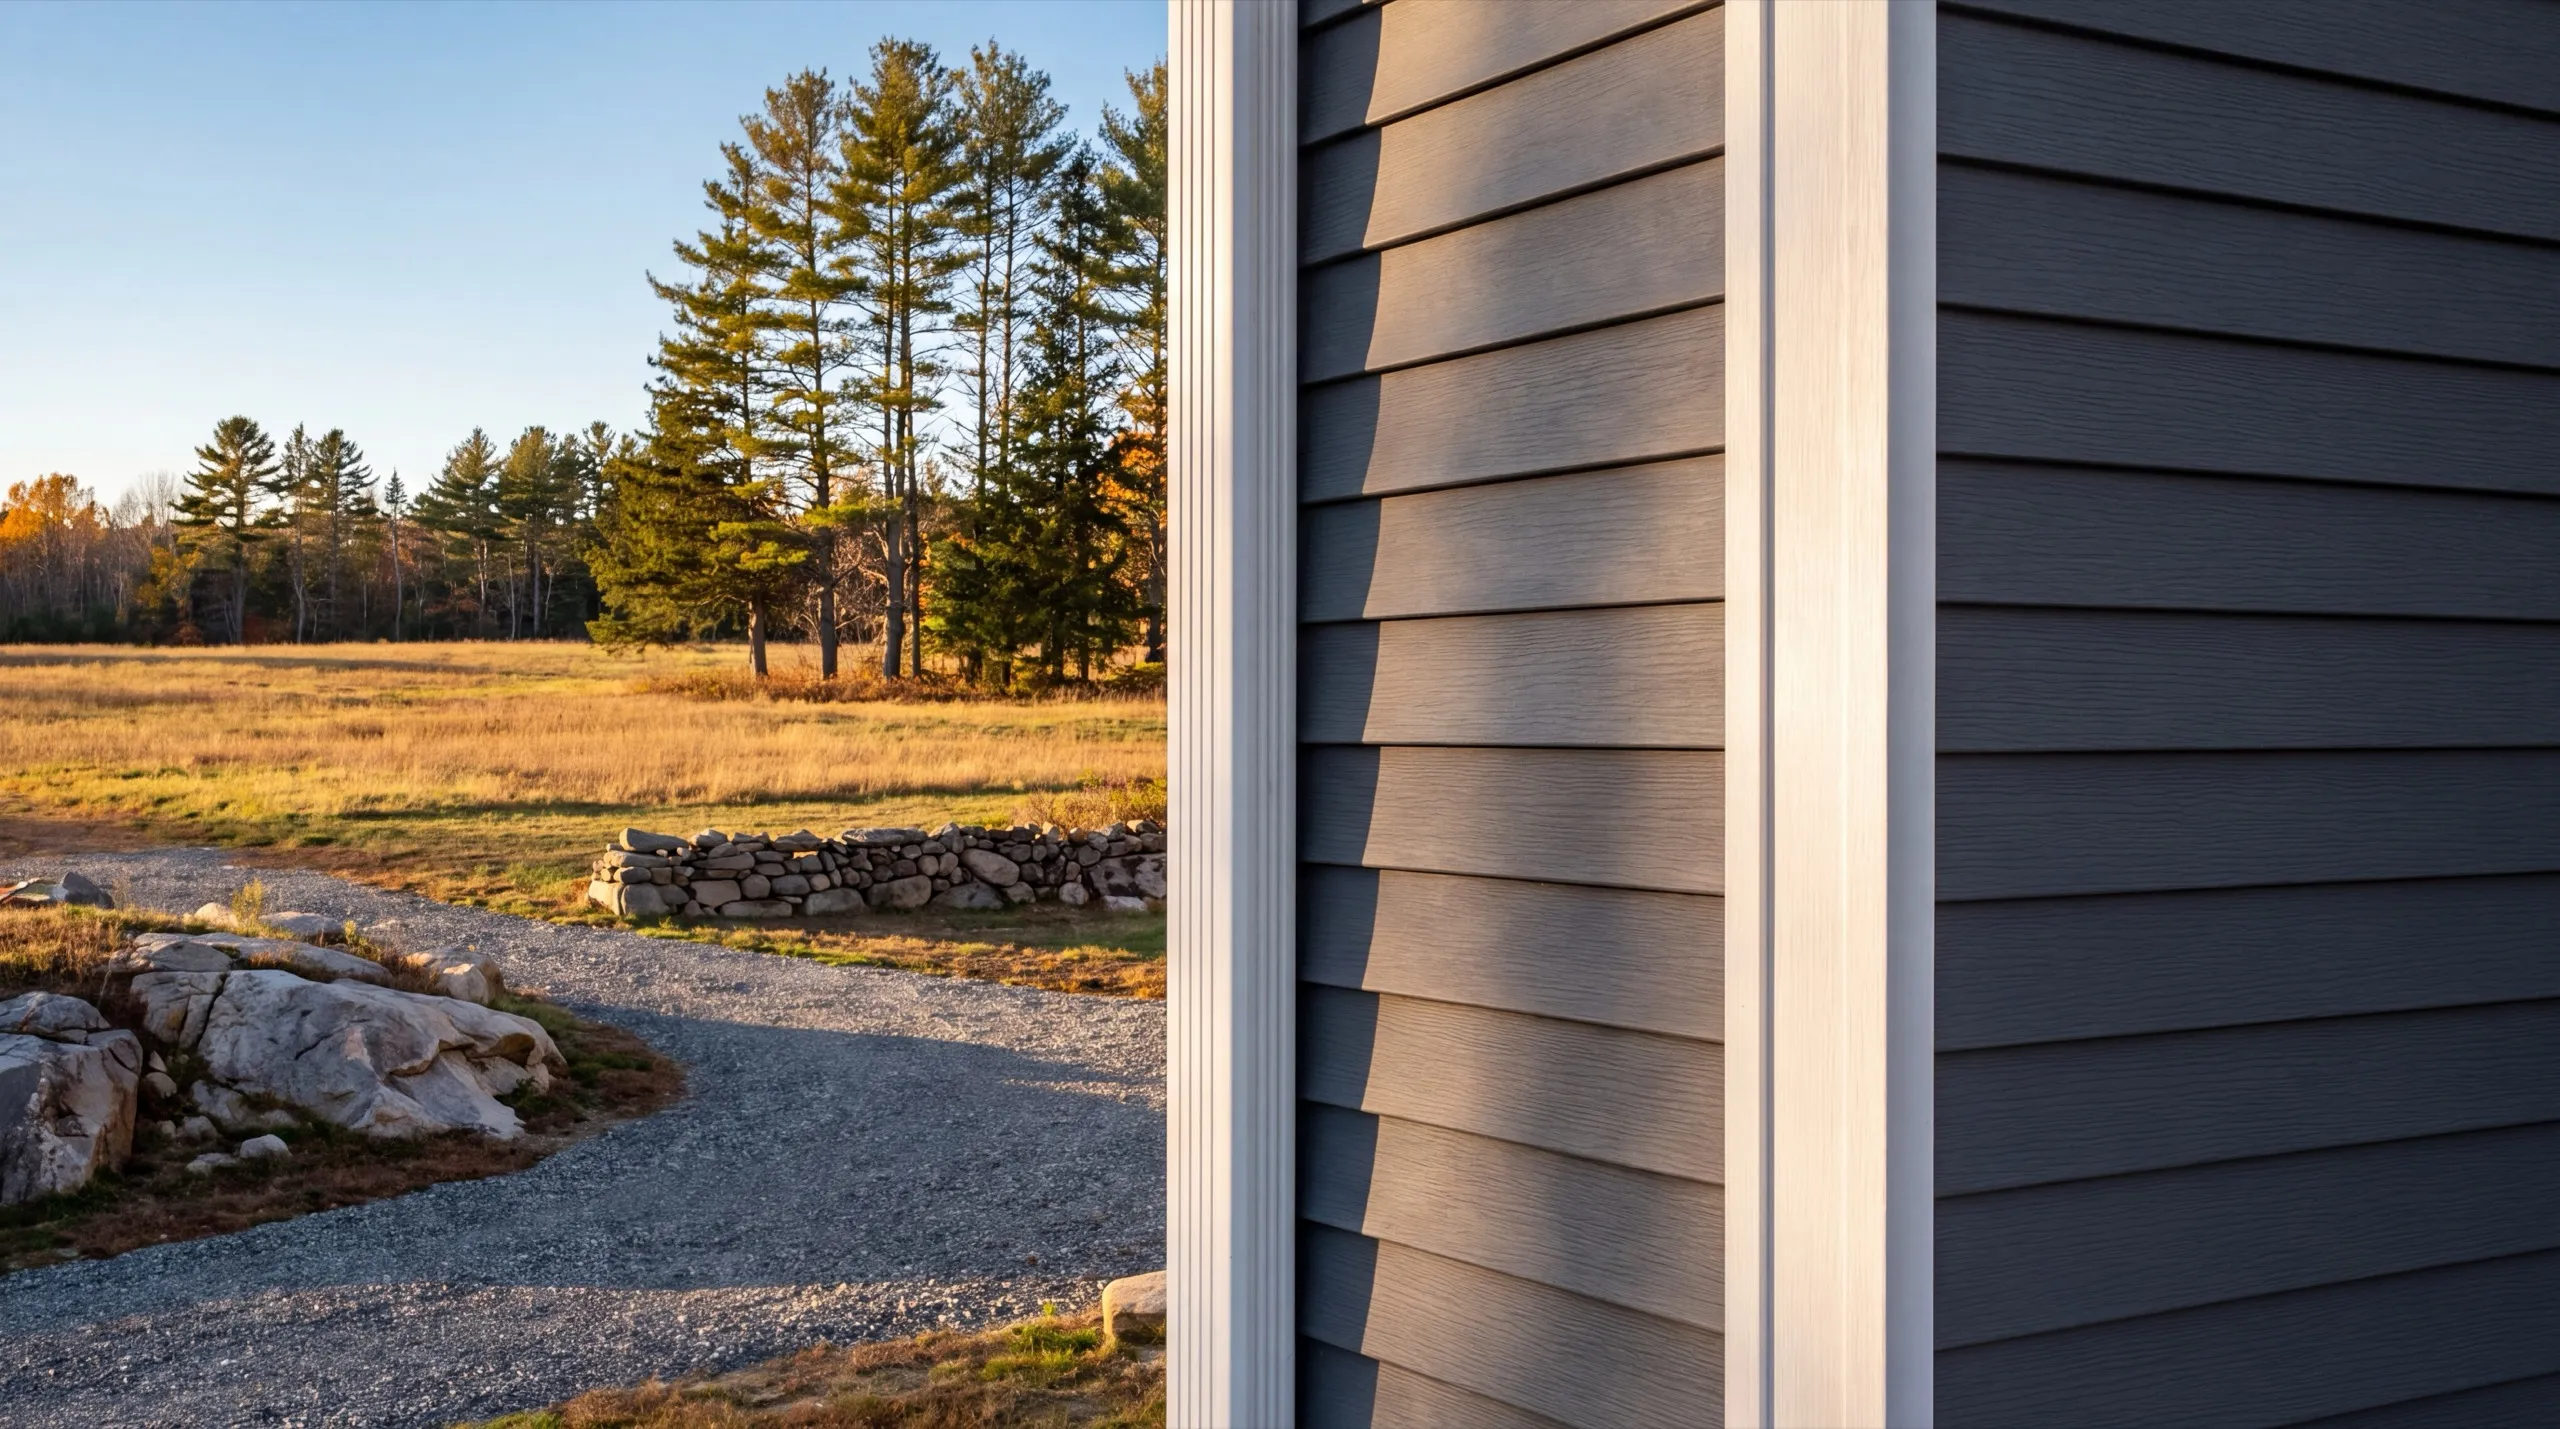
Energy-Efficient, Maine-Climate-Ready Homes in Windsor
Orientation remains free until the foundation is poured. On a Windsor farm parcel, the whole compass is open. Run the long axis east to west, with the main glass on the south side. That single decision brings winter sun into the house on every clear day for the next fifty years. Few sites in our service area allow it without compromise. Then build a shell that holds the heat. Use taped sheathing and detailed penetrations, followed by continuous exterior insulation. Cold-climate heat pumps handle the rest, with backup sized for the deepest cold.
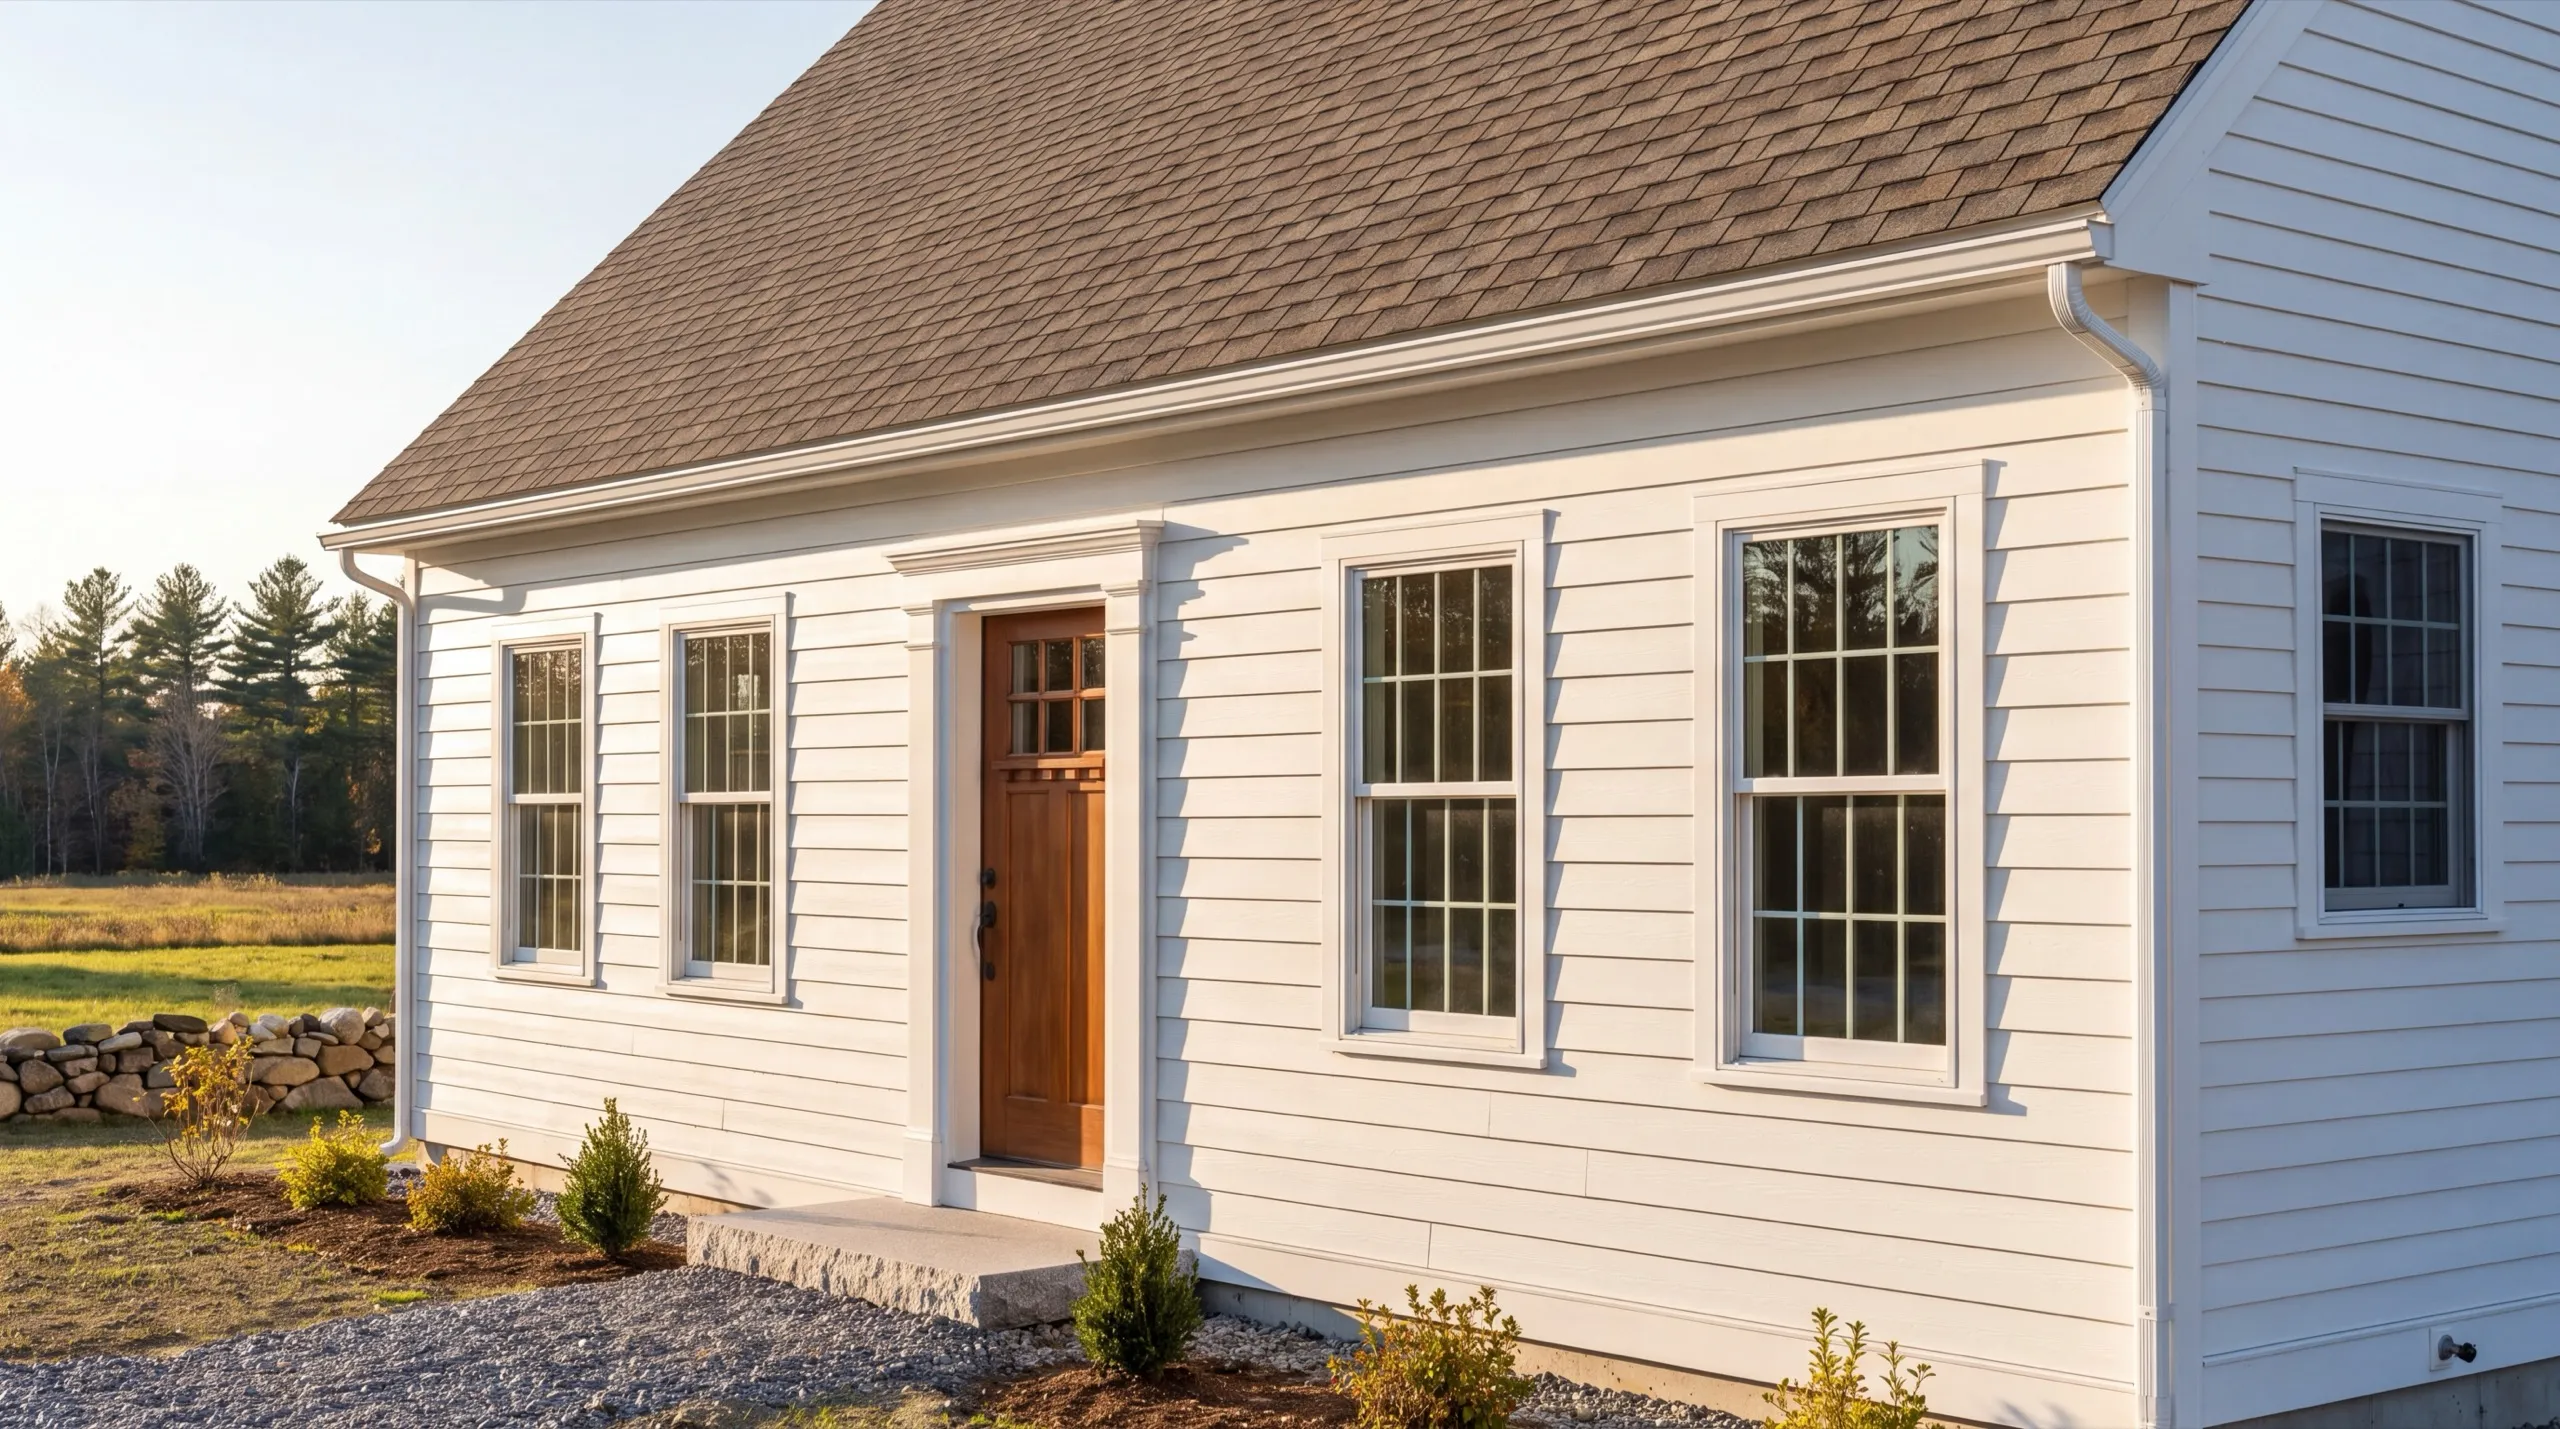
Custom Home Design and Construction in Windsor
On a large Windsor parcel, the site plan matters more than the floor plan. The floor plan can change later; the placement can’t. In one pass, we lay out the house, driveway, well, septic field and any future outbuilding. That one pass costs nothing. It protects the parts of the Windsor land you care about, whether that’s a hayfield, a view or a stand of trees. Budget first. Plan second. That order keeps a Windsor house from outgrowing the number you started with.
What Custom Home Building Services Do We Offer in Windsor?
Our custom home building services in Windsor cover the entire property. One crew handles the work from the site plan through the final walkthrough.
- Lot evaluation and site planning
- Site work and foundation
- Framing and structural build
- Full residential systems (plumbing, electrical, HVAC)
- Exterior finish (roofing, siding, windows and doors)
- Interior finish and final walkthrough
Lot evaluation and site planning come first on a Windsor farm parcel. We decide placement and orientation there, then locate the septic field alongside them.
What's our process to building a custom home in Windsor, ME?
Get your free estimate.
We walk the field, talk through placement and orientation, and price site work before design starts.
We design and build it.
Foundation through final finish, permitted with the Town of Windsor, one crew on the property throughout.
Final walkthrough.
You check every room and system with us before anything is called complete.
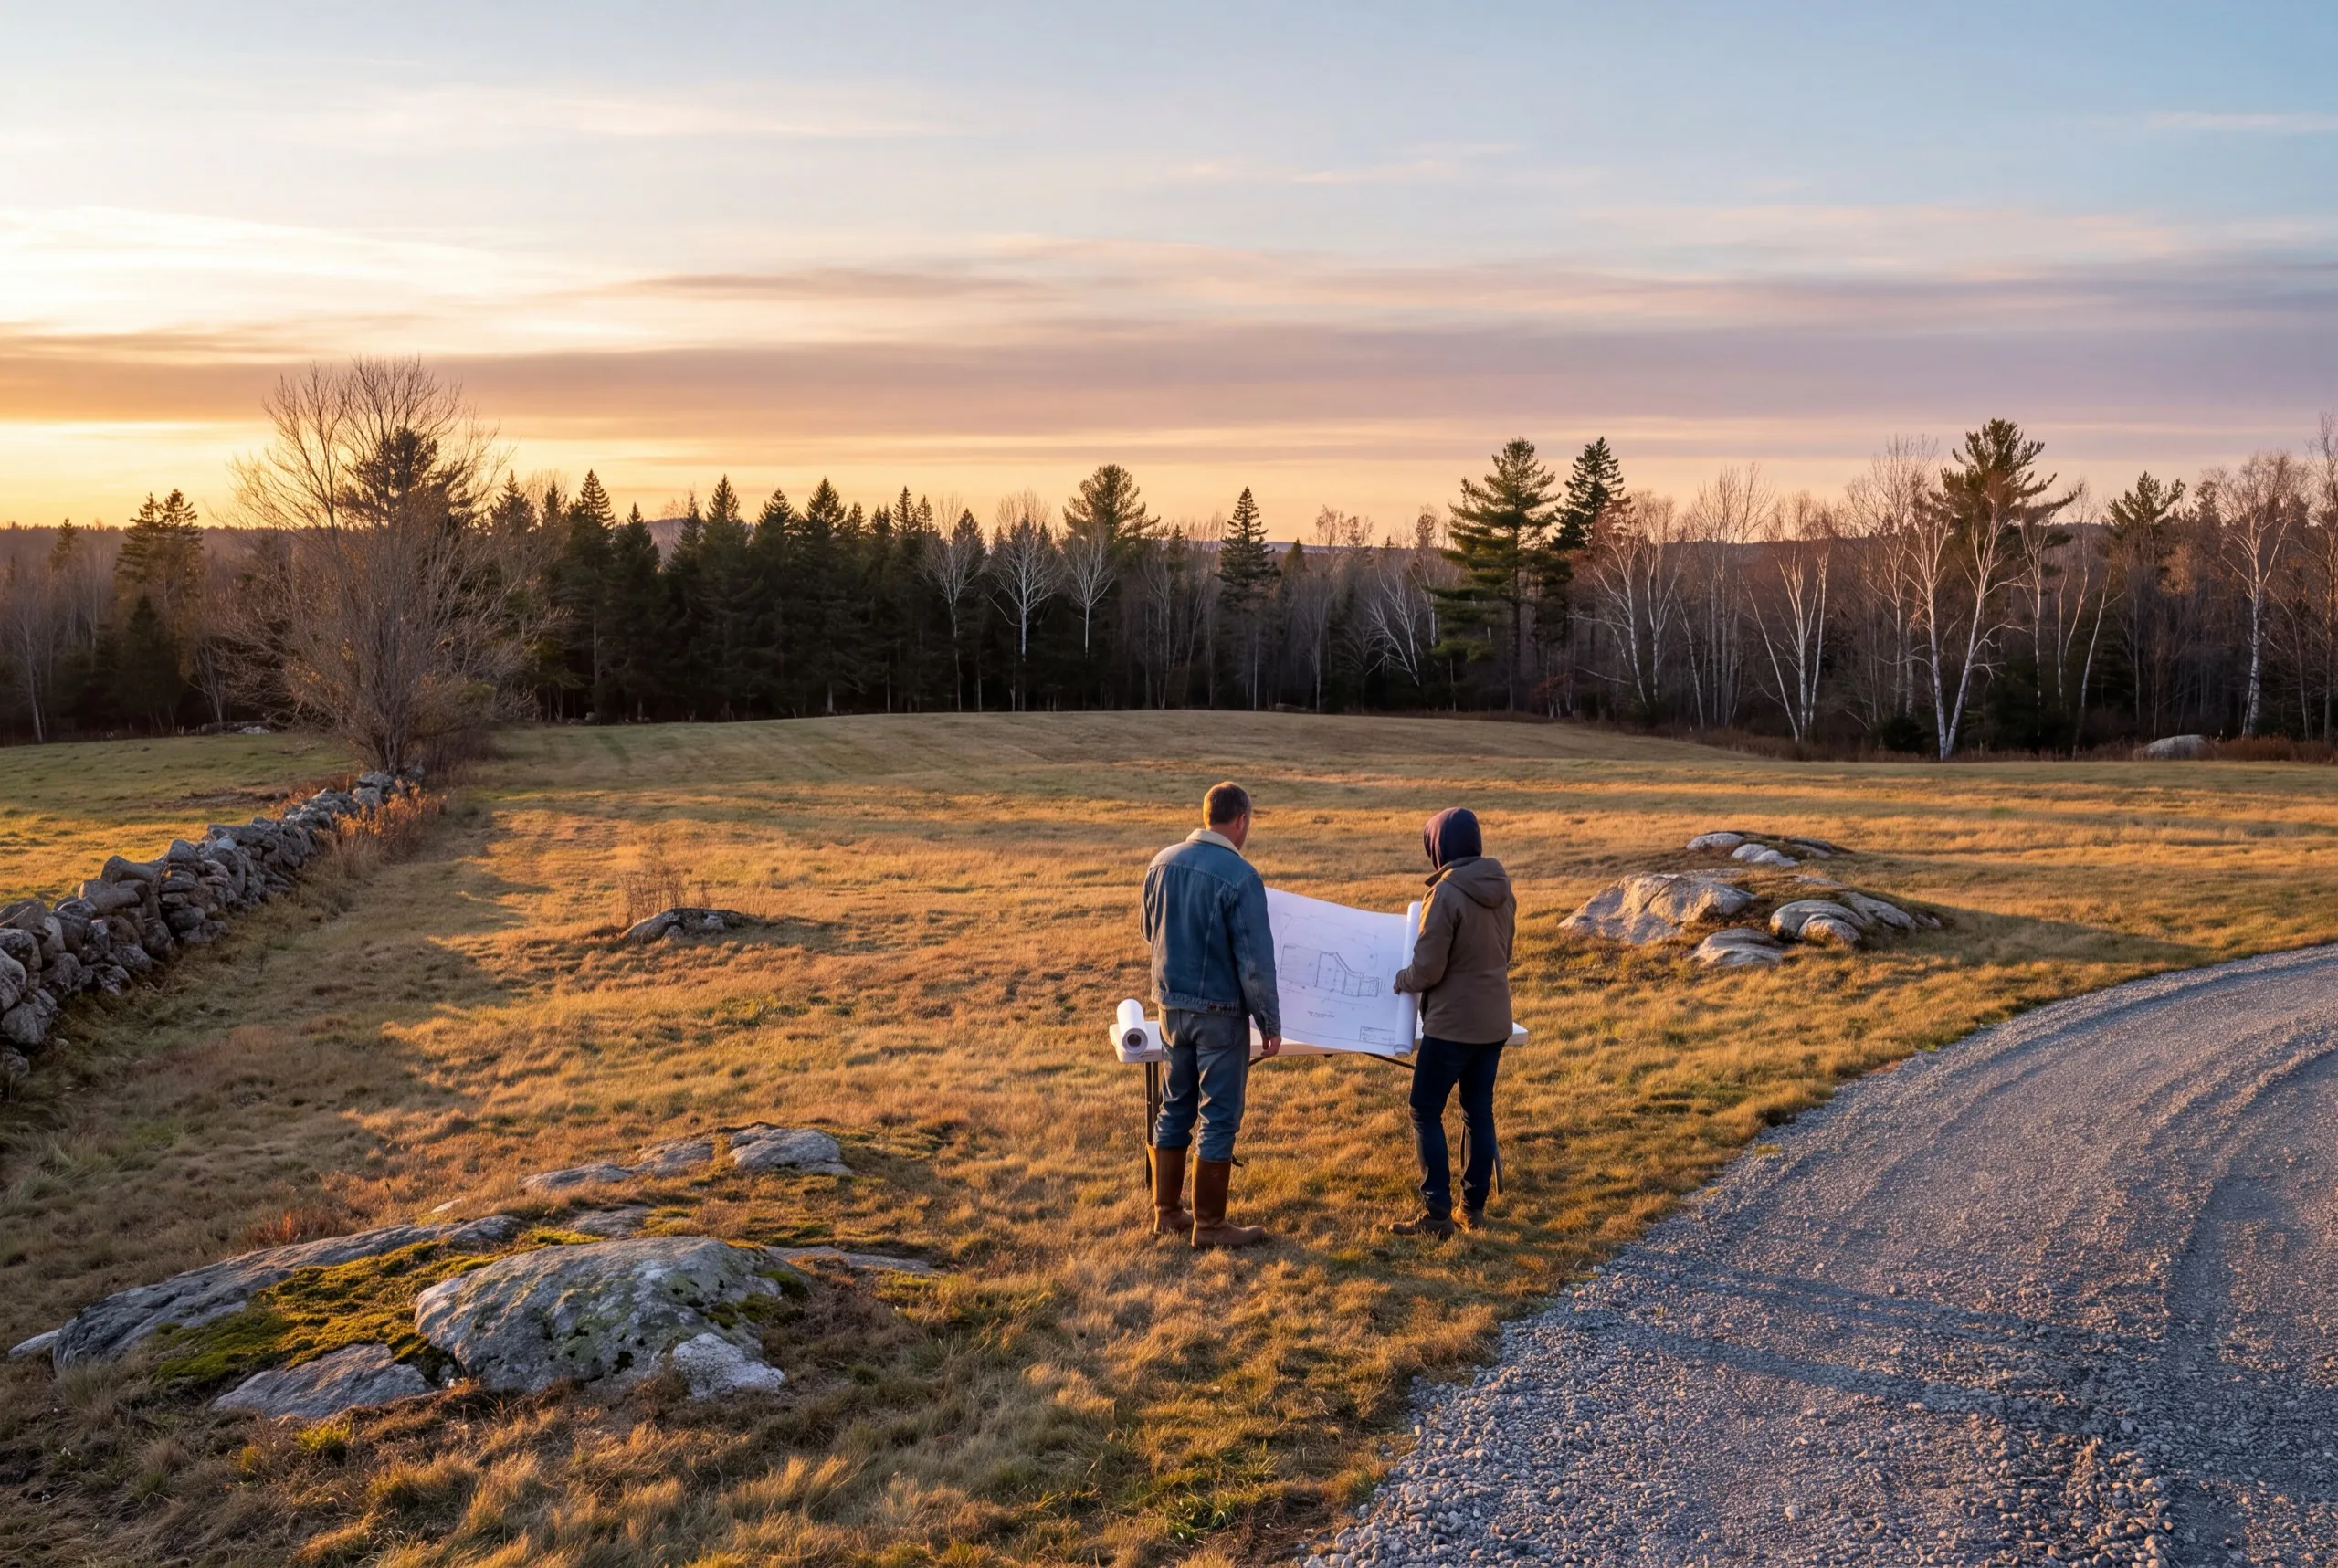
Why are we an affordable custom home builder in Windsor, ME?
We are an affordable custom home builder in Windsor, ME because good siting is free, and we give it real time. Orientation costs nothing to settle on paper.
Neither do driveway length and septic placement. Fixing any of them afterward can cost a fortune.
Windsor is a rural agricultural town known for the Windsor Fairgrounds and the Windsor Fair. The Sheepscot River runs through it, with large open farm parcels across town.
That scale is Windsor’s advantage. There’s room to put a house where it should be instead of where the lot lines dictate.
Frankly, most of our service area doesn’t offer that luxury.
Town of Windsor Code Enforcement issues the building permit for new structures and additions.
What questions come up most in Windsor?
Families building on farmland they already own, and buyers who want serious acreage within twenty minutes of Augusta.
Site work, foundation, framing, plumbing, electrical and HVAC, roofing, siding, windows and doors, and the complete interior finish. Land and outbuildings sit outside that.
Oriented for winter sun, close enough to the road that the driveway stays affordable, and off the best growing ground. Those three get balanced on the site walk.
Design and permitting through the winter, excavation in spring. Total time is 6 to 12 months or more.
Because you actually get to choose it. On a tight lot the house faces where it can; on a Windsor parcel it faces where it should, and that is worth using.
Ask them where they would put the house and why. A builder who has an opinion with reasons behind it has walked your land properly.
Yes, the town requires a building permit for new construction. Approval belongs to the code enforcement officer, so we design to current requirements and file a complete application.
How much does it cost to build a custom home in Windsor?
Custom-home costs in Windsor are priced by finish tier, while site work creates the variance. Every band below reflects many quotes rather than a price assigned to your parcel.
| Scope tier | What's included | Estimated range* |
|---|---|---|
| Simple and efficient | Standard finishes, efficient layout | $279 to $323 / sq ft |
| Mid-range custom | Upgraded finishes, more custom detail | $323 to $387 / sq ft |
| High detail | Premium finishes, full custom design | $436+ / sq ft |
Septic design on farm soils, driveway length and ledge can move a Windsor build outside these ranges.
What is priced outside that rate?
The land, the well and the septic. A well runs $14,000 to $24,000 and a septic system $16,000 to $40,000 depending on the design your soil requires.
What does site work cost on a Windsor parcel?
A cleared lot with power at the frontage usually runs $70,000 to $95,000 for site work, well, septic and service. Ledge or a long driveway can carry it past $150,000.
What pushes a Windsor build to the top of the range?
How far back you site the house. Everything that has to reach it, from the power line to the concrete truck, gets priced by distance.
How do you start a Windsor home build?
Send us the Windsor parcel, and we’ll walk the field with you. You’ll get our opinion on where the house belongs, plus a number based on that spot.