
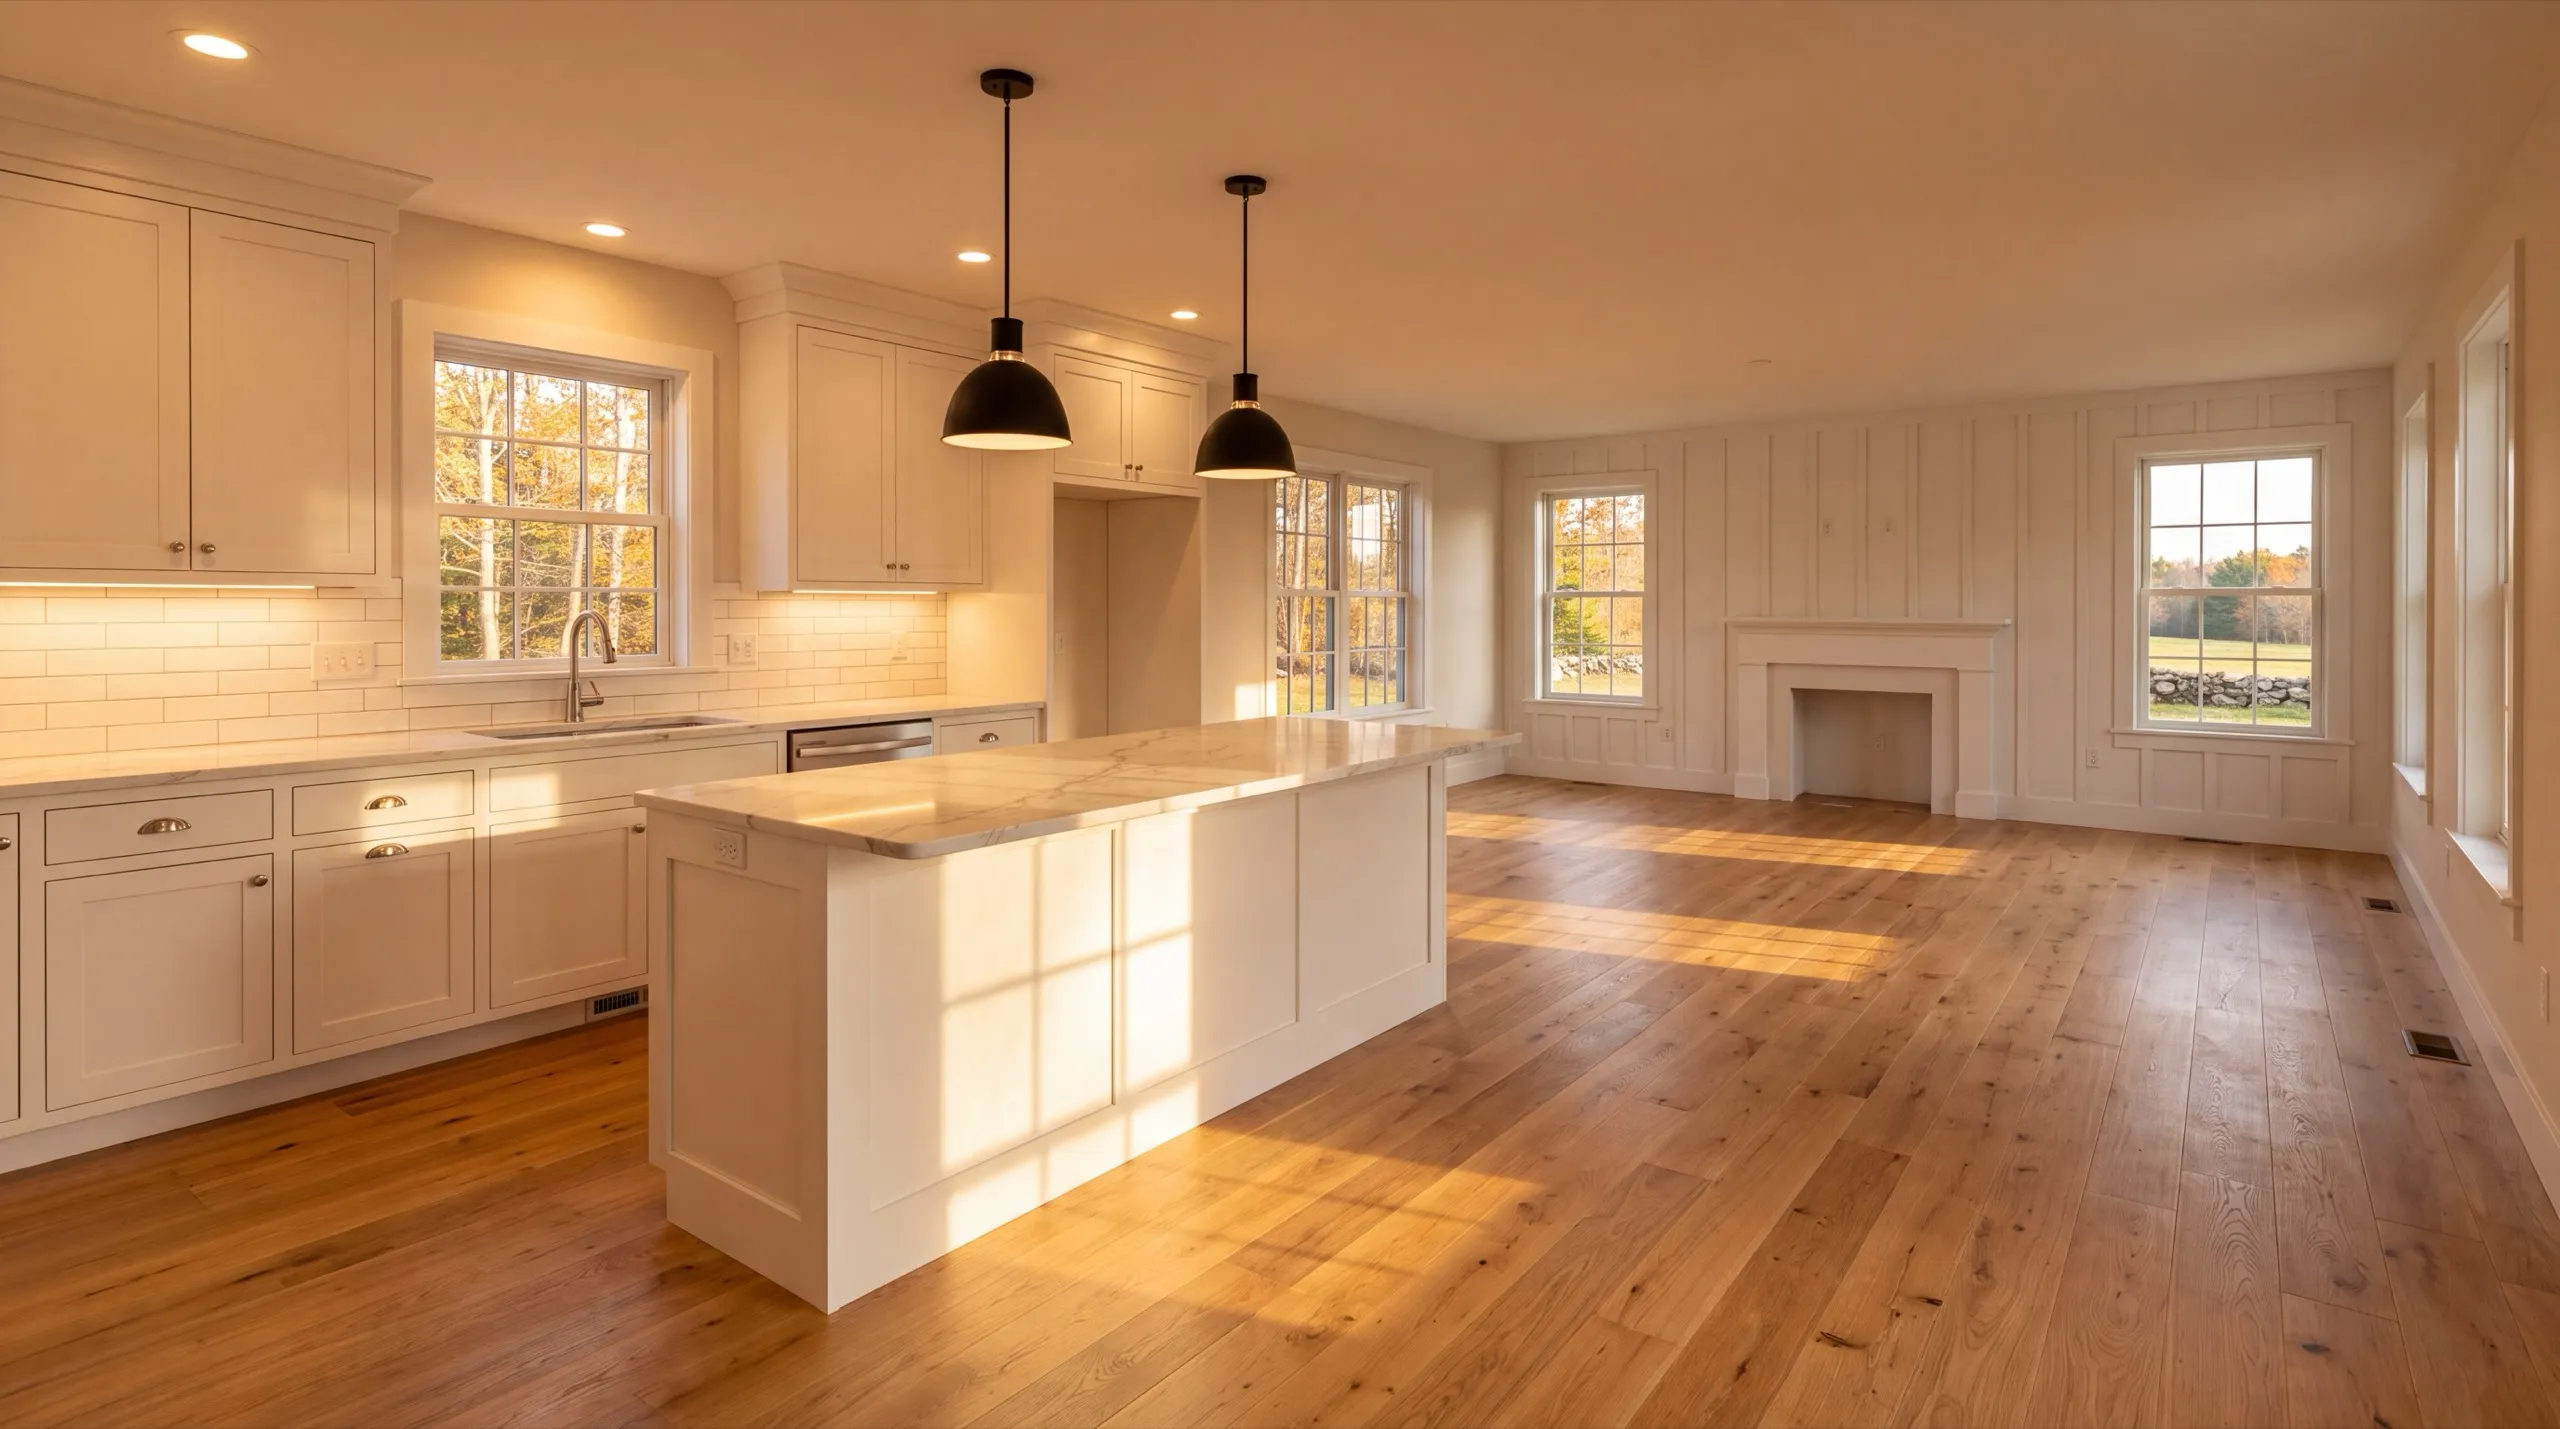
Remodeling in Whitefield, ME
Remodeling in Whitefield, ME means working on old farmhouses along the county line. Most are still heated at least partly with wood, and that shapes the layout more than people expect.

Remodeling in Whitefield, ME means updating an existing home: a kitchen, a bathroom, or the whole house. Around here that often means an old farmhouse with wiring and plumbing that go back a few generations, so we check those first and get to the finishes second.
The owner walks every project before demo starts. That way we know what we're dealing with (rural access, where to stage materials on the property) and can give you a straight answer on cost and timeline.
Whether you want a cosmetic refresh or a full gut down to the studs, the same crew does the work start to finish. We've remodeled plenty of farm and wooded-lot homes and know how these older Whitefield houses are put together.
Why Whitefield Residents Hire Us for Their Remodel
- Owner walks every project before demo starts
- Farm and wooded-lot home remodel experience
- Lincoln County focused
Whitefield homeowners hire us because we design around
how the house is heated and used, rather than following a plan drawn for a suburb.
- Heat source and hearth clearances worked into the layout before cabinets are placed
- Generations of added wiring traced and priced before finishes get chosen
- Staging planned around farm access along the Route 218 corridor
- 6Years building across Central Maine
- 100+Garages sold and planned
- 1Owner who walks every job
What homeowners say
Overall, the experience was overwhelmingly positive, marked by consistently excellent communication.
Very quick, efficient, and enjoyable to work with. Everyone was so friendly, and I was so pleased with the way it came out.
We contracted to build our retirement home. All of the work, from excavation to final flooring and painting, was completed to our satisfaction by our move-in date.
Get your free estimate request sent in 60 seconds
Answer a few quick questions about your Whitefield project. No pressure, no obligation, just a straight answer on cost and timeline.
What other contractor services do we offer in Whitefield?
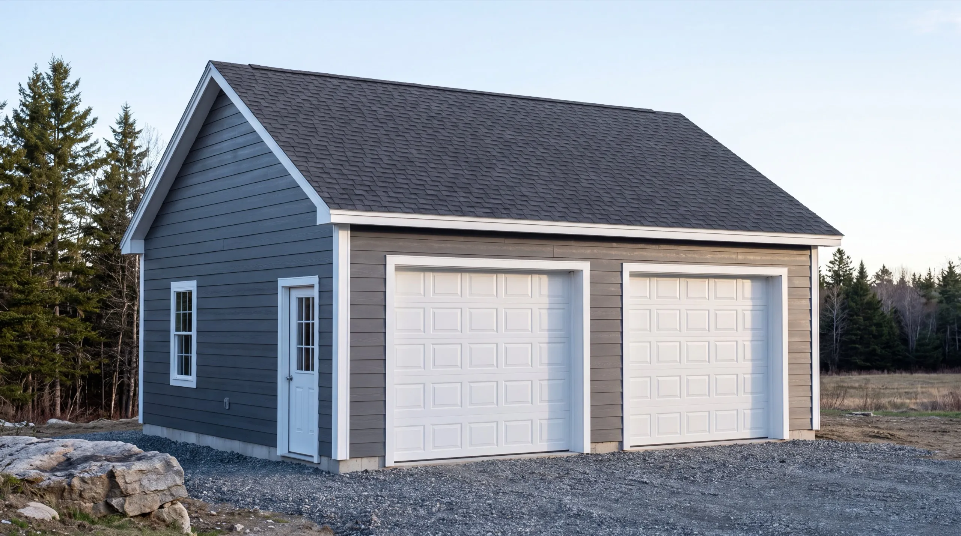
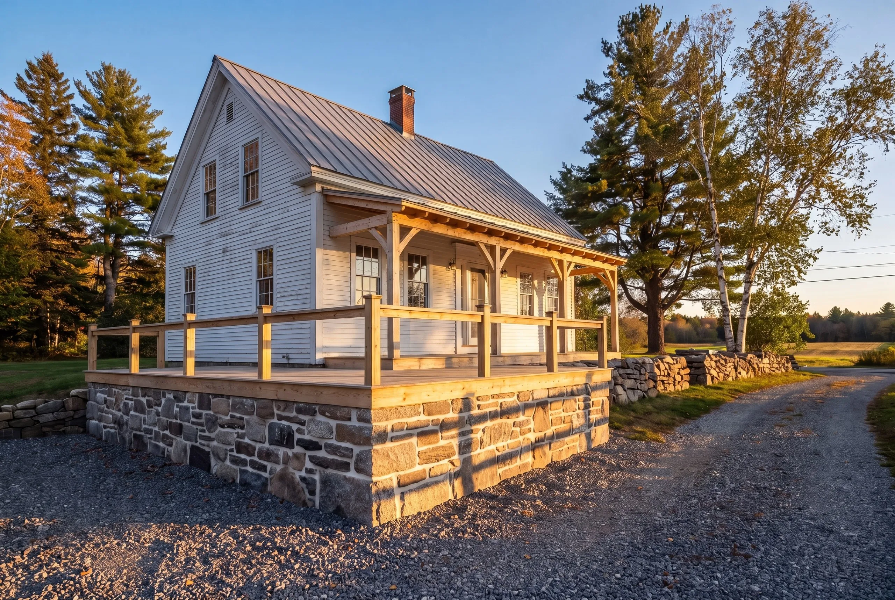
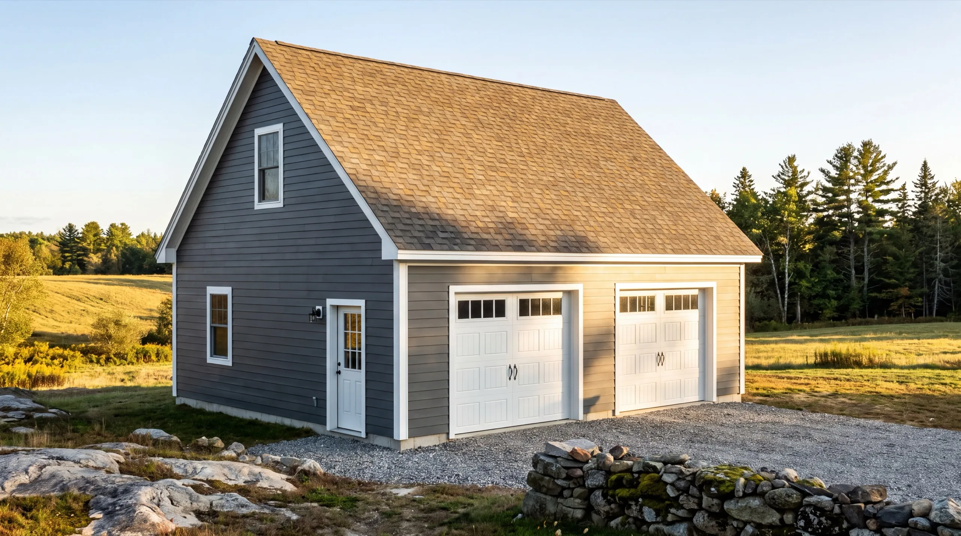
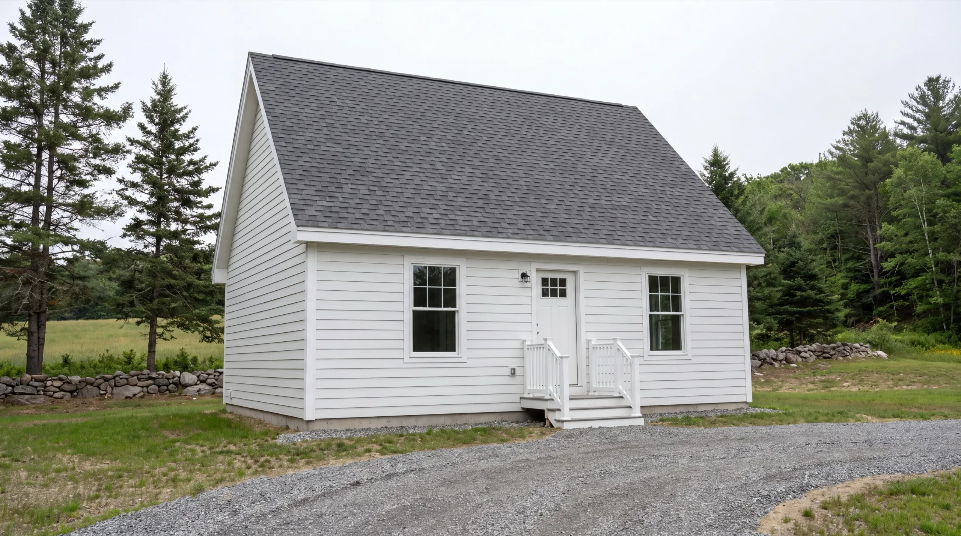
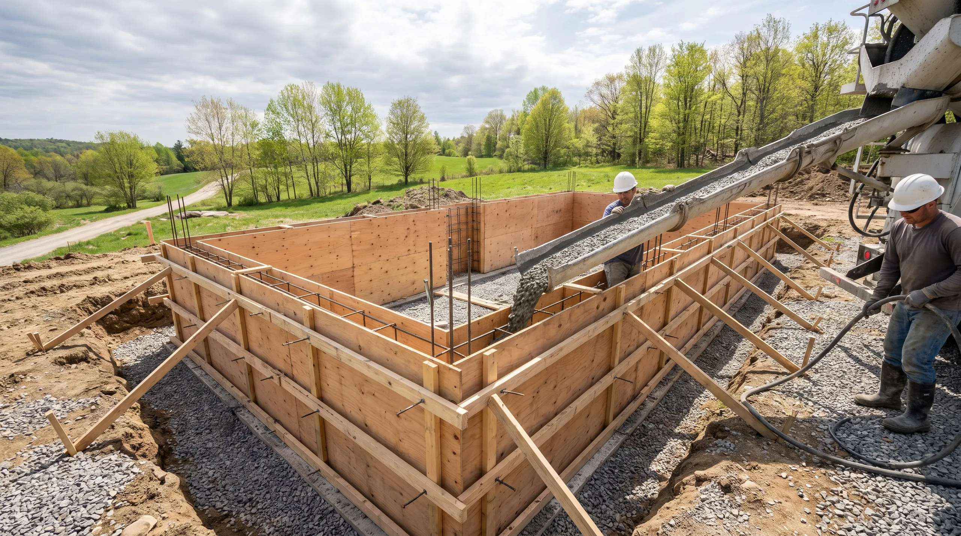
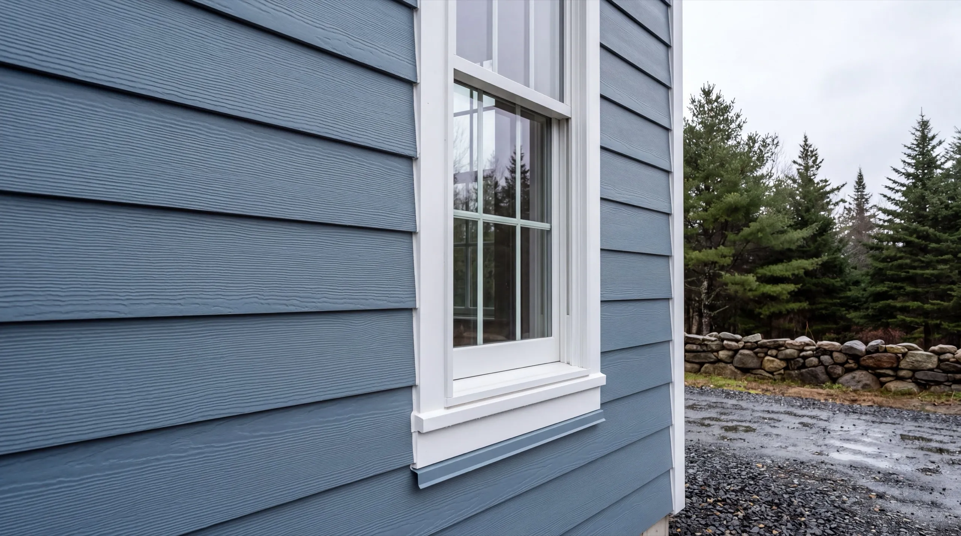
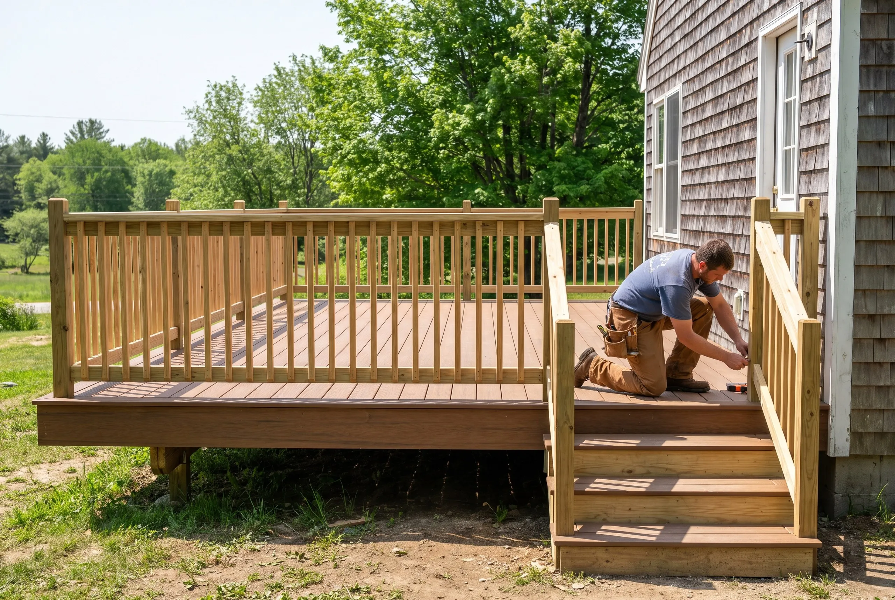
Where do we work besides Whitefield?
Where is our shop?
Directions from Whitefield, ME to our shop in Augusta
219 Capitol St. Ste. 8Augusta, ME 04330
Kitchen, Bath, and Whole-Home Remodeling in Whitefield
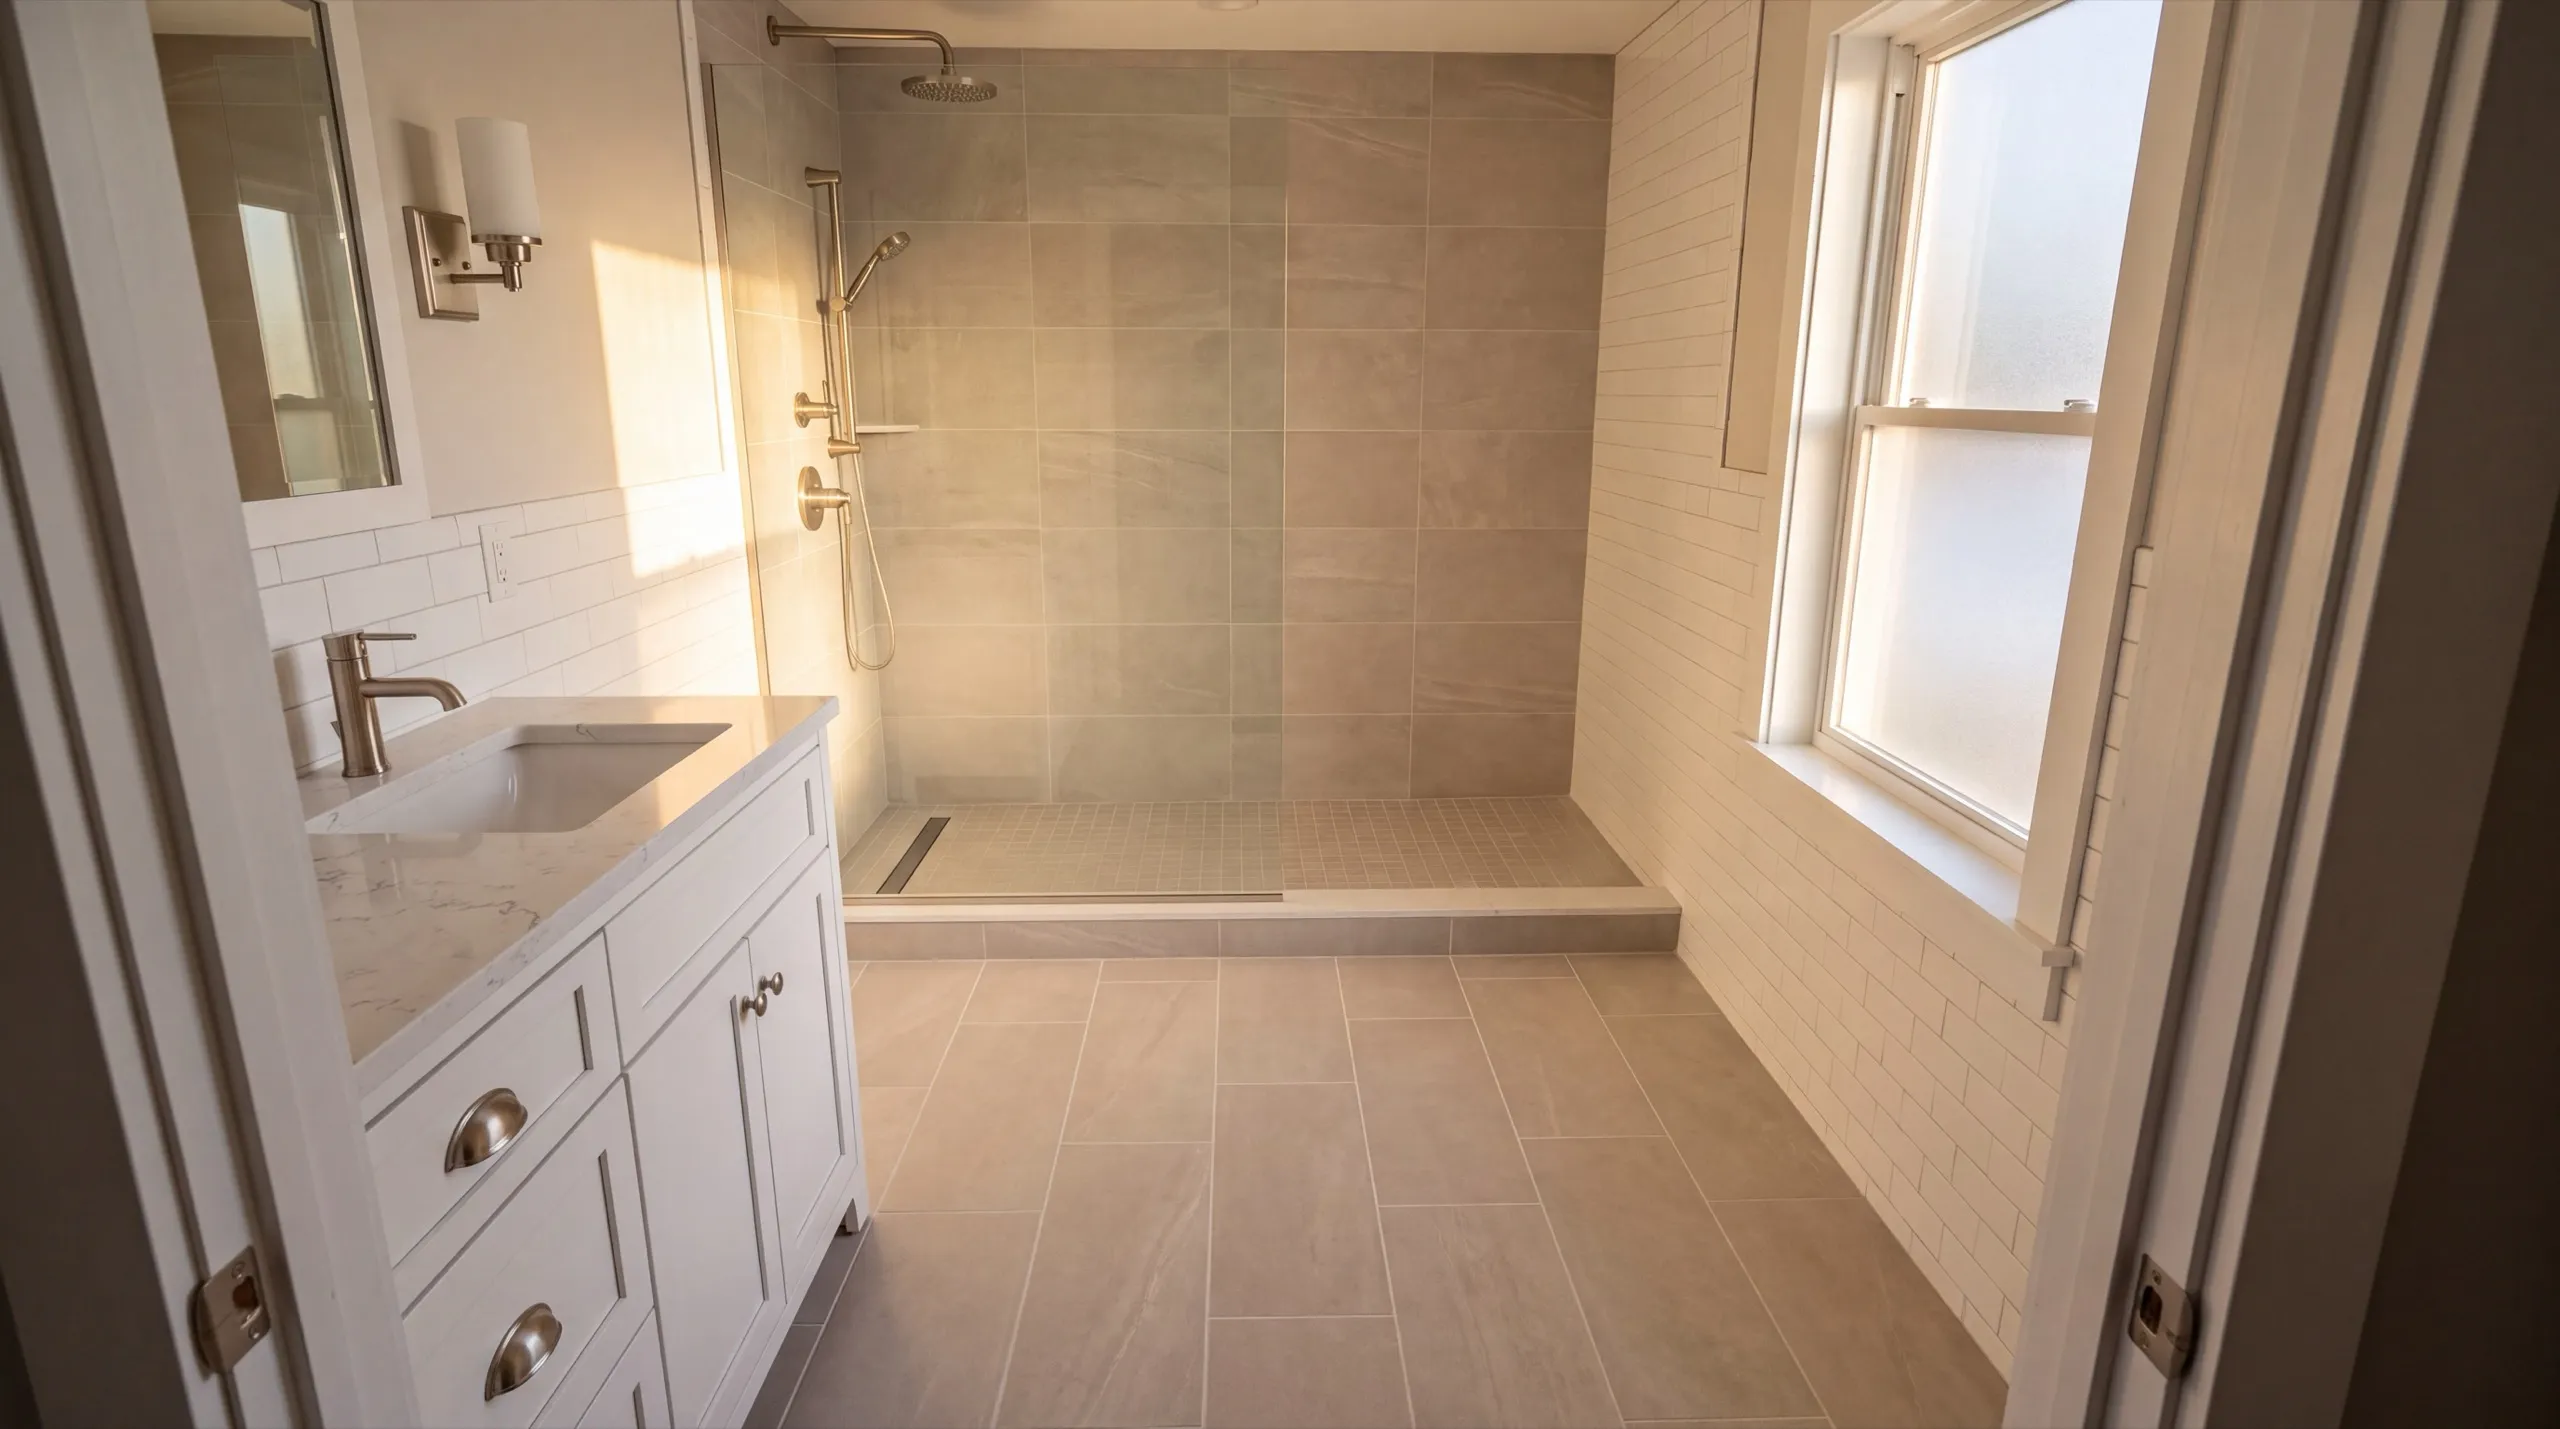
Custom Cabinets, Countertops, Backsplashes, and Flooring in Whitefield
Semi-custom cabinets suit a Whitefield farmhouse better than stock or full-custom options. Stock widths don’t fit walls framed a century before standard sizes existed. Full custom puts money where you can’t see it. For counters, we most often recommend quartz on the working run and butcher block on the island. The quartz needs little attention where the work happens. The butcher block adds warmth where people sit. Skip site-finished hardwood in a Whitefield farm kitchen. Luxury vinyl plank stands up to the daily traffic from boots and dogs, plus the firewood hauled through all winter.
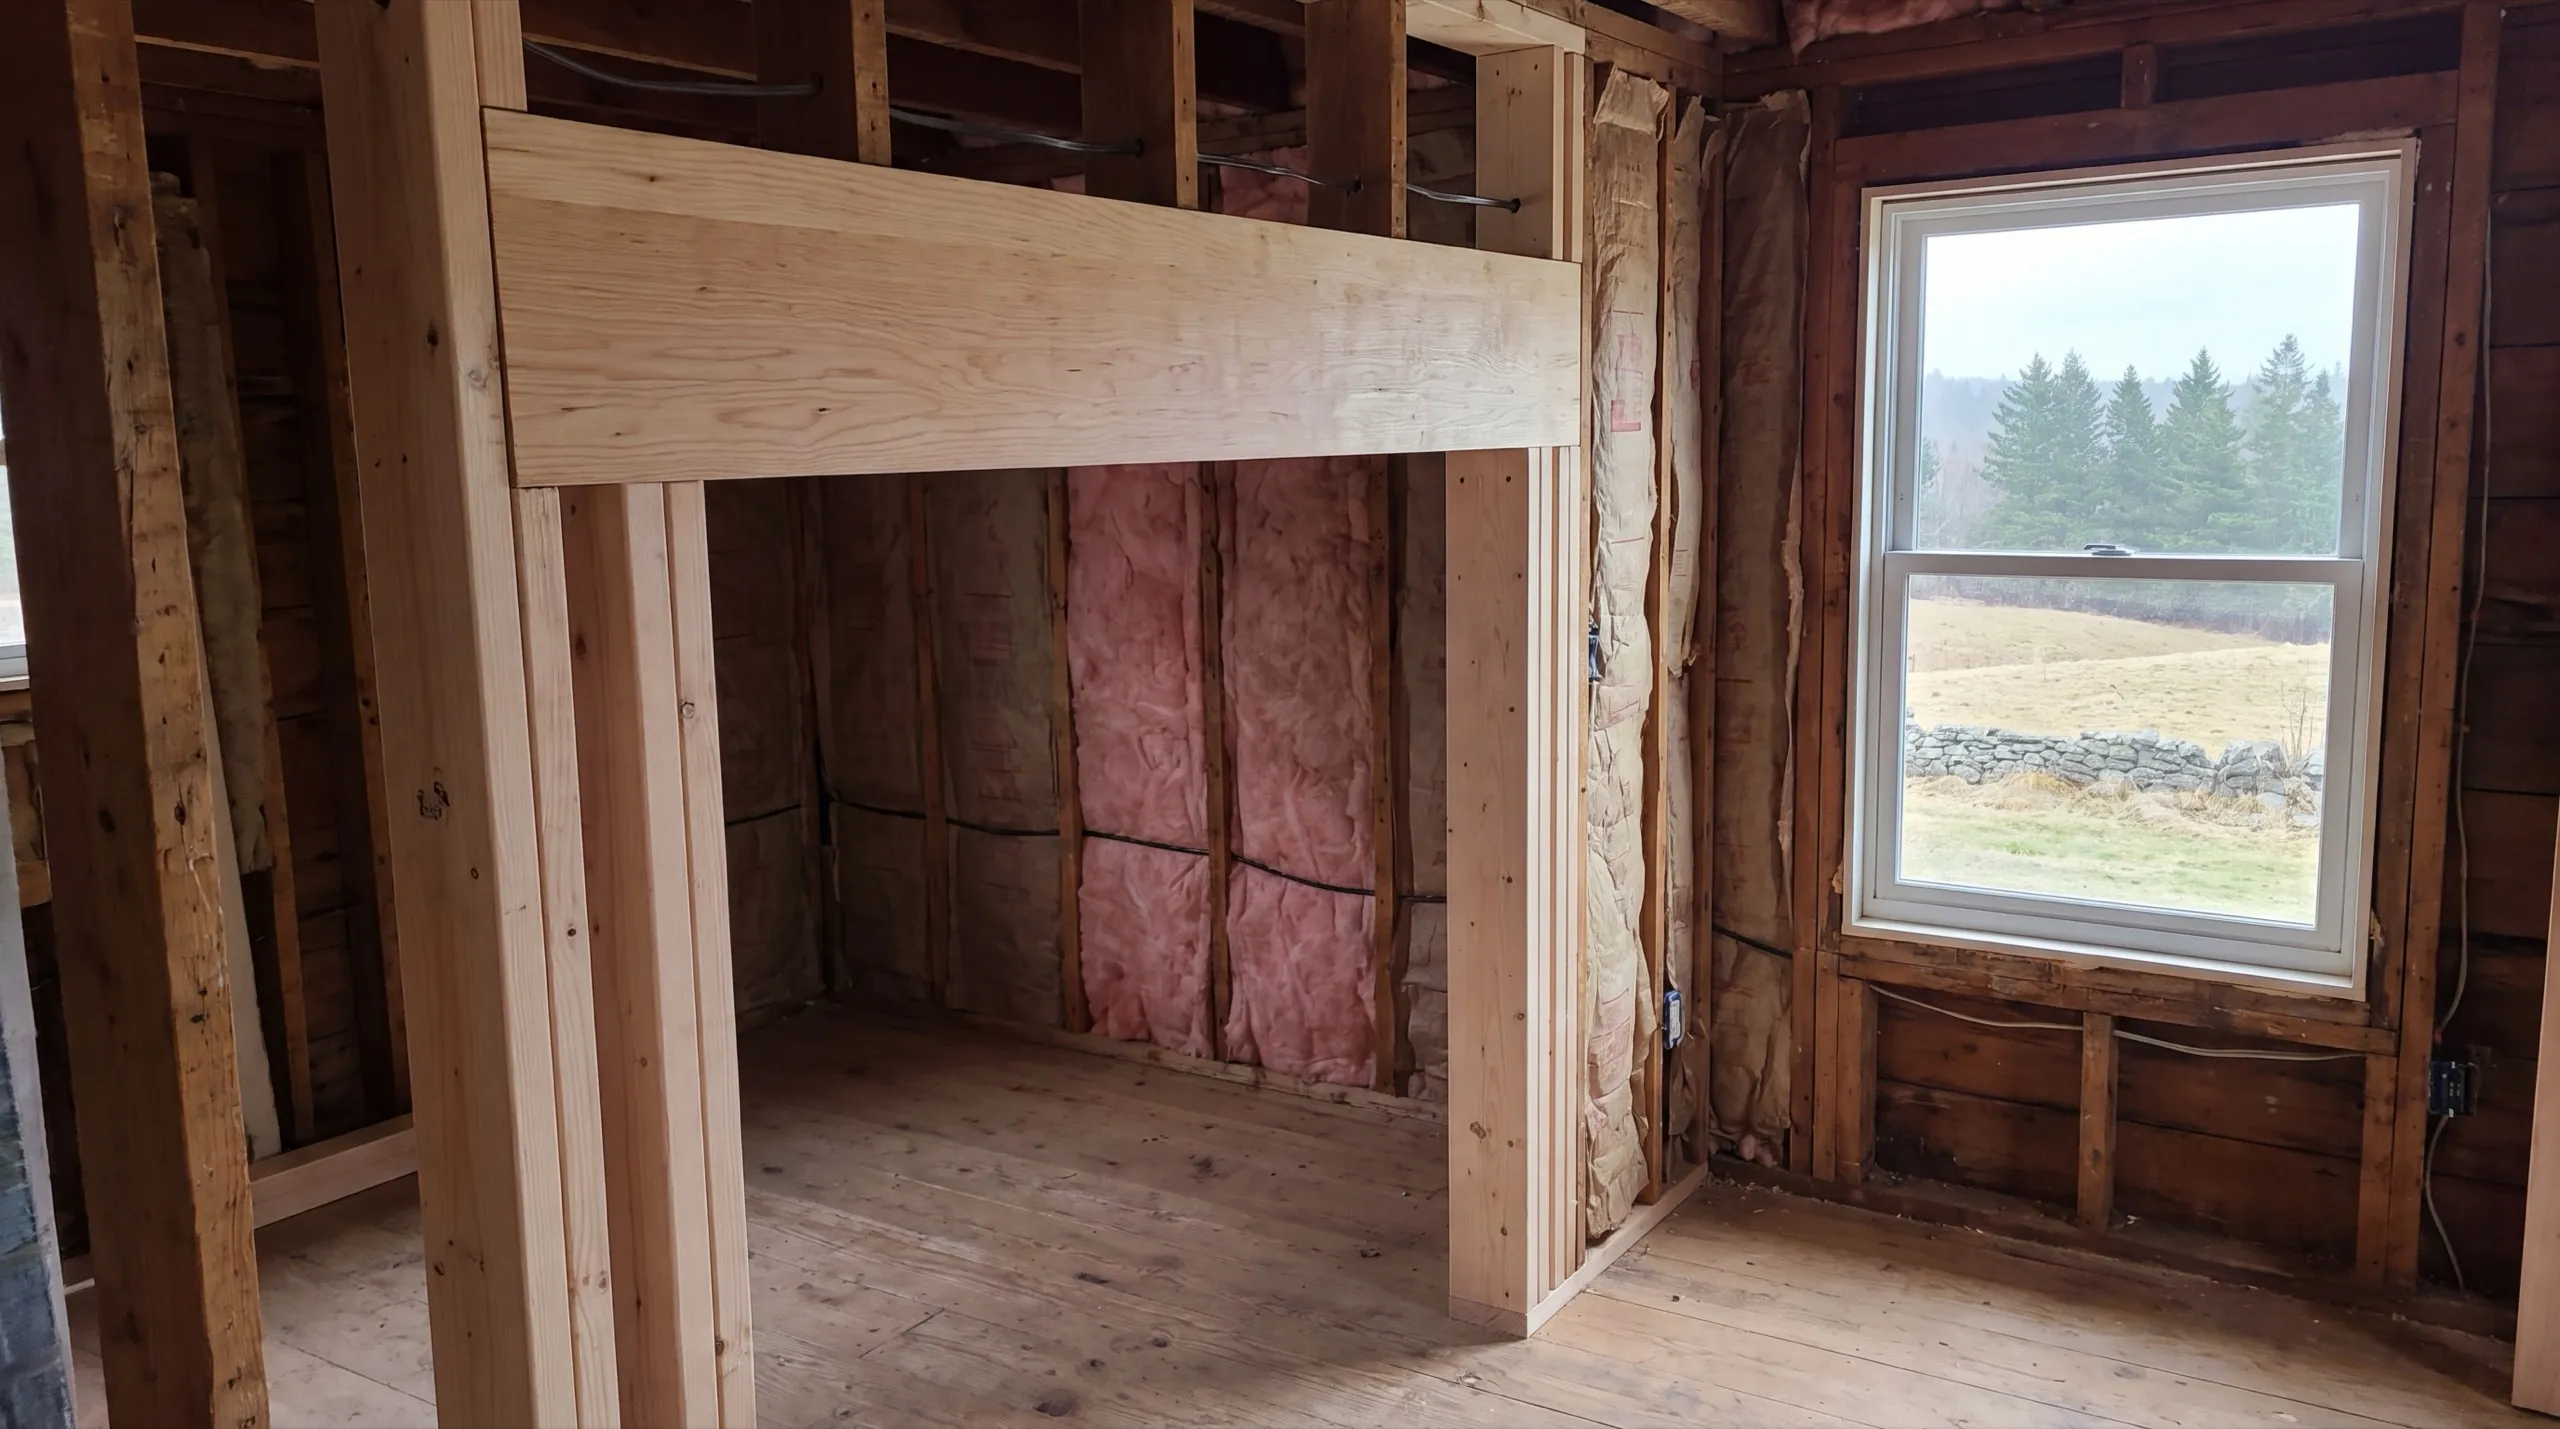
Walk-In Showers and Custom Shower Remodels in Whitefield
A farmhouse bathroom is often a converted bedroom corner with a tub nobody uses. Replace it with a walk-in shower and bench, and the room works for the people living there now. Keep one tub if children may live in the house later. Removing every bathtub from a rural family home can cost you when it’s time to sell. The exhaust fan matters more than the tile. Really. A Whitefield farmhouse with wood heat already contends with dry winter air and damp shoulder seasons. Venting a bathroom into the attic makes both problems worse.
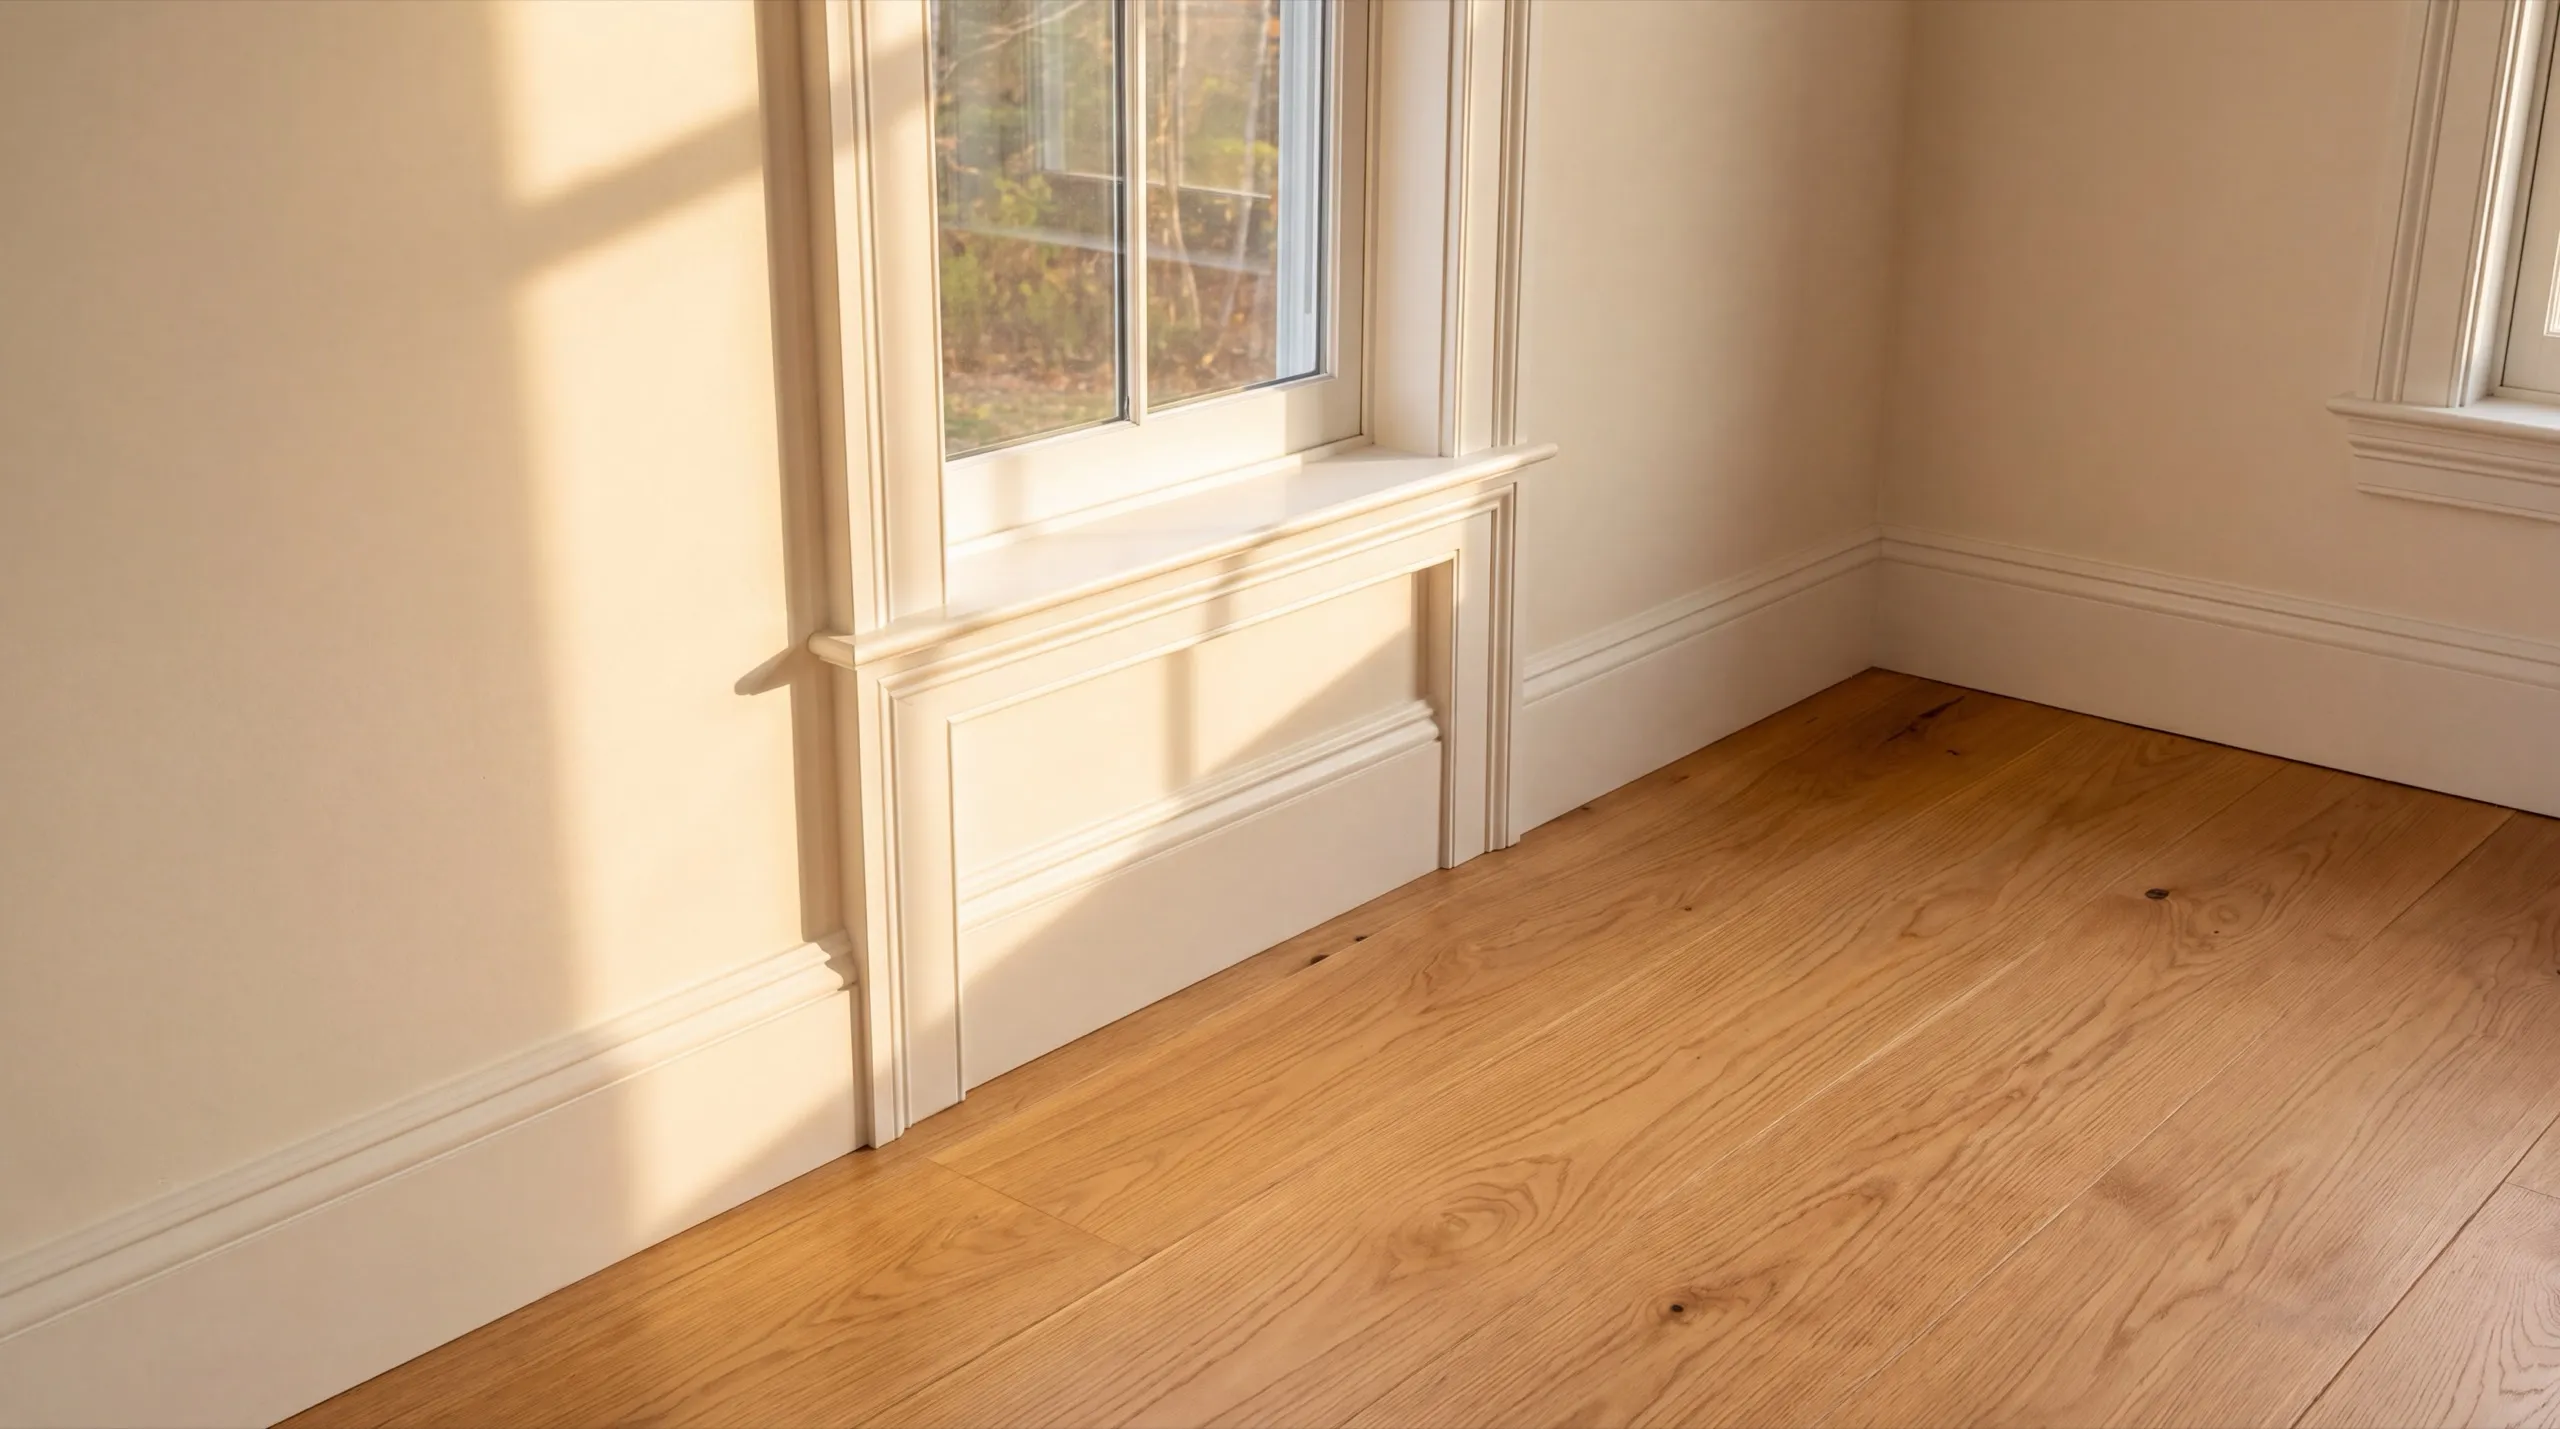
Improve the Layout and Function of Your Whitefield Home
The wood stove sits at the center of most Whitefield houses, so the layout should start there. Clearances to combustibles and hearth-extension requirements take up real space. Set those dimensions before placing cabinets or walls. Then deal with the entry. The same door takes the daily traffic from farm work and firewood, often in muddy boots. A proper mudroom protects the rest of the house and everything you’re about to spend money on. And get a bathroom onto the first floor. On a rural property, that change can let people remain in a house they would otherwise have to leave.
What Remodeling Services Do We Offer in Whitefield?
Our Whitefield remodeling work covers anything from one room to an entire farmhouse. The same crew handles the job from demolition through the final punch list.
- Kitchen remodeling: cabinets, counters, layout changes
- Bathroom remodeling: fixtures, tile, layout changes
- Whole-home and multi-room renovation projects
- Structural and full-house renovation work
- Plumbing and electrical relocation
- Accessibility upgrades
Don’t wait until after the kitchen.
Our remodeling process in Whitefield
Get your free estimate.
We walk the house, look at the heat, the panel, and the plumbing, then price it.
We remodel it.
Systems and structure first, then finishes, staged clear of your working access.
Final walkthrough.
You go through the rooms with us and we correct what is not right.
Who does the best remodeling in Whitefield, ME?
The best remodeling in Whitefield, ME starts with a contractor asking how you heat the house before asking what color you want the cabinets. In a farmhouse, the heat source sets the floor plan.
Whitefield is a rural farming town along the Kennebec and Lincoln county line. The Sheepscot headwaters run through it, with working farmland along Route 218.
Open farm parcels and wooded rural lots are both common.
The housing follows. There are older farmhouses with additions and newer rural builds on large lots, and the two call for completely different scopes.
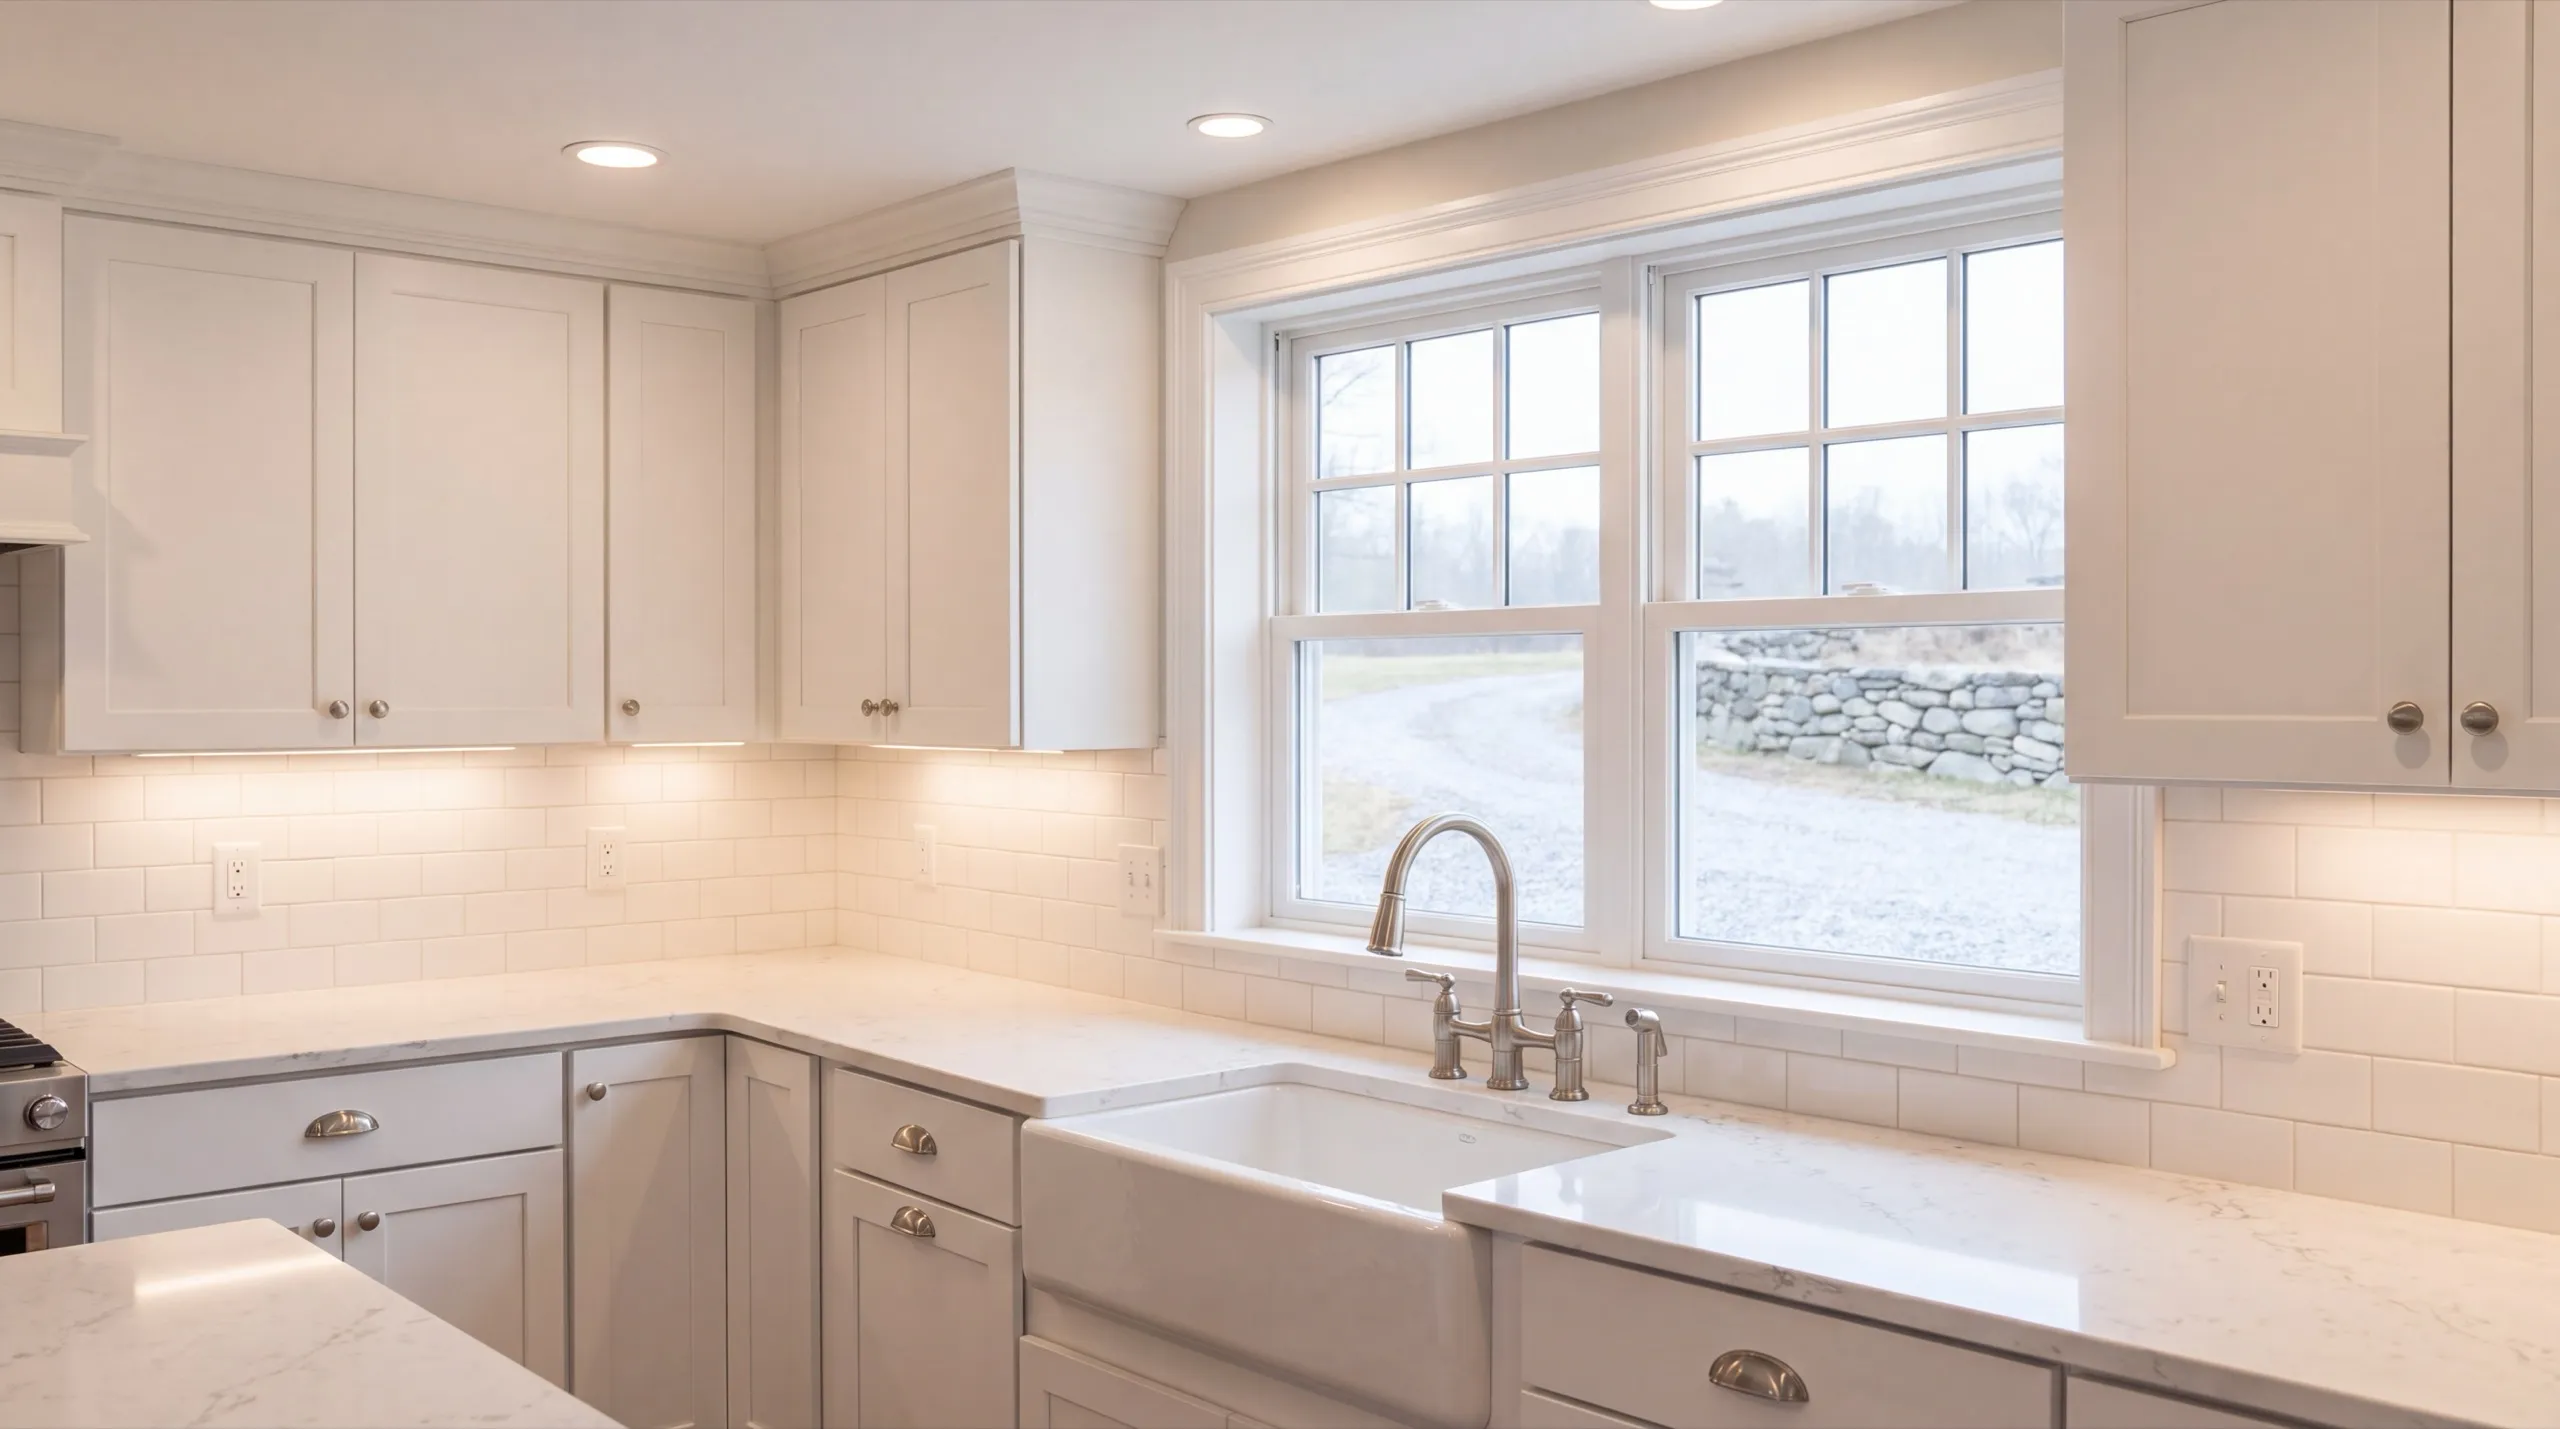
In a Whitefield farmhouse, we often find a kitchen arranged around a stove that has since moved. The wiring may carry contributions from four different decades.
What should you ask before hiring in Whitefield?
Owners of working farm properties and older farmhouses, plus families in newer rural builds updating a kitchen or bath. Layout and entry work come up on most farmhouse jobs.
Across town, along the Route 218 farmland and out on the wooded lots. Anything near the Sheepscot gets shoreland zoning confirmed before exterior work is designed.
Interior work runs year round. We would rather finish a mudroom or entry project before winter, since that is the season it exists for.
Because a wood stove needs measured clearance to anything that burns, and a hearth extension in front of it. Those dimensions are fixed, and a cabinet plan drawn without them gets redrawn.
Ask whether they have worked in farmhouses with wood heat and additions. Maine does not license general contractors, so the relevance of somebody's experience is what you are judging.
Structural and electrical work needs a standard building permit from Whitefield Code Enforcement, and shoreland zoning applies near the Sheepscot. We confirm both before scheduling.
Gut it if the layout was built around something that has since changed, which describes a lot of farmhouse kitchens. Refresh it if the room still works and only looks tired.
How much does remodeling in Whitefield, ME cost?
Remodeling in Whitefield, ME runs from about $8,000 for a cosmetic bathroom refresh to $74,000 and up for a full kitchen gut. Those bands are averages across many quotes, not fixed prices.
| Room / scope | What's included | Estimated range* |
|---|---|---|
| Bathroom, cosmetic refresh | Fixtures, paint, updated lighting | $8,000 to $15,500 |
| Bathroom, full remodel | Layout change, tile, new plumbing | $18,500 to $35,500 |
| Kitchen, mid-range update | Cabinet refacing, counters, backsplash | $22,000 to $39,500 |
| Kitchen, full gut remodel | Layout change, new cabinets, plumbing/electrical | $44,500 to $74,000+ |
Older Whitefield farmhouses commonly need wiring or plumbing upgrades discovered mid-project, which can shift these ranges.
What does rewiring a whole farmhouse add?
It is priced as its own line rather than folded into the kitchen, because it serves the whole house. Doing it in one pass while walls are open always costs less than doing it a room at a time over several years.
Is a mudroom cheaper than people expect?
Generally, yes, because it is simple construction with hard-wearing finishes. On a farm property it also protects the kitchen and floors you are about to pay real money for.
Ready to start your Whitefield remodel?
Send us the address. We’ll walk the house, see how you use and heat it, then give you a straight number.